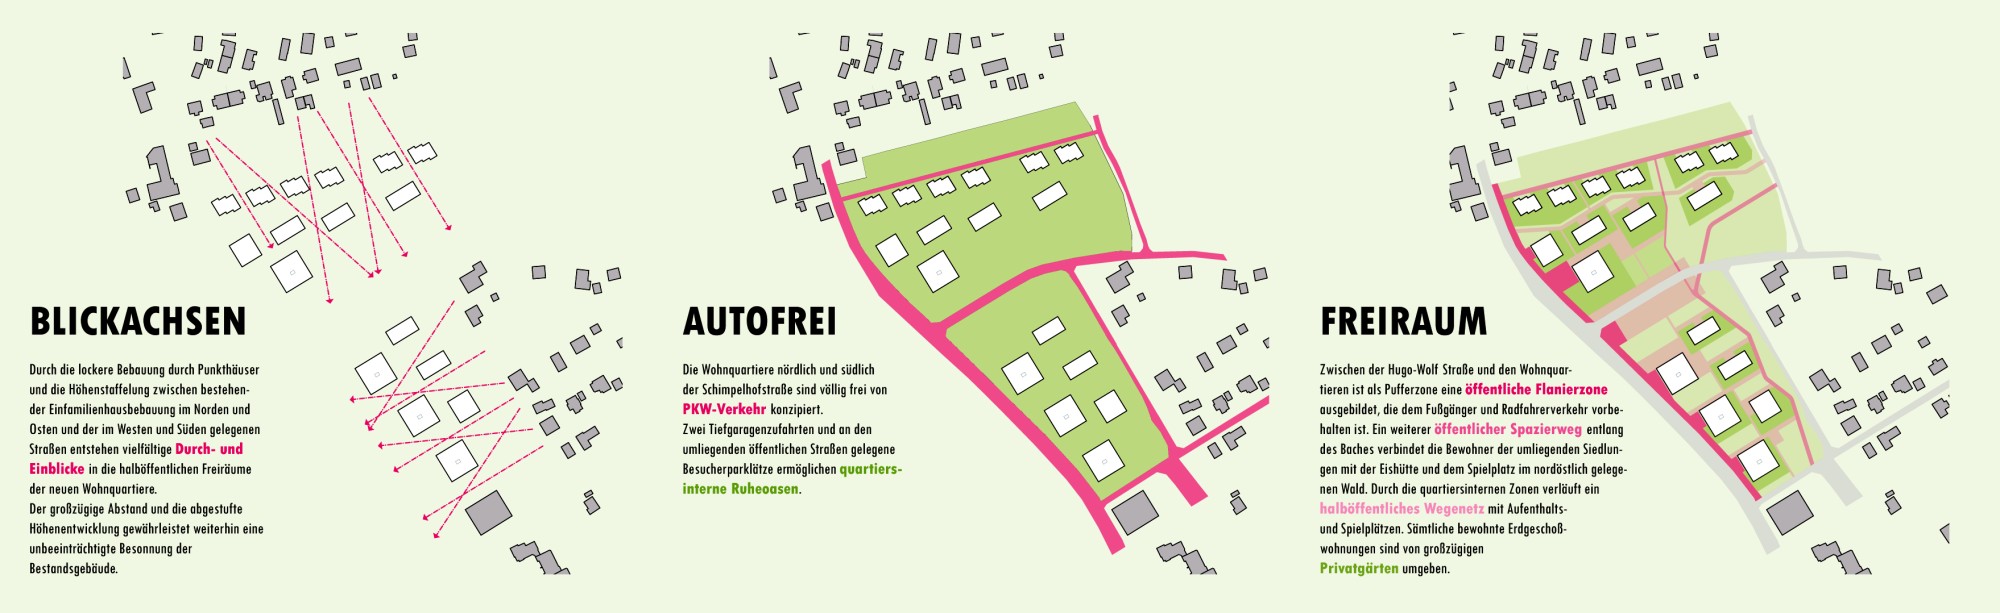
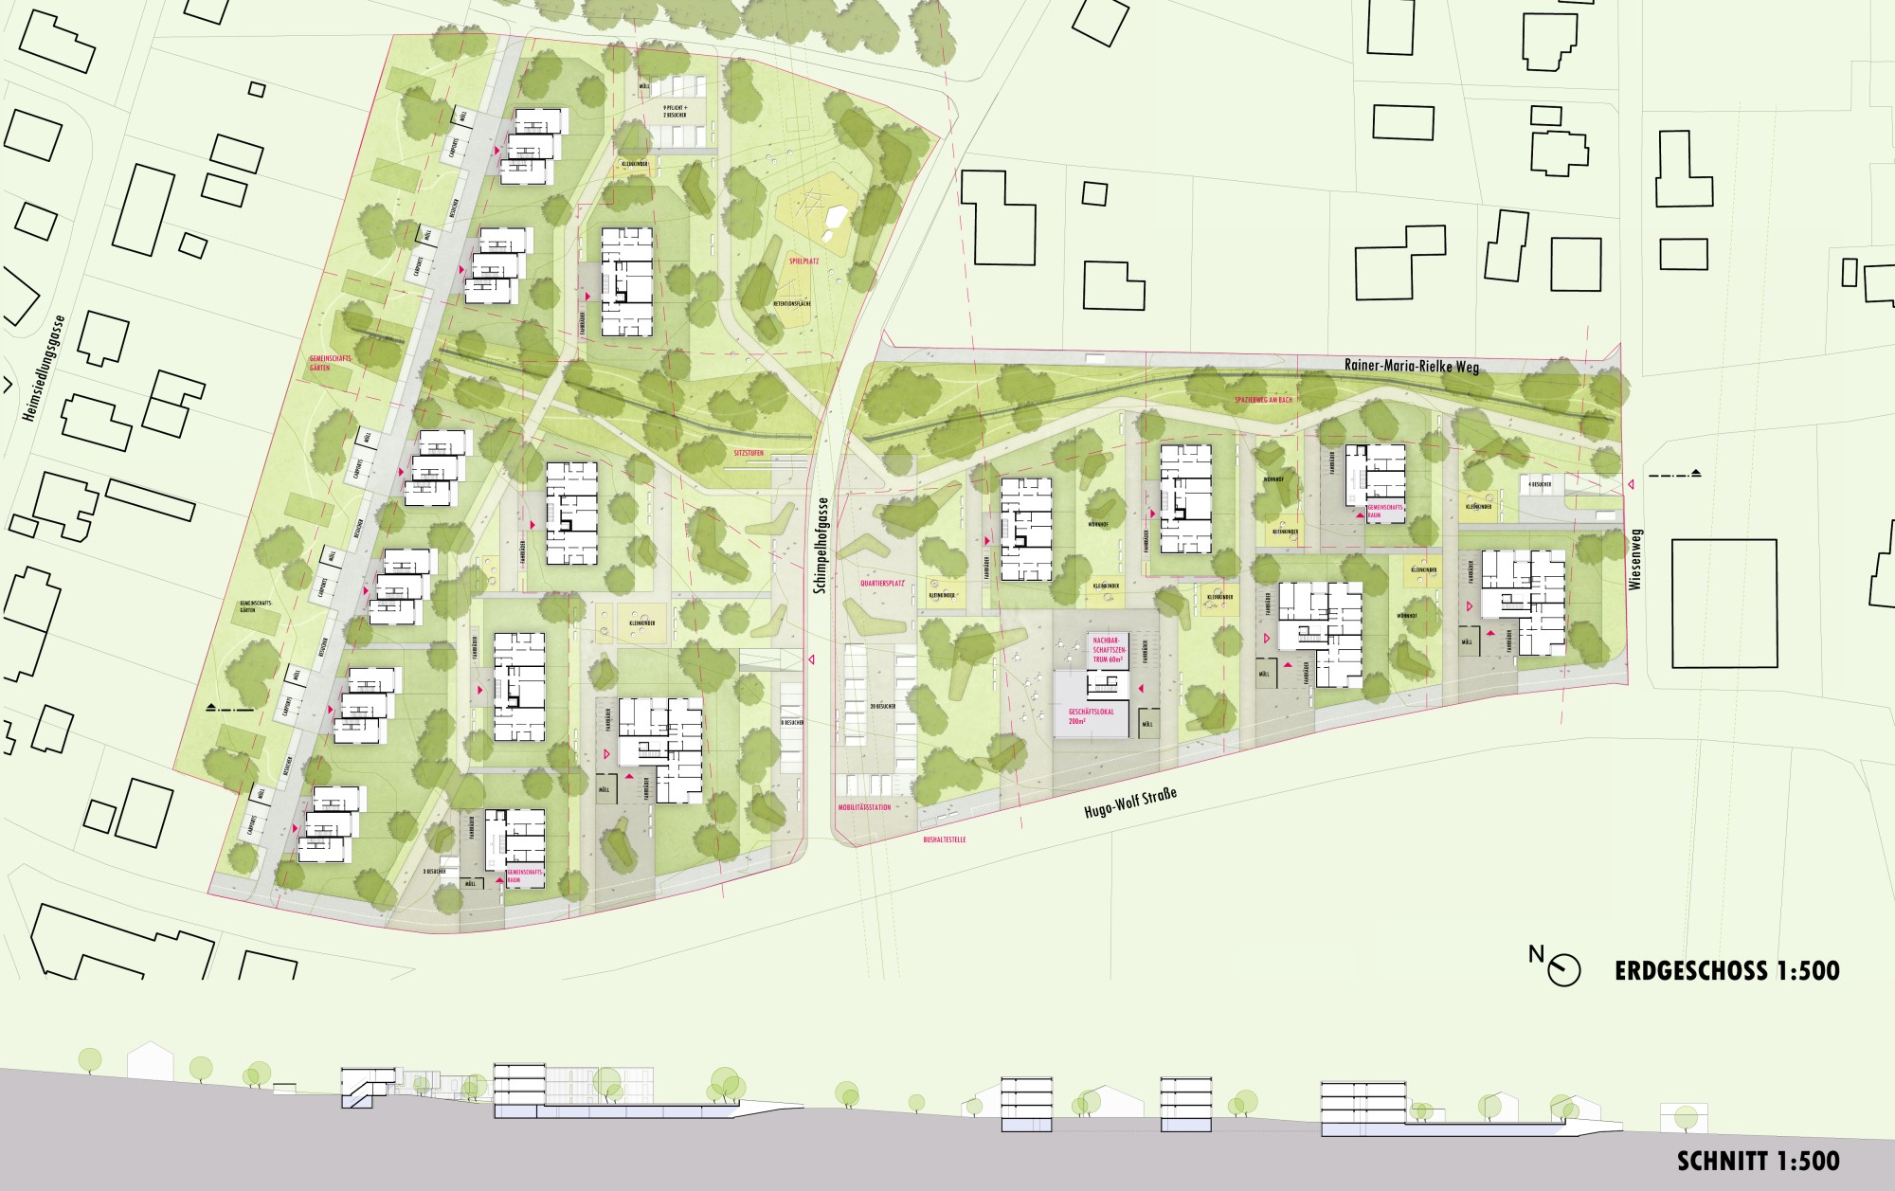
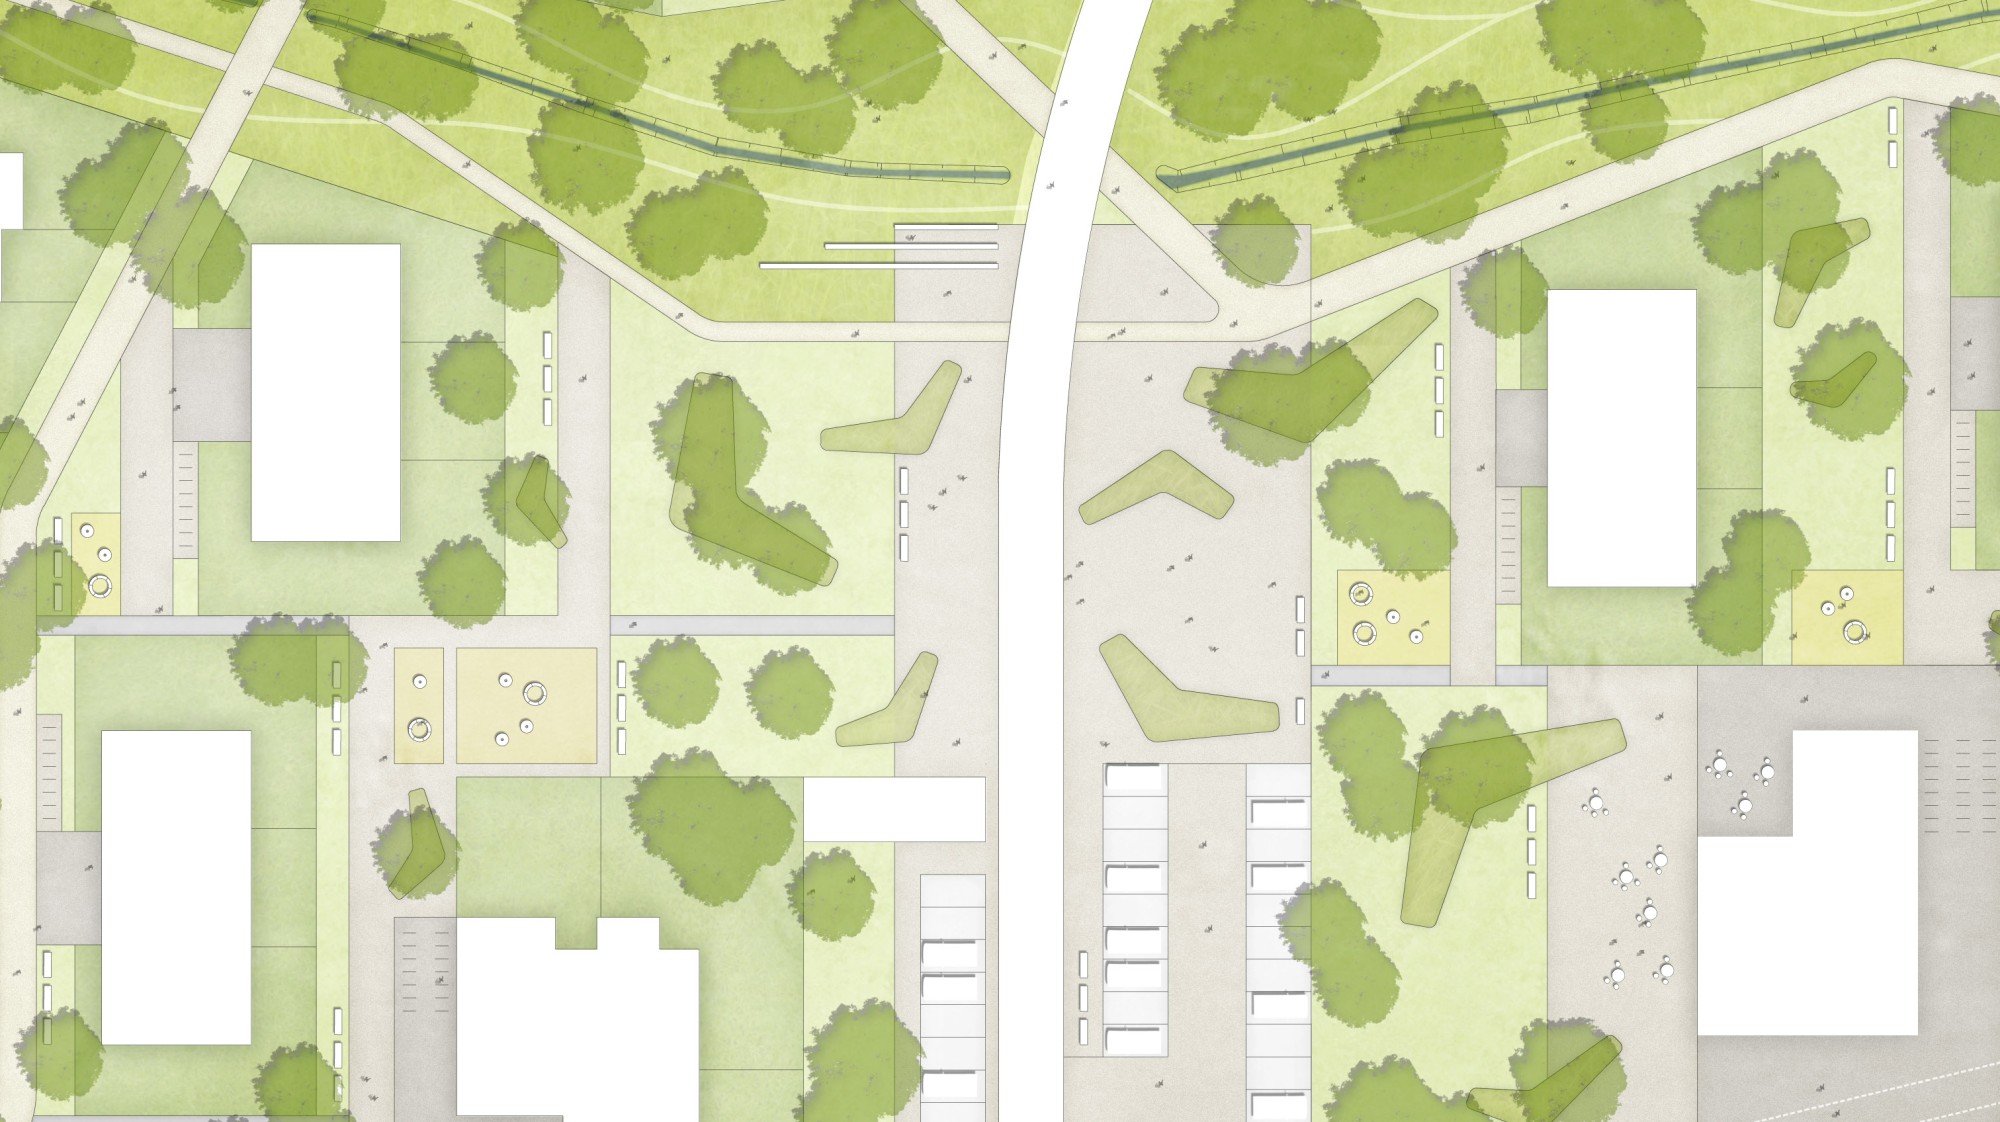
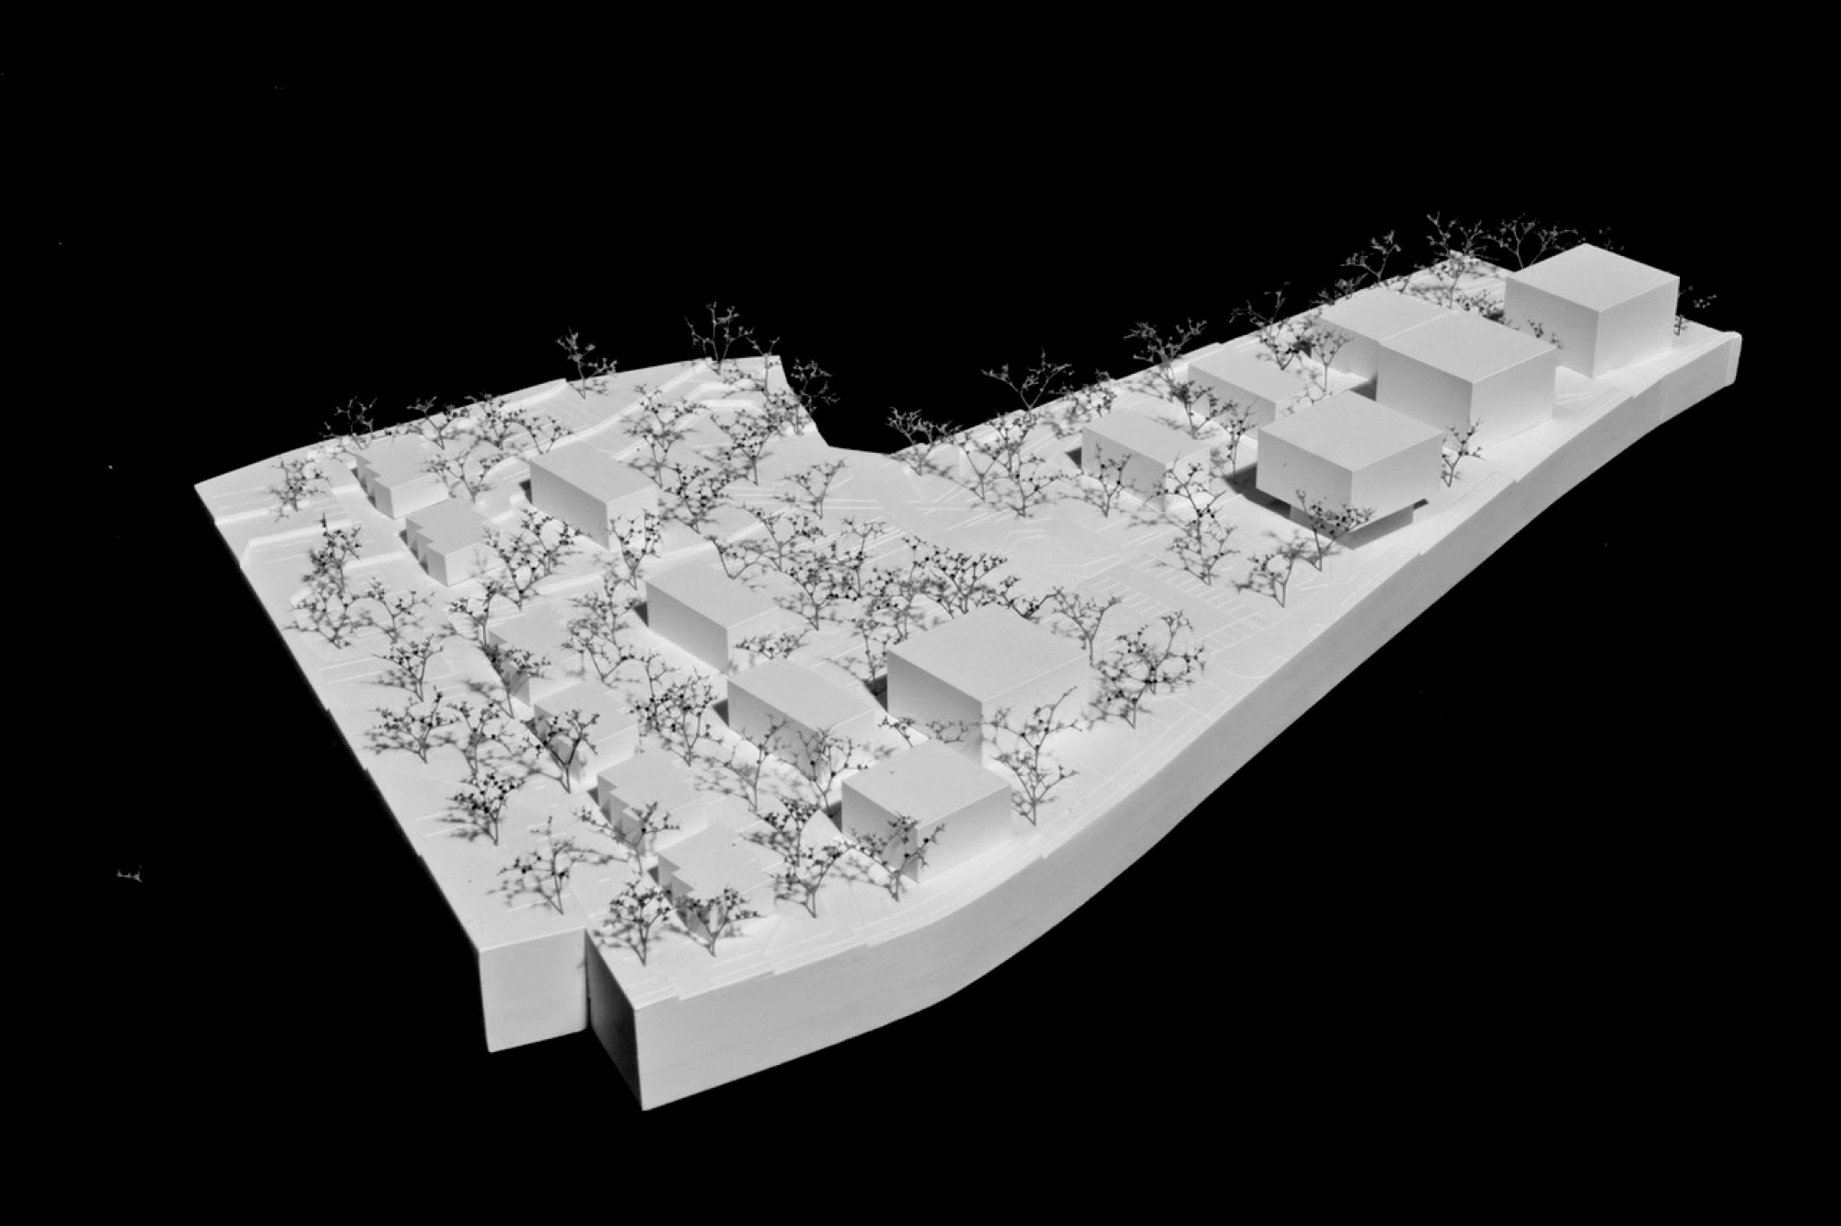
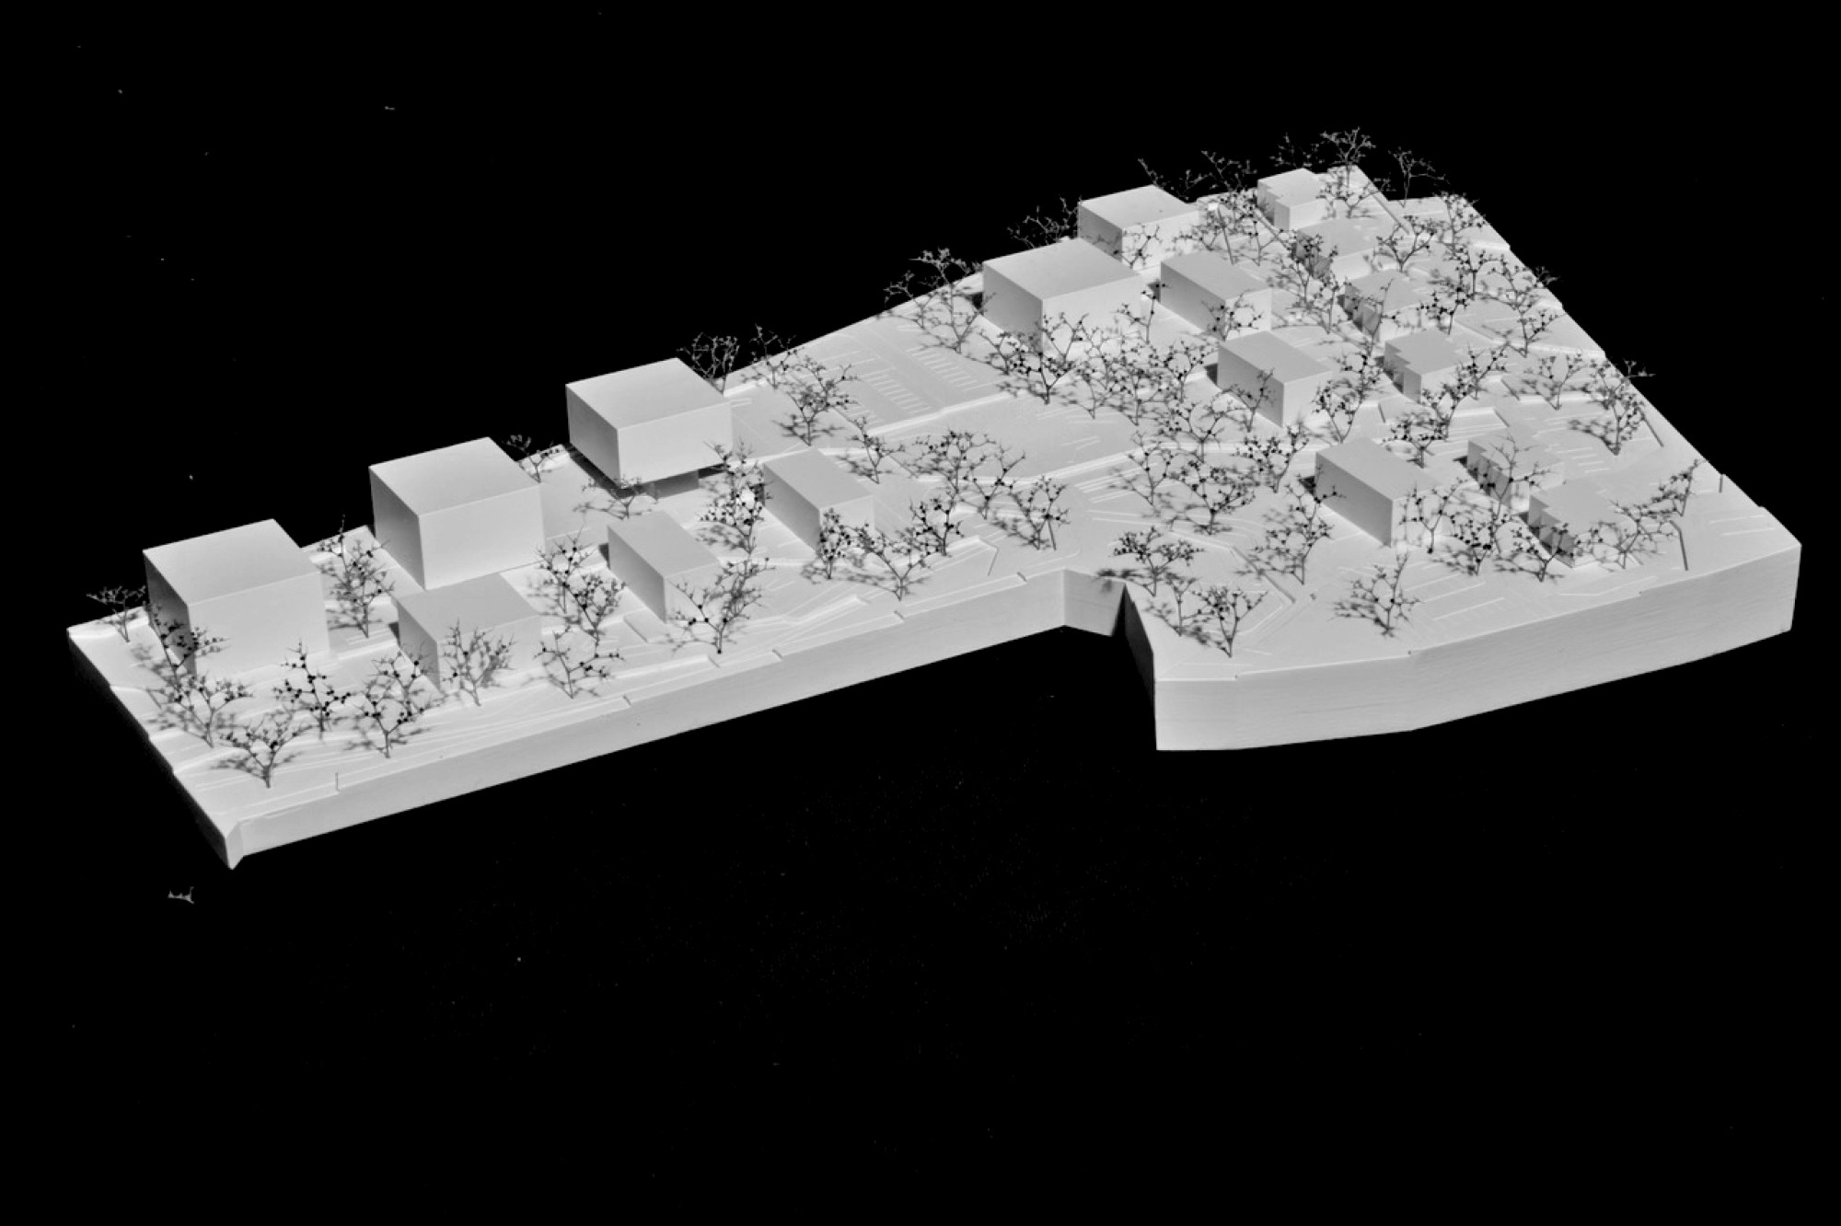
With reference to the surrounding buildings and the topography of the sites, and with a view to the most permeable possible building structure, two building types – “point house” and “row house” – were arranged on the building sites. Facing Hugo-Wolf-Straße, the open-space concept provides generous entrances to the residential buildings. At the center of the building sites is a continuous entrance plaza that brings together functions such as the planned bus stop, the multimodal hub, visitor parking and the neighborhood plaza, and serves as a place of encounter and mobility for the entire neighborhood. The neighborhood is designed to be car-free and is accessed by a path concept with changing surfaces and clear hierarchies. Widenings into plazas with children's play areas and places to spend time serve as meeting points for the individual blocks. Surface water infiltrates on the building sites via the slightly lowered green areas. Along the Zöllbach stream, next to the meandering path for pedestrians and cyclists, a natural space by the water is created. A fine network of footpaths leads through the meadows to the water, offering residents places to retreat and children spaces to experience nature. The large children's playground is located in the northeast, right next to the existing local recreation area. The topography also serves to retain rainwater during heavy rain. Along the northern property line are community gardens divided by trees. Thanks to their combination with the carports, the open view from the neighboring buildings is only minimally affected.