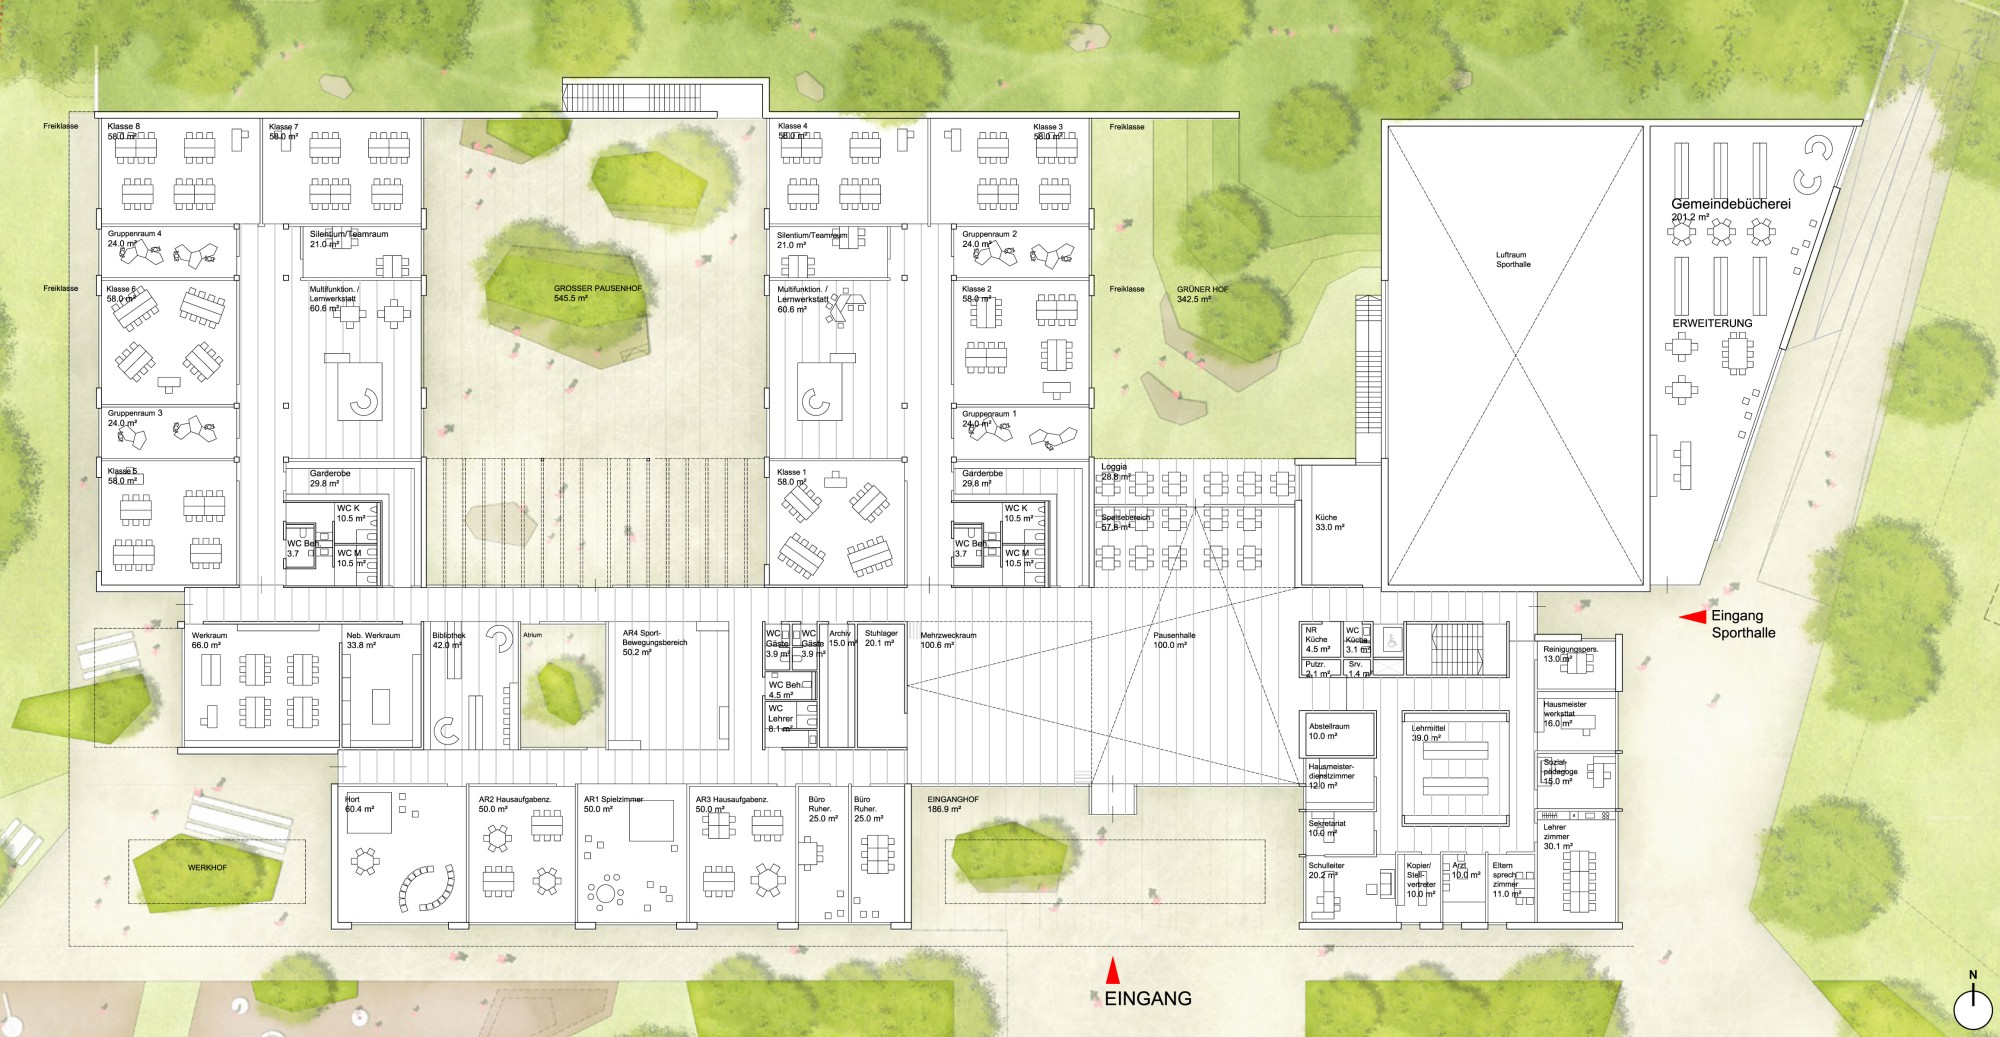
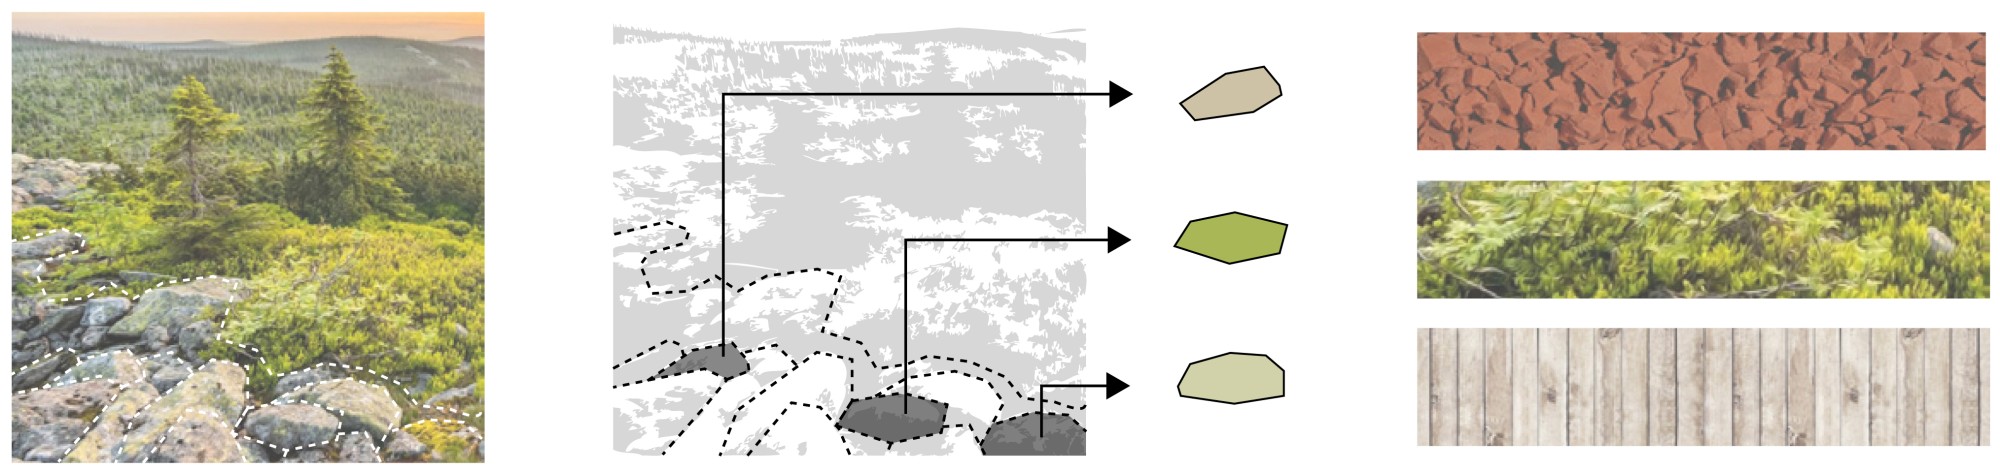
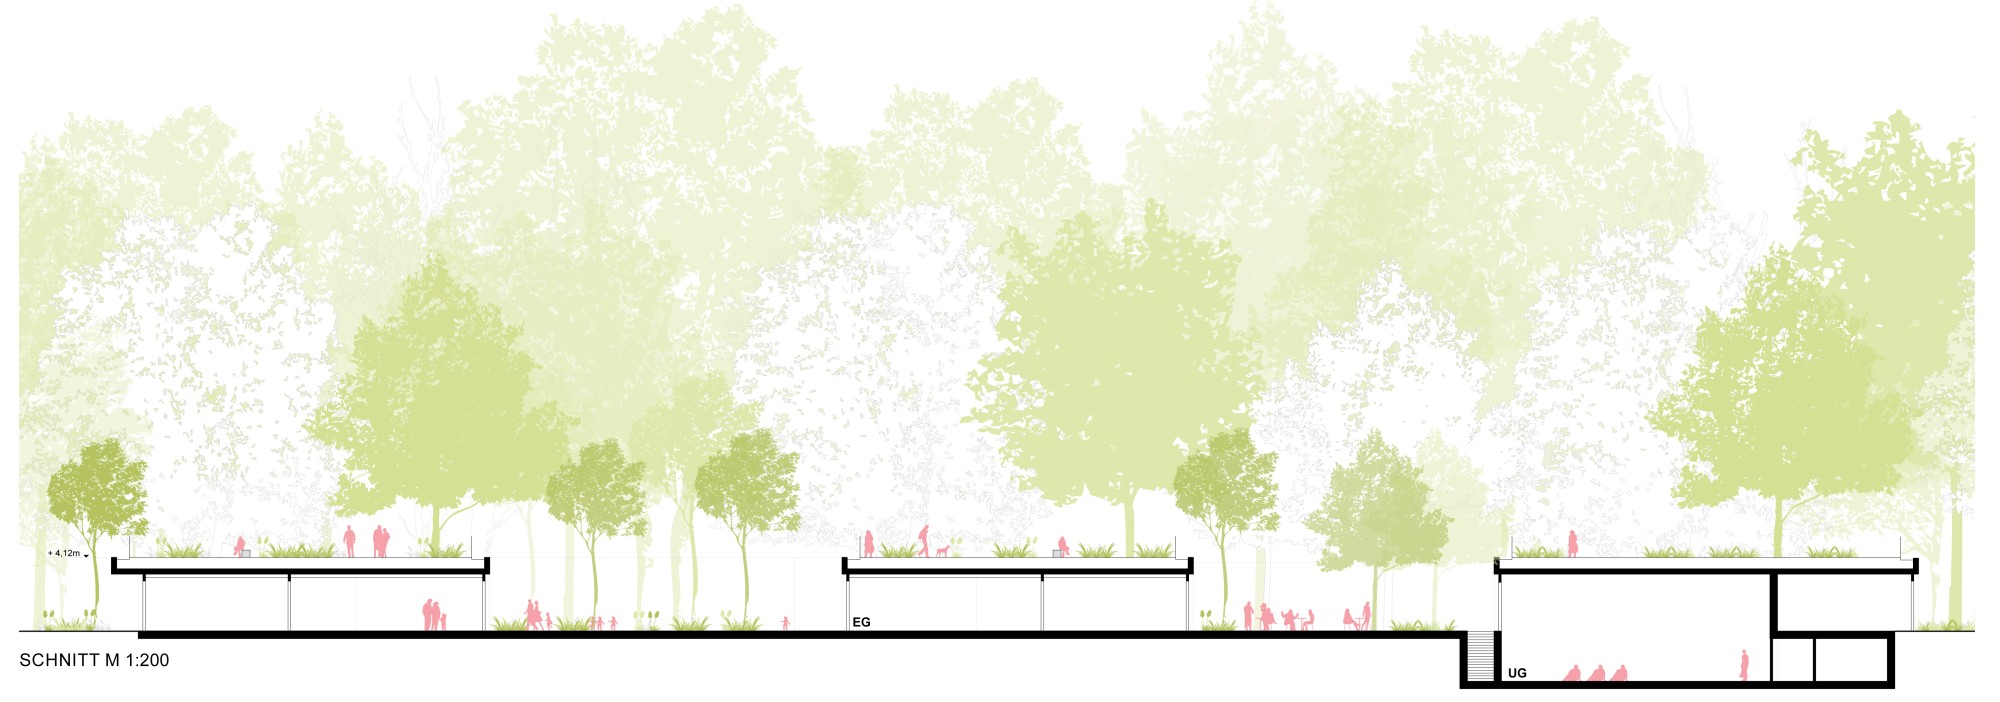
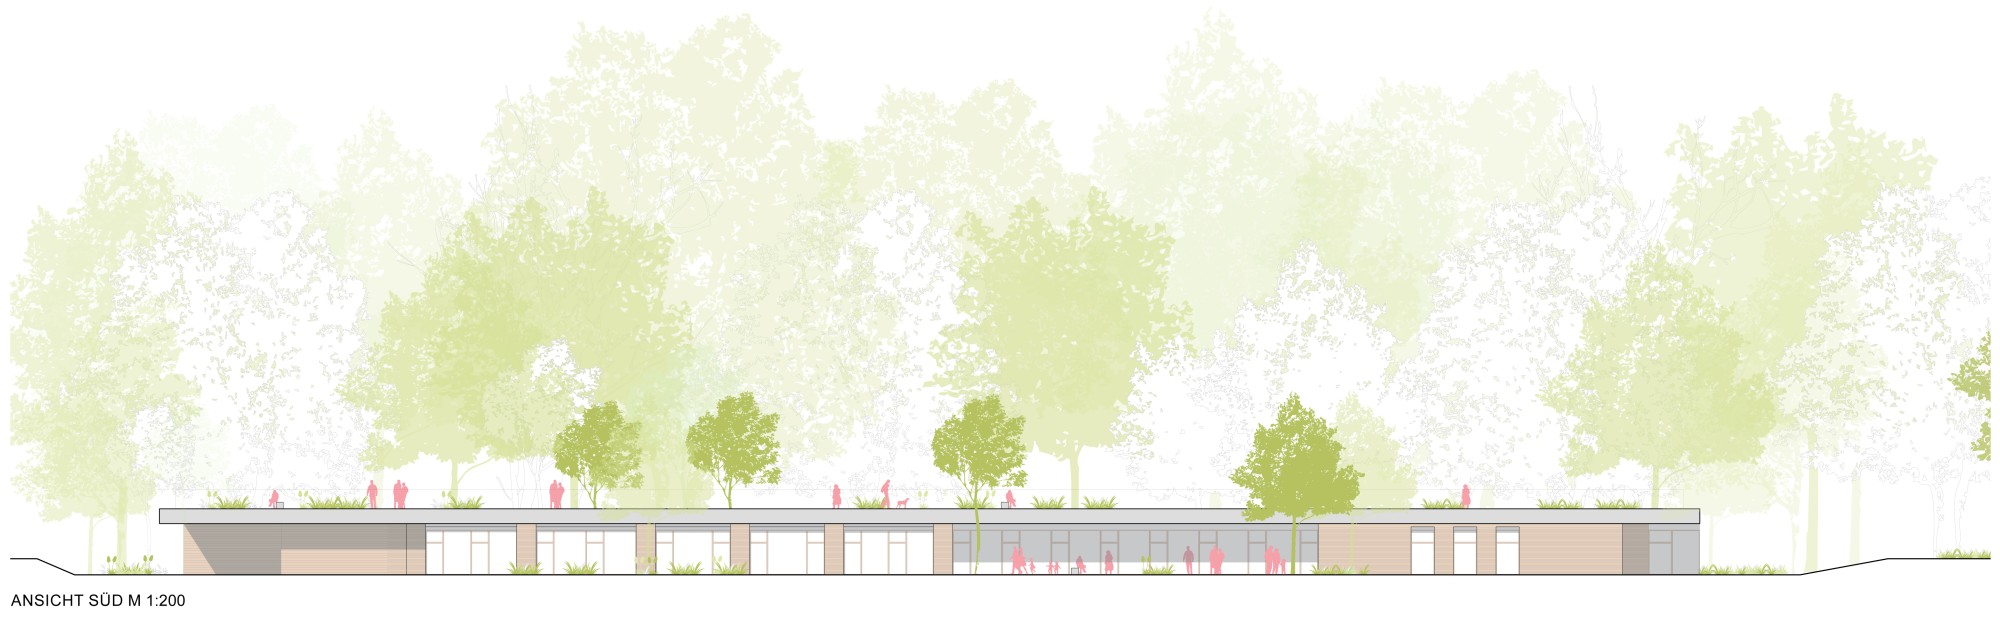
The open-space concept is inspired by the topographic context and by the landscape of the Bavarian Forest National Park. In its natural form, the topography extends over the roof of the new elementary school, allowing students to experience it firsthand. Where it meets the ground floor, it condenses and becomes more abstract in form, creating clear terracing, islands with wild perennial plantings, wooden seating platforms and rubber landforms that invite children to play and lounge. The open spaces on the ground floor are functionally oriented to the respective requirements and functions in the building. Between the building and the large open area lies the publicly accessible forecourt with the main entrance to the school and the library. The large garden area with small-scale places to spend time and play areas is accessible only to students. A large lowered area, with seats for students along its edges, makes it possible to teach entire classes outdoors. Trees and wild perennial beds provide shade and further structure the space. A large open lawn offers space for free play and romping around. Along its edges are benches and a vegetable garden for leisure and education. The surfaces are light-colored water-bound and epoxy-bound gravel, making them permeable and climate-effective.
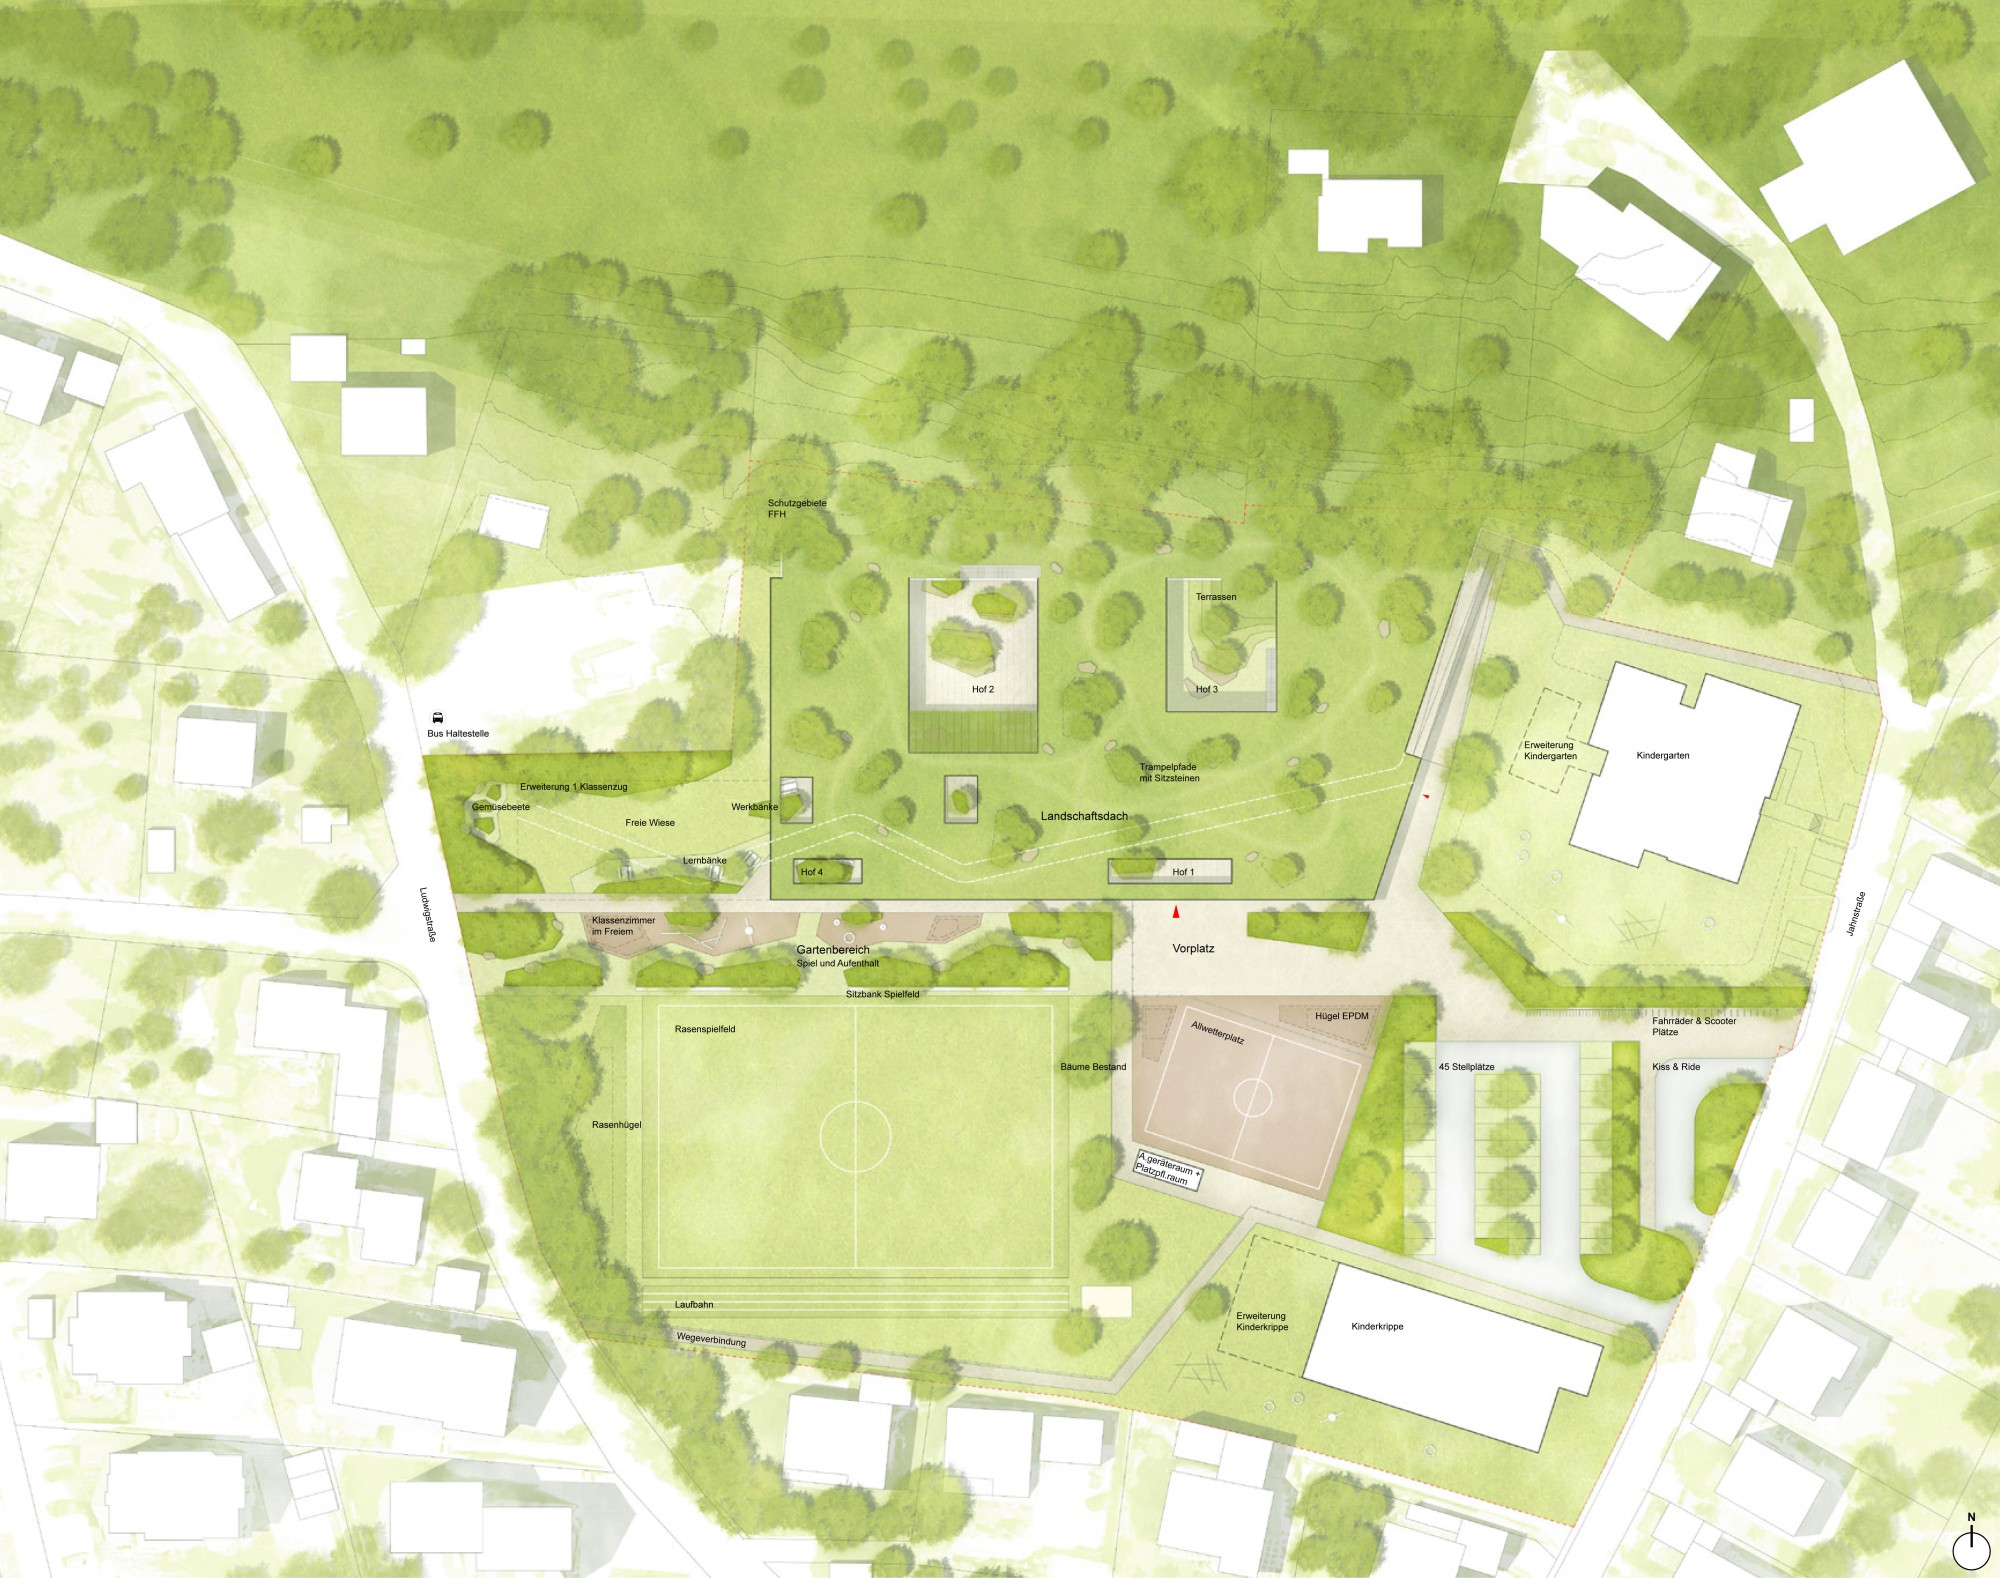
Site plan 1:500