CONCEPT
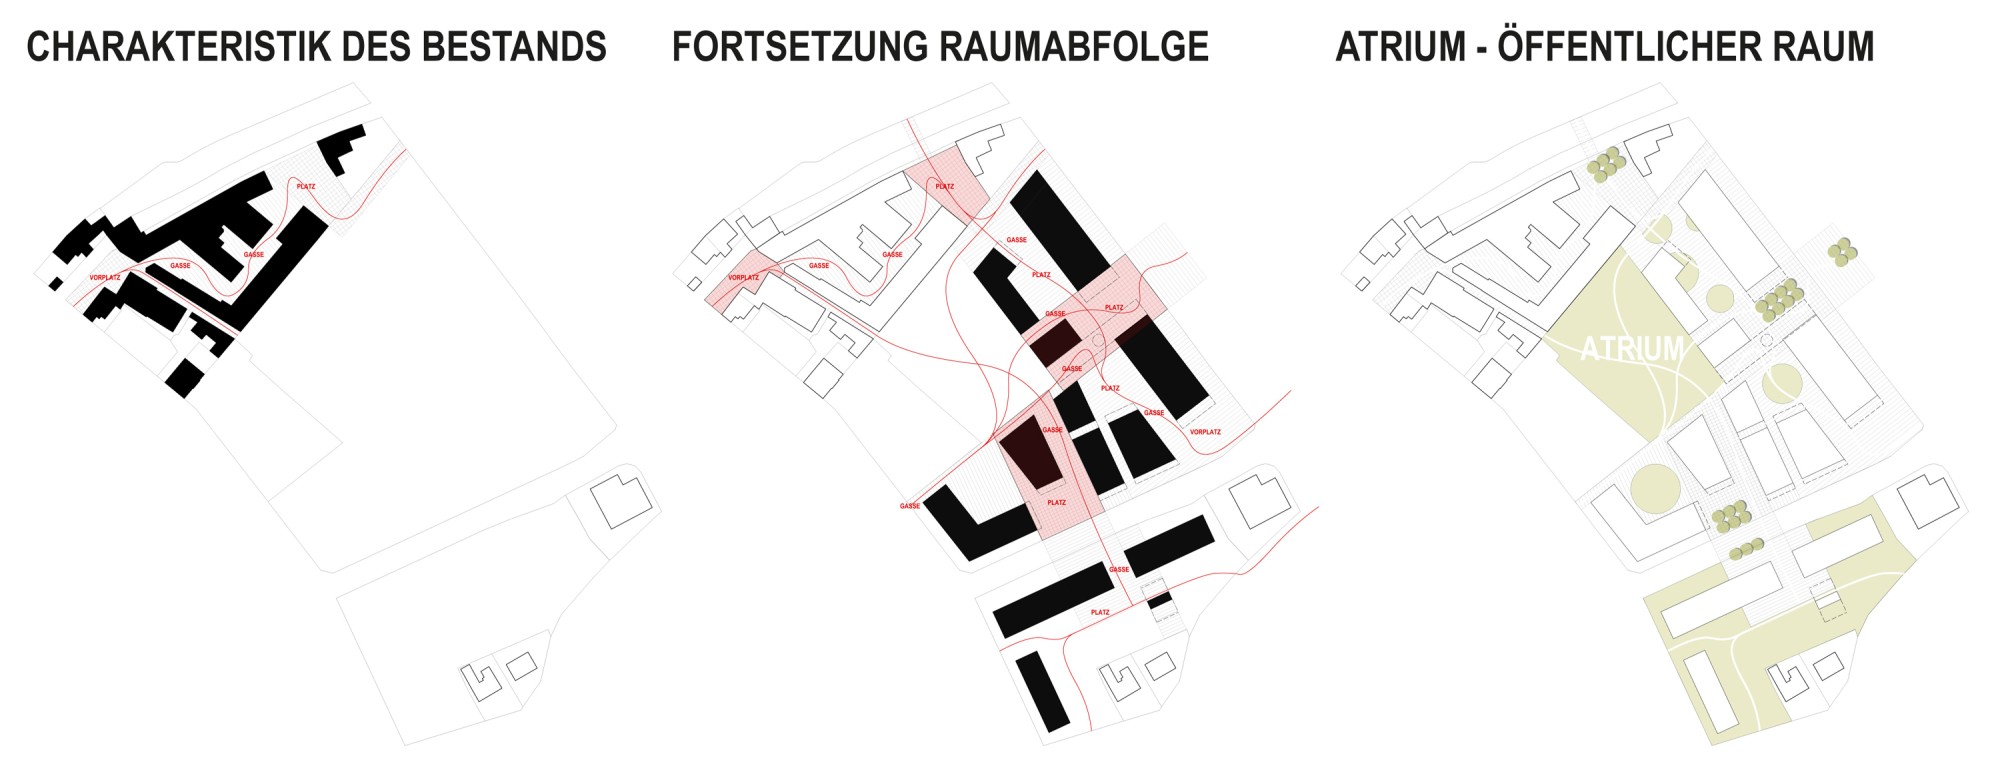
The starting point for the urban design concept is the existing hat factory adjoining the site to the north. The space between the buildings is open to the public and offers a varied sequence of plazas and lanes. The spatial sequence forecourt-lane-plaza is extended to building sites A + B. A rhythm of narrow and wide spaces offers residents and users of this new urban neighborhood attractive pedestrian connections and places to spend time. The buildings frame the urban surface.
ATRIUM - PUBLIC SPACE
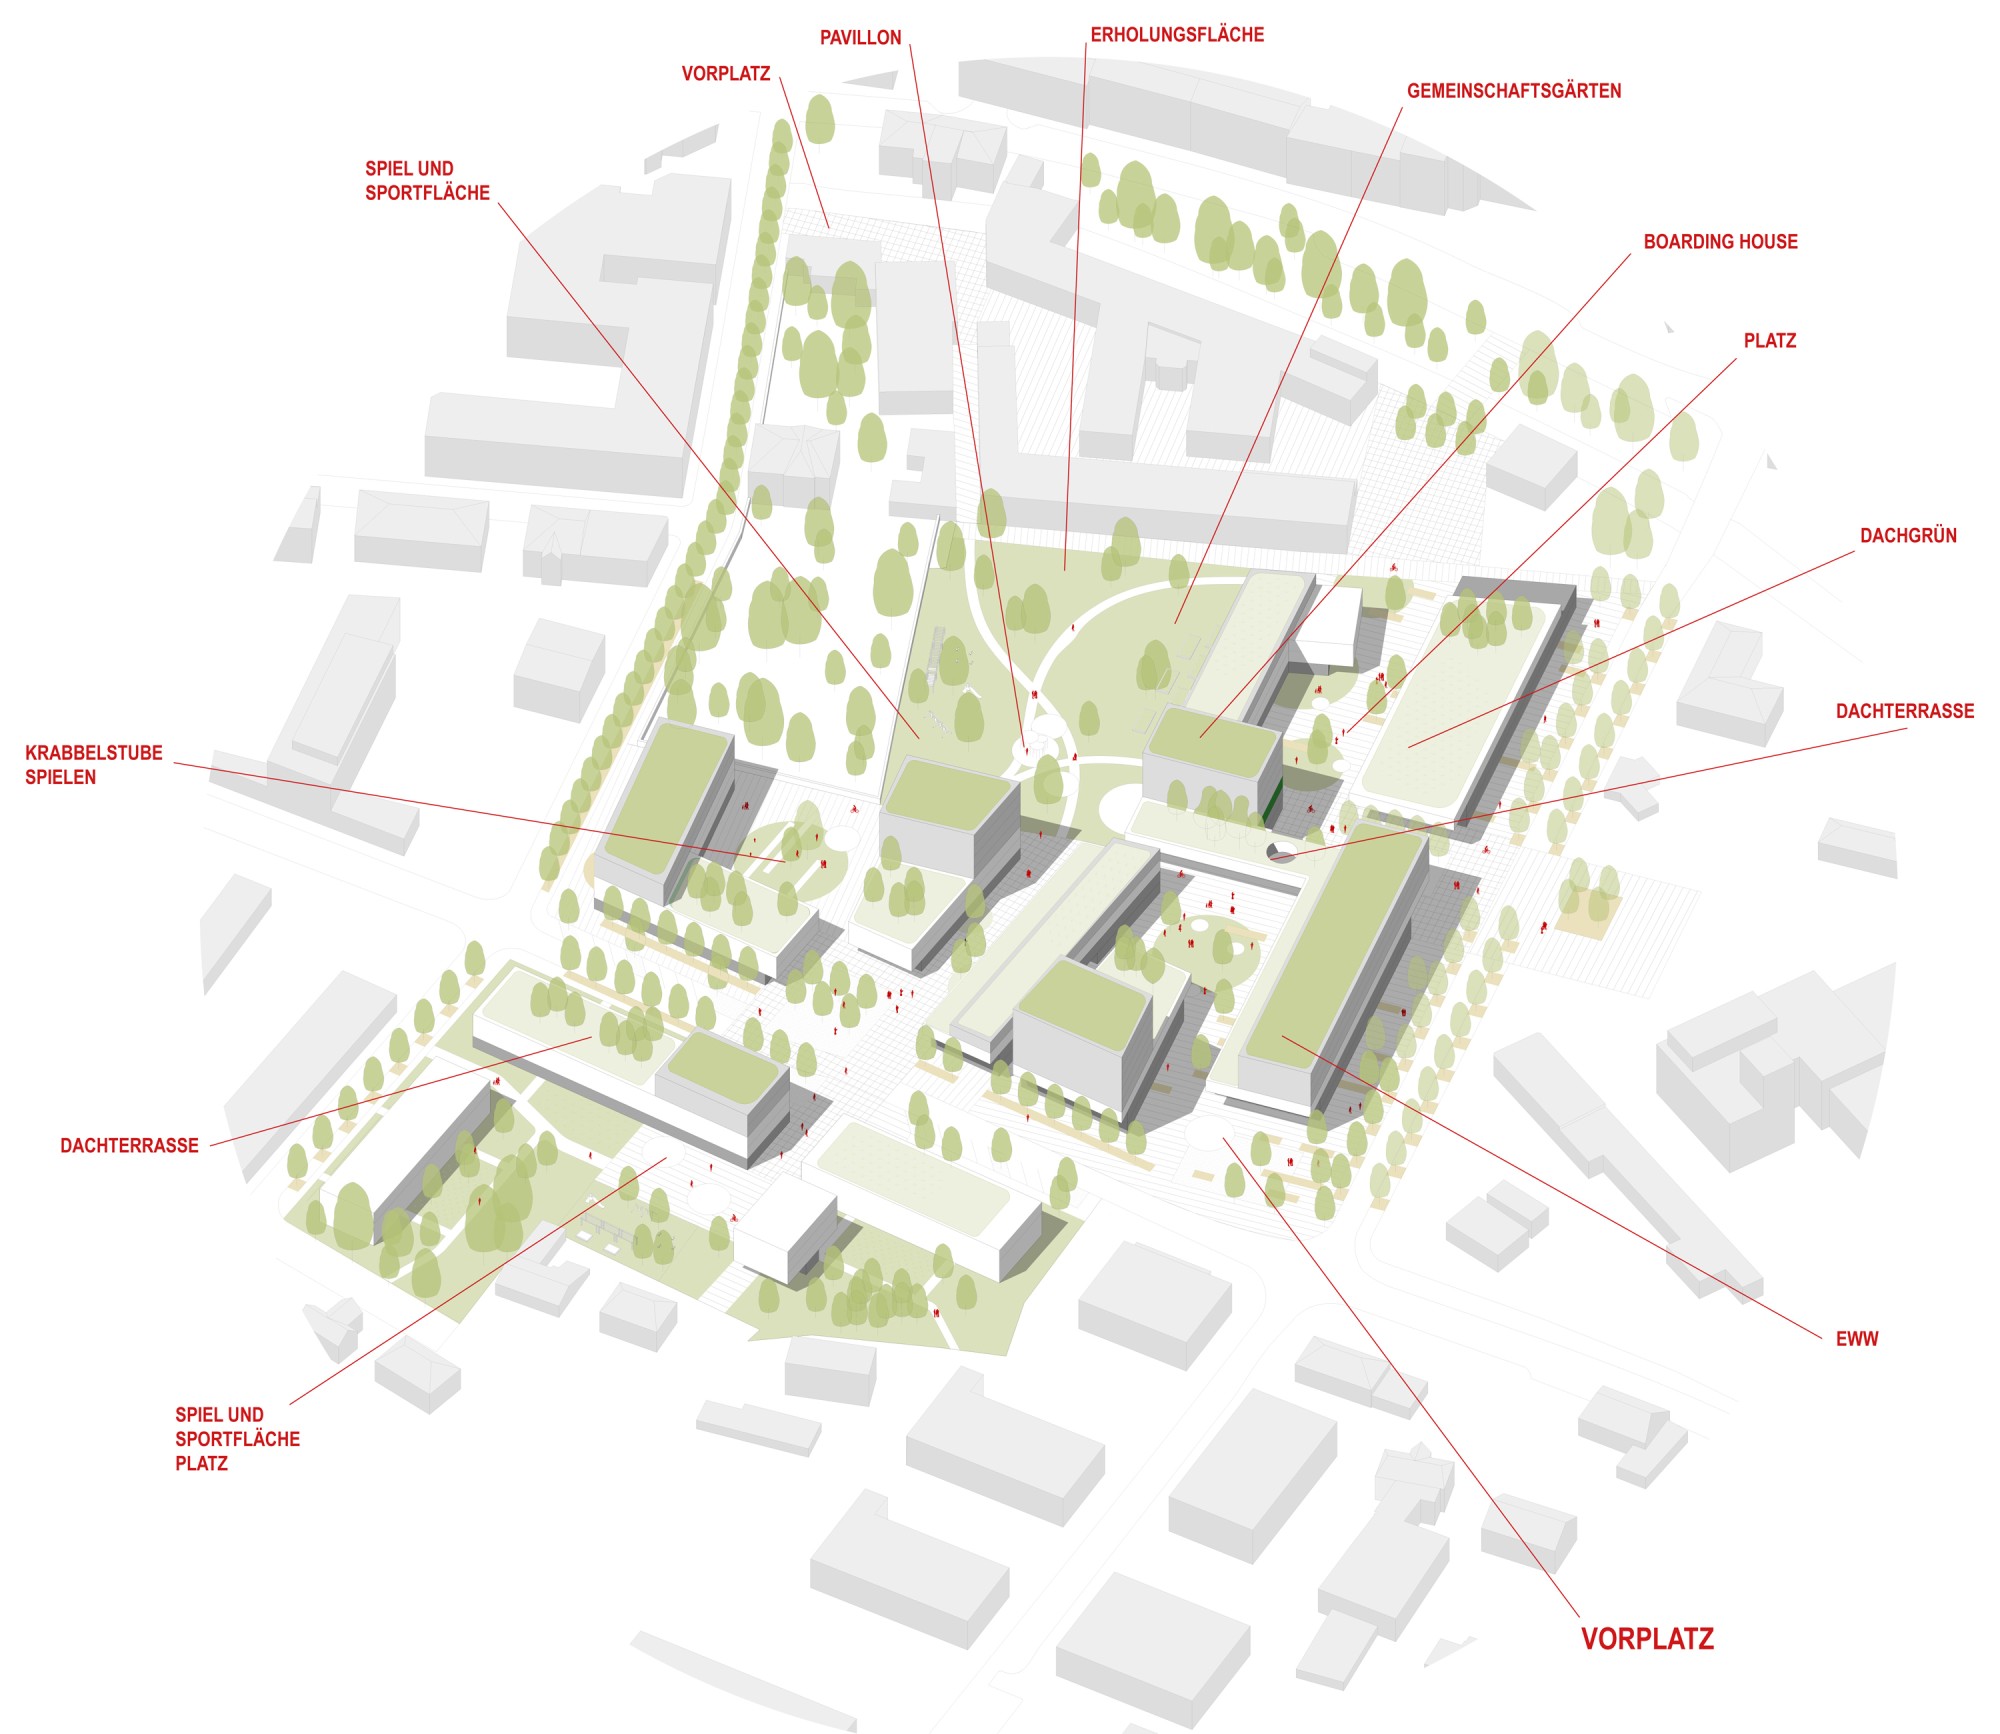
The new public green space at the center of the neighborhood, the atrium, forms the counterpart to the urban surface. This green space directly adjoins the hat factory, the existing kindergarten and the residential buildings of the new neighborhood. Each of these uses has direct access to the recreational space.
TRANSIT SPACES - TRANSITIONS
The neighborhood opens up to its surroundings. To the east, there is a transition in the form of a plaza toward Knorrstraße; to the south, another spatial connection across Wiesenstraße to building site C. The position of the buildings emphasizes the opening to the surroundings and makes it easier to reach the atrium.
GREEN SPACE
All rainwater infiltrates within the neighborhood. The central green area, the atrium, is slightly lowered so it can absorb water during heavy rain. All planting uses mainly native, near-natural, low-maintenance species that create a calm overall picture and are highly resilient to climate extremes. Trees and light-colored paving also protect against overheating in summer.
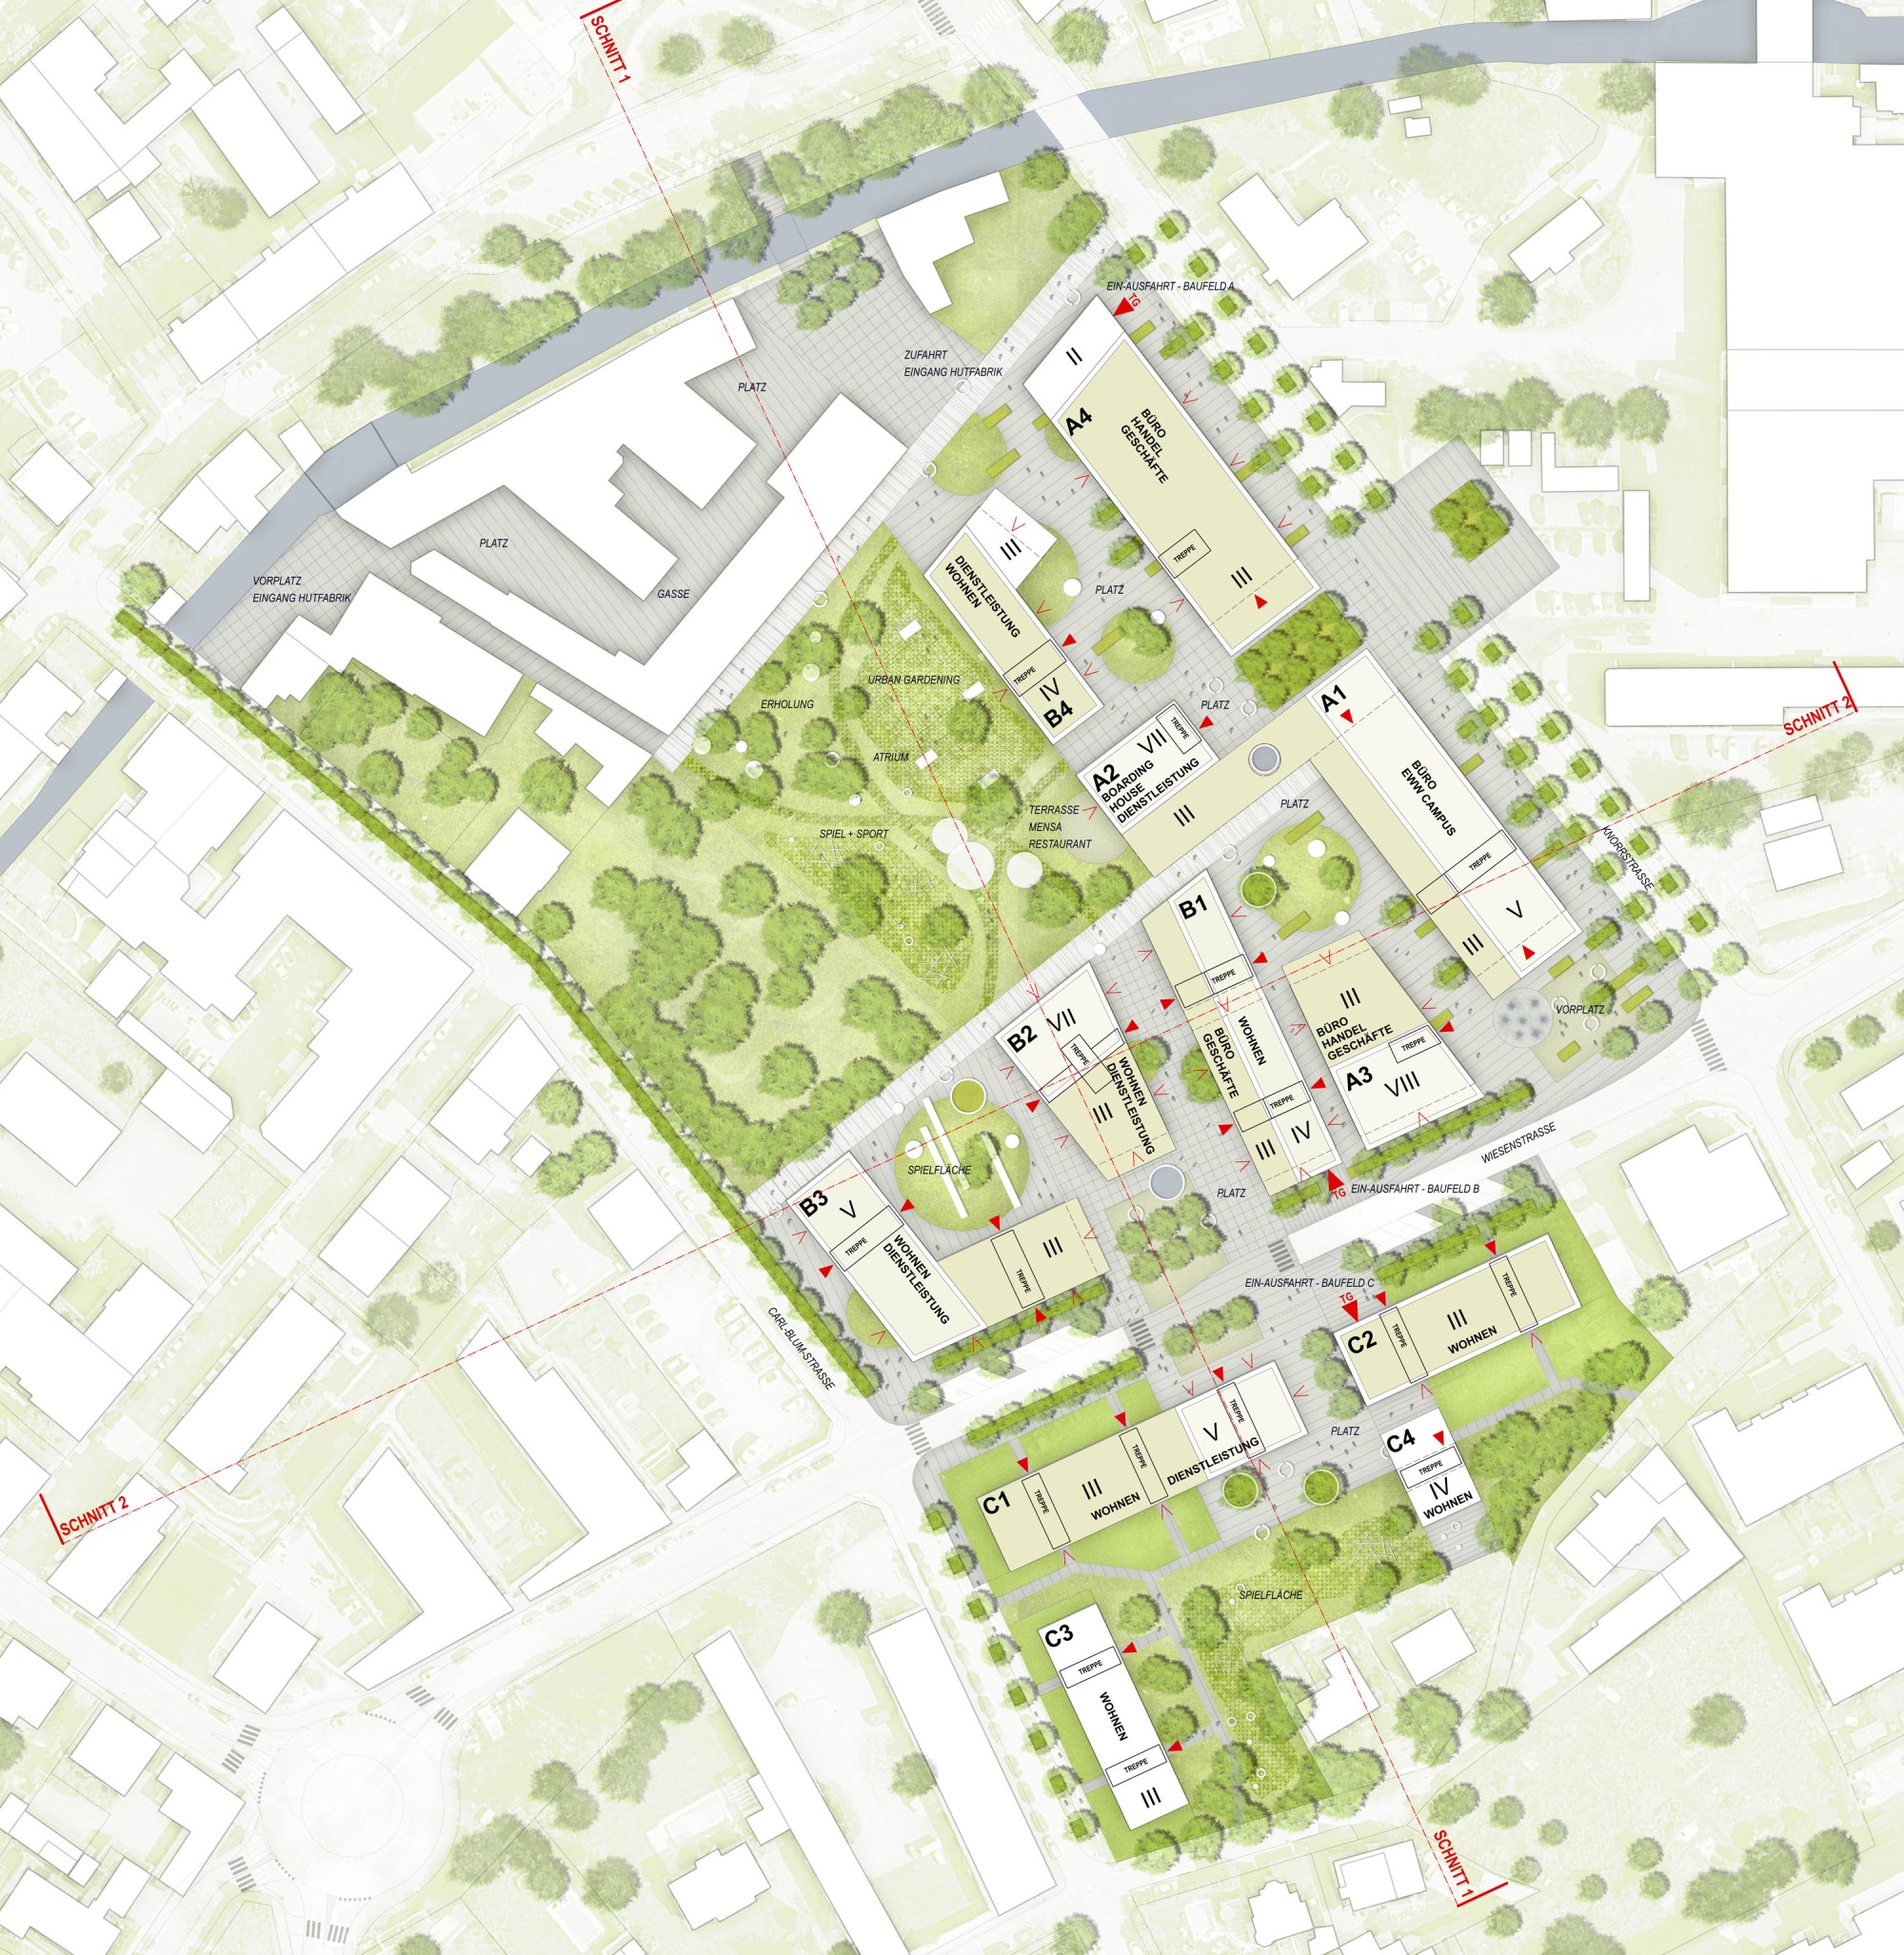
Site plan 1:500