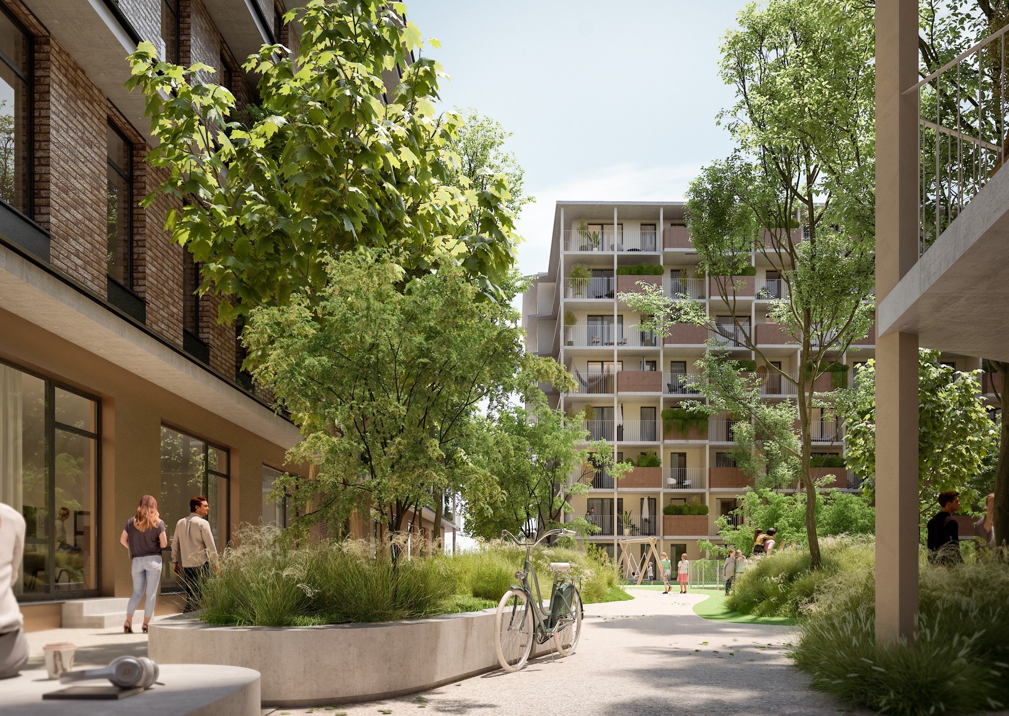
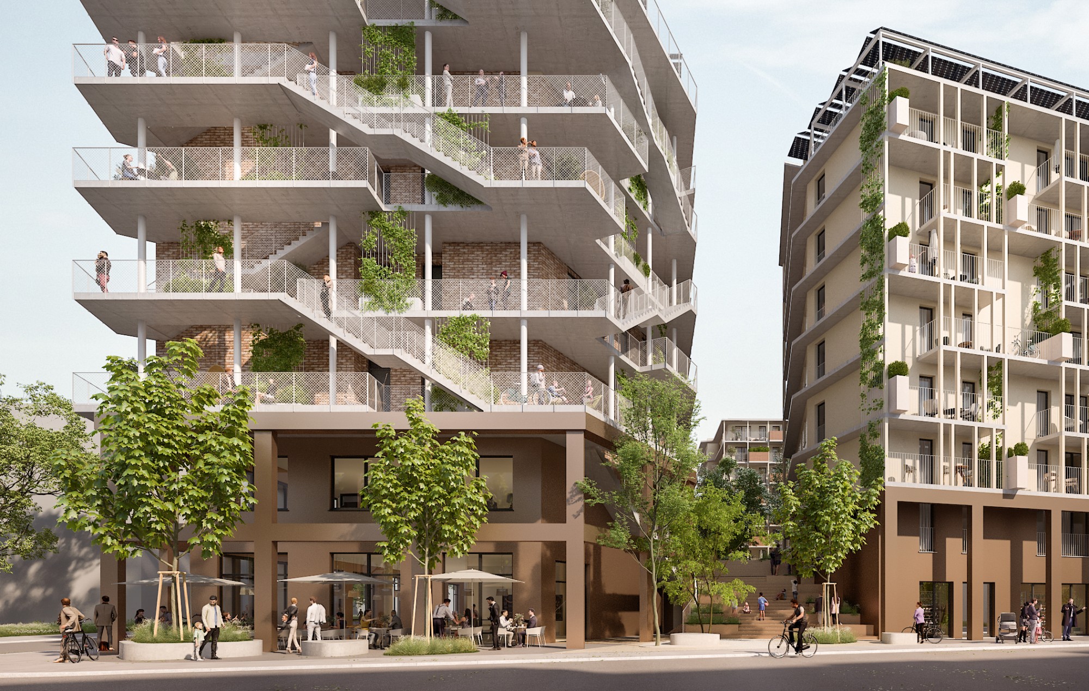
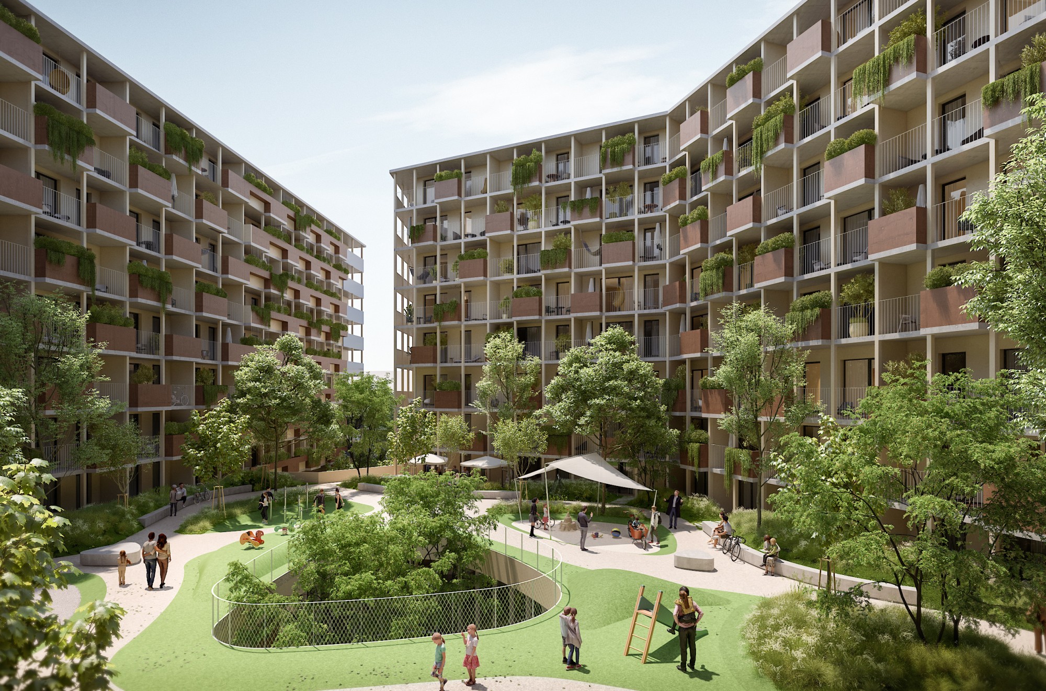
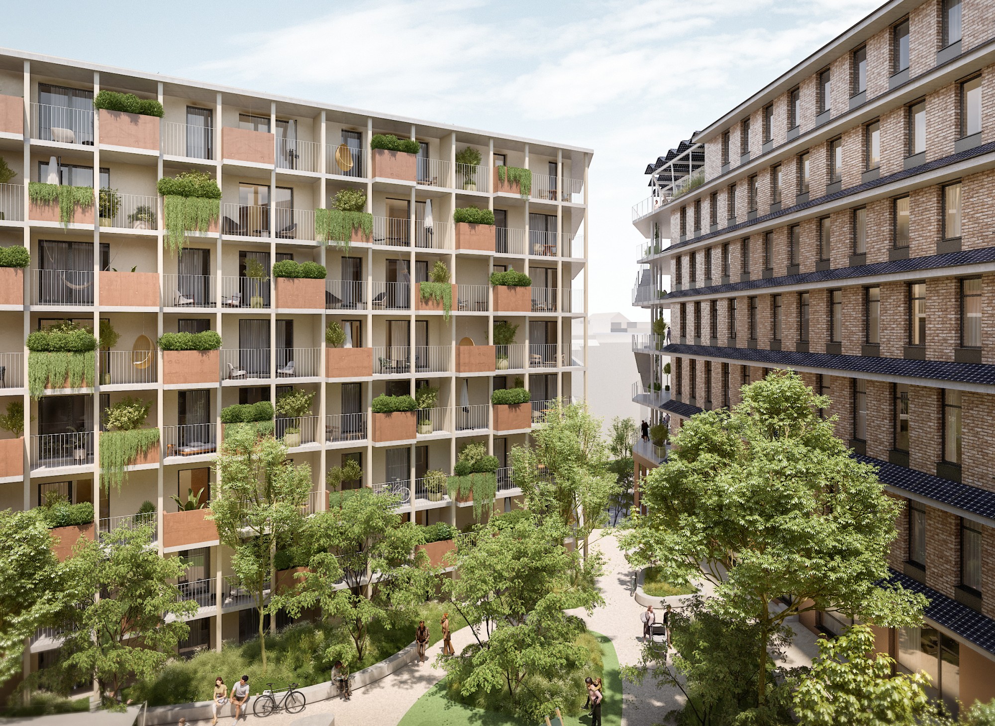
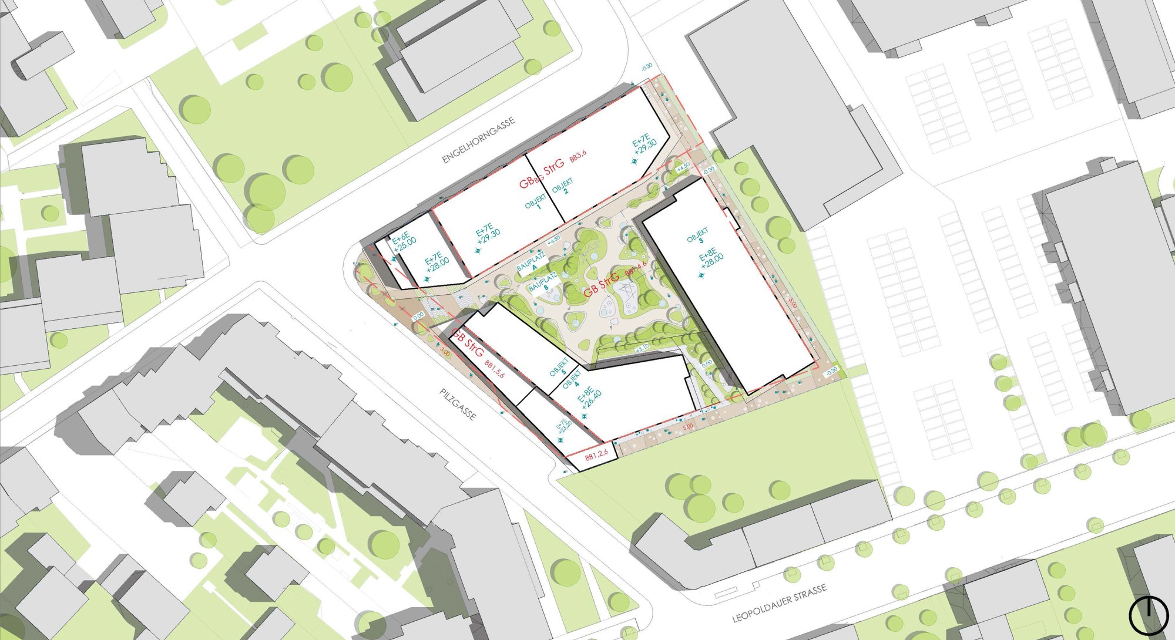
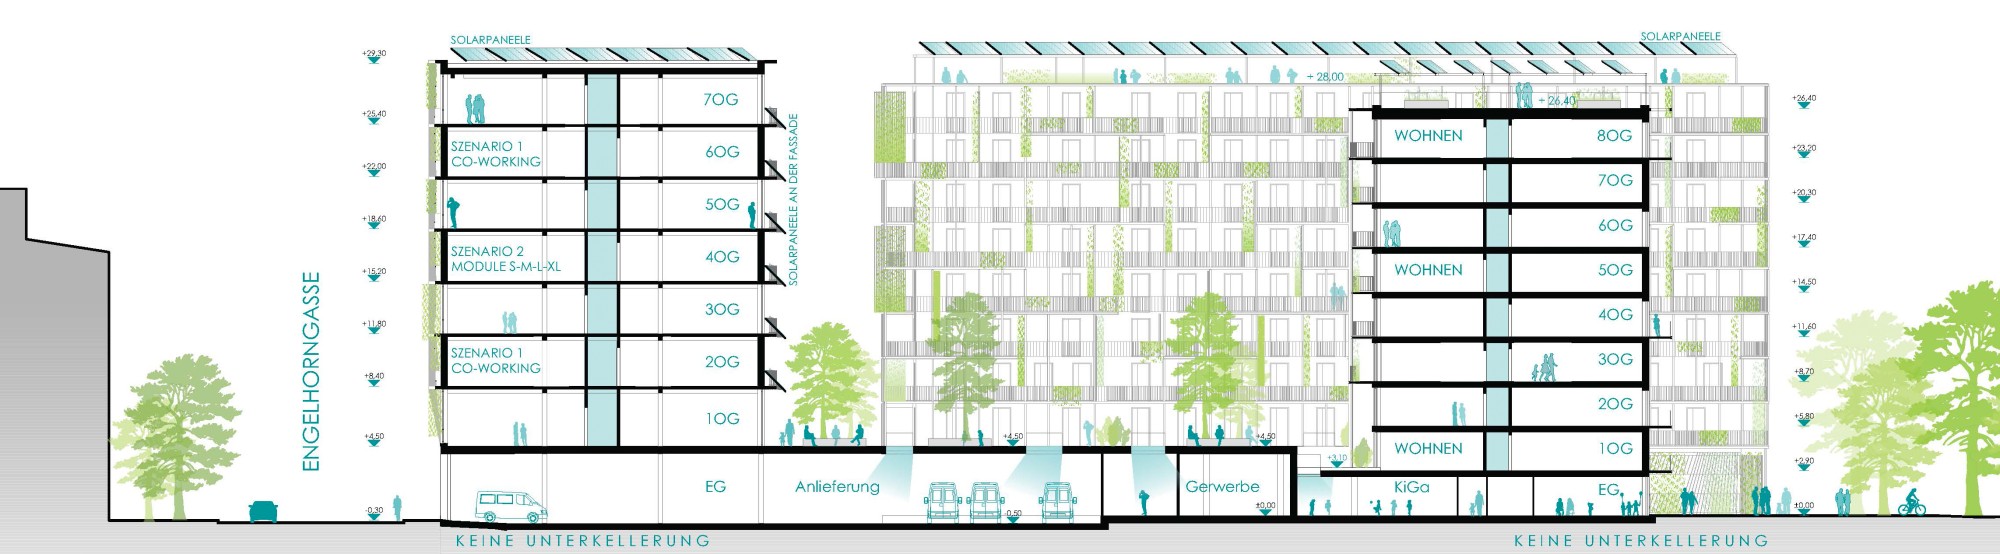
In cooperation with the City of Vienna, the country's first plus-energy neighborhood is being built on Pilzgasse. The project is located in the target area of the “Productive City” urban development concept. The aim is to bring housing and compatible commercial uses back together. In addition to these two main uses, a kindergarten with an outdoor area is located on the ground floor.
CONCEPT
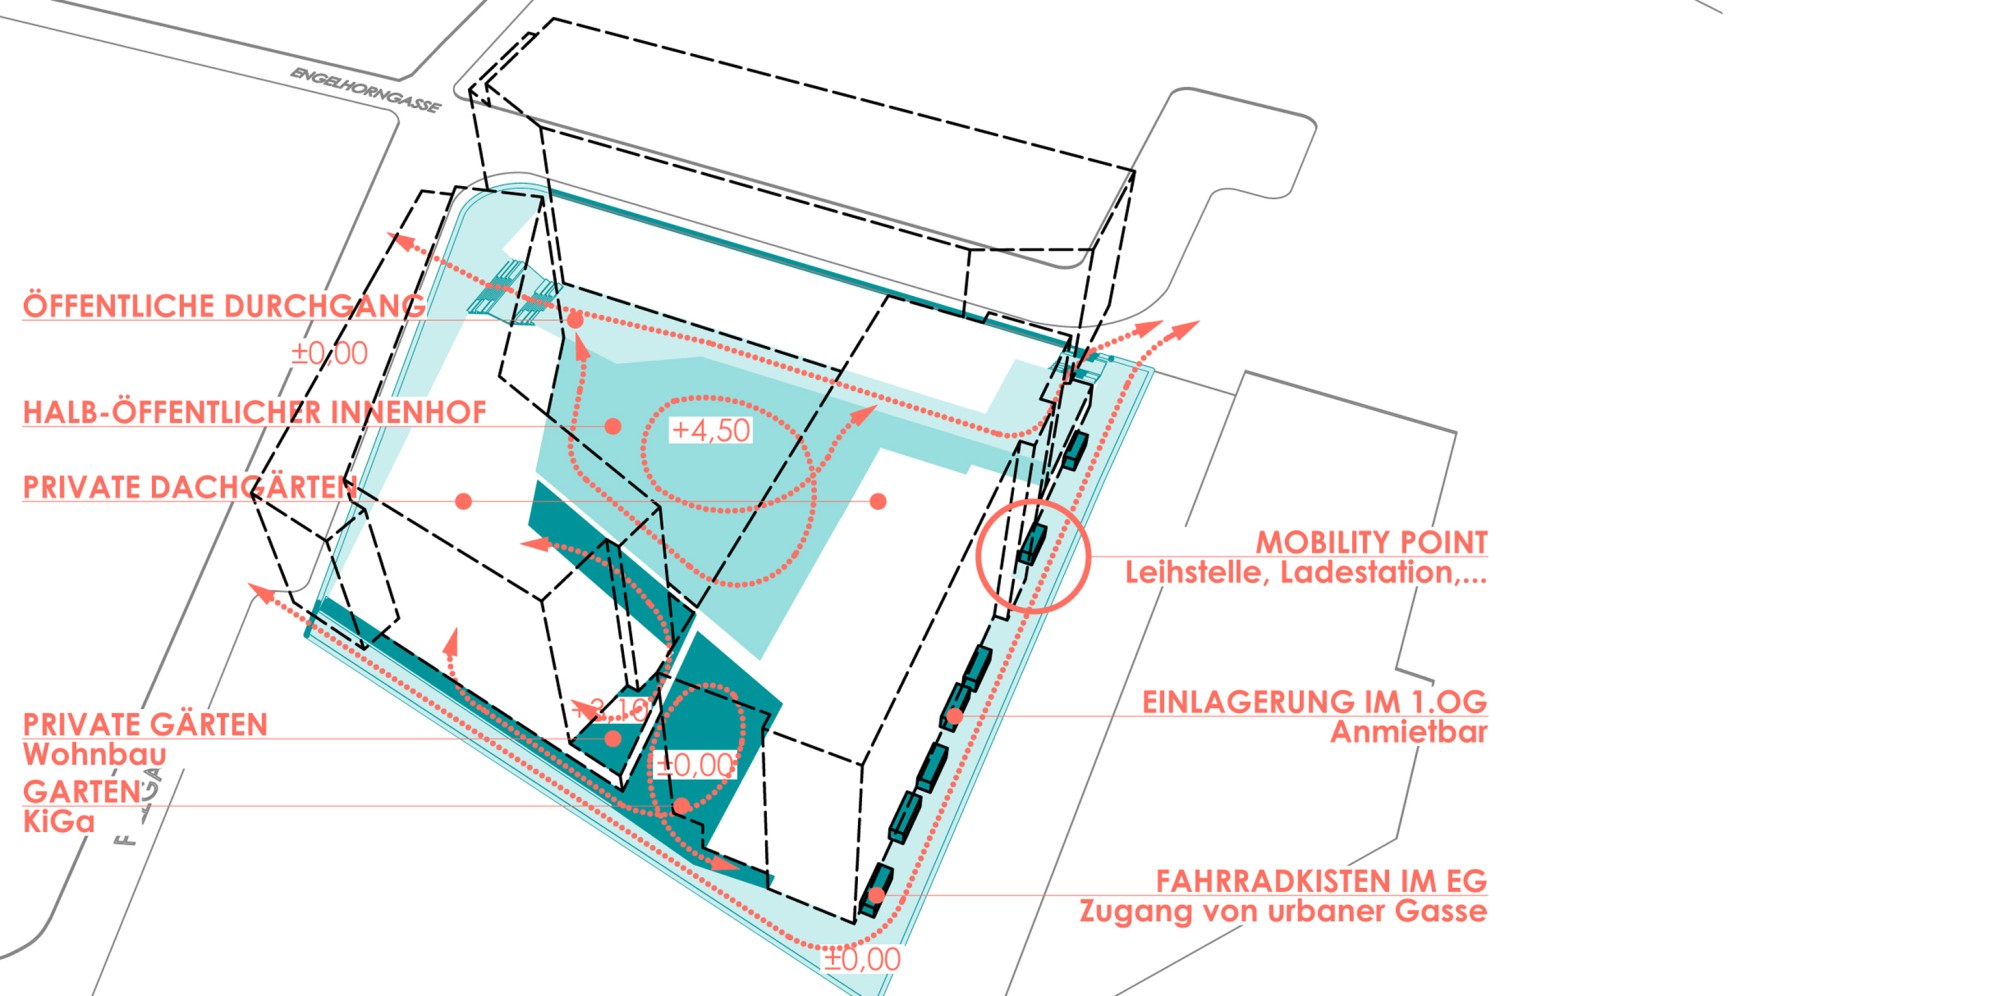
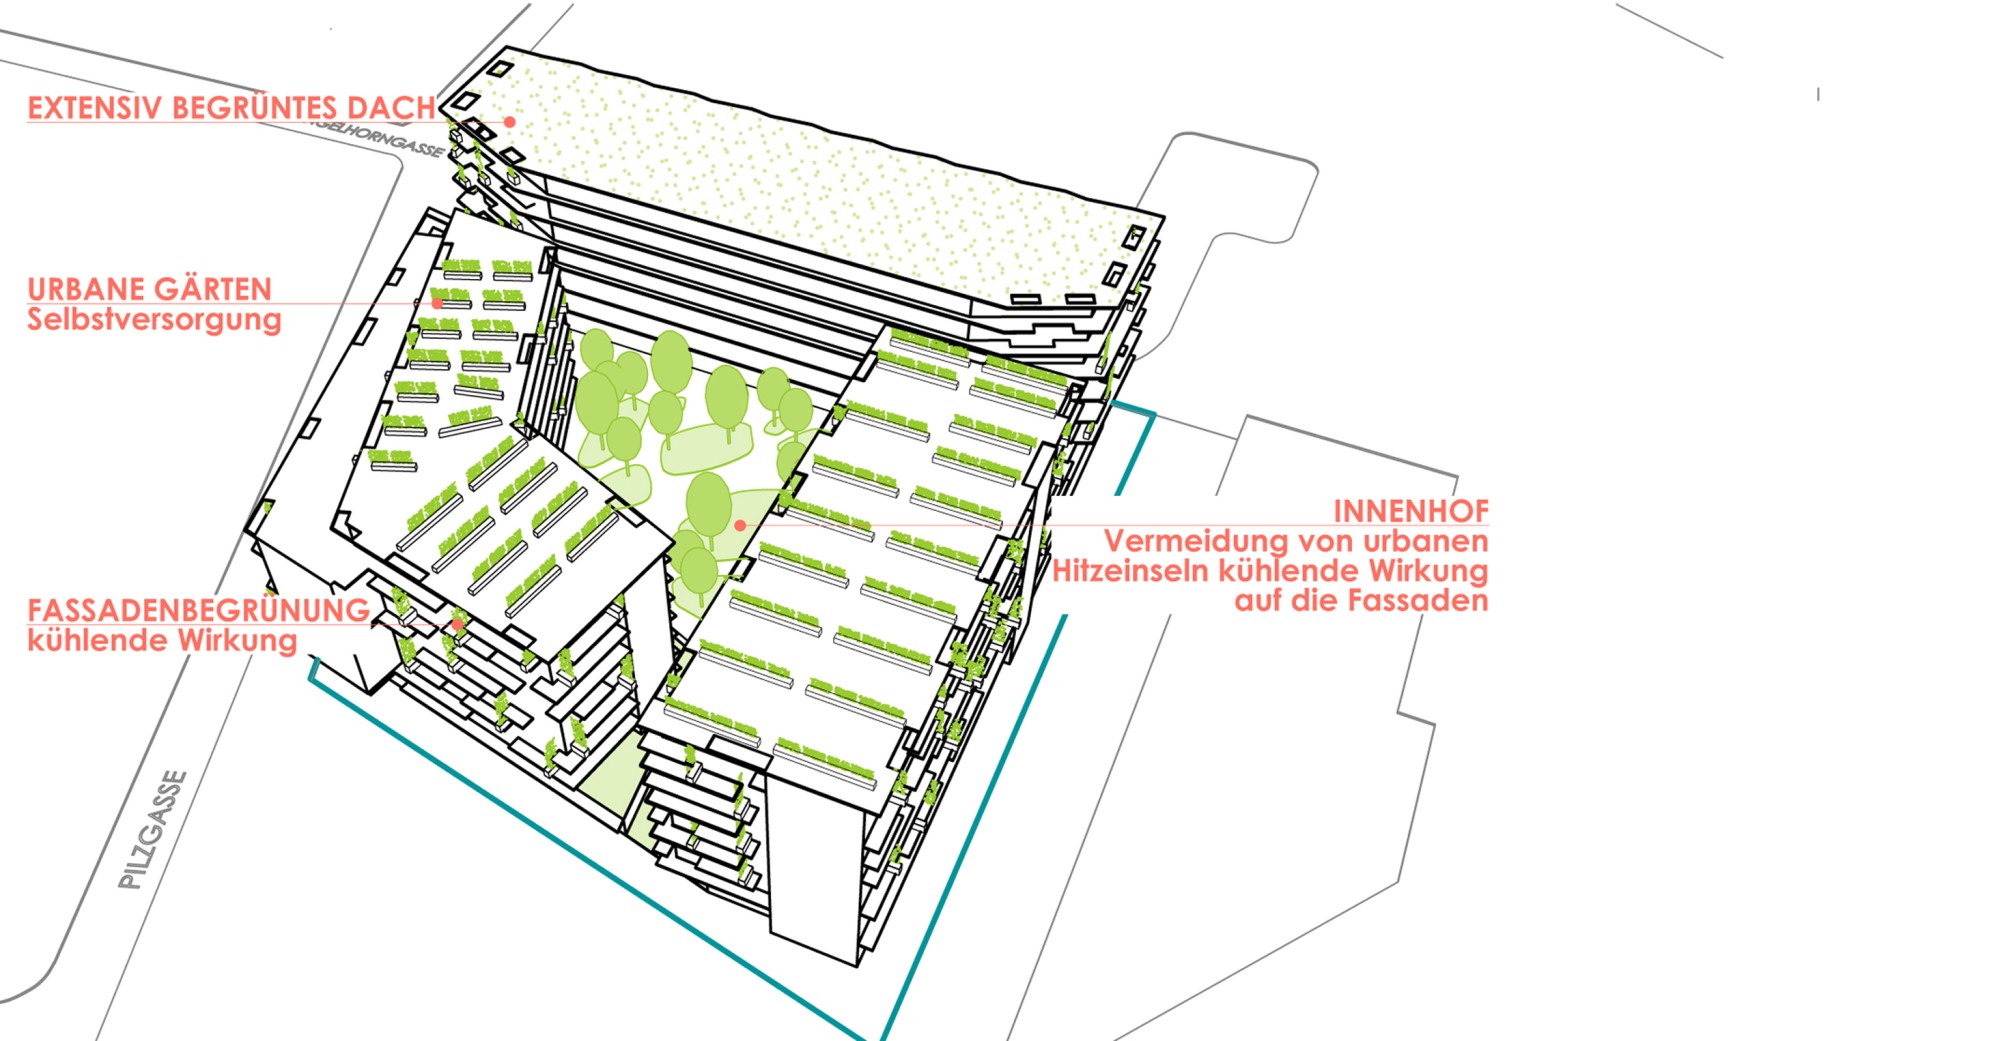
The urban space is zoned intuitively through differences in level and the configuration of the open space. The flowing design forms an intentional contrast to the buildings and is meant to serve people as an extension of their living and working space. The fluid change of scale, depending on use, creates exciting spatial sequences for users. Different path hierarchies and places to spend time offer a wide variety of informal encounters in the neighborhood. A high degree of greening and evaporation ensures a better microclimate and the resulting contribution to the urban climate. In addition, paved outdoor surfaces located on natural ground are permeable (e.g., epoxy-bound gravel surfaces and Netlon grass reinforcement for fire department access roads).
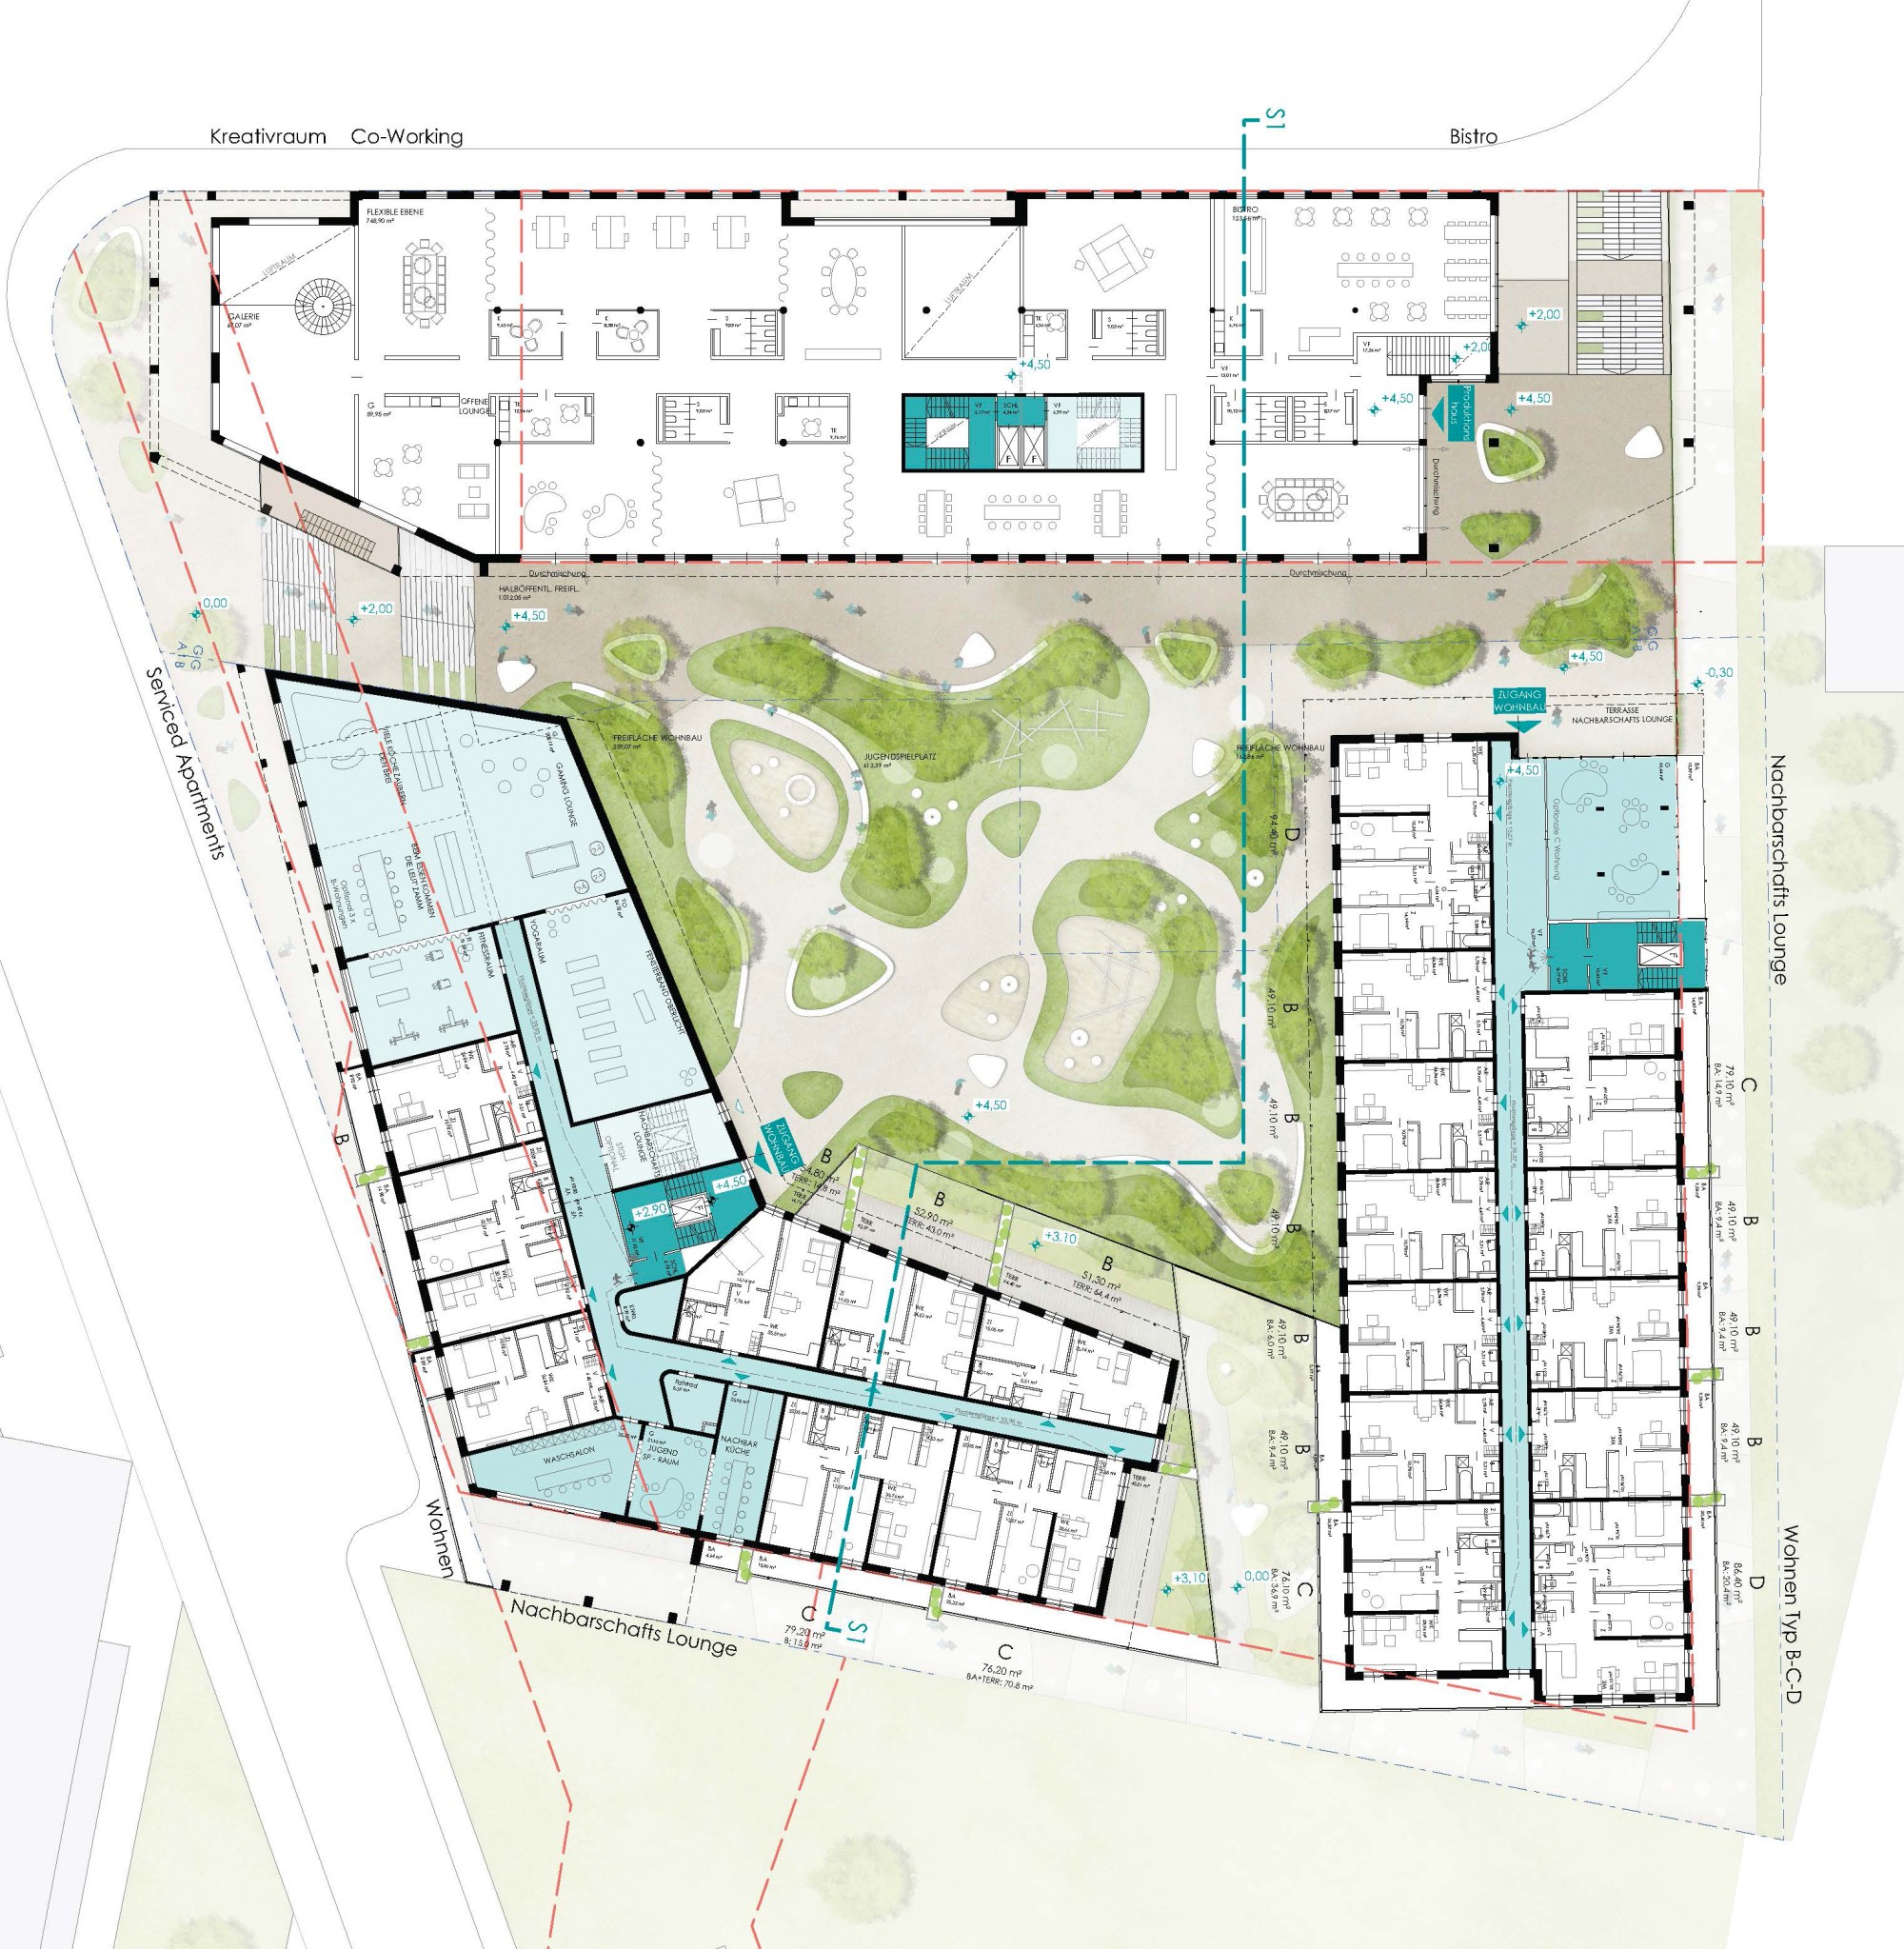
Floor plan 1:200