RESIDENTIAL NEIGHBORHOOD - TOWN CENTER
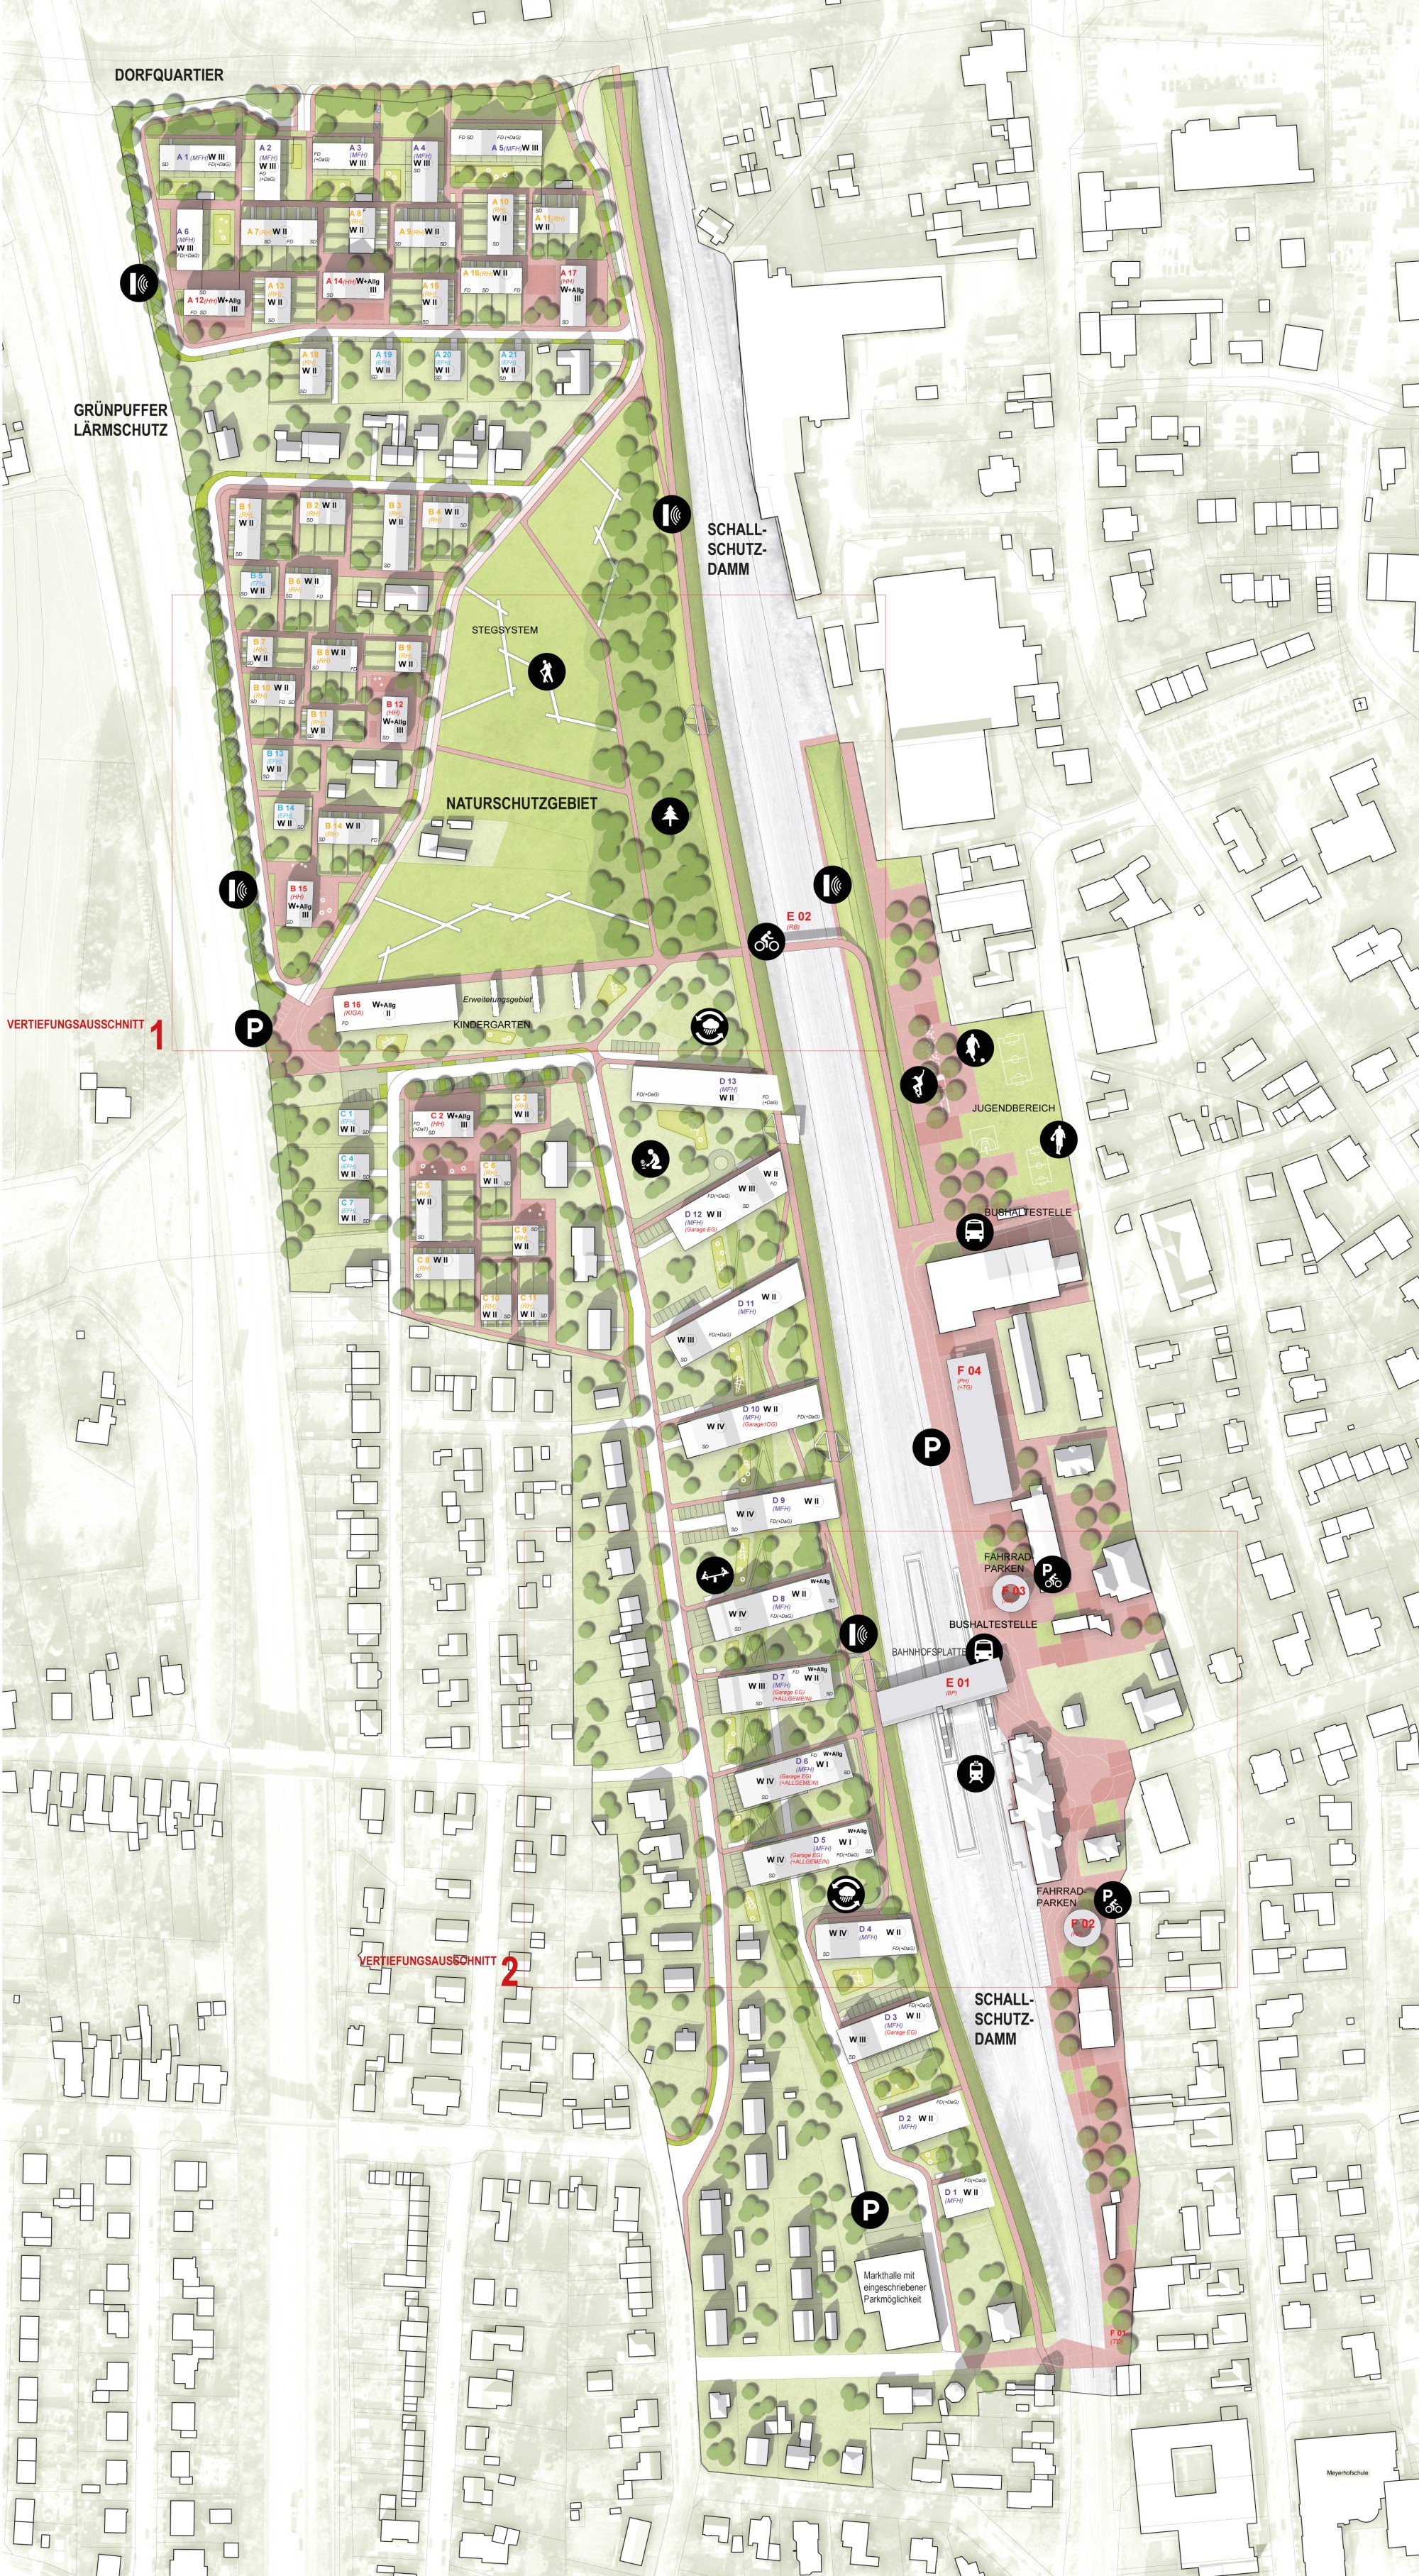
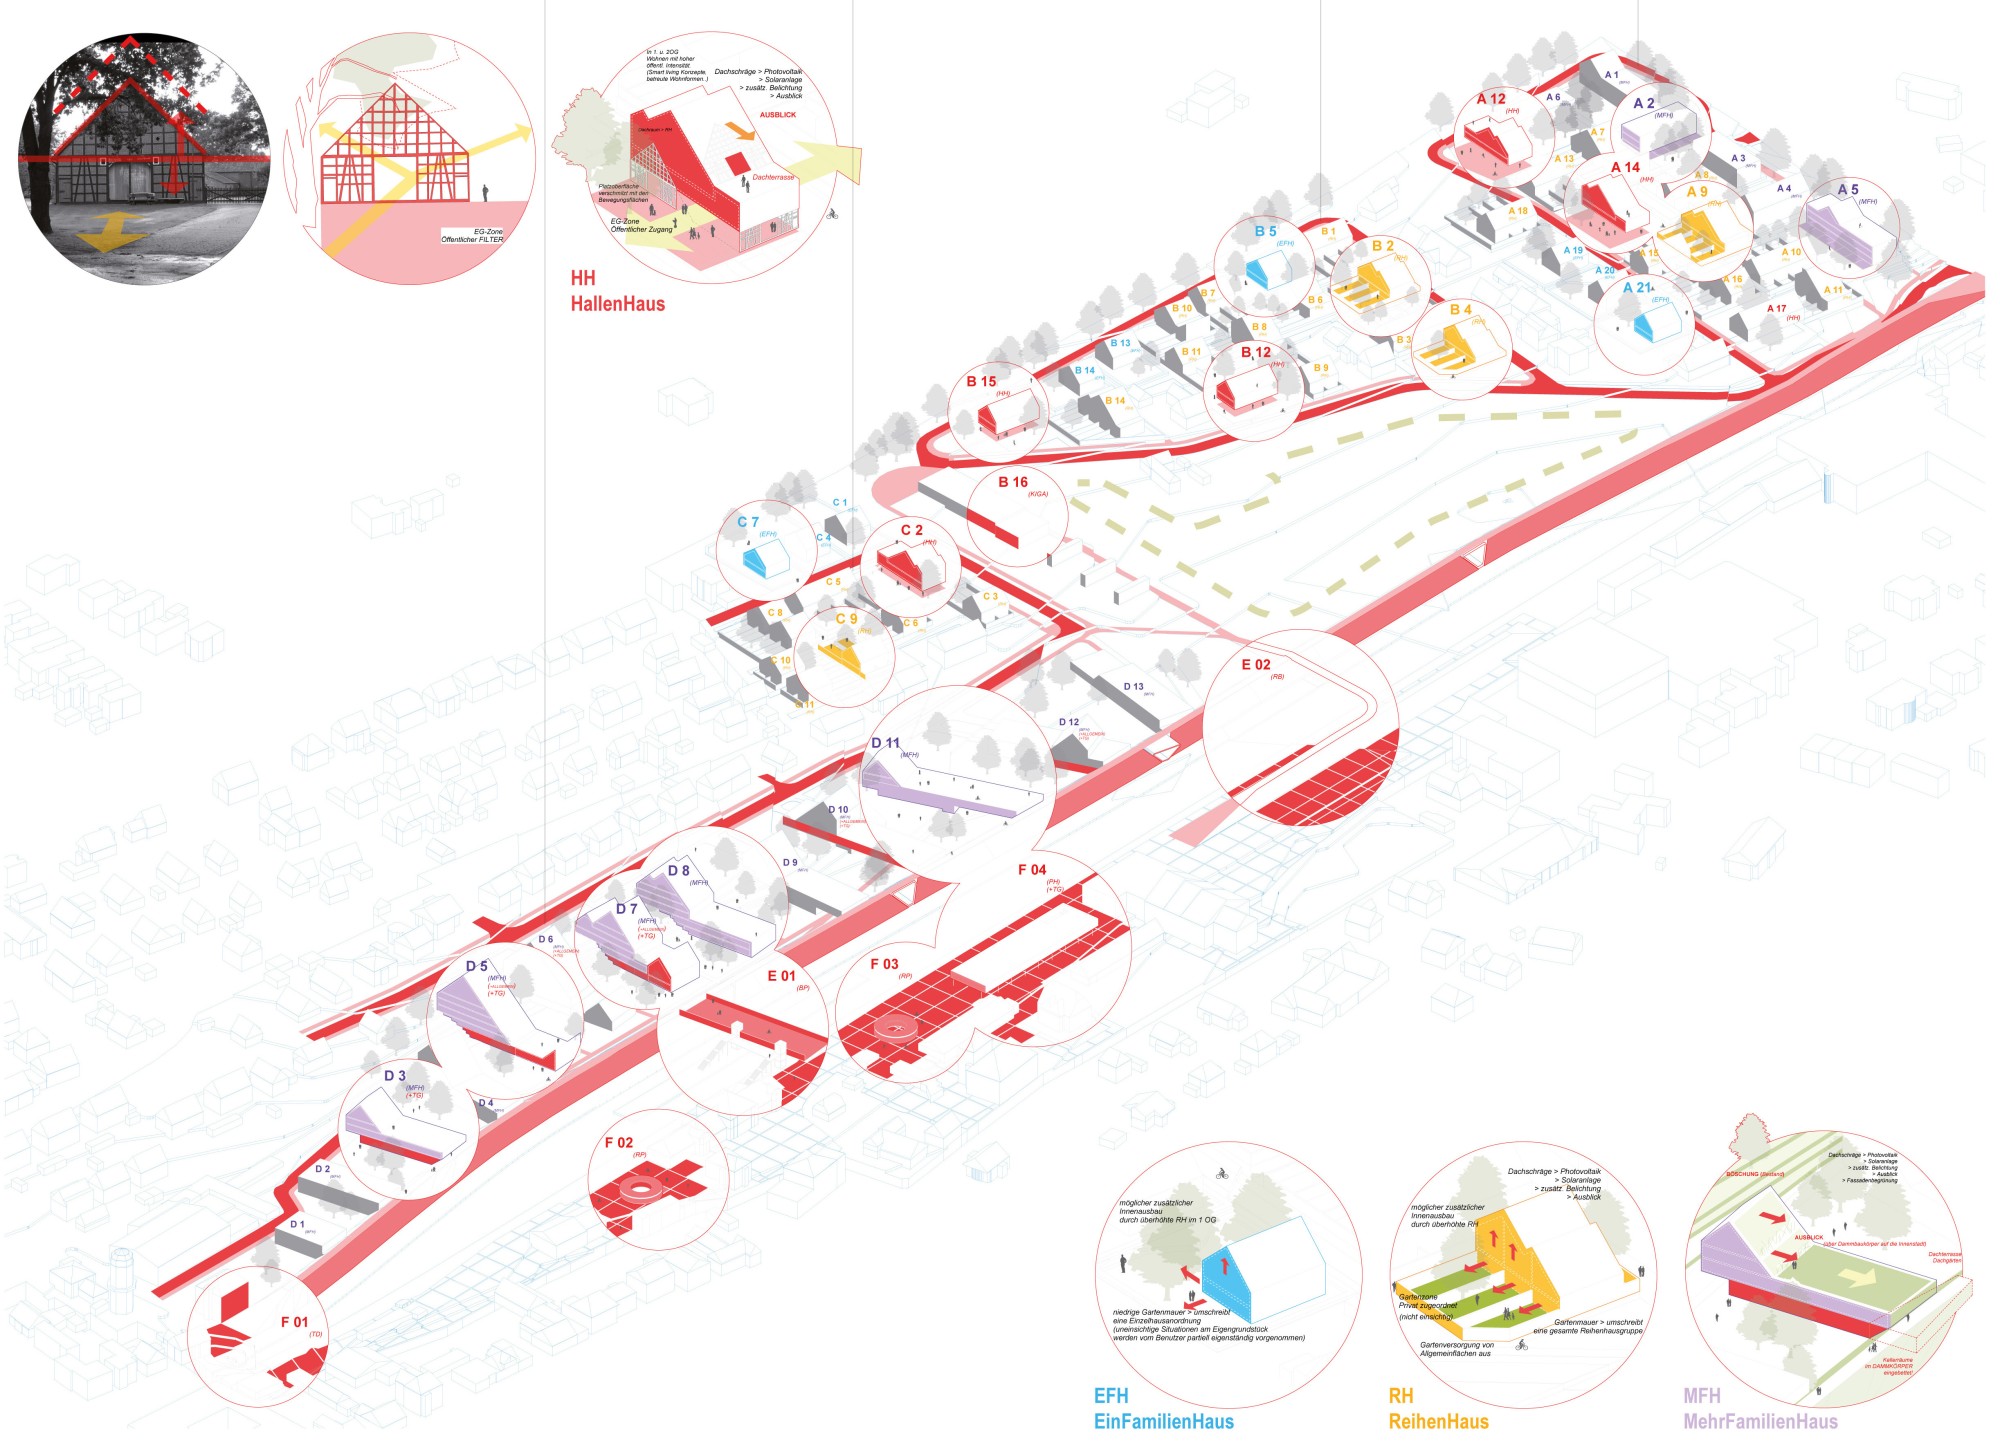
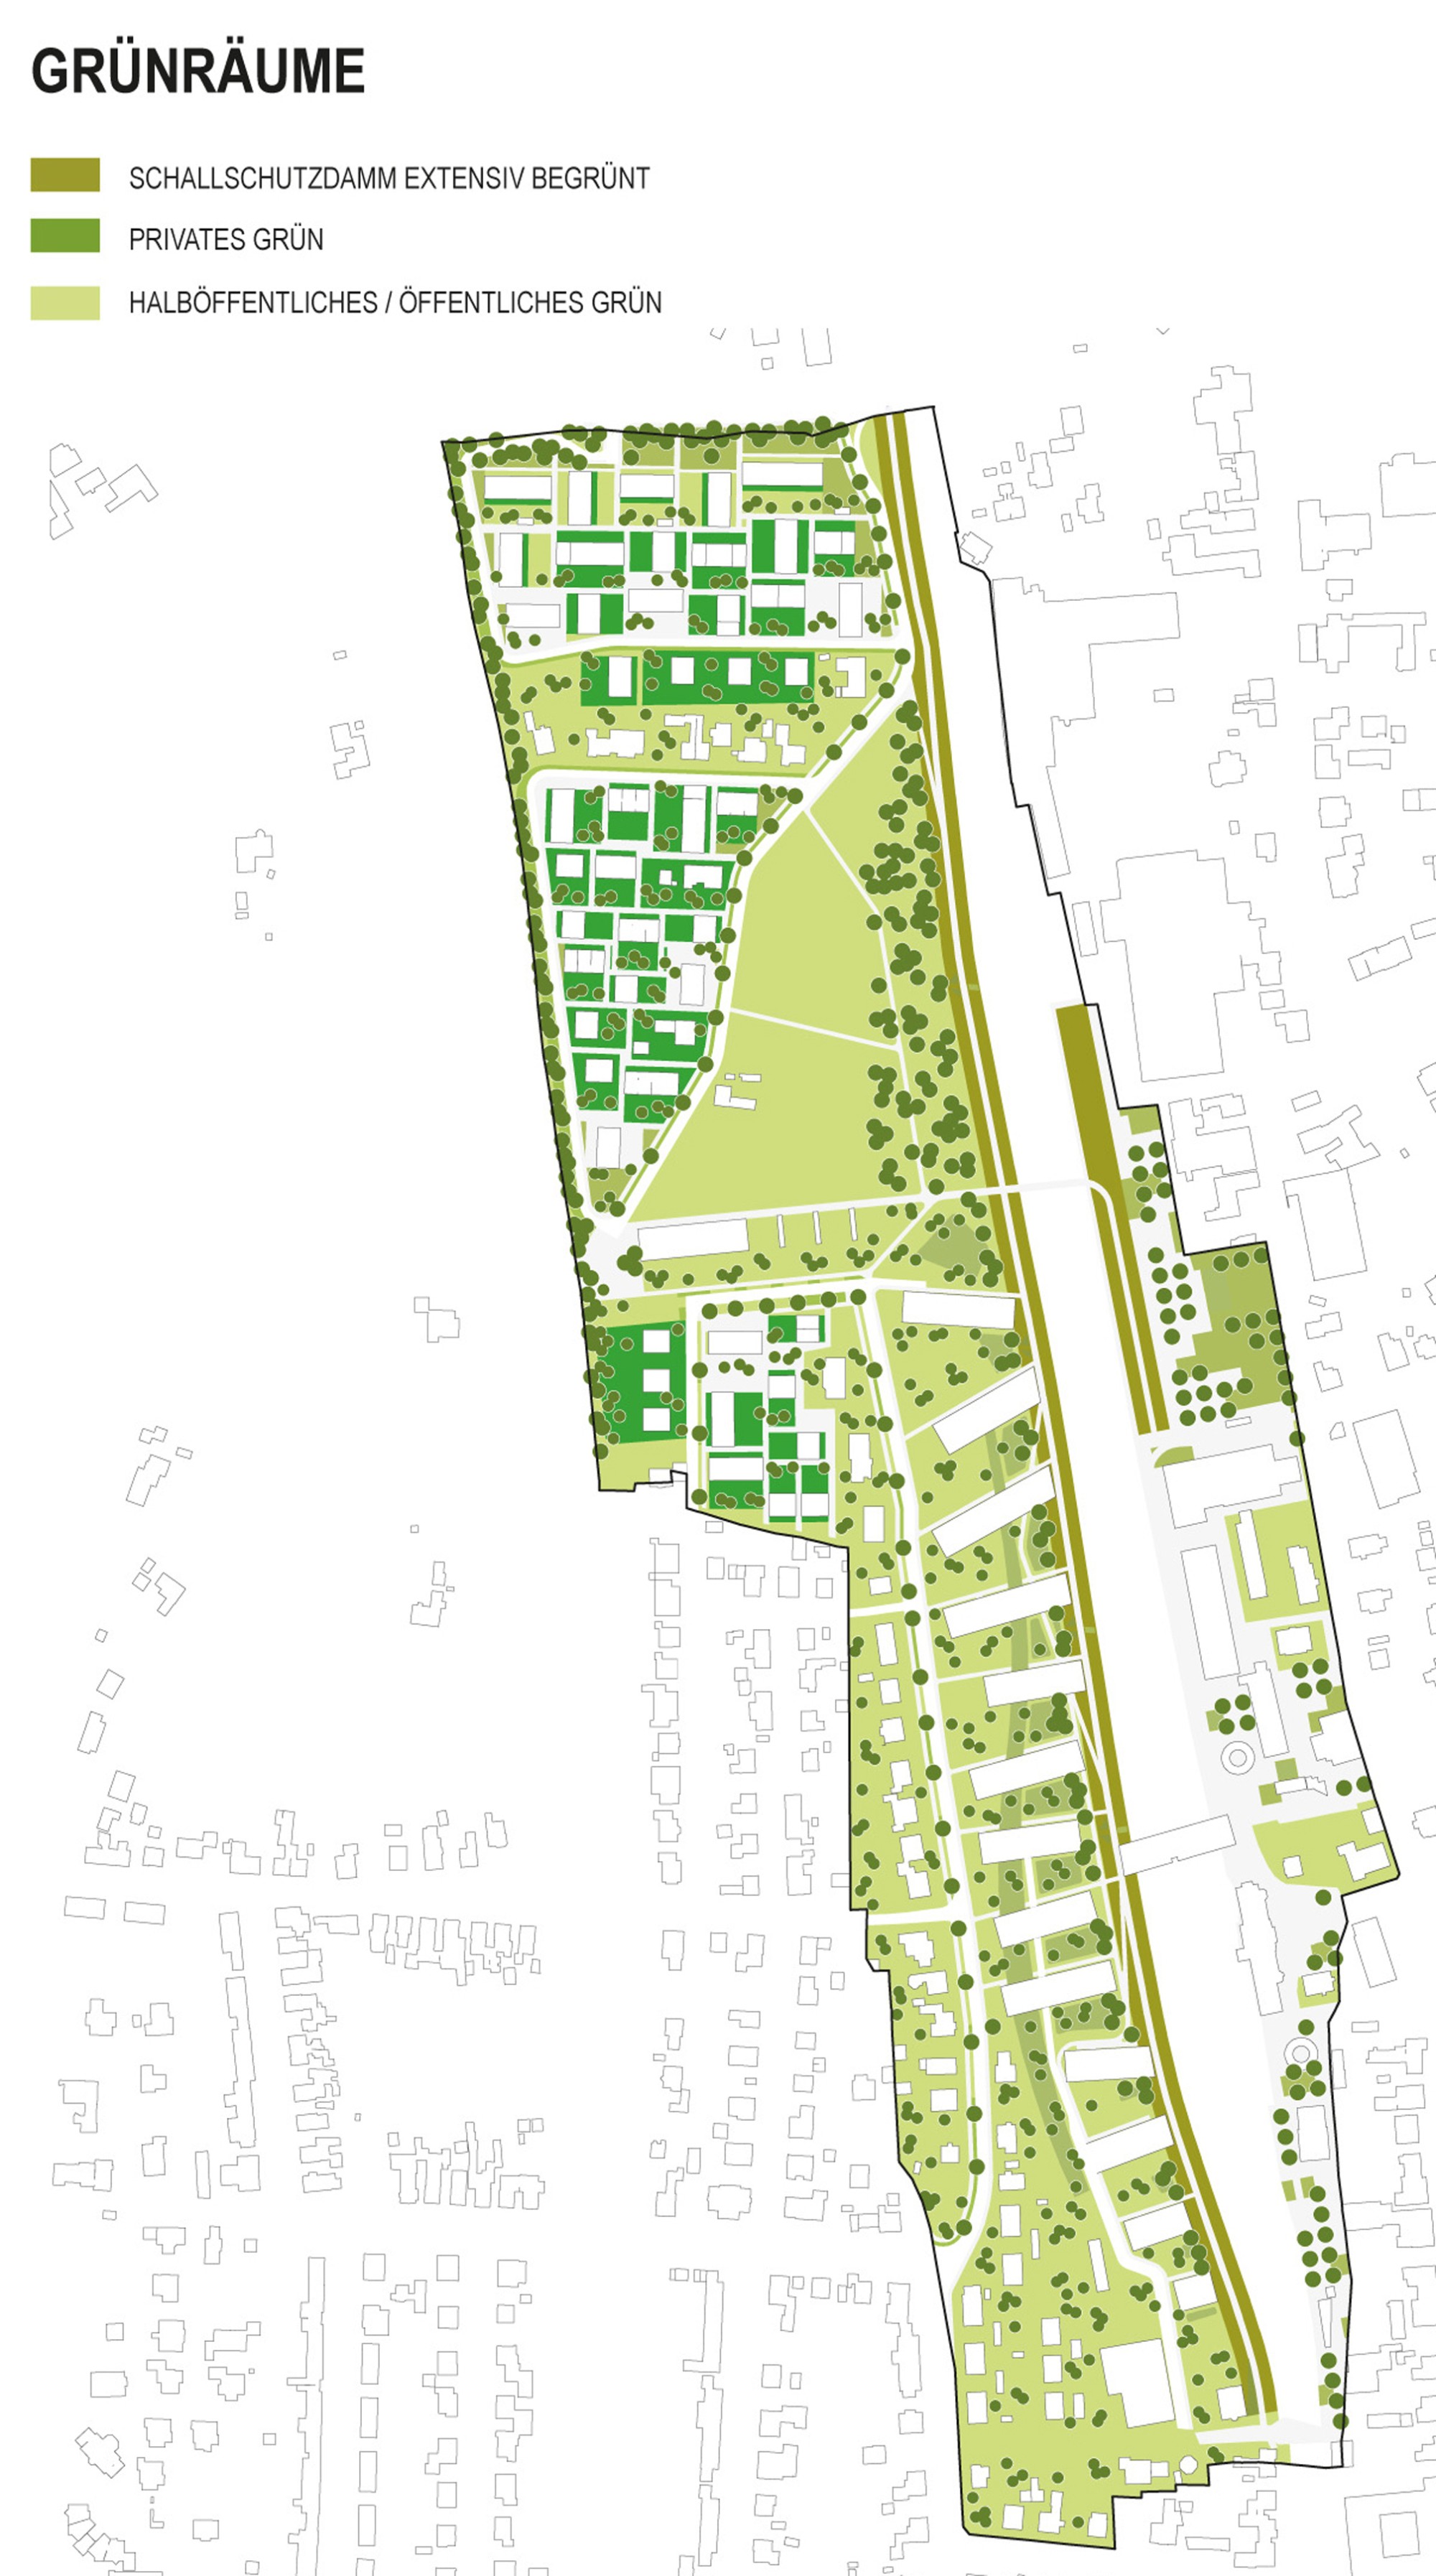
The areas east and west of the railroad tracks currently have different characters: the mixed-use town center versus the small-scale, near-natural residential estate. The aim is to highlight the existing spatial qualities of both within the new structures and to strengthen each in its own character. The intention is to let the new neighborhoods, facing each other, enter into a dialogue so that the town center can benefit from the liveliness of the new housing and its open spaces, and the new housing from the facilities and public life of the town center. There is a landscape side and an urban side of the railroad.
THE EMBANKMENT - THE TOPOGRAPHIC NOISE BARRIER
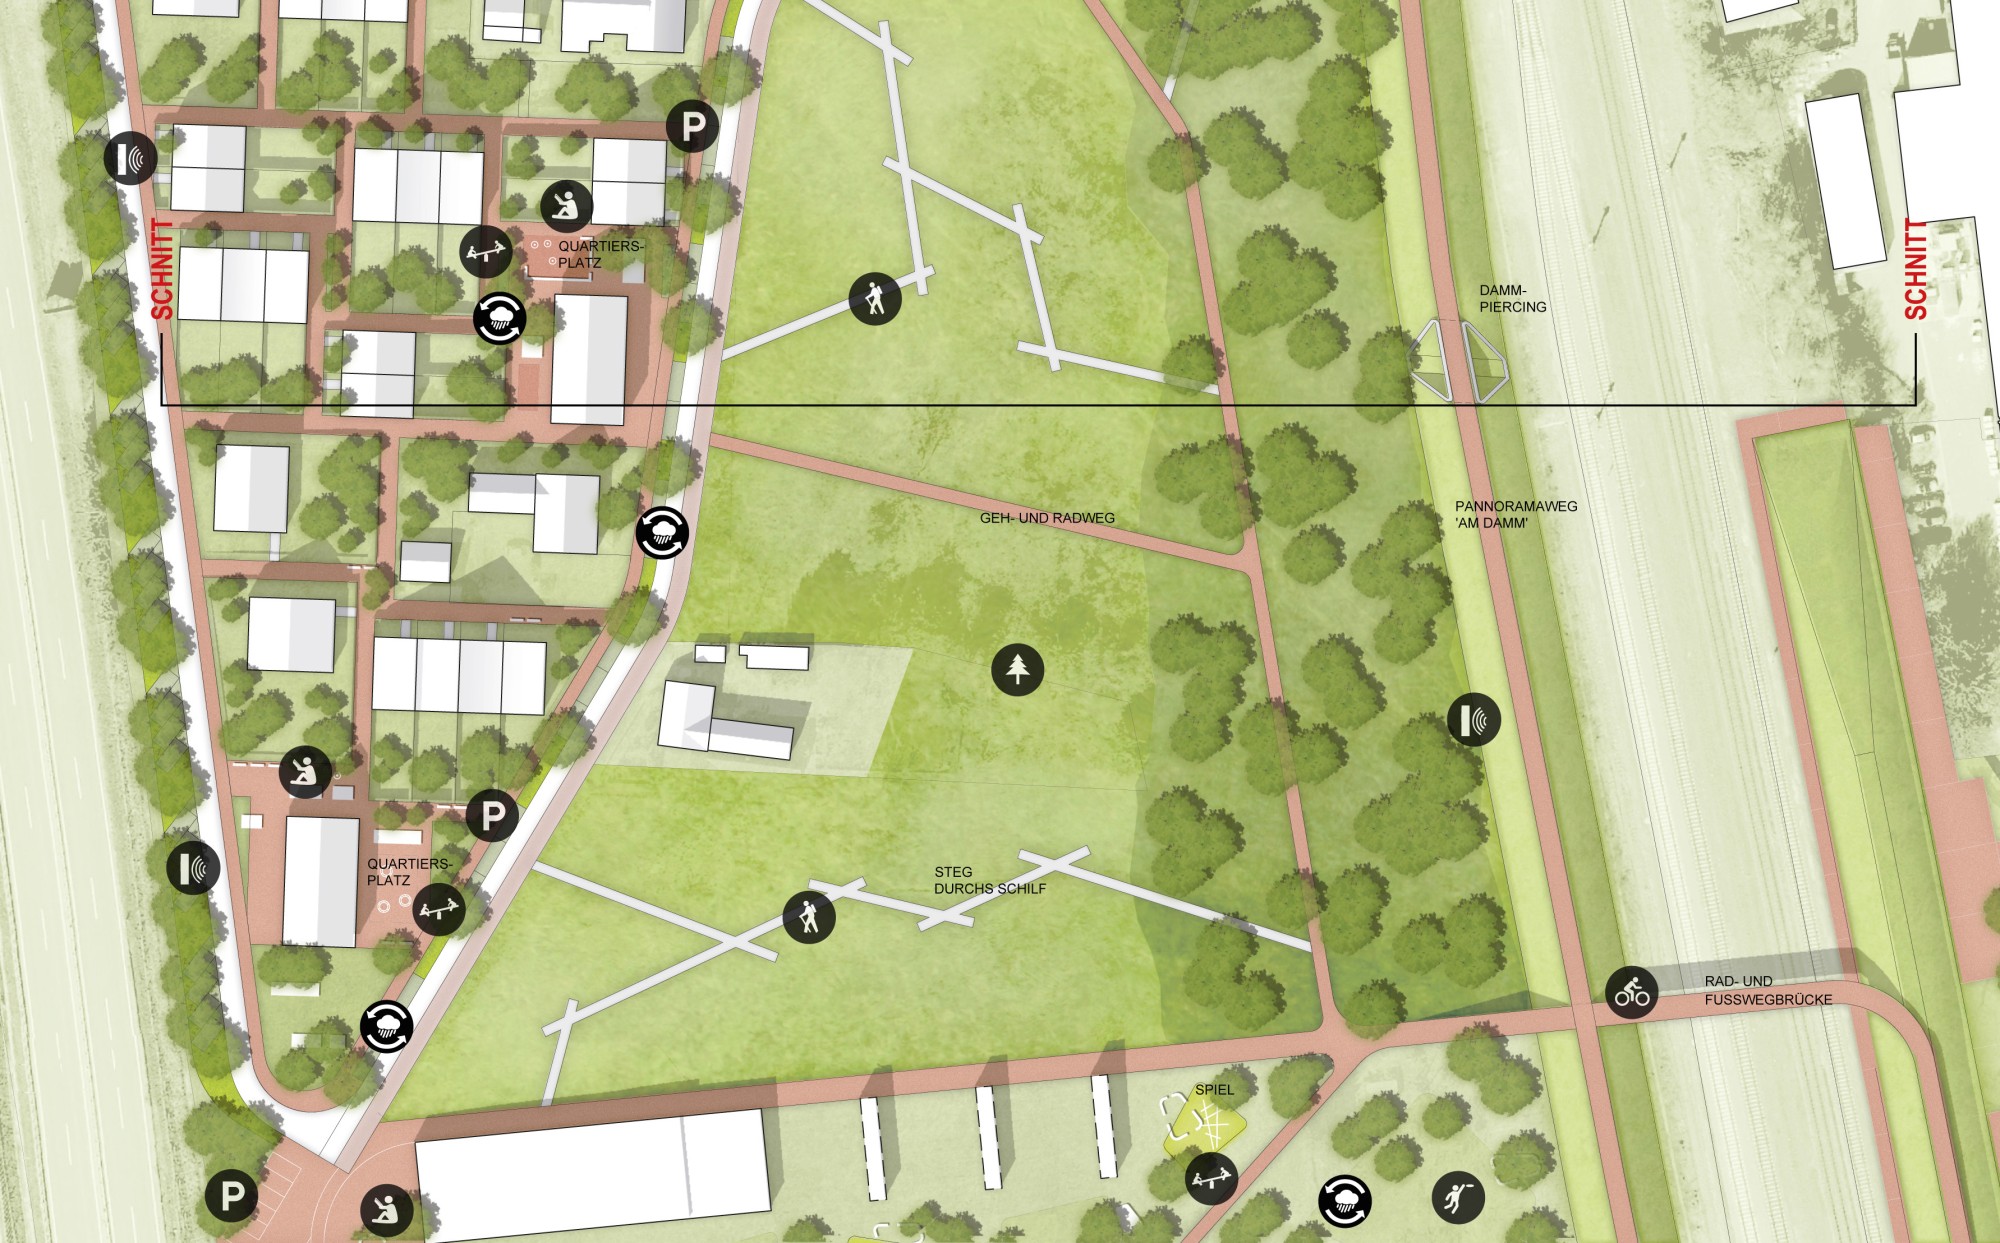
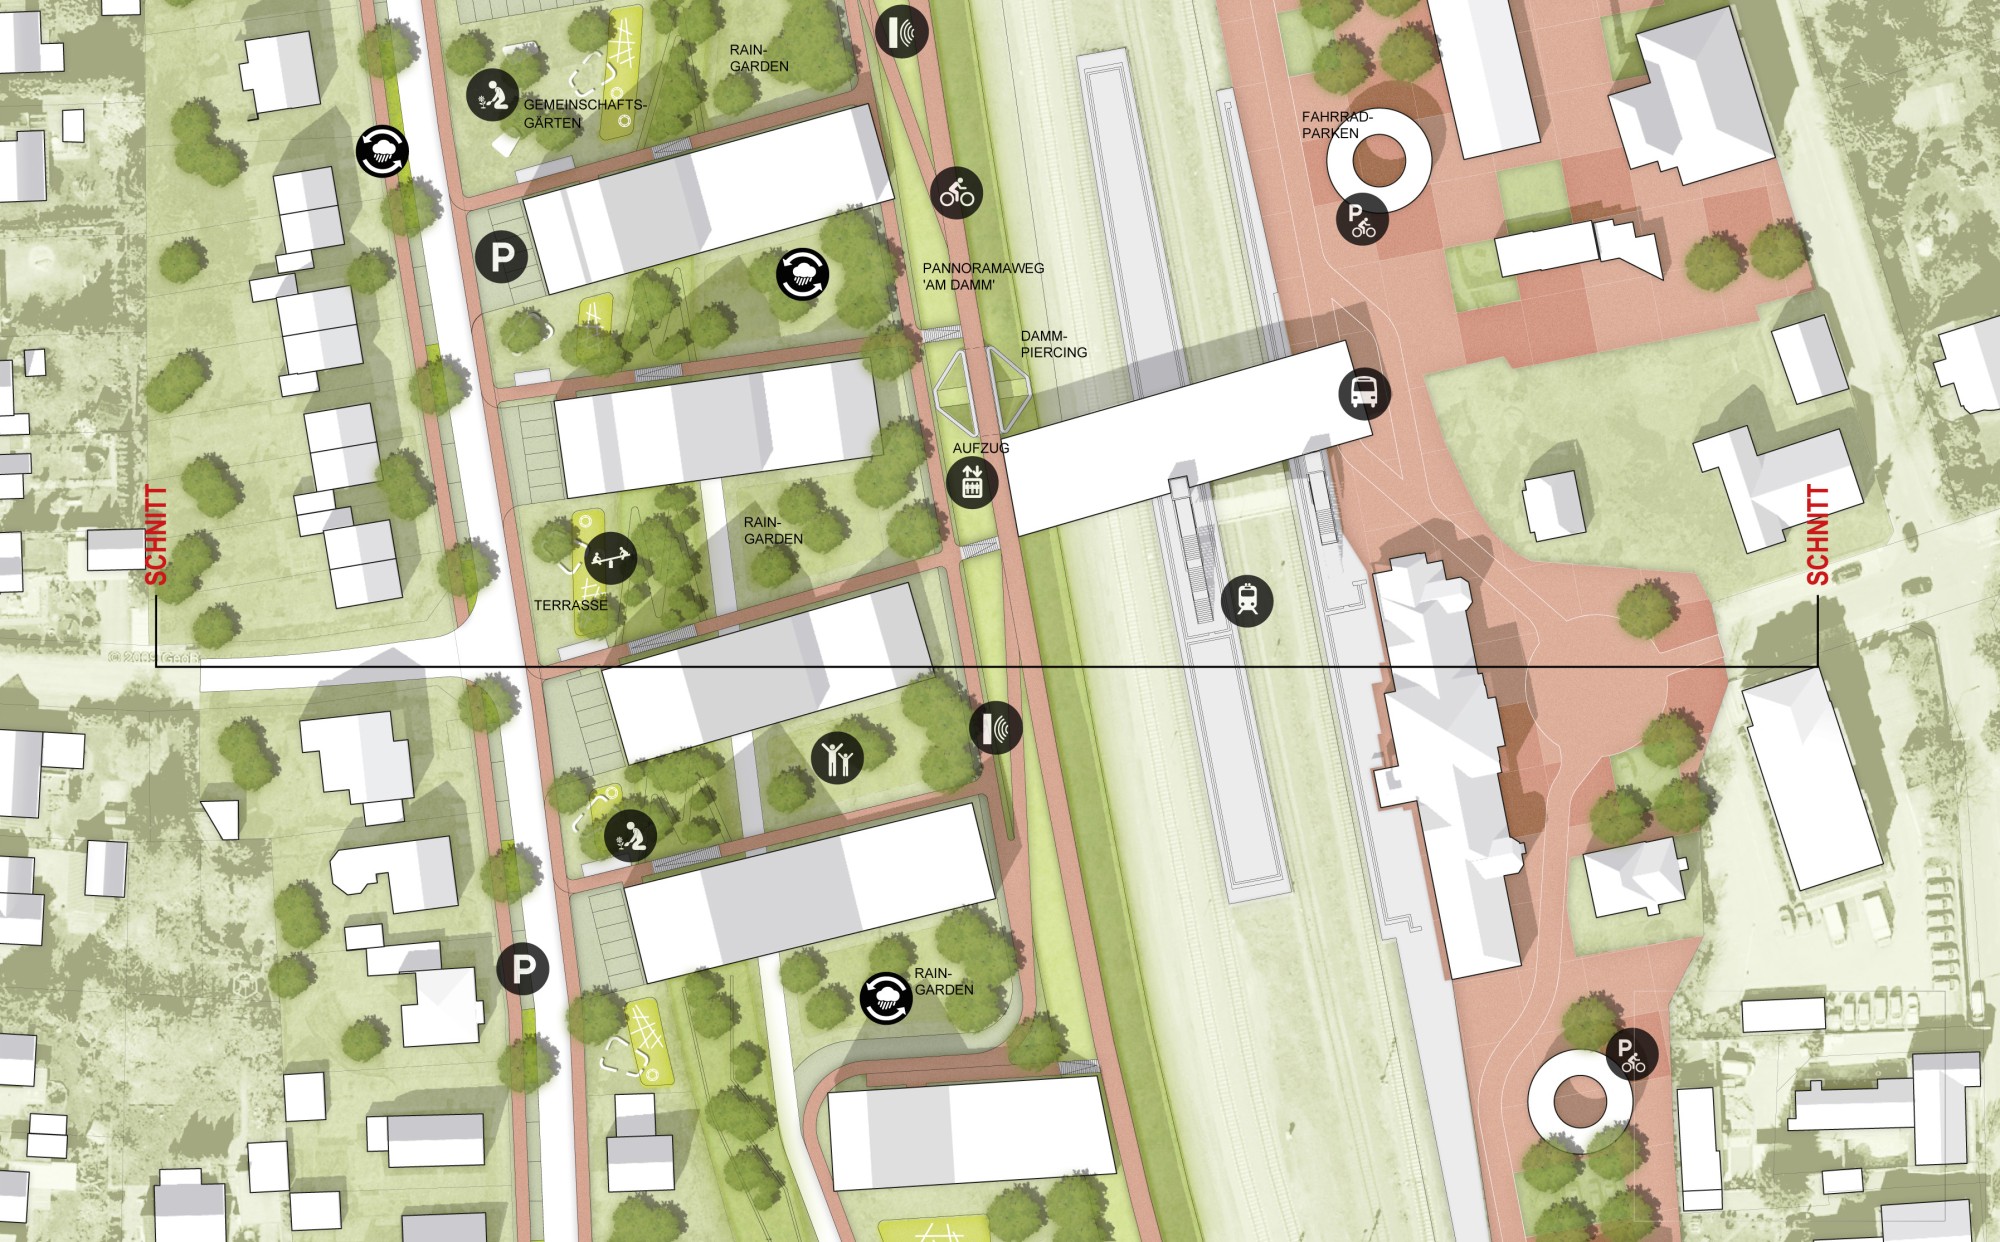
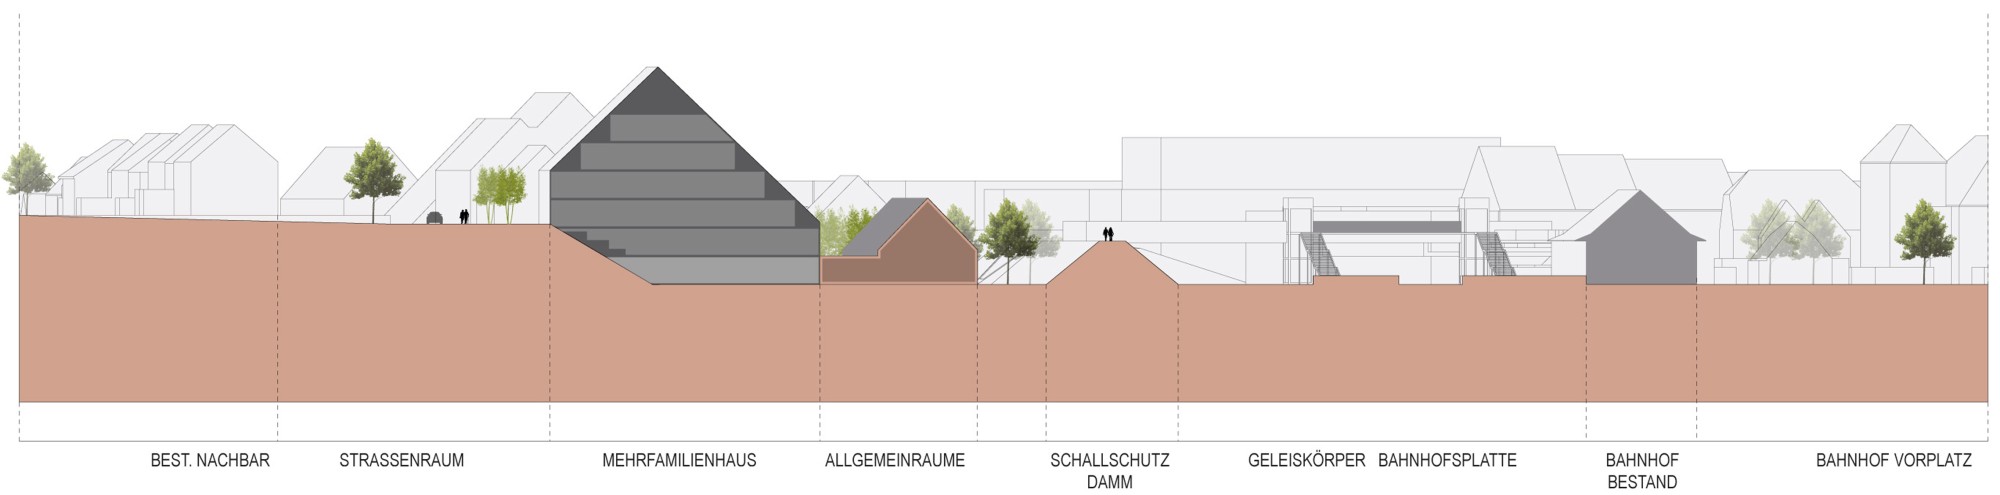
Accordingly, the noise protection requirements for the areas west of the tracks are far higher than to the east. For the housing, a landscape element (an embankment) is therefore proposed that, in addition to reducing noise and screening, is also usable, publicly accessible and can be experienced. It is a connecting element running linearly from north to south, integrated into the new network of pedestrian and bike paths and serving as an abutment for the newly planned bridge crossings. The embankment also forms a backbone and a starting point for the building structures in the southern section of the western area. Here, in certain sections, buildings or rooms for community and public uses dock onto it (storage for urban gardening equipment, bike parking for rail passengers, etc.). In places, these rooms can pierce the embankment and open up a view from the railroad area into the residential buildings. In addition to providing access and enclosing buildings, the surface of the embankment is also a publicly accessible natural space from which visual connections to the surroundings and the town center can be established.
CONNECTIONS
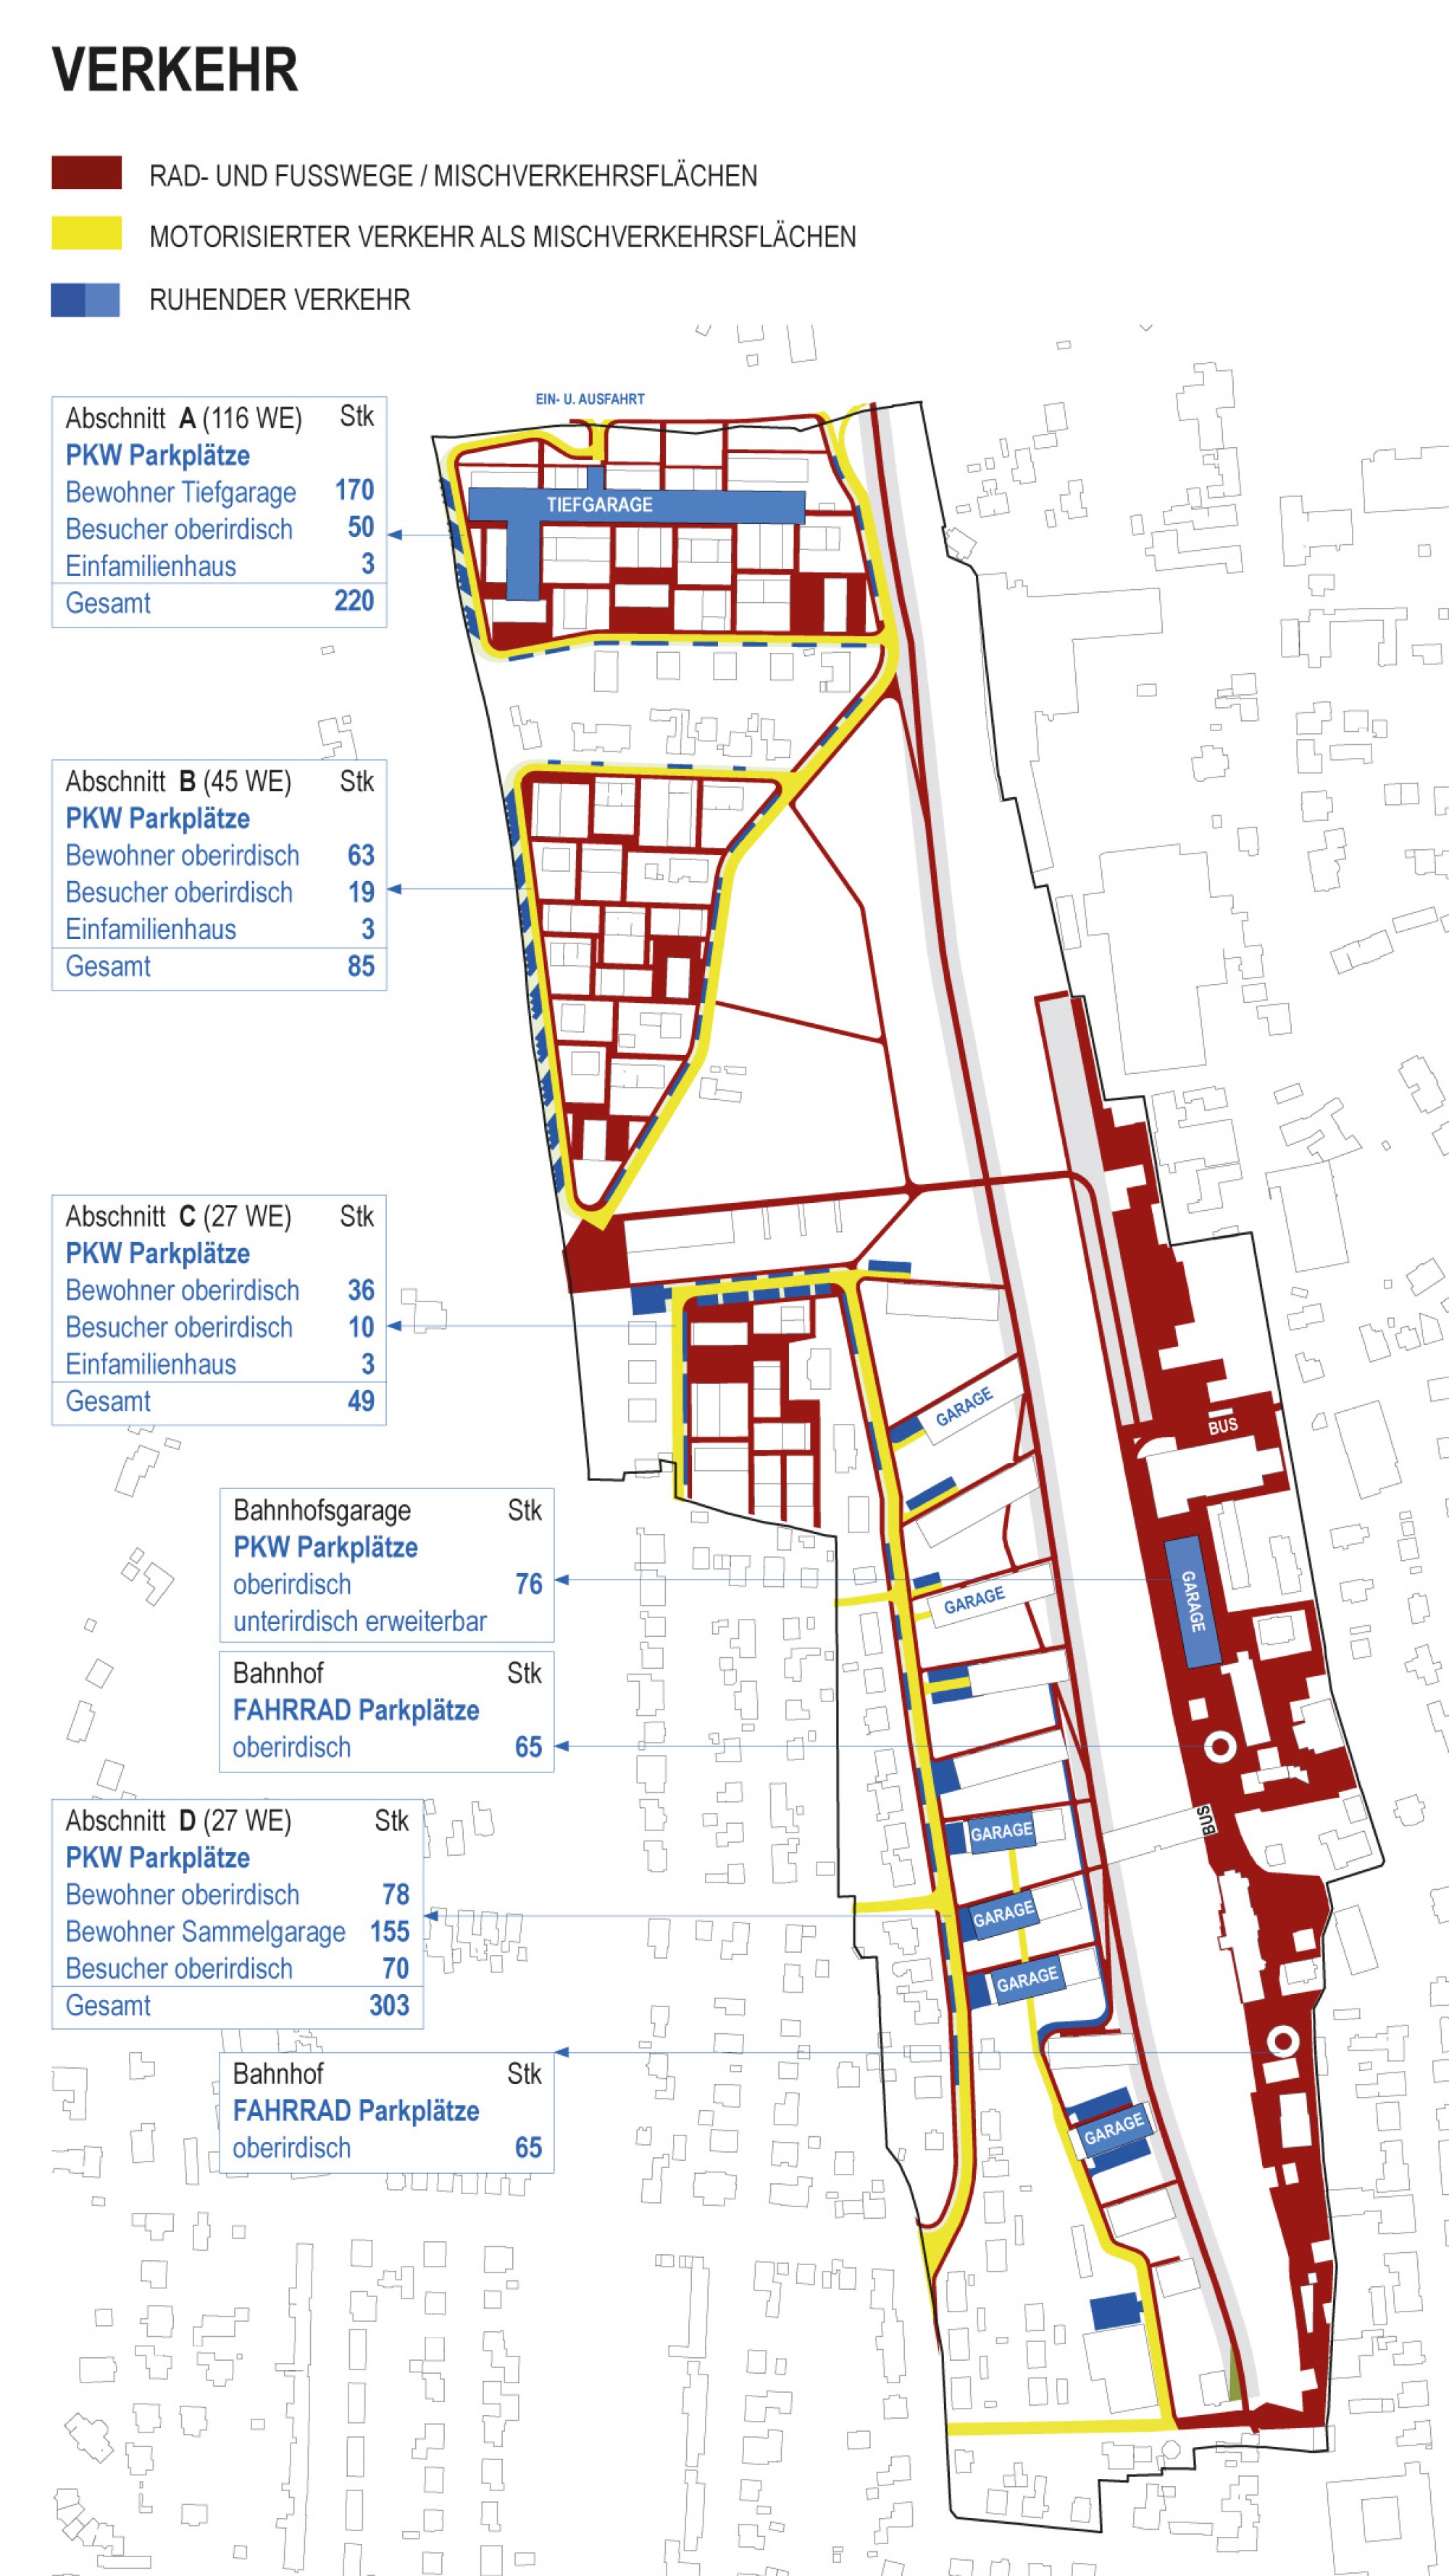
The new neighborhoods are connected to the town center side by two new bridges (of different function and form) and by the existing underpass, which will be widened.