OPEN-SPACE DESIGN CONCEPT
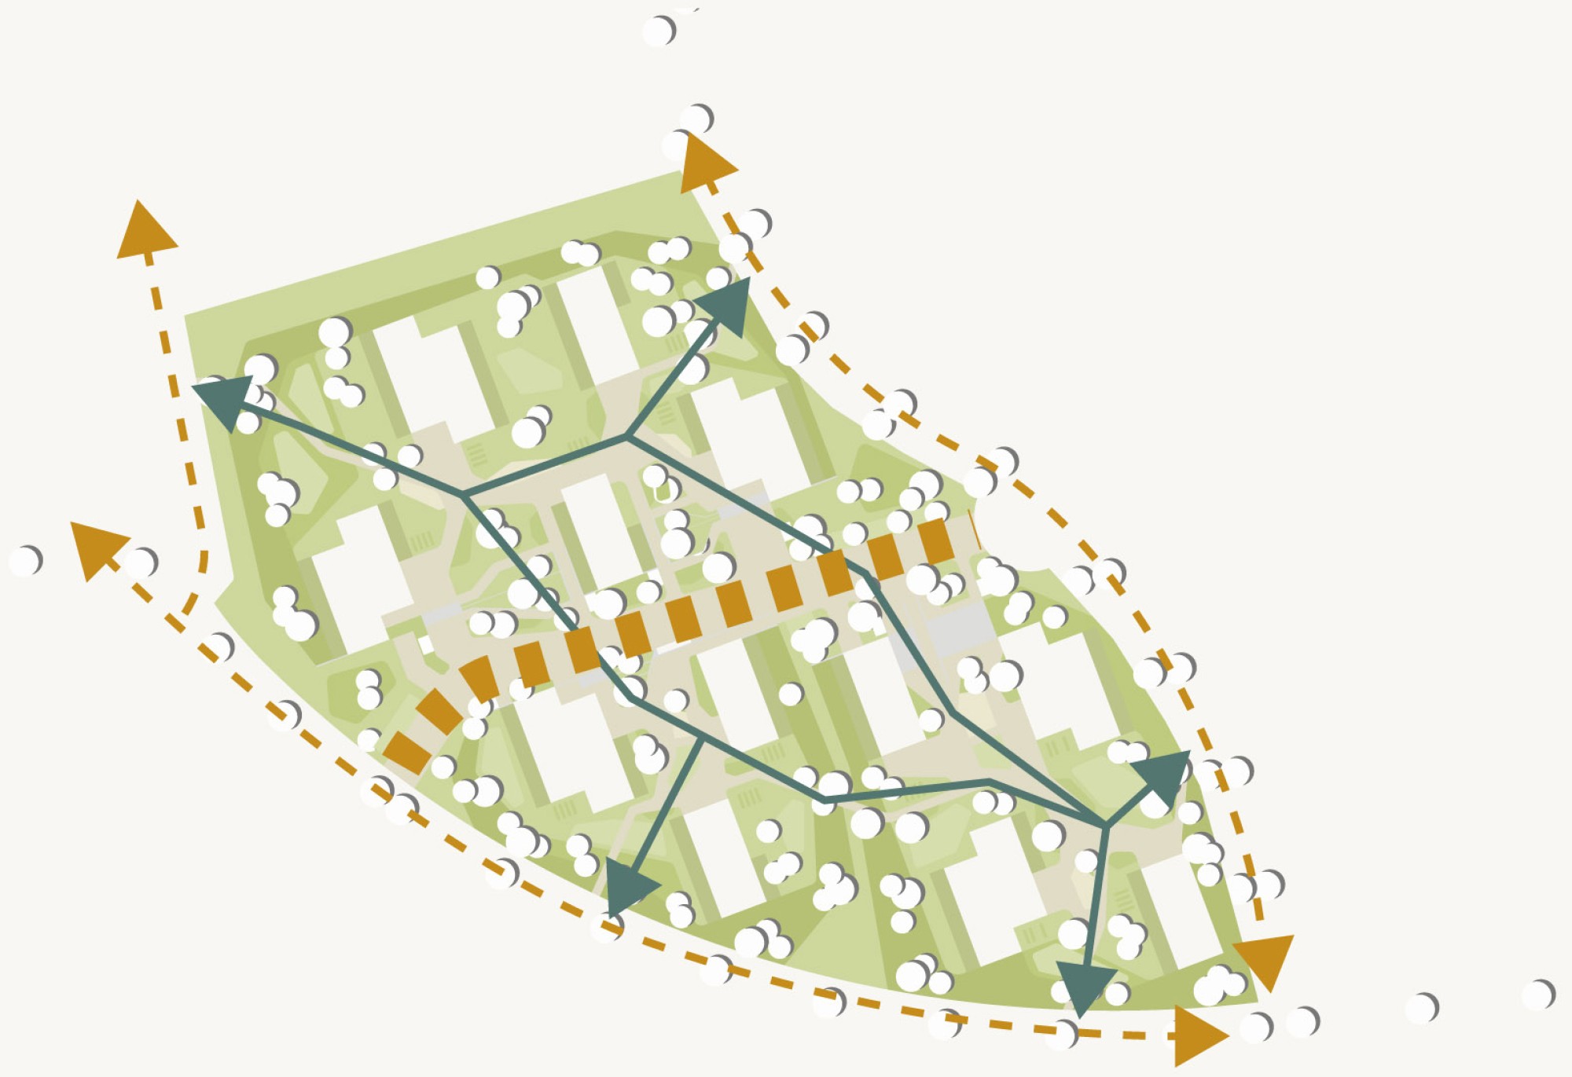
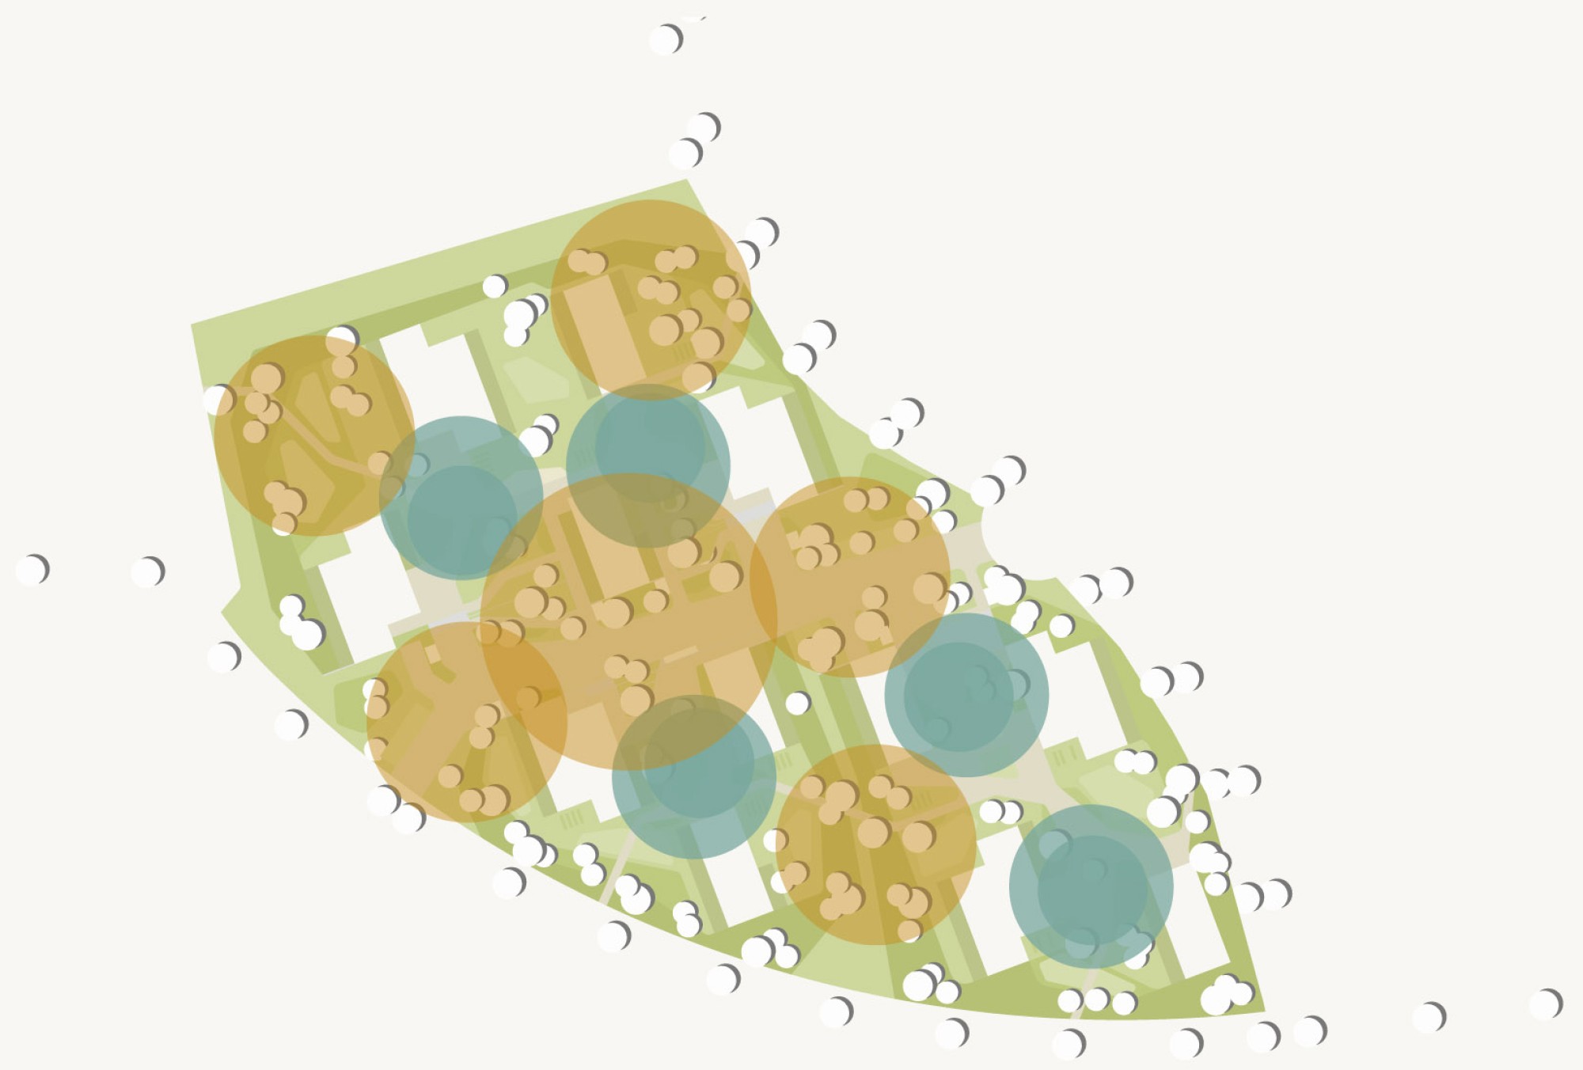
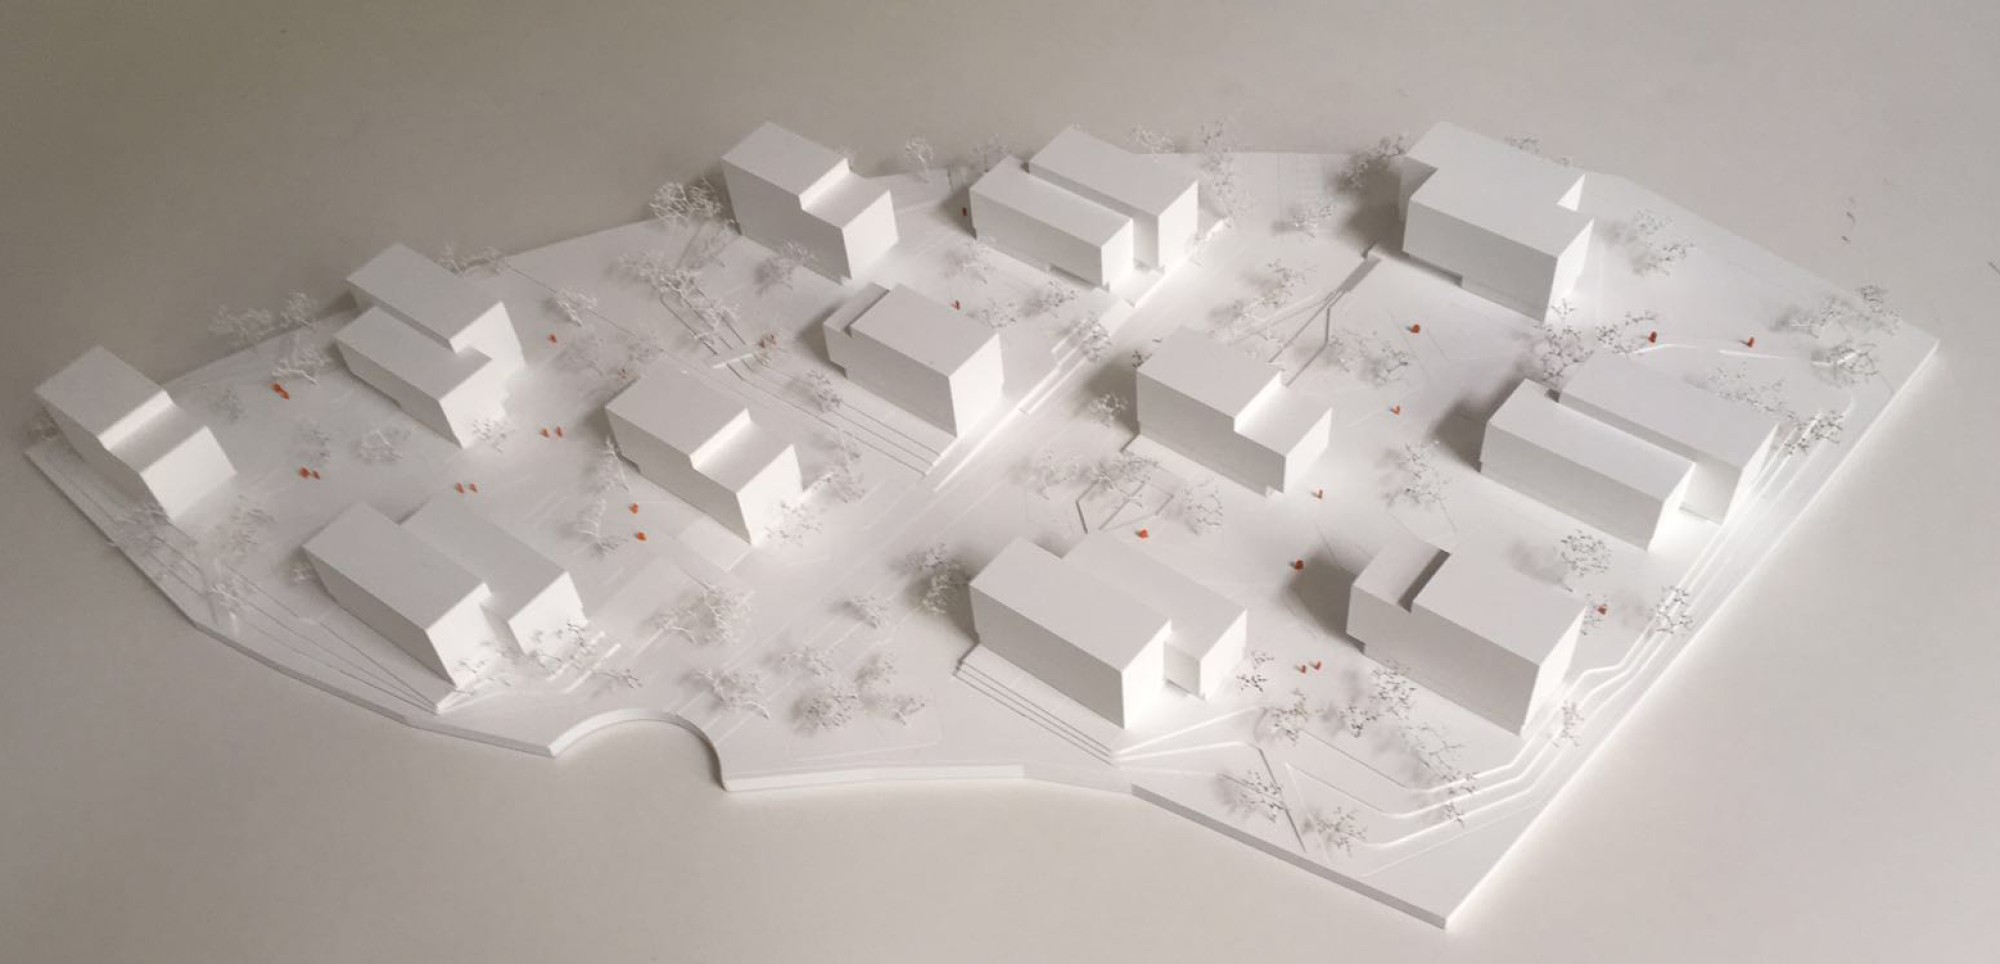
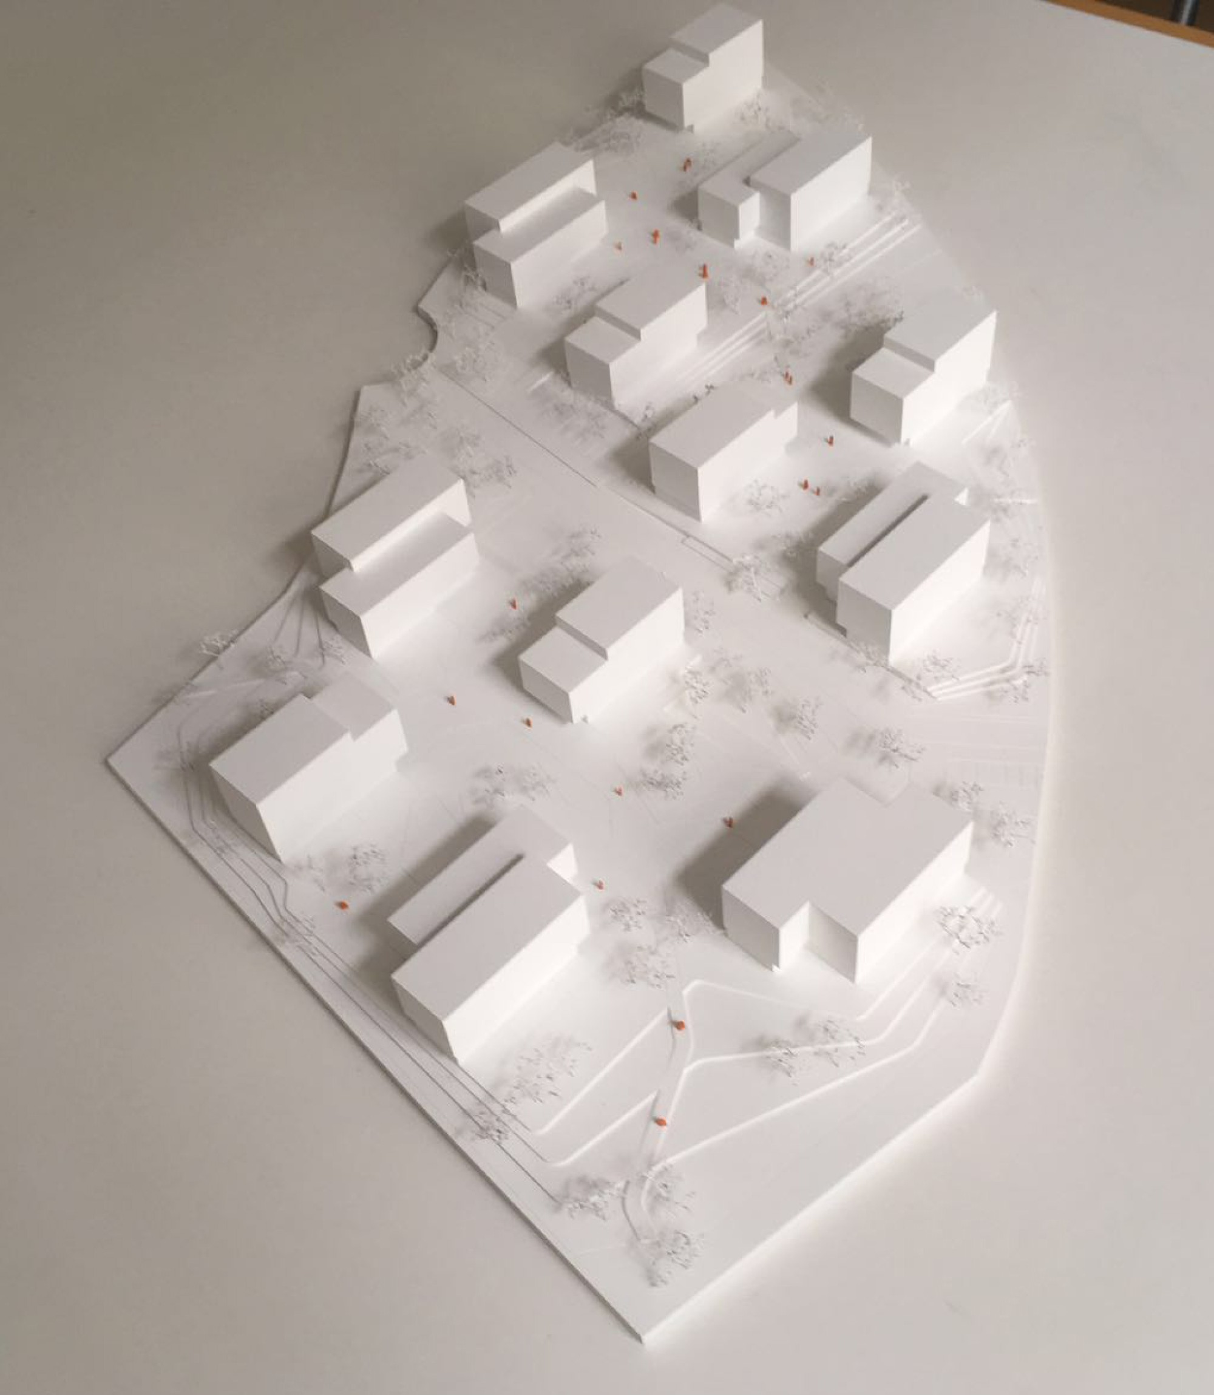
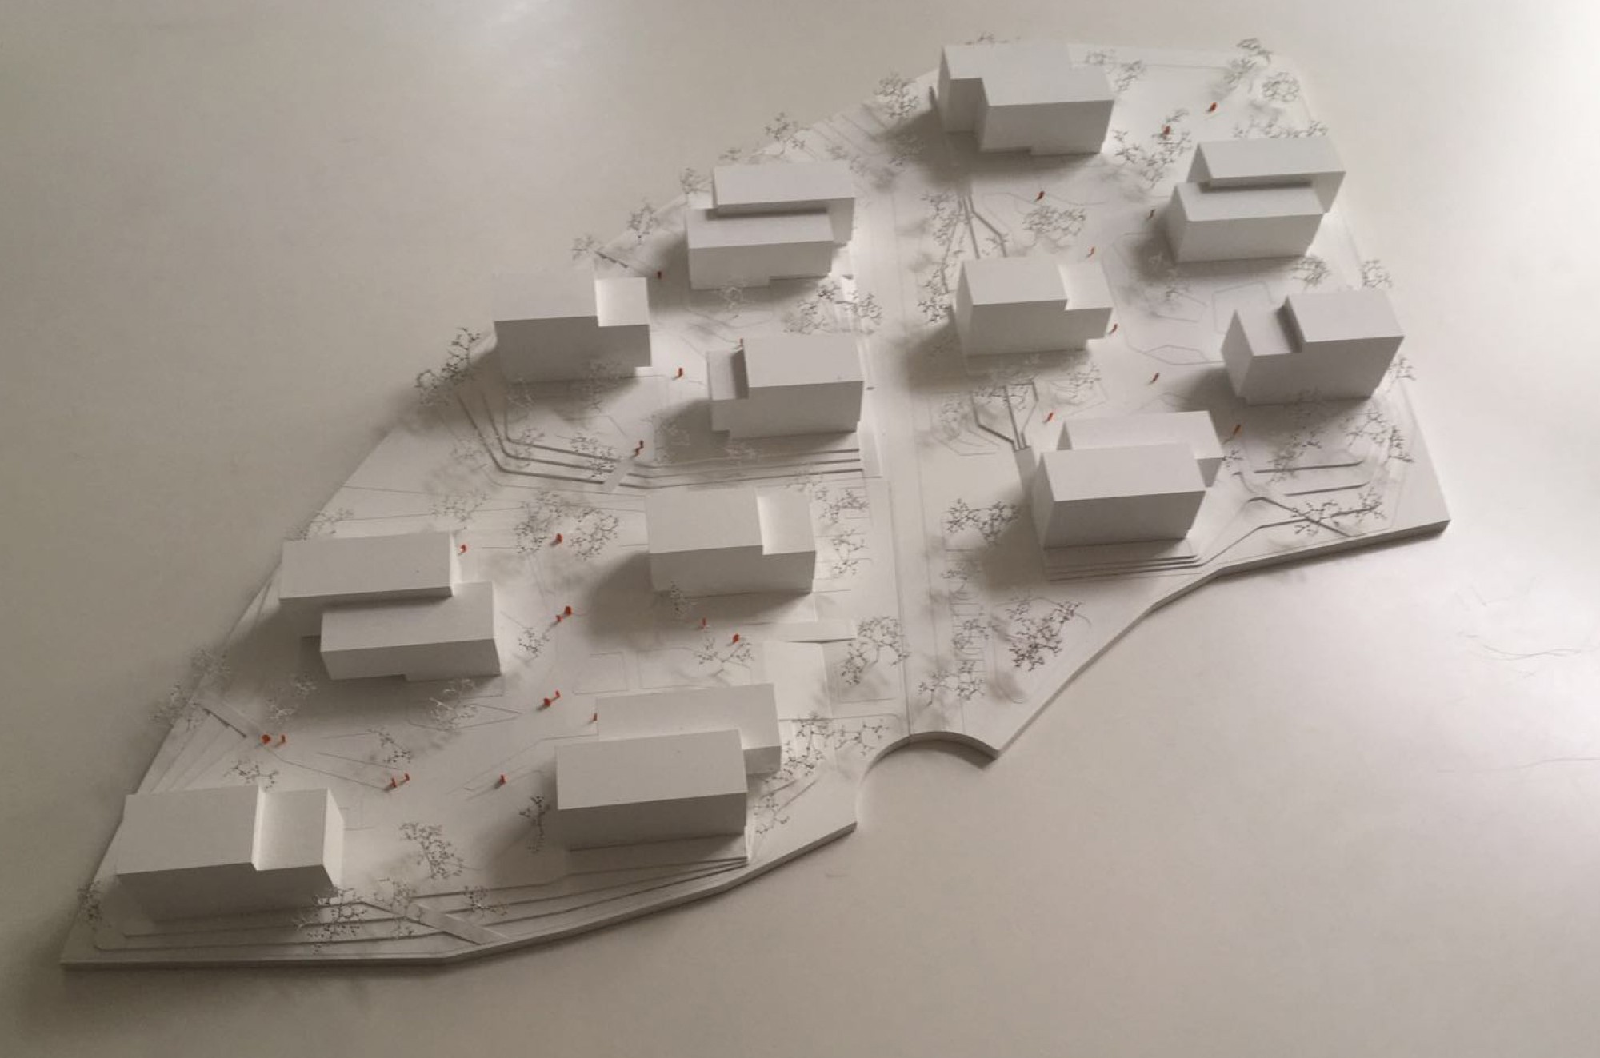
The open space refers to the special location of the new residential complex between an urban expansion area and a floodplain landscape. The buildings are grouped on slightly raised floes, which are shaped as landscape down to the original ground levels. At the same time, they separate the public from the semi-public areas and are planted with easy-care ground-cover perennials and, in particularly flat areas, with lawn. The path layout creates the most direct possible connections to all points within and outside the neighborhood. Widenings form plazas and places to spend time. Play areas for toddlers are located right next to the building entrances in protected, easily visible areas. With shared raised beds, they ensure lively neighborhood centers that encourage encounters and social contact as well as positive social control. People know each other and watch the children play while lying on one of the large wooden decks reading a book or tending their herbs in the raised bed. The areas between the buildings and along the edges of the landforms serve as children's playgrounds and shared gardens for sunbathing, playing badminton, barbecuing, etc.
THE BOULEVARD
The area of the traffic axis is proposed as a level boulevard with a high quality of stay. Here, the change in level of approx. 1.50 m to the semi-public plazas is staged as an entrance to the individual blocks with stairs that turn into seating steps. Ramps ensure accessibility and fire department access. This is where residents and passers-by meet, sitting on the terraces in the meadow or on the wooden tops of the seating steps and watching the activity on the boulevard. Temporarily closing the boulevard provides space for neighborhood parties, small concerts or performances.
MATERIALS
All paving in the neighborhood is light-colored asphalt. Individual areas (e.g., building entrances) could be highlighted with bound gravel in a slightly contrasting color, or less intensively used areas (connections to the larger path network) could have a water-bound surface. The stairs, seating steps and walls are made of exposed concrete. The decks for sitting and lounging and the benches with backrests are planned in wood. The trees take their cue from the surrounding floodplain and are dominated by native species such as maple, ash and oak. The perennial and grass plantings are meant to convey a landscape-like image and are designed to be low-maintenance.
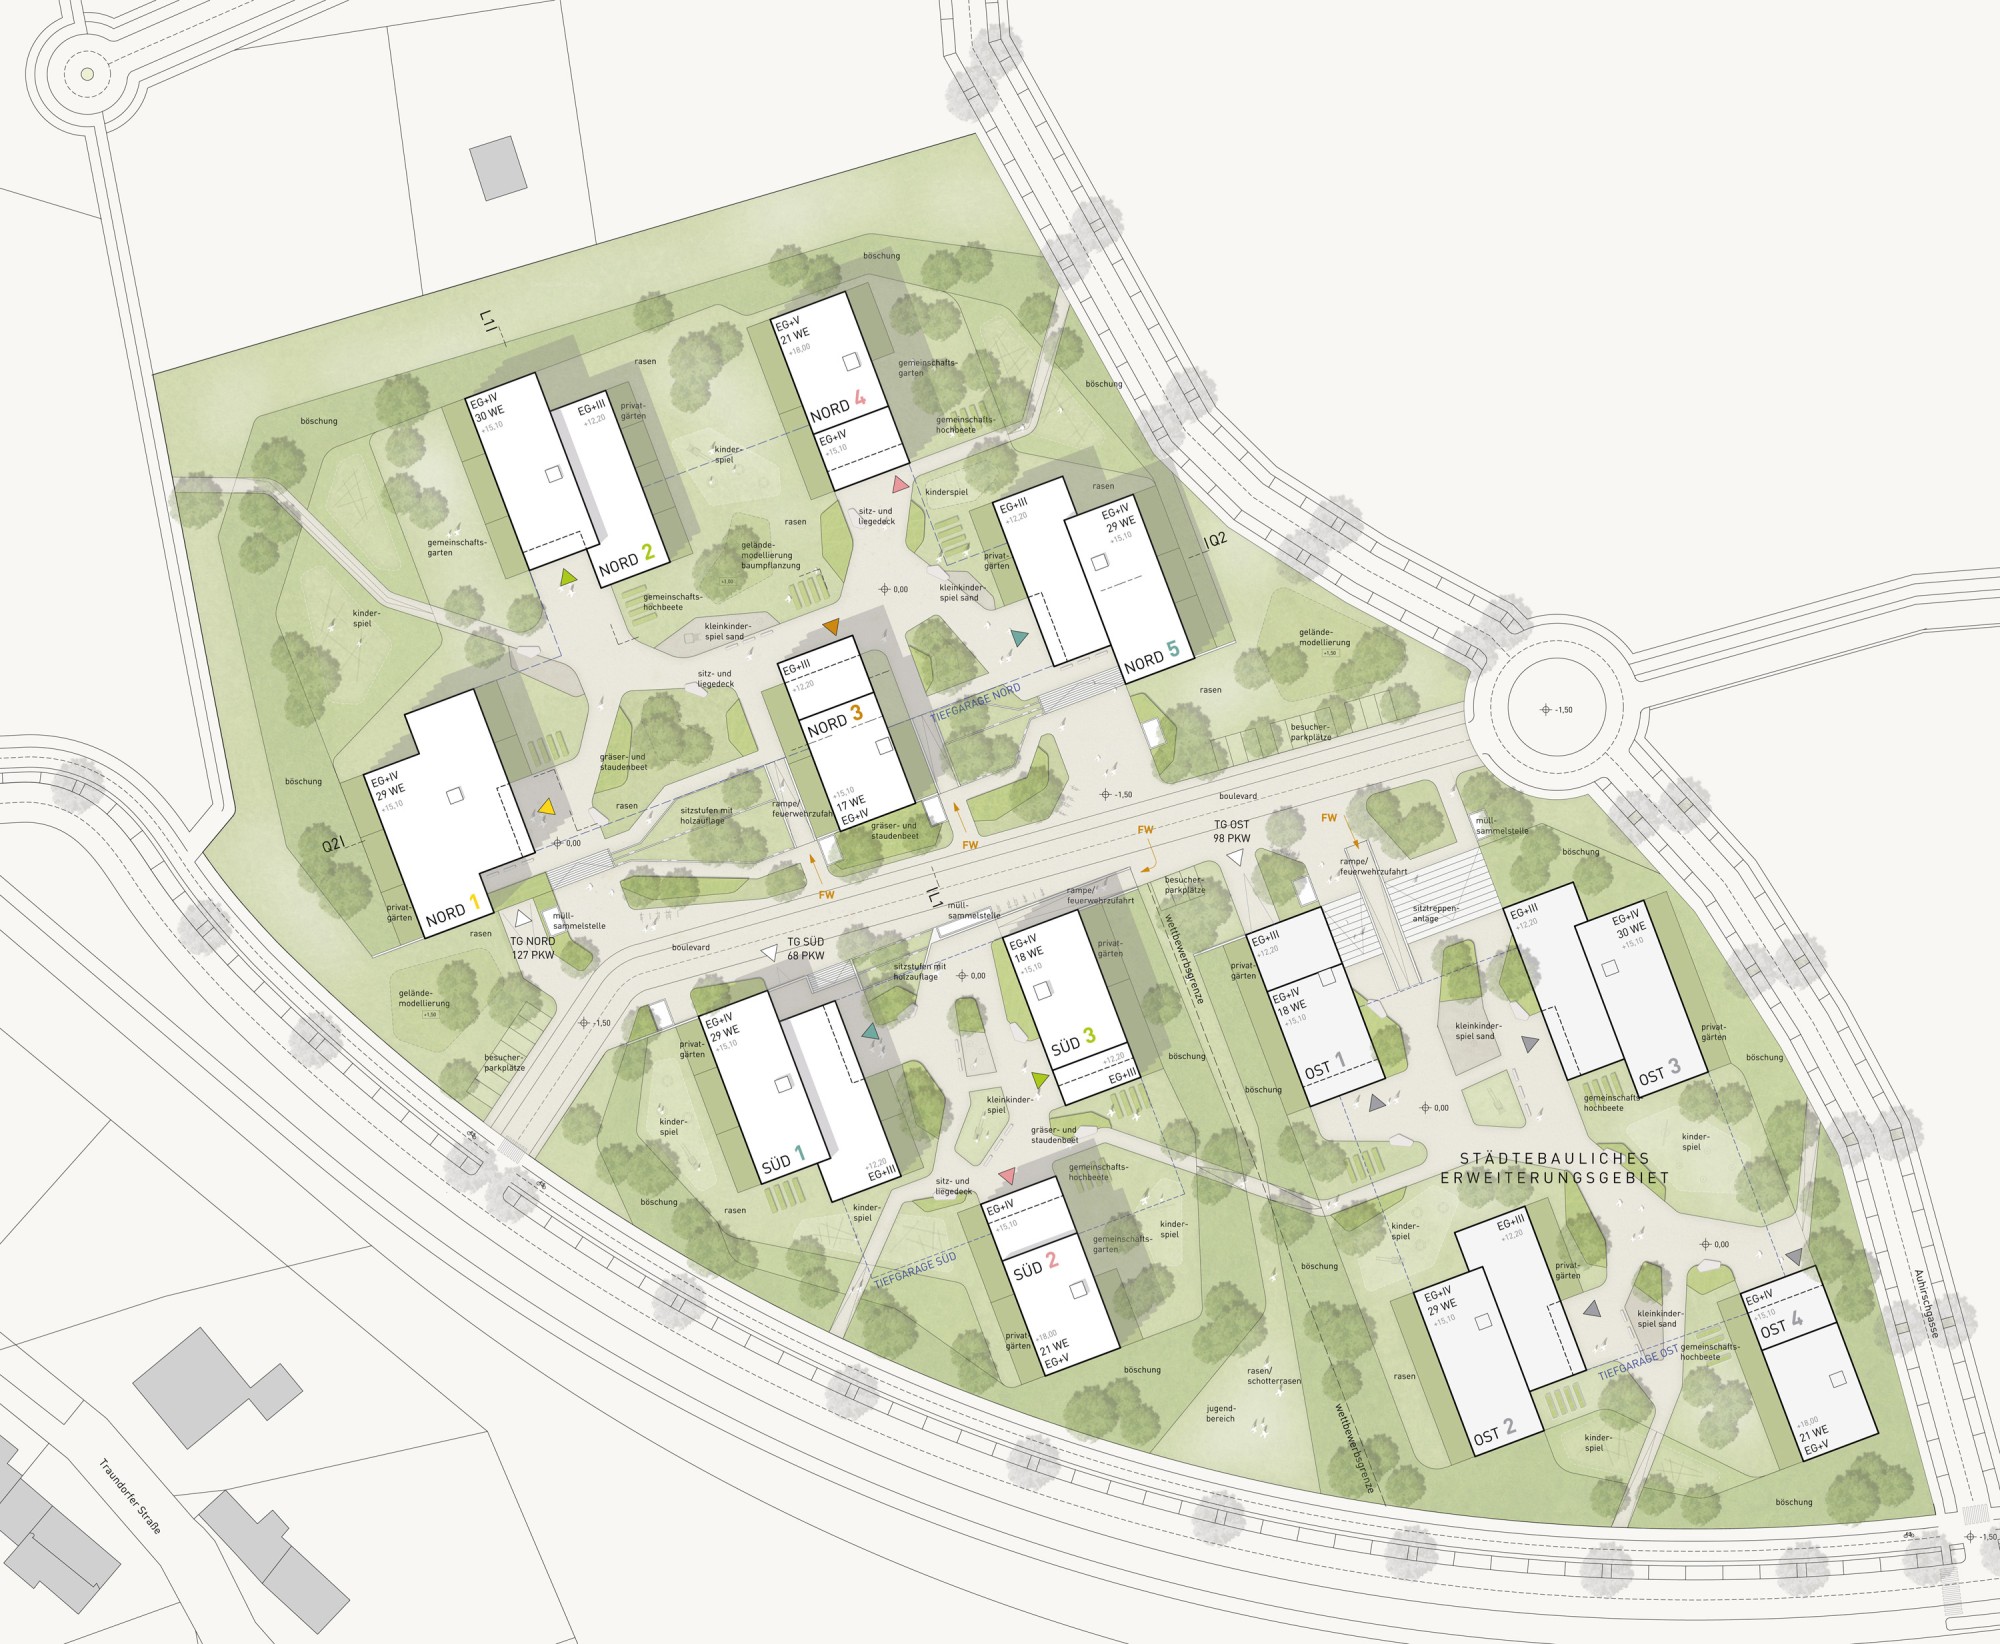
Site plan 1:500