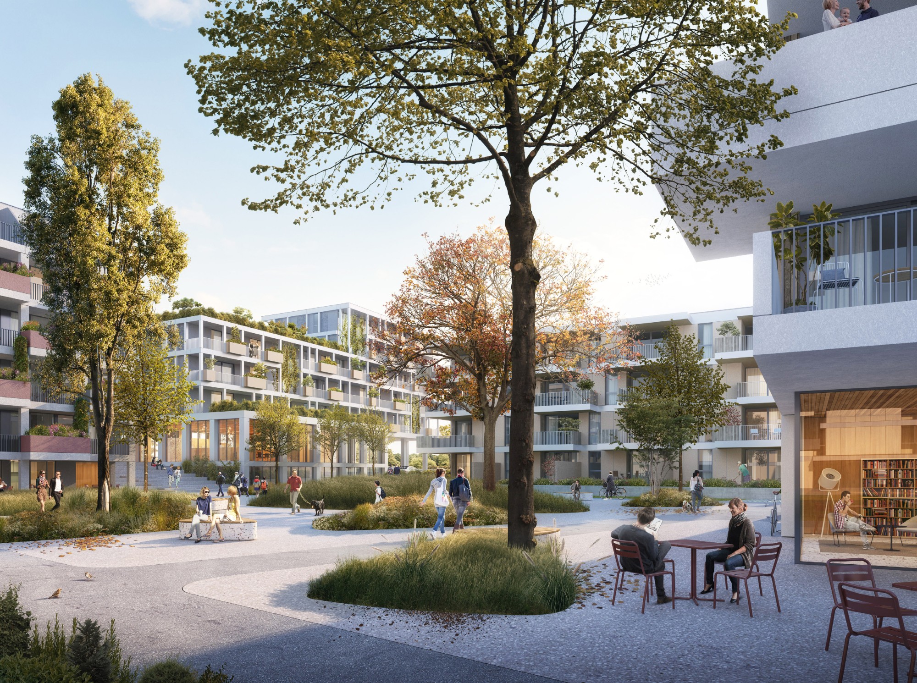
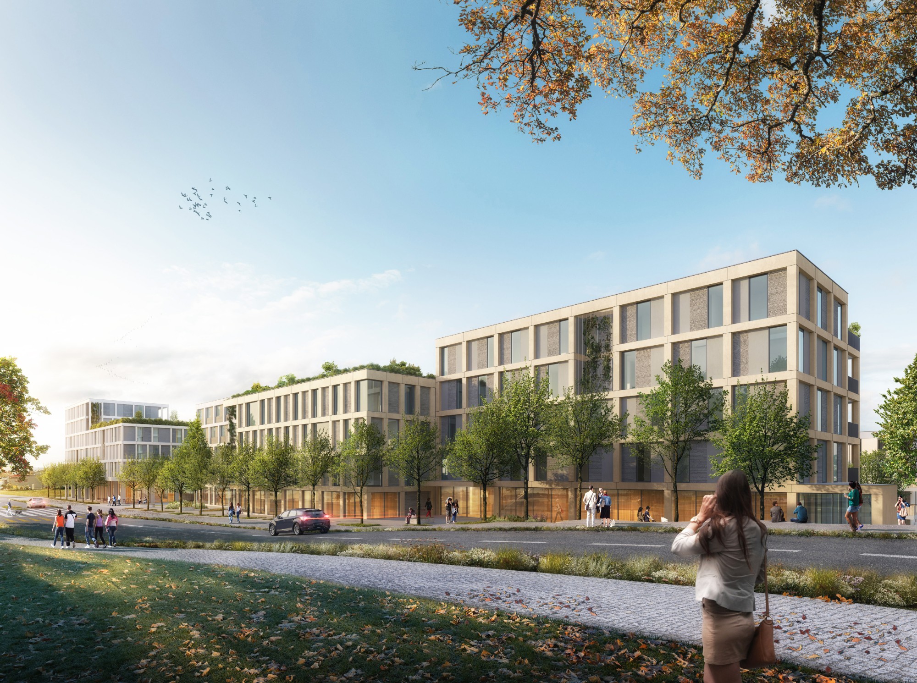
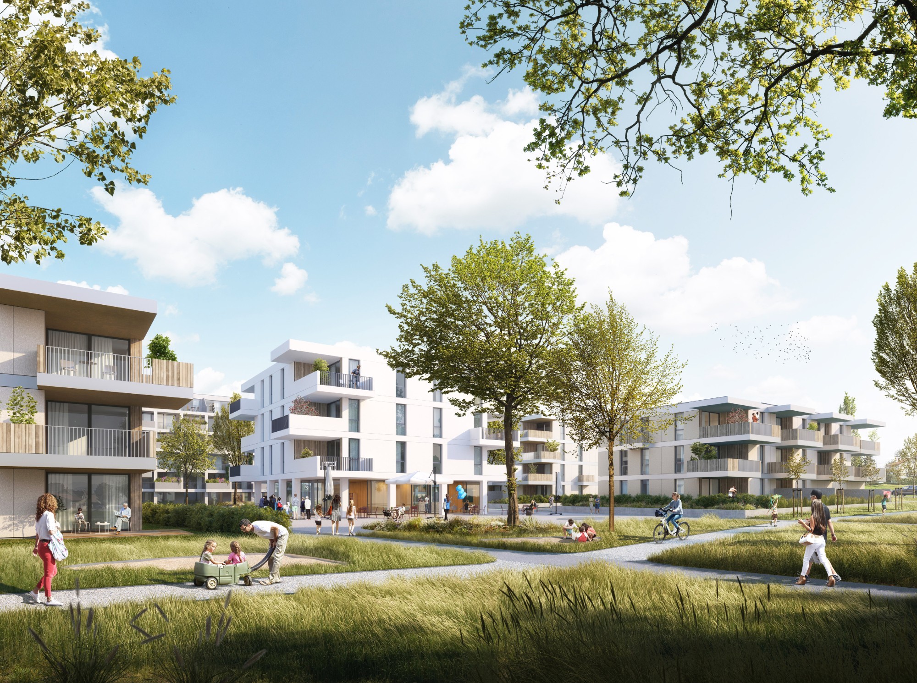
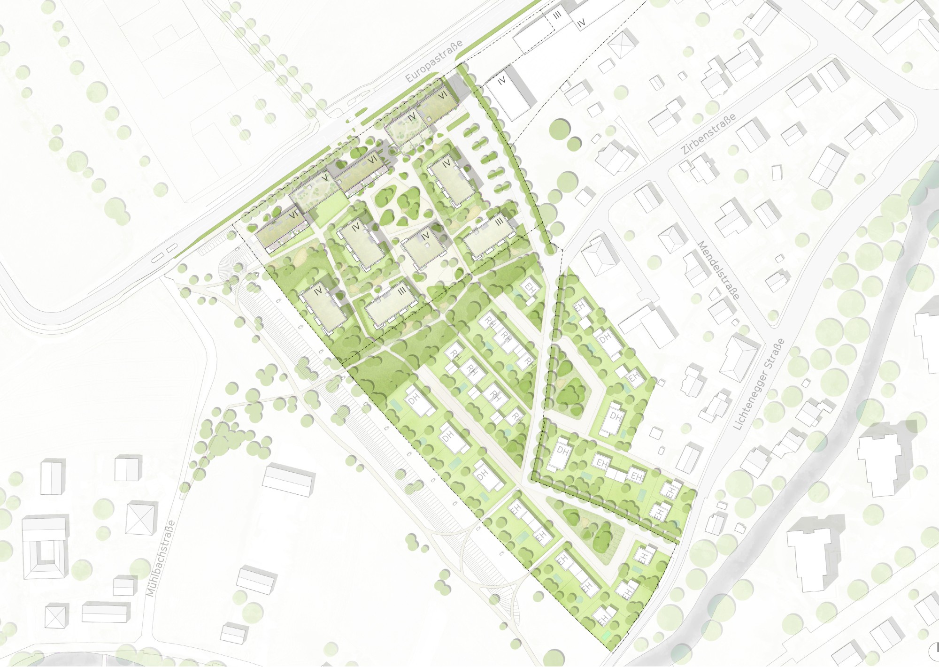
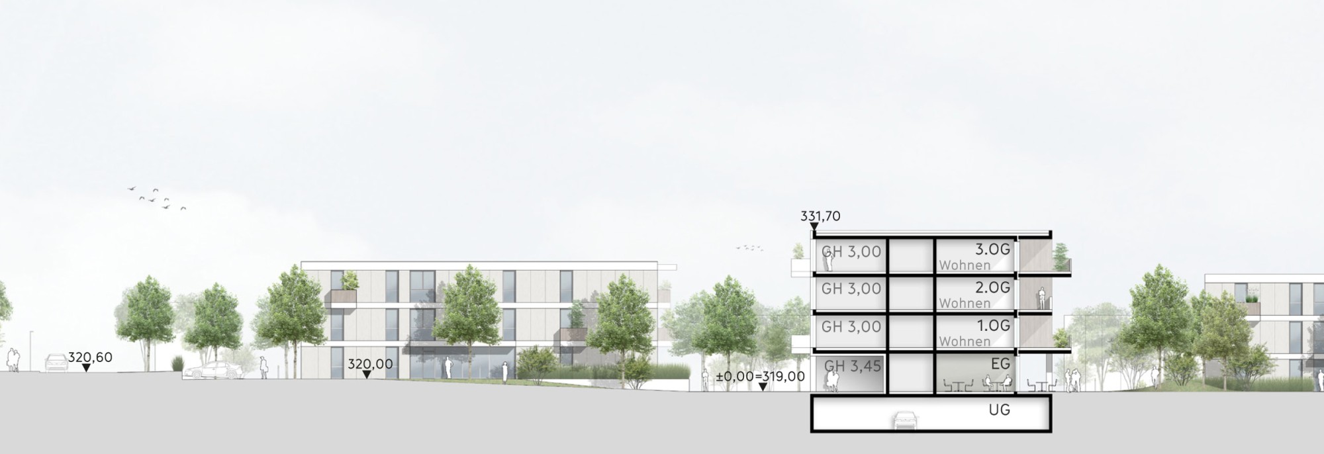
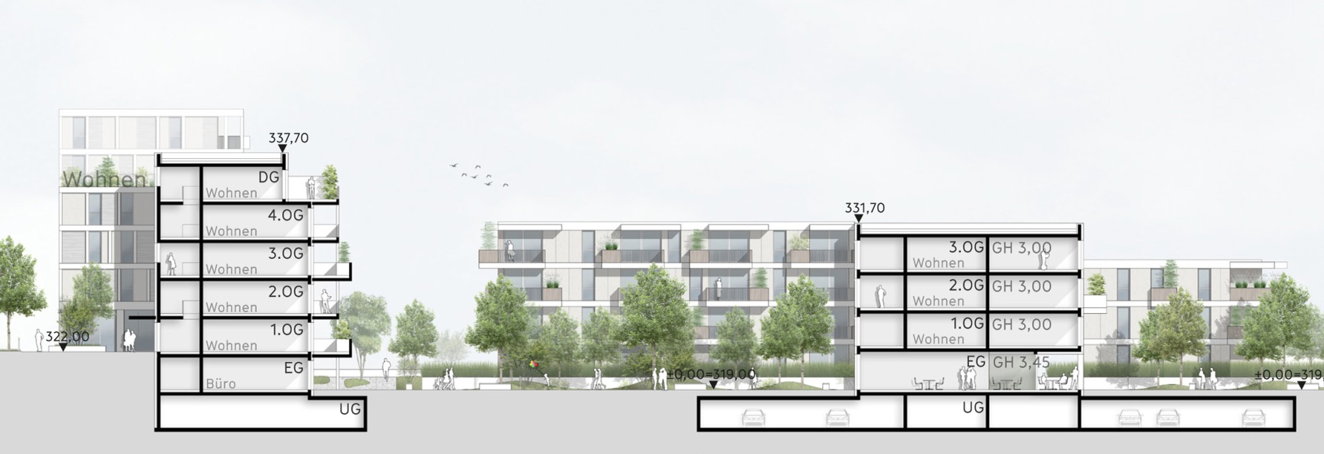
The open space is structured by a fine-meshed path network that connects to the larger green structures. The spatial widenings in front of buildings and plazas are loosened up by green islands with perennials and trees. Along the edges of the path runs a strip with play and sports areas for children and teens. Shade-giving trees and light-colored, permeable surfaces have a positive effect on the microclimate and on perceived temperatures. The park to the south is designed to be near-natural and open. Dense tree planting along the edges and open meadows in the middle give the area spatial structure and allow for a wide range of uses.
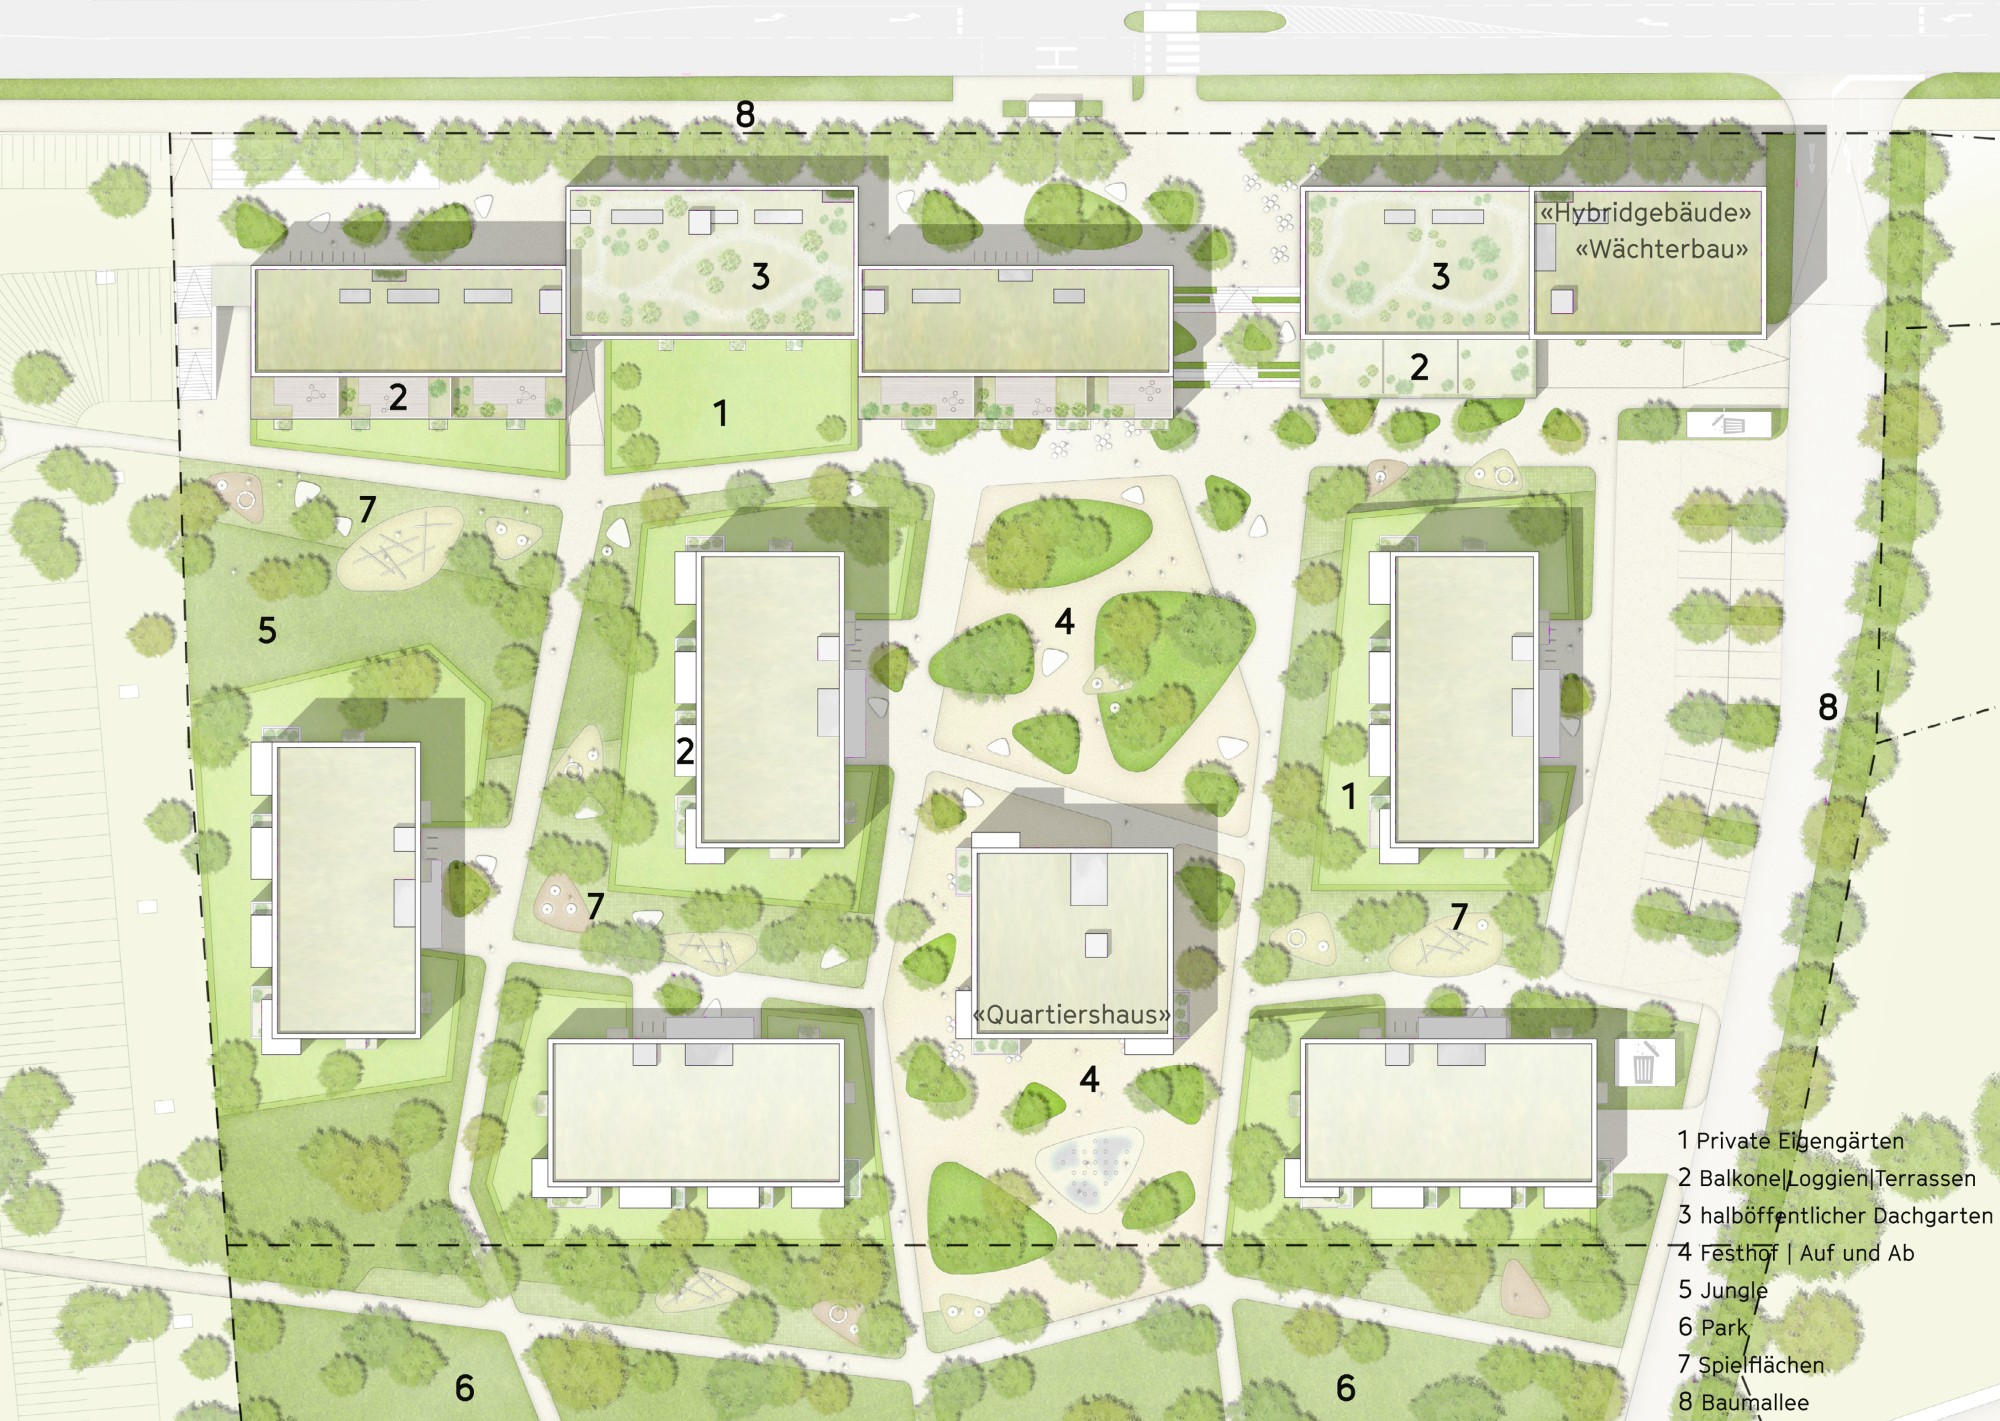
Site plan 1:500