CONCEPT
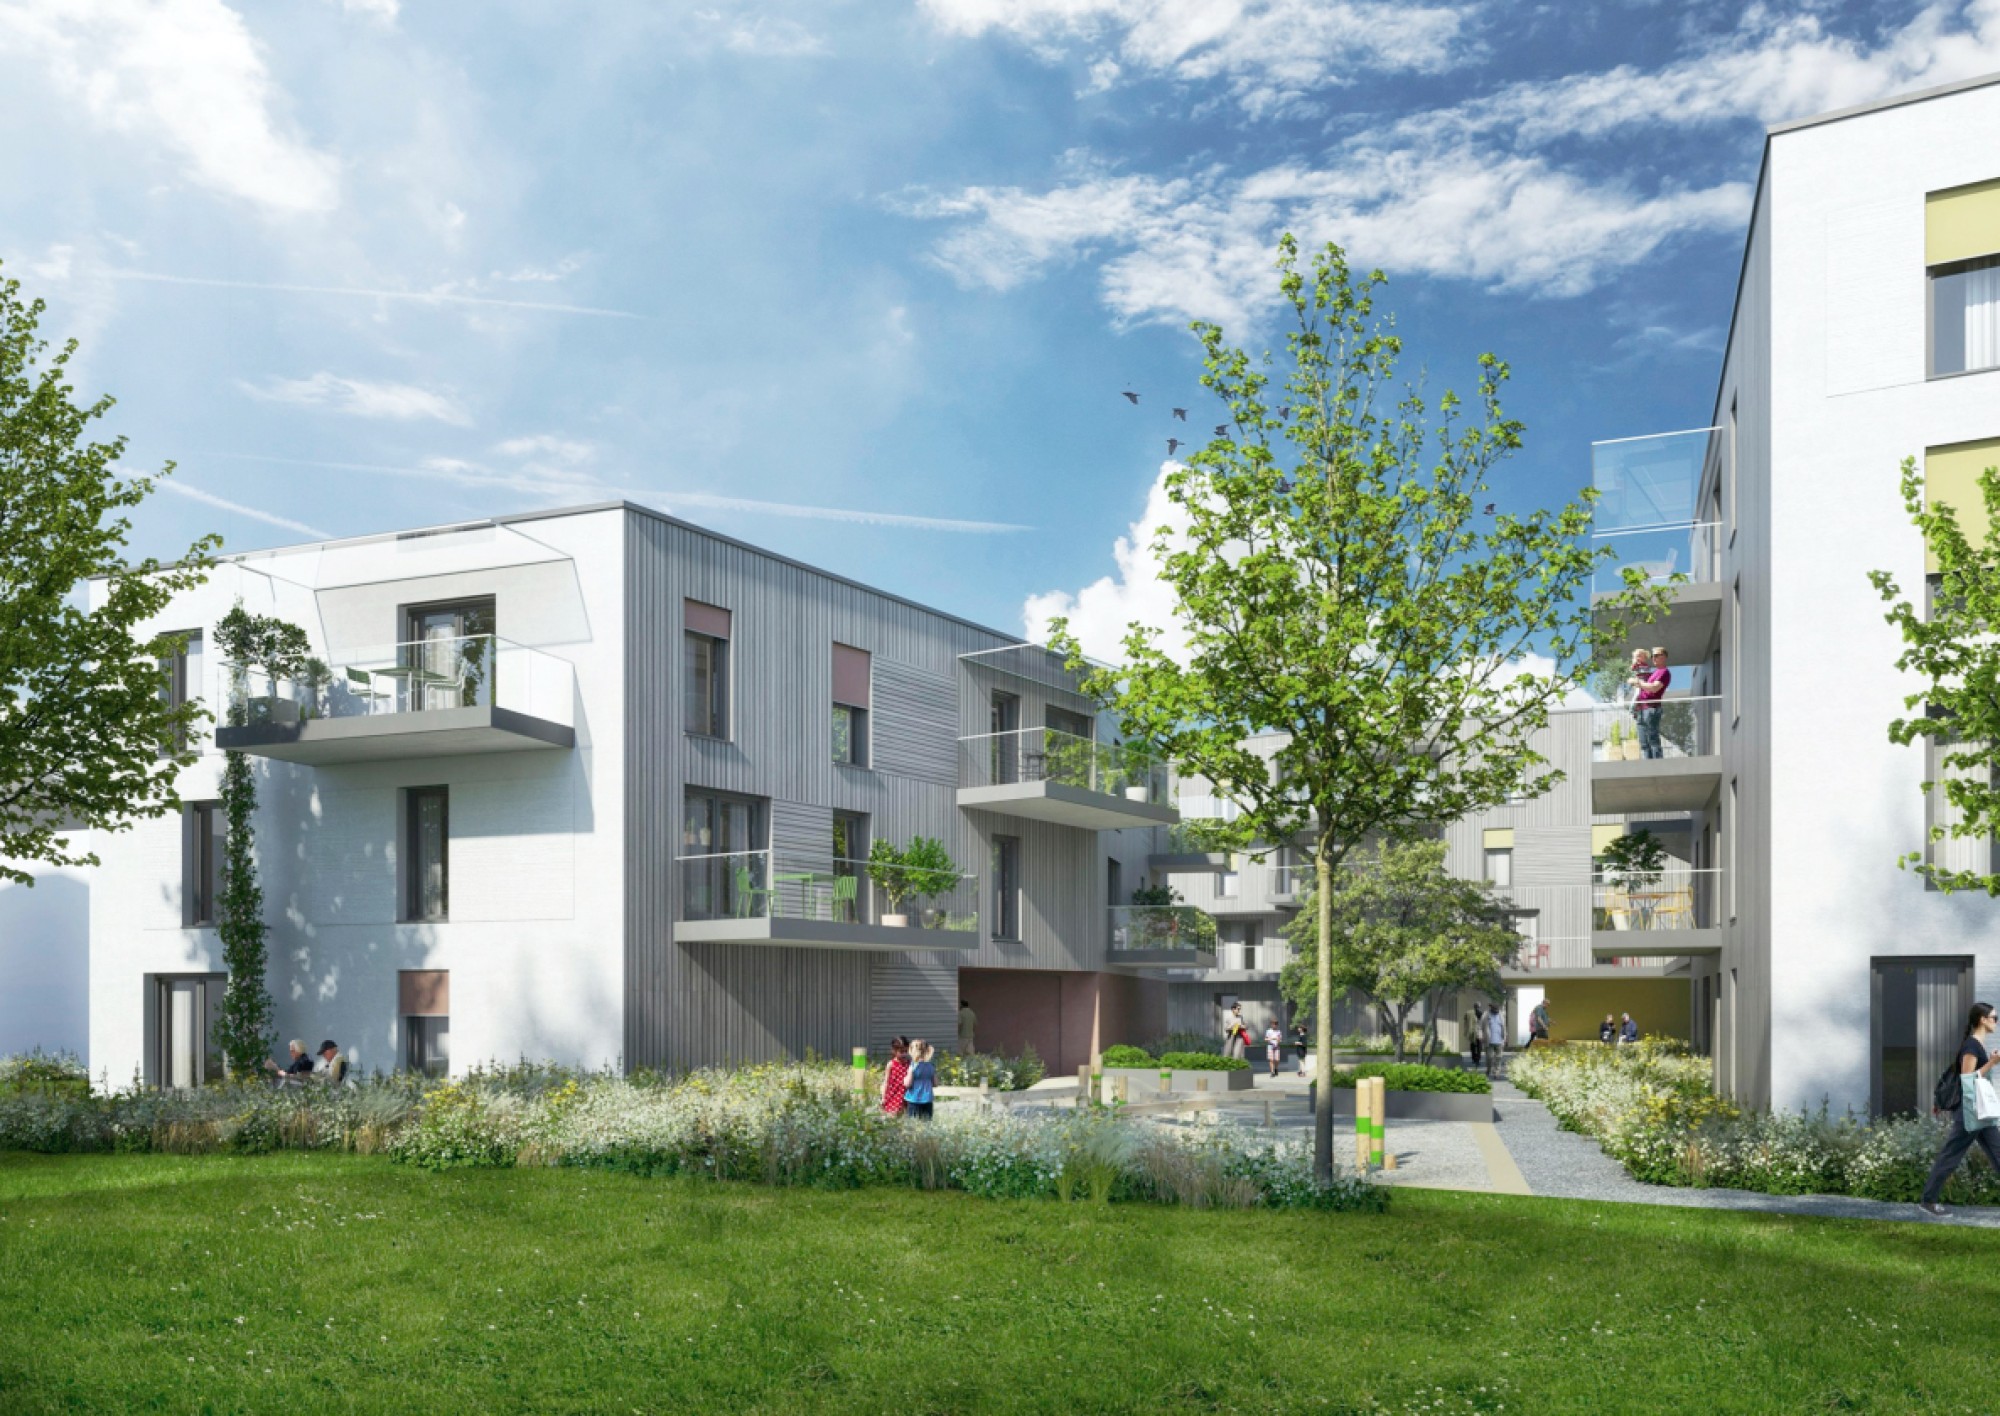
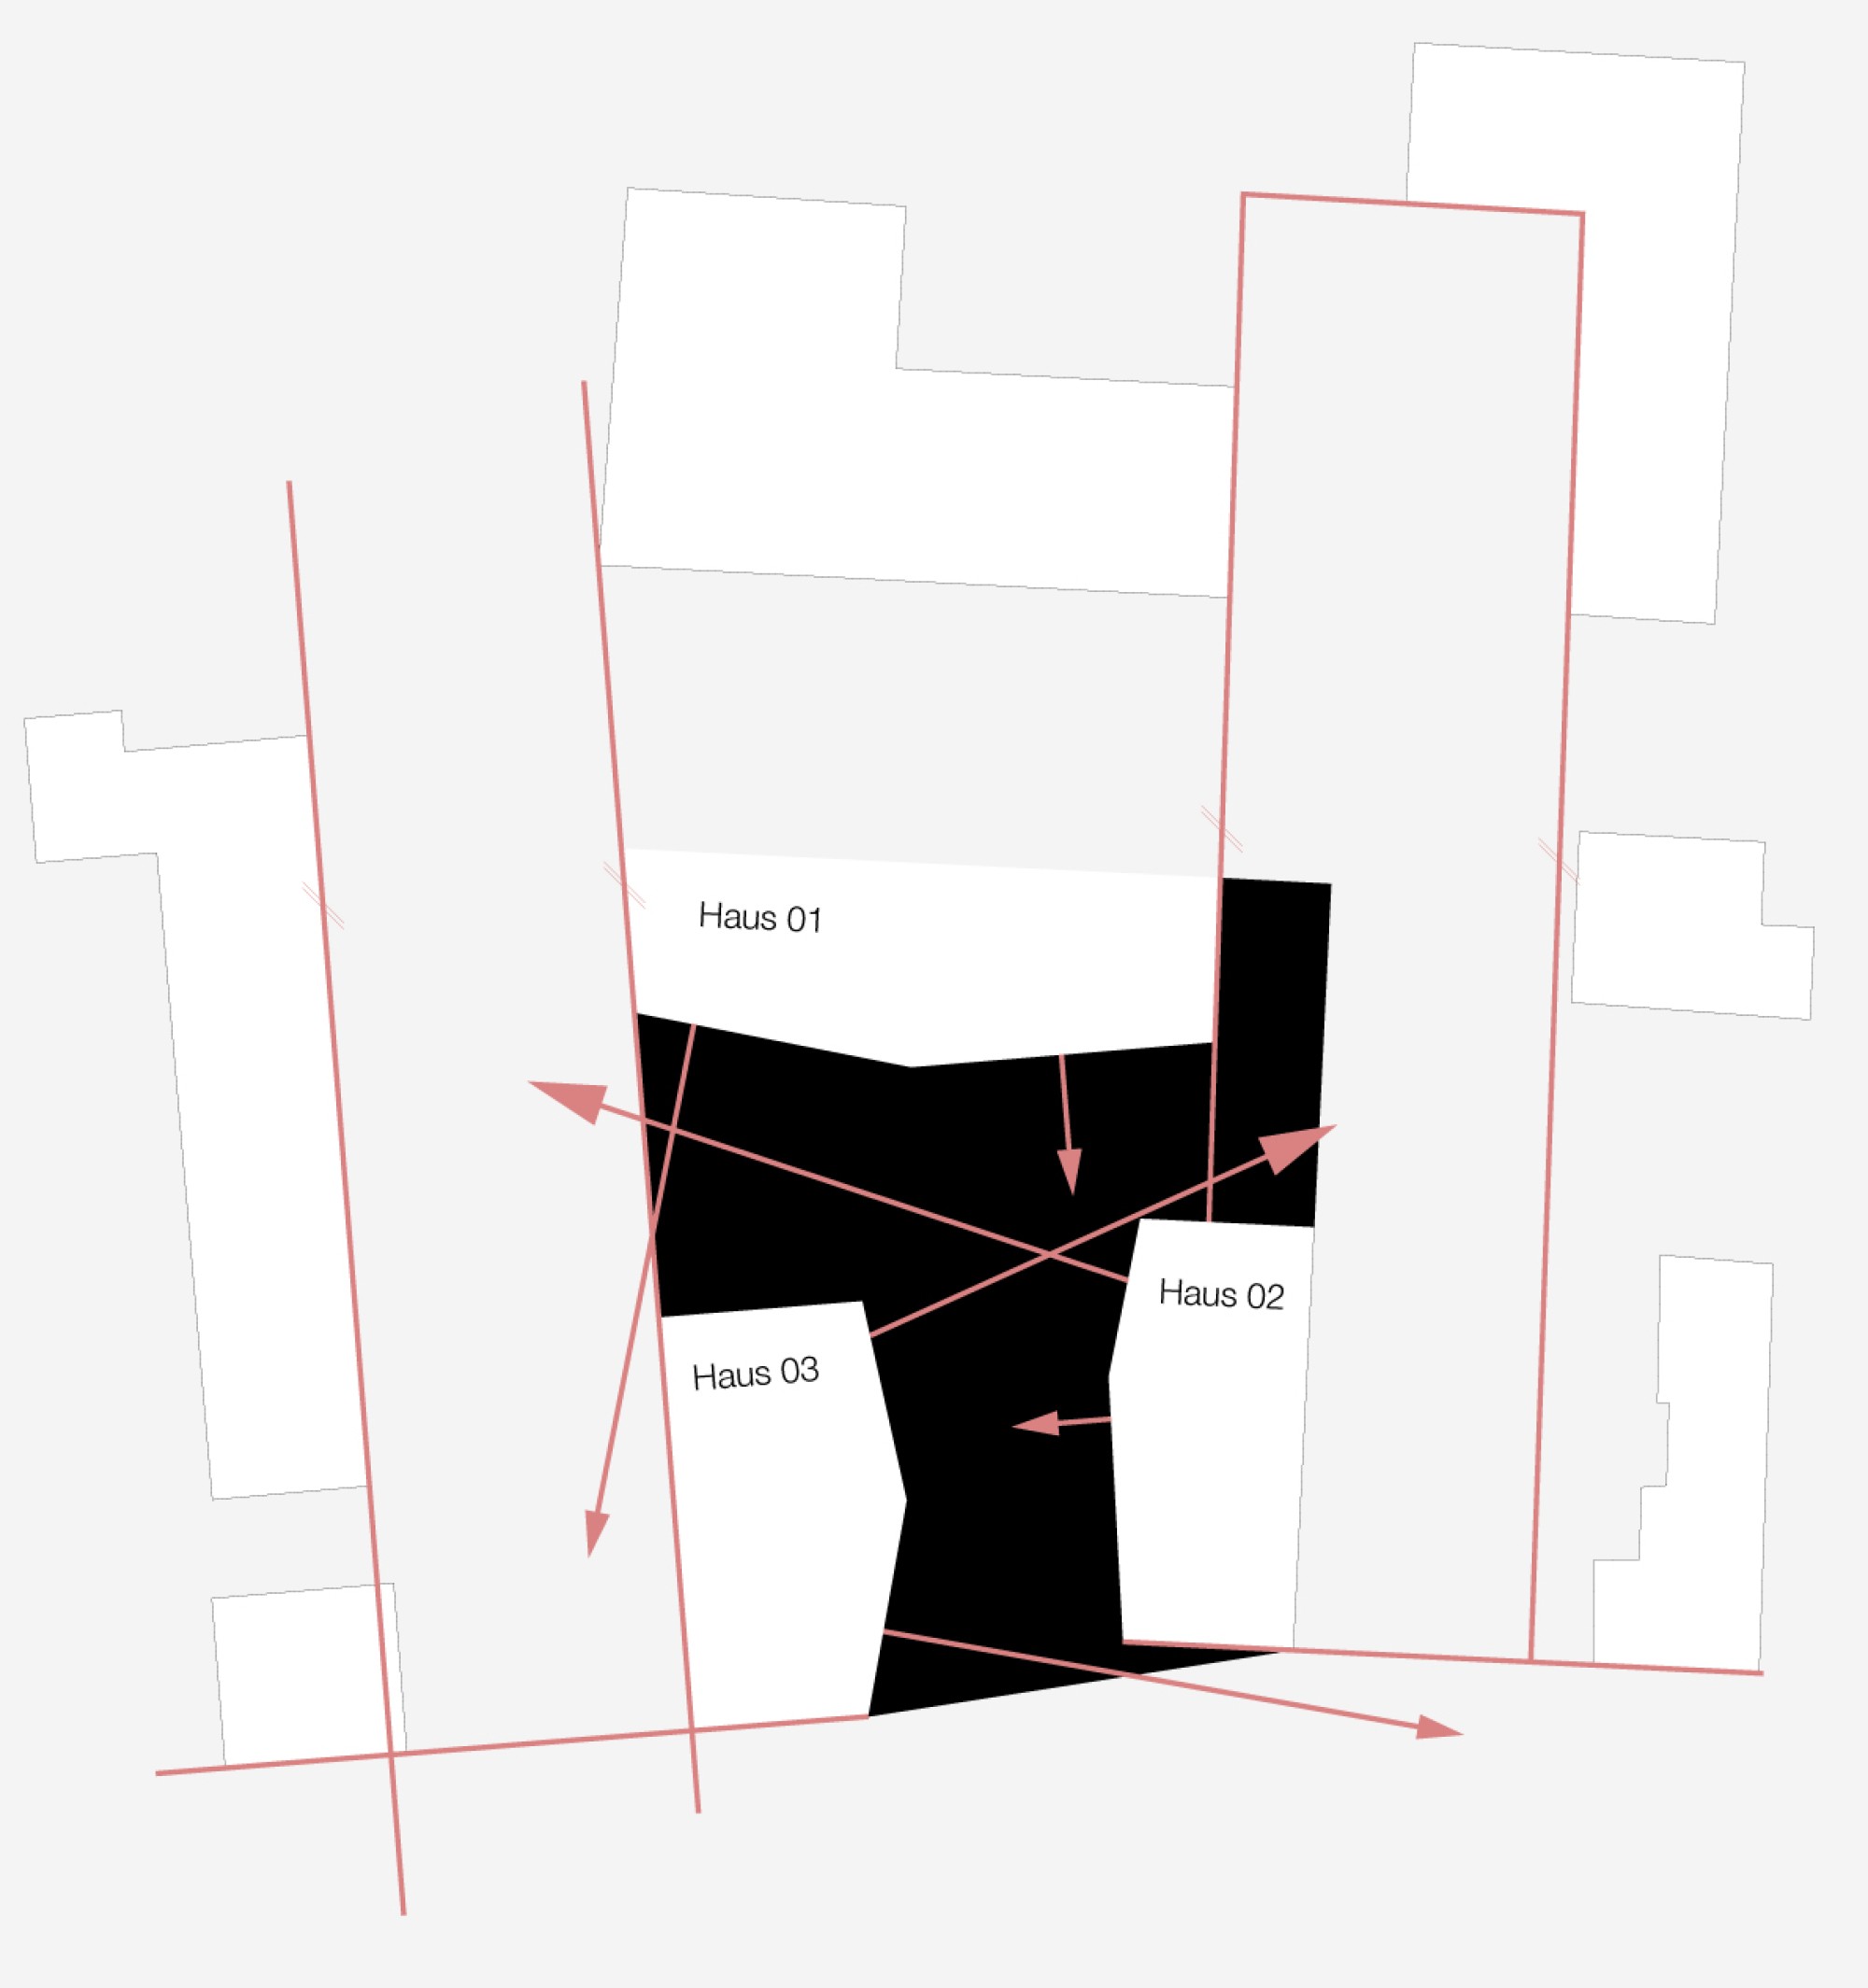
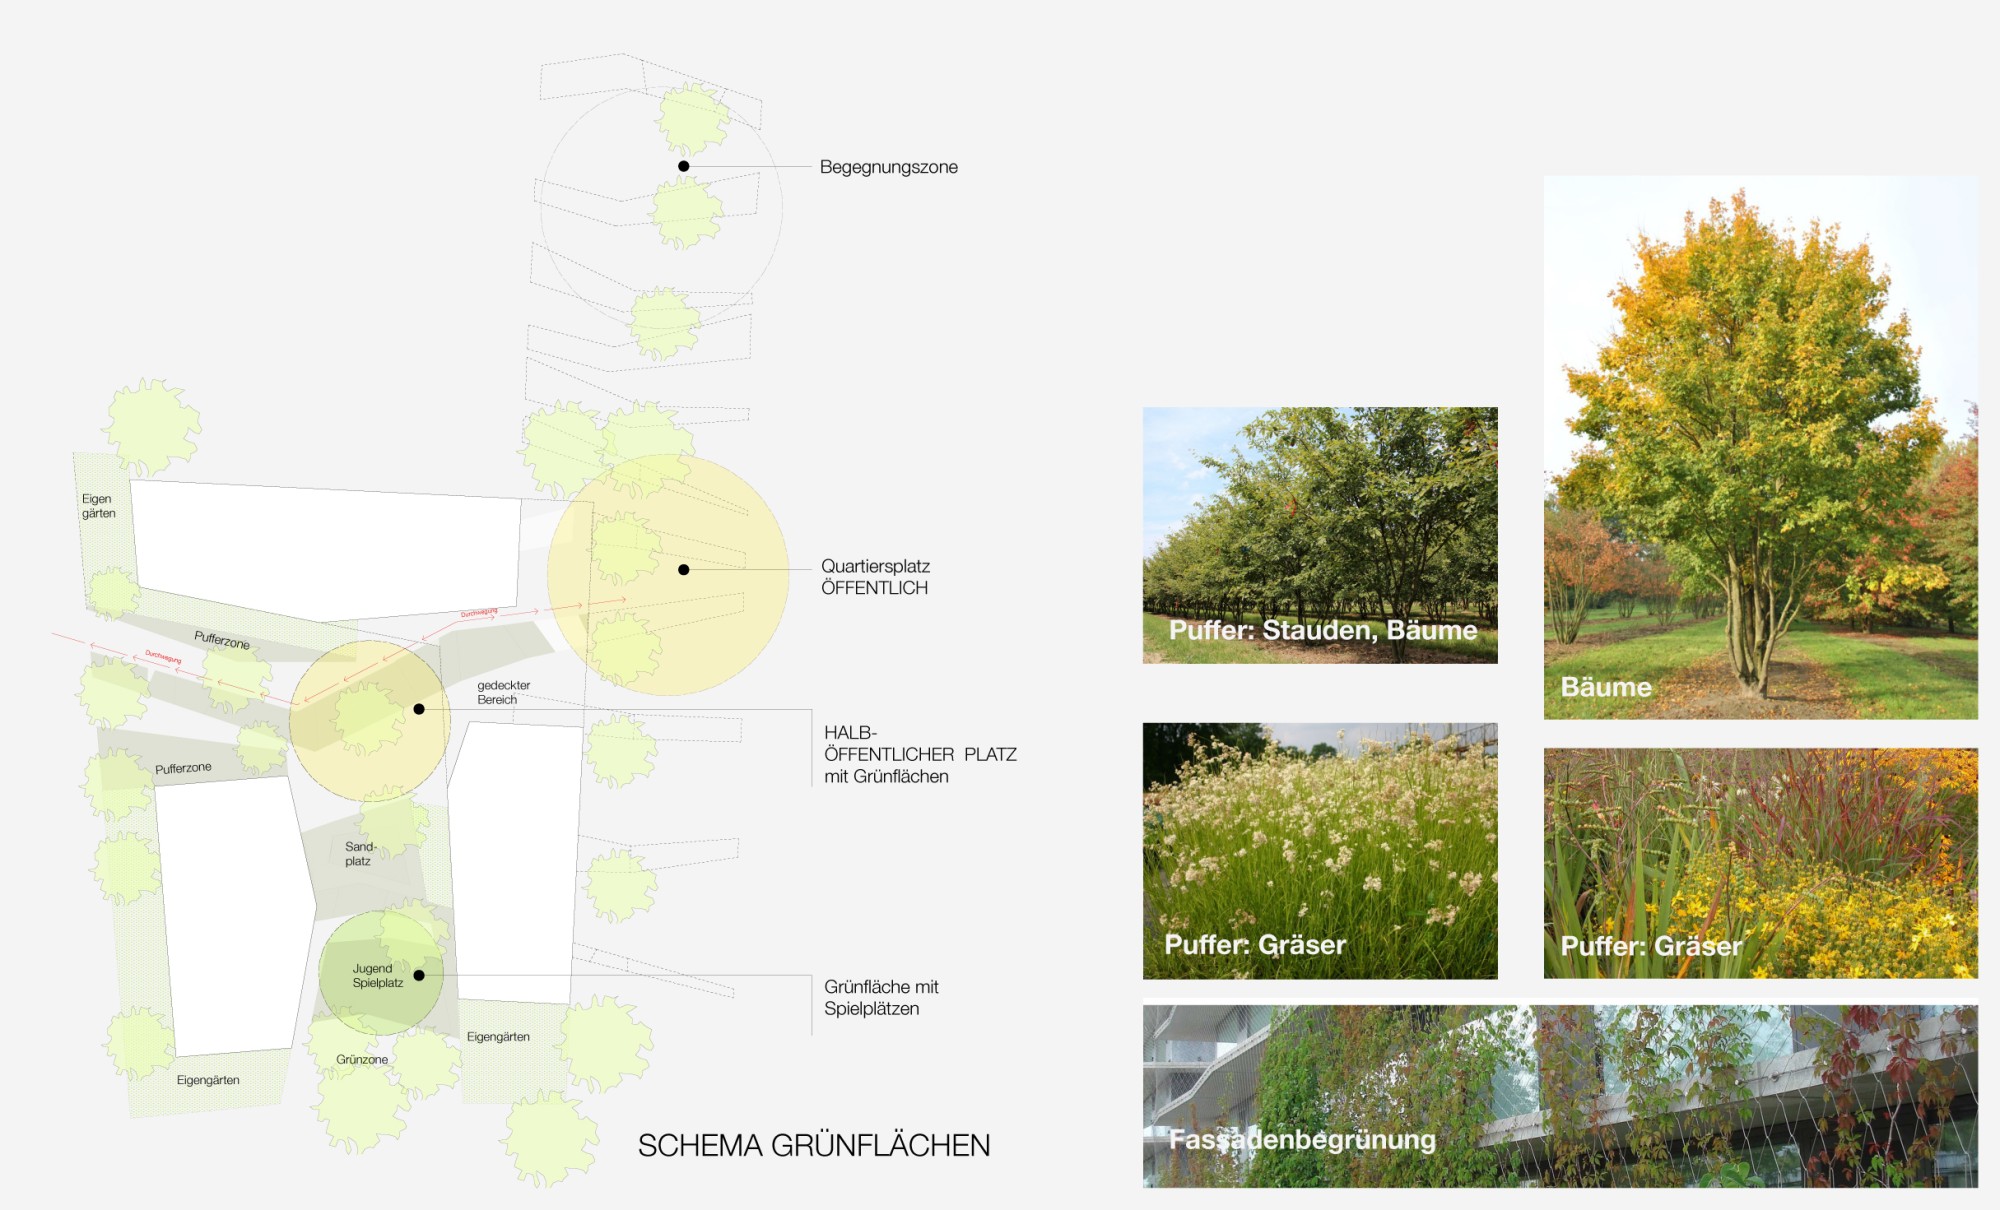
The open space translates the design language of the architecture and interweaves it with the existing situation. Strips of green areas and accentuated paving structure the space and accommodate functions such as play areas and places to spend time. The existing trees are skillfully incorporated and largely preserved. Green strips and private gardens serve as buffers to the apartments. The façade greening further helps integrate the building into its setting.
ECOLOGY
The strips are also designed to be climate-active. The surfaces (EPDM and Terraway) are permeable. The lowered perennial areas retain rainwater during heavy rain and create evaporative cooling on hot days. The blue, sculpted EPDM areas refer to the proximity of the Salzach River. They are multifunctional and invite people to spend time and play. The porous concrete base here, too, allows water to infiltrate into the ground. The trees along the street and areas with a higher degree of sealing are planned according to the sponge city principle. The façade greening also creates evaporative cooling and has a positive effect on the local climate.
PLANTING
The perennial areas are planted with proven, site-appropriate mixed perennial plantings with a high proportion of grasses. Standard and medium-sized trees are planned along the street. Multi-stemmed trees are also used on the building site to structure the space.
PLAY
The play areas are located at strategic points. The toddler playground, for example, is partly covered by the building. The larger children's playground is located on the southern property line, which is the best location in terms of both safety and noise. The green area behind it serves as both a visual and noise barrier and a natural area for children to experience.
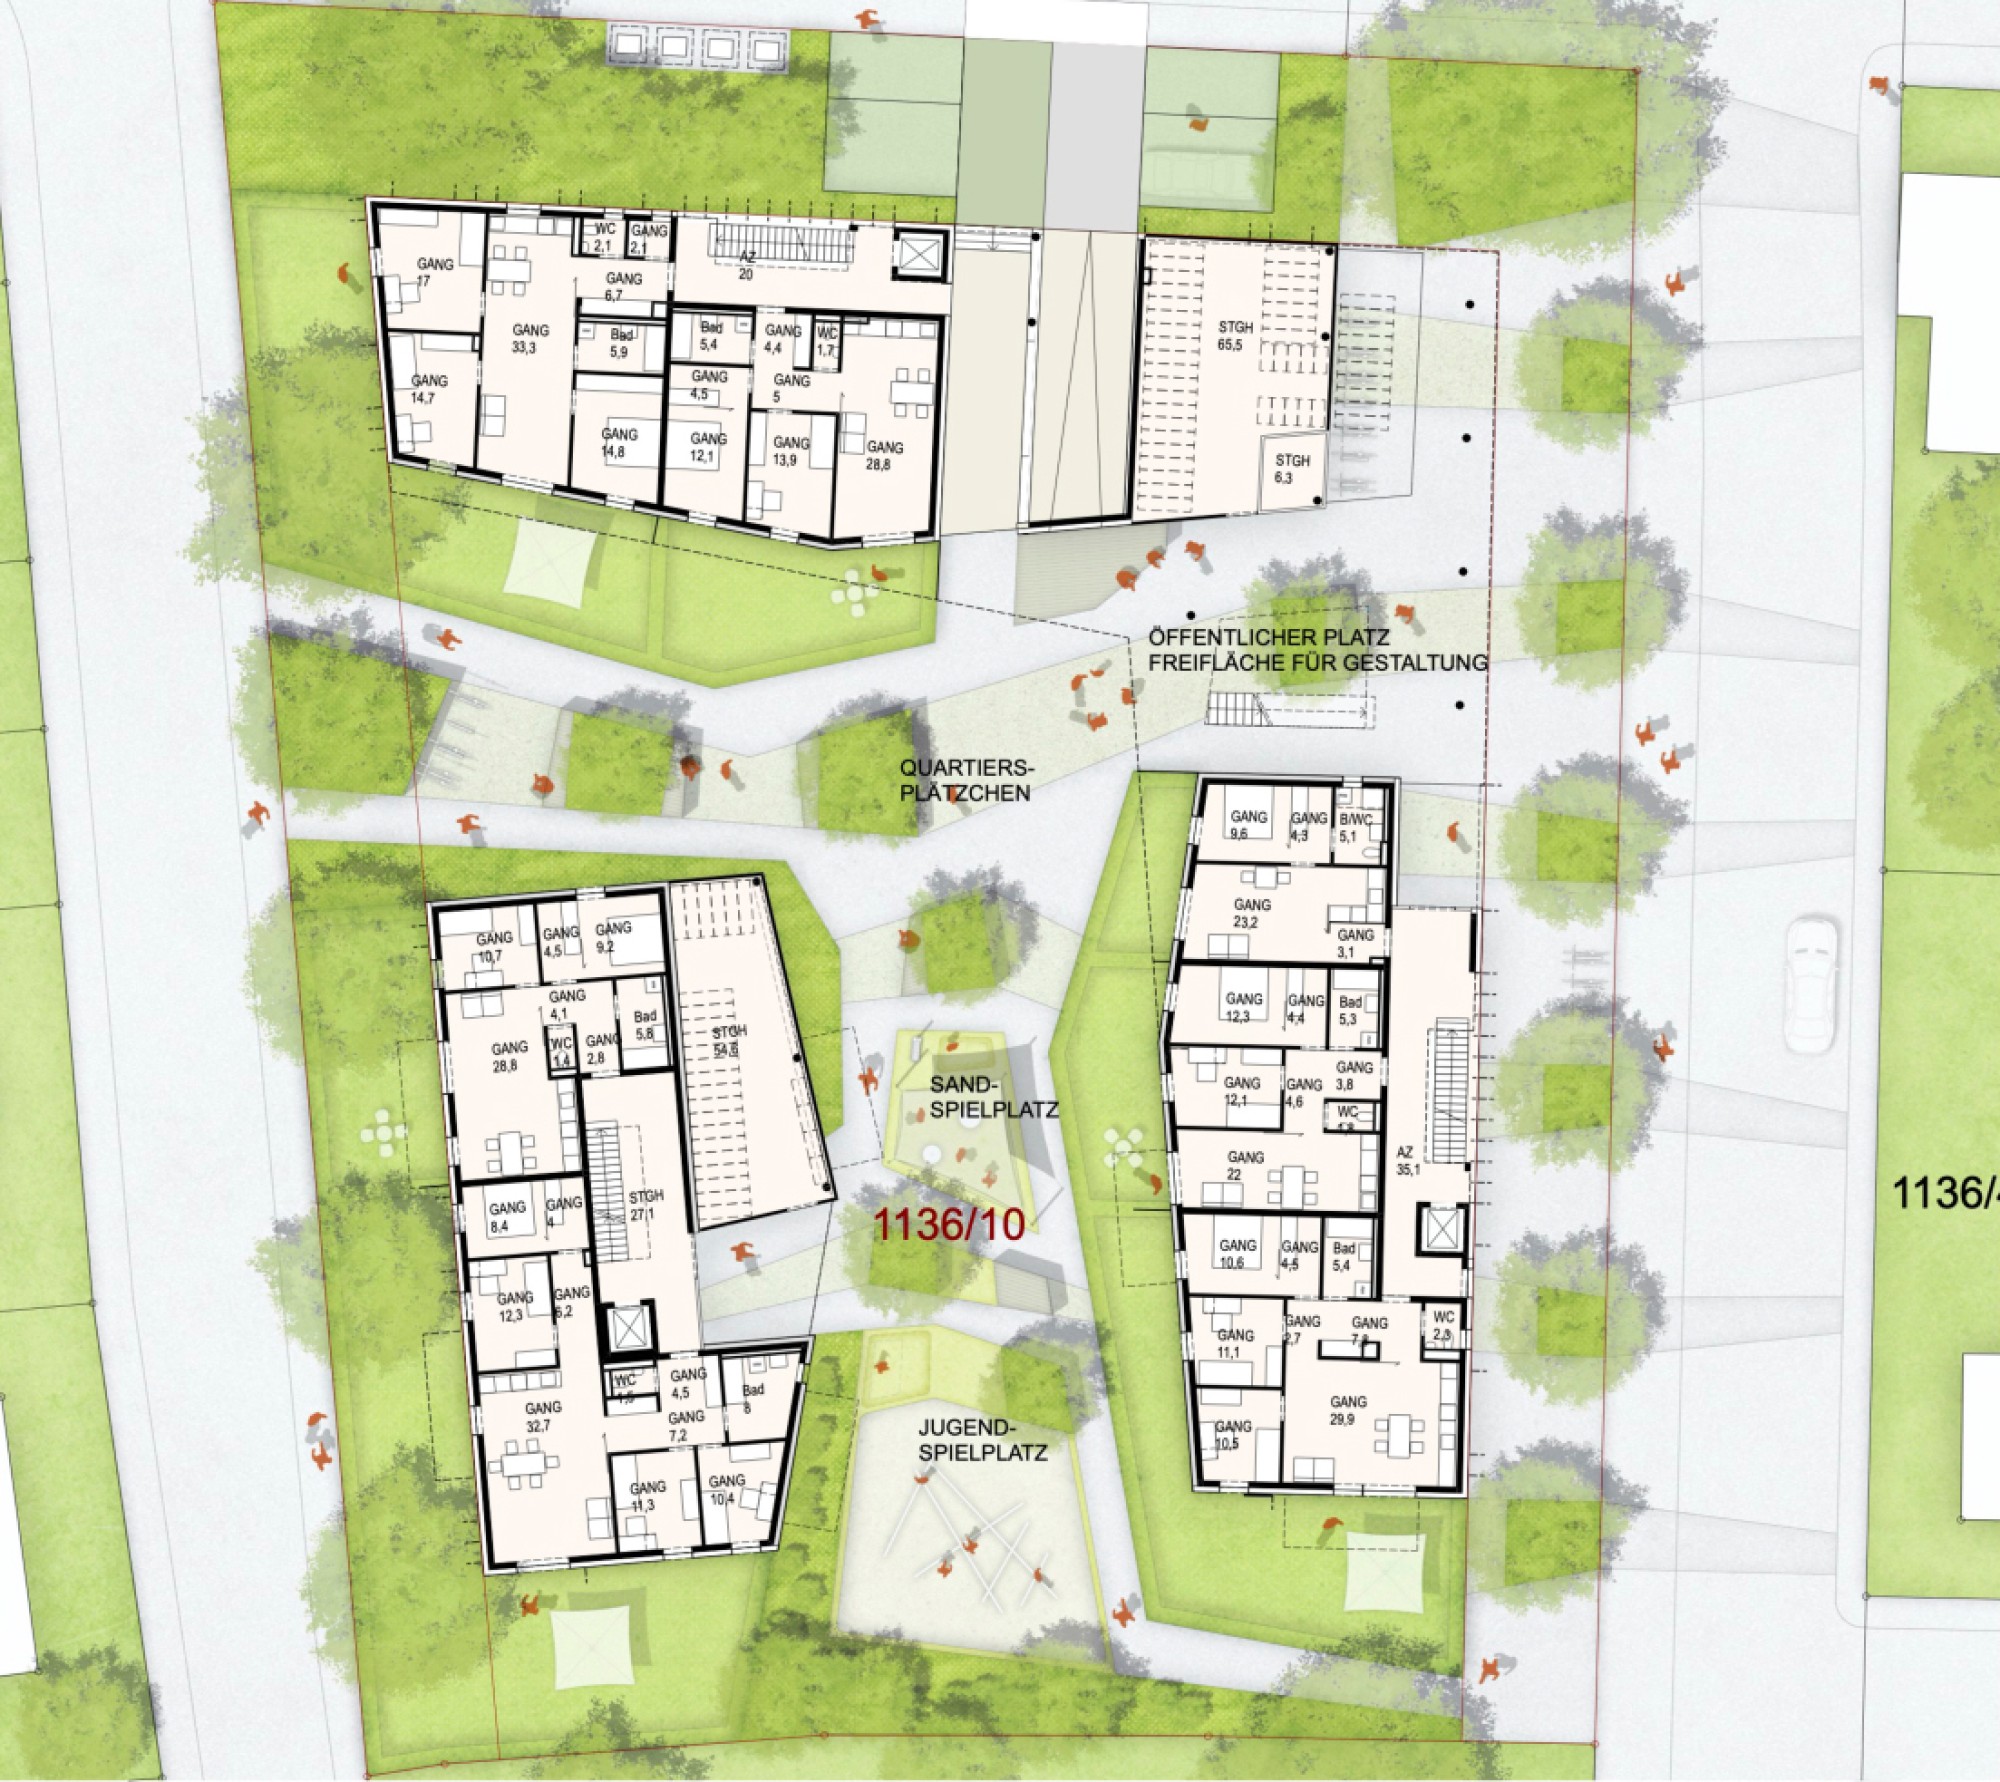
Floor plan 1:200