SCHOOL IN THE GREEN
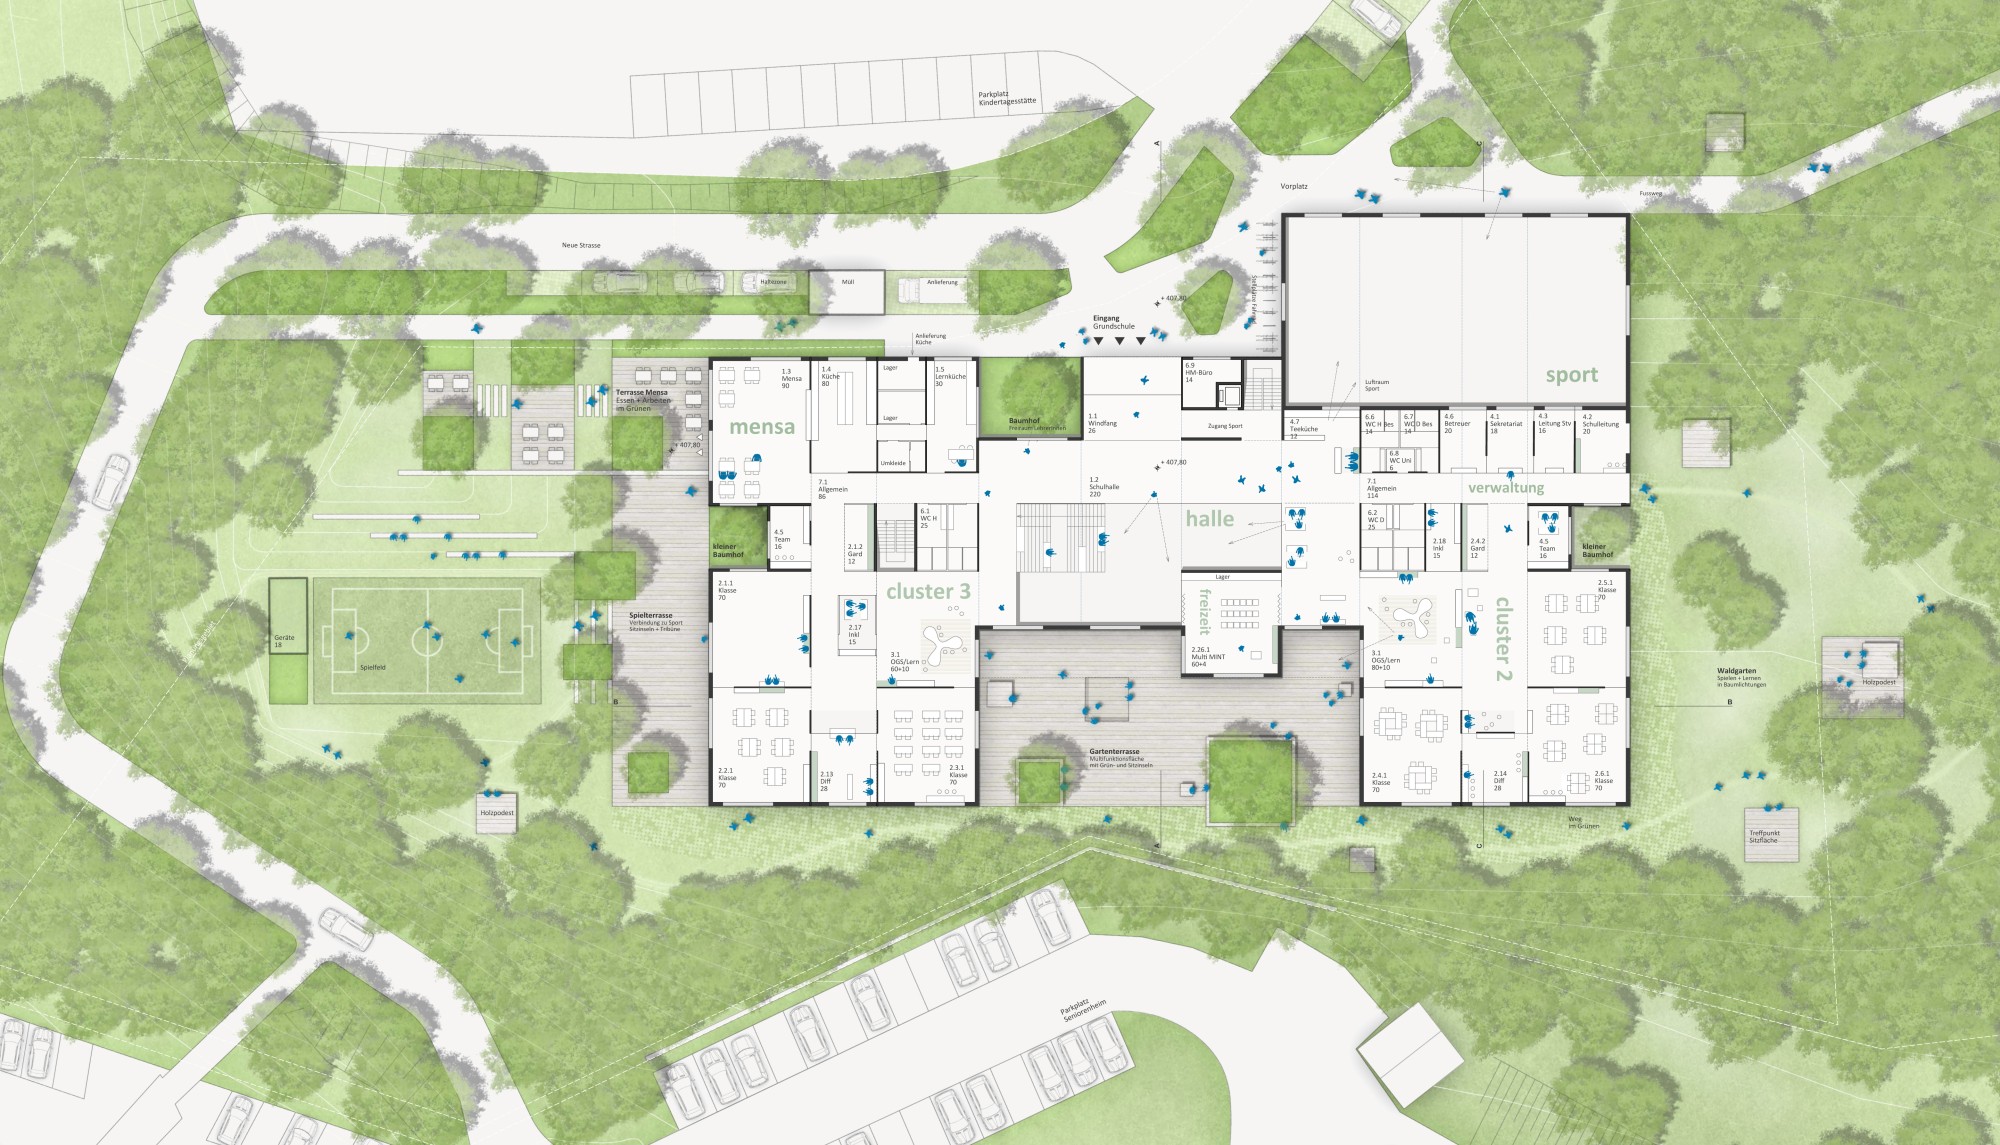
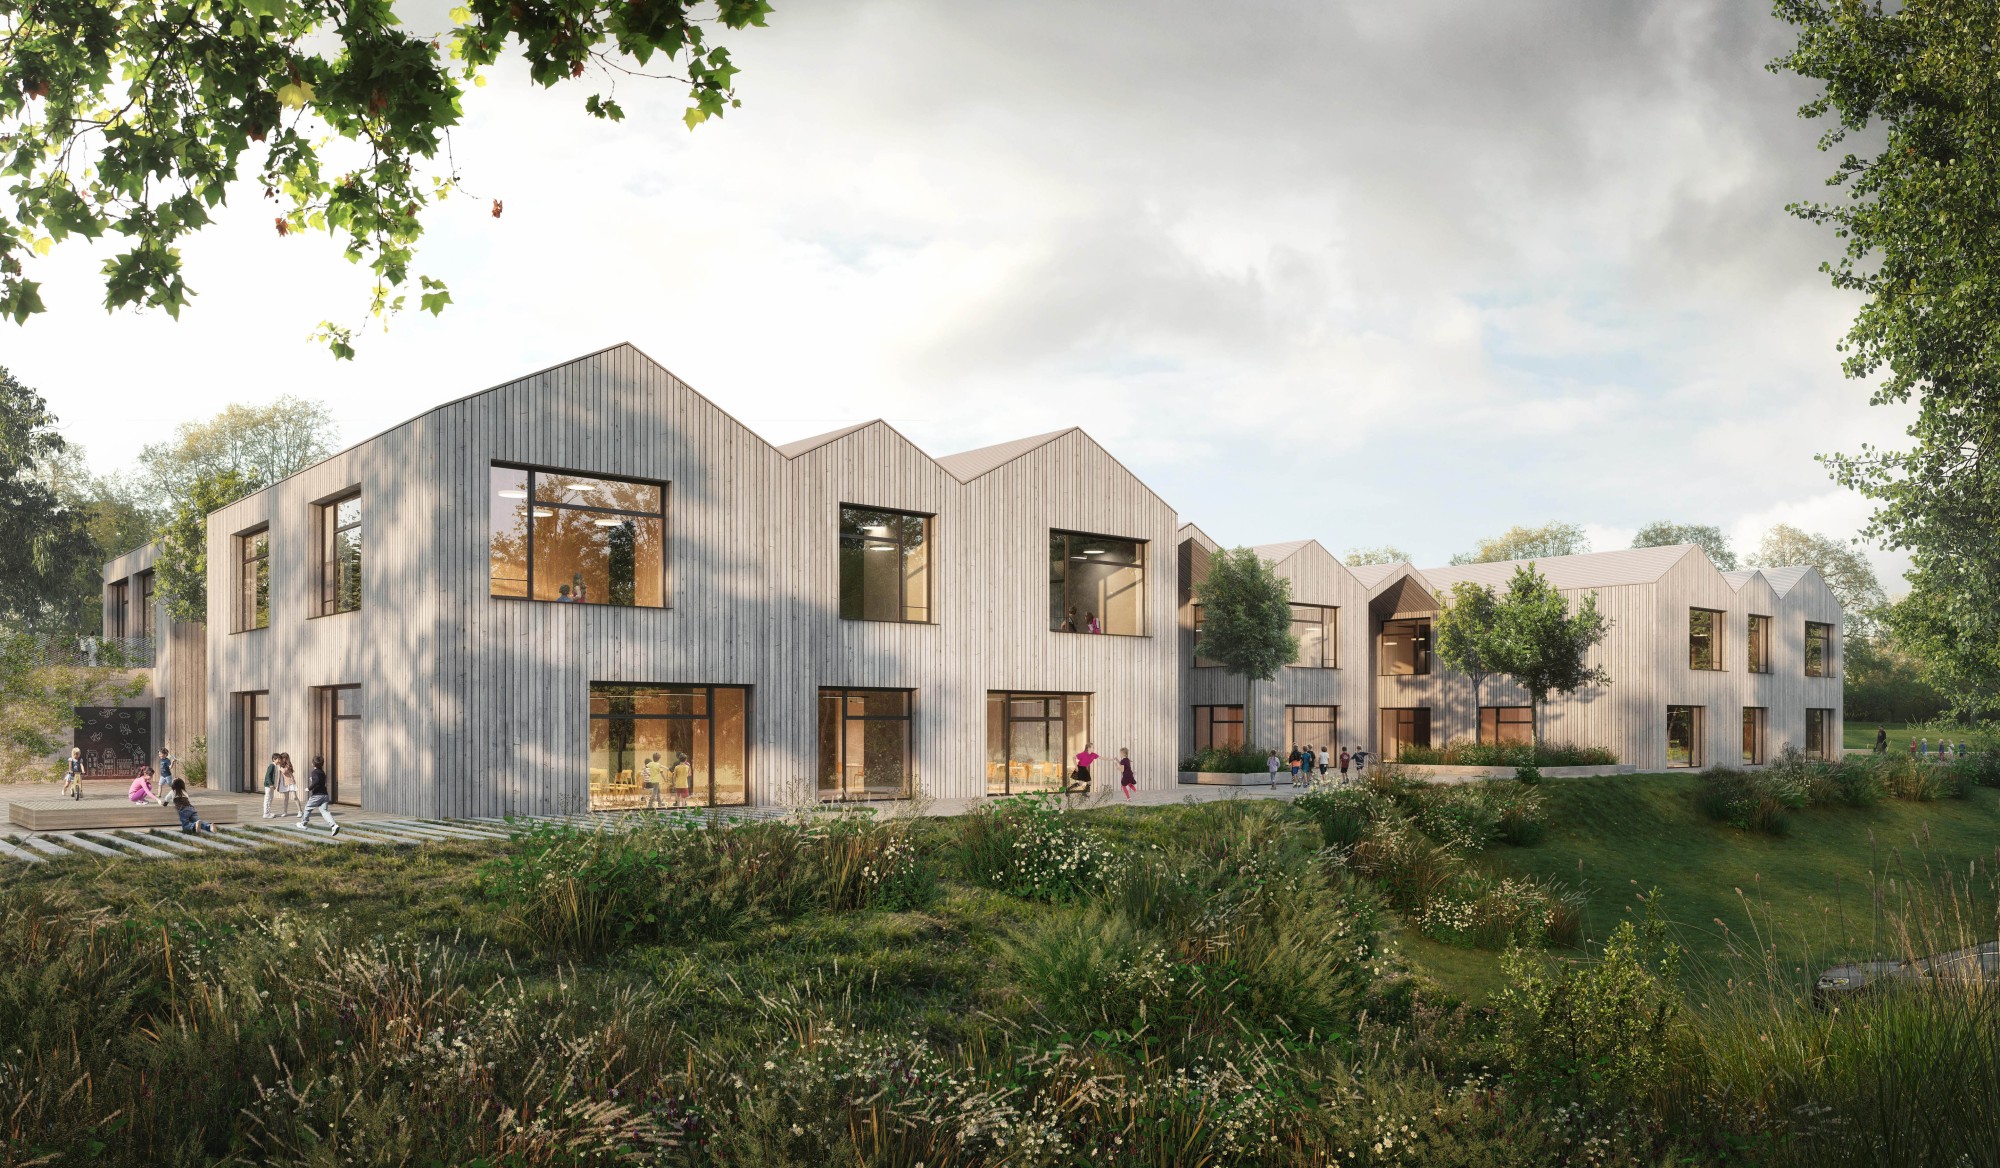
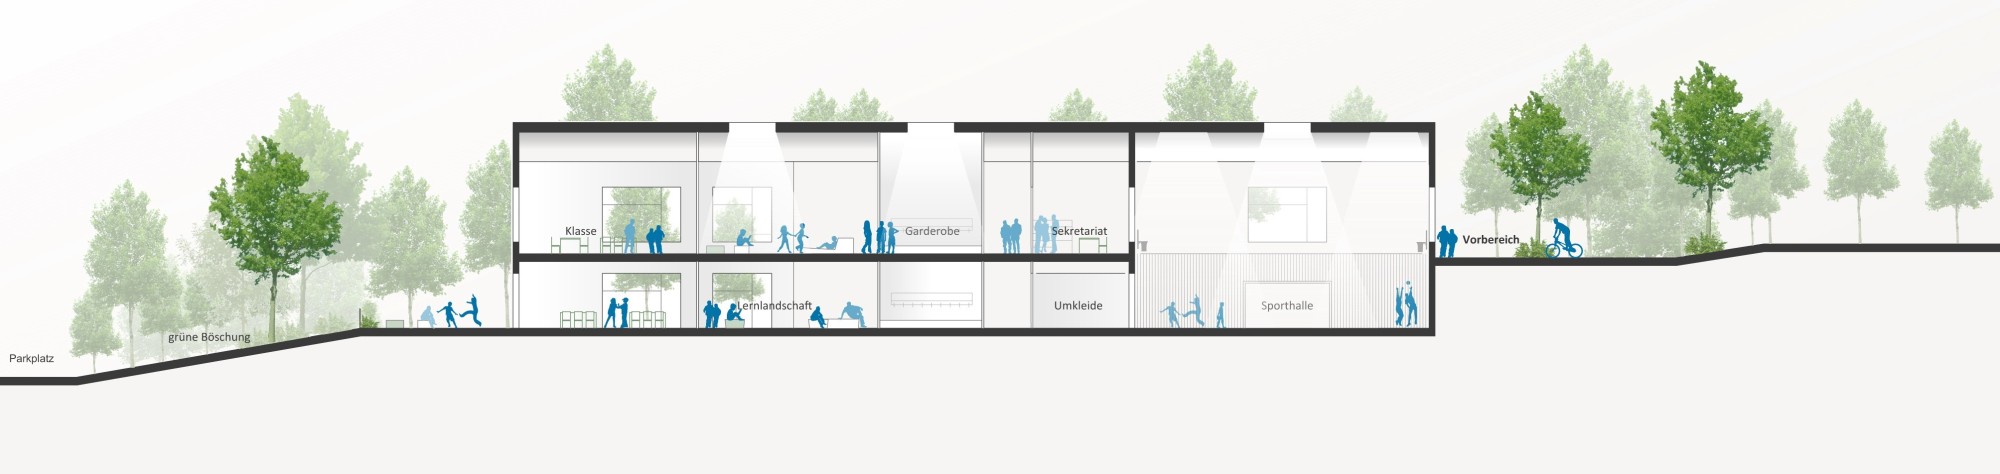
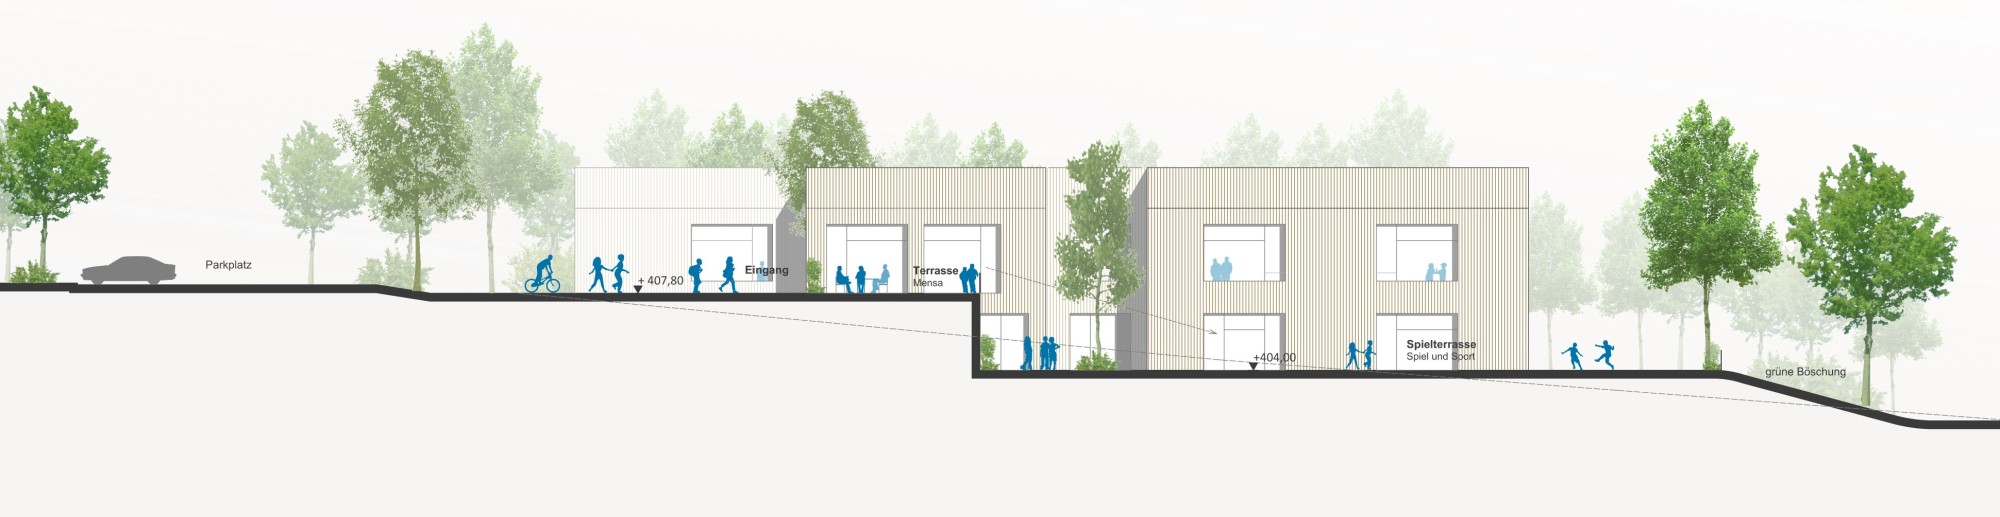
The new topography results from the careful interweaving of the building with the existing site. Building and existing site – school and forest – merge into a functional unit. With its generous terraces, the building extends into the forest. In return, the building opens up to the forest and lets individual trees advance into niches left open especially for them. The children are meant to see themselves as part of this school and of nature. The gentle shaping of the existing terrain becomes increasingly pronounced near the building. In addition to shallow slopes, terracing with seating steps and walls creates areas for spending time, play and sports.
FORECOURT DESIGN
The forecourt of the elementary school is defined by the convergence of several lines of movement and by flowing spatial transitions. Students and teachers arrive here together every day. The paths to the bus station and to the teachers' parking lot lead naturally into the forecourt and entrance area. From the school entrance to the senior residence, the new street is designated as a shared space. Green islands with mixed perennial plantings organize the areas. They accommodate functions such as the trash enclosure, separate the roadway from the purely pedestrian areas and create spaces of different sizes. The tree growing up from the tree courtyard on the garden level is an inviting gesture and honors the forest as part of the new elementary school.
OPEN-AIR CAFETERIA
The cafeteria extends outdoors and offers seating decks of different sizes. As needed, the seating area can be expanded, or the wooden decks can be used as outdoor learning areas.
GARDEN TERRACE
The large garden terrace extends the building outdoors and ends flush with its outer edge. Individual trees, in turn, create a connection to the existing forest. With raised and lowered areas, cutouts and inserts, the large wooden deck is structured into areas of different sizes with different spatial qualities. Activities for larger groups are just as possible as cozy seating for small groups.
PLAY AND SPORTS TERRACE
The lawn playing field is slightly raised above the terrace and spatially set apart by trees. Seating steps form a grandstand for spectators that can also be used as a place to spend breaks.
FOREST GARDEN
The forest garden area to the east has a low-maintenance design. Here, the existing forest is the program. Footpaths lead past individual wooden decks with seating and information material. Here, children are encouraged to interact with nature through play.
PLANTING
Care was taken to use only native trees, shrubs and perennials. The existing forest species are taken up and slightly supplemented. The concept of the forest is to be implemented in the outdoor areas both ecologically and aesthetically.
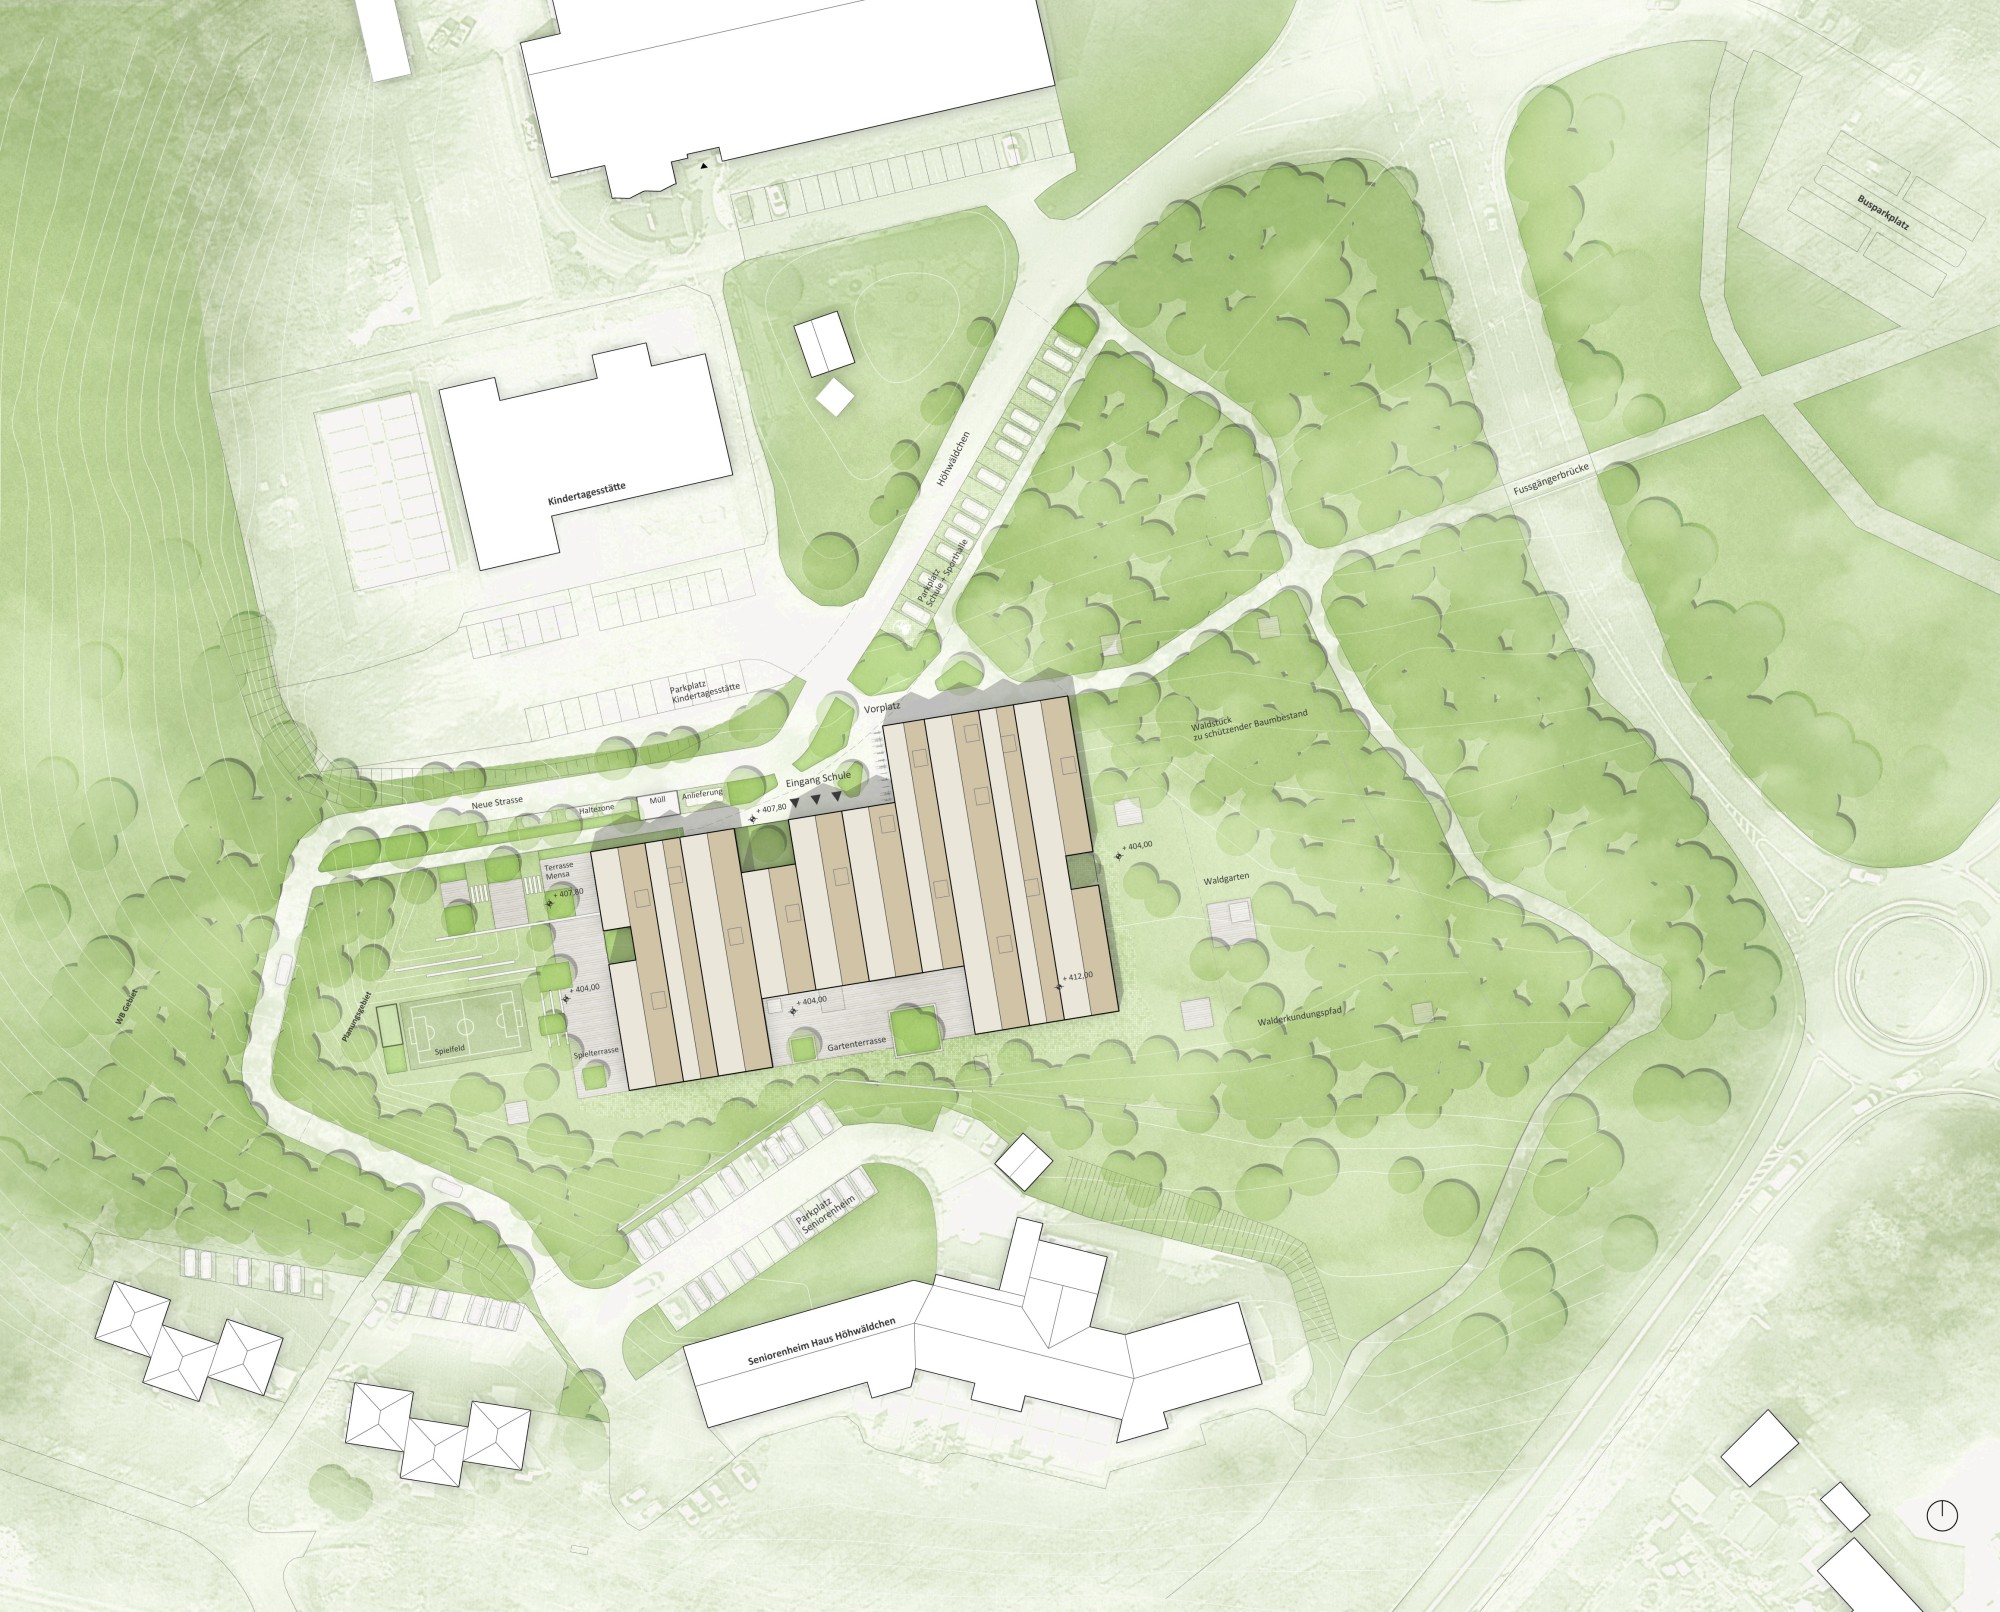
Site plan 1:500