URBAN DESIGN
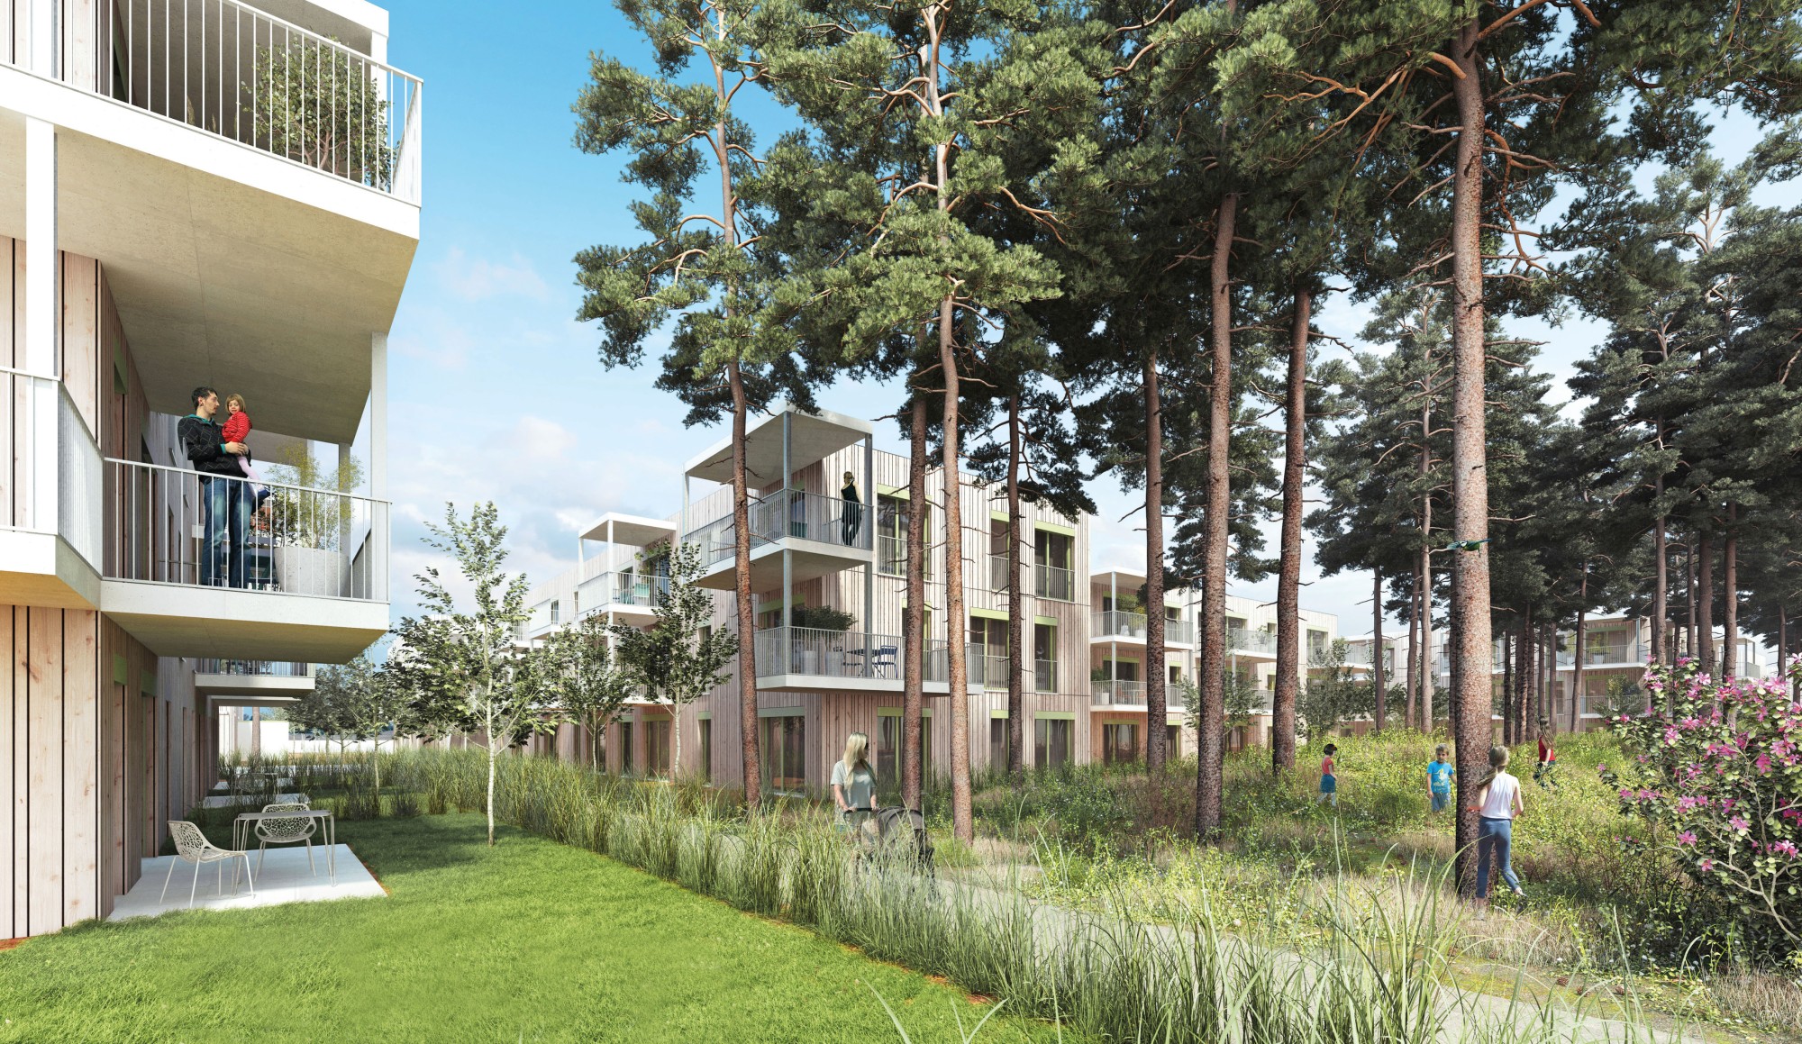
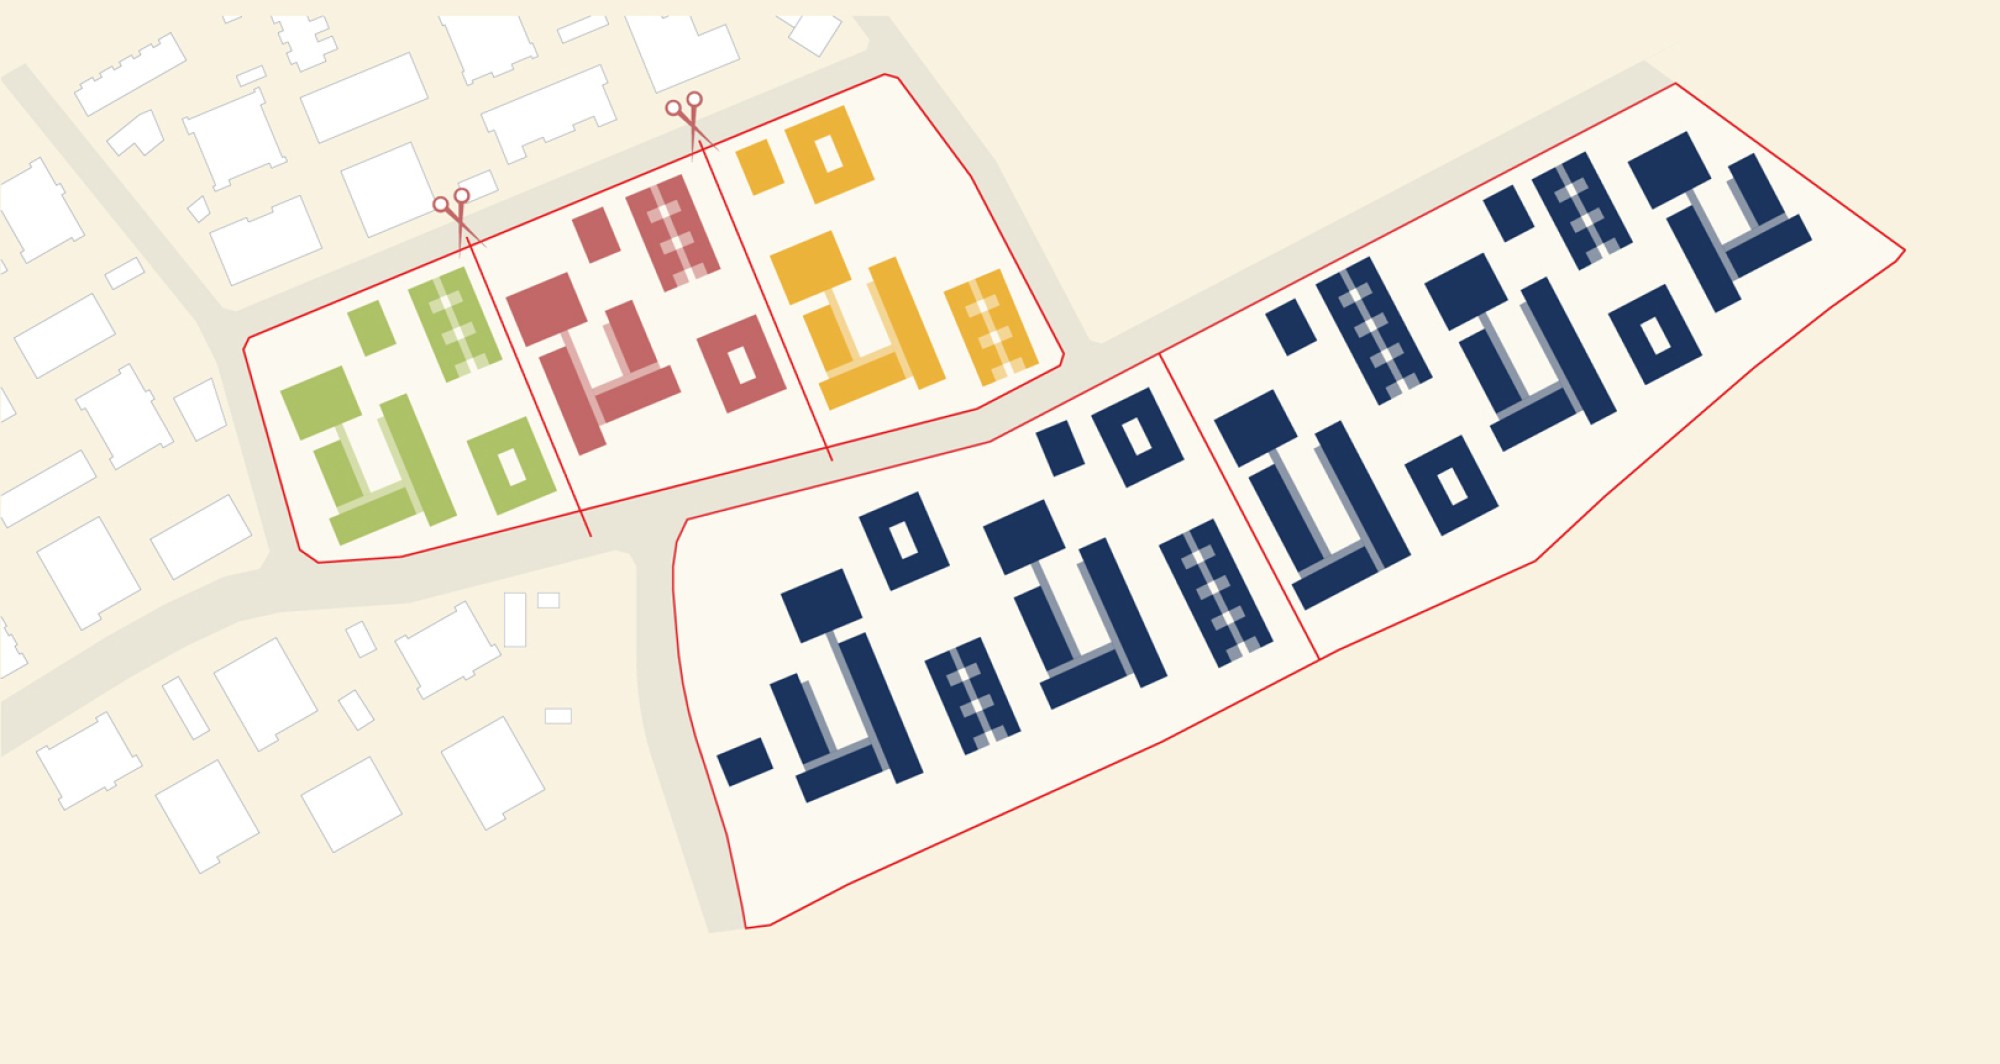
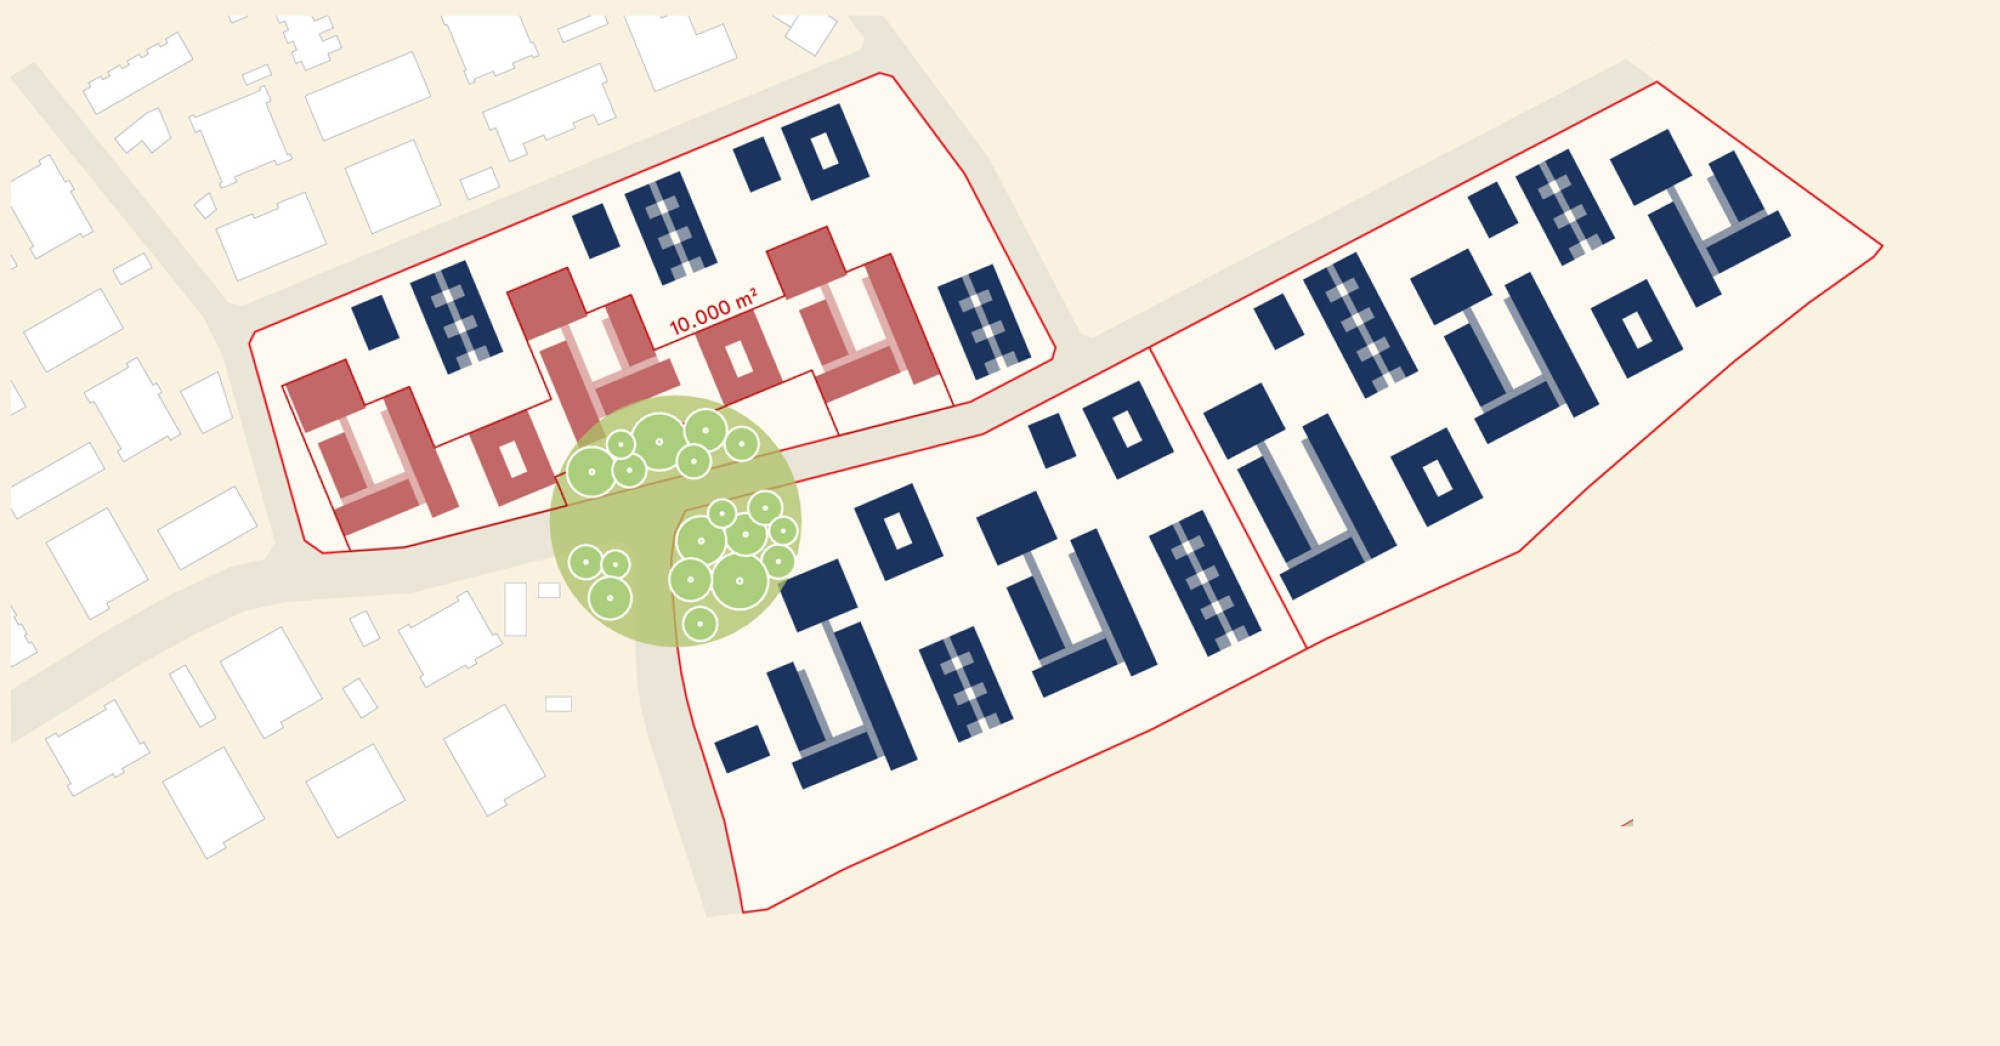
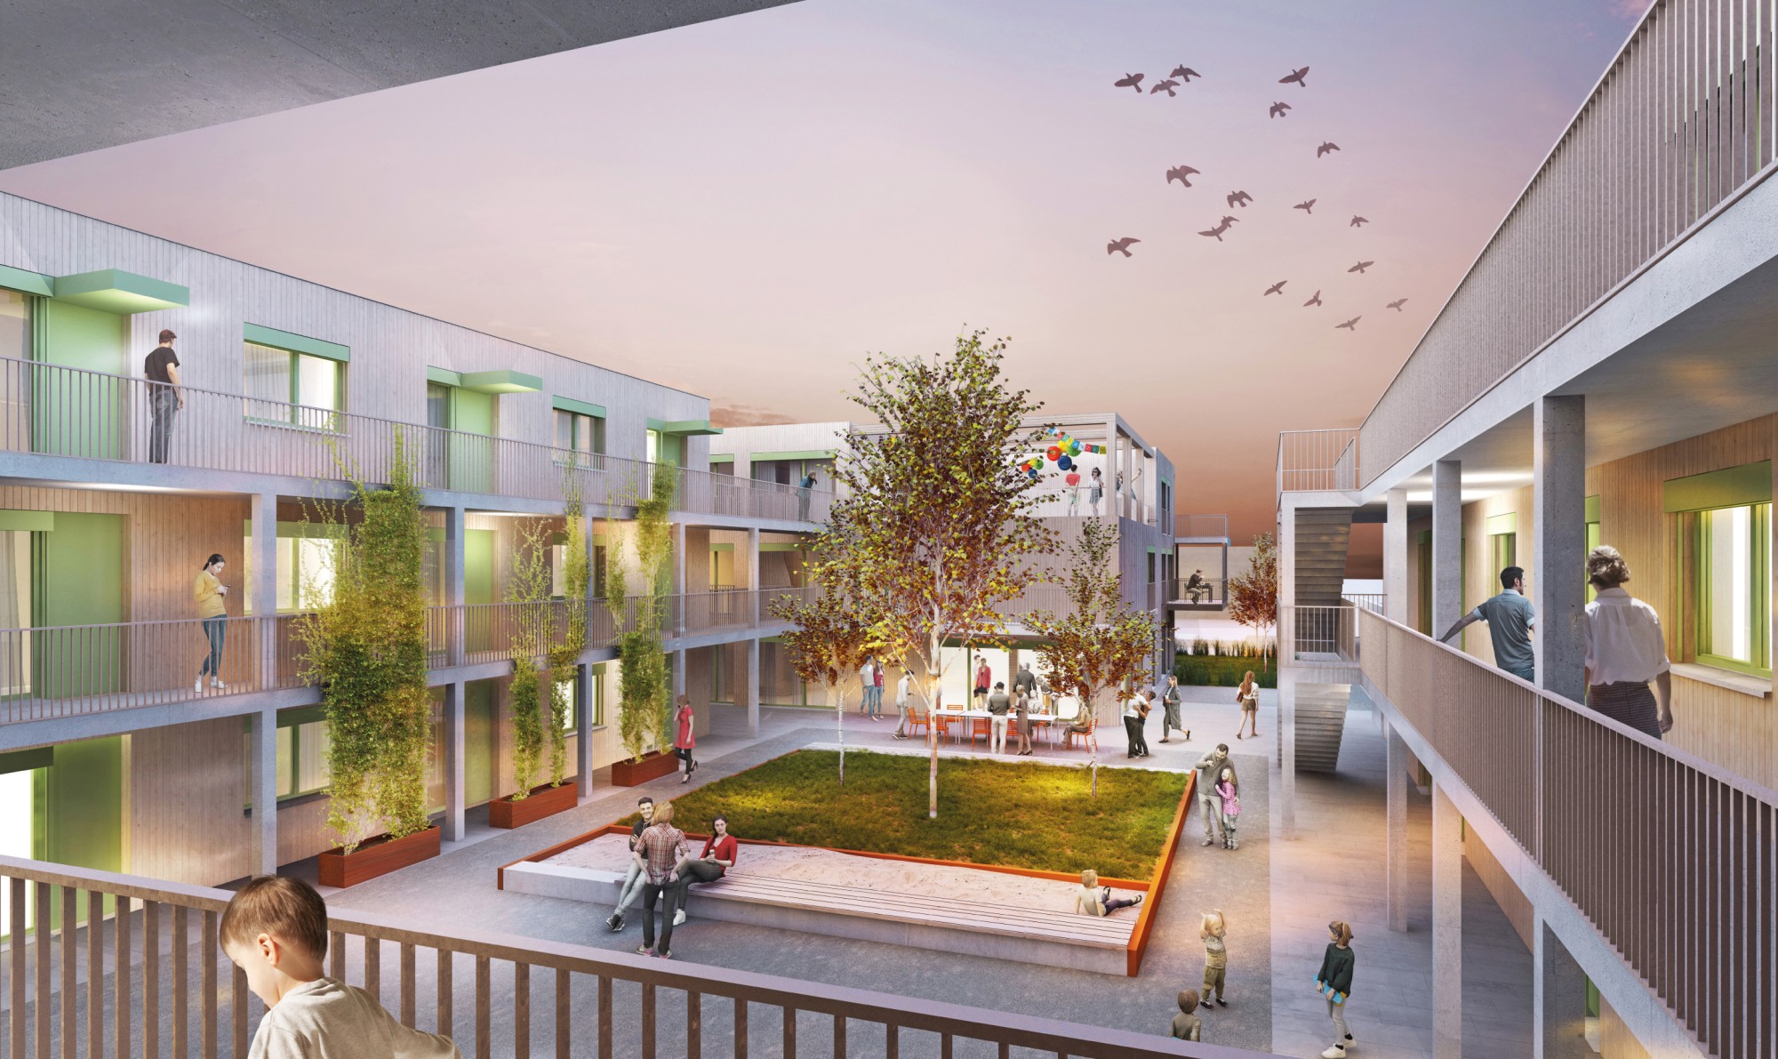
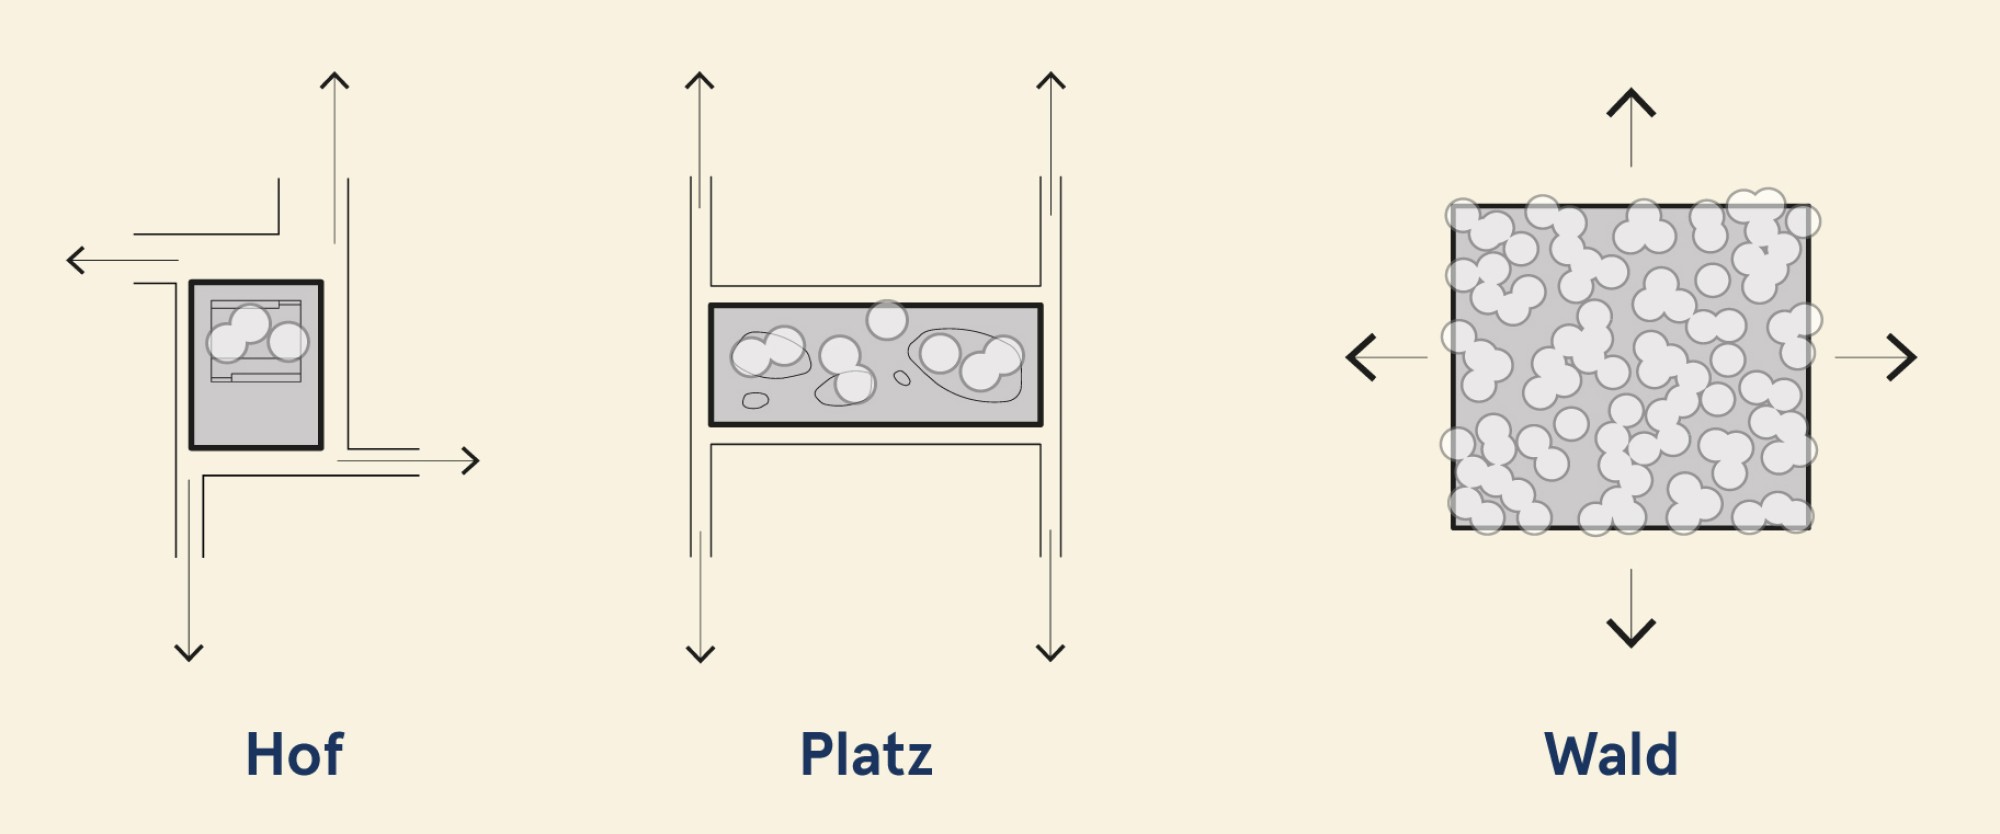
Not only the building volumes but also a pine forest as a clearly defined, strong natural space work together to create a center that spans the building sites and connects parts of the town. No additional building height through setback stories is added. The urban design principle, with its arrangement of buildings, distribution of volumes and path layout, logically develops existing structural patterns further. Row houses and a partial reduction in volume of the third atrium floor respond sensitively to the adjacent buildings to the north and east. The division of the building sites follows a simple principle. There are three different typologies – gallery, atrium, patio. Each building site offers the different typologies as well as the same apartment mix and number of units, enabling differentiated living scenarios for different needs.
OPEN SPACE
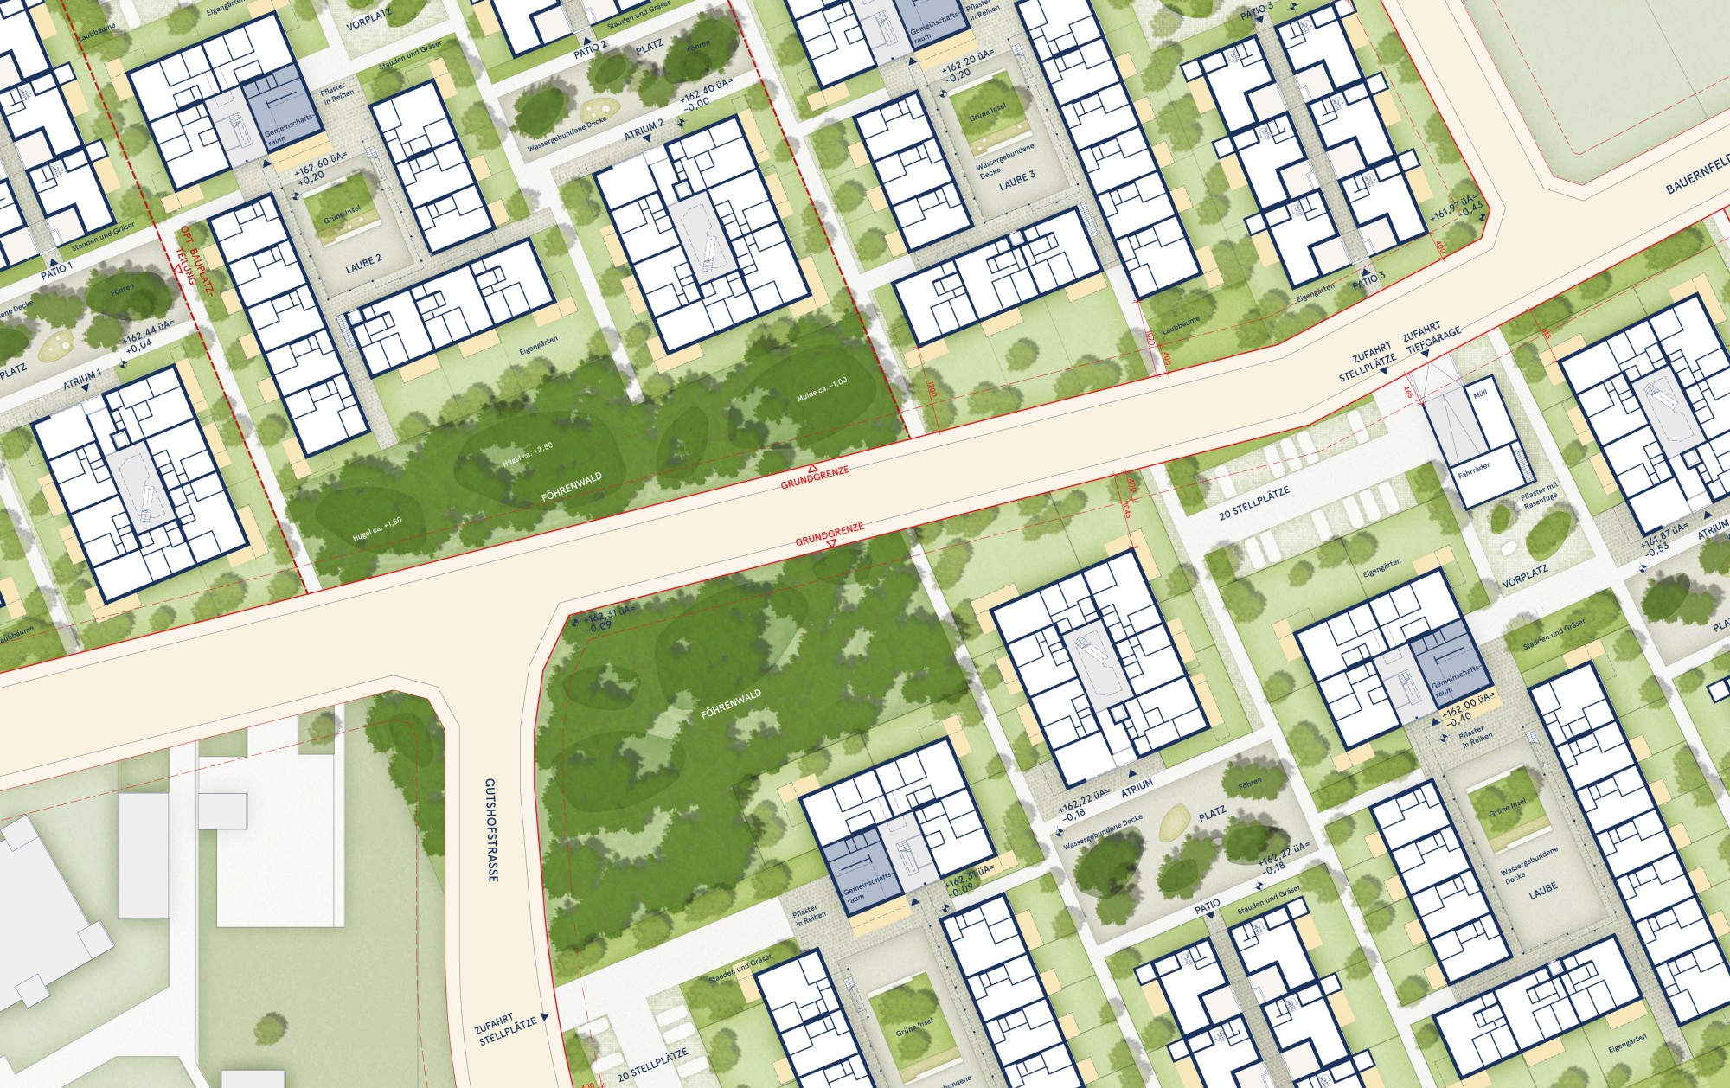
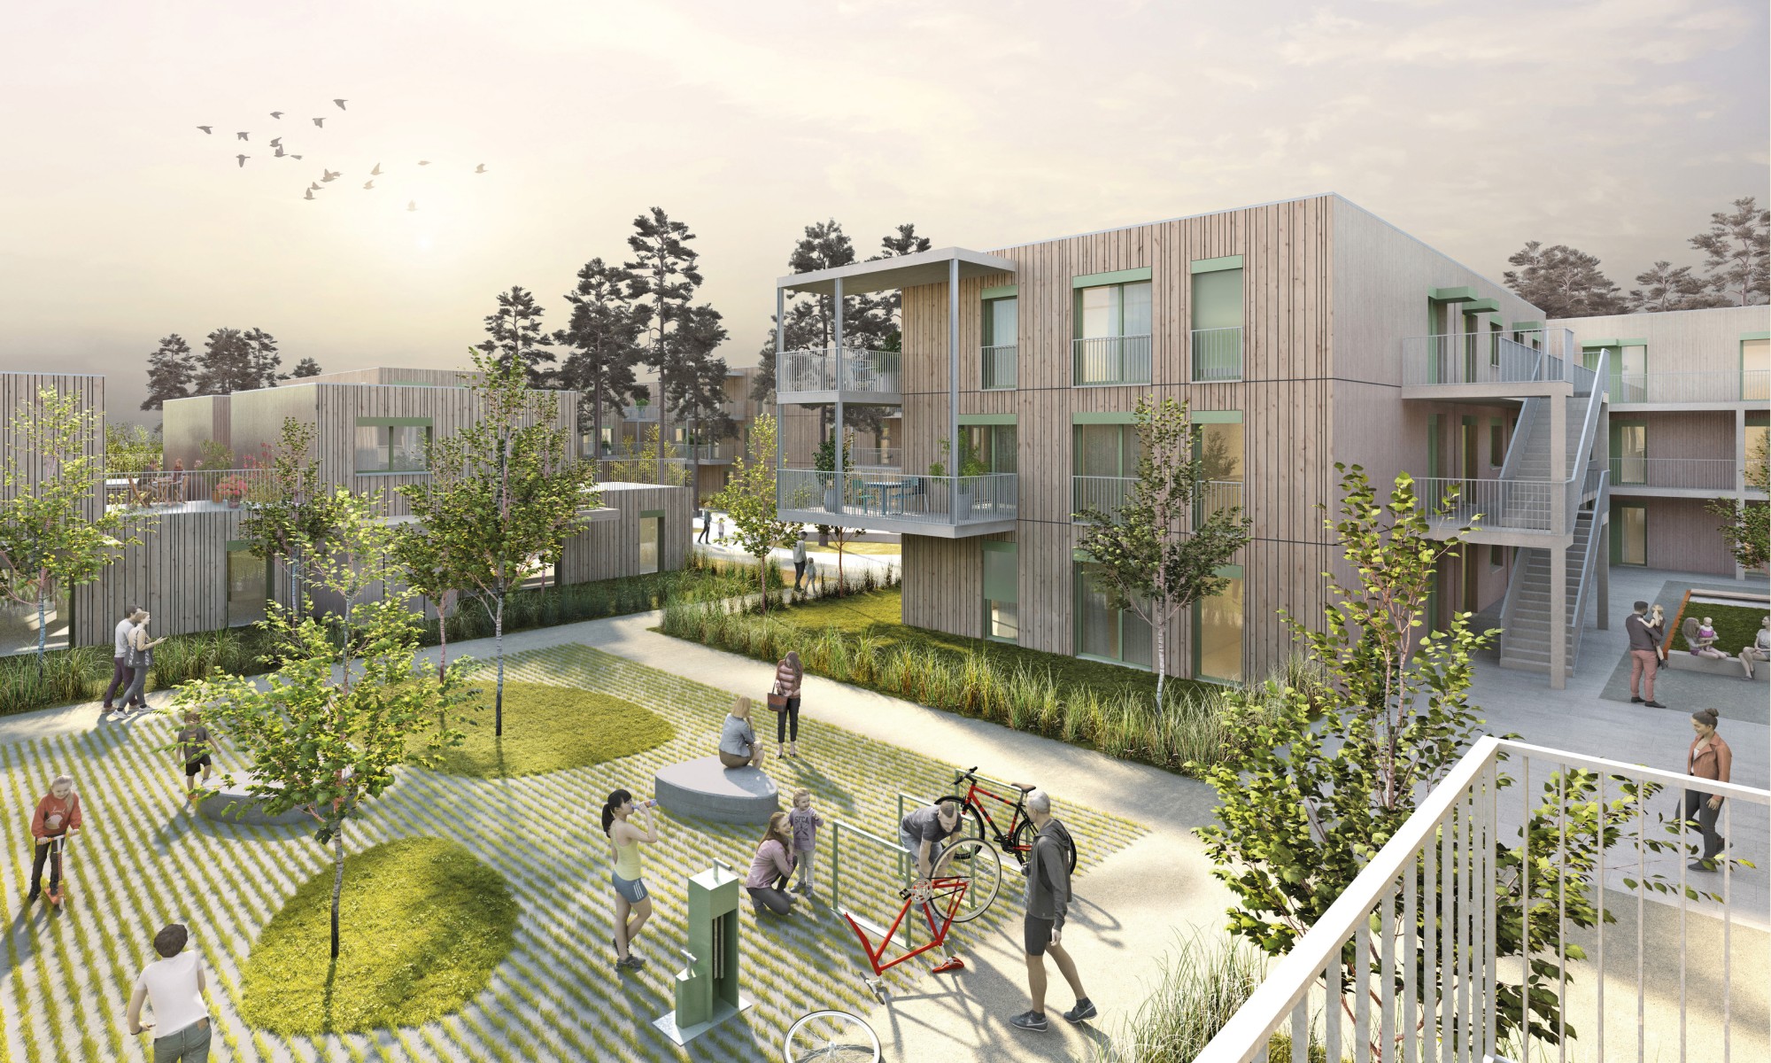
Sequences of spaces following a courtyard-plaza-courtyard-plaza principle are strung along a practical west-east route. An open space to the east, designed as a playground, forms the conclusion – it is also meant to enrich the entire surroundings as added value. The design connects to the path networks of the existing buildings. Different open-space qualities are offered for different uses. Paths become plazas – paths lead through courtyards – paths cut through the patio house – paths are forest paths.
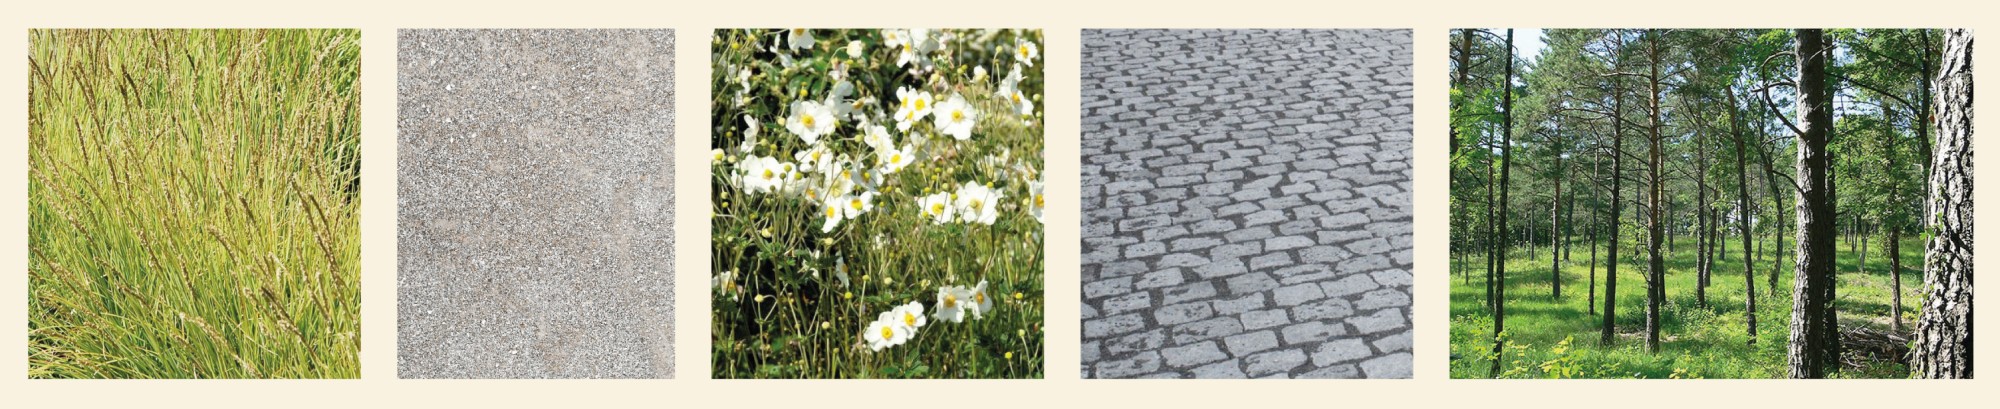
The open spaces are inspired by the aesthetics and function of the forest as a symbol of a perfectly balanced organism. Their structure follows the building typologies and emphasizes their character. The neighborhood plazas are located where the parcels meet and are clearly structured with mounded green islands and toddler play areas. In the courtyard, a raised area with shade-giving trees zones places to spend time and semi-public paths and also serves as a safe area for socializing and play. The children's playground is a large continuous area divided into smaller sub-spaces with visual connections. Large green floes with integrated play areas form the center. The playground as a whole offers a wide range of spatial impressions and a high quality of stay.
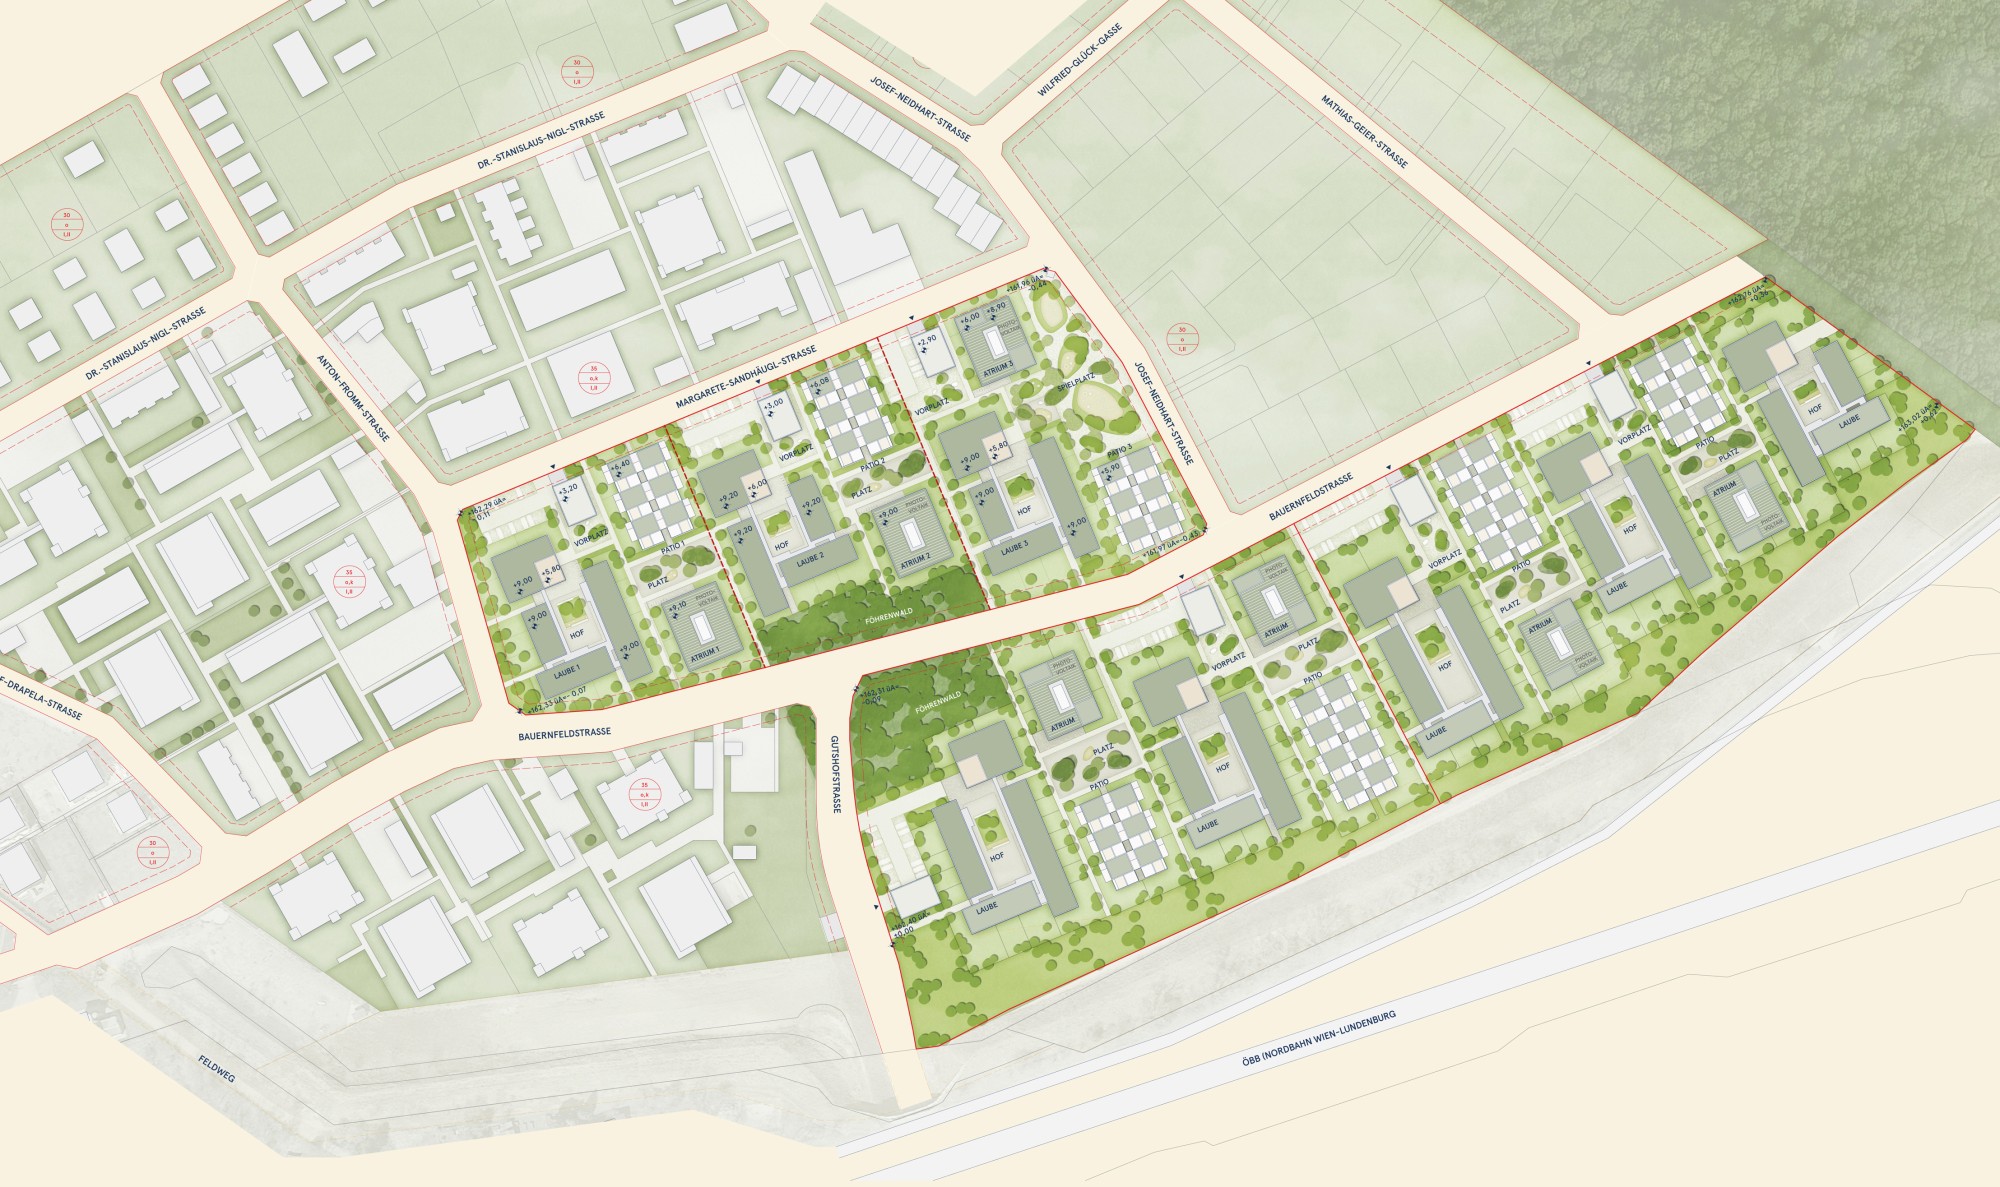
Site plan 1:500