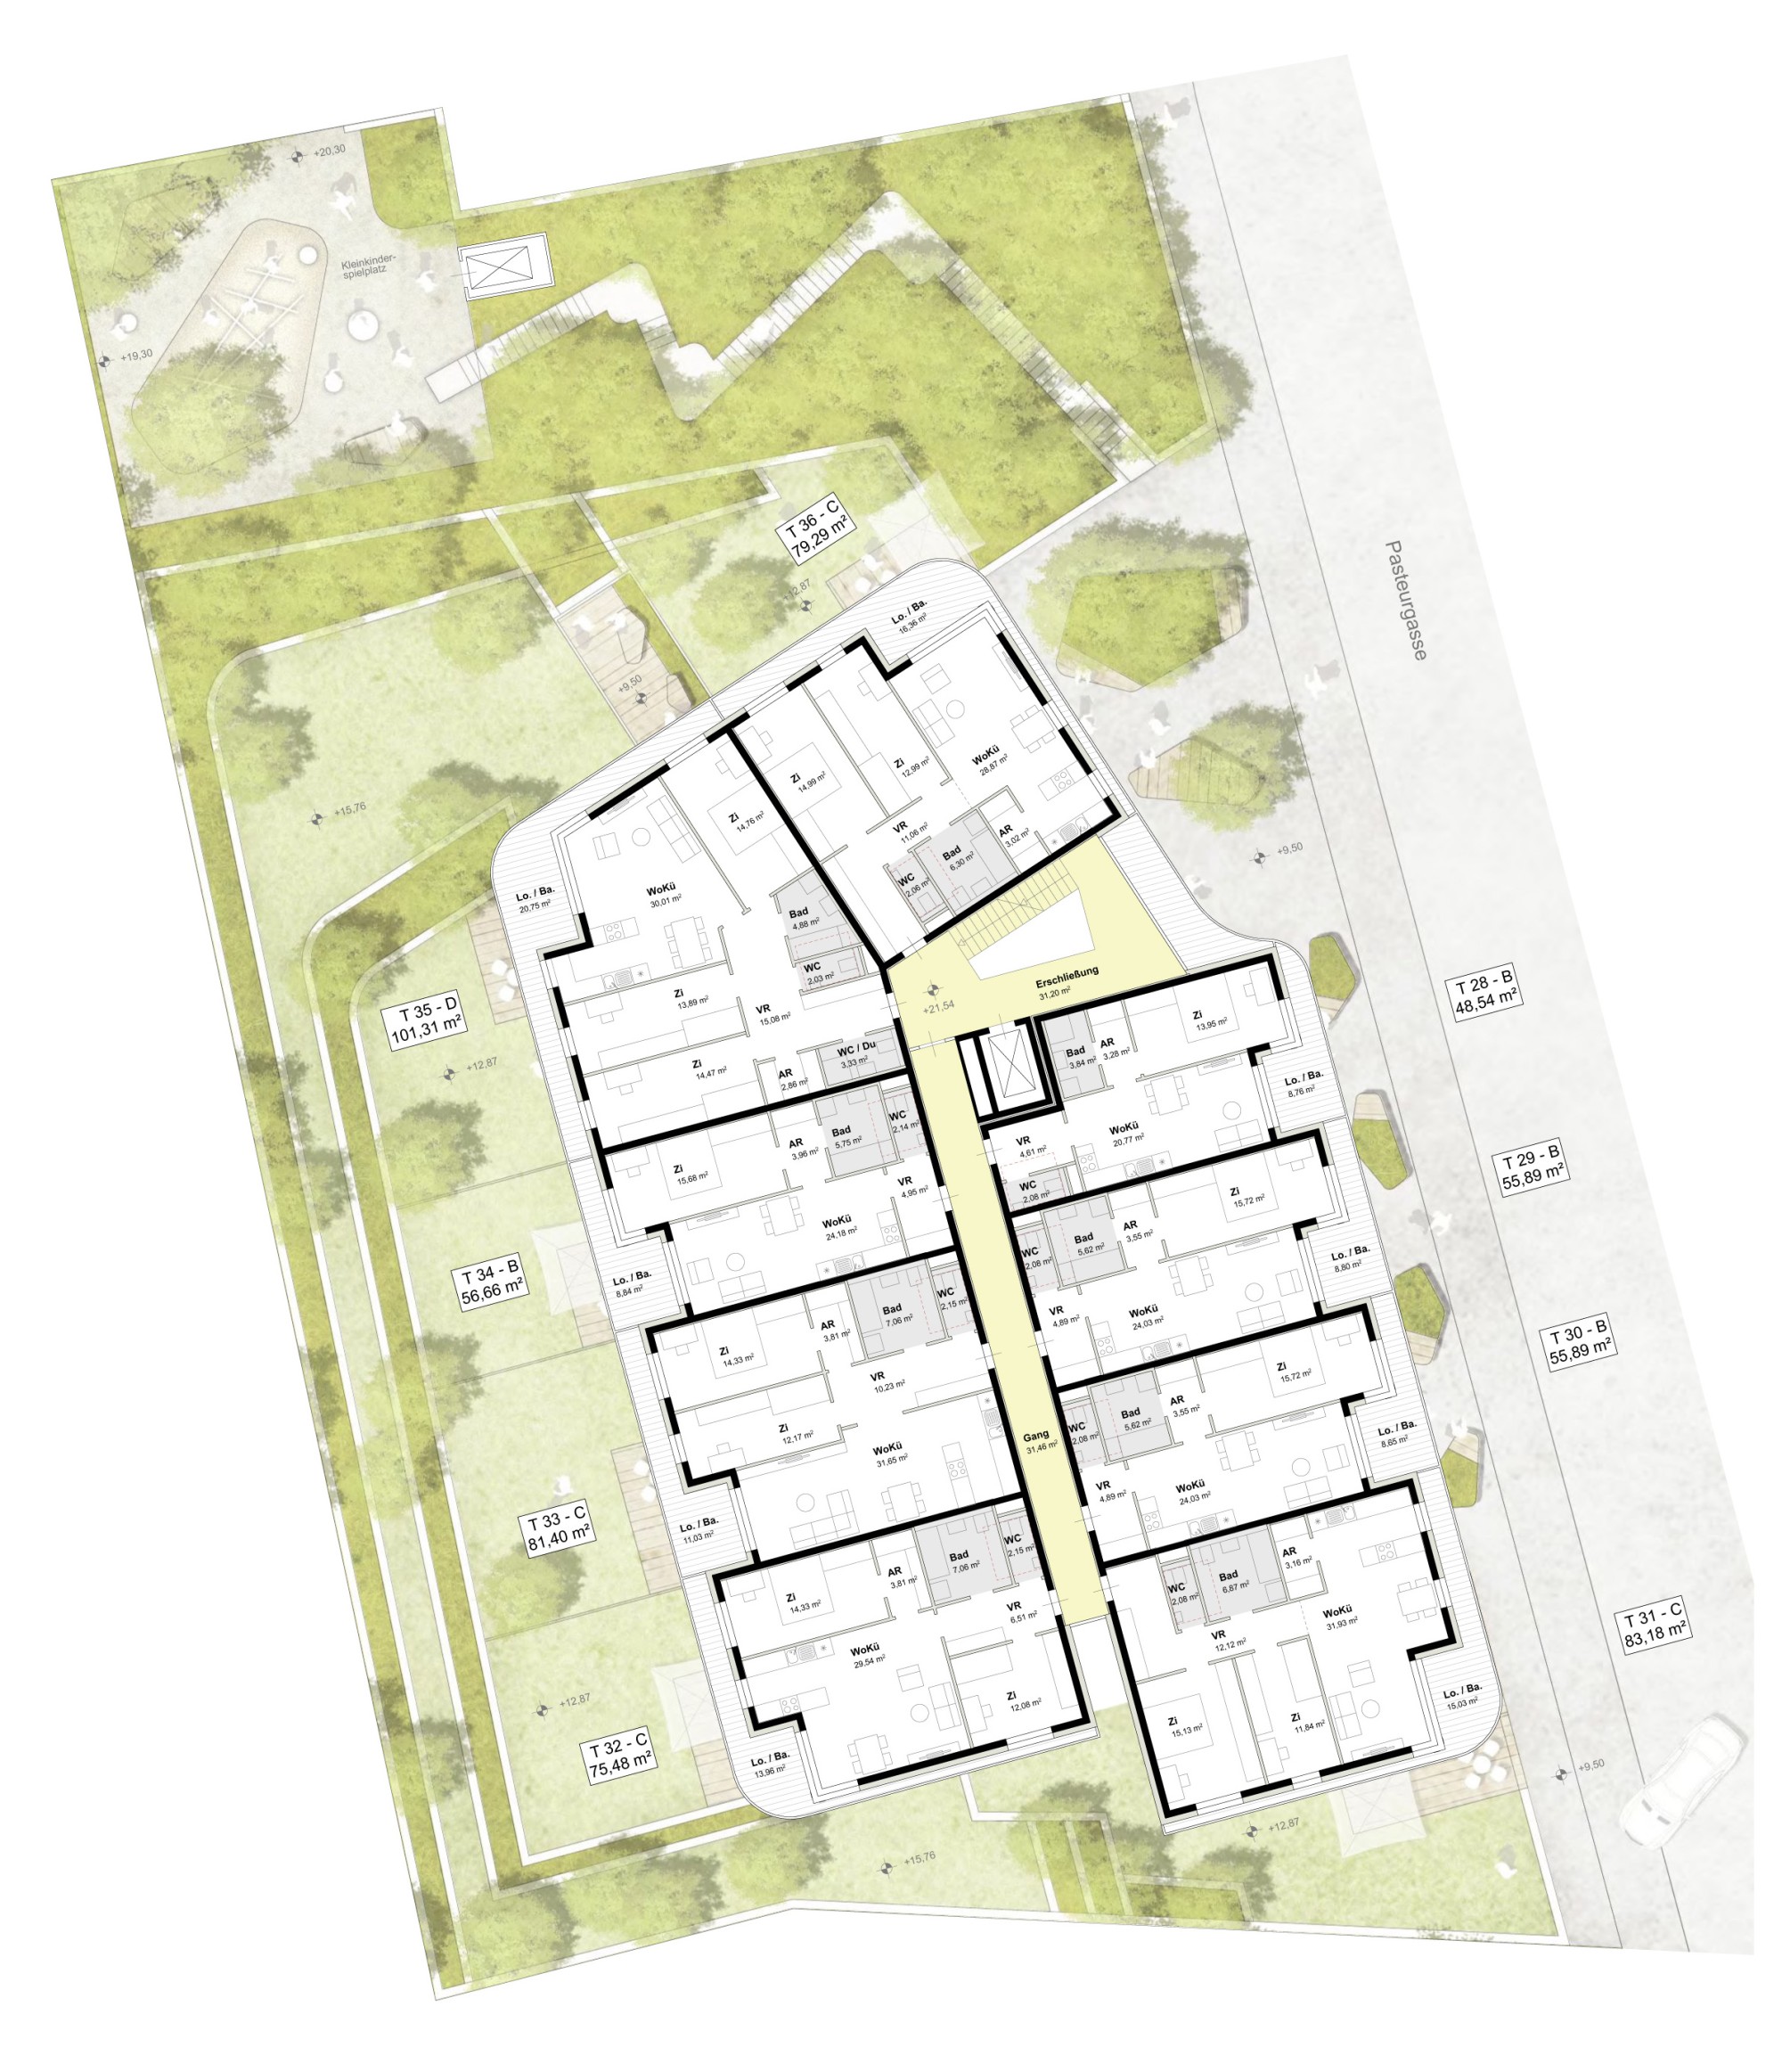
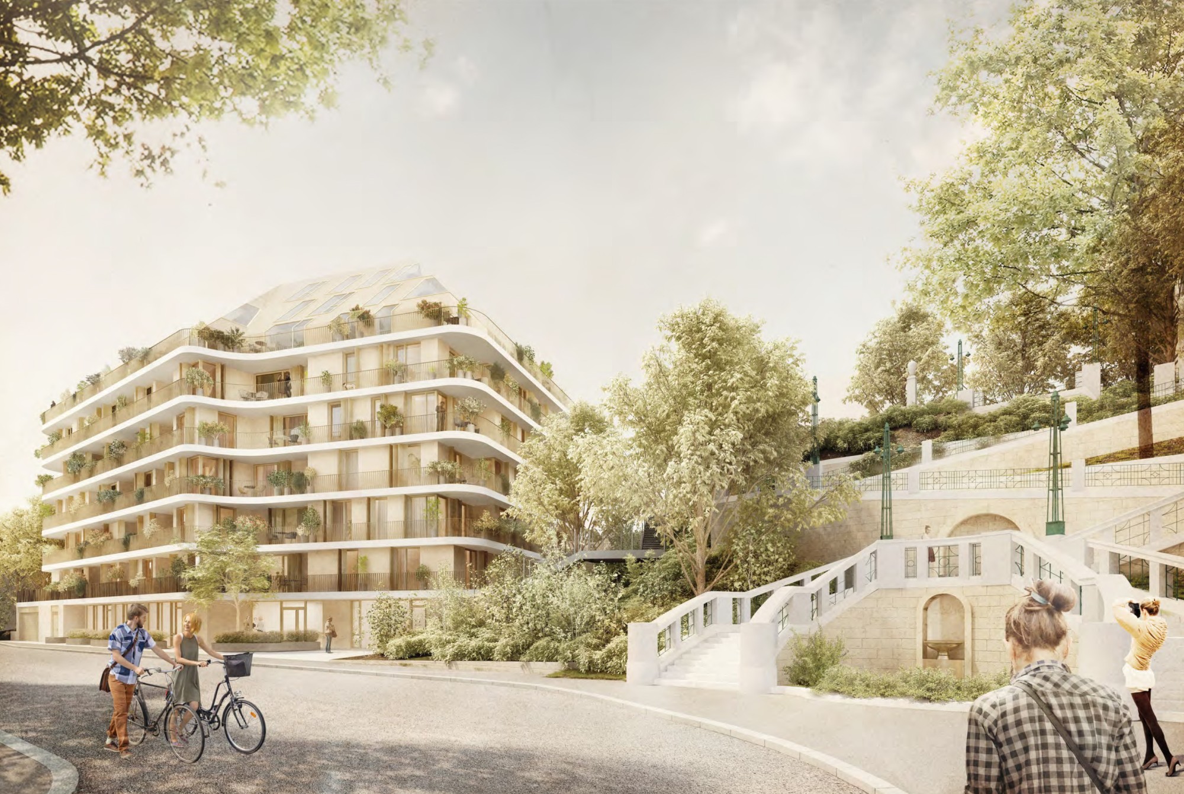
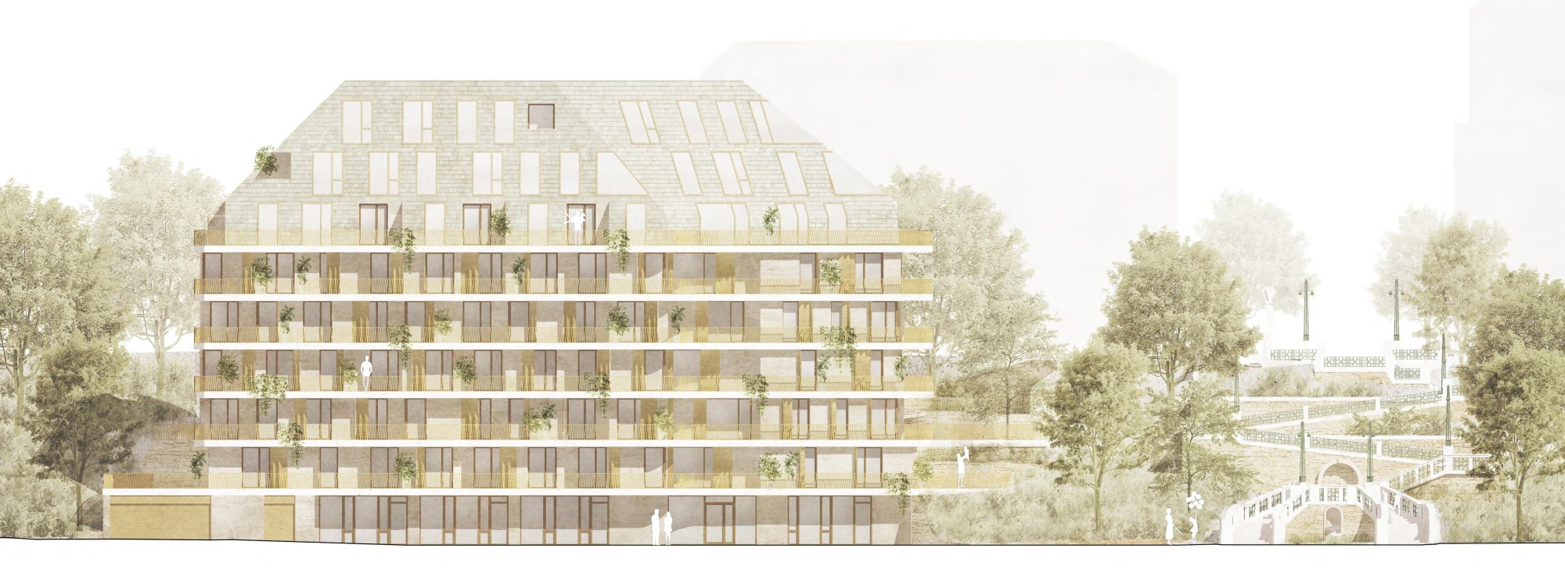
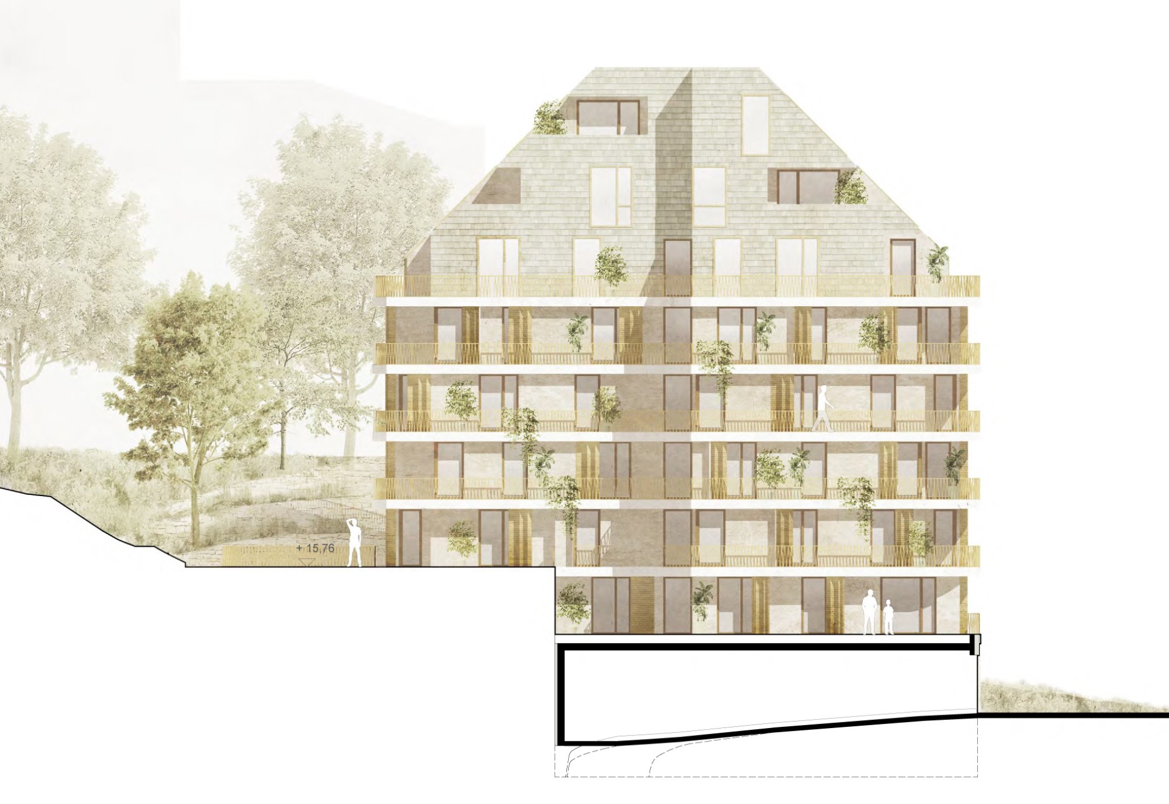
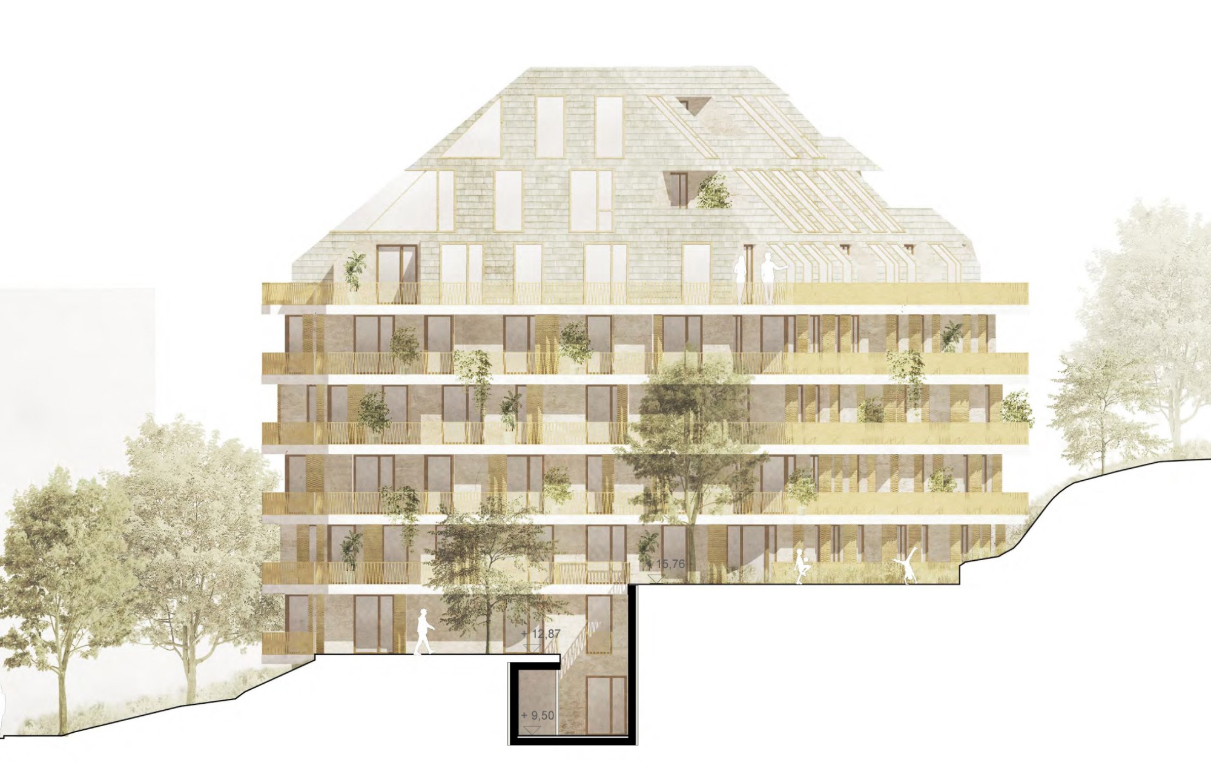
The unique location at the Strudlhofstiege in the 9th district and the proximity to the Palais Liechtenstein called for a special approach to the existing context. The open space takes up the design language of the architecture and translates it into the terrain. The changes in level are terraced with rounded walls with a natural-stone look, softening them. Facing Pasteurgasse, too, the residential building shows its green side. Raised seating elements with planting are placed in front of the ground-floor entrances. The size and orientation of the elements refer to the uses inside the building and create a permeable boundary to the street. The children's playground is located on Strudlhofgasse. Here, children can play surrounded by greenery without disturbing residents with noise. The playground could be open to the public at certain times, adding value for the city.
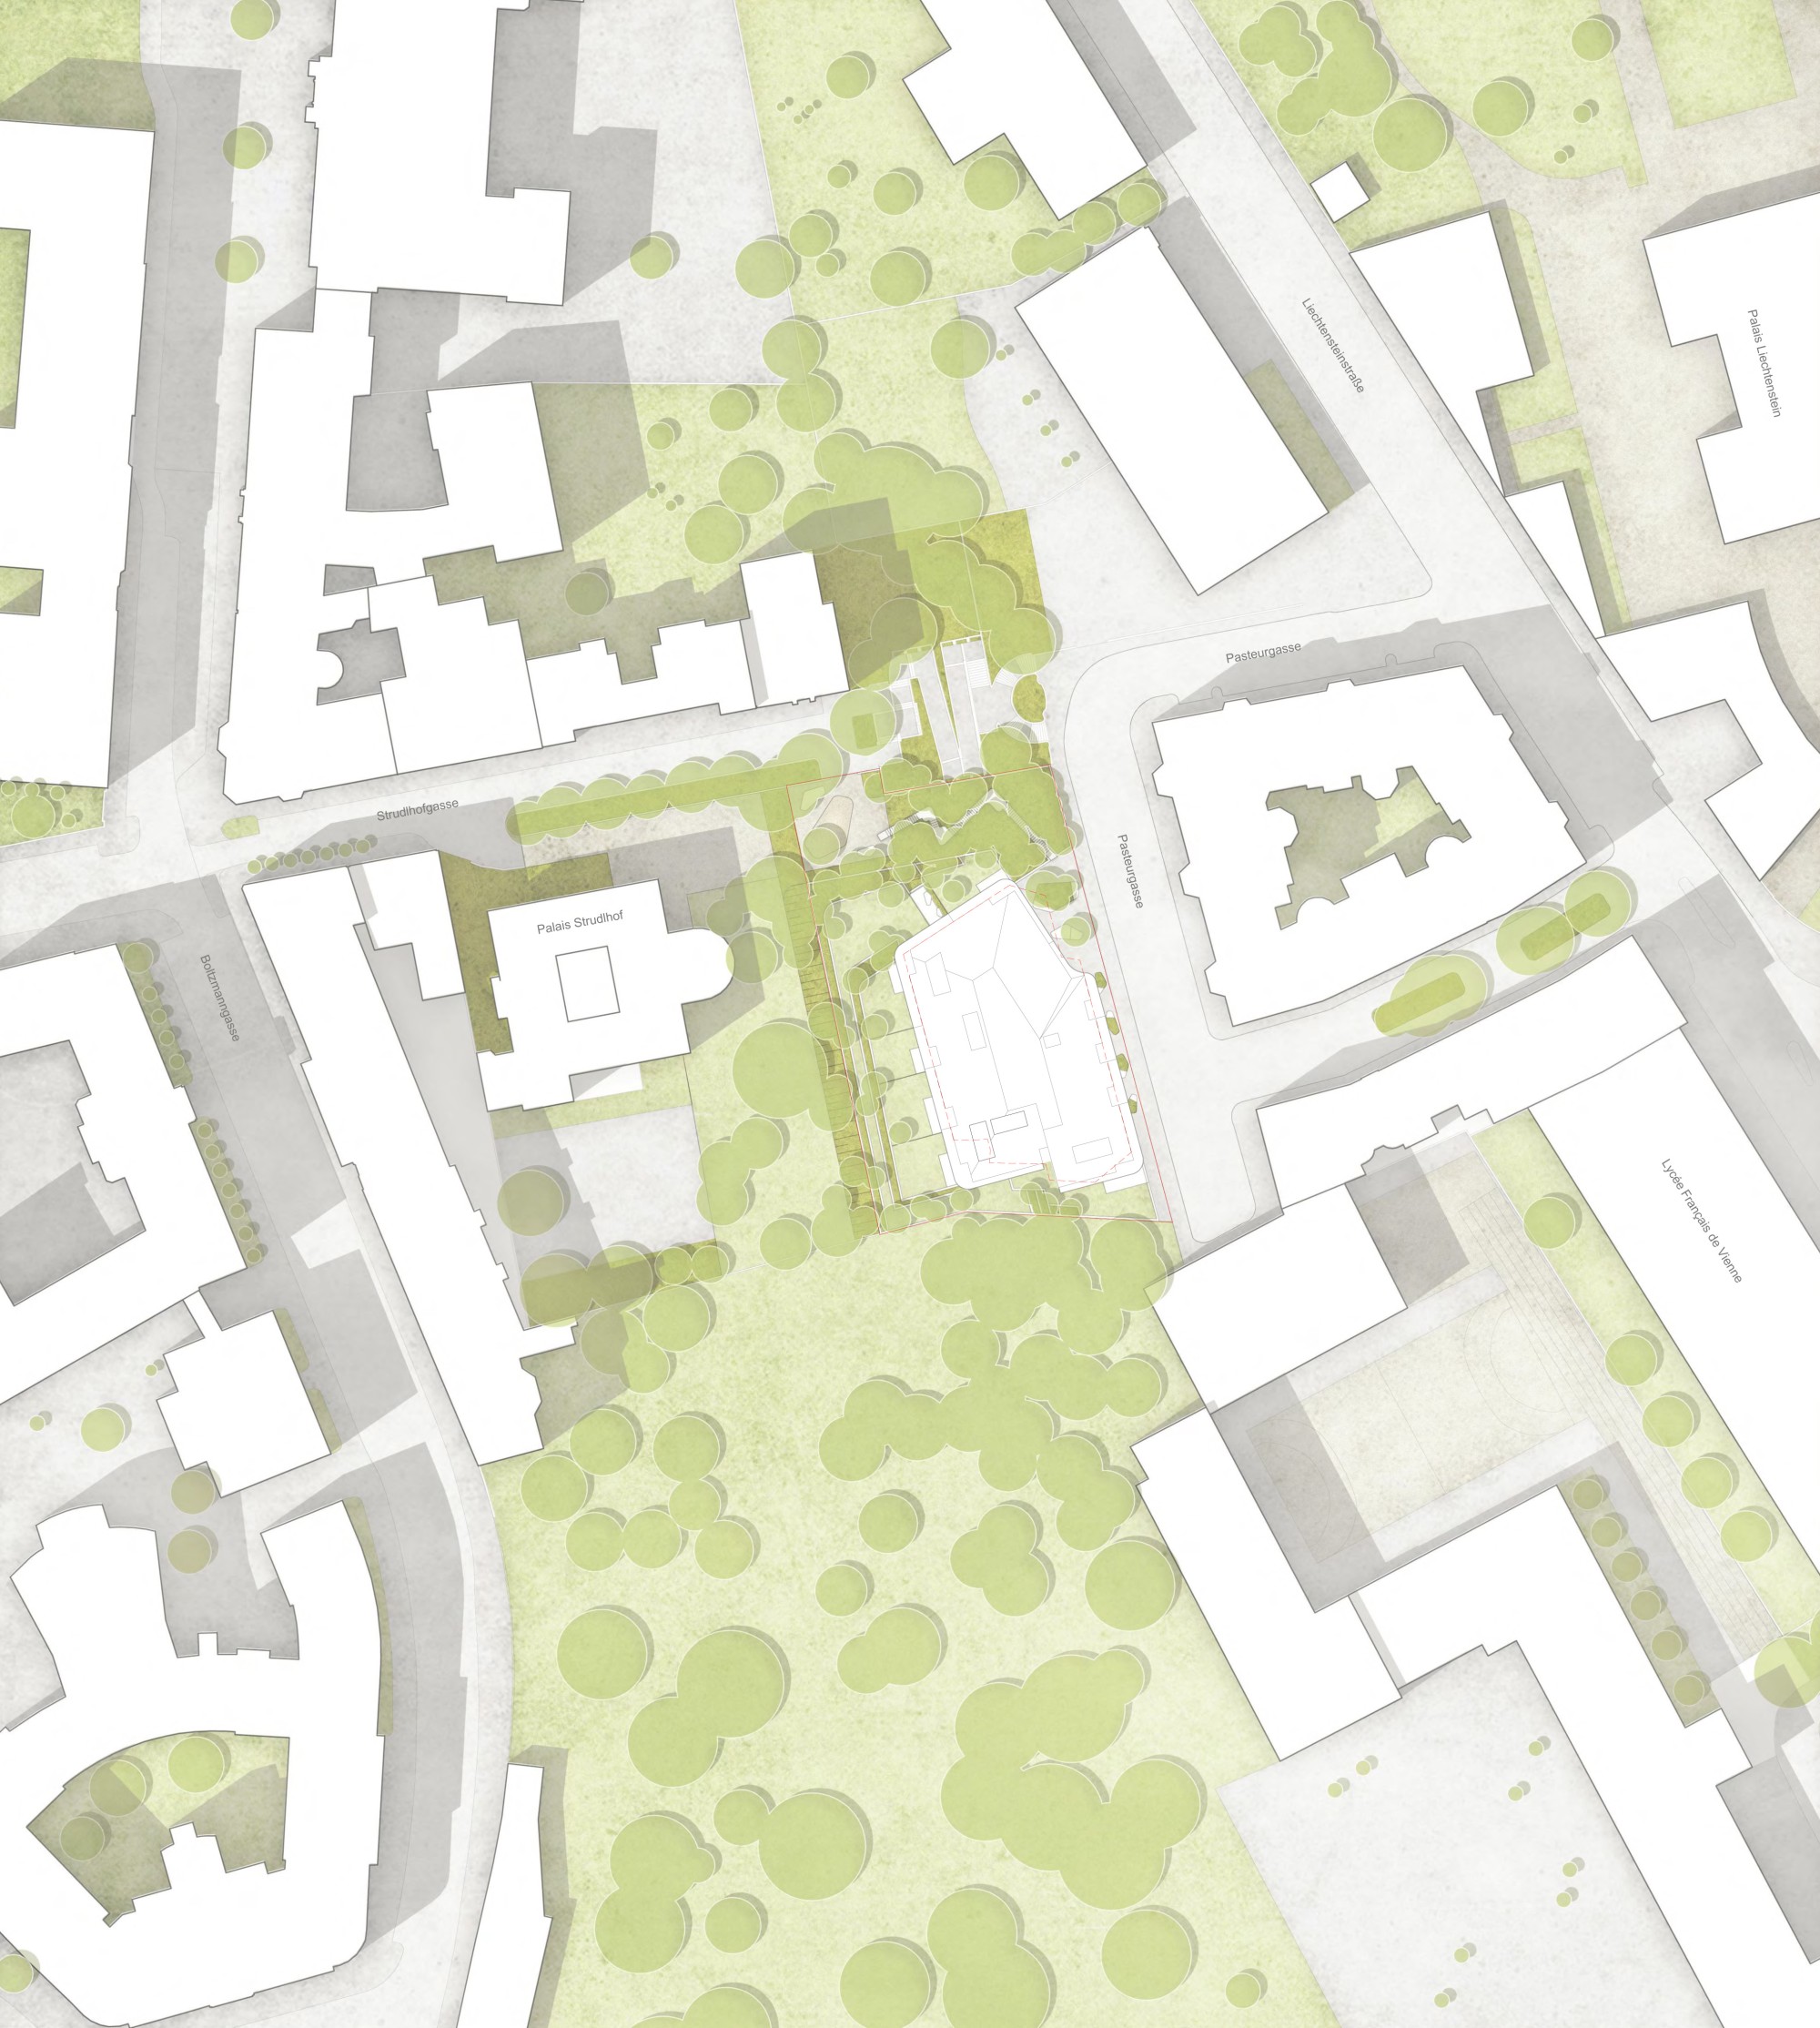
Site plan 1:500