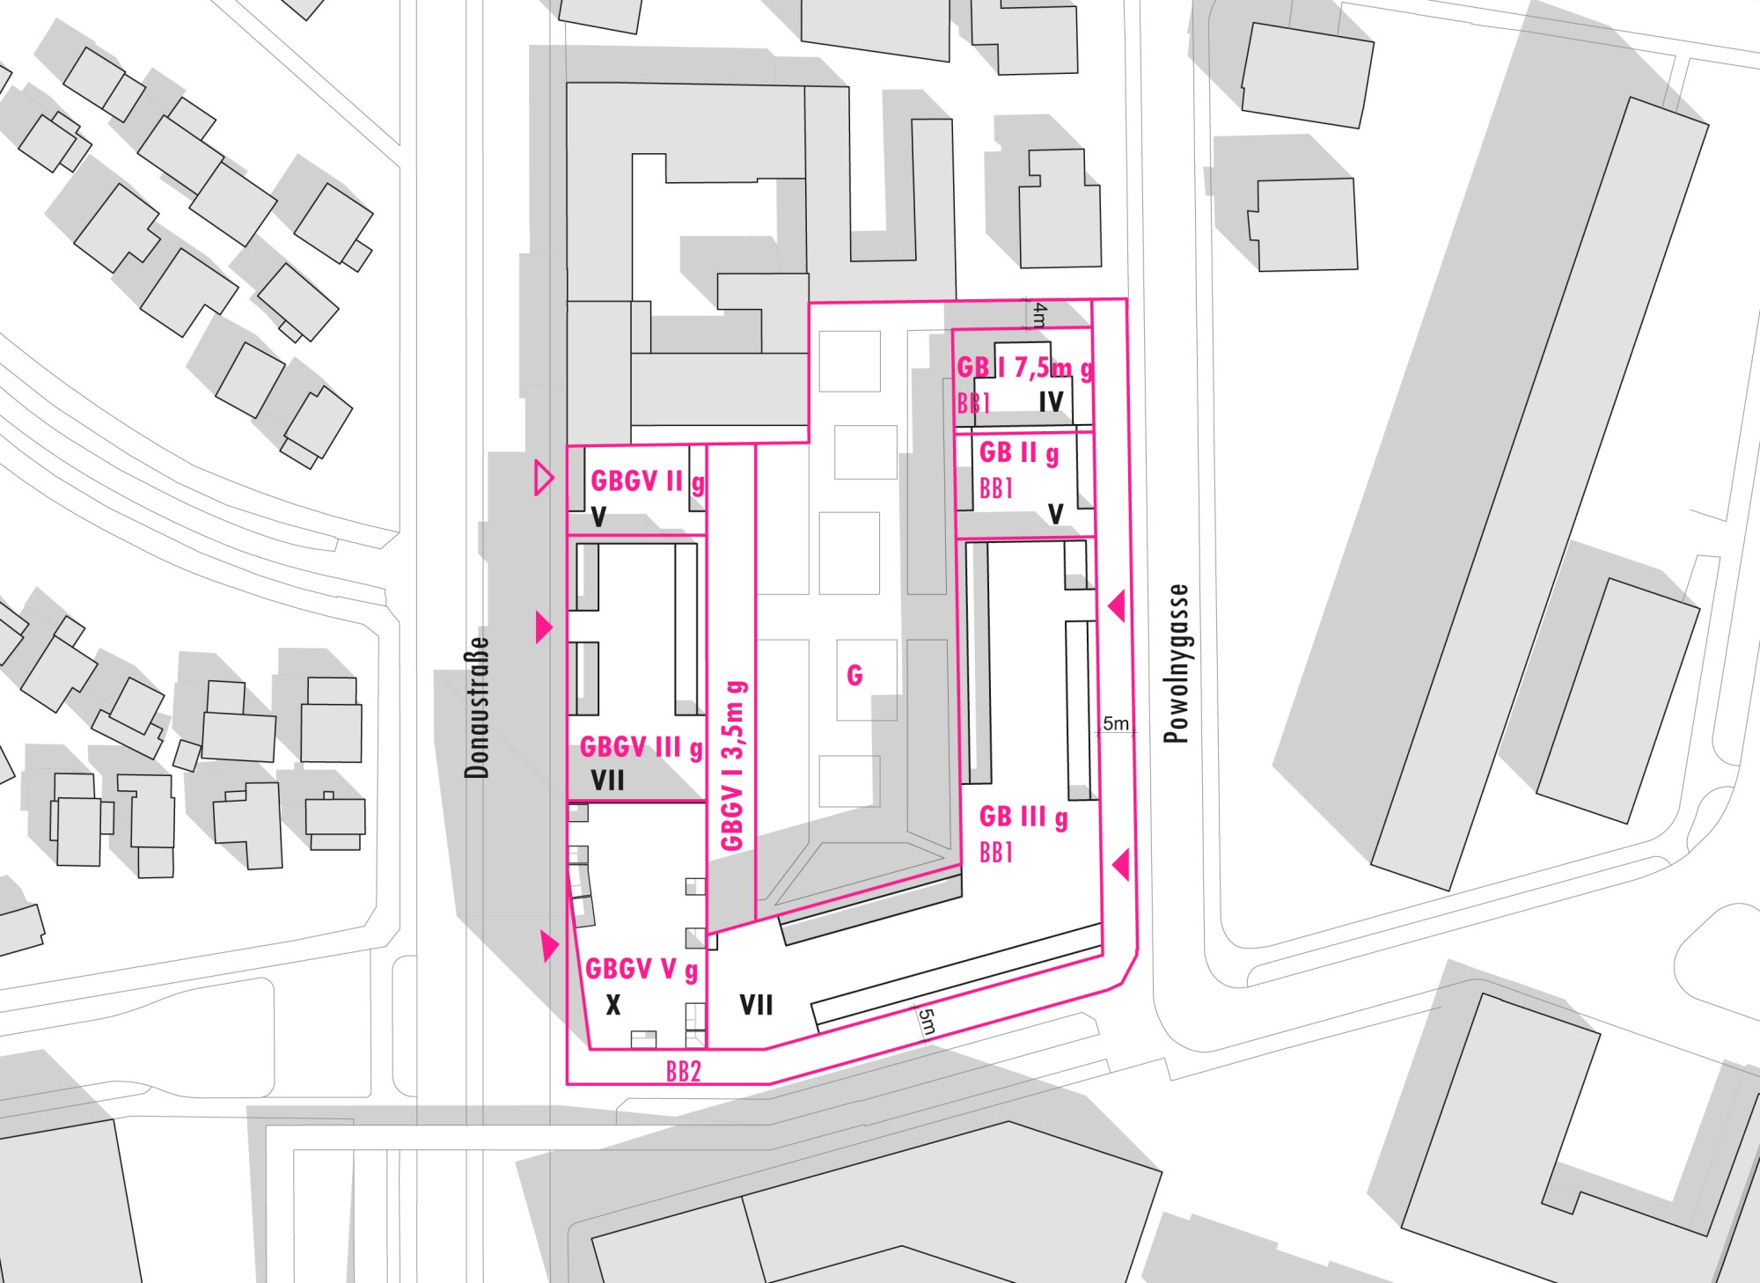
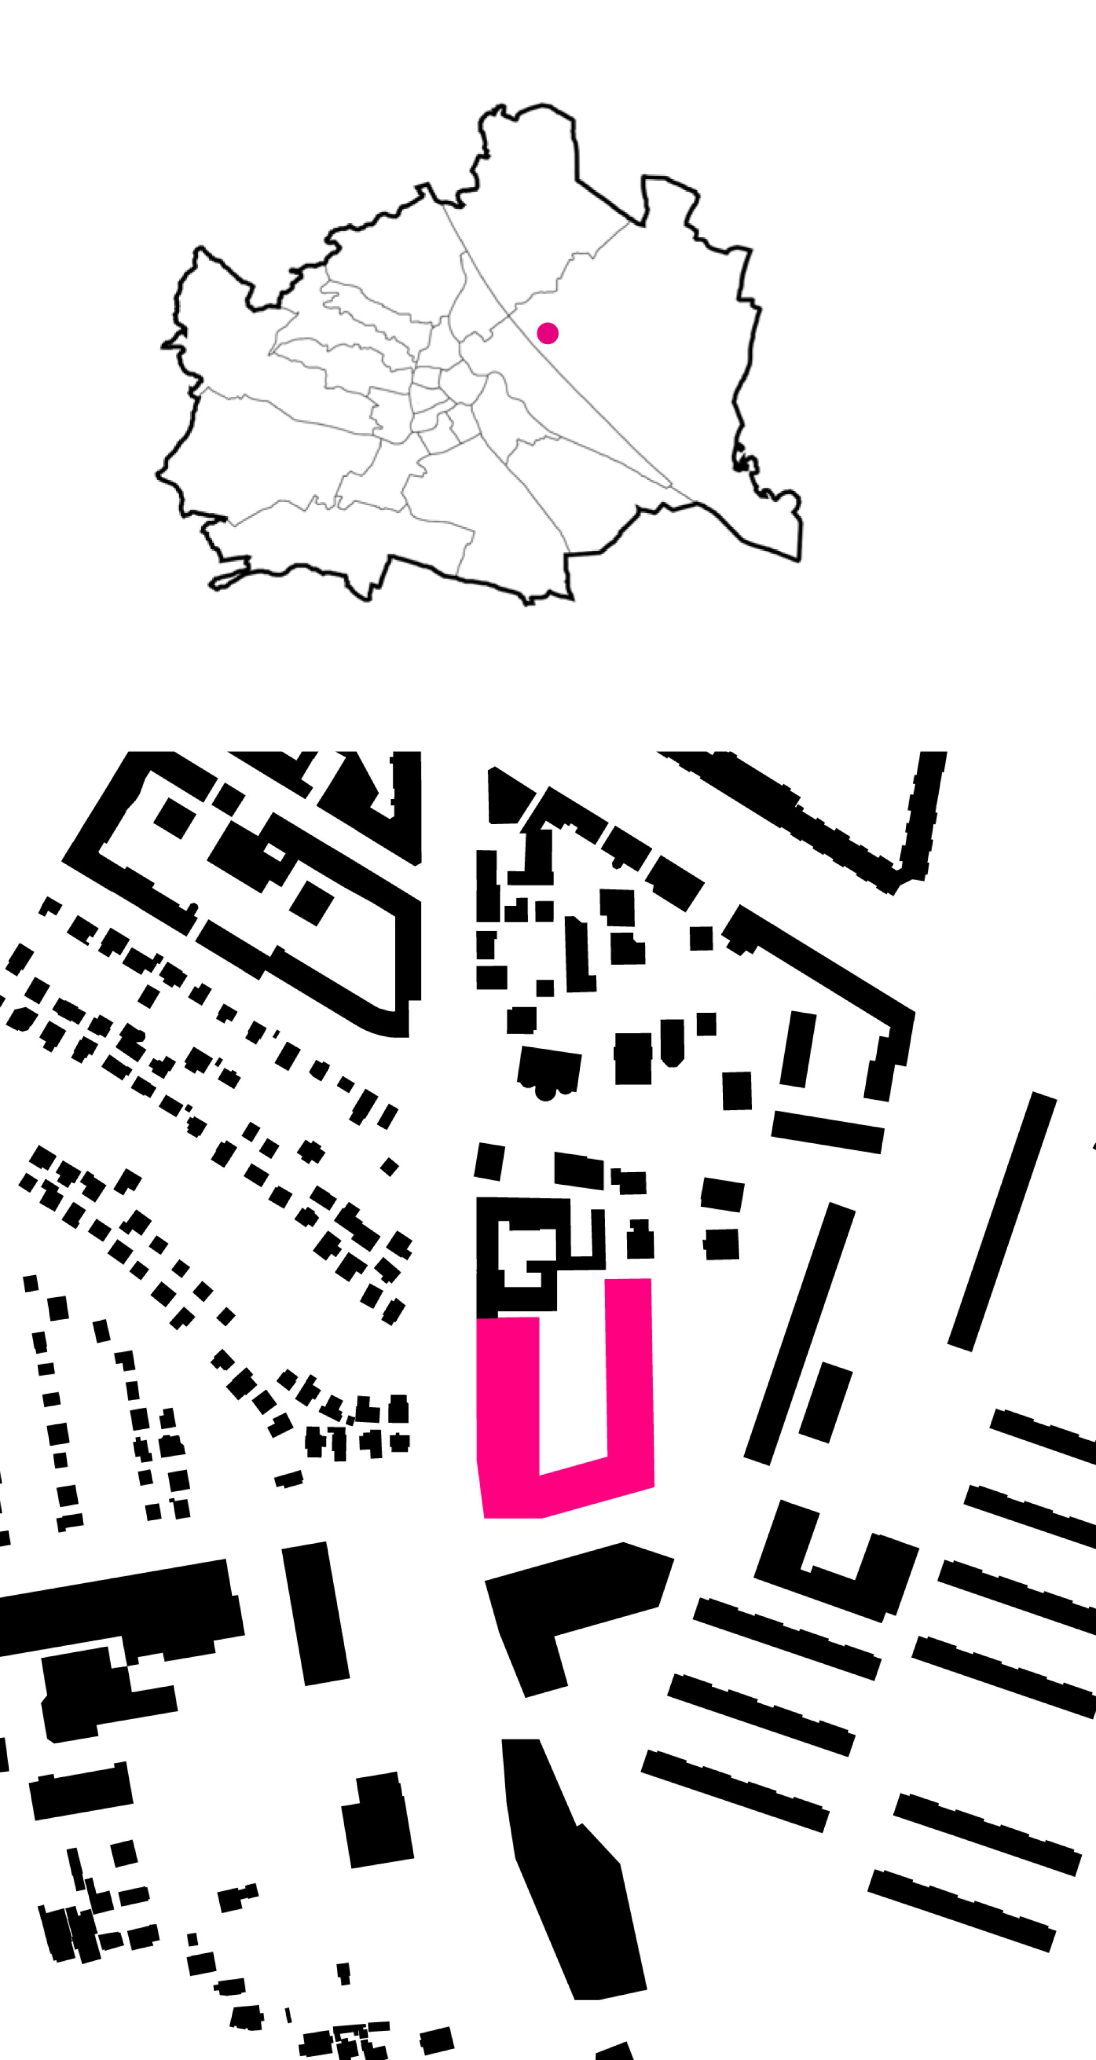
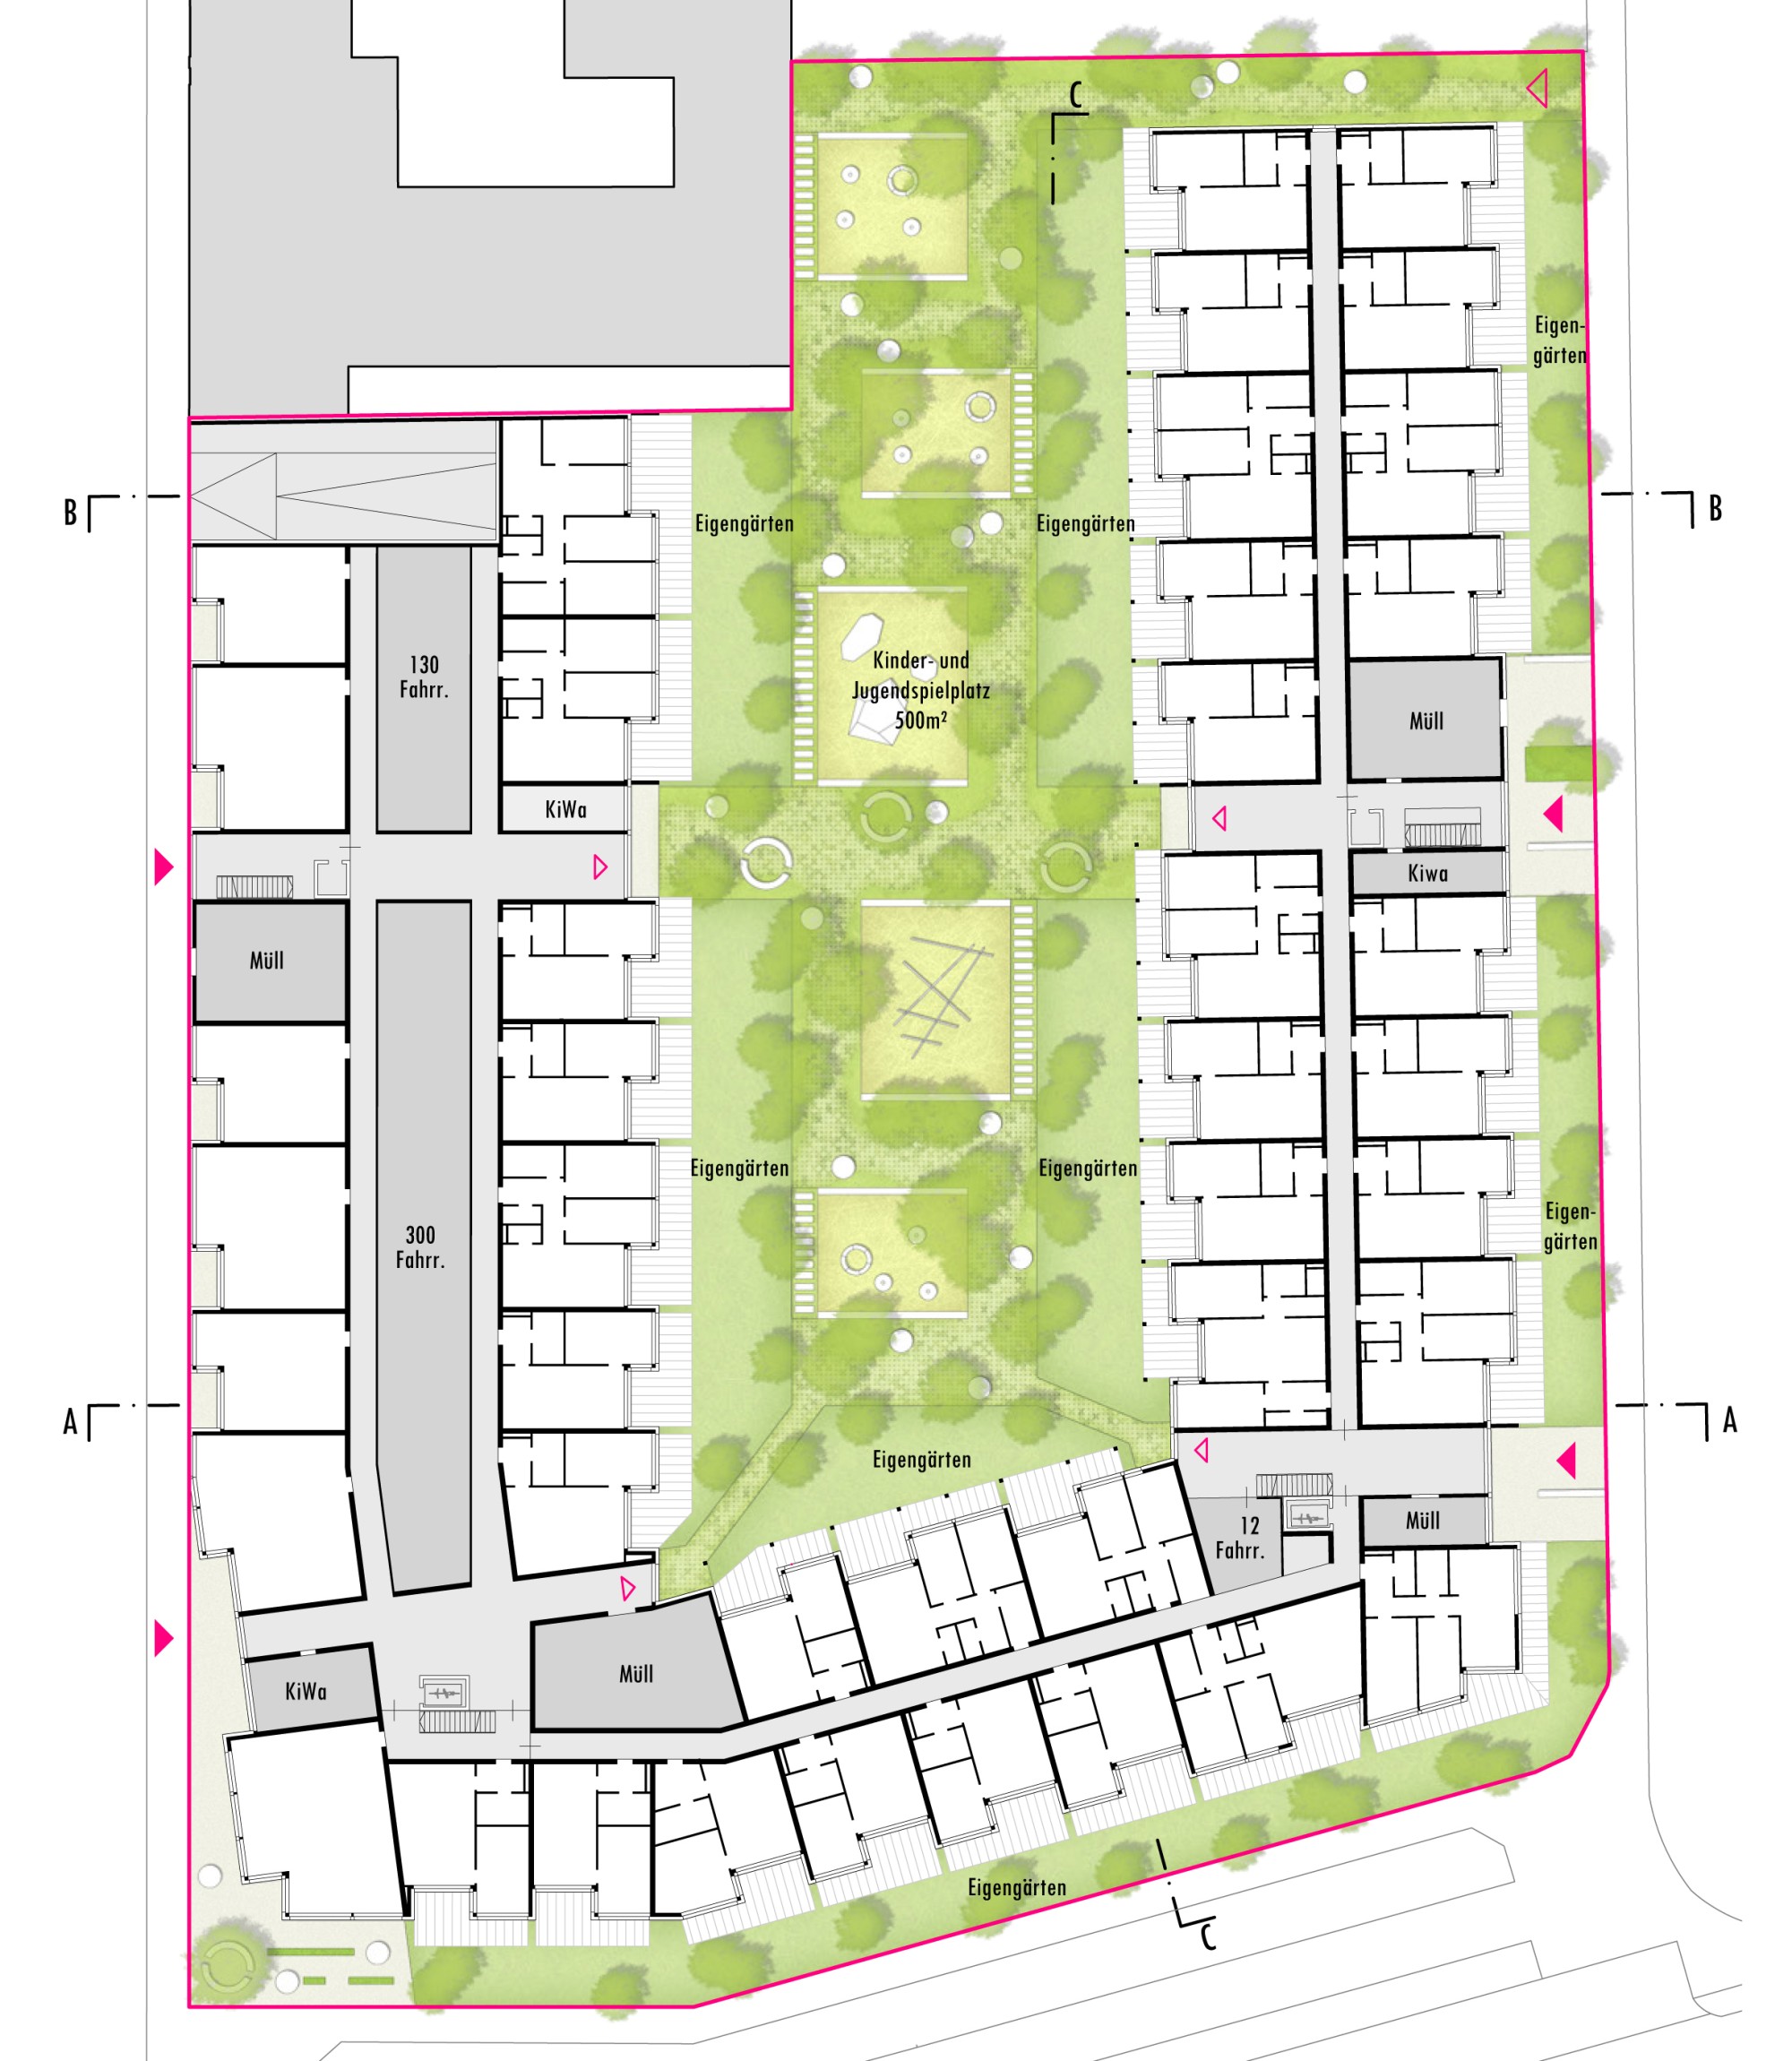
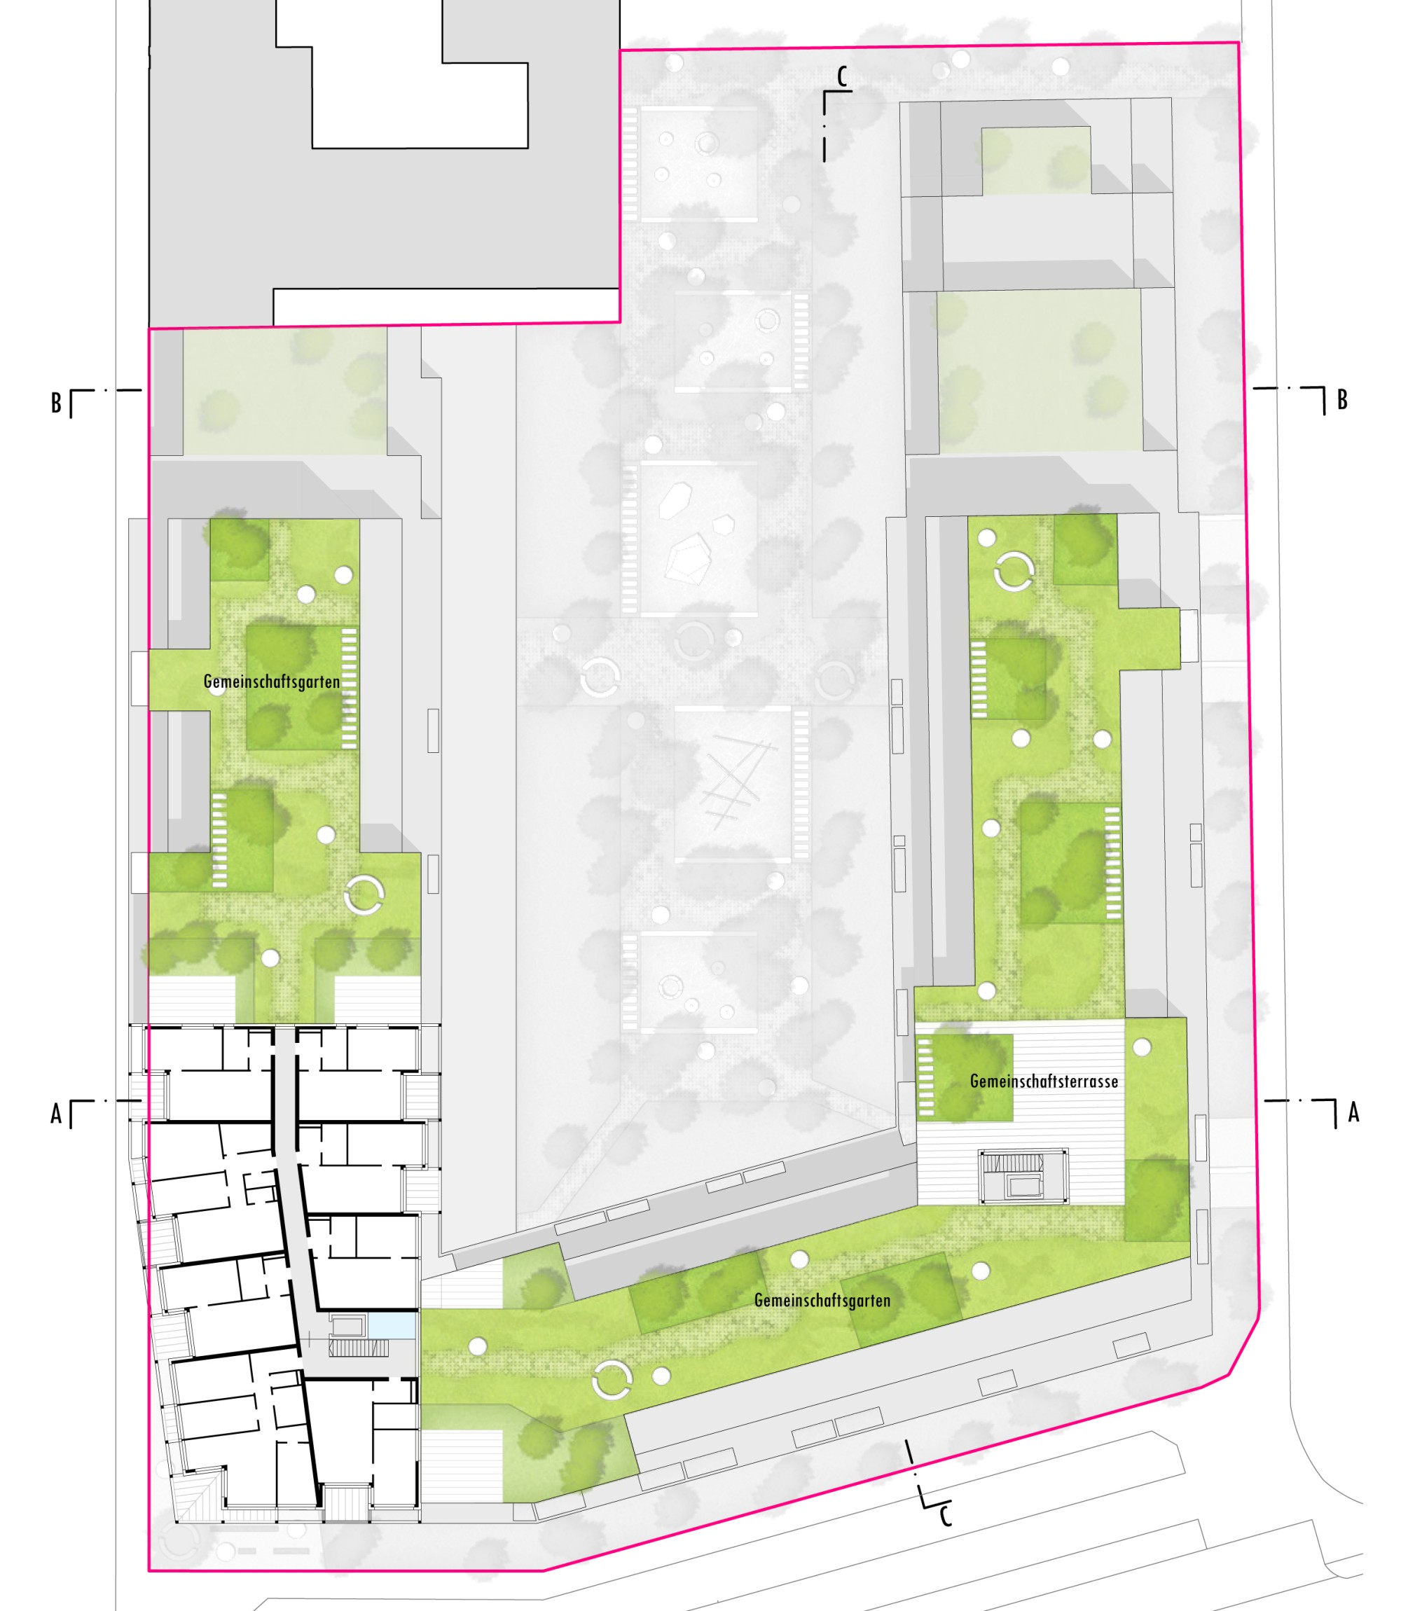
A new residential building is being built on Donaustadtstrasse, whose central open space consists of a large inner courtyard and shared terraces on the upper floors. Several adjacent projects are currently being planned. An overarching open-space concept will coordinate these individual projects.
The inner courtyard is both a meeting place and a place to relax. Shade-giving trees and permeable paving have a positive effect on noise and on the microclimate. The clear structure creates clarity and at the same time a differentiated range of spaces for all residents. The generous play areas are edged with seating walls and, together with the seating elements along the paths, form points for socializing in the courtyard.
In keeping with contemporary architecture, the floors of the roof zone are designed as setback stories, creating generous roof terraces. The permitted bay volume is used partly by projecting large areas of the façade and partly by adding loggias or winter gardens, which, like all balconies, are attached to a “grid” of columns and beams placed in front of most of the façades, shaping the architectural appearance. It serves as a buffer to the public space and forms the supporting structure for balconies and loggias, but also for façade greening, with mounting options for planters and climbing plants. Shading elements such as sun sails, awnings and the like can also be attached to it. This creates a heterogeneous façade that will be as diverse as the residents of the new urban neighborhood. Facing Donaustadtstraße, the ground floor houses office or other commercial space; in all other areas zoned for mixed use, serviced apartments are planned, which, like all apartments, have terraces and private gardens. All apartments have various outdoor spaces such as balconies, roof terraces, winter gardens, loggias or private gardens.
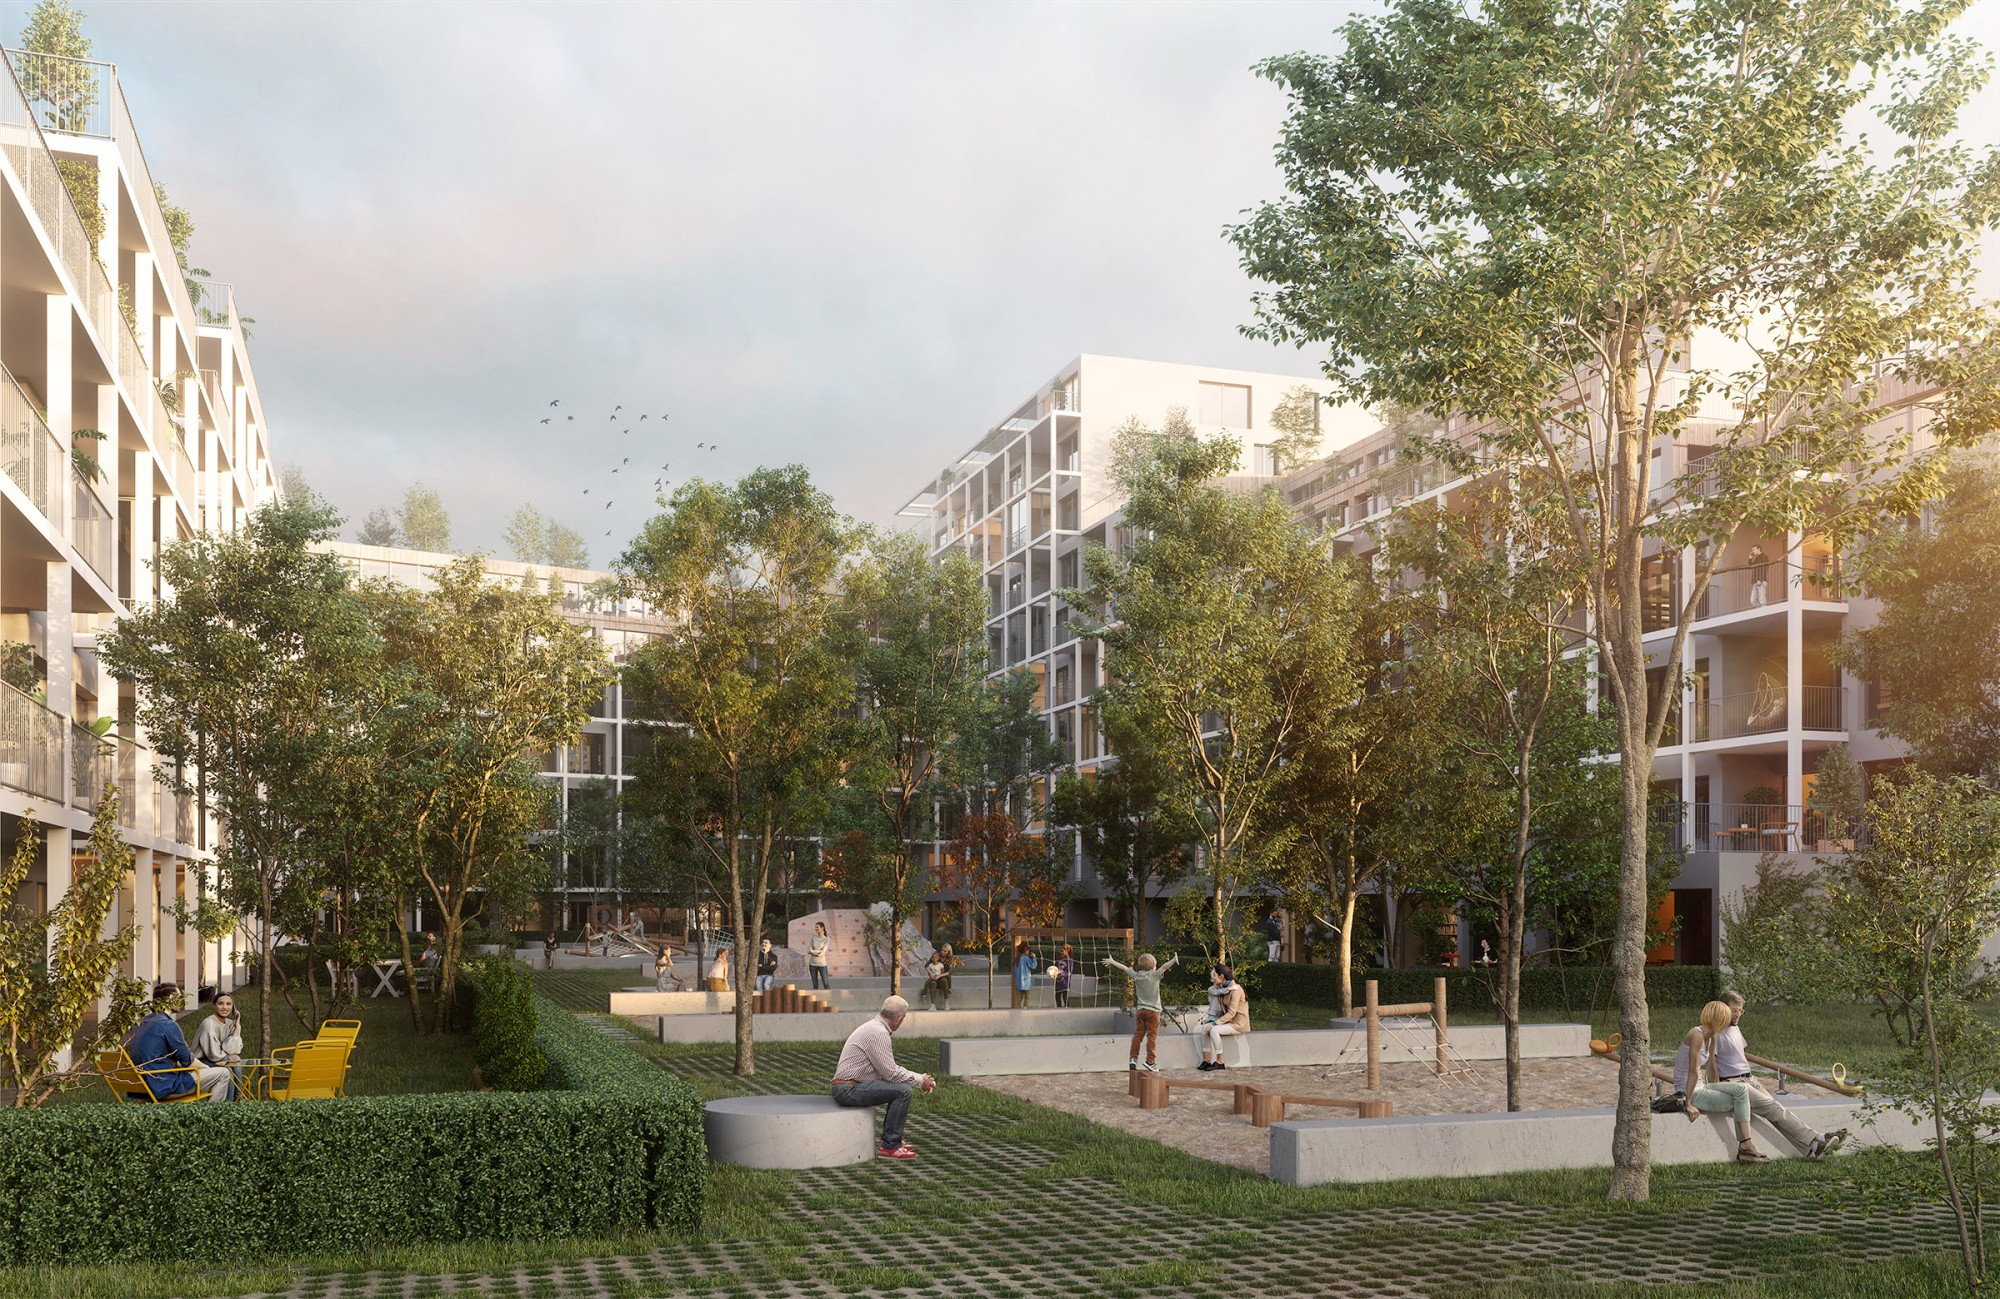
Rendering of the inner courtyard