DESIGN
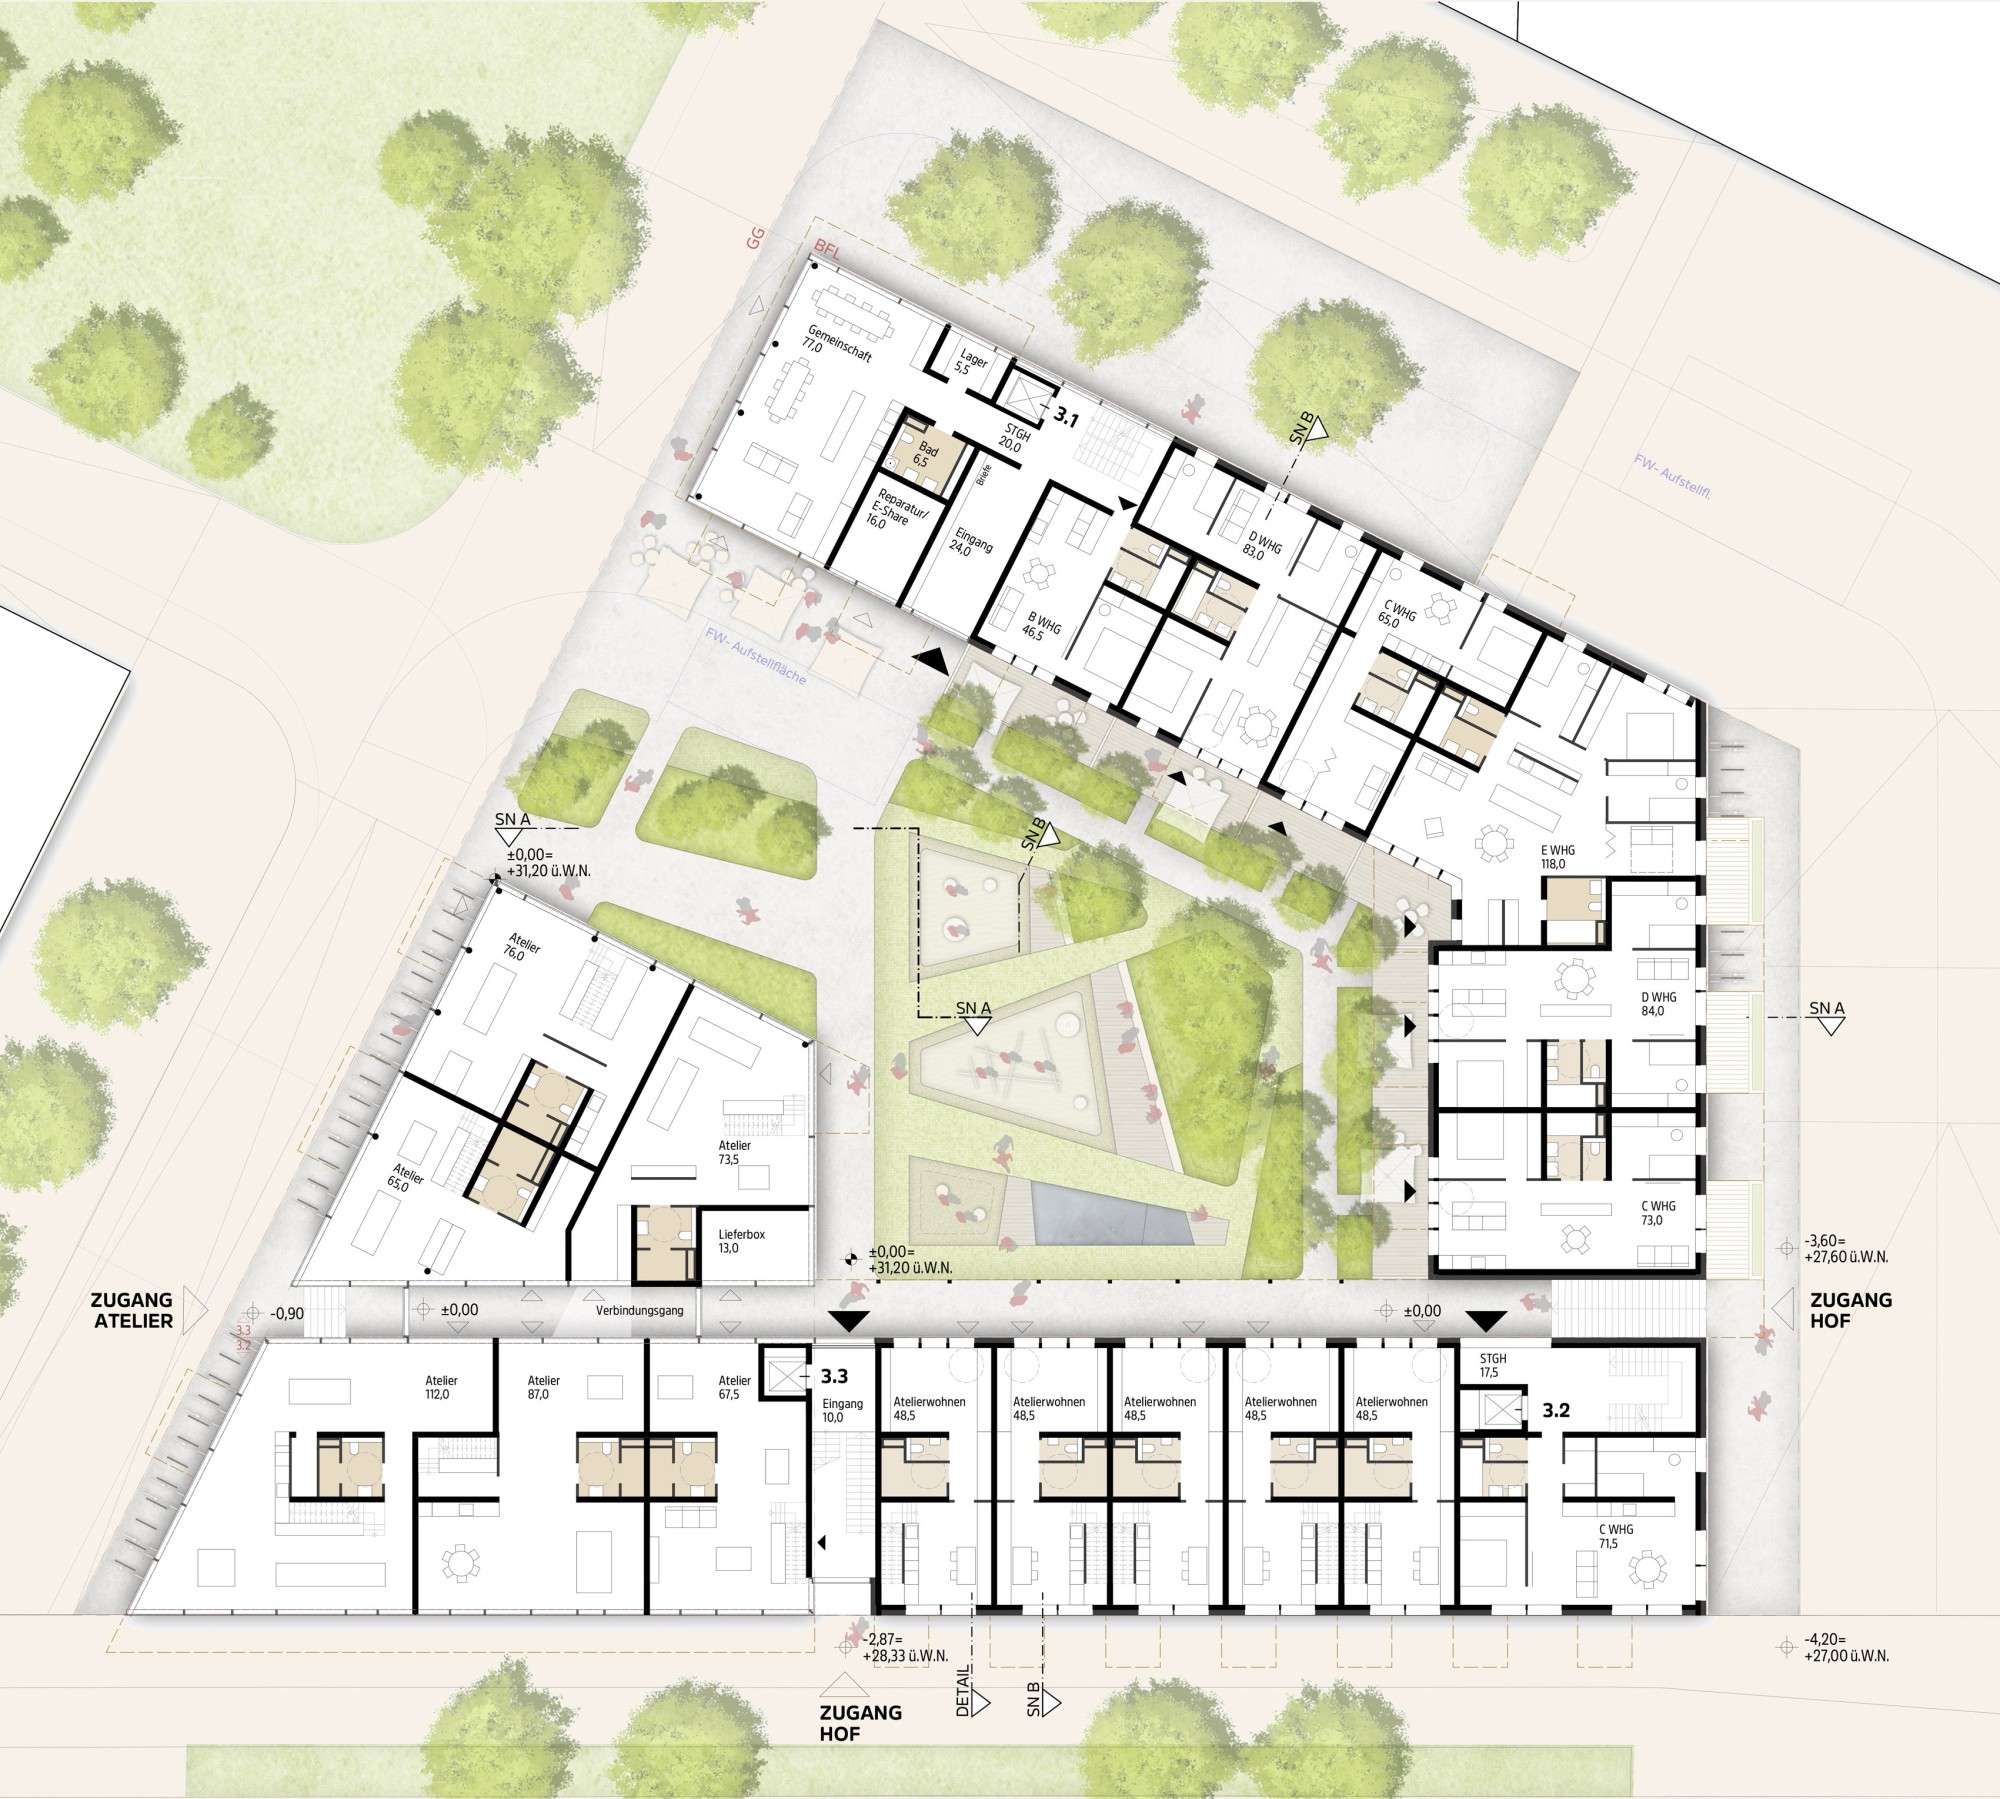
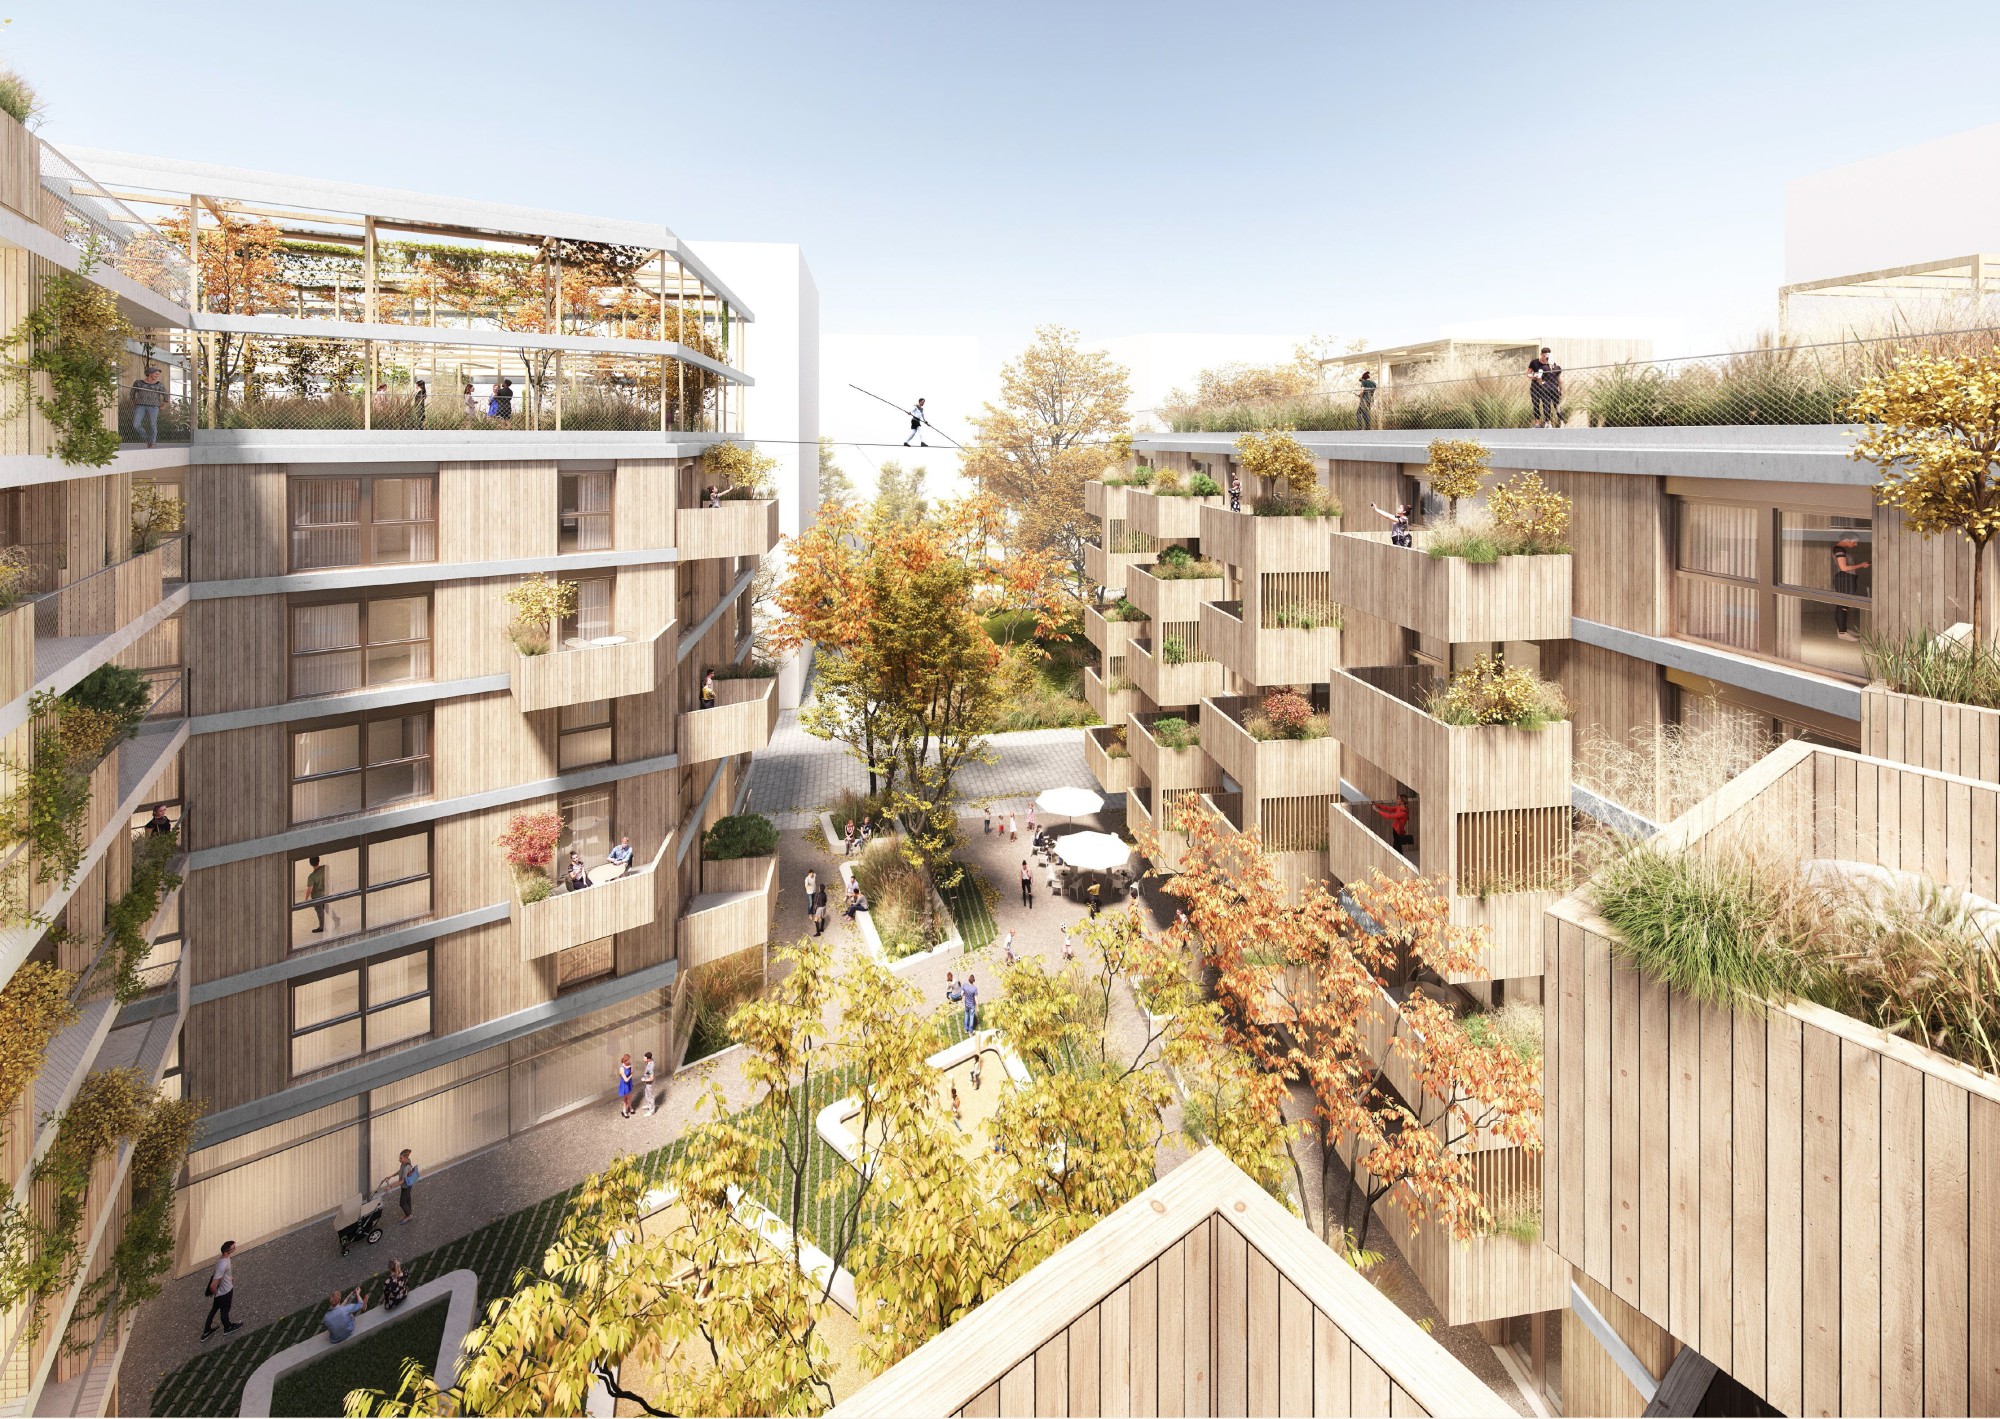
The design of the open space at the level of the park promenade takes up the design language of the larger open space and develops it further on the building site. The courtyard-like area created by the placement of the buildings is open toward the park and designed in an urban way. Toward the private terraces at the back, the space becomes denser, creating more privacy. A continuous urban strip of uniform, jointless paving provides access to the building entrances and connects to the open-space network of the Village. Embedded in this urban strip are areas with a high proportion of greenery and permeable properties. The centrally located children's playground is a meeting point in the neighborhood and offers high-quality places to spend time with shade trees and water features on hot days. Toward the private terraces, gentle, densely planted landforms are shaped. They define the area and provide room for additional trees on top of the underground garage. In front of the terraces are raised beds with multi-stemmed small trees, which can be fitted with garden gates at the entrances. This solution, built as part of the construction and good in both ecological and design terms, is meant to preempt home-improvement-store fixes. The bike racks were placed along the outer building contours to avoid conflicts in the courtyard and to be visible to visitors. Care was taken to achieve a high proportion of green space while maintaining all necessary access routes and paths that require winter maintenance.
SHARED TERRACES
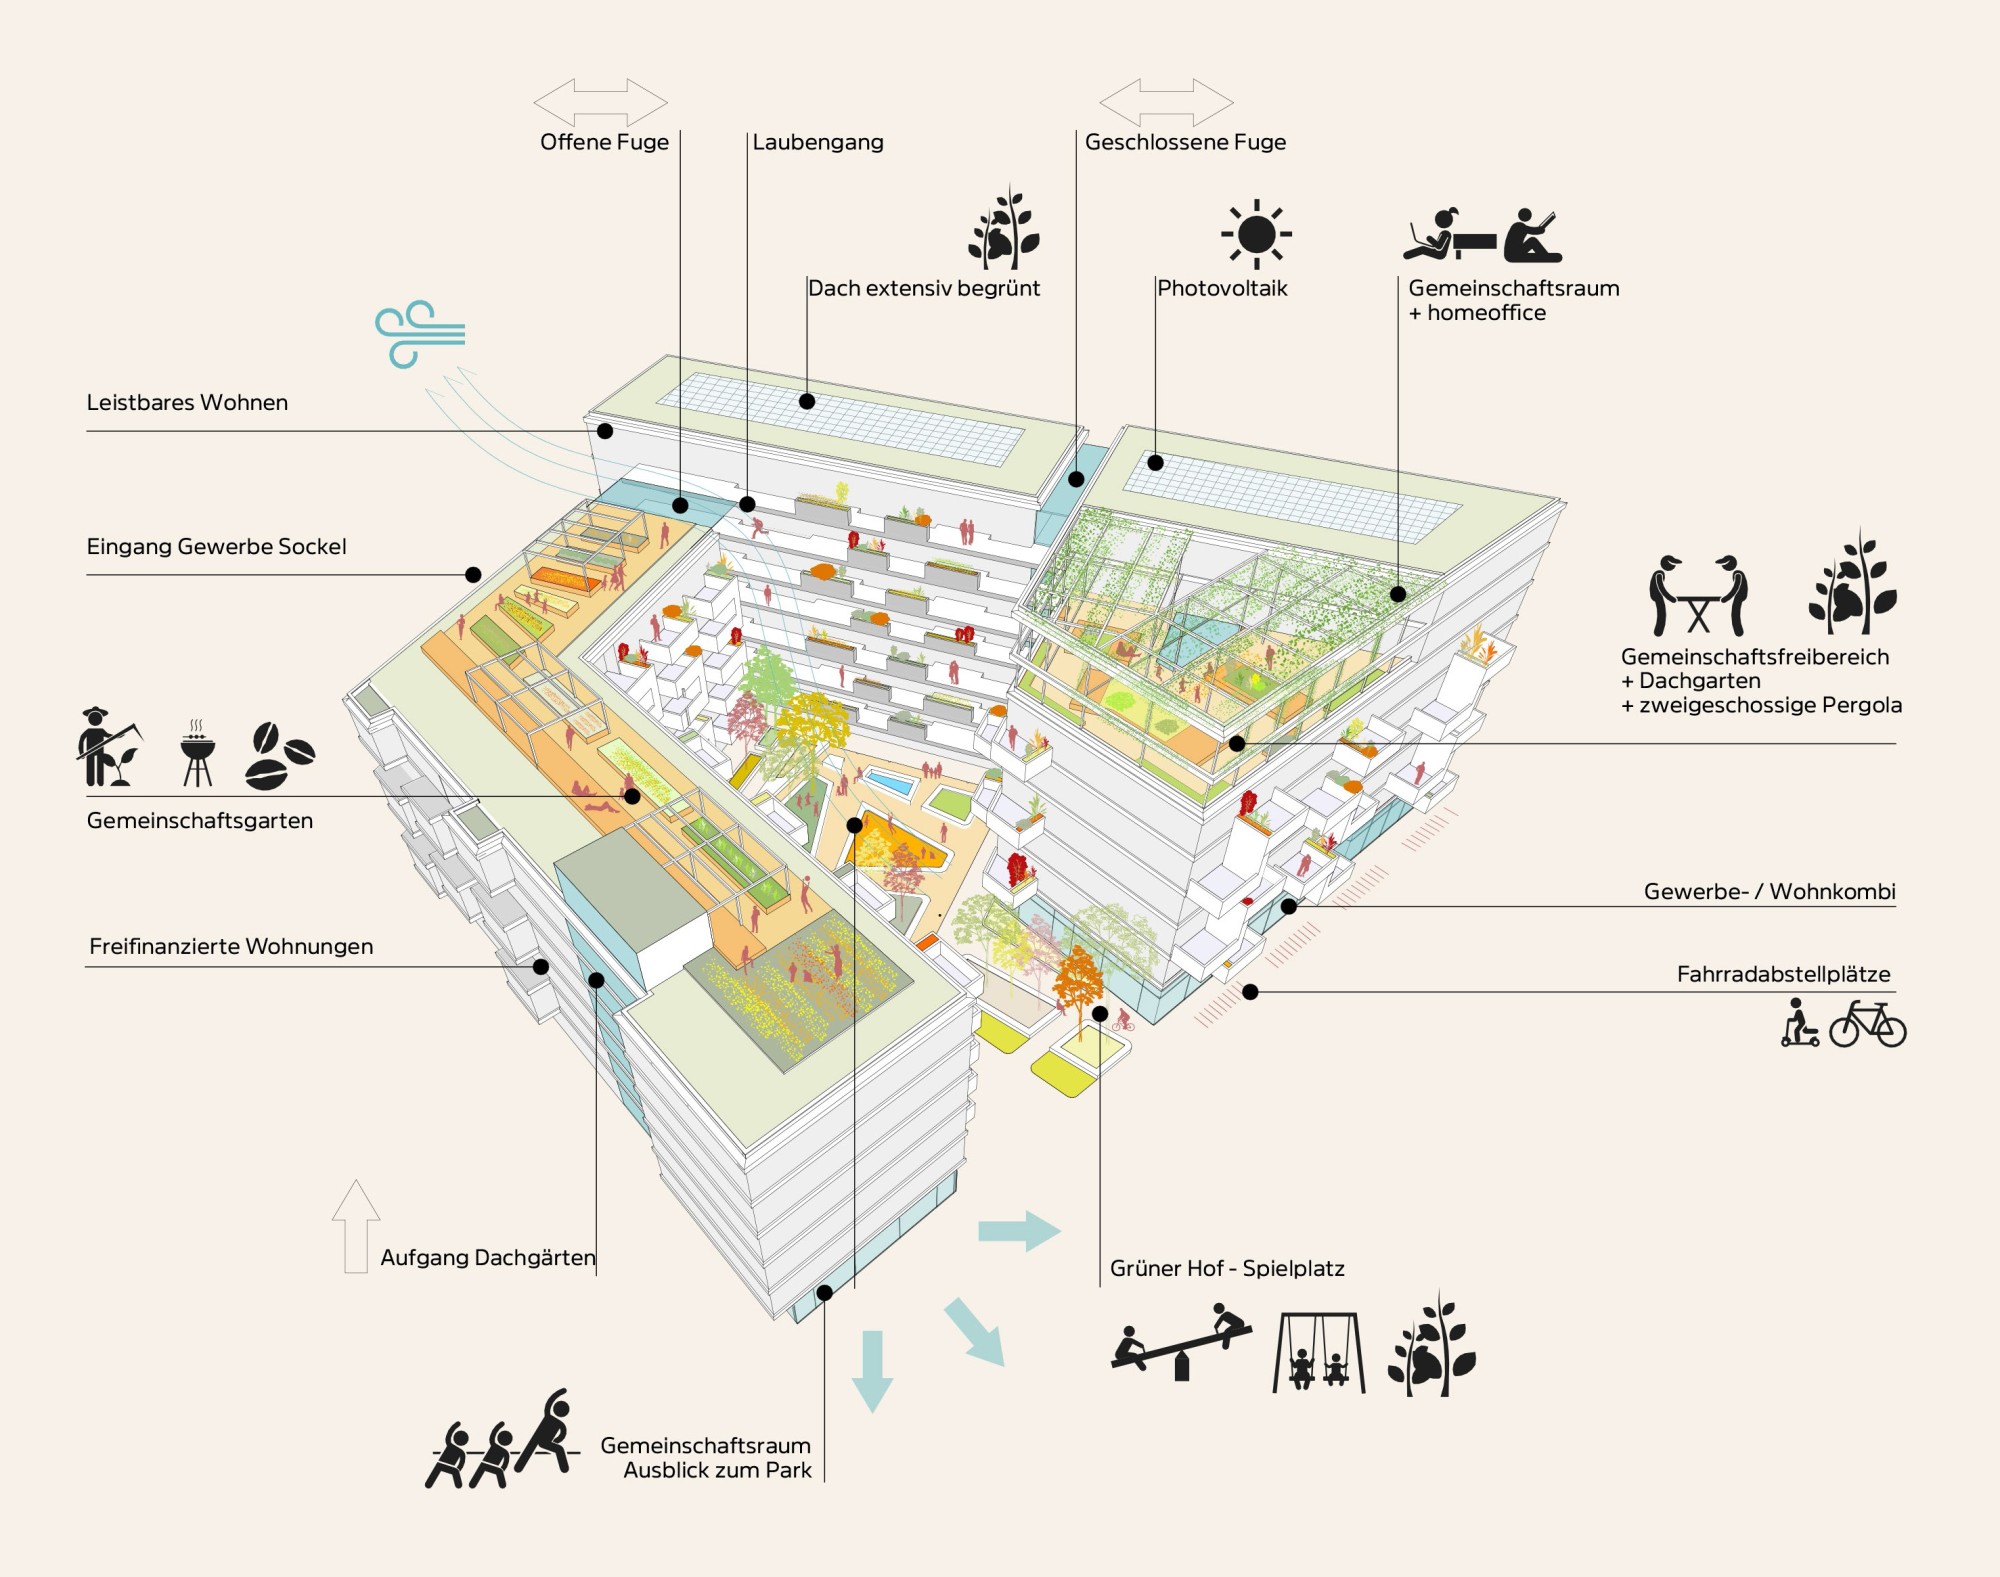
The shared terraces on the 6th floor are divided into two different main uses. The terrace on the head building is conceived as an outdoor living room. A large, three-dimensionally designed wooden deck offers various places to sit and lounge for a bit of daydreaming as well as space for different community activities and gatherings. The two-story pergola with climbing plants and the perennial plantings in the wooden deck create a cozy atmosphere and cooling in summer. The second roof is primarily dedicated to active gardening. Raised beds, pergolas with climbing plants and generous areas for sitting and lounging offer enjoyment and relaxation under the open sky – and not just for green thumbs.
PLANTING
The planting uses proven perennials that are as heat- and drought-tolerant as possible. For the trees, climate resilience and ecological added value are considered alongside design aspects. Both multi-stemmed small trees and taller-growing standard trees are used where possible.
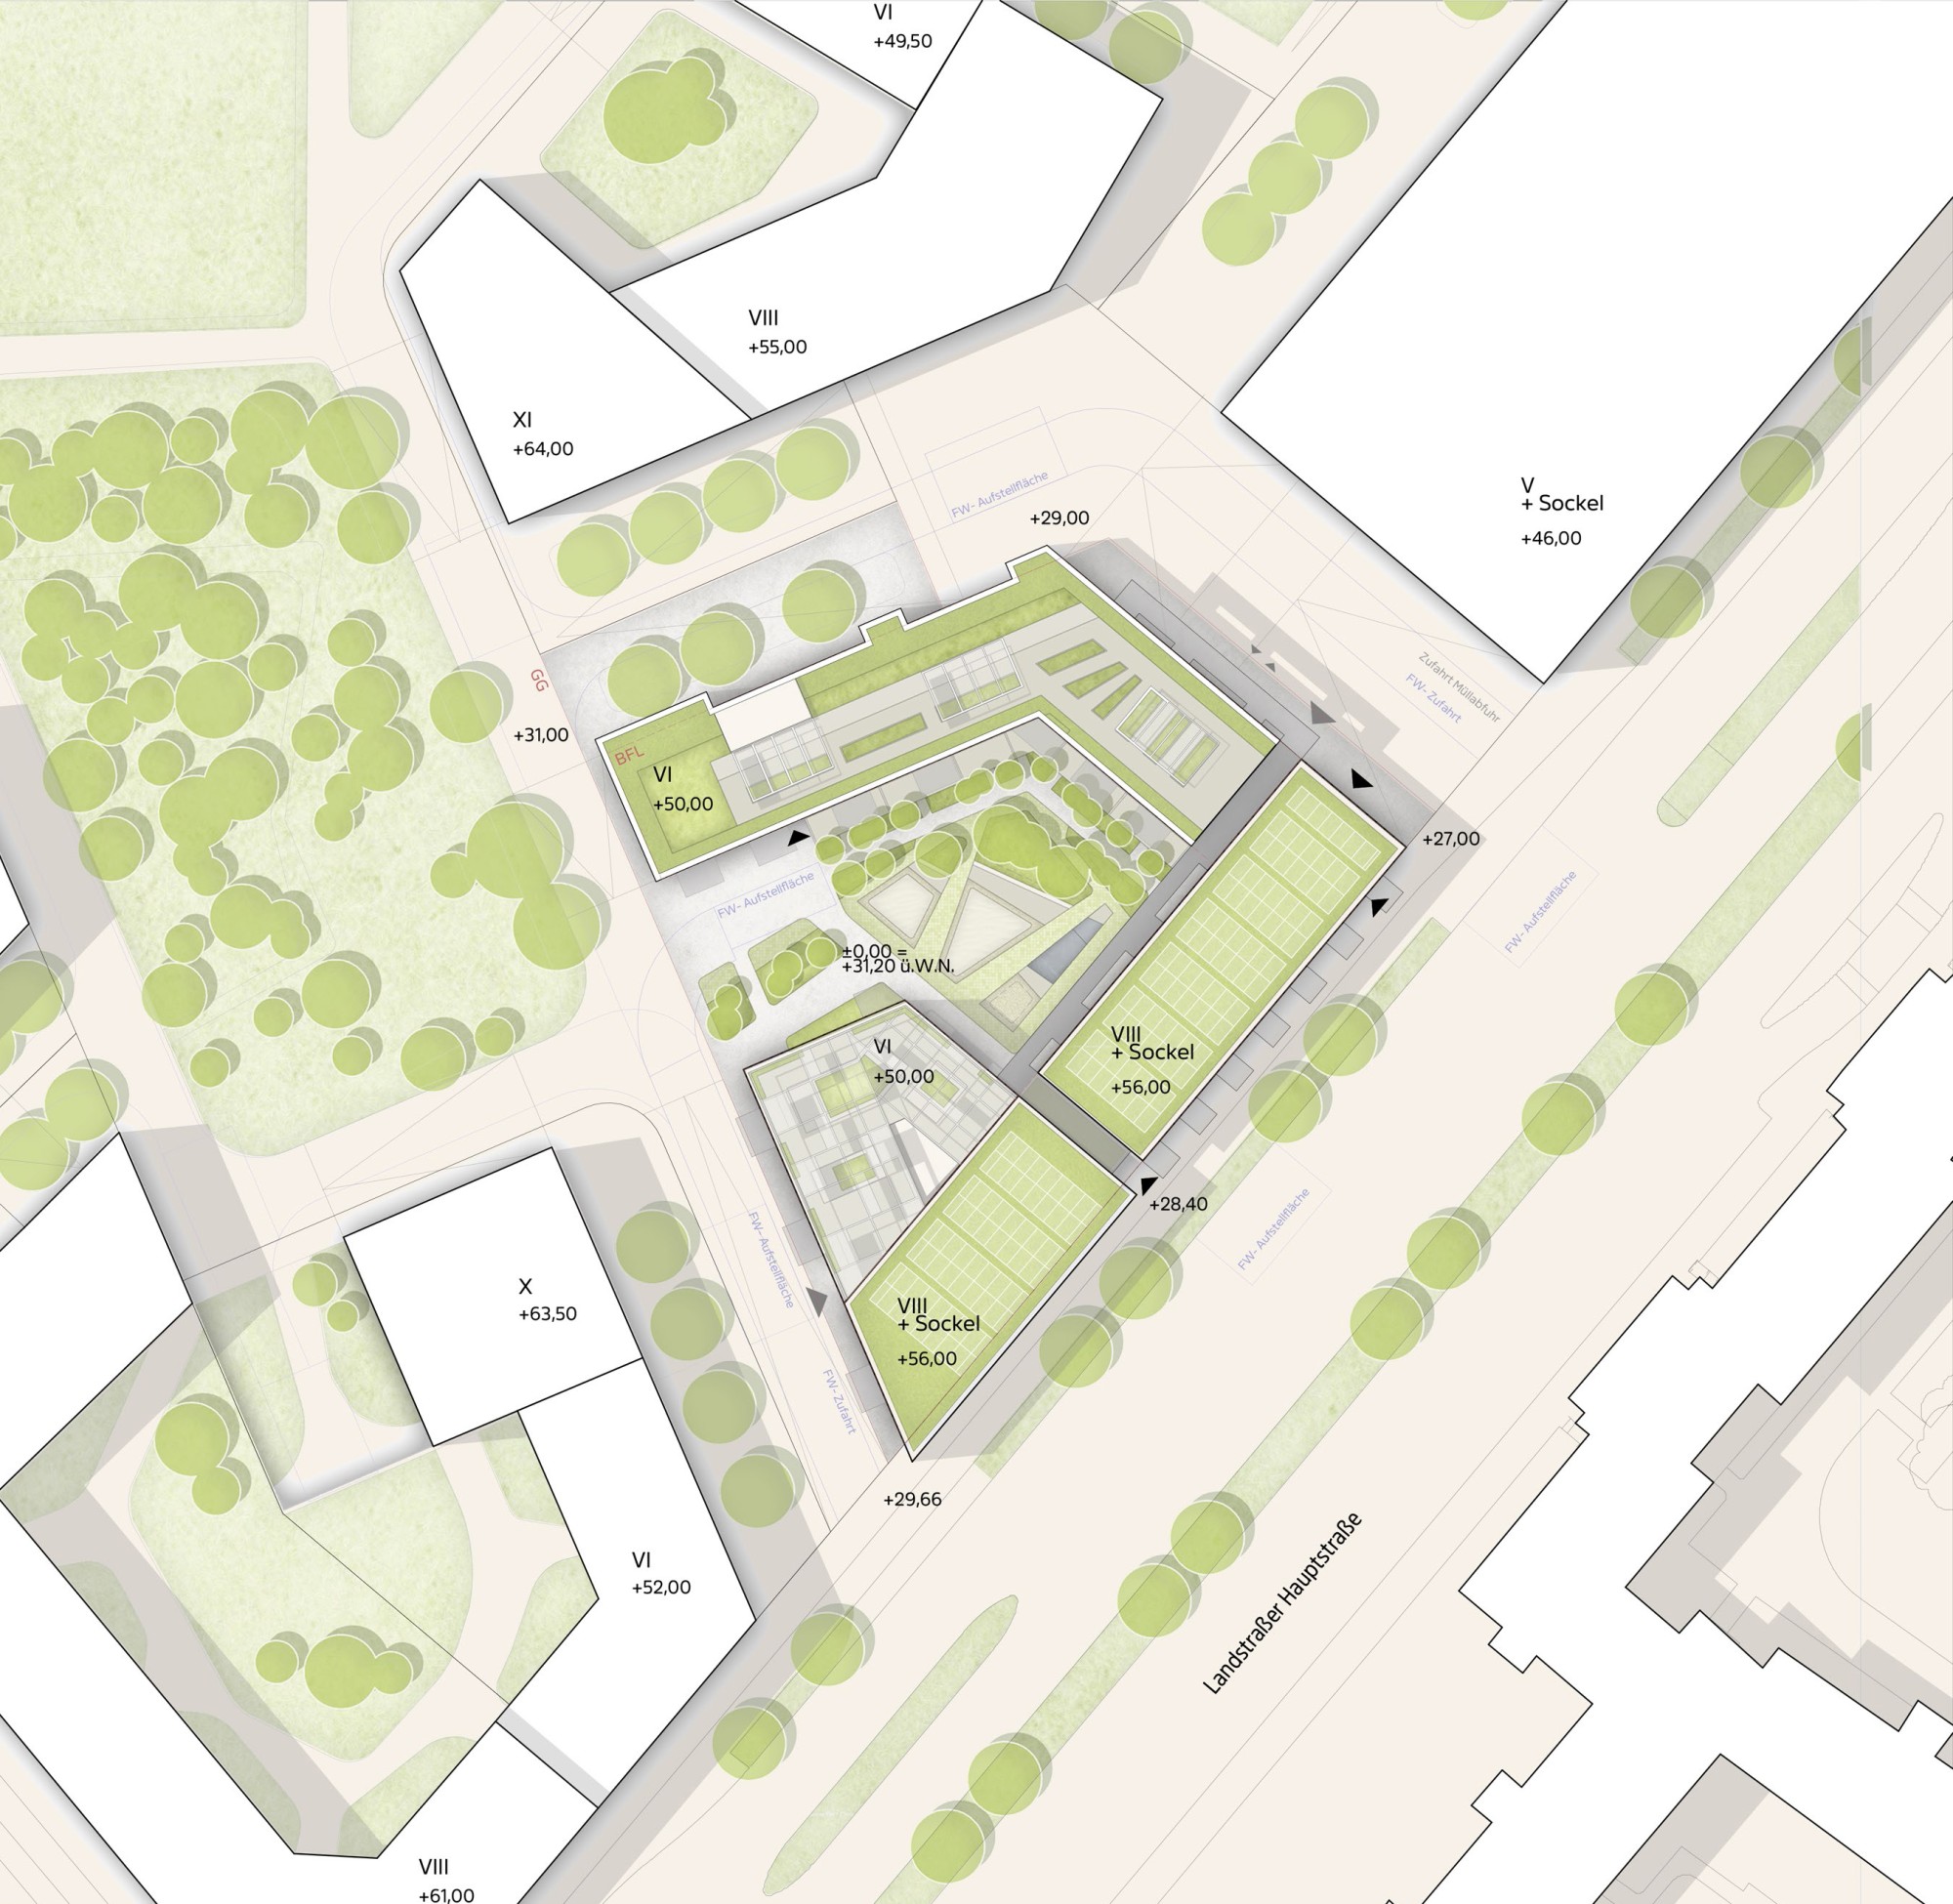
Site plan 1:500