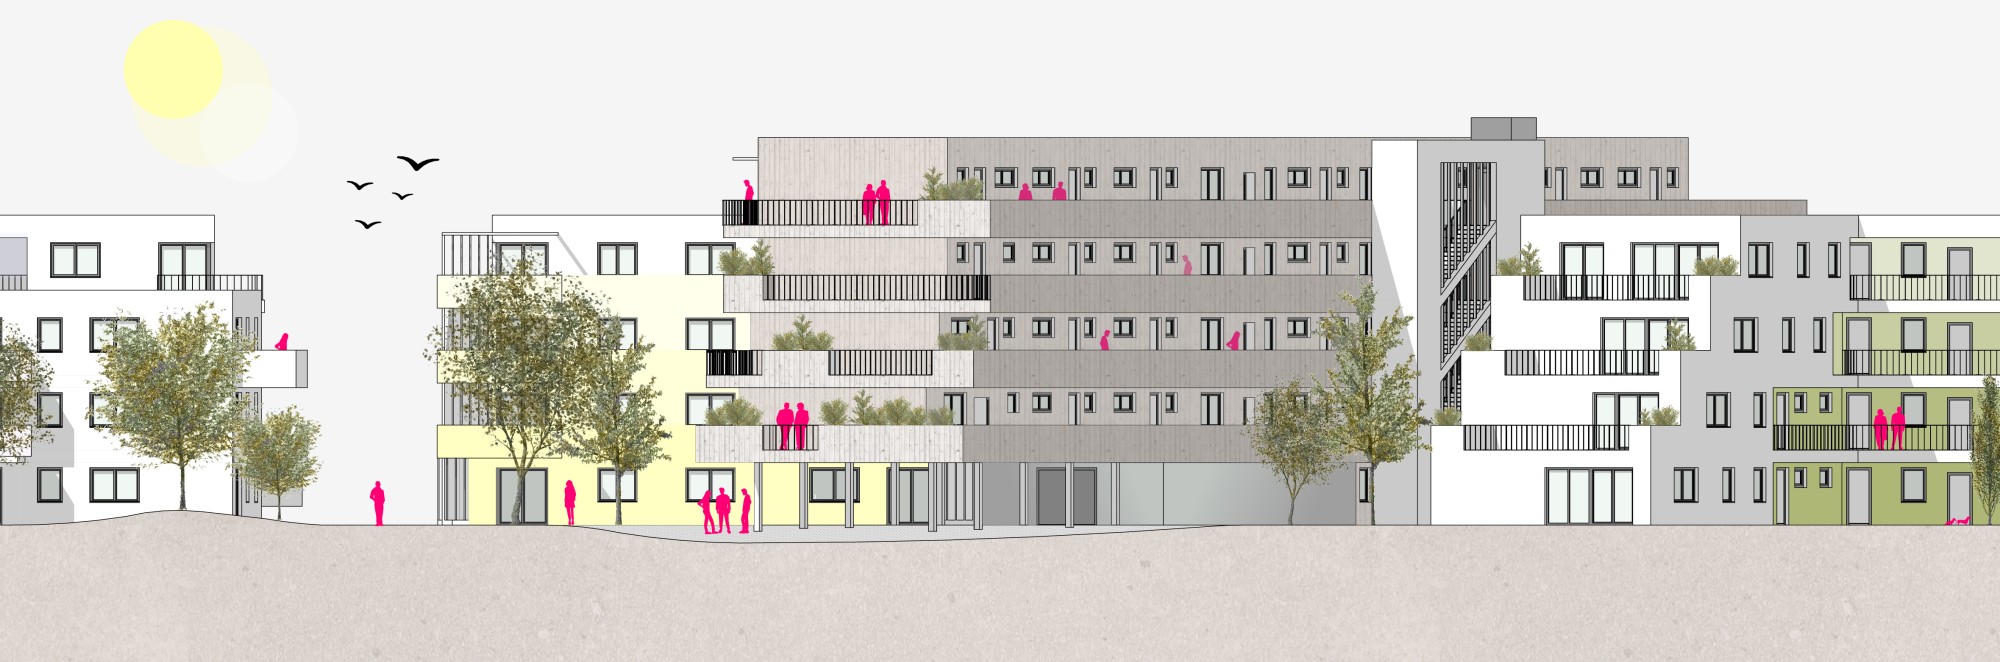
CONCEPT
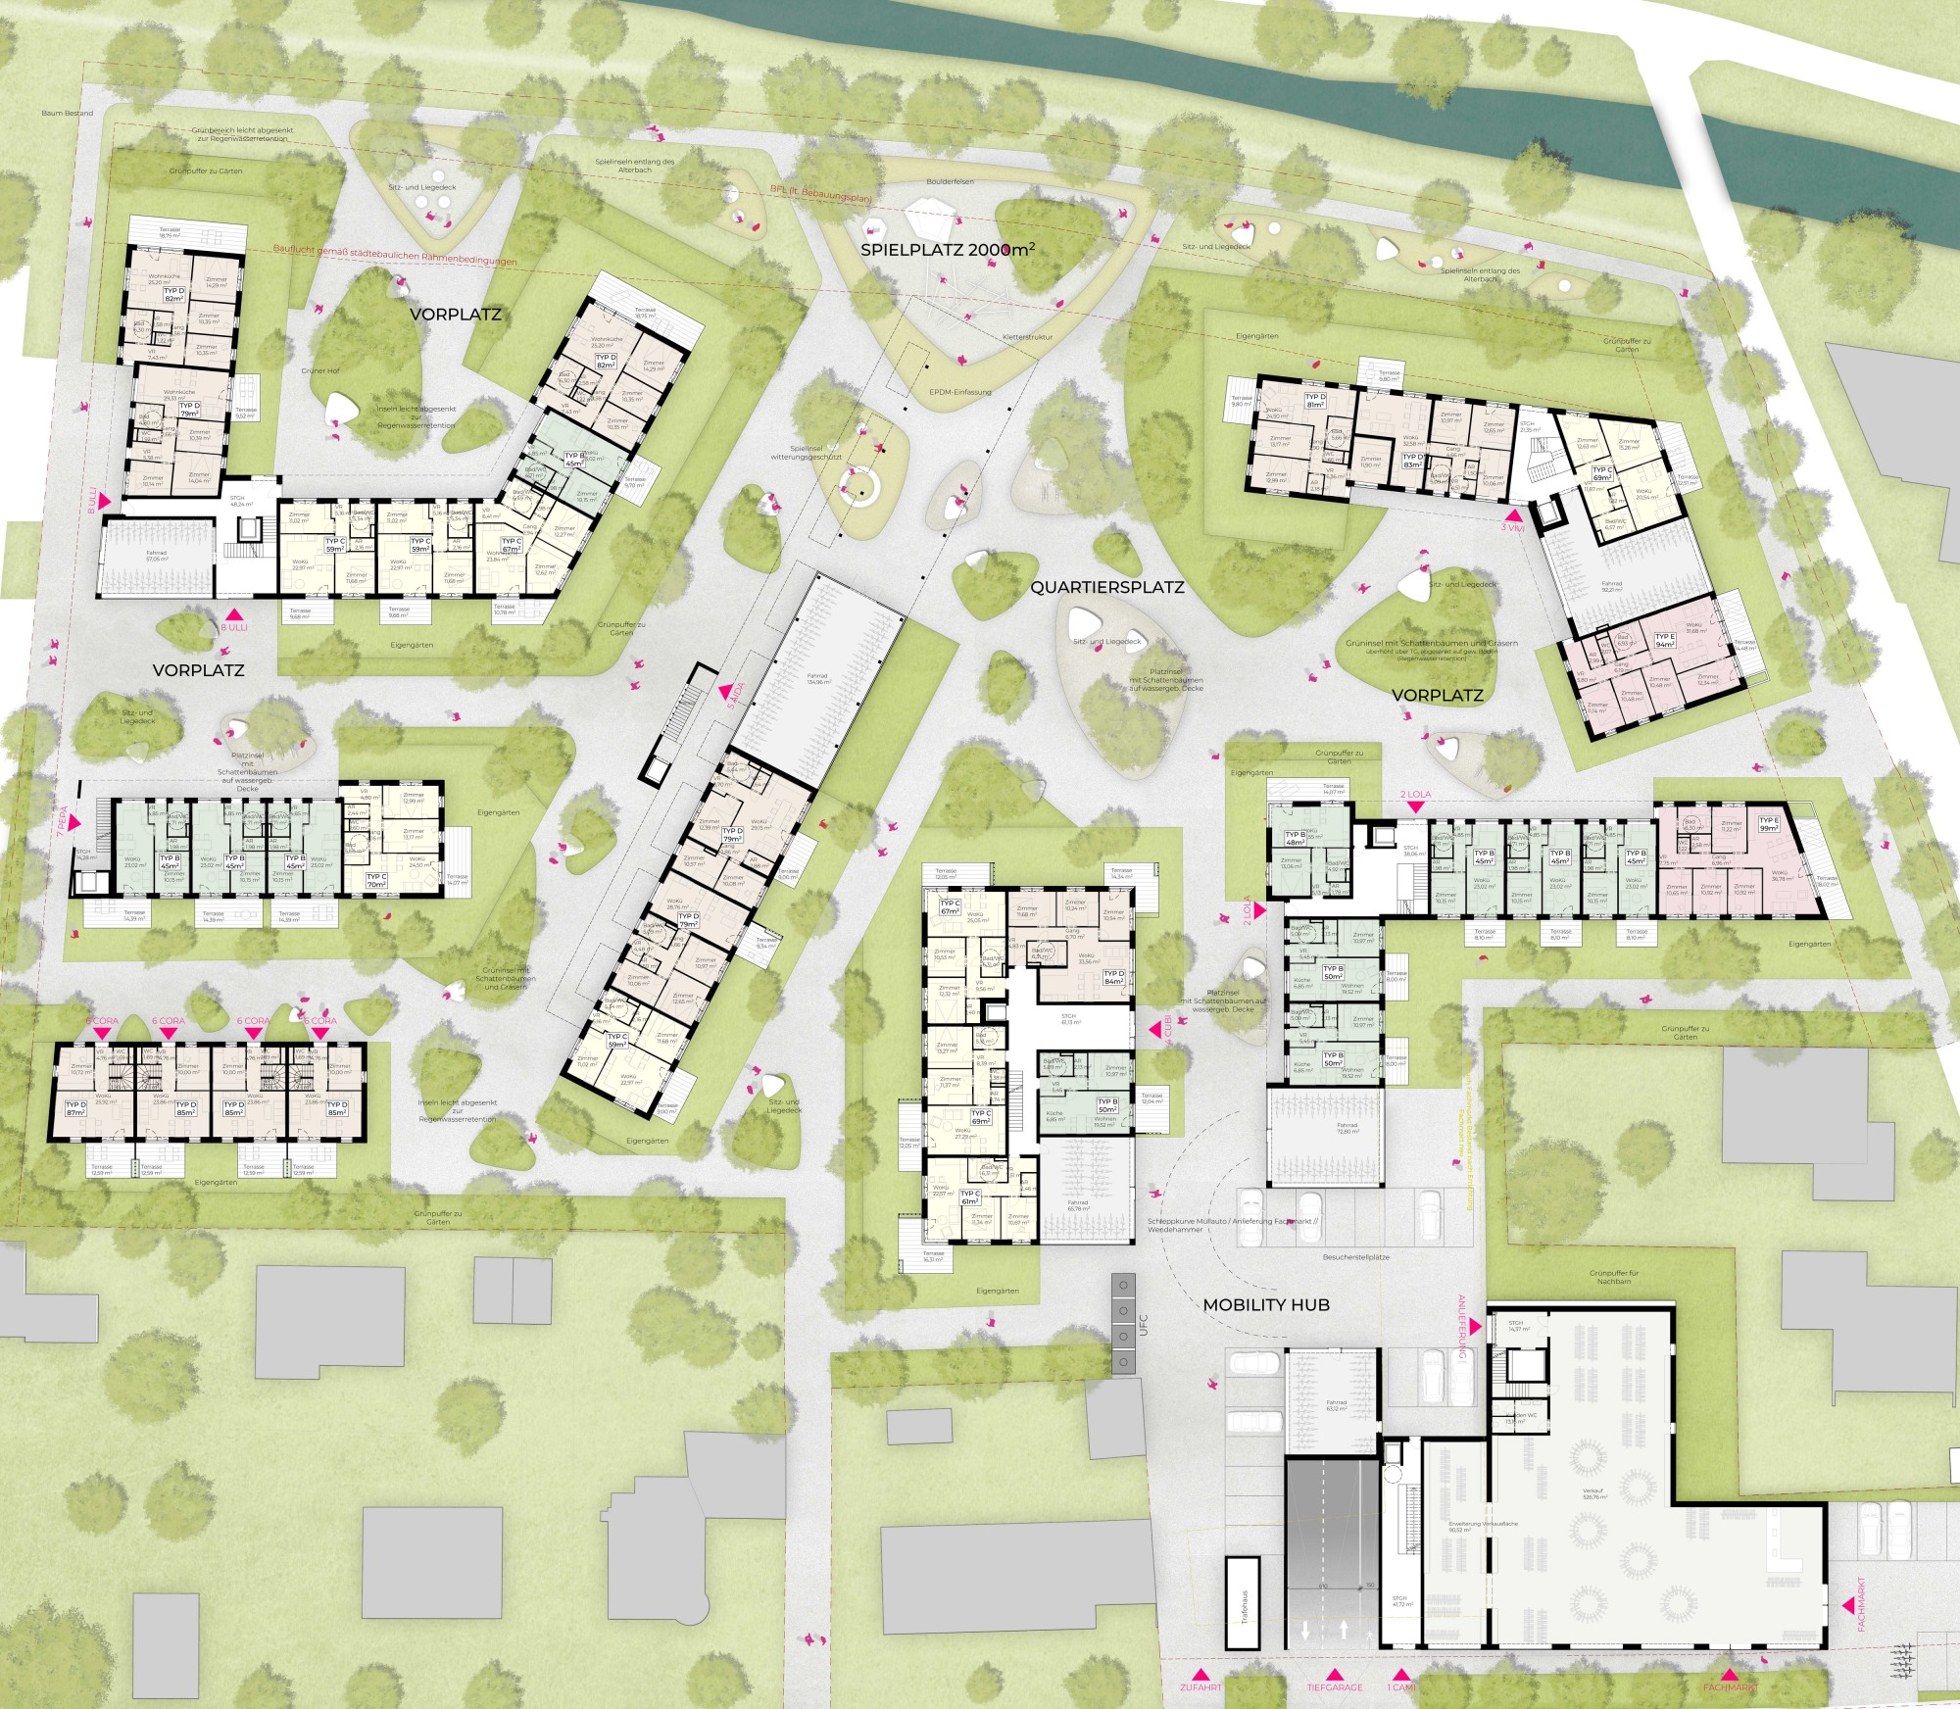
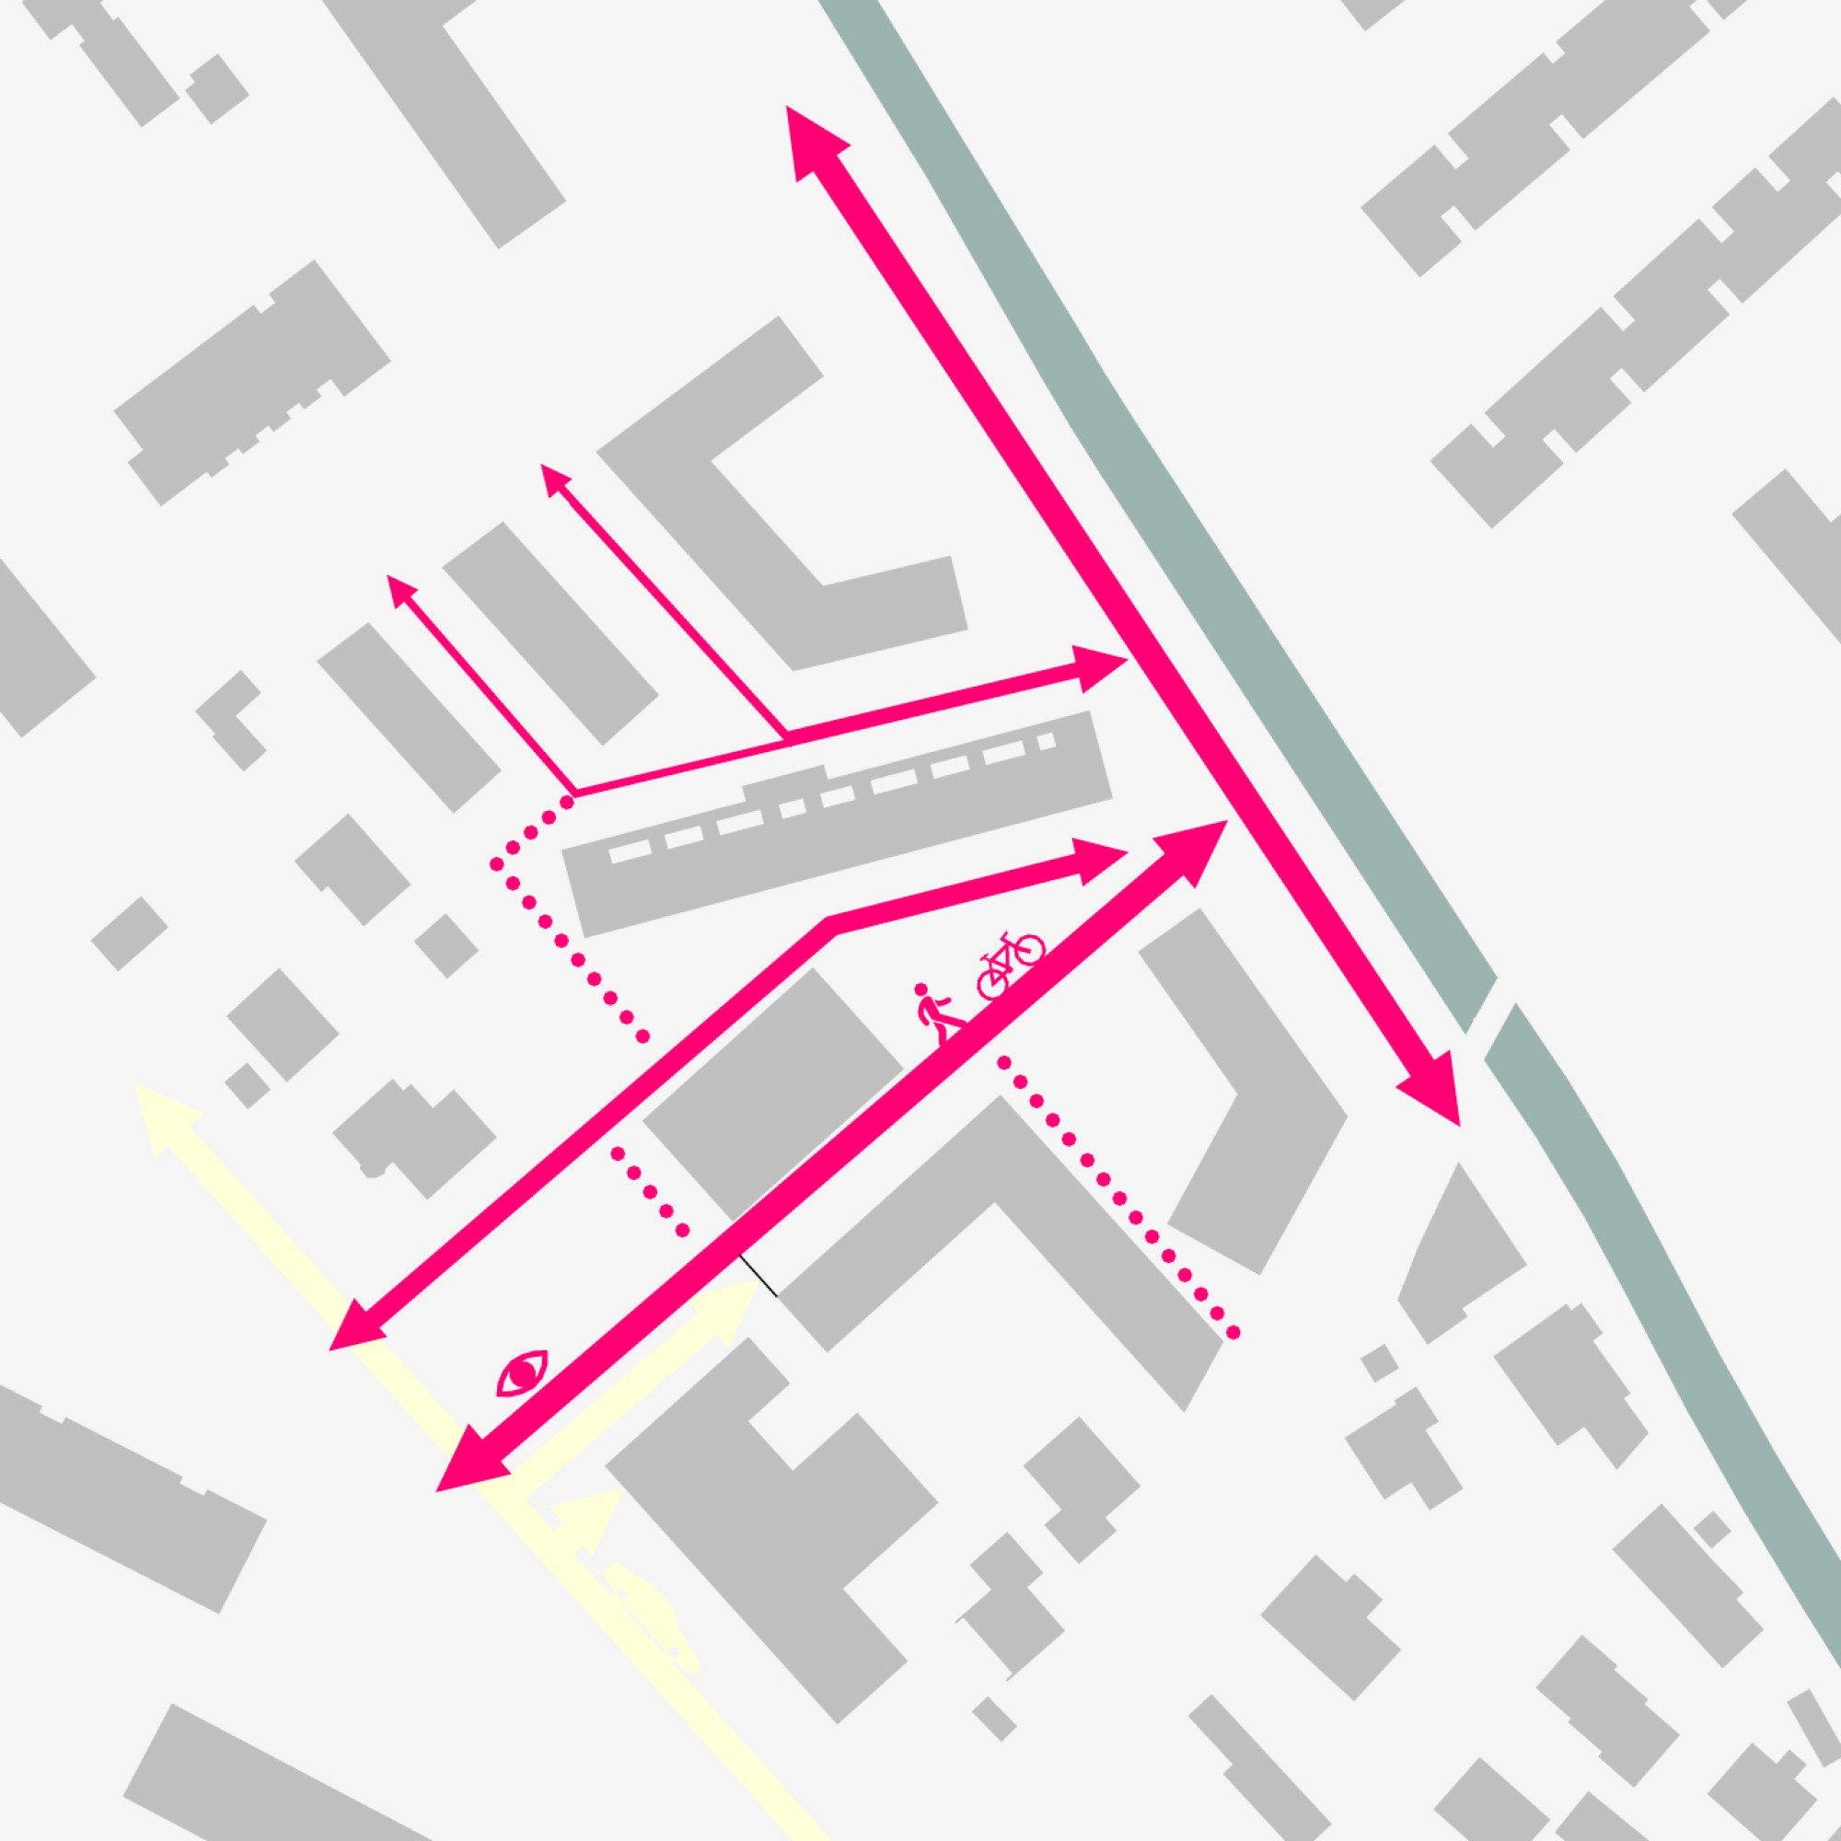
The design uses the existing qualities of the site, develops them further and carries them over to the new neighborhood. The green space along the Alterbach stream is upgraded and spatially extended. The design language is based on the urban design situation and connects it with the natural setting along the Alterbach. The concept of islands and bays structures the areas and creates varied, differentiated spatial situations. Small-scale areas widen into plazas, and green islands create anchor points with a high quality of stay. The small islands are additional focal points along the paths and invite people to rest beneath the leafy canopy of the trees.
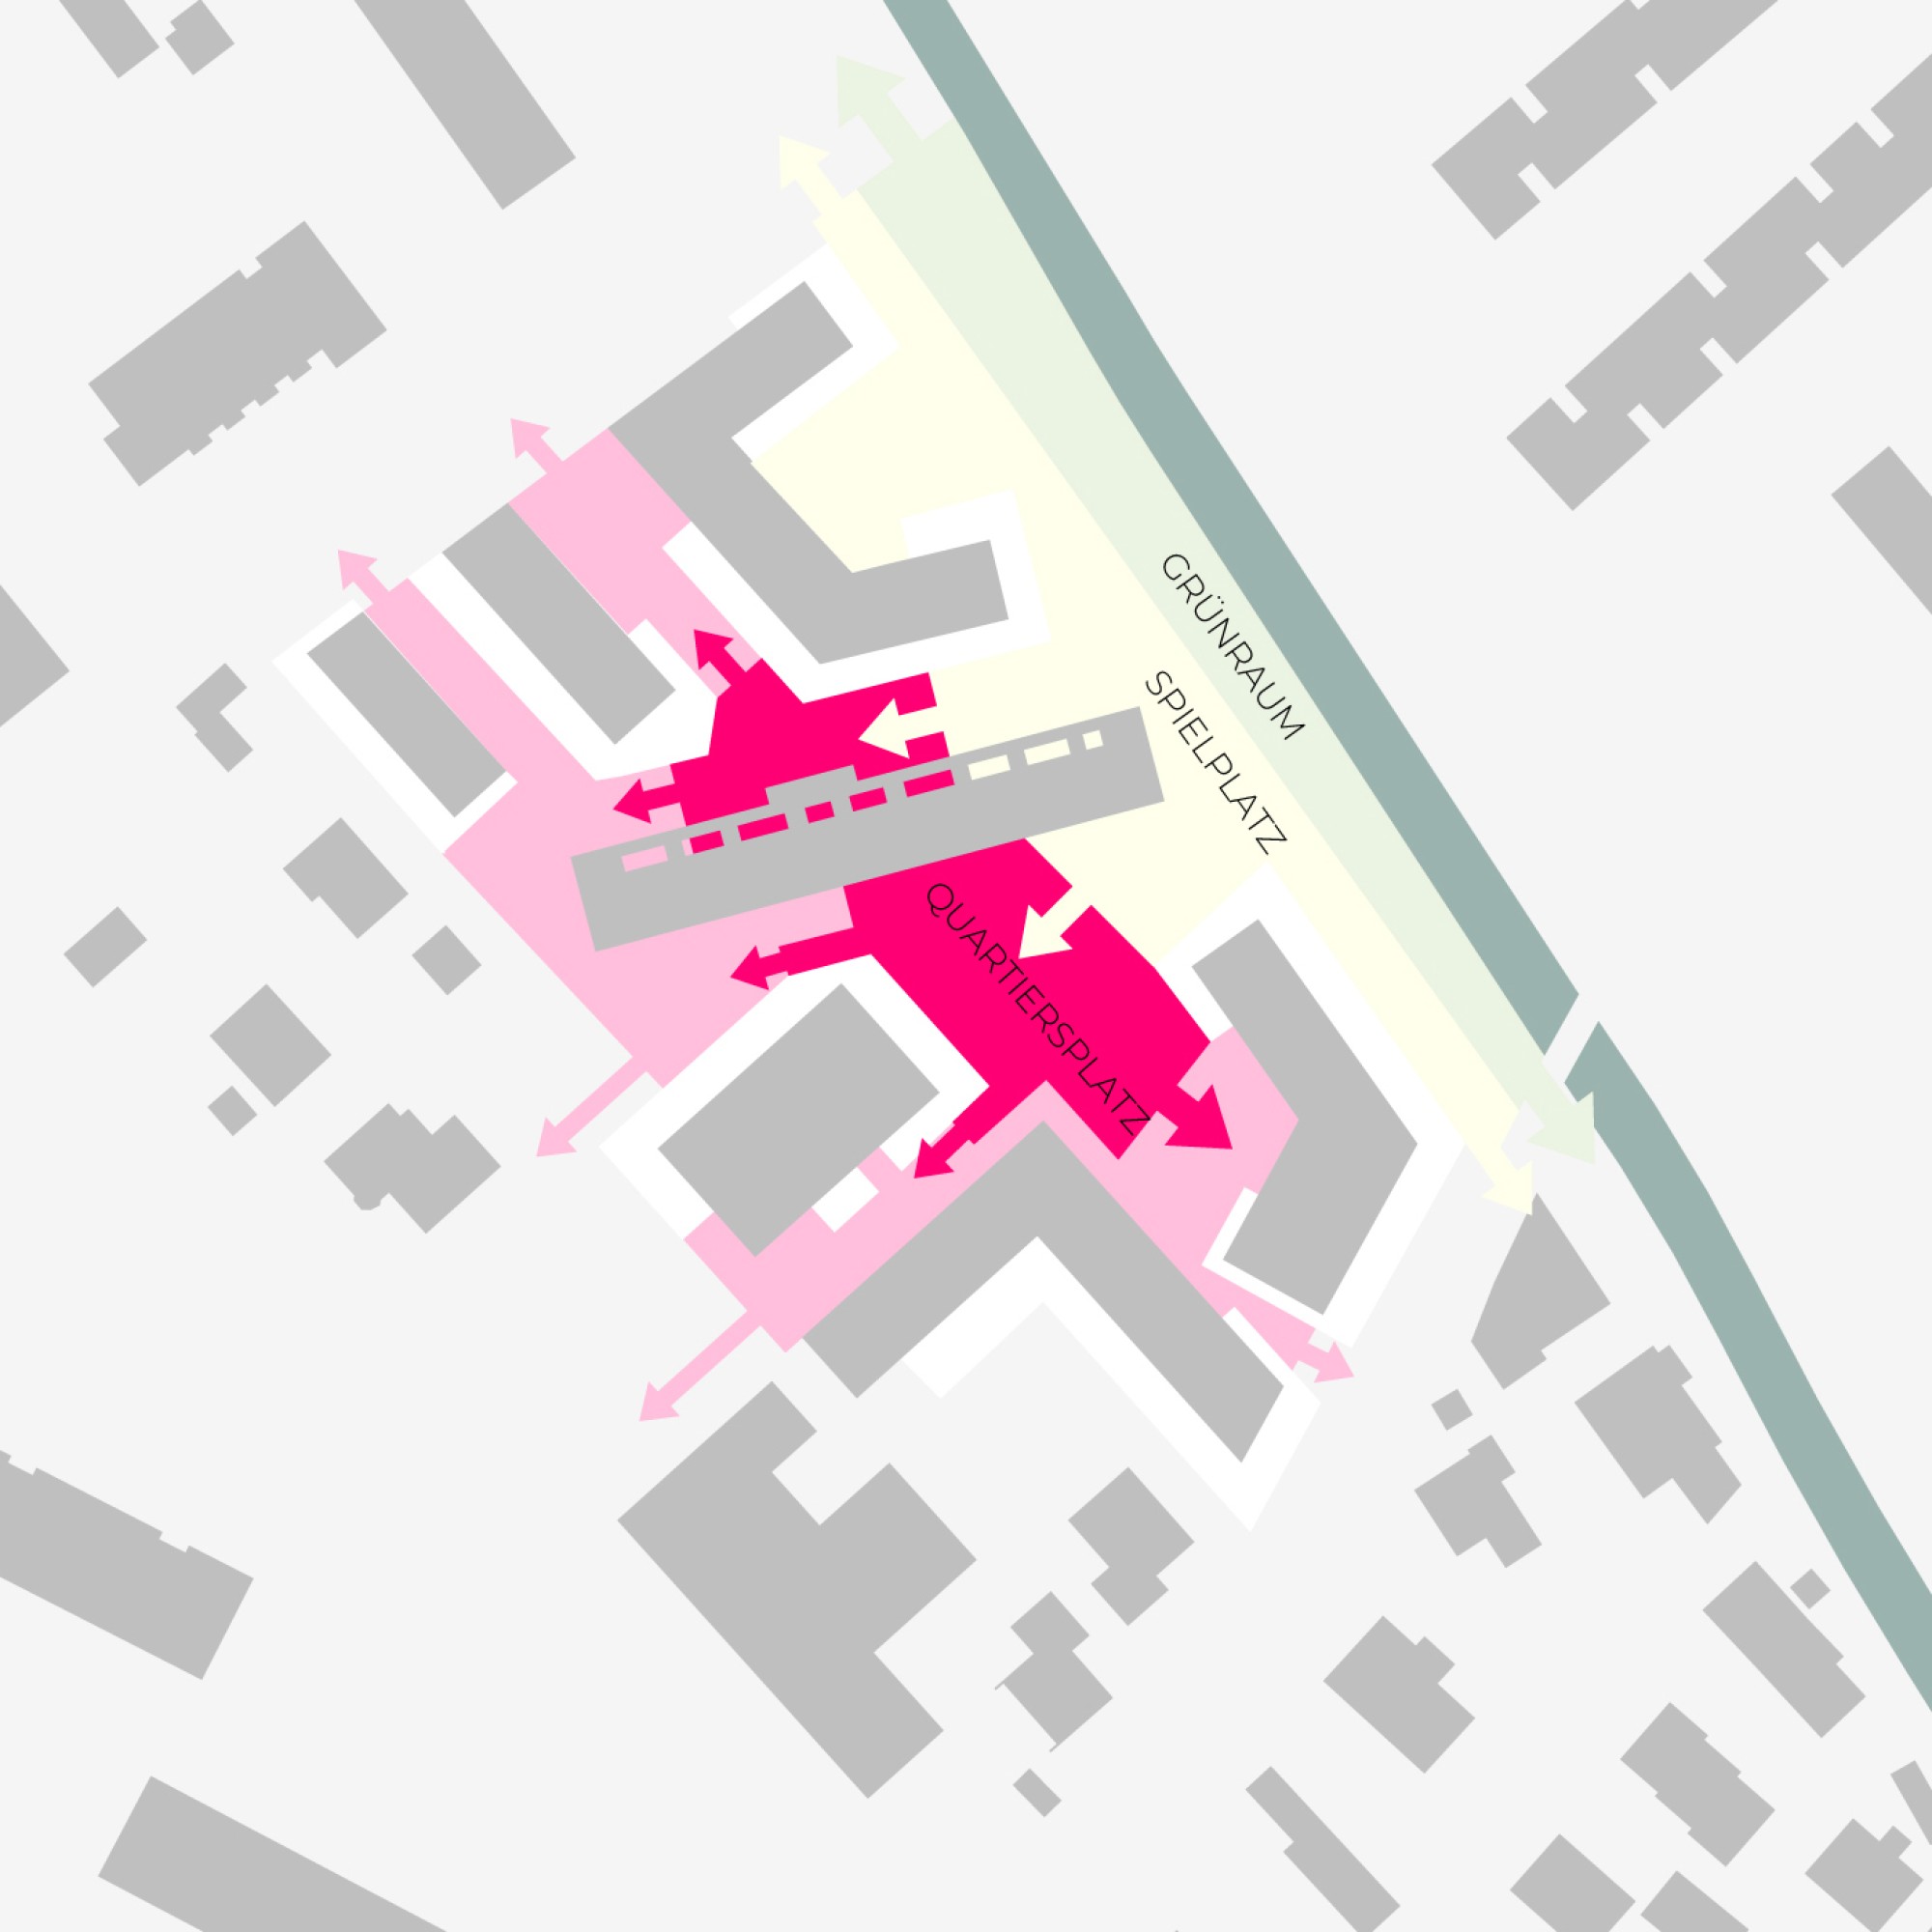
ZONING
The zoning is intuitive and the transitions are flowing. The green space along the Alterbach and the adjoining playground have a public character. The playground merges into the neighborhood plaza, and the degree of publicness gradually decreases. The neighborhood paths are publicly accessible but are clearly perceived as semi-public spaces. The private gardens are spatially set apart by green buffers and embedded in the design.
ECOLOGY
For the paving, permeable surfaces such as porous asphalt, Terraway, water-bound surfaces or concrete pavers with open joints are proposed. The green and play areas are generally not built over below ground; they are slightly lowered and retain rainwater during heavy rain. On areas built over below ground, the green islands are slightly raised, both for spatial effect and to provide the build-up depth needed for trees. The green areas are planted with proven, low-maintenance, site-appropriate mixed perennial plantings and with native tree species as standard and feathered trees.
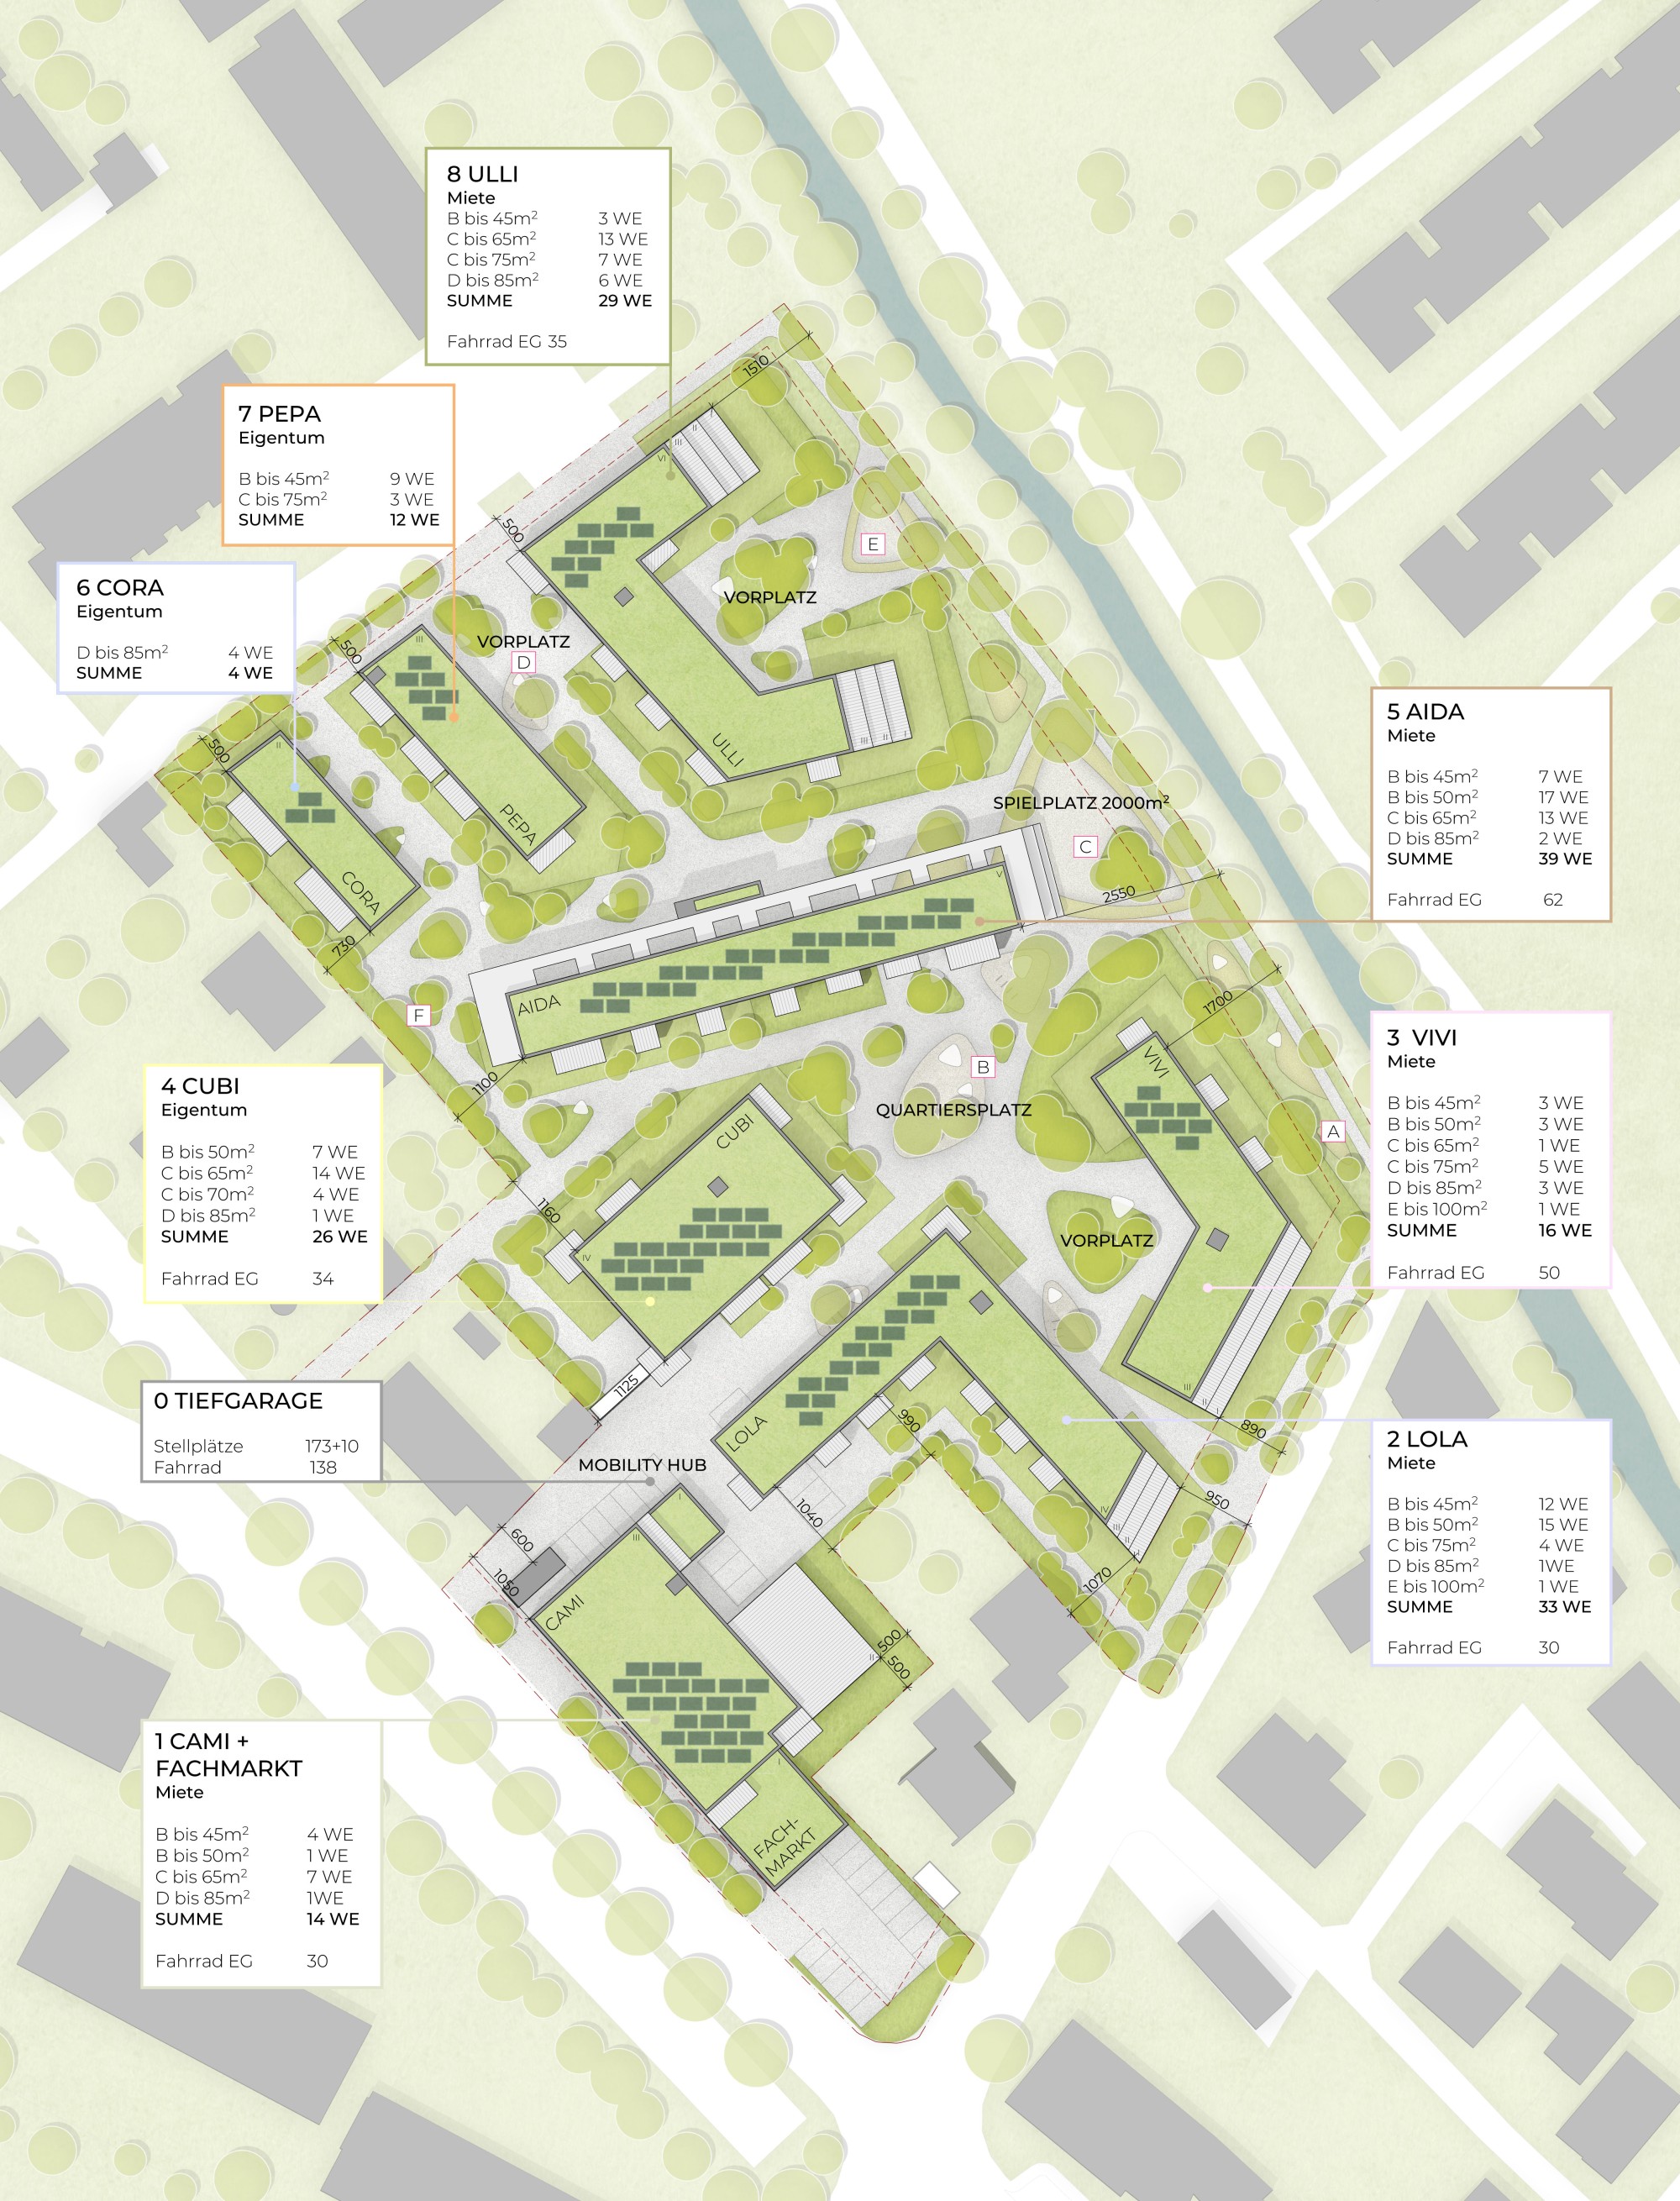
Site plan 1:500