THE DANUBE FINDS THE CITY
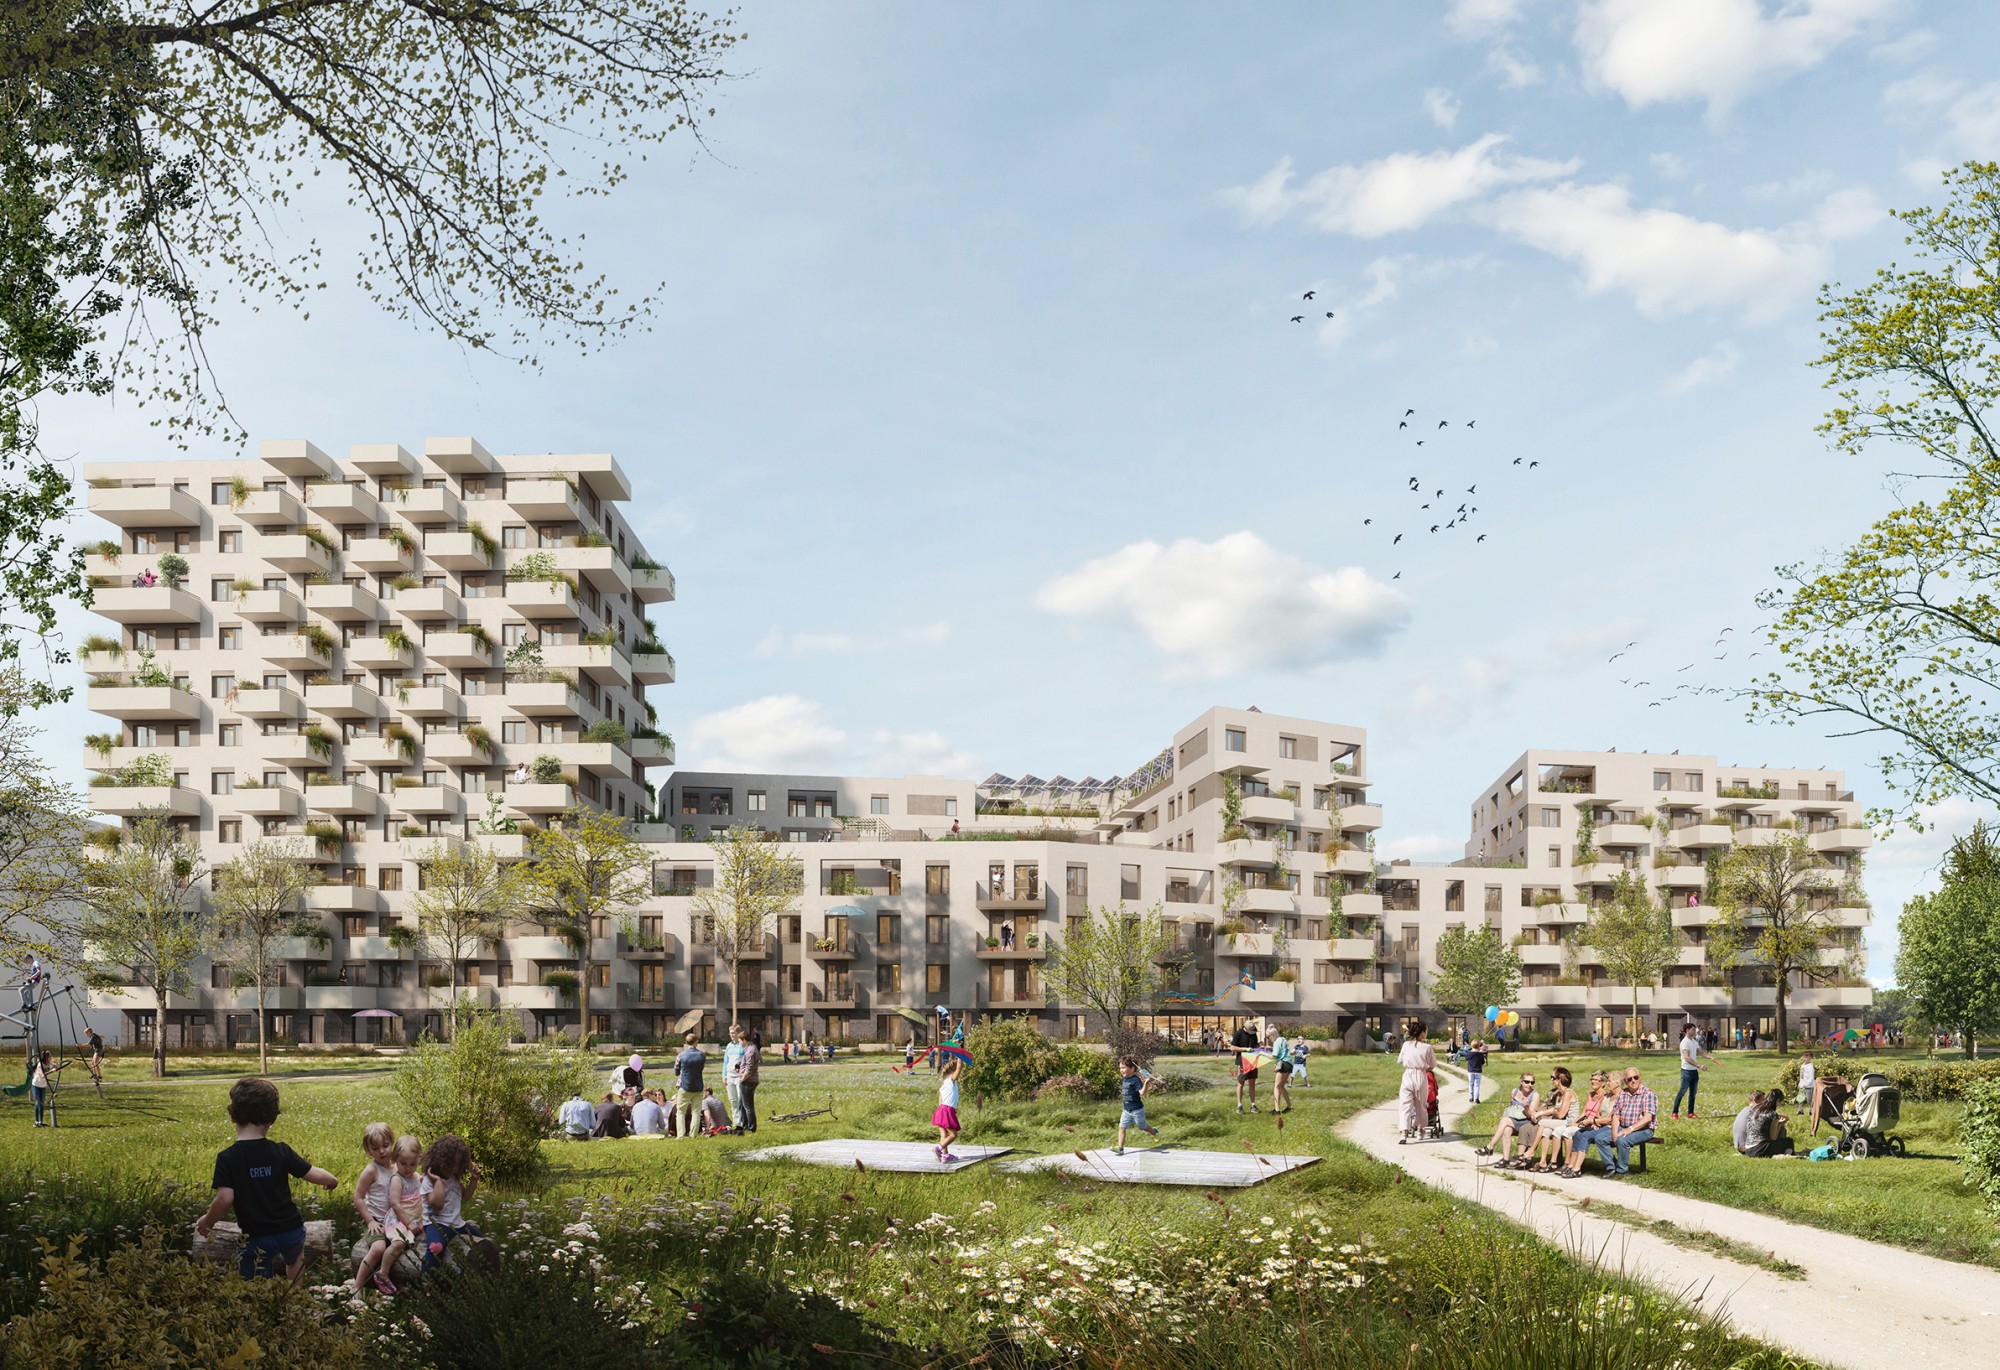
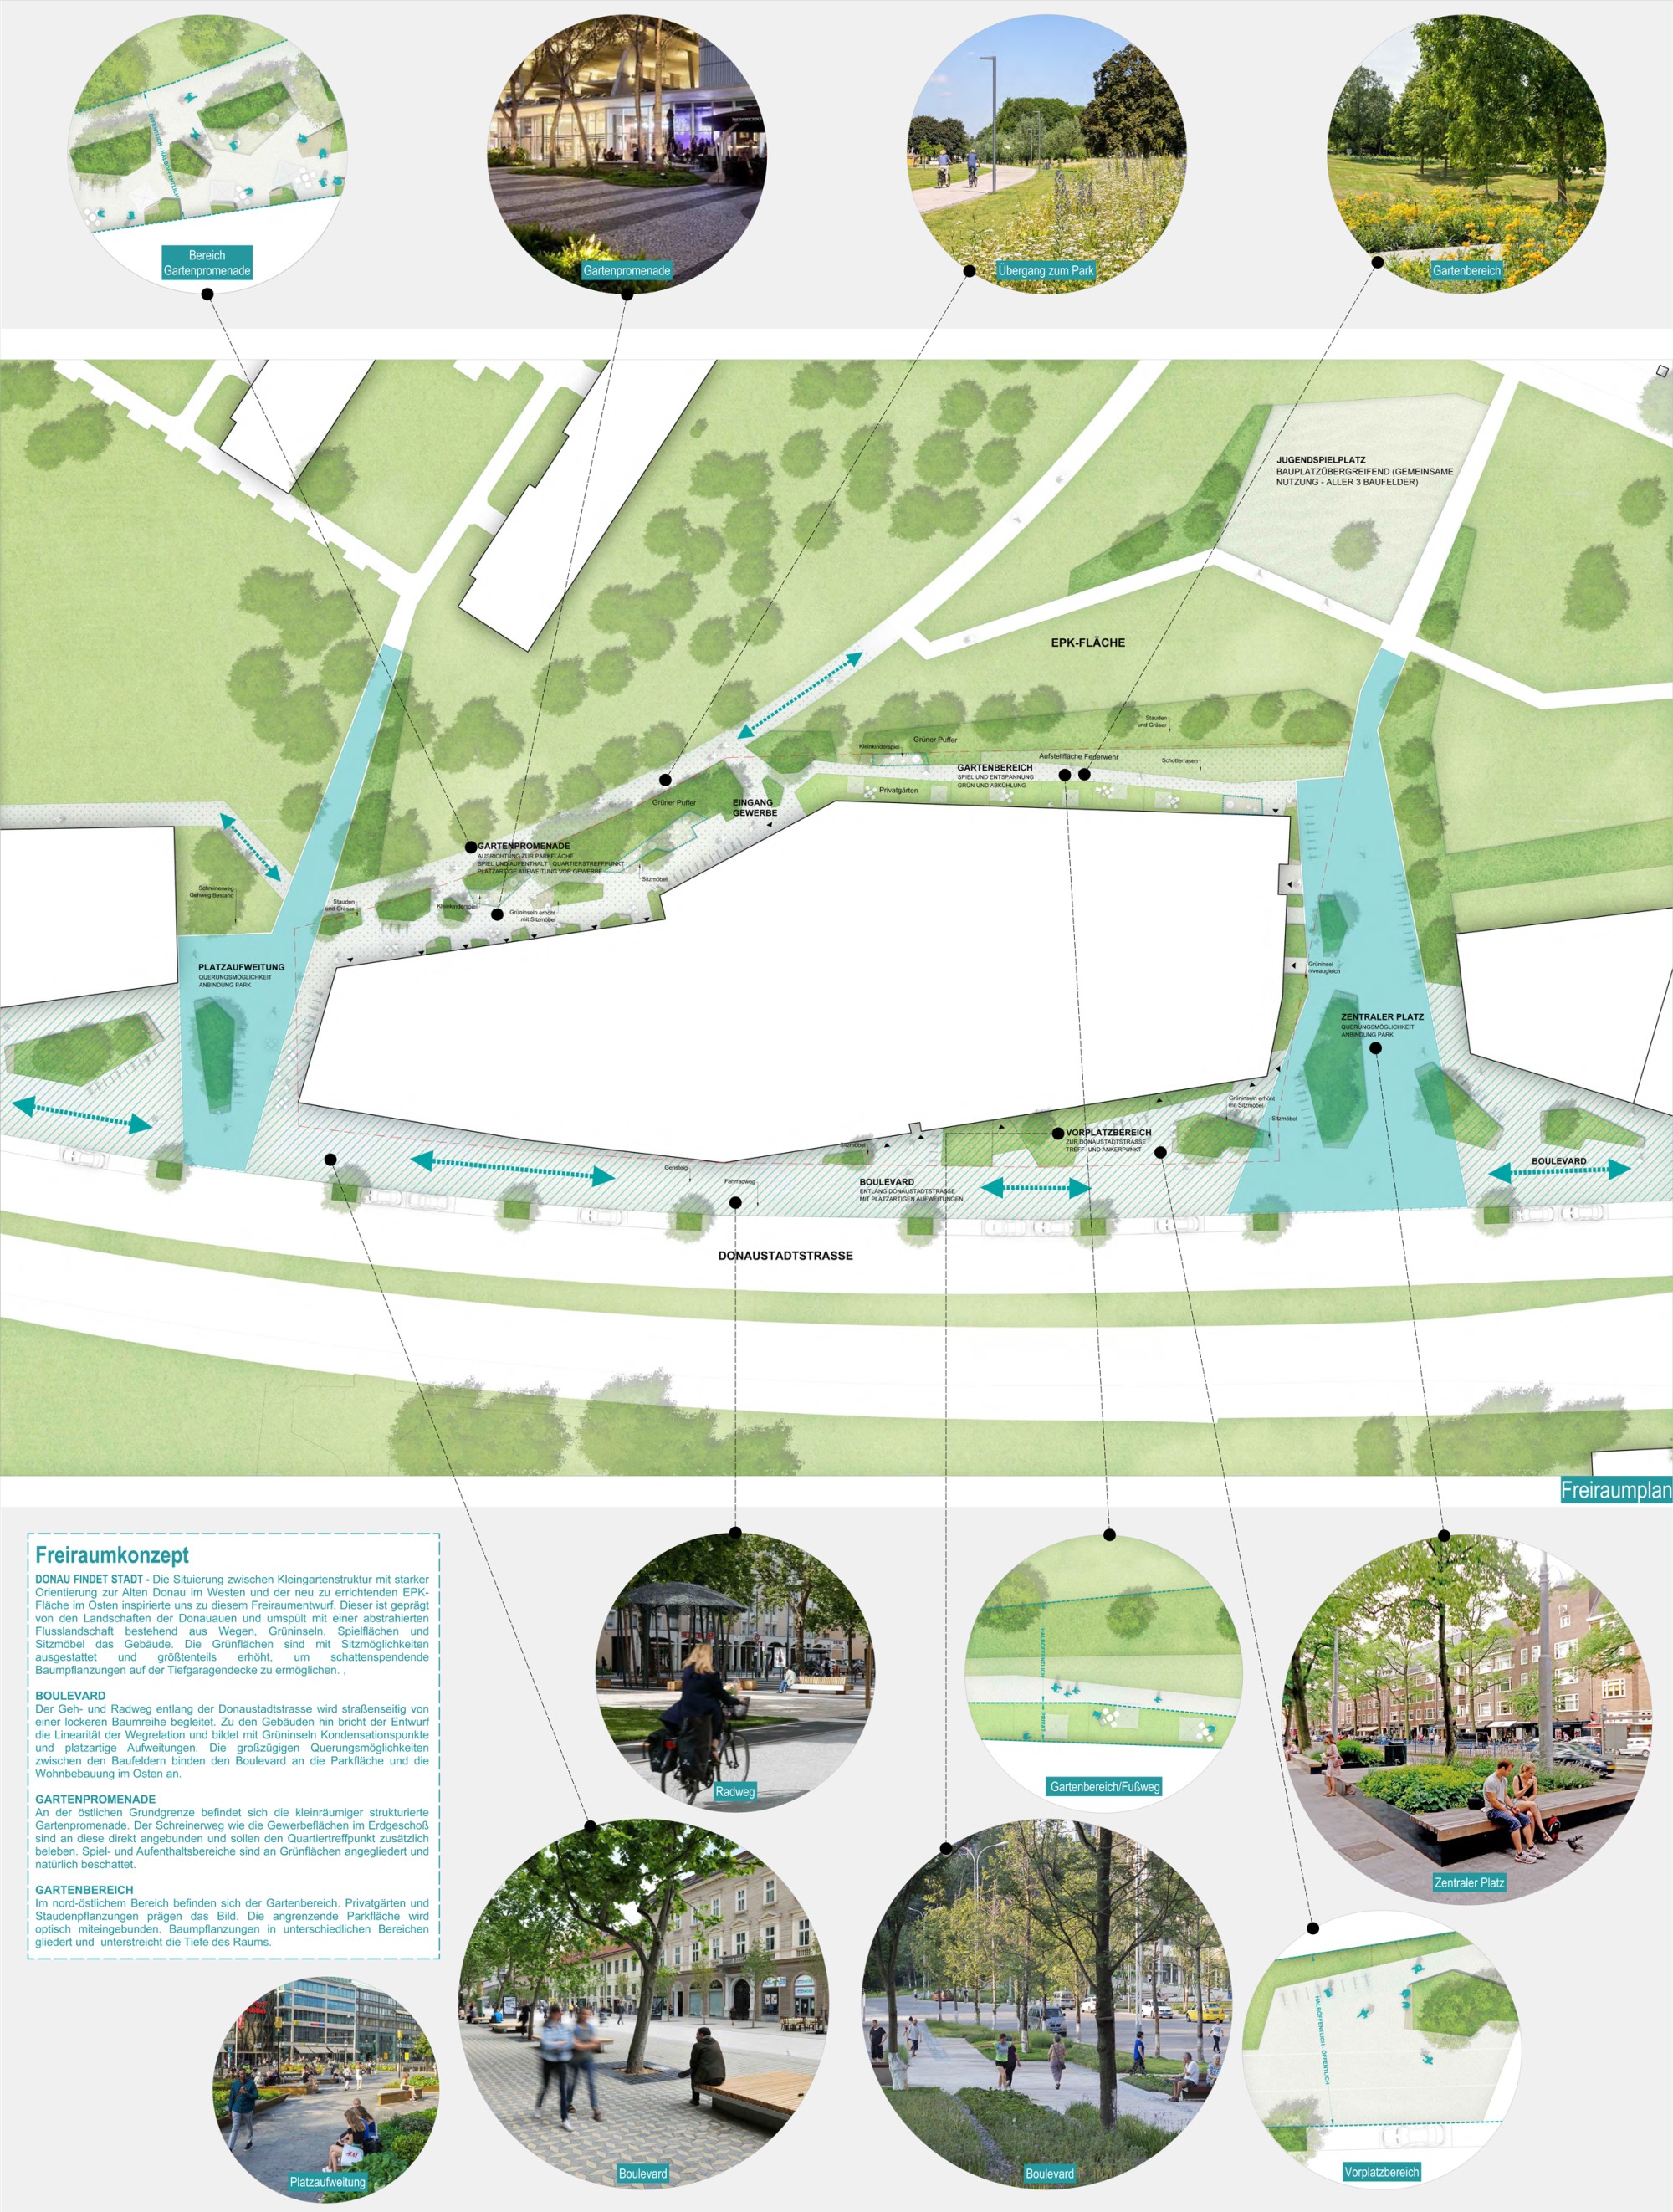
The location between allotment gardens strongly oriented toward the Alte Donau to the west and the new EPK area to be built to the east inspired this open-space design. It is shaped by the landscapes of the Danube floodplains and surrounds the building with an abstracted river landscape of paths, green islands, play areas and seating. The green areas are fitted with seating and are mostly raised to allow shade-giving trees to be planted on top of the underground garage.
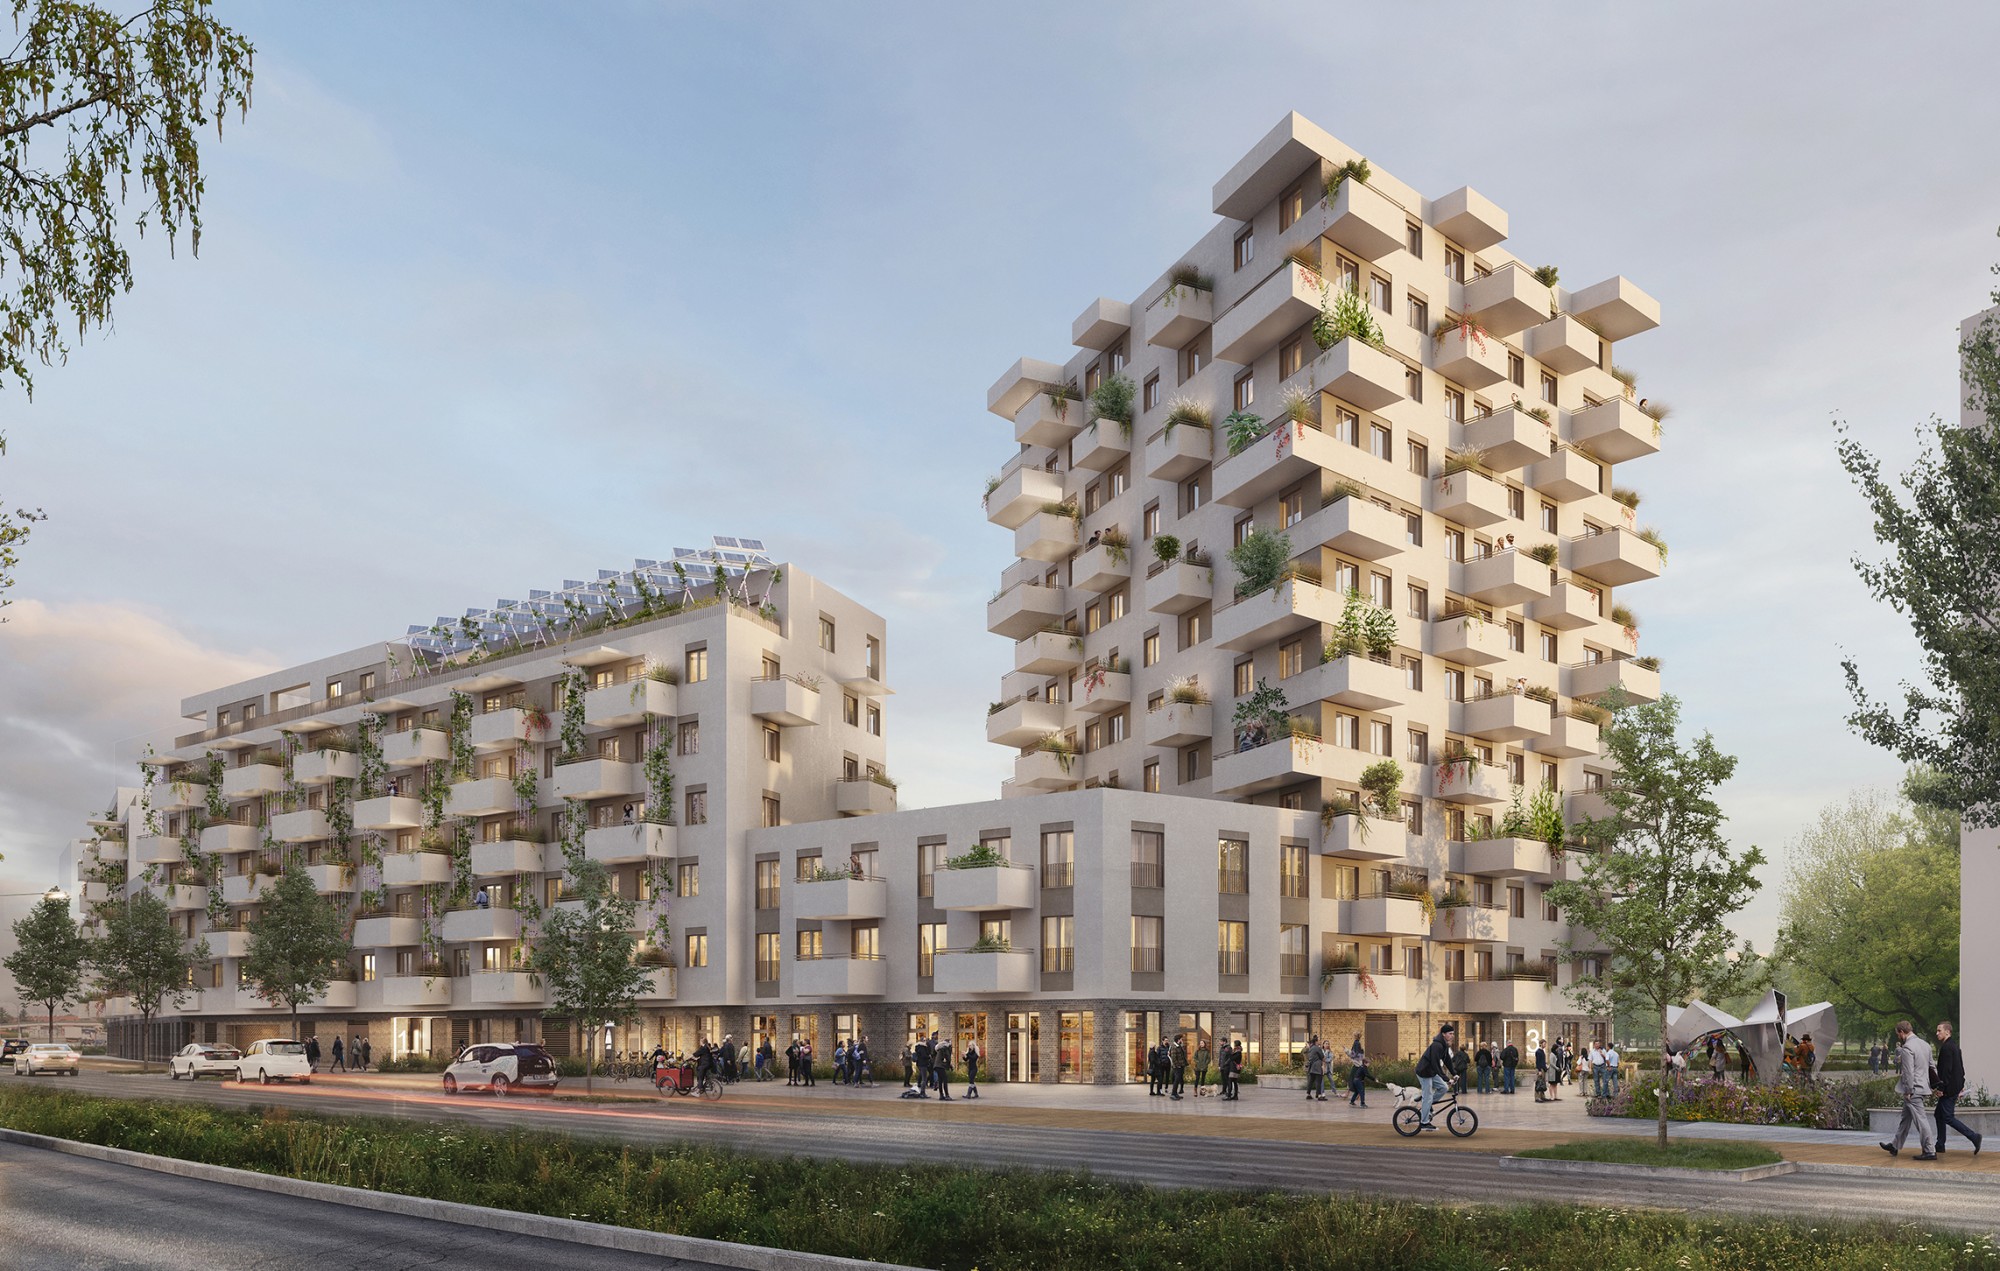
BOULEVARD
The pedestrian and bike path along Donaustadtstrasse is lined on the street side by a loose row of trees. Toward the buildings, the design breaks up the linearity of the path and uses green islands to form focal points and plaza-like widenings. The generous crossings between the building sites connect the boulevard to the park area and the residential buildings to the east.
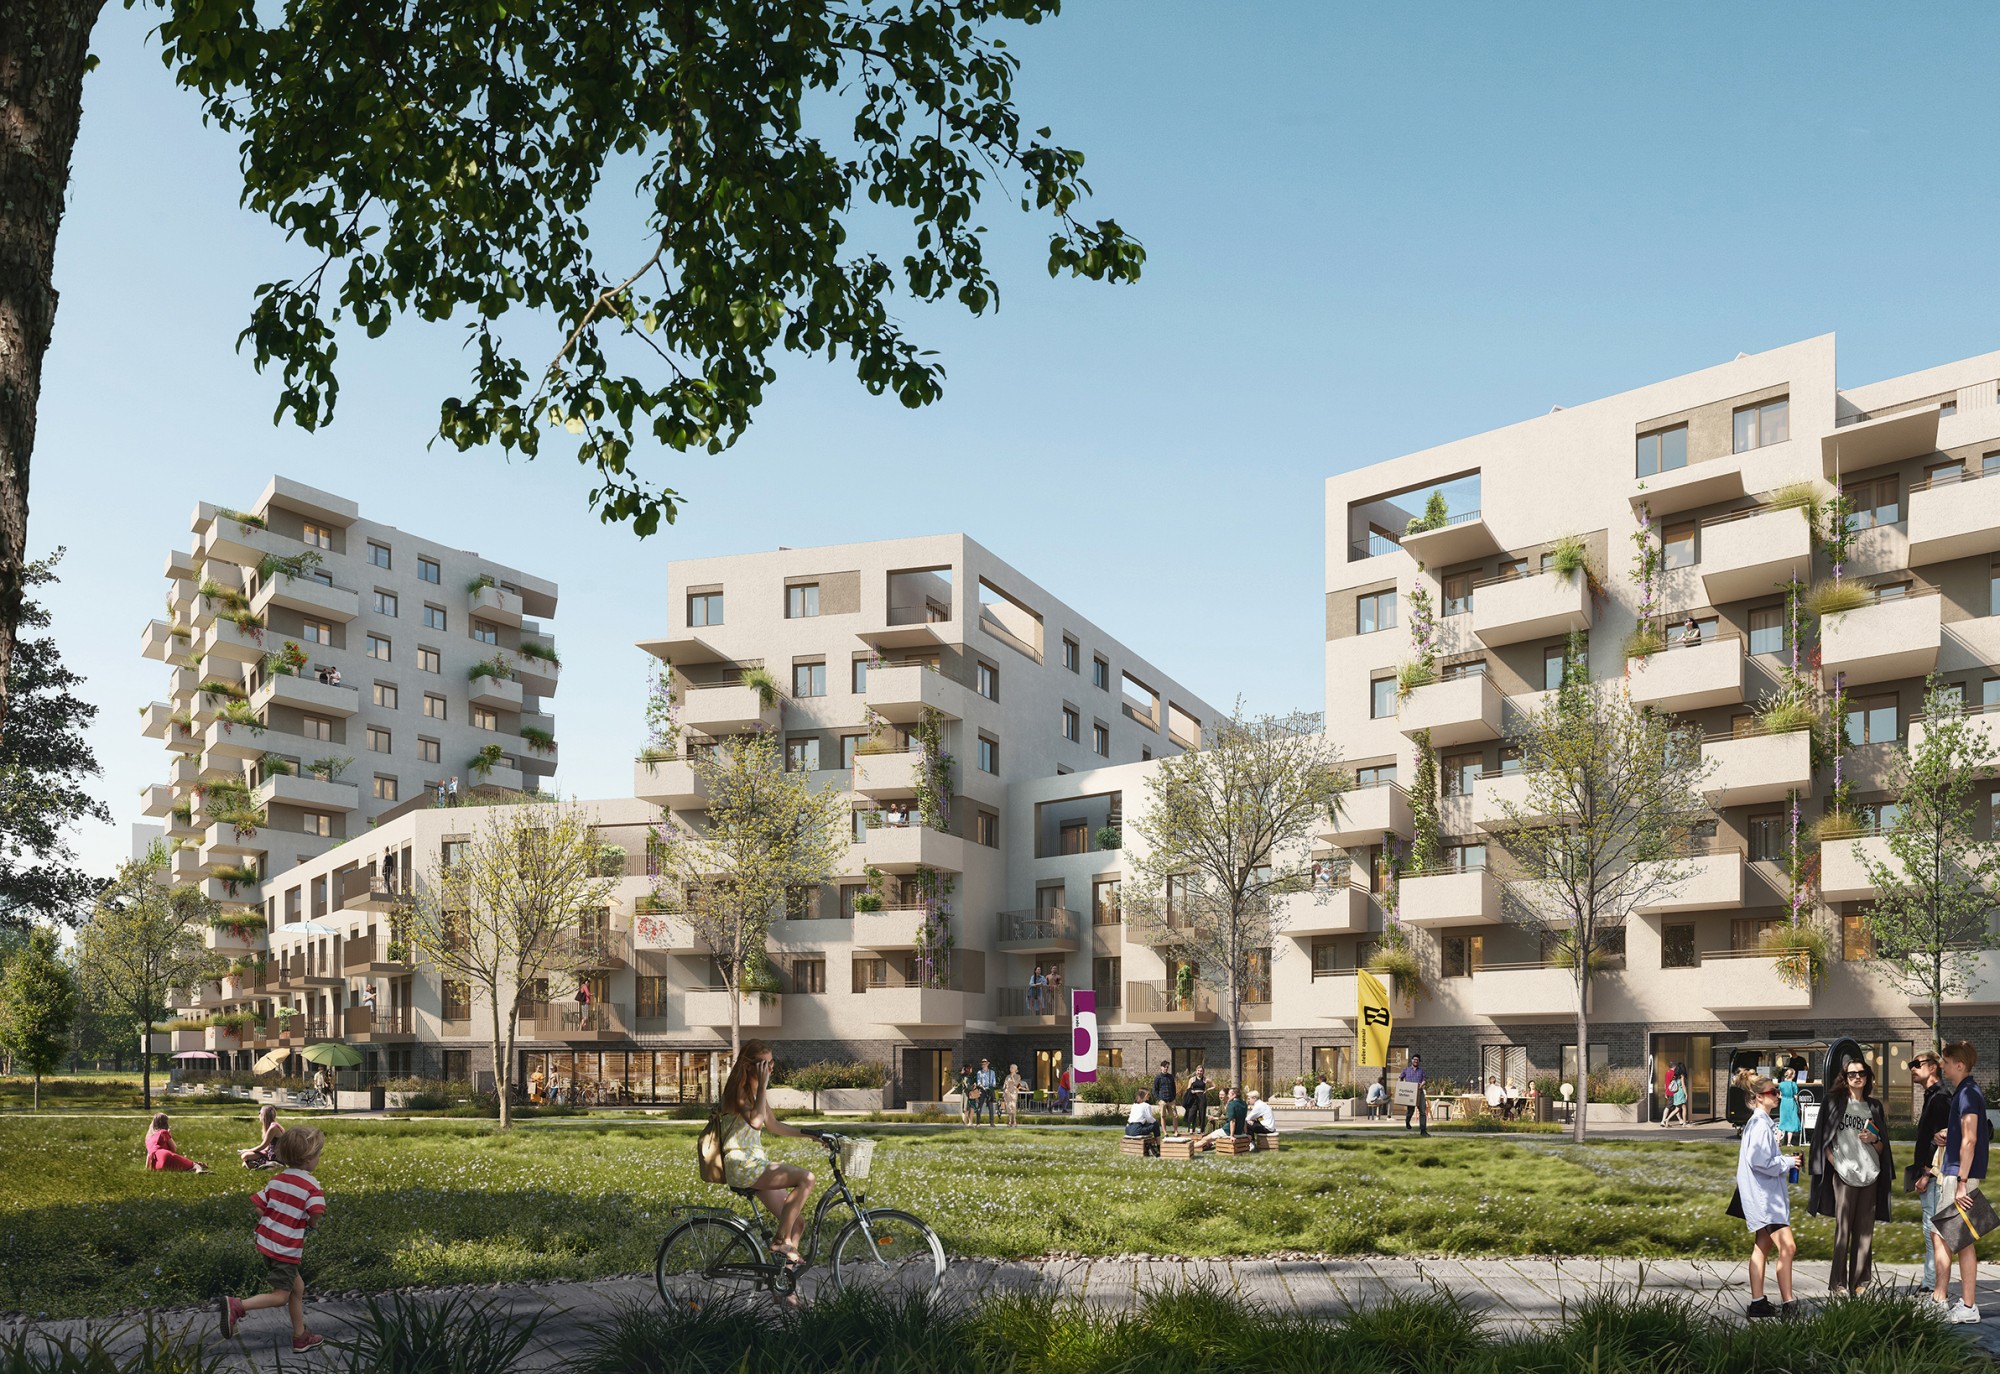
GARDEN PROMENADE
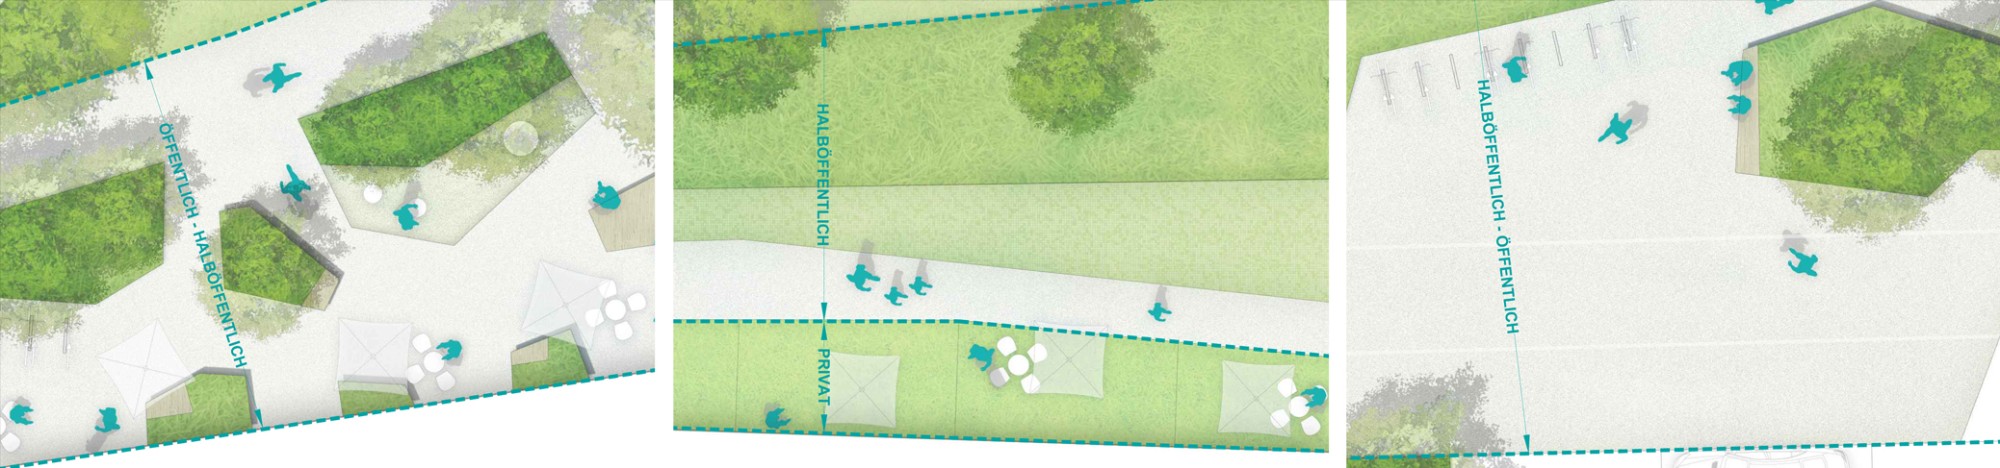
Along the eastern property line lies the garden promenade, which has a smaller-scale structure. Schreinerweg and the commercial spaces on the ground floor connect directly to it and are meant to further enliven the neighborhood meeting point. Play areas and places to spend time are attached to green areas and naturally shaded.
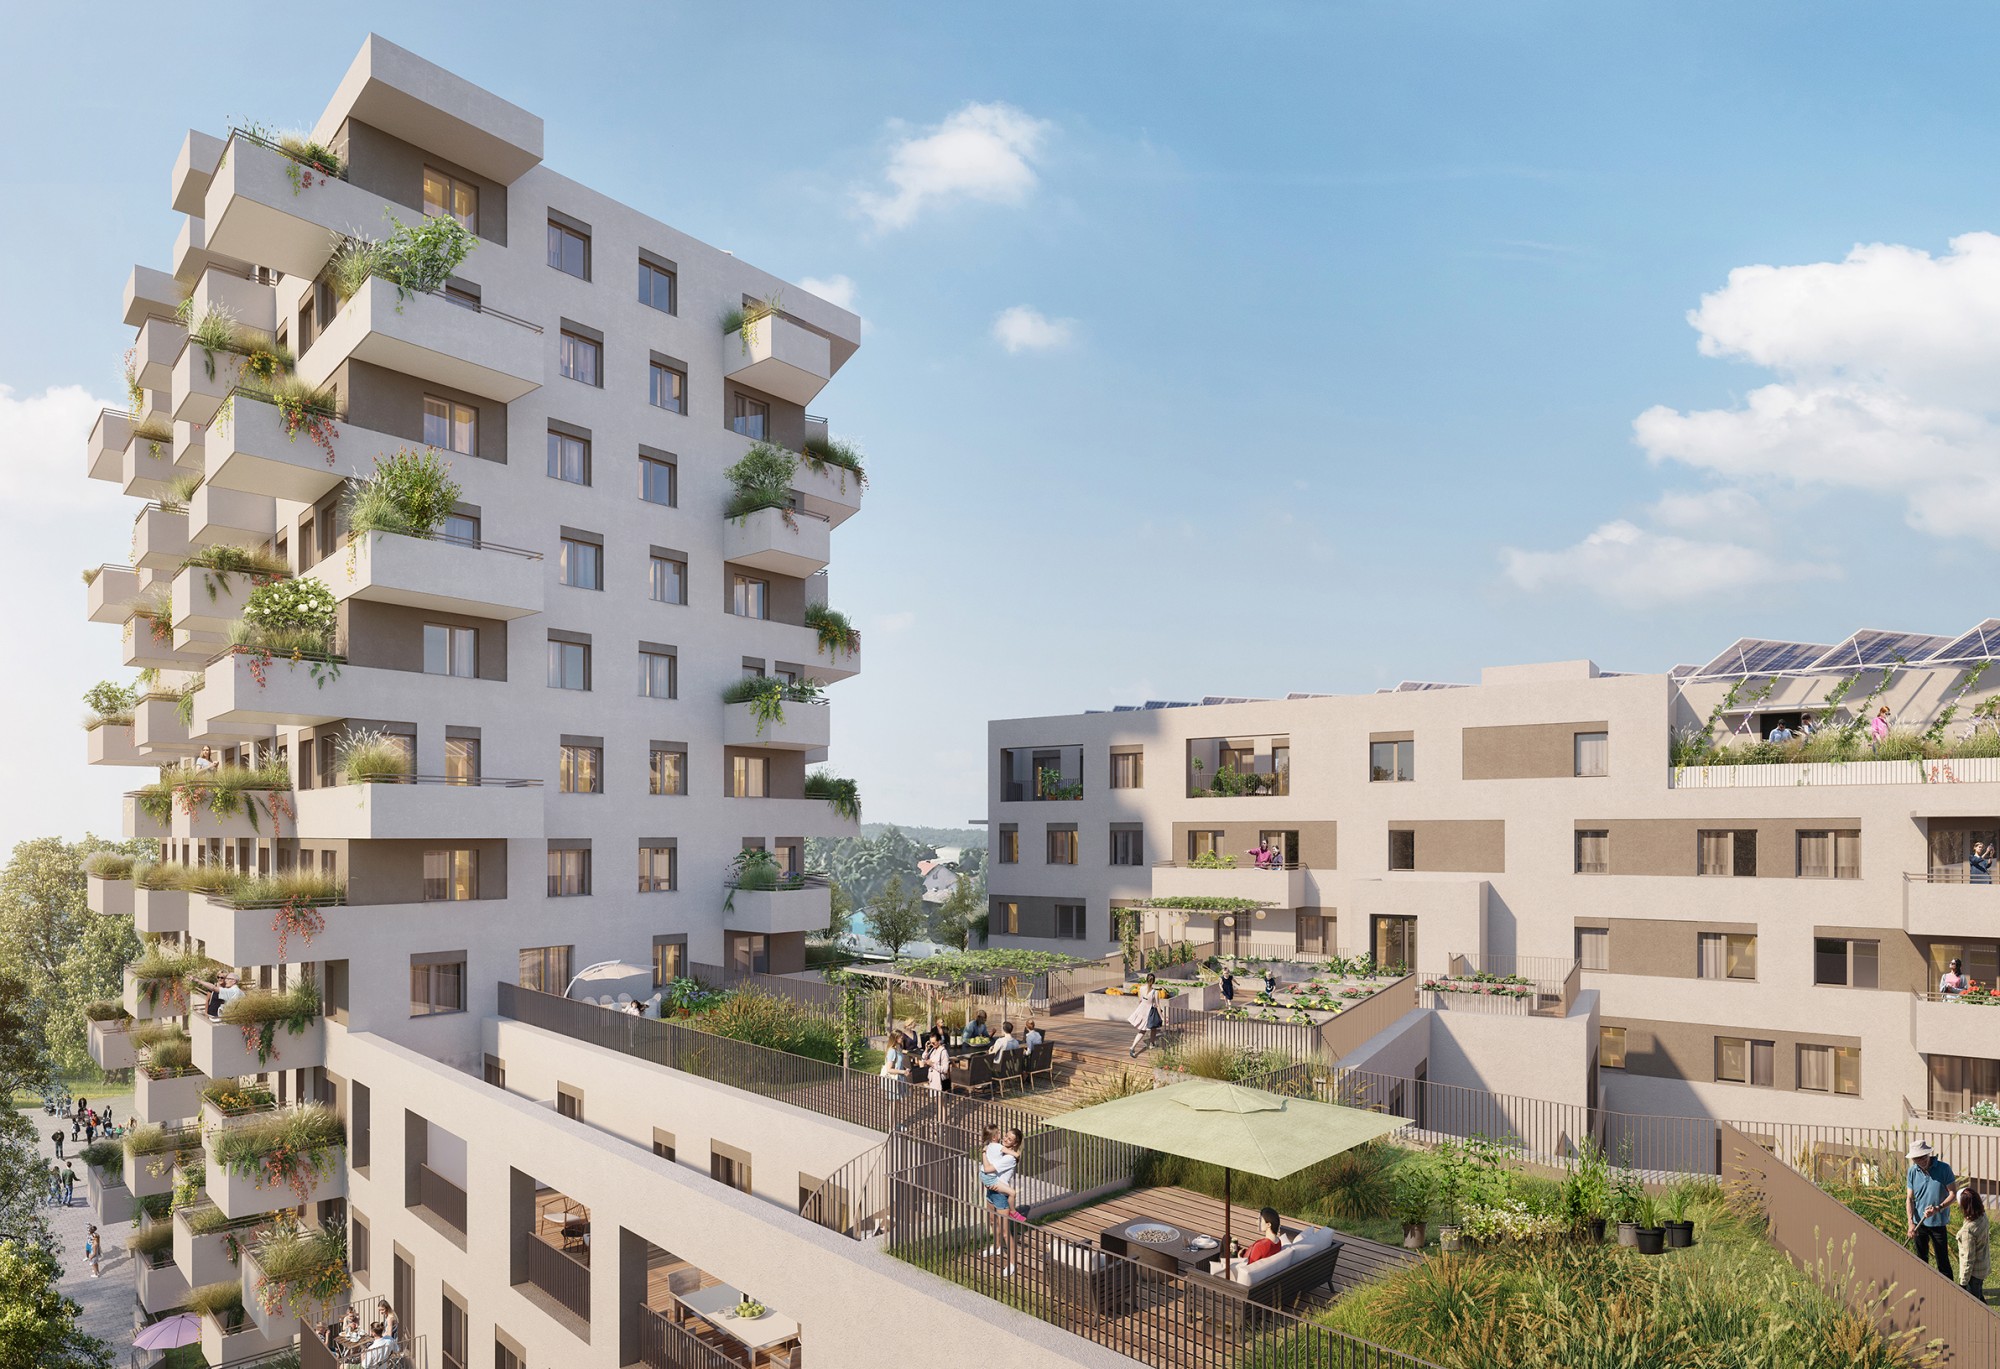
GARDEN AREA
The garden area is located in the northeast. Private gardens and perennial plantings shape the picture. The adjoining park area is visually incorporated. Trees structure the different areas and emphasize the depth of the space.
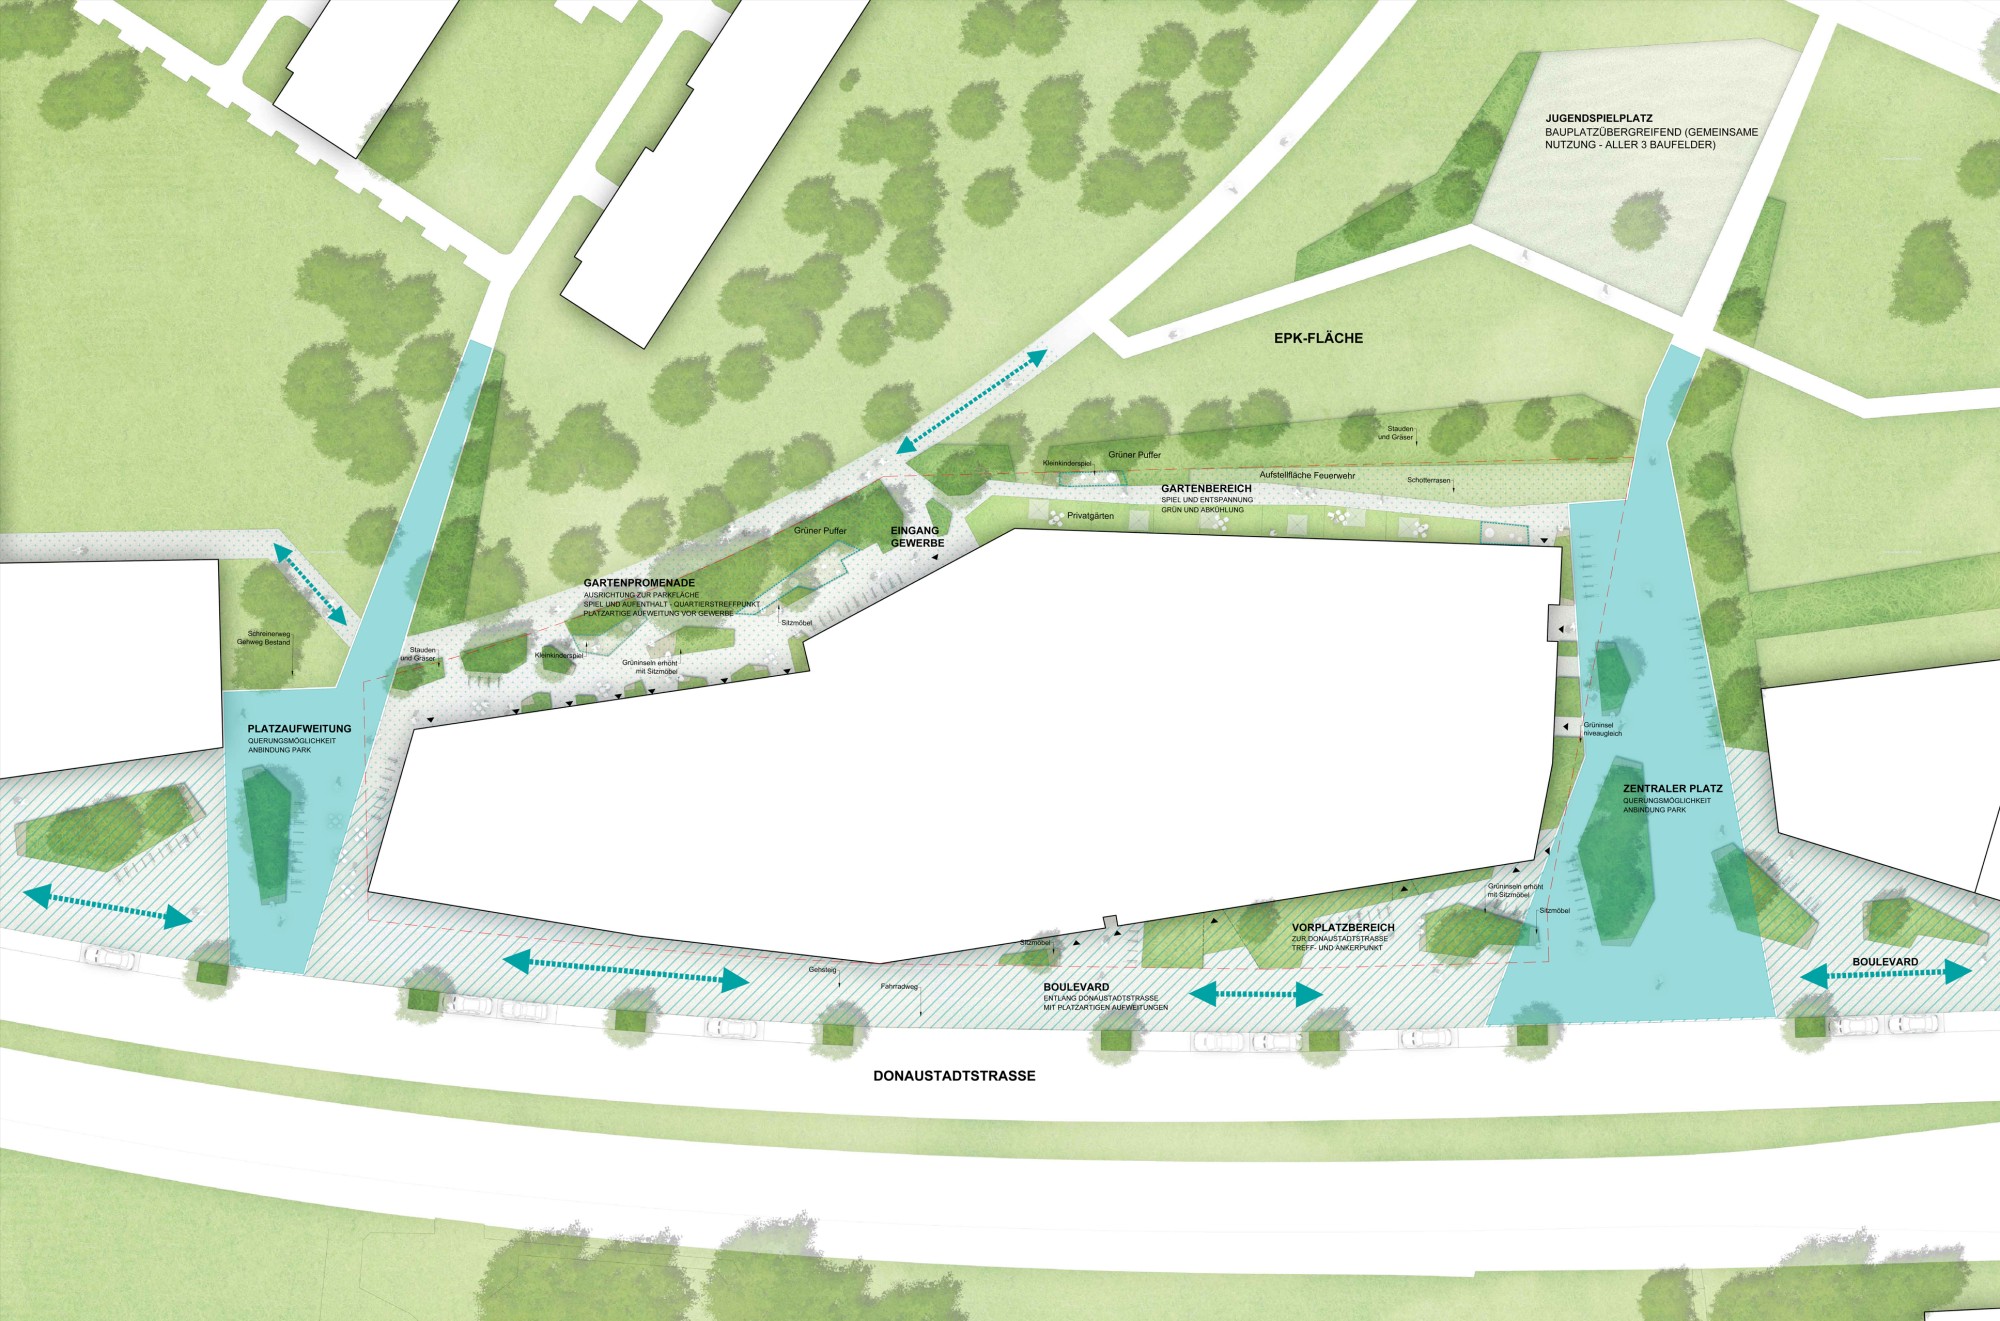
Open-space concept