CONCEPT
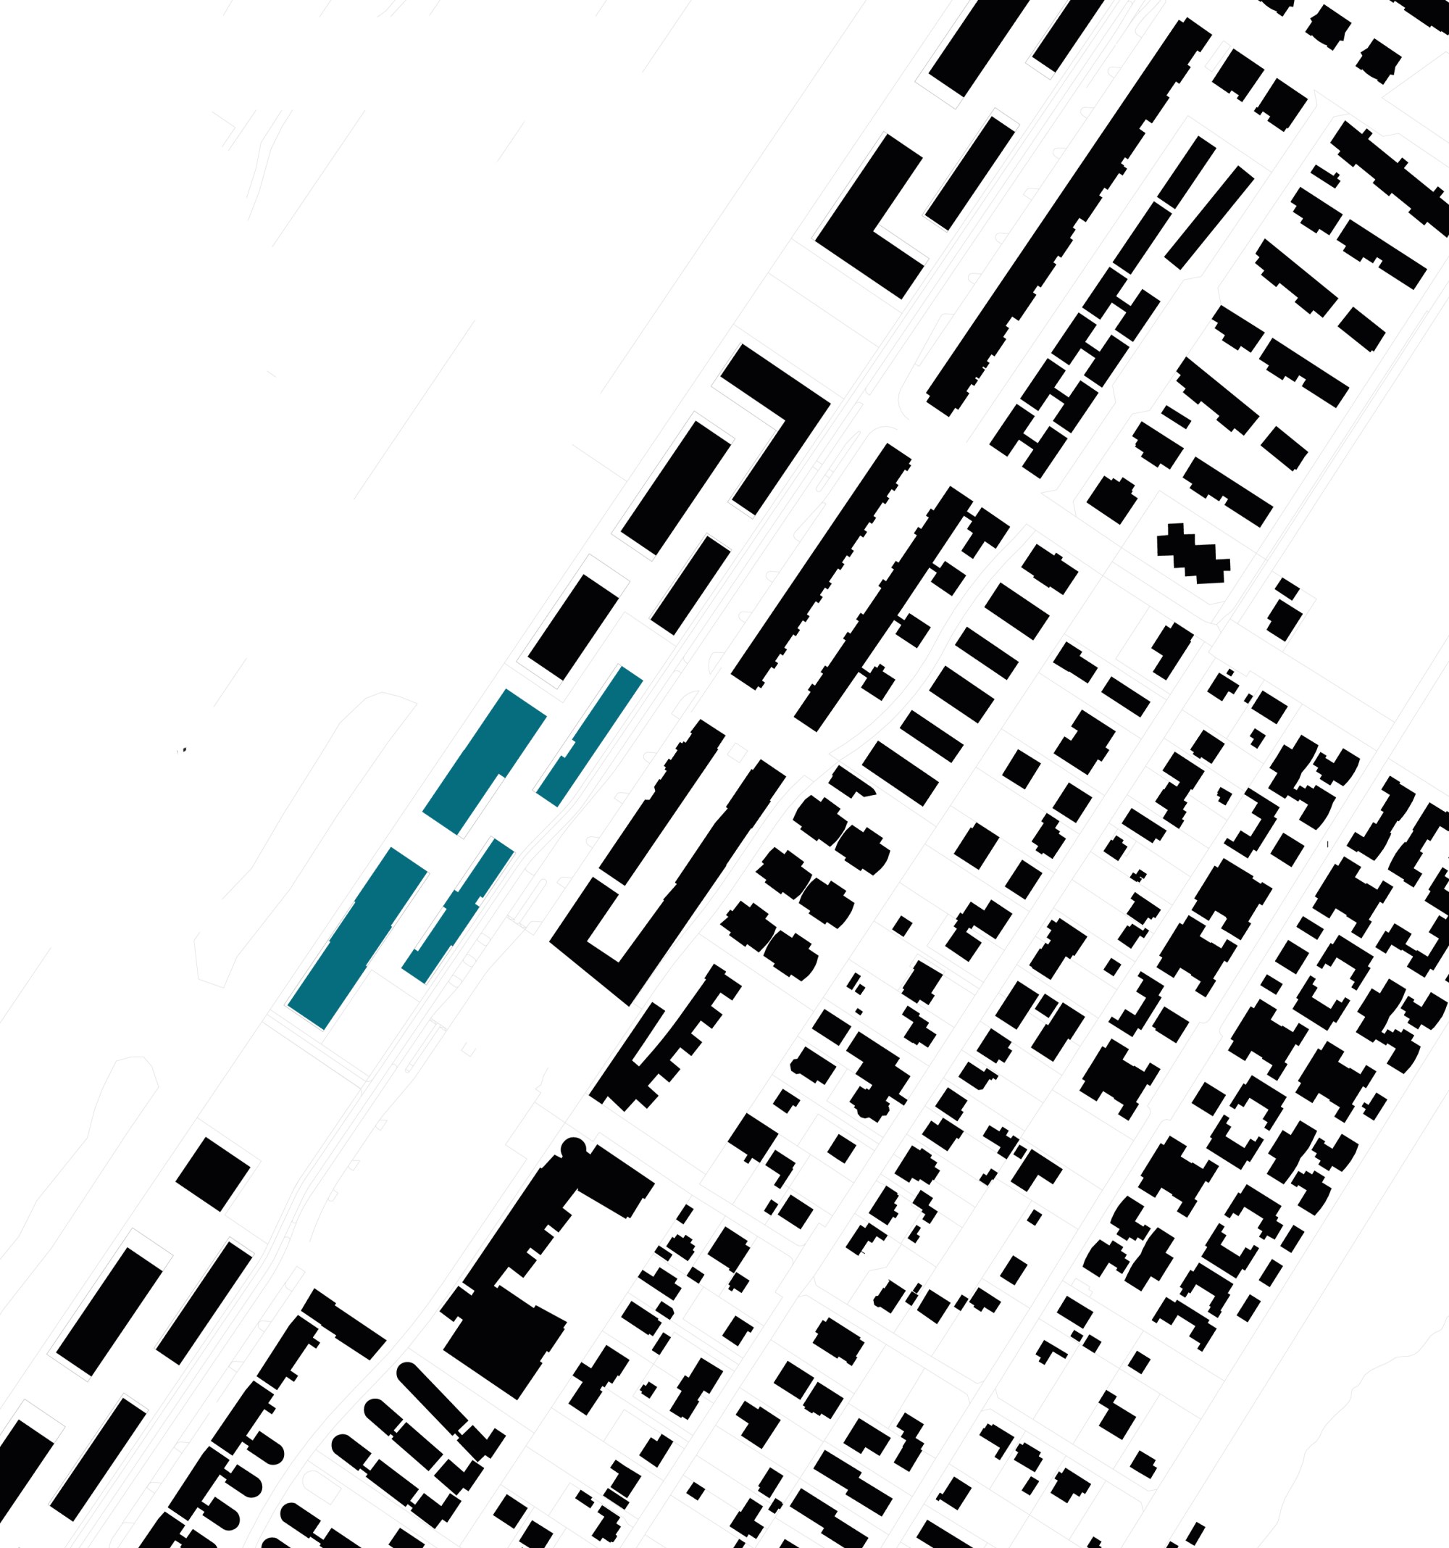
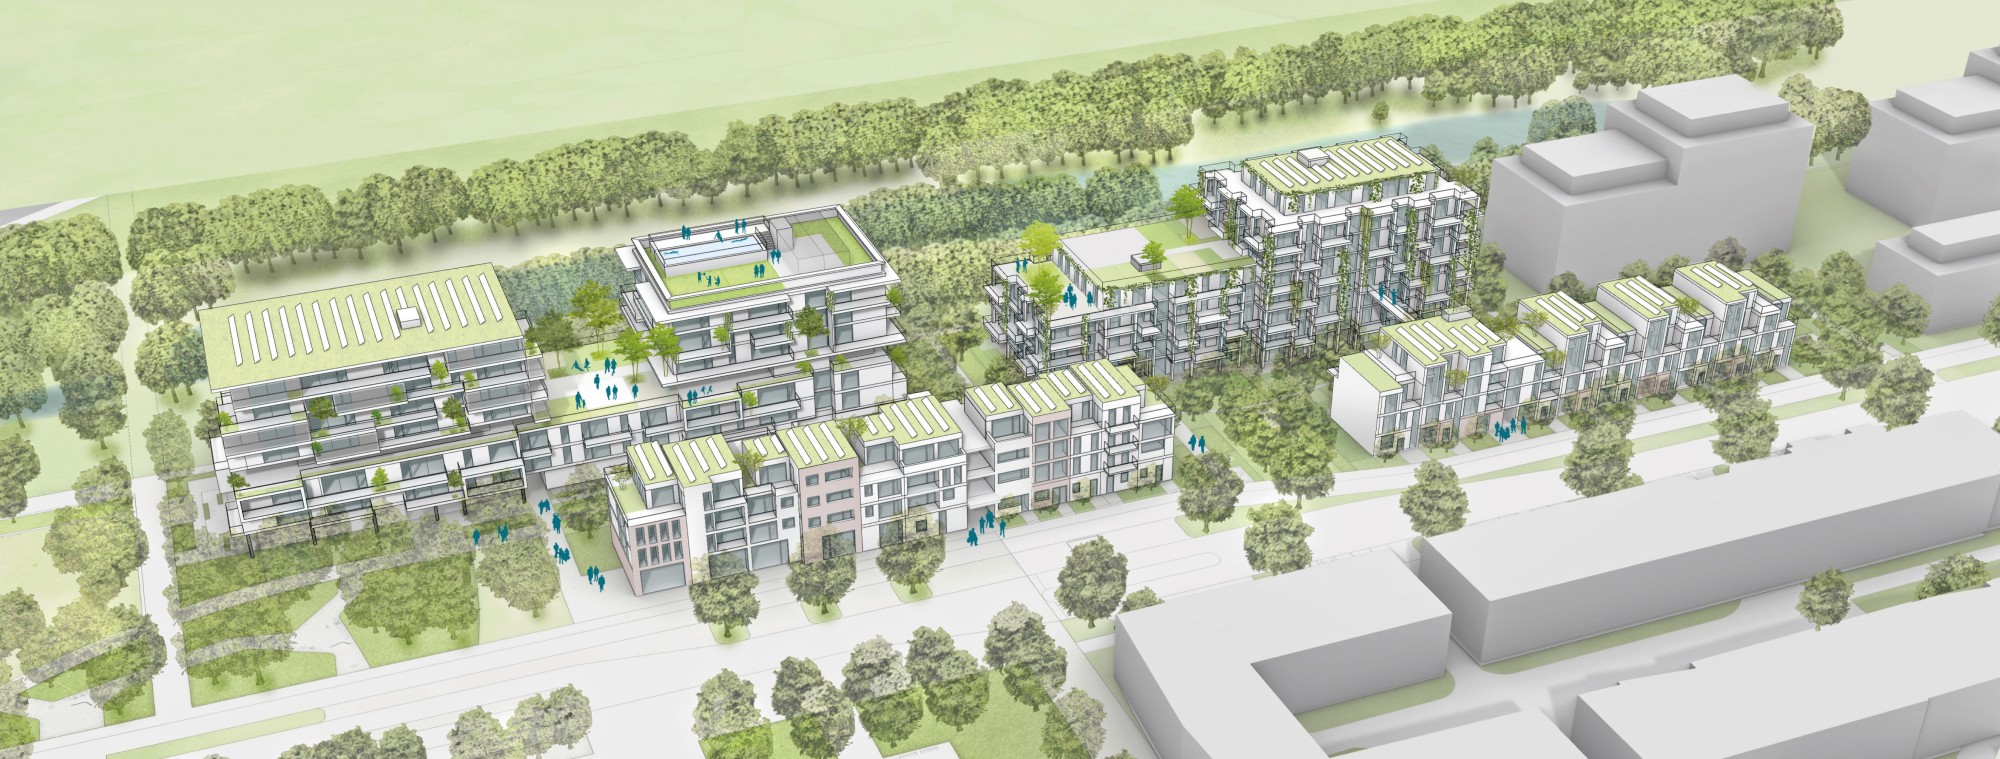
The design is inspired by the adjacent agricultural cultural landscape. The division into field parcels from west to east is overlaid by groups of trees and shrubs and a winding path. Open lawns alternate with tall perennial plantings, structuring the spaces from north to south. The structure leaves plenty of room for appropriation and change. Decentralized toddler playgrounds along the path and play points accompanying it stimulate the flow of play and children's imagination. Throughout the neighborhood, in addition to berry bushes and other edible plants, there are fruit tree groves and traditional orchard meadows in the forecourts and garden courtyards identified in the master plan. They are the thematic gateway to the neighborhood and help create a sense of address.
ZONING
The cul-de-sac paths to Süßenbrunner Strasse are surfaced in colored asphalt and are 2.50 m wide. The connection to the footpath to the west is a water-bound surface 2.00 m wide. The zoning from public to semi-public works intuitively through the spatial narrowing of the neighborhood gardens. The dense planting and the narrow winding path clearly signal a higher degree of privacy. The neighborhood garden, in turn, is set slightly apart in height from the private gardens by a flush steel edging.
ECOLOGY
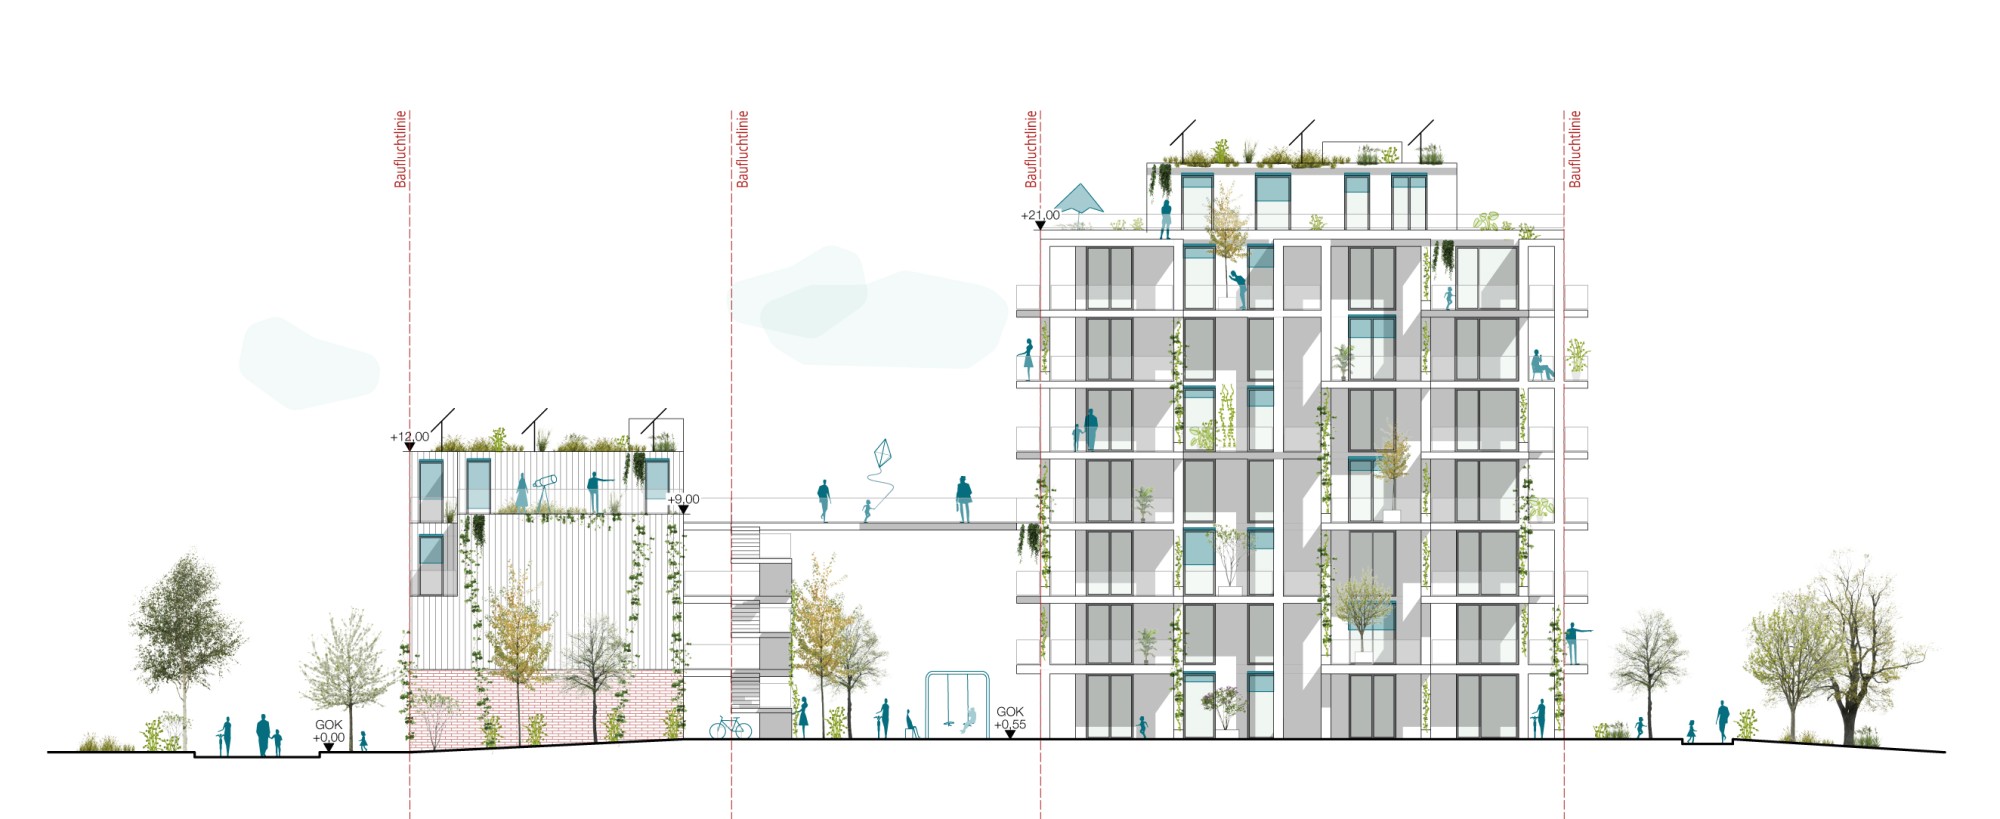
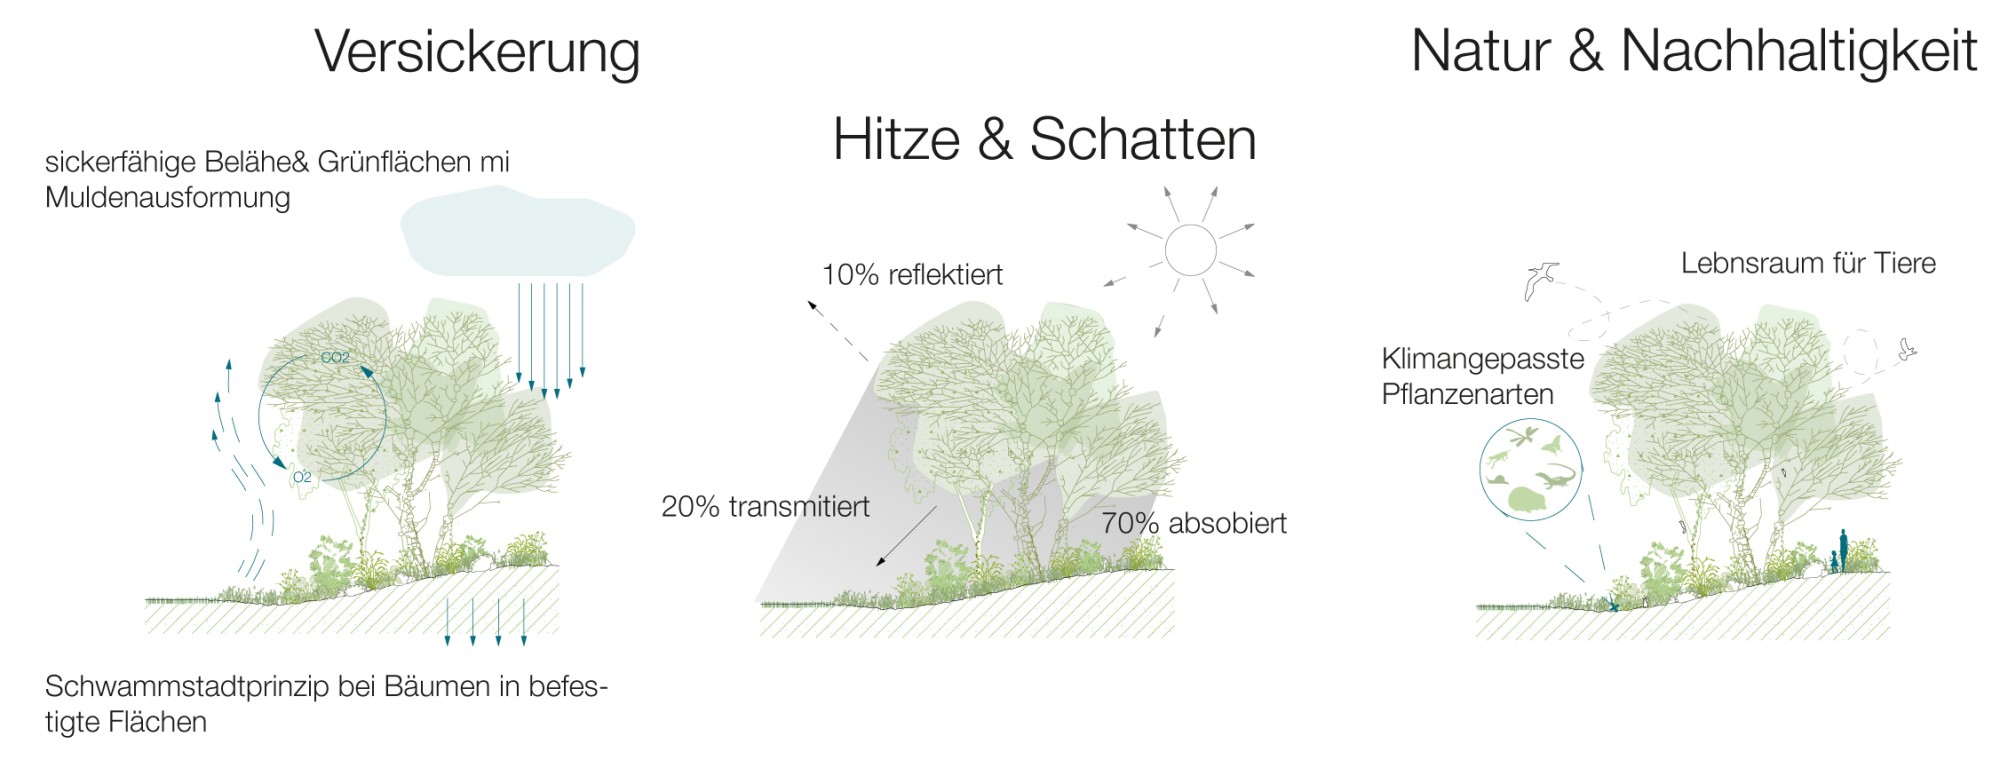
The loose division within the strict framework of the field parcels and the flush steel edging leave plenty of scope for shaping the topography. Gentle mounds and swales ensure sufficient substrate depth for trees and controlled drainage of rainwater. The increased substrate depth also retains water during heavy rain. The dense trees in the middle between the buildings form green roofs and shade the buildings. The evaporative cooling of the plants additionally cools the living spaces. Light-colored, mostly permeable paving further contributes to the overall climate resilience.
PLANTING
The neighborhood gardens are planted with high-pruned, spreading trees such as Gleditsia triacanthos 'Skyline', space-defining feathered trees such as Amelanchier lamarckii, and various berry bushes for small-scale structure. Different fruit trees are found in the orchard meadows.
The perennial planting consists of native, near-natural, site-appropriate perennial plantings with a high proportion of grasses.
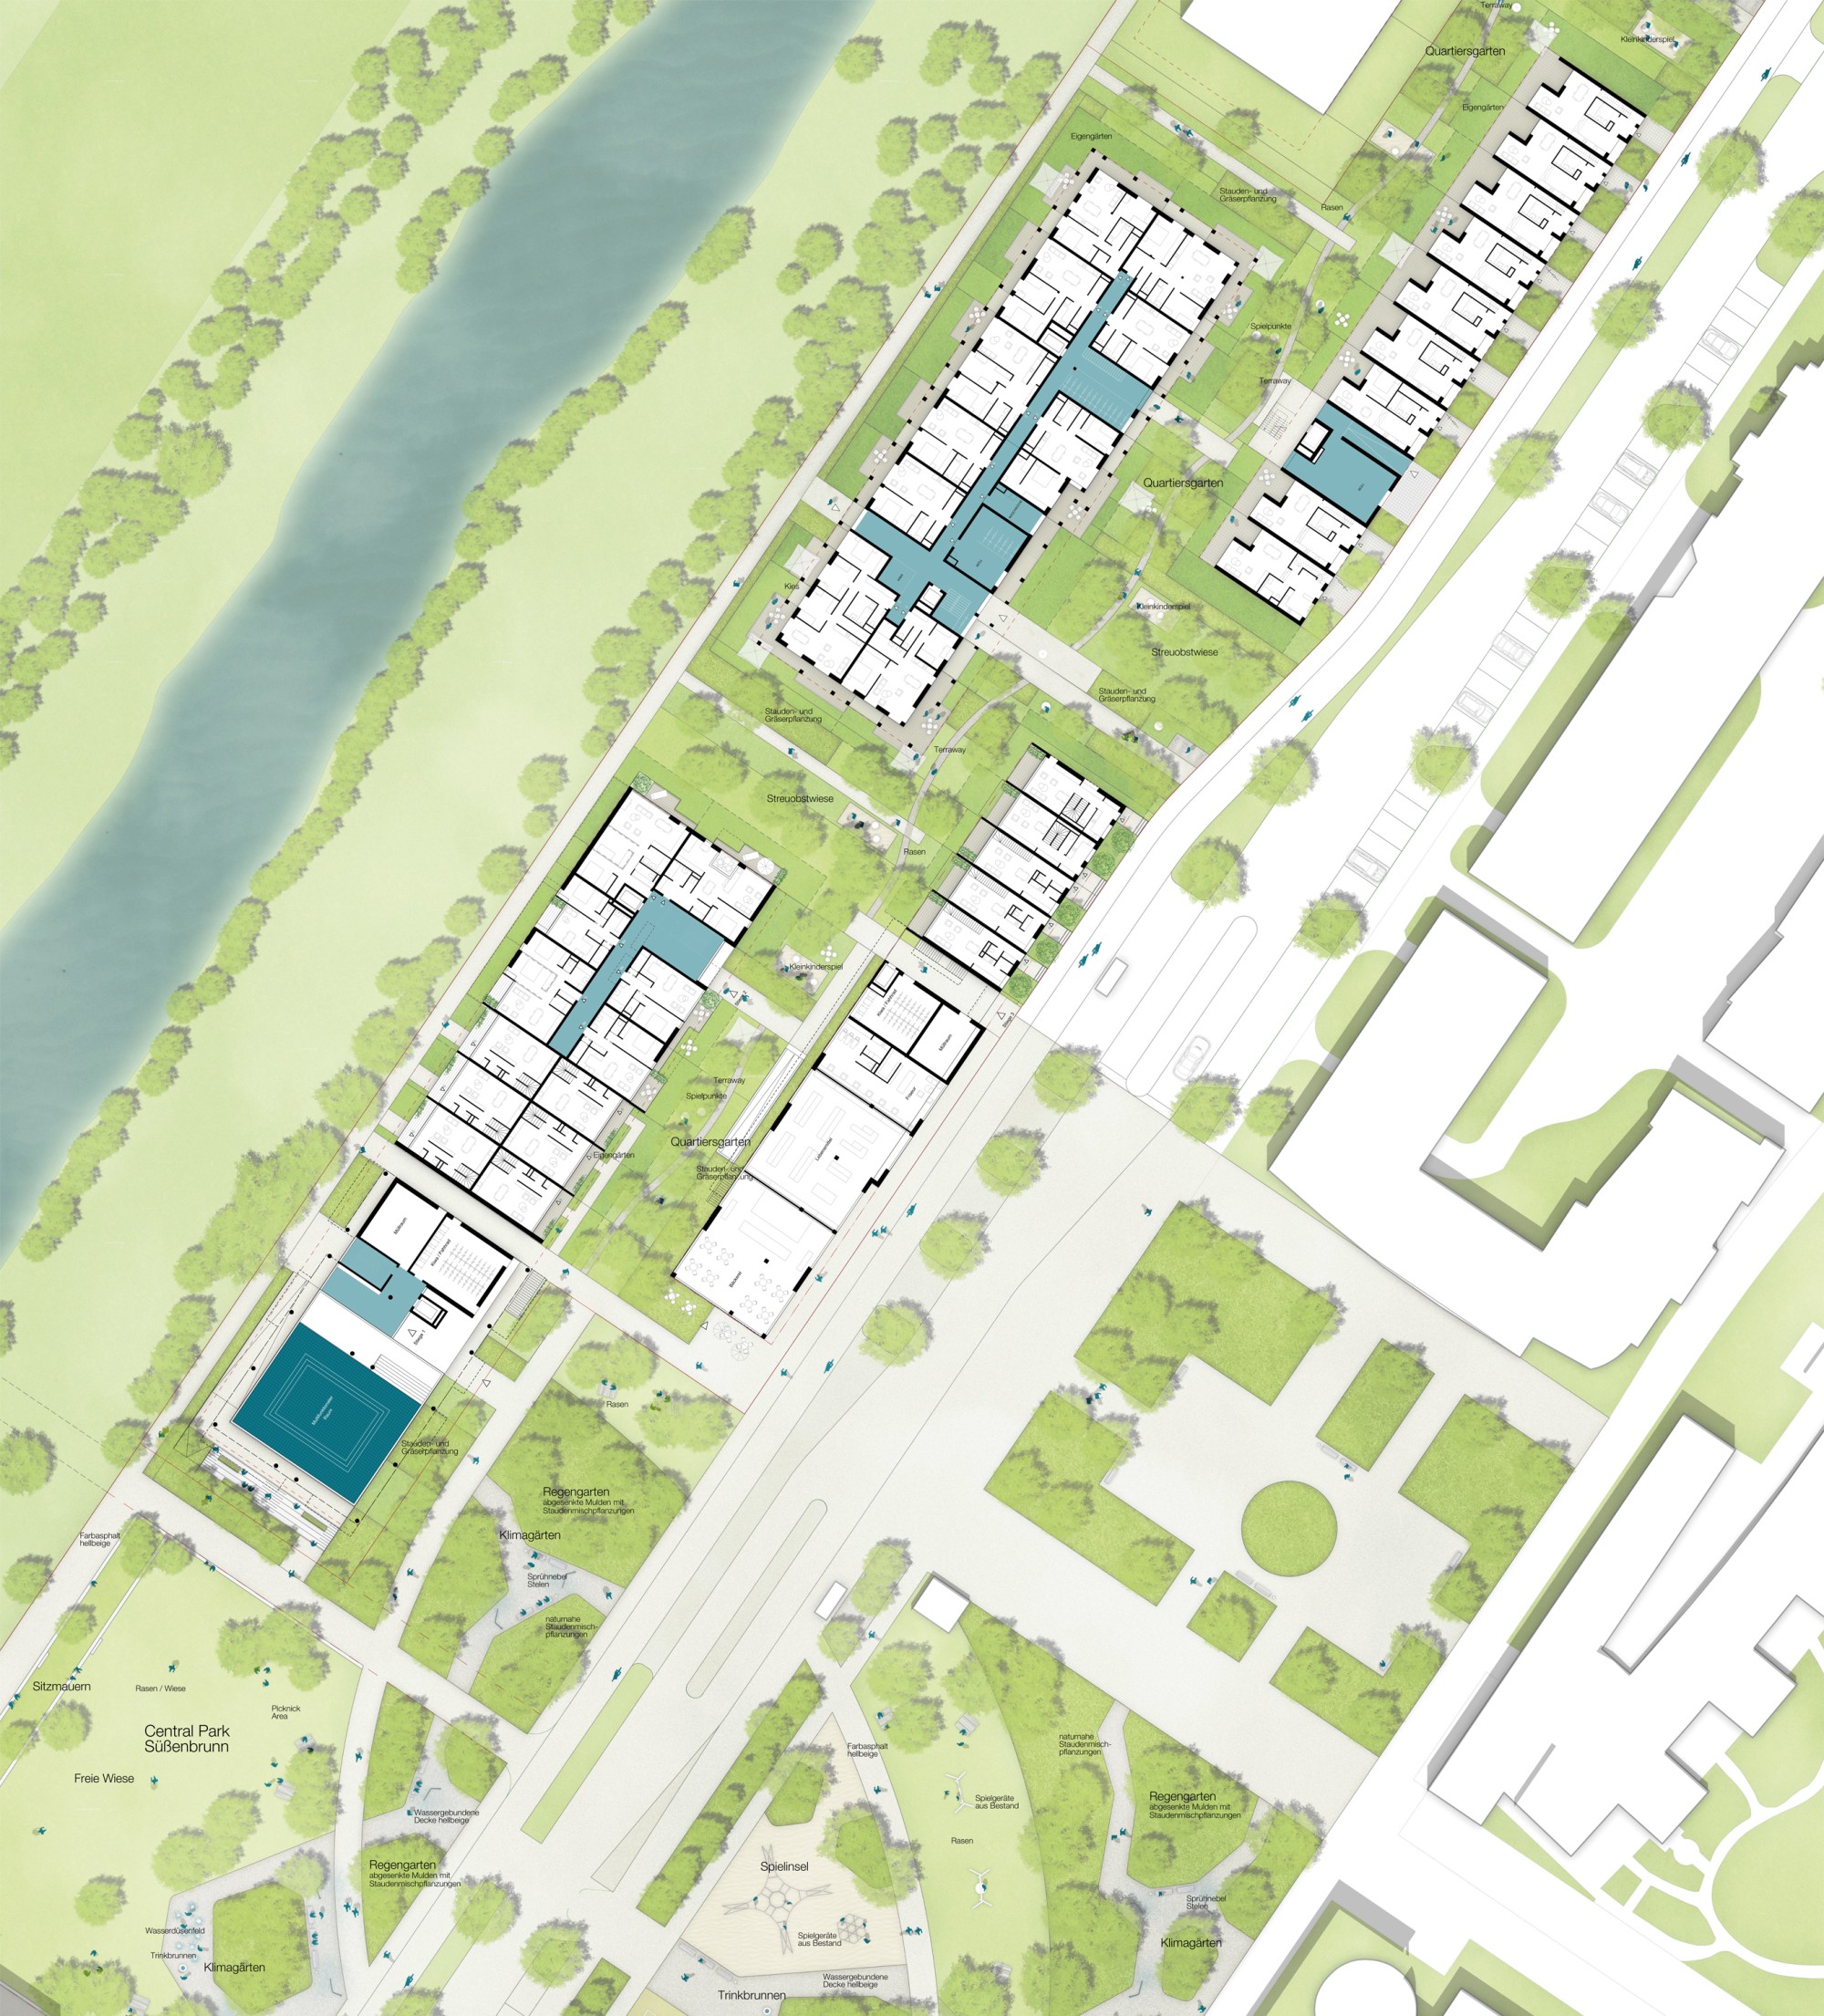
Floor plan 1:250