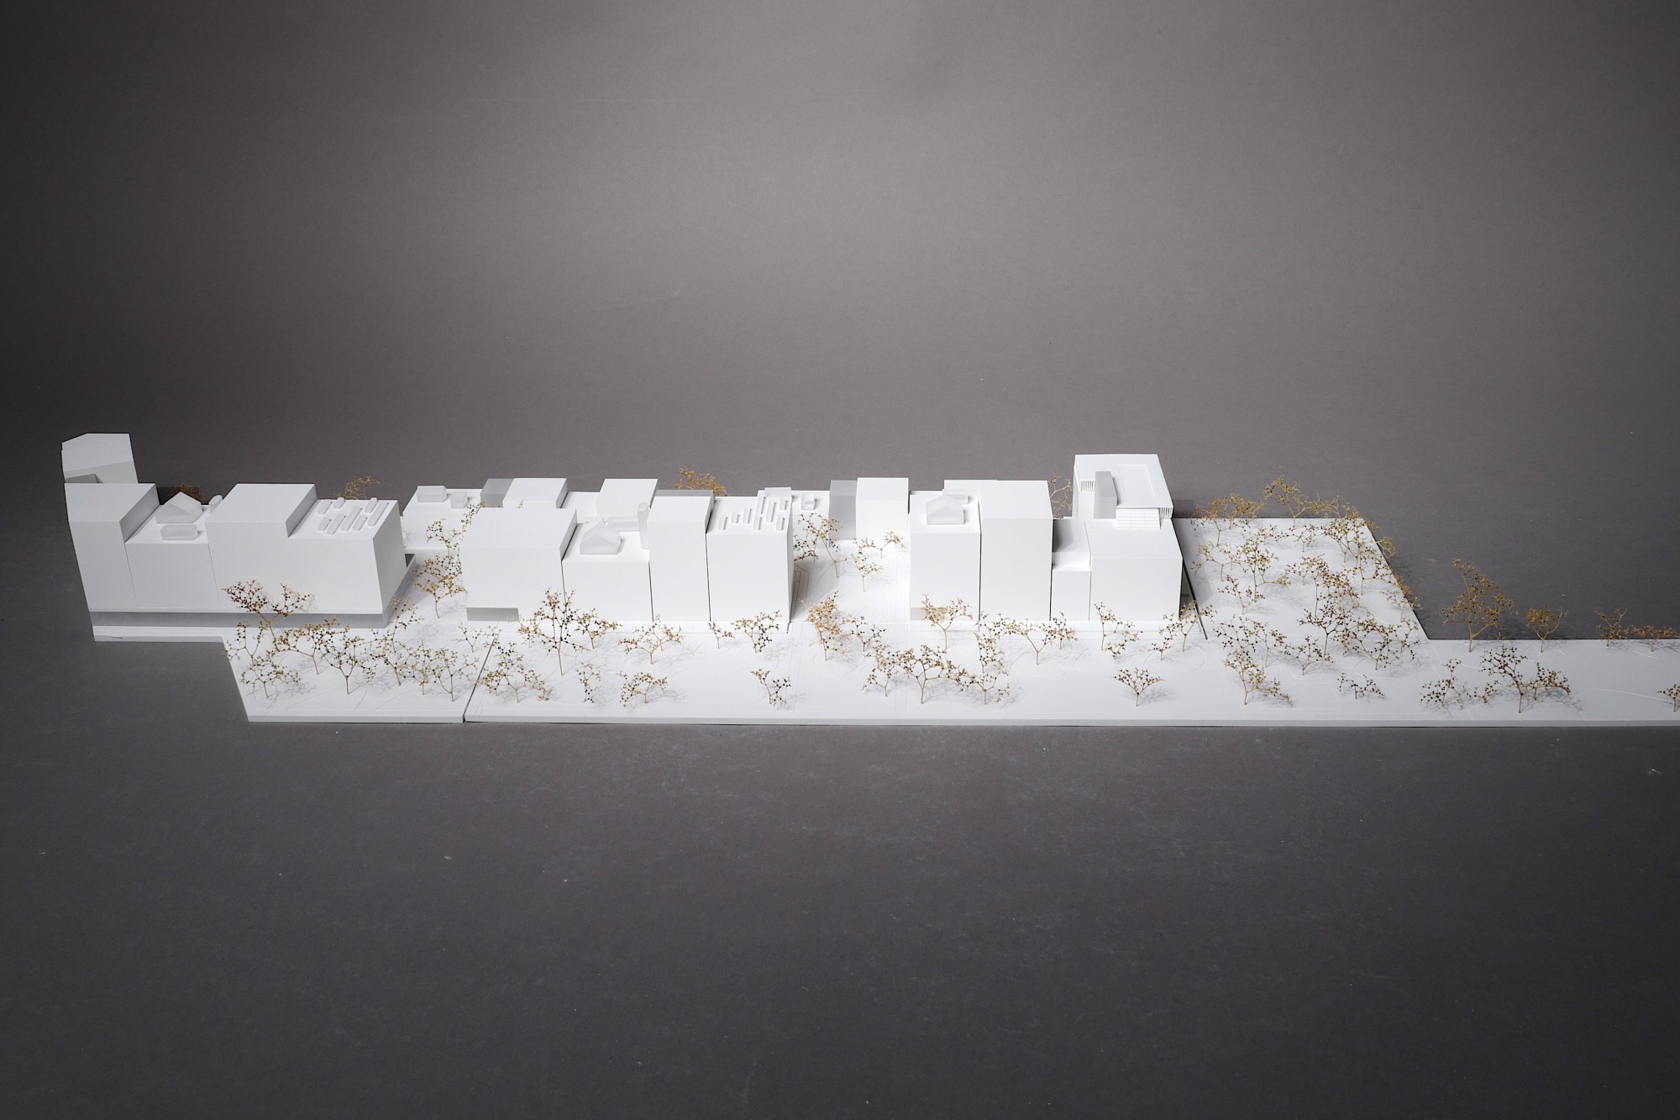
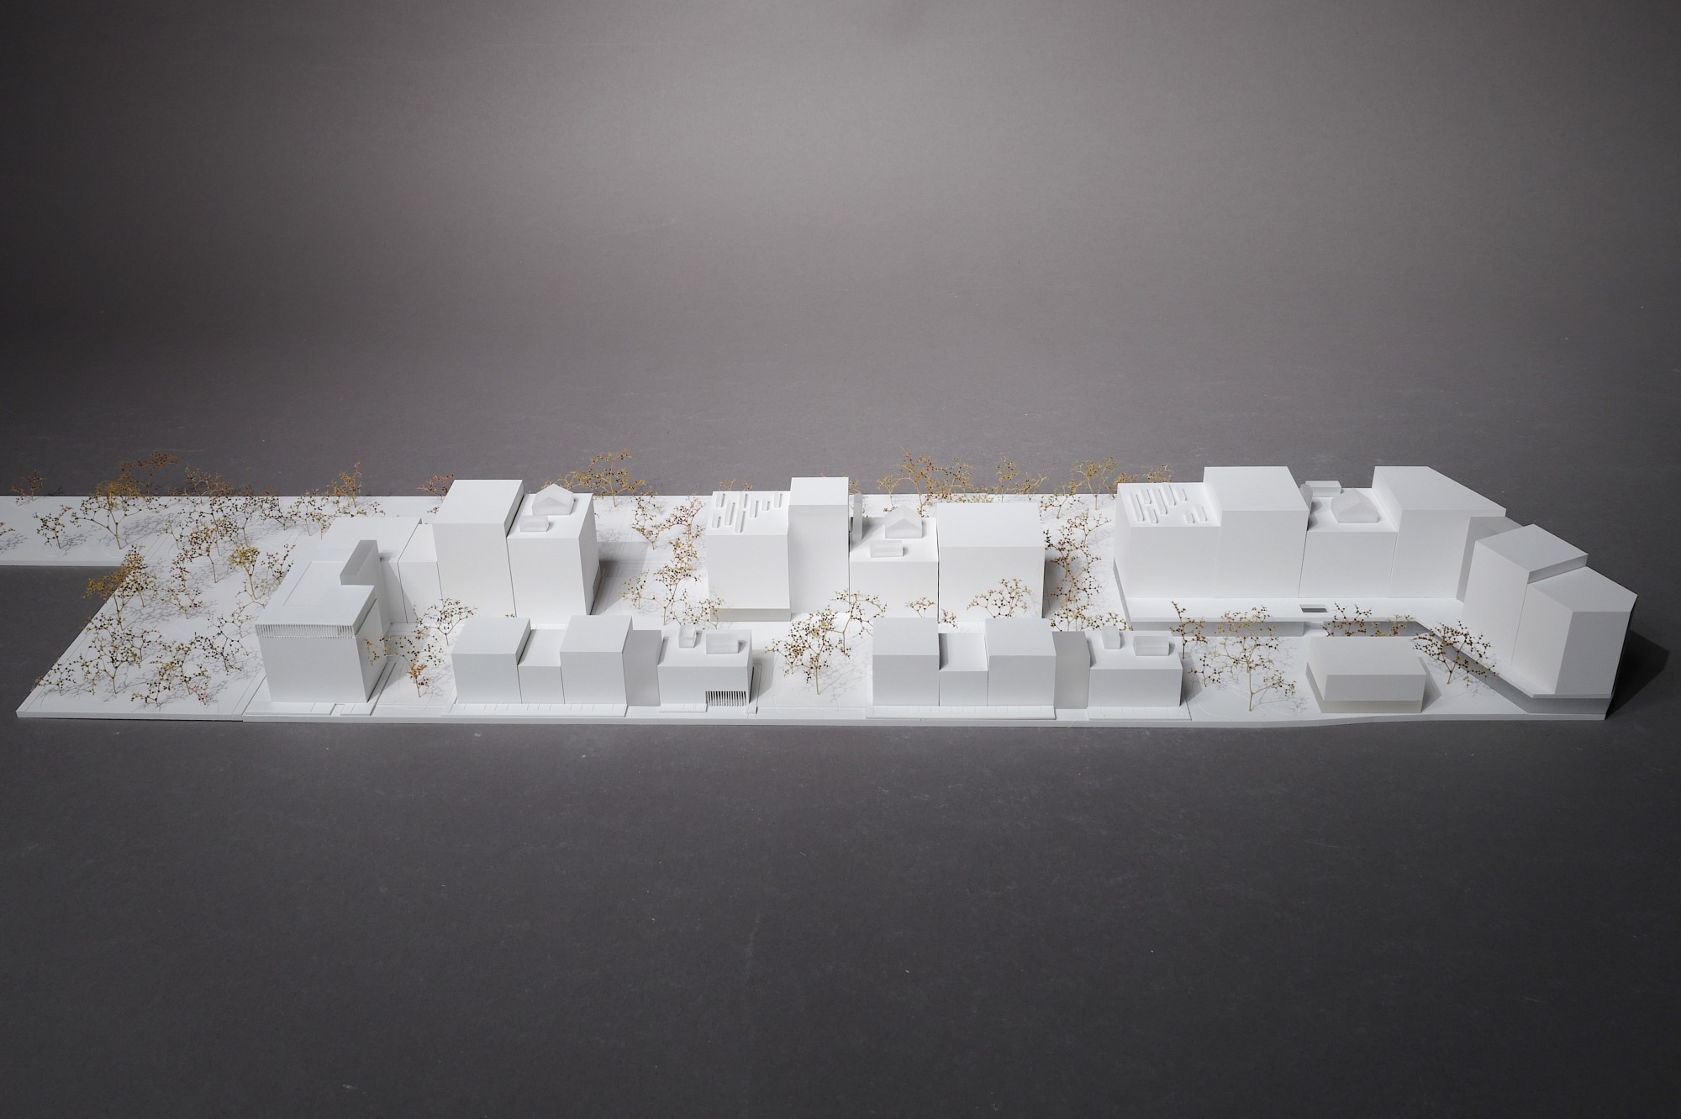
CONCEPT
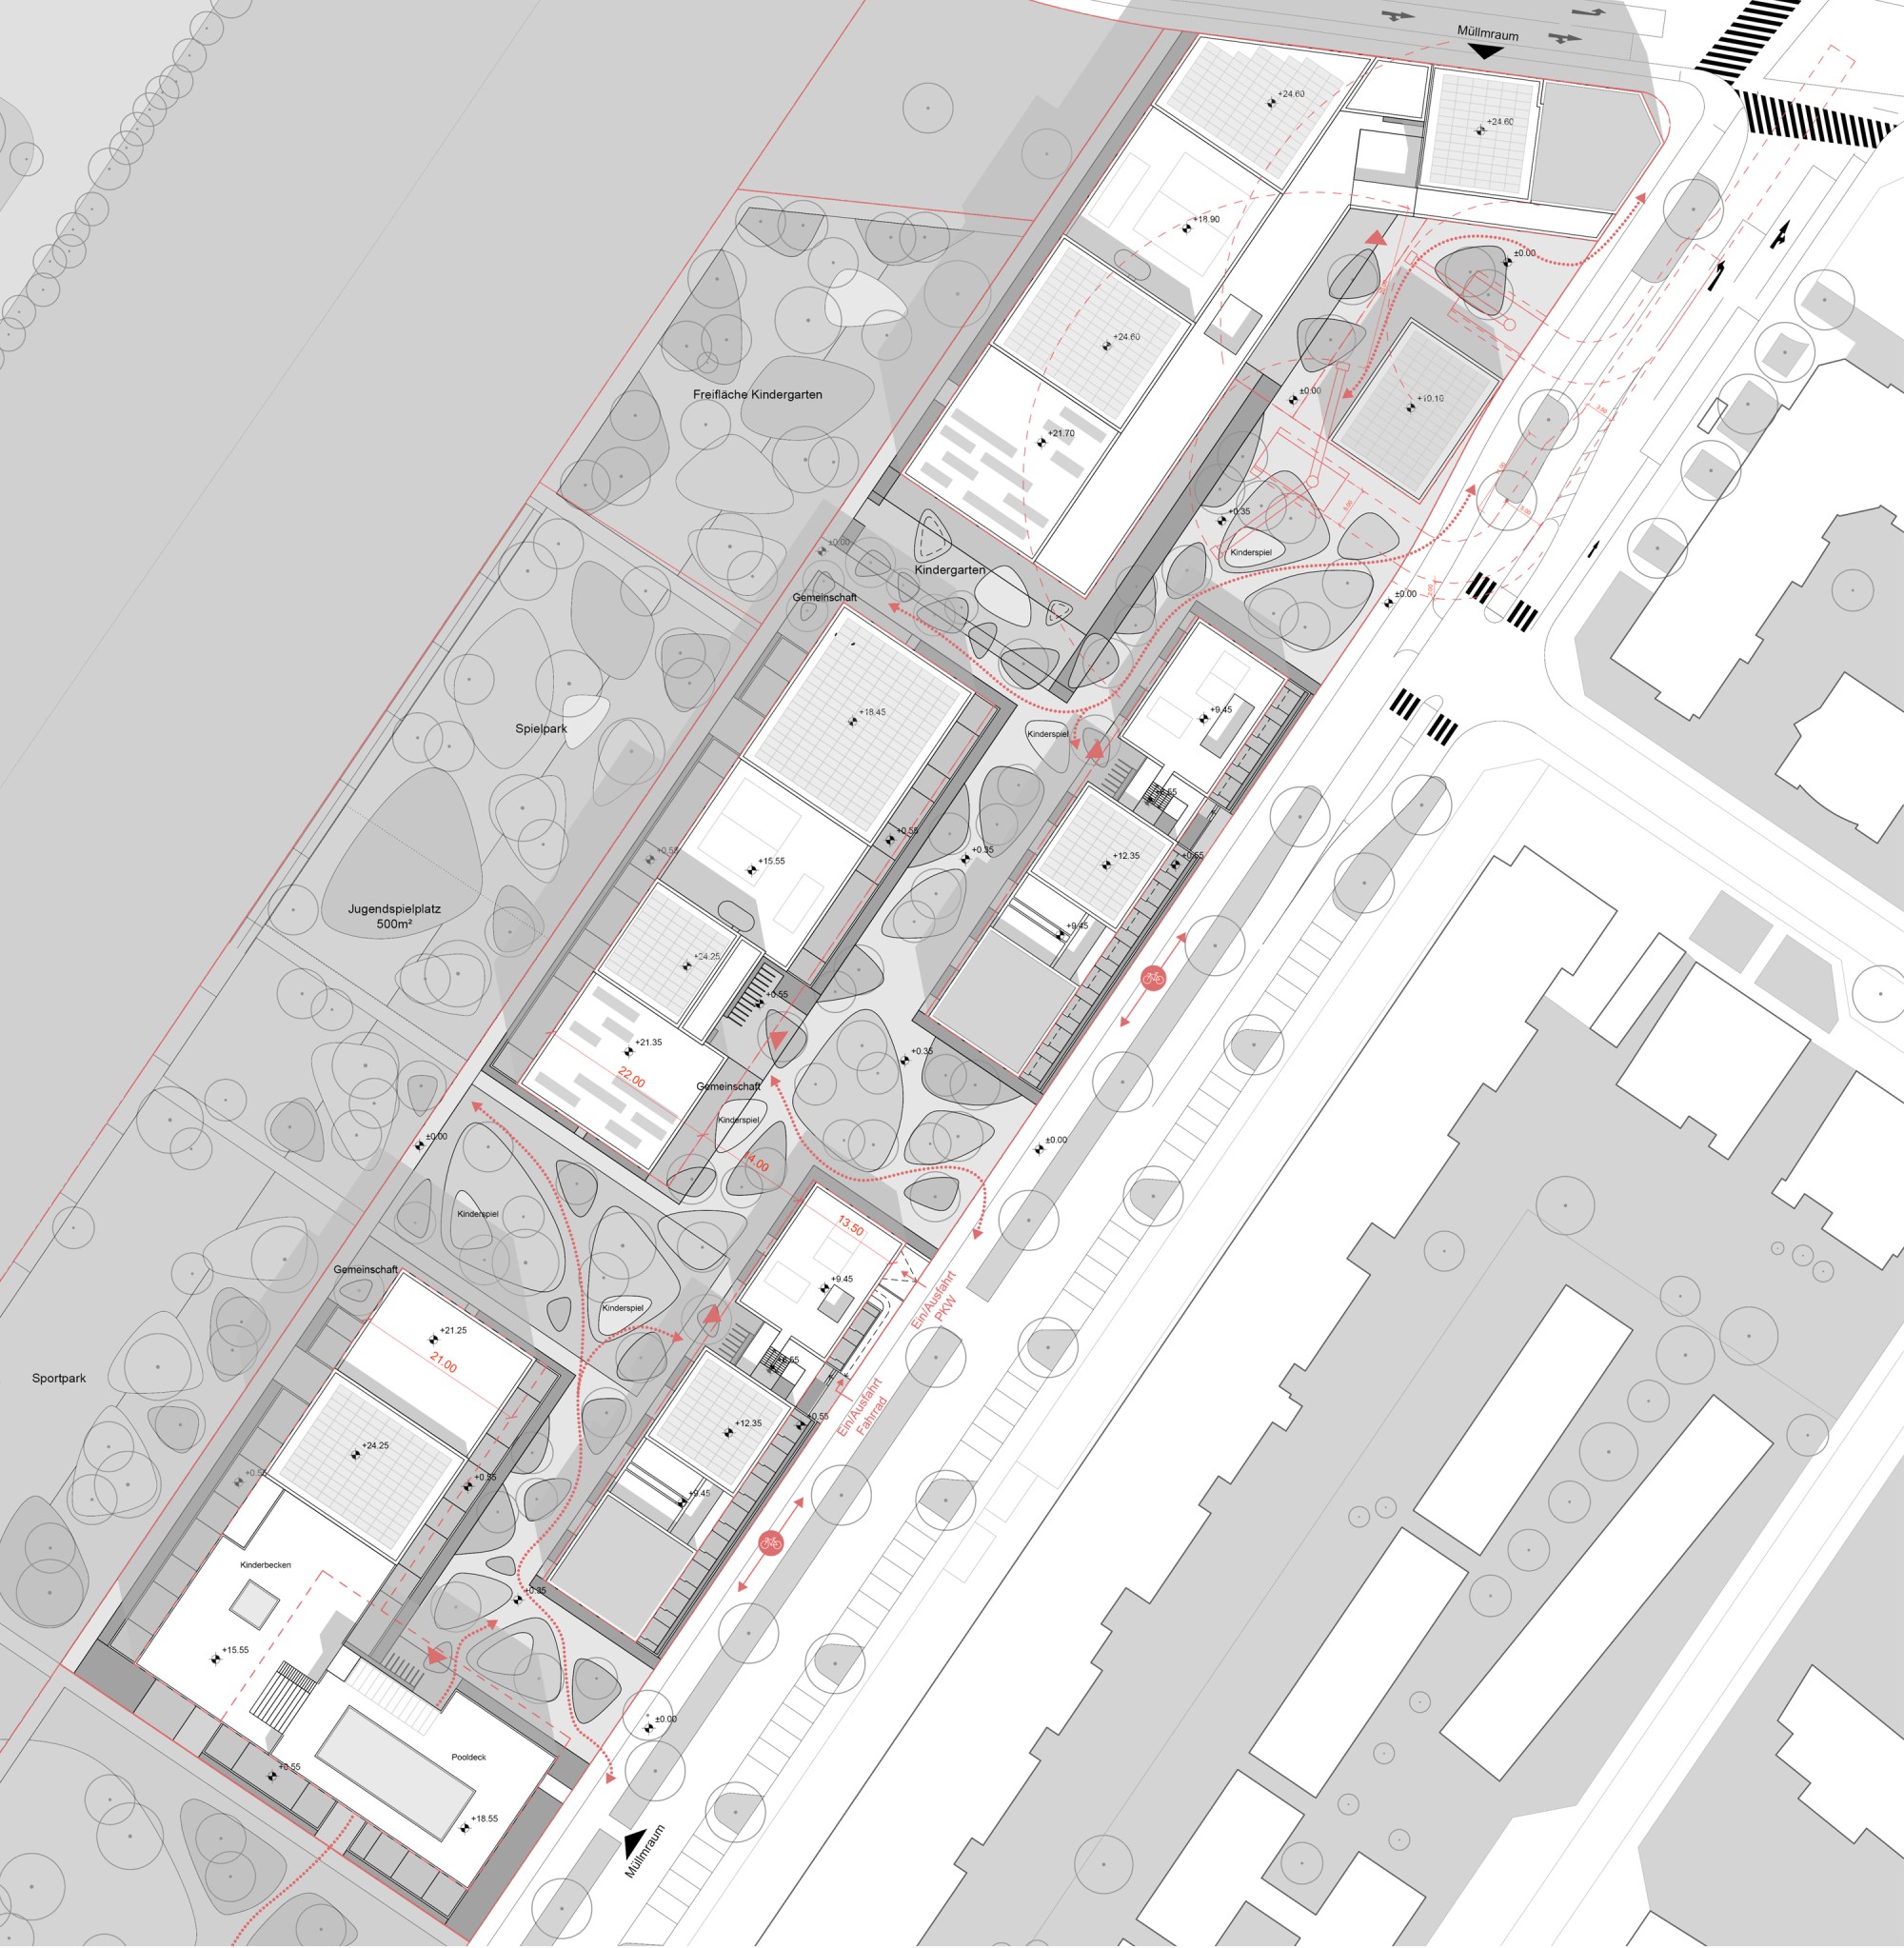
The open space is inspired by its former proximity to the Danube floodplain and by reclaiming the former natural landscape. The basic structure of the open spaces follows the division into field parcels, which are currently the most defining element of the landscape here. They are overlaid by a structure of islands and rivers, as shaped by nature and water. The islands, with their gentle topography (hollows and hills), divide the area into sub-spaces of different sizes. Walking through it offers a varied spatial experience. Dense plantings of mainly standard trees alternate with clearings that are popular as lawns for play and lounging. The play and sports areas to the west are also slightly set apart from the residential buildings by trees, for noise and visual screening.
ECOLOGY AND CLIMATE
The free shaping of the islands as gentle hills ensures sufficient substrate depth for trees on areas built over below ground. During heavier rain events, the swales direct rainwater to controlled infiltration. At the same time, evaporative cooling is created, both on the hills thanks to the deep substrate and in the retention swales thanks to slow infiltration. Salty water is drained into separate infiltration basins. Trees in paved areas or near the street are planted according to the sponge city principle. Mostly permeable surfaces were chosen, in light colors ranging from beige to light brown.
PLANTING
The planting consists mainly of standard trees, with some feathered trees to further define spaces. Shrubs are omitted because they block visibility. Quercus cerris, Acer pseudoplatanus, Acer campestre 'Elsrijk', Gleditsia triacanthos 'Skyline' and Prunus avium are proposed as the main tree species. The perennials are planted as low-maintenance mixed perennial plantings with a high proportion of grasses.
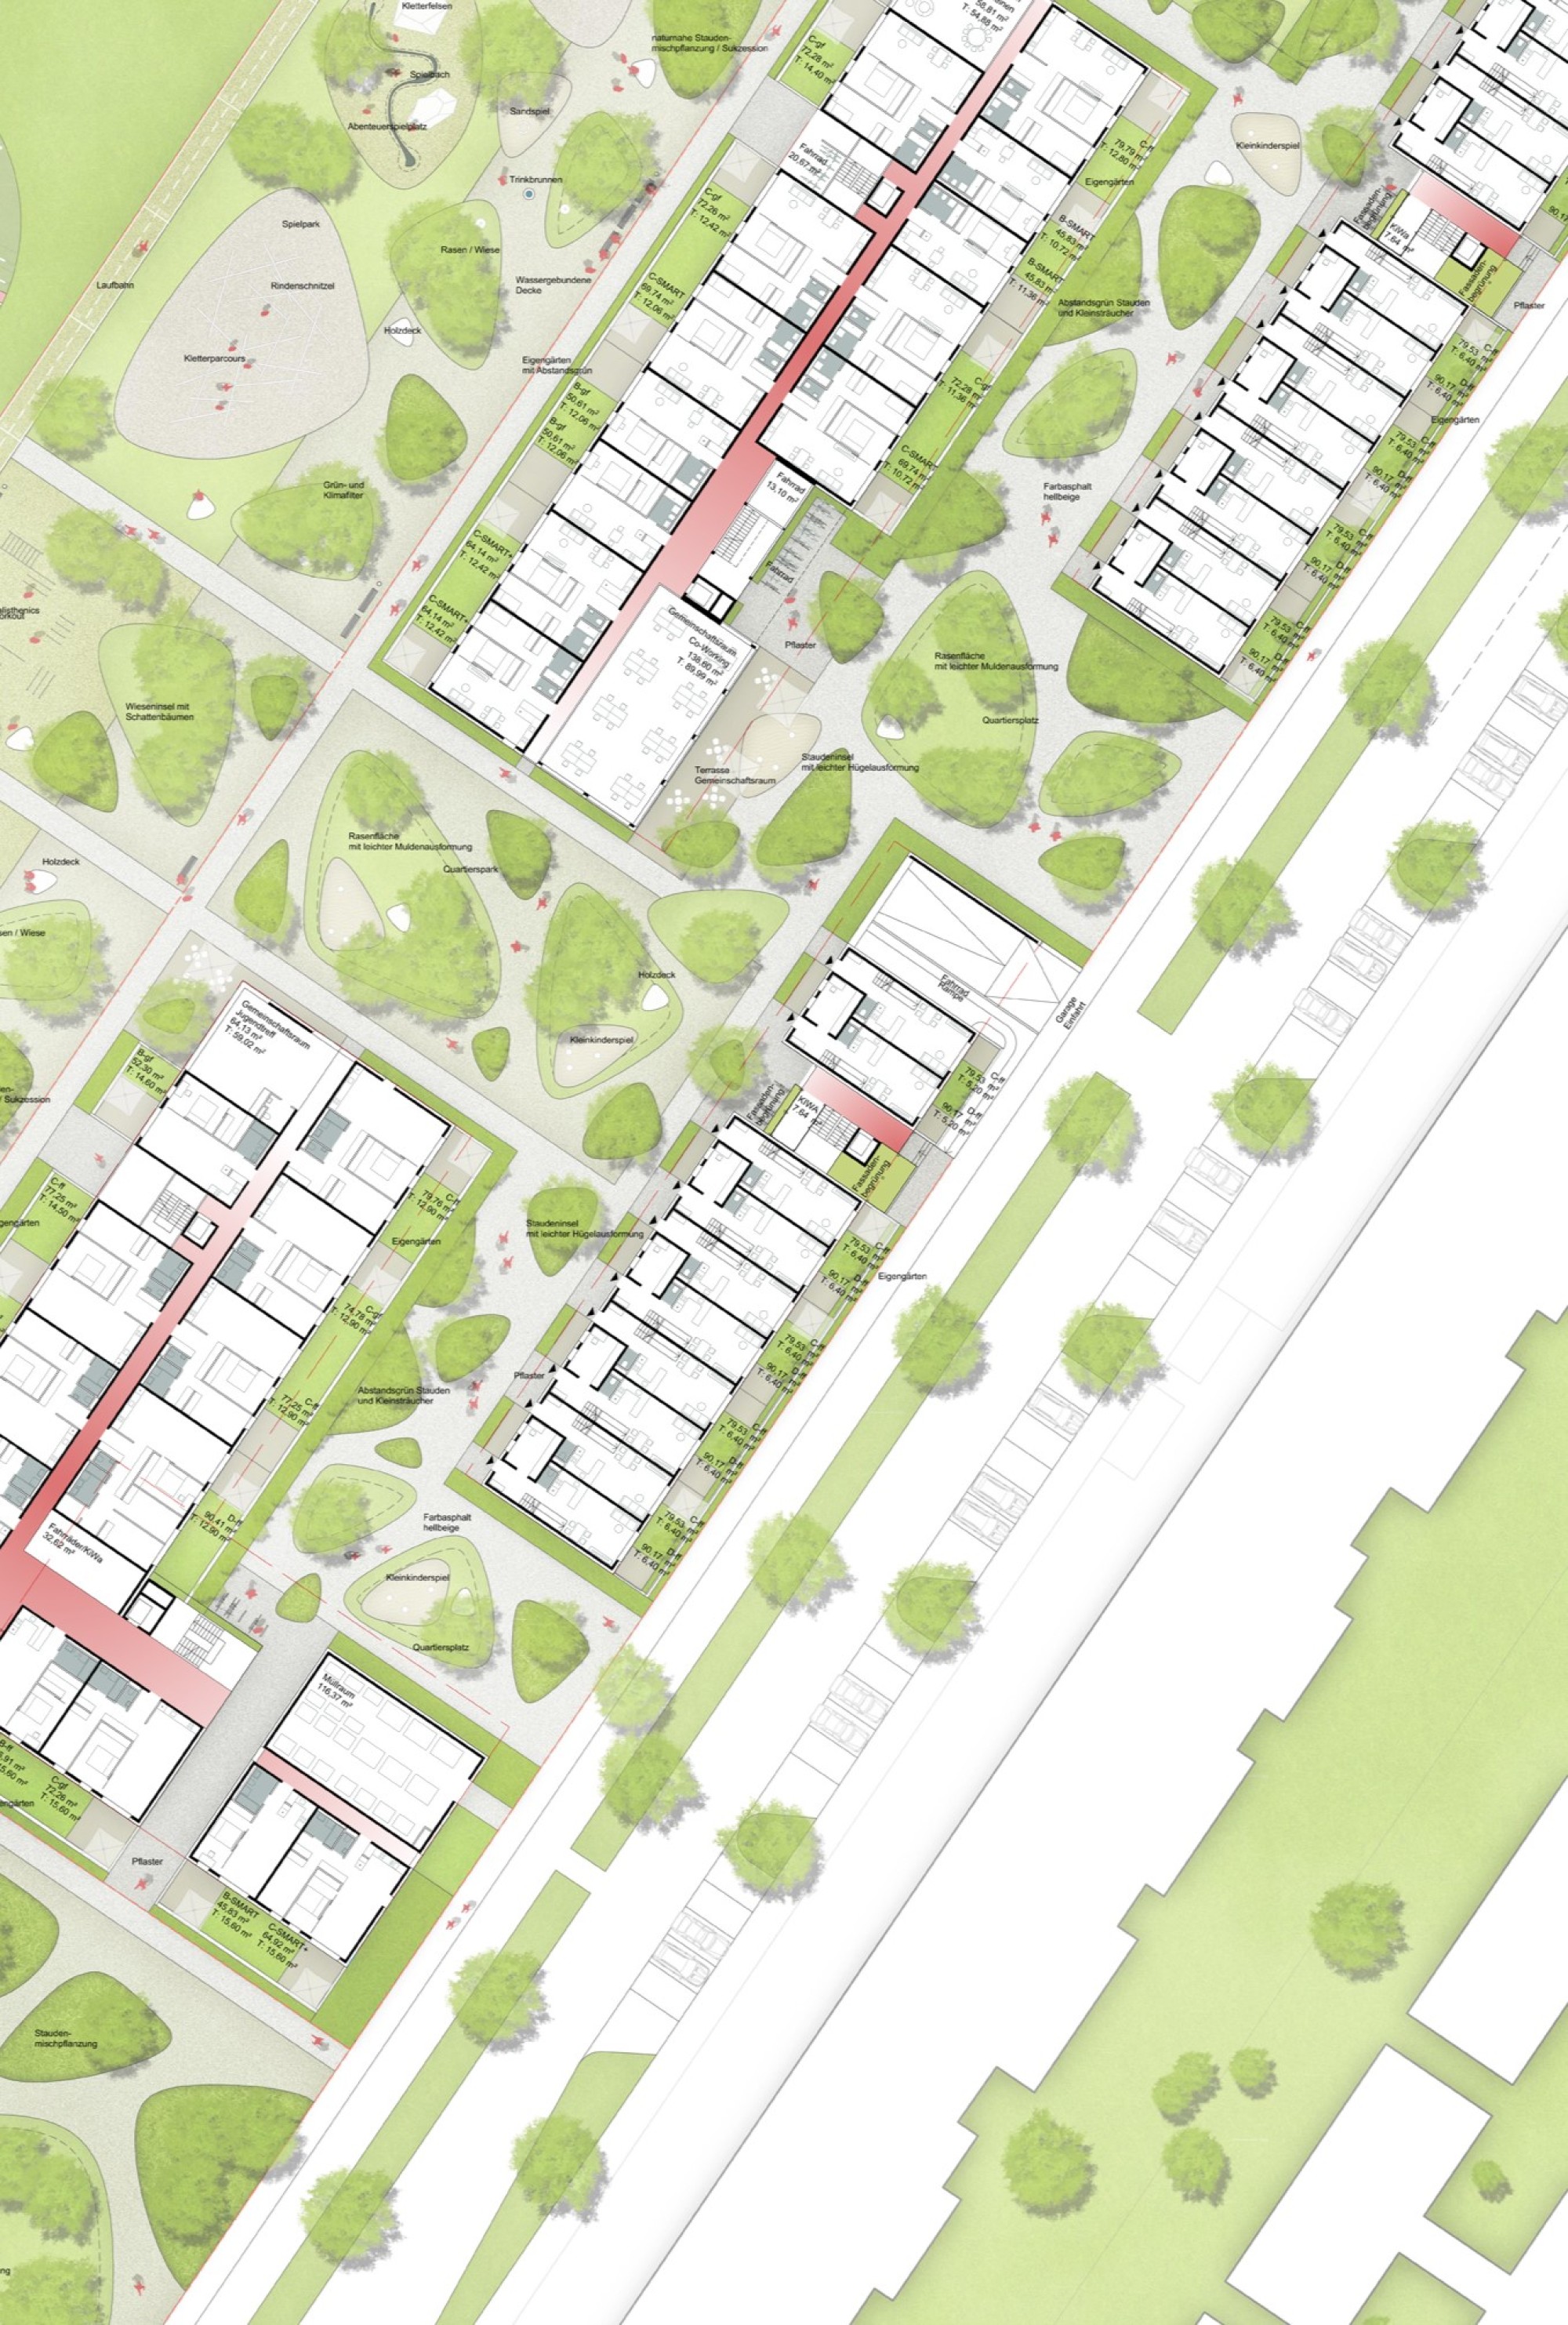
Floor plan 1:250