CENTRAL PARK SÜSSENBRUNN - THE PARK AT THE CENTER THAT CONNECTS
CONCEPT
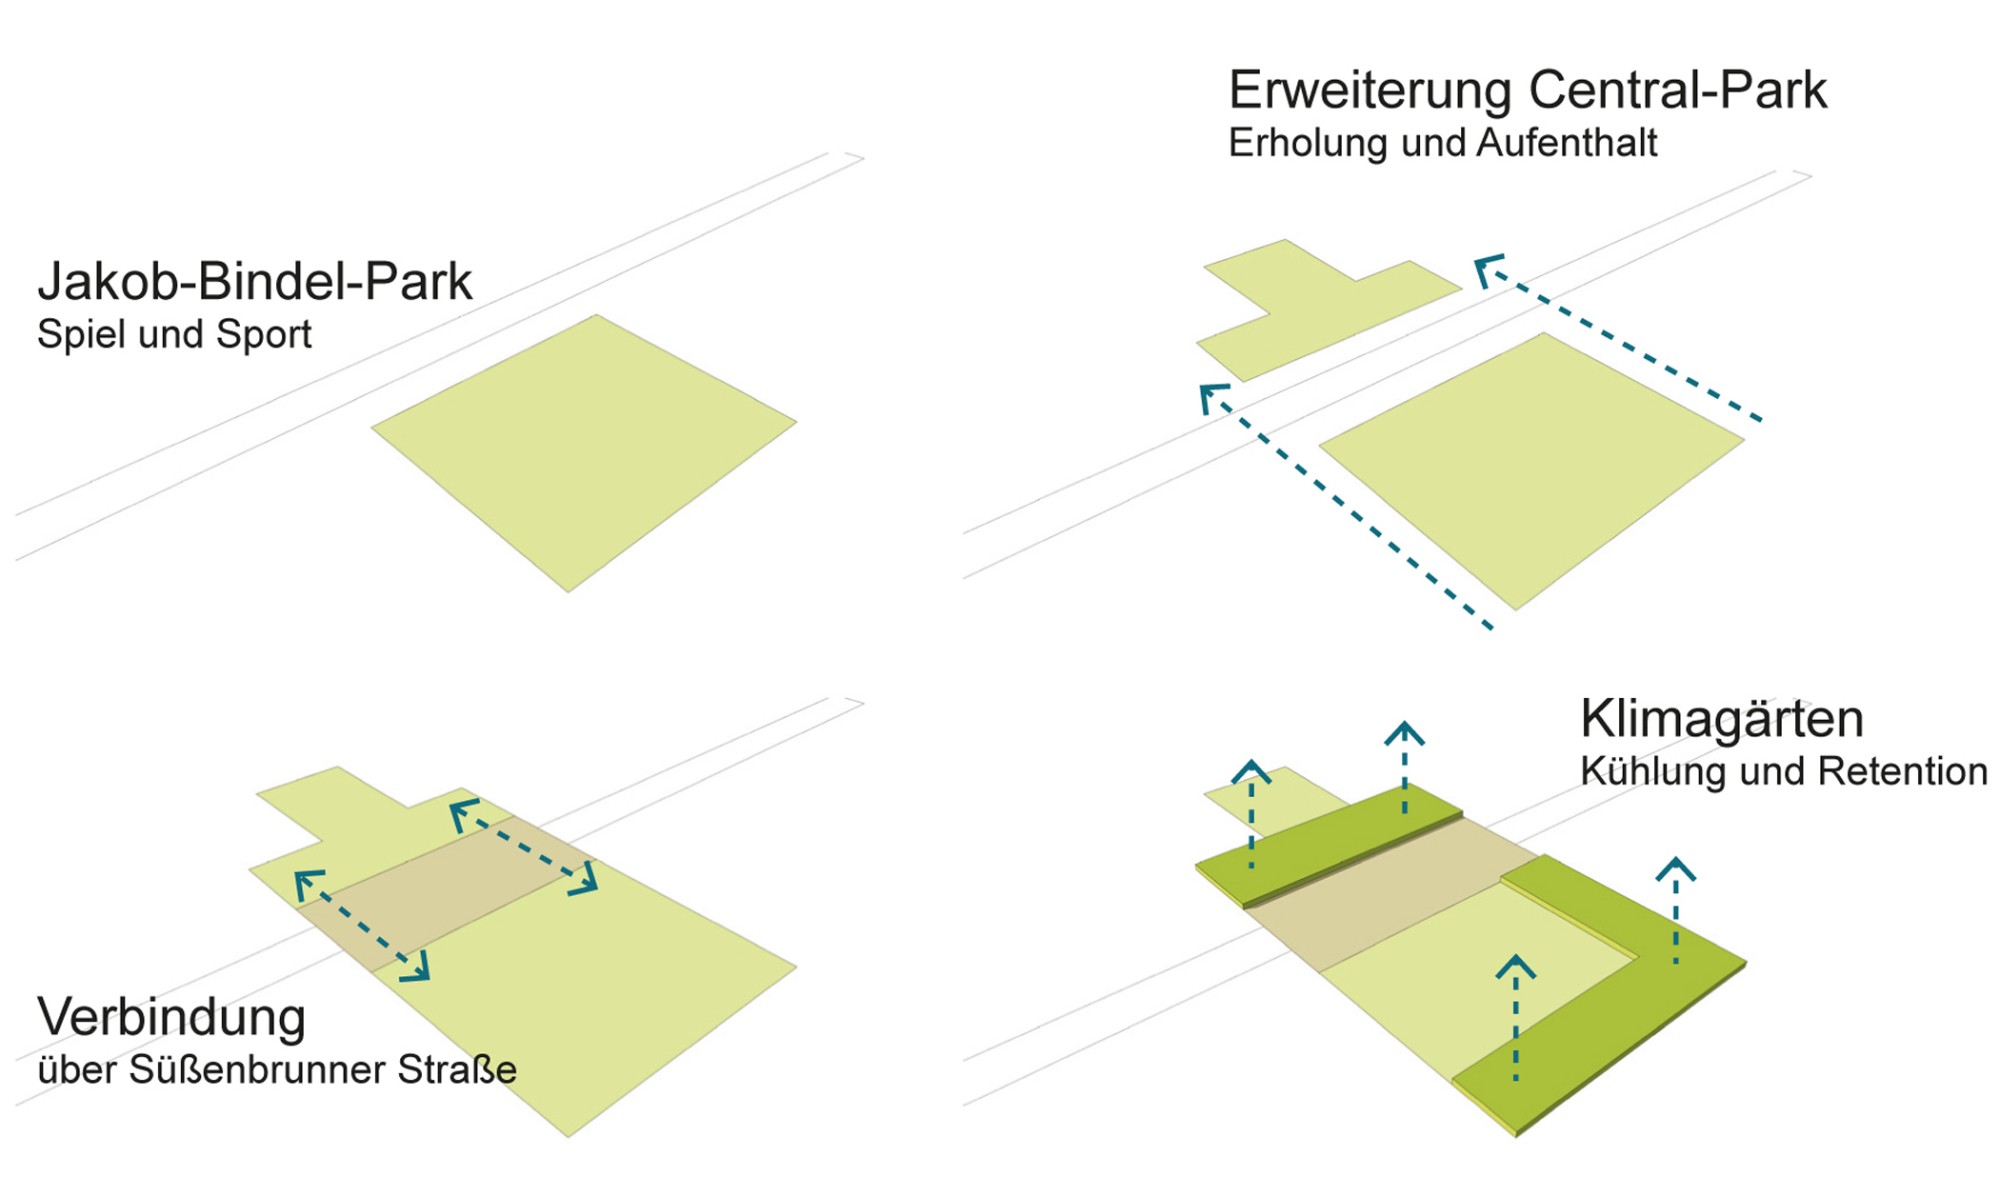
Together with the Süssenbrunner Strasse West area, a new park is being created at its center. As an extension of and complement to Jakob-Bindel-Park, the new park is less heavily programmed and serves mainly for recreation. As a climate-optimized park with a large volume of greenery, it also makes a decisive contribution to the microclimate of the new neighborhood.
The concept proposes reorganizing and restructuring Jakob-Bindel-Park. Taking the existing green and path structure into account, the existing park is tidied up and reworked. It opens up and connects across Süssenbrunner Strasse with the new part of the park, becoming part of Central Park Süssenbrunn. The existing trees are preserved in full, and the existing fixtures and play equipment are incorporated. The concept basically works without redesigning the existing park as well, but strongly recommends it.
CLIMATE GARDENS
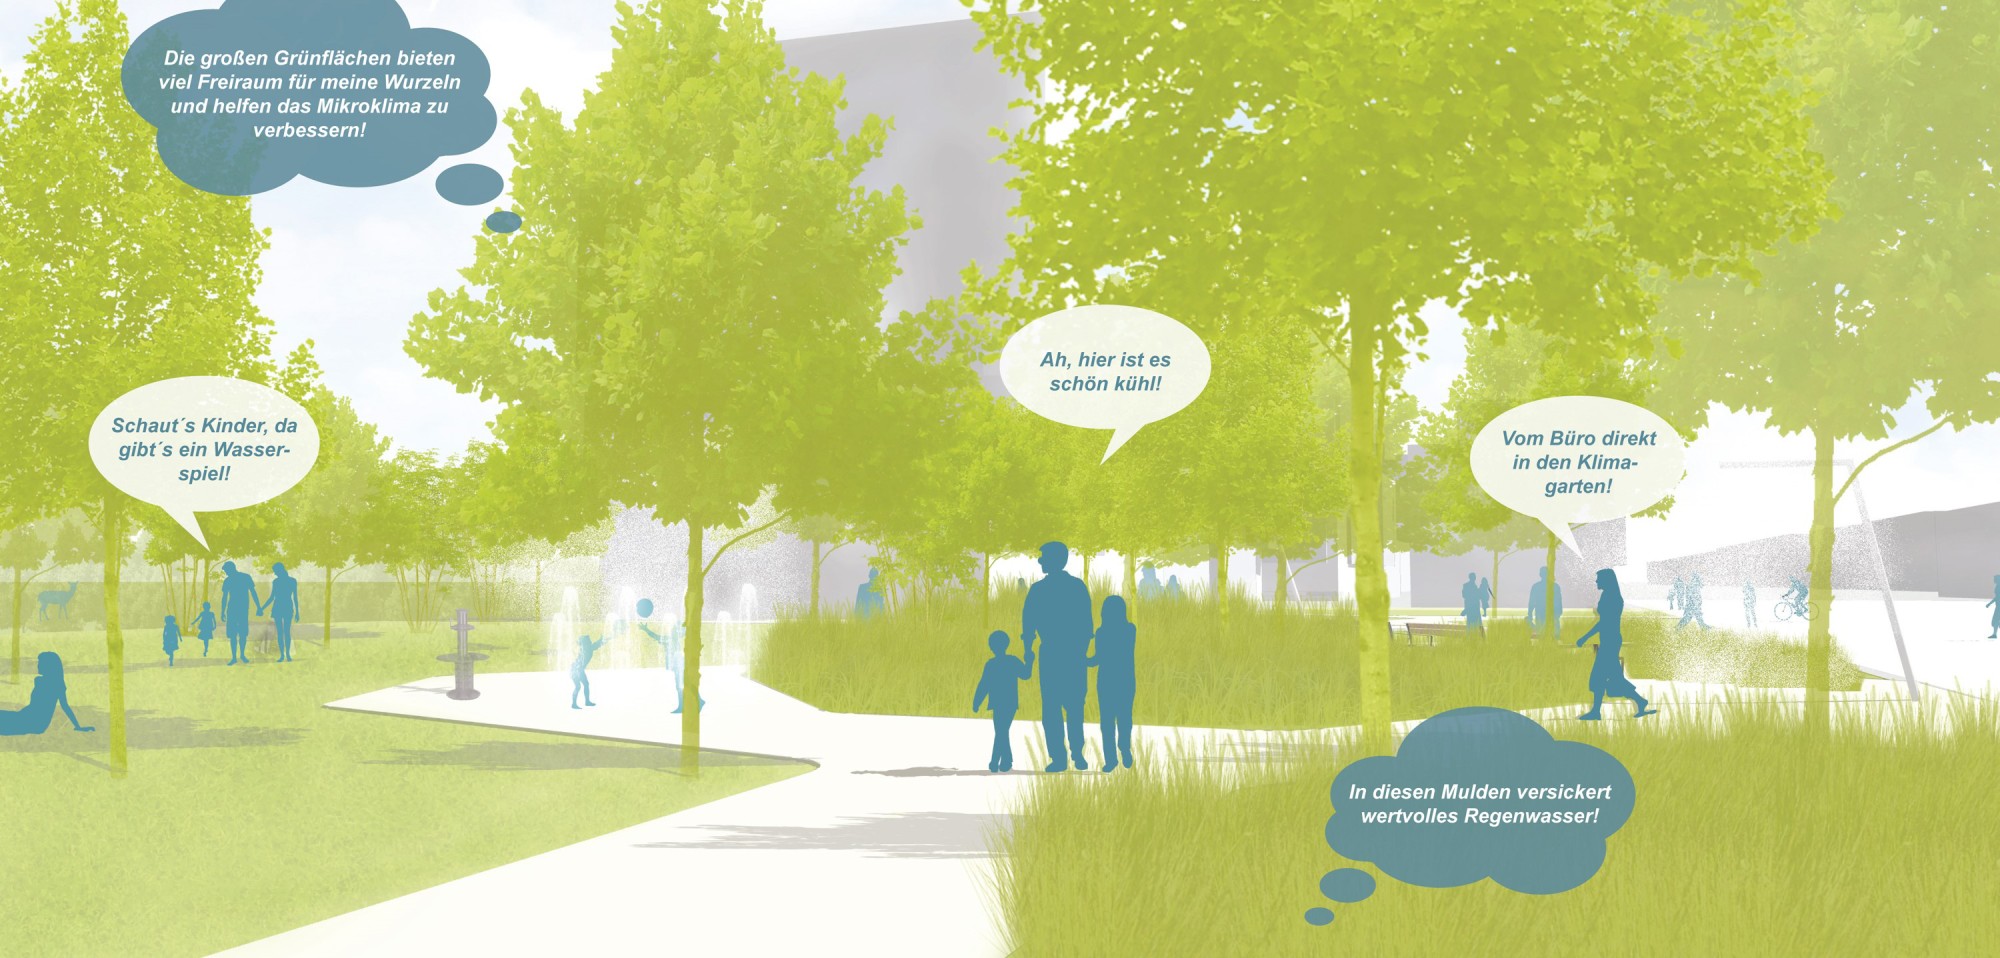
The front zone along Süssenbrunner Strasse is formed by the climate gardens, which create a green filter between street and park. They are true cooling oases and, thanks to their smaller-scale structure, offer sheltered places to spend time beneath shade-giving trees and near-natural mixed perennial plantings. Water jets spraying from the ground and columns with water jets designed especially for the park provide extra cooling and turn the climate gardens into true oases on hot summer days.
The areas designed as swales with perennial planting collect precious rainwater and let it infiltrate on site. As a side effect, evaporative cooling is created. Salty water is safely drained into additional infiltration basins. During heavy rain, the large open meadow at the center, which slopes down to the west, provides retention space for larger volumes of water.
The large number of trees provides a high degree of shade on the few paved areas. Trees in paved areas are planned according to the sponge city principle.
The paving is light-colored and, wherever possible, planned as a water-bound surface. The main paths, which also require winter maintenance, as well as the proposed crossing of Süssenbrunner Strasse at the park, are surfaced in light beige colored asphalt.
PLANTING
The planting consists mainly of standard trees, with some feathered trees to further define spaces. Shrubs were omitted because they block visibility. Quercus cerris, Acer pseudoplatanus, Acer campestre 'Elsrijk', Gleditsia triacanthos 'Skyline' and Prunus avium are proposed as the main tree species.
The perennial plantings are near-natural and generally based on the standard range of mixed perennial plantings of MA42. For the lowered swales, perennials are chosen that tolerate temporary standing water.
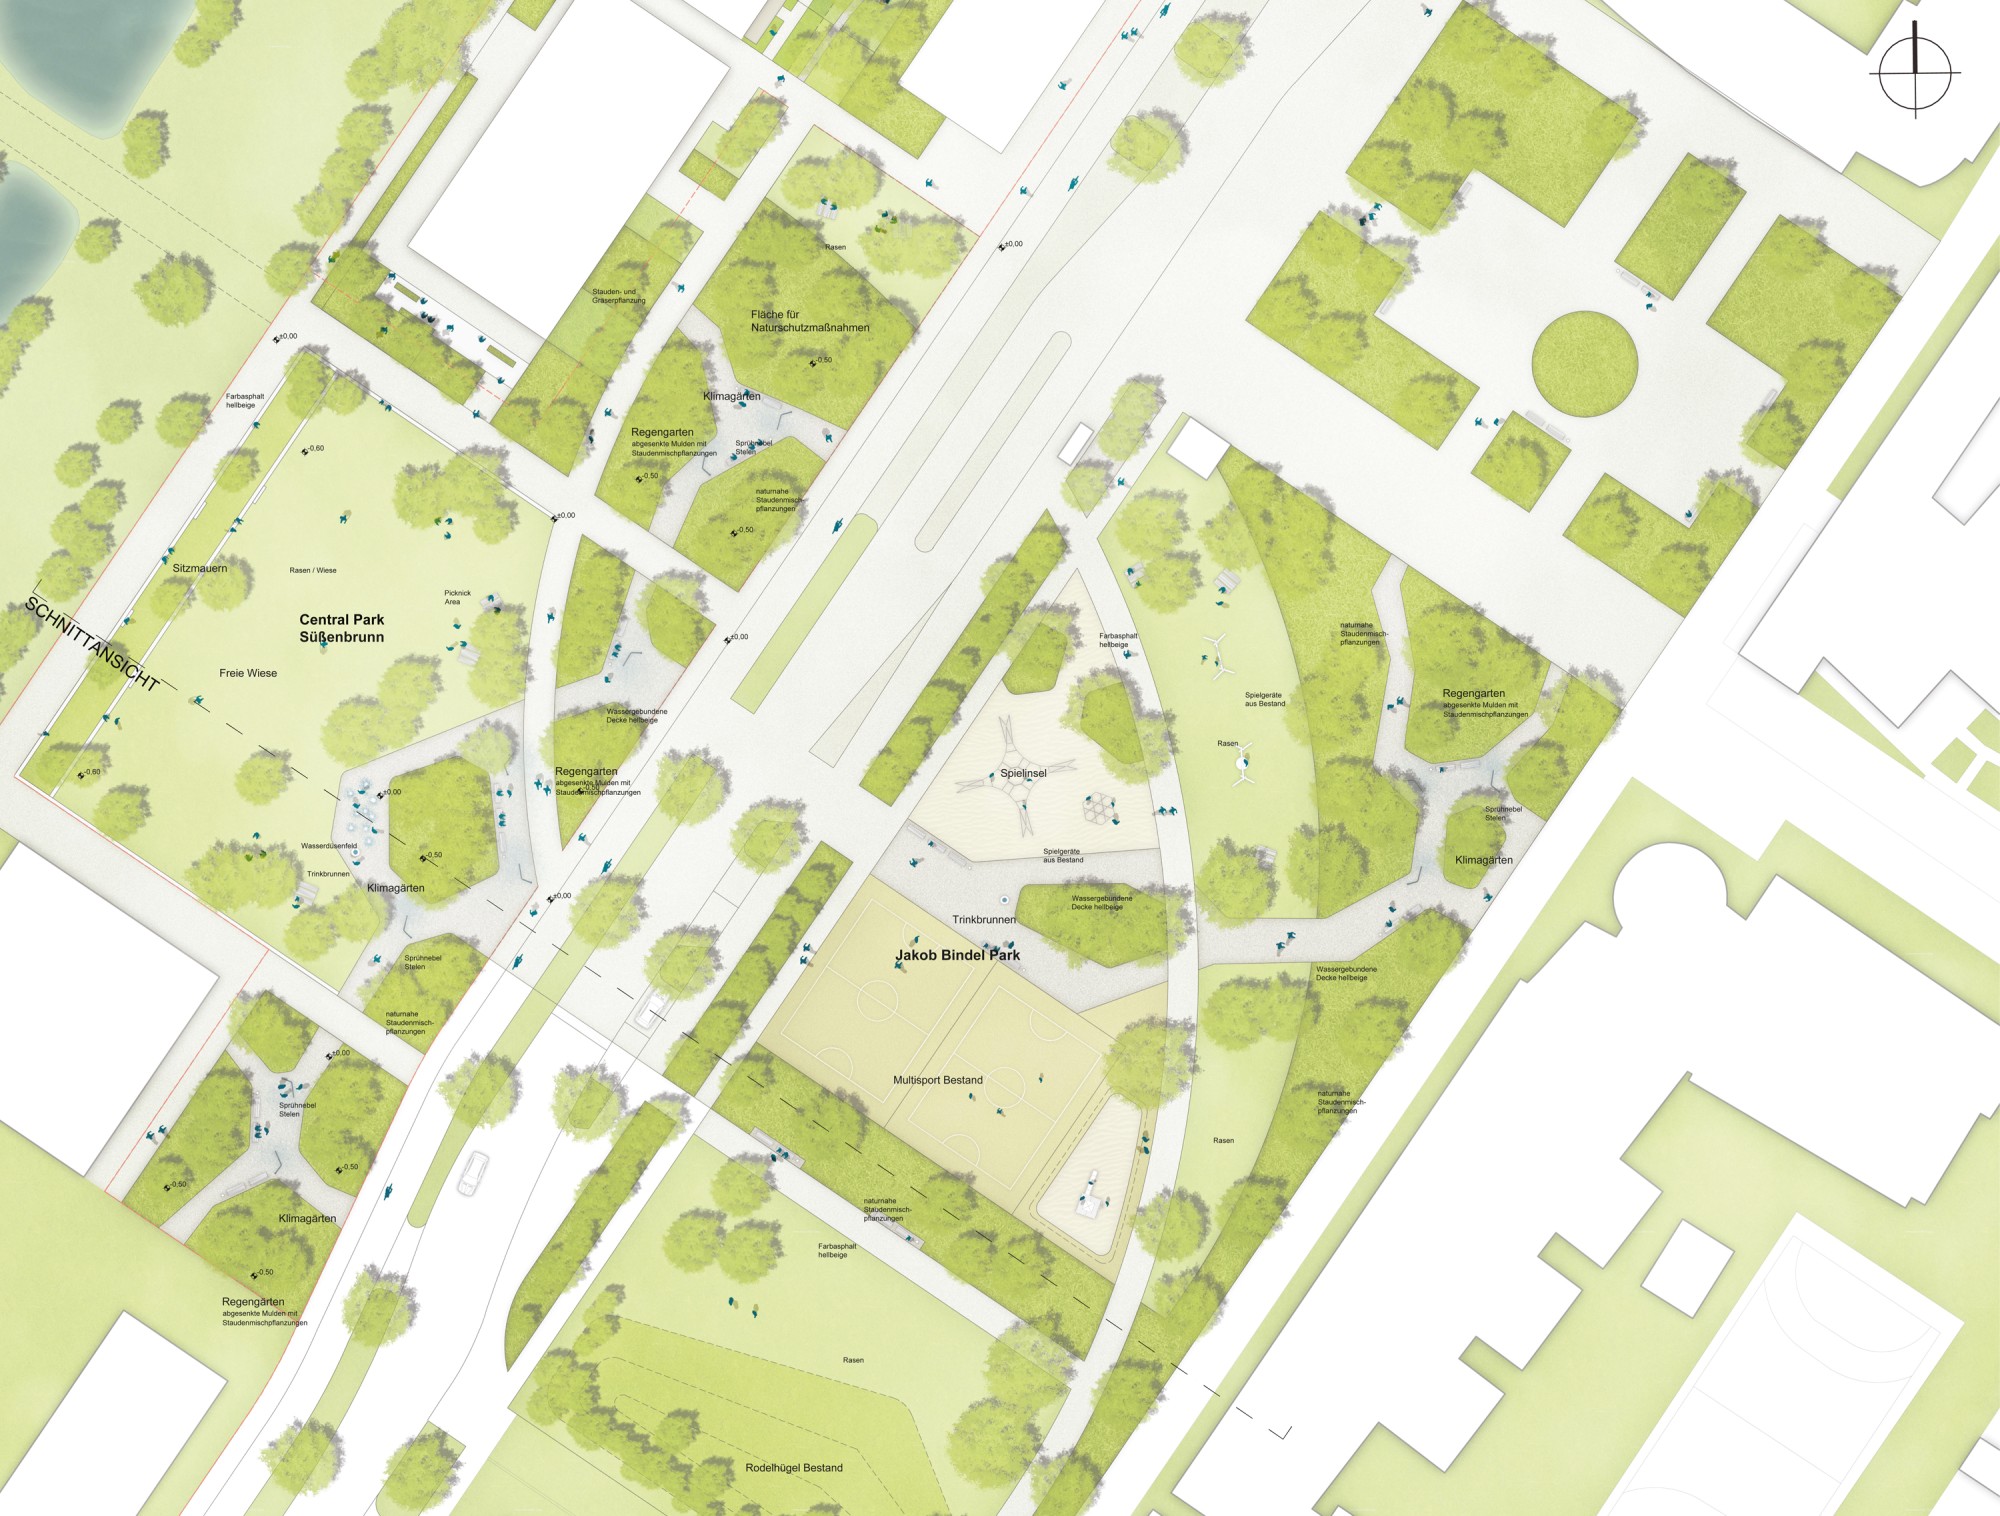
Floor plan 1:250