GUIDING IDEA
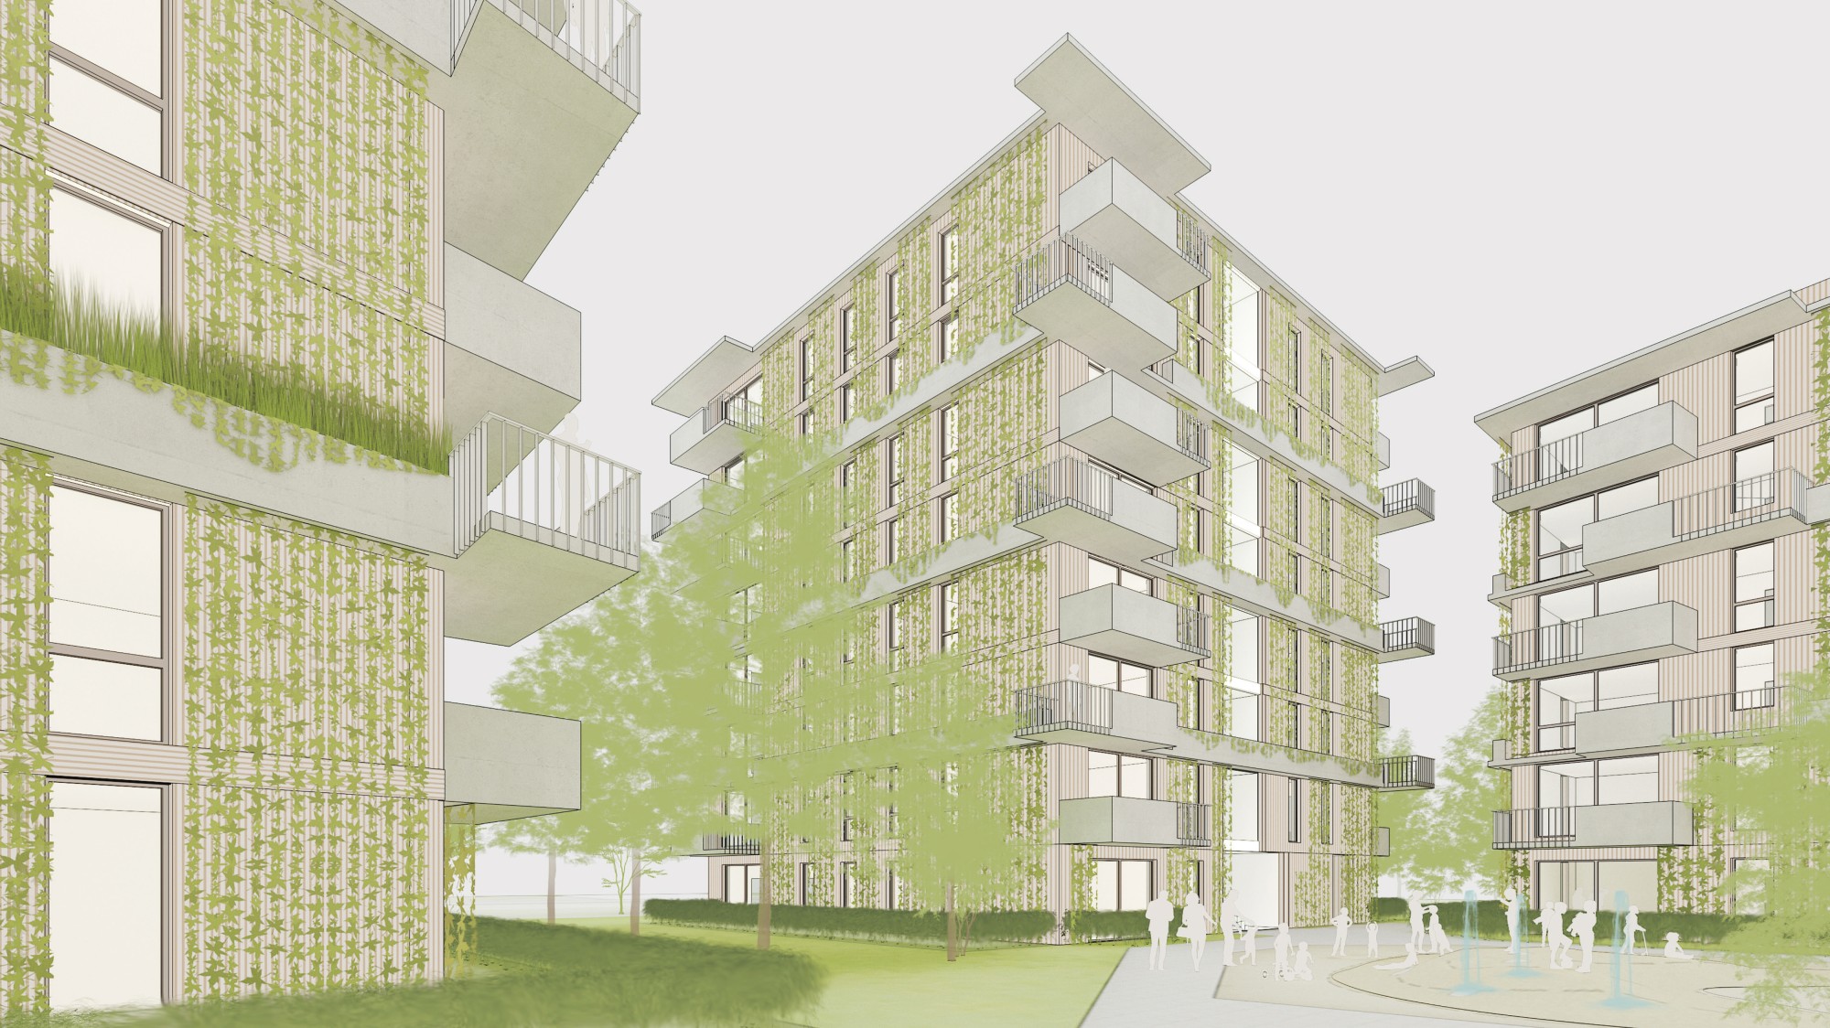
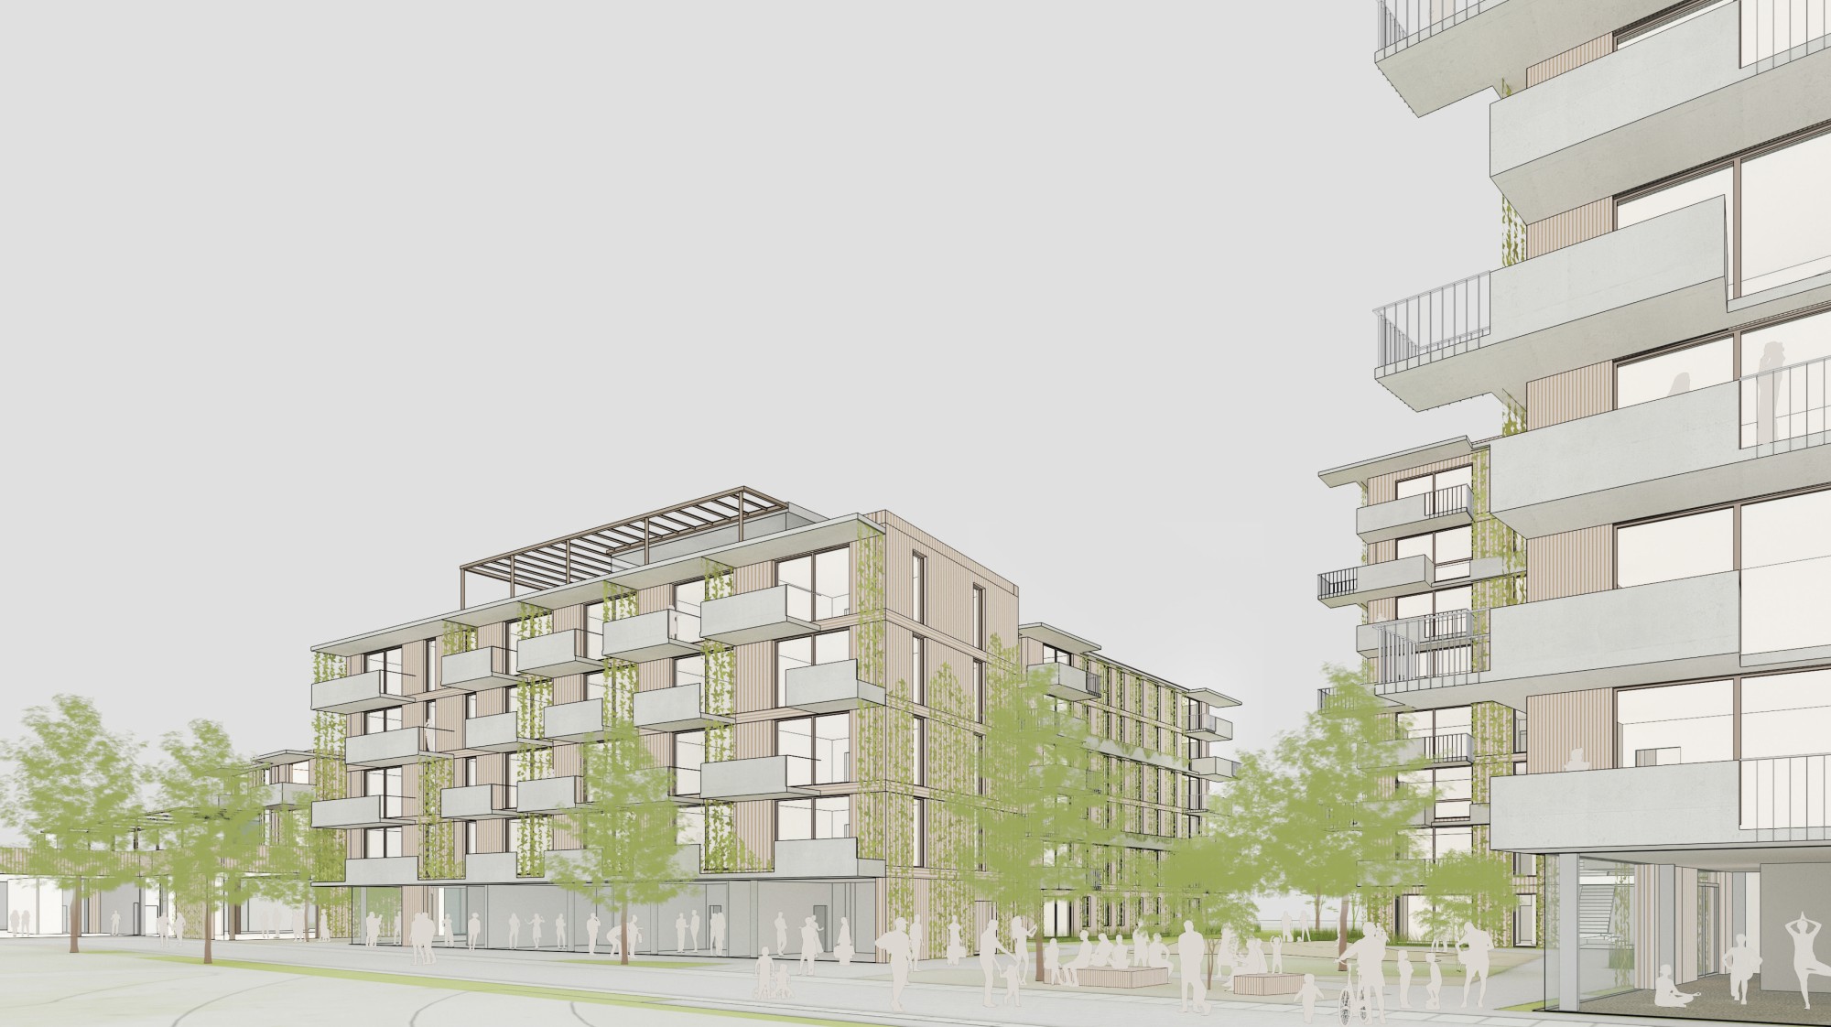
Climate resilience through the integrated use of all “RESOURCES” – materials, technology and human potential! Resource scarcity and the climate crisis, along with socio-demographic, social and cultural change, are massively transforming the way we live. Fundamental social questions and a variety of new lifestyles shape current and future concepts of living and working. The challenges are enormous and call for bold, innovative concepts. The ambitious project “OLALAA – Villa urbana im Grünen” is a committed milestone for this necessary rethinking! The project offers modern “urban living in the green” for young and old, across generations, with a special focus on optimized offerings for “living with children,” whether a classic young family, a new extended family, single or separated parents, with new partners, in a patchwork family, with grandparents or in a “family of choice.” The conceptual foundation of “OLALAA – Villa urbana im Grünen” is therefore a holistic program. The planning principle is the close interlinking of the quality pillars of Viennese housing, with the goal of modern urban living in an active, intergenerational neighborhood – placemaking and community building!
CONCEPT
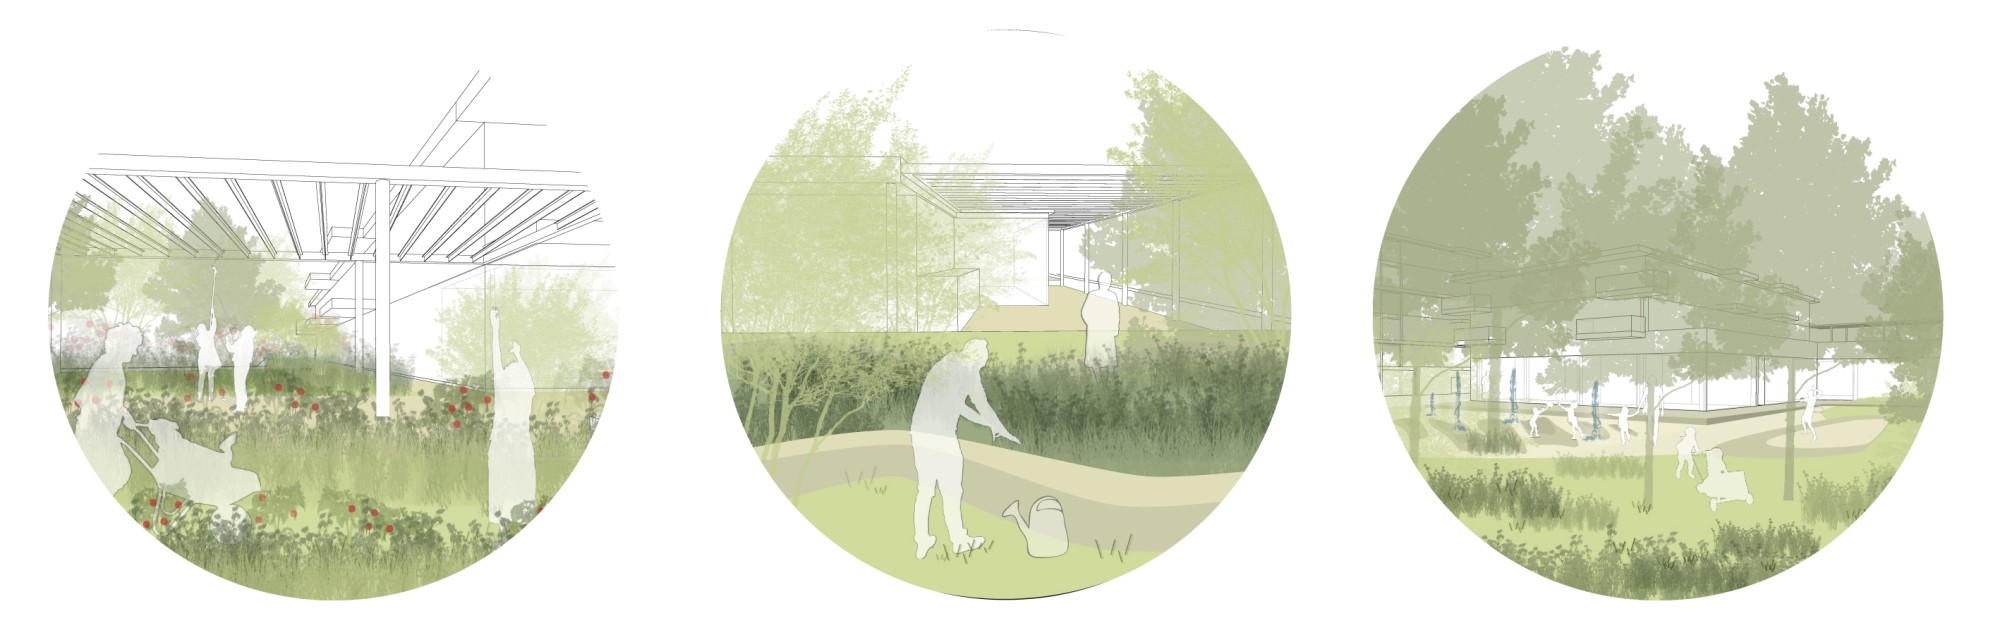
The open-space concept refers to the Oberlaa spa park and to the guiding concept from the quality catalog. In the north, the design works with a large volume of near-natural greenery (mixed perennial plantings and flower meadows), and additional trees carry the park character into the neighborhood. The layout of the lines follows this logic but is somewhat more straight-lined than in the park. Toward the south, the design formally approaches the promenade and the concept from the guiding concept. The configuration is designed to be flexible and identity-creating at the same time. It can respond appropriately to neighboring and larger-scale planning after the competition without losing its independence. The range of uses is open and multifunctional. For example, the soft landforms on the playgrounds can also be used as lounging furniture. Spaces that feel unsafe, which can arise from dense shrub planting, are avoided by using standard trees and perennial plantings. Since, according to the fire safety concept, fire department access roads and set-up areas are not required on the building site, a maximum of unsealed and green surfaces can be achieved.
PLAYGROUNDS
The two shared playgrounds with a water theme are built with permeable, moldable surfaces (EPDM and Terraway). Hills of soft EPDM and slightly lowered areas of Terraway are equipped with water jets and offer children varied, hands-on adventure play that they can make their own. Climbing elements made of natural materials such as wood and rope round out the offering. The toddler playground on the building site is located between the two youth playgrounds, is easy to see and reach, and is well shaded by a retractable sun sail and trees. The play area in the kindergarten also includes a large sandbox with a water point and suitable play equipment for children aged one and up. Here, too, a retractable sun sail protects the children from the sun and the sand from contamination. On the façade, there is additional sun protection in the form of a pergola fitted with PV modules.
OPEN SPACE AND CLIMATE RESILIENCE
The existing trees were integrated into the concept and supplemented with new plantings. The choice of species is based on the guiding concept as well as on the climate resilience of individual species and on species protection.
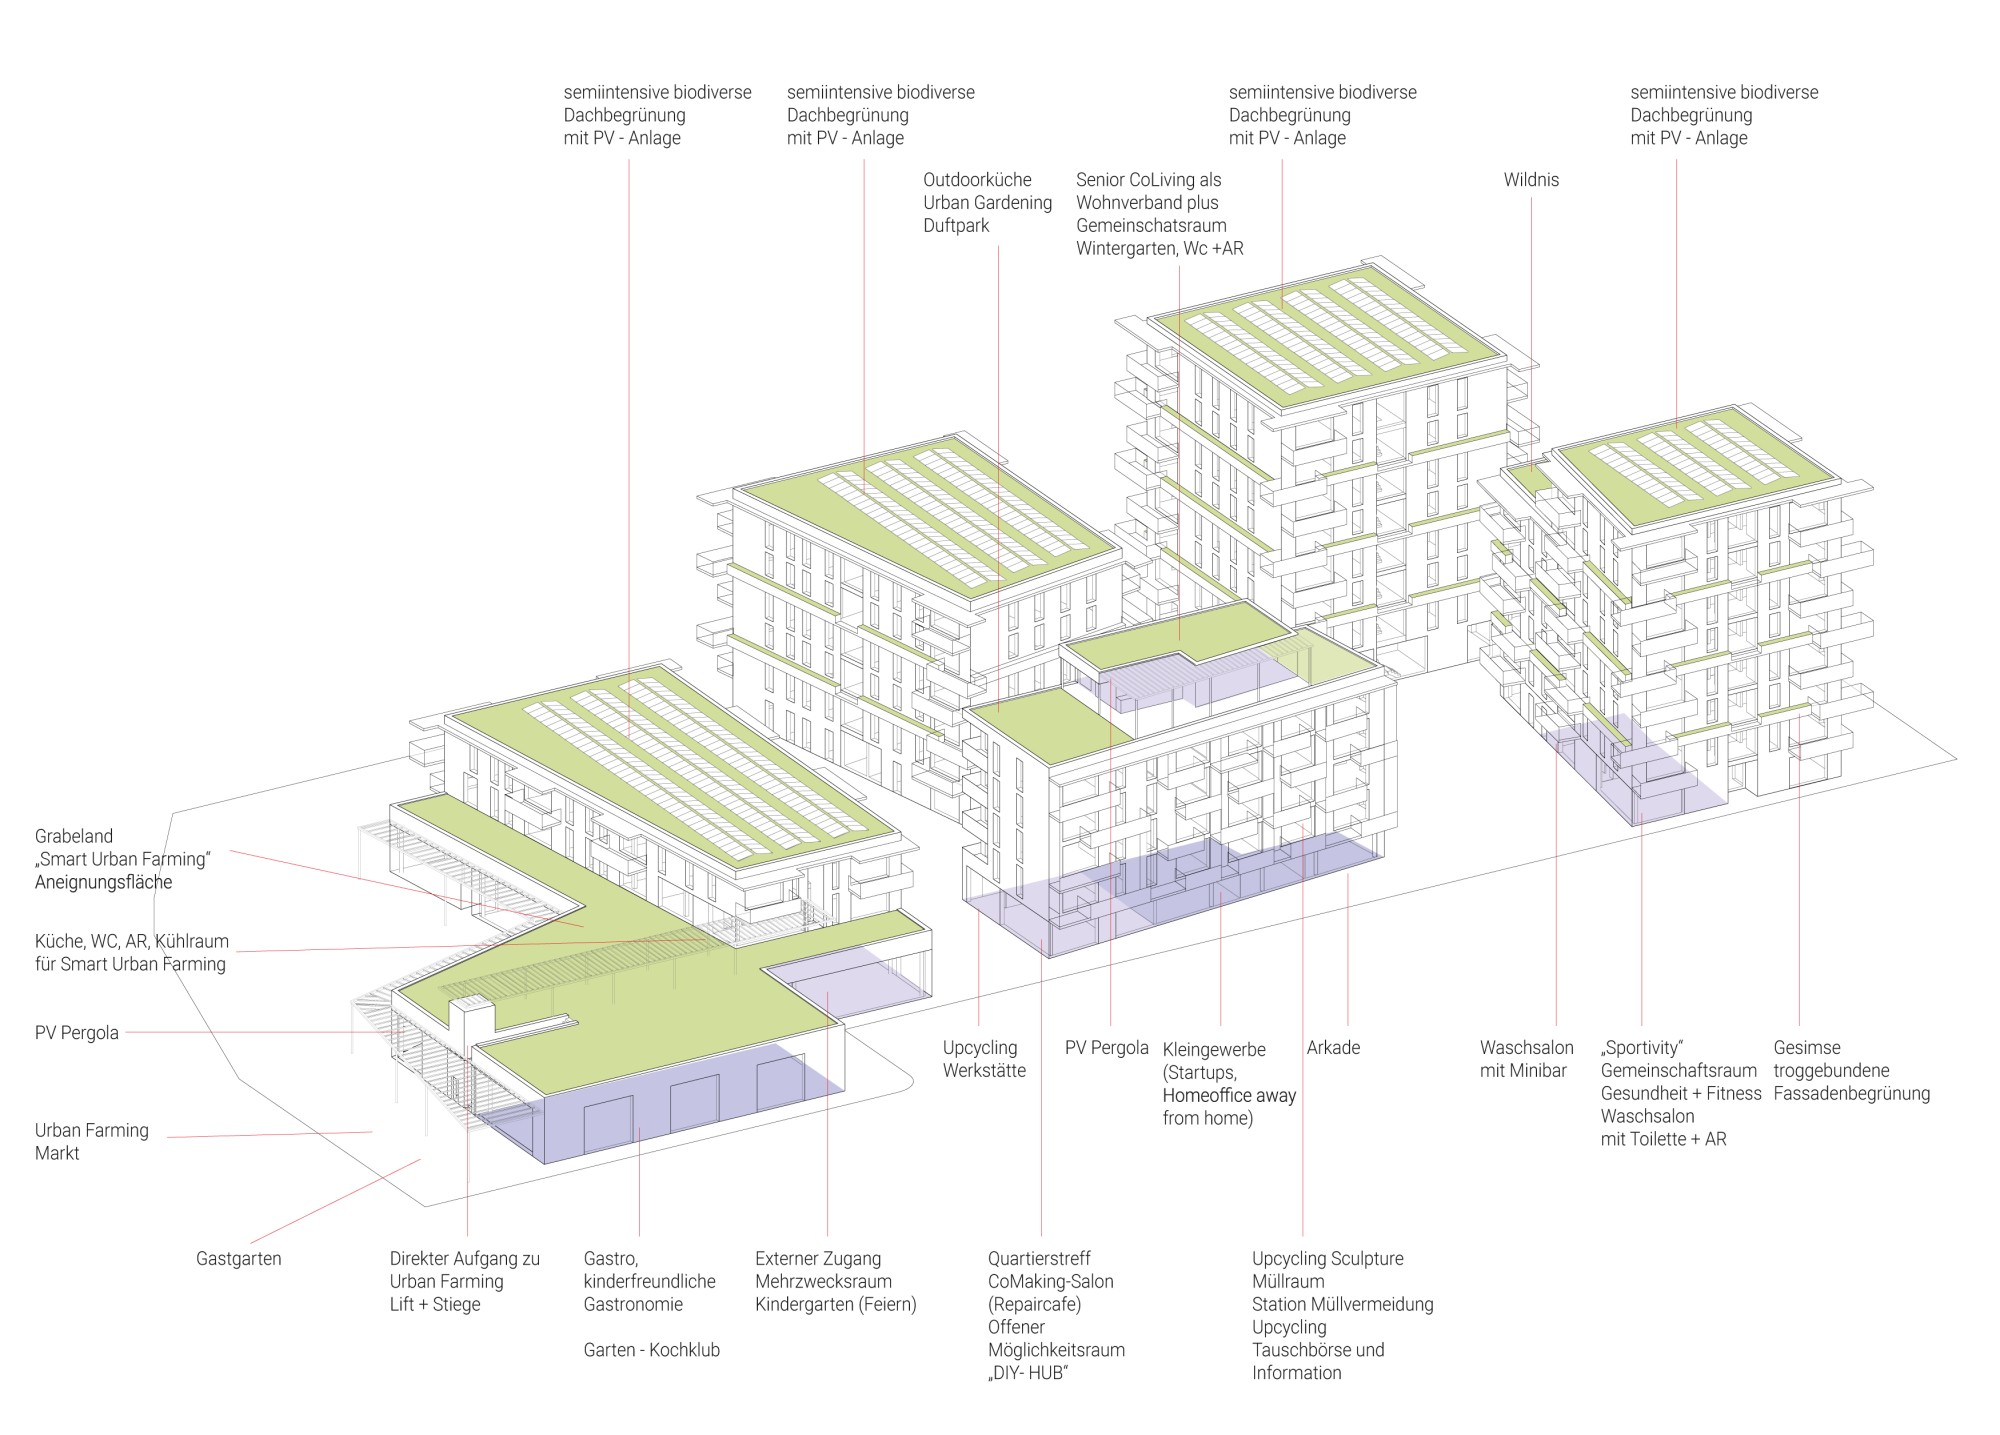
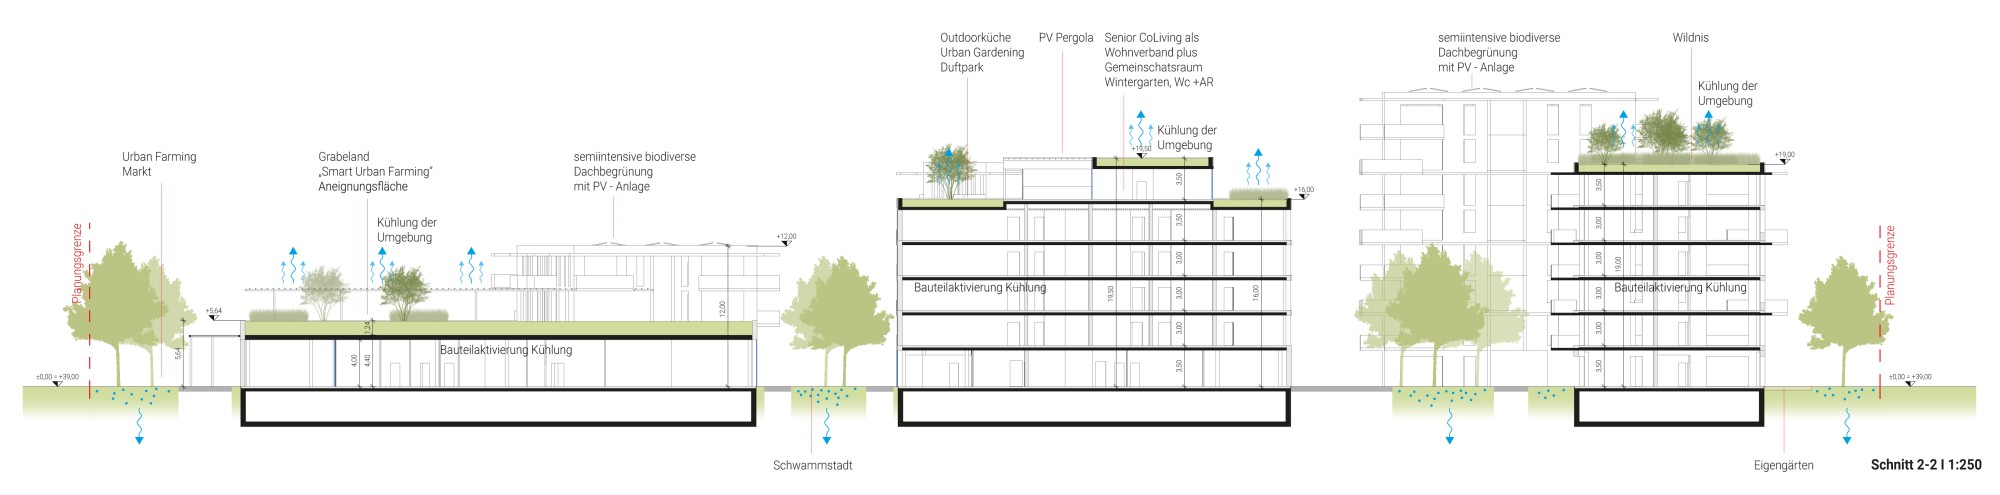
The trees are positioned to shade the west façades of the buildings as well as possible. All trees in or near paved areas are planned according to the sponge city principle. The water from the water playgrounds is also directed into the sponge-city soil structure. In line with the guiding concept, the paving is mostly permeable and light-colored and kept to a minimum. Surface water infiltrates into the green areas. During heavy rain, gently shaped swales collect the water, retain it and direct it to controlled infiltration. The roof garden with its allotment plots for “Smart Urban Farming” has a substrate depth of 100 cm. Trees can be planted anywhere, and the increased retention volume supports the sponge city principle. The extensive green roofs are combined with PV modules and, in line with the guiding concept, are designed as raised extensive roofs with a build-up height of 30 cm. Except for the area next to the toddler playground, lawns are sown as flowering meadow mixes. The vegetation on the green roofs is geared to the special habitat requirements of wild bees and butterflies. There is a roof area for species protection, a “(small) wilderness” with deadwood and stones for the sand lizard and nesting opportunities for wild bees and bumblebees. Protective measures for amphibians and trees during construction are considered from the start.
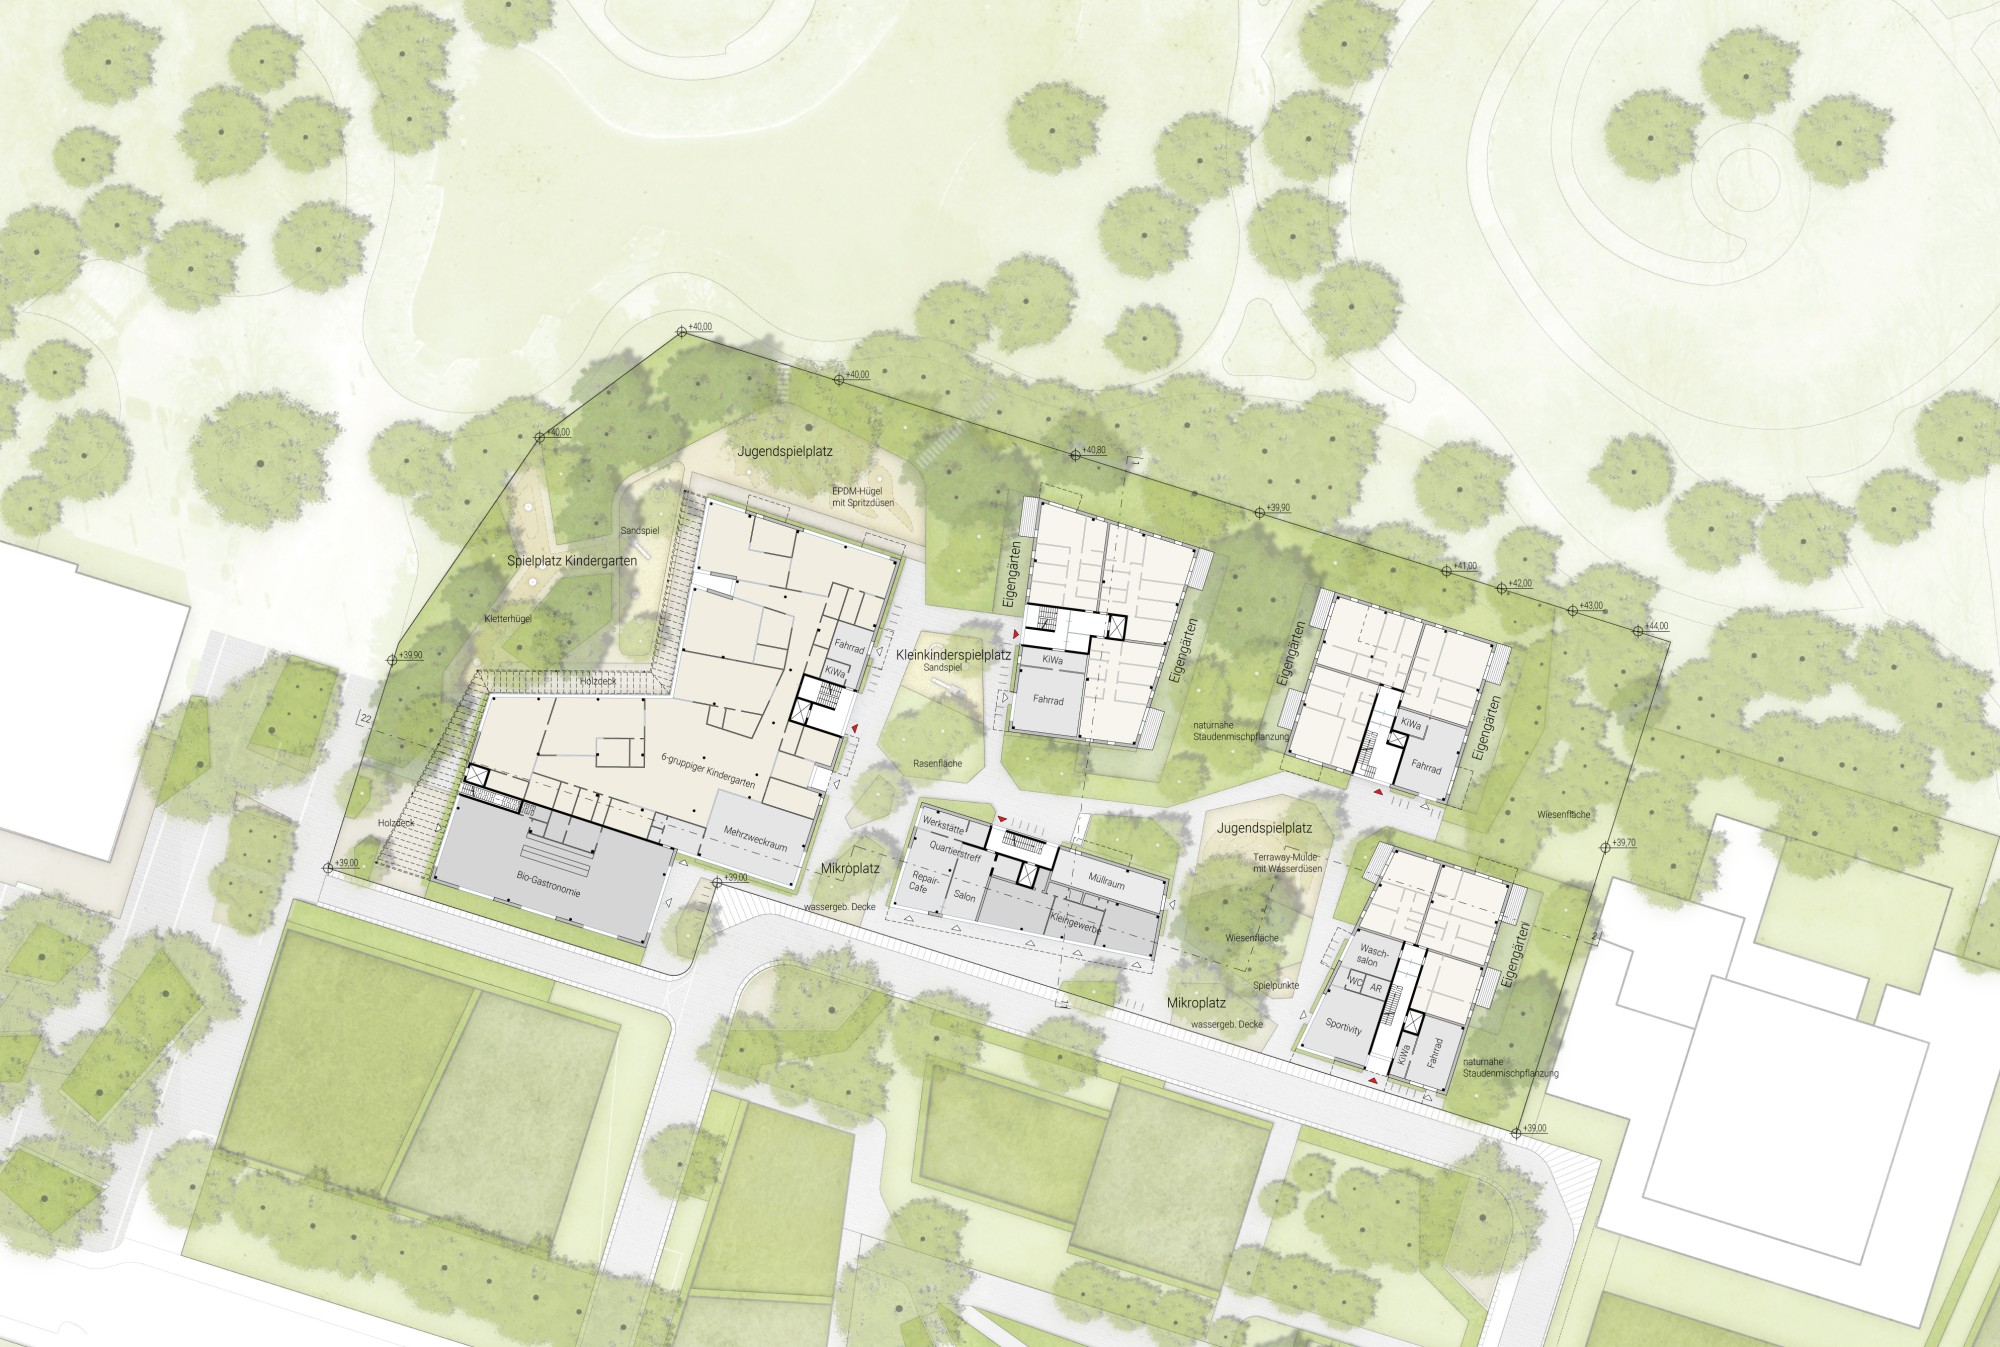
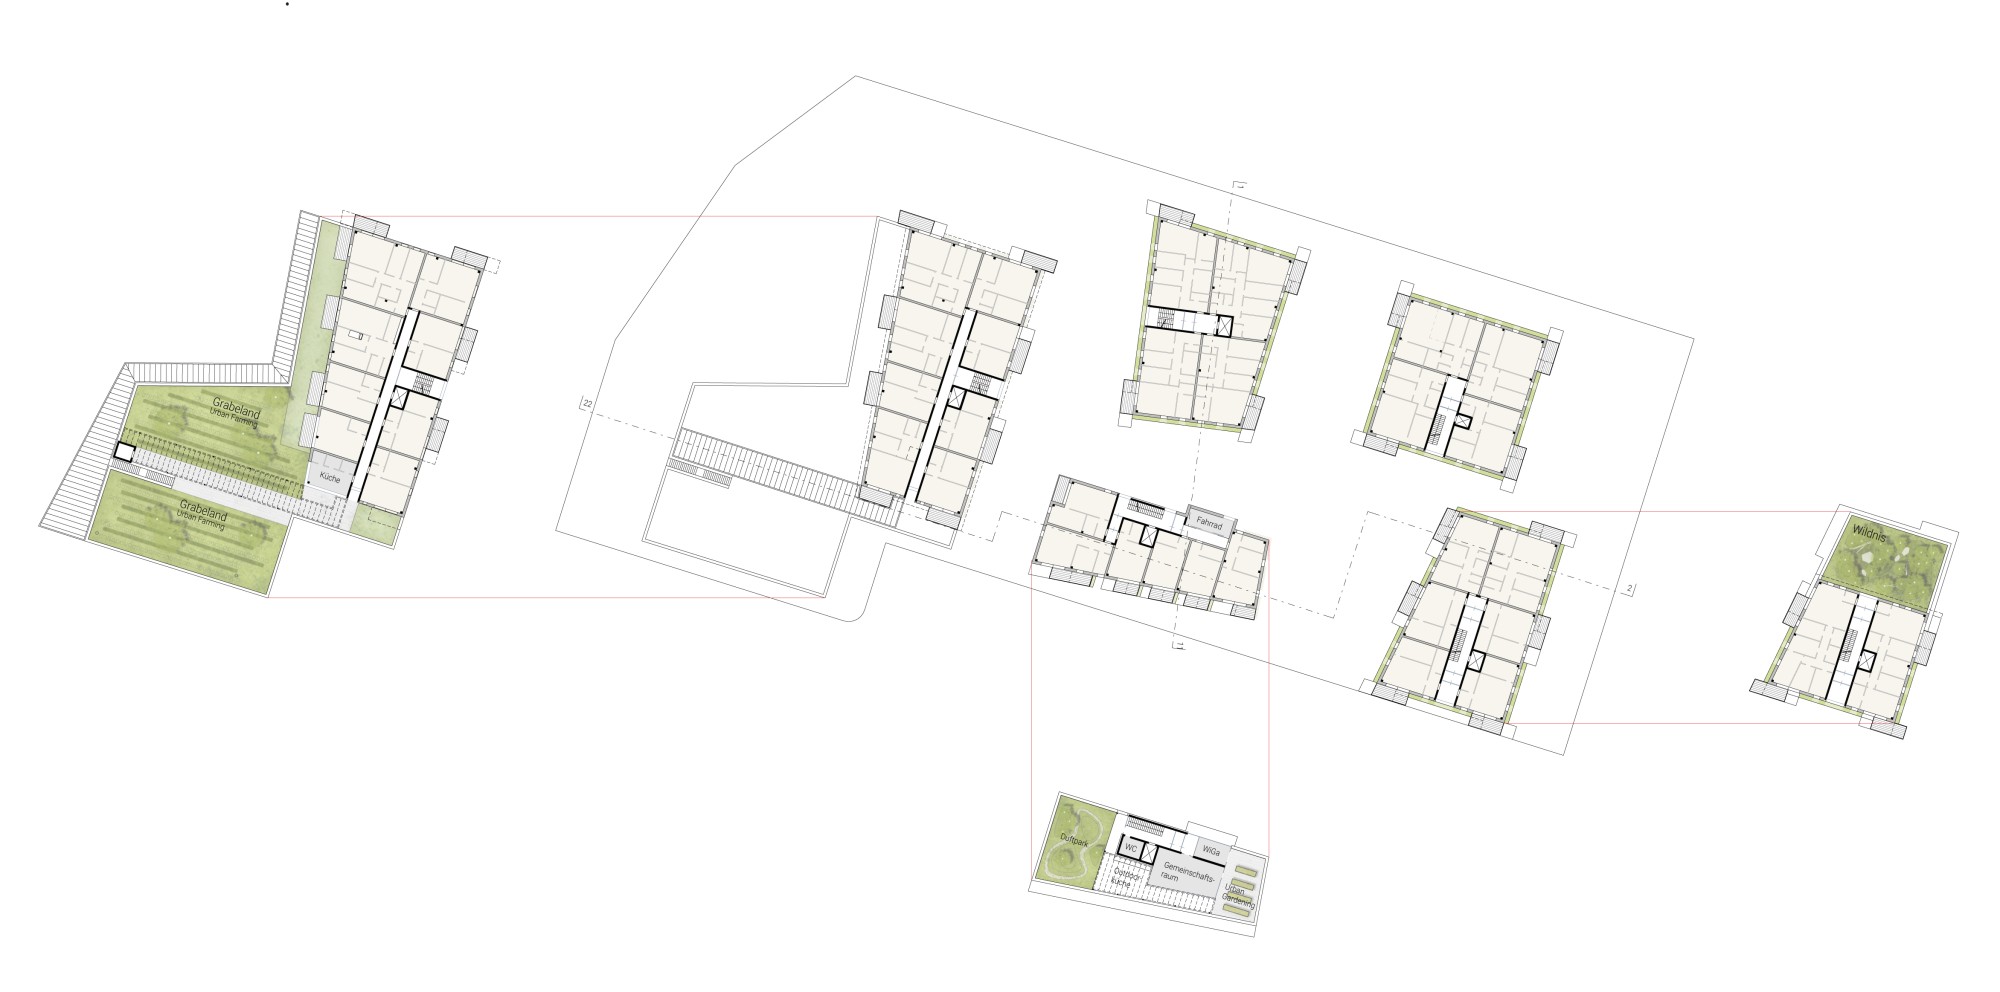
Floor plan 1:500