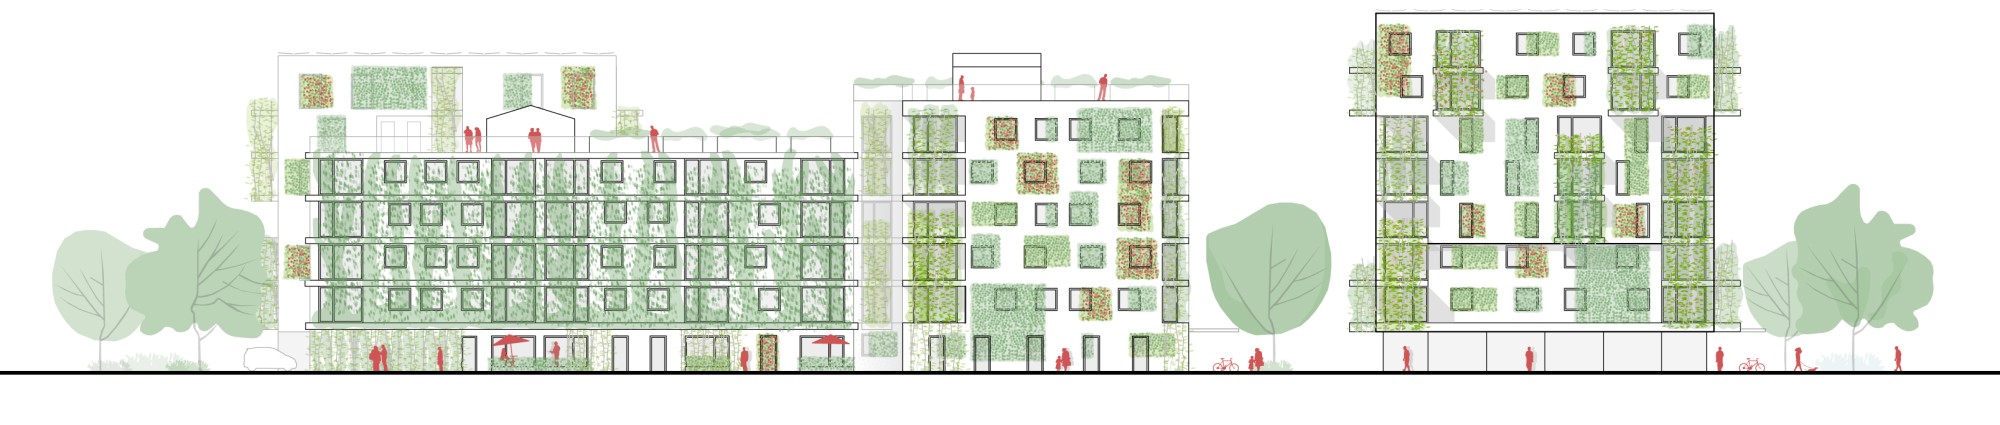
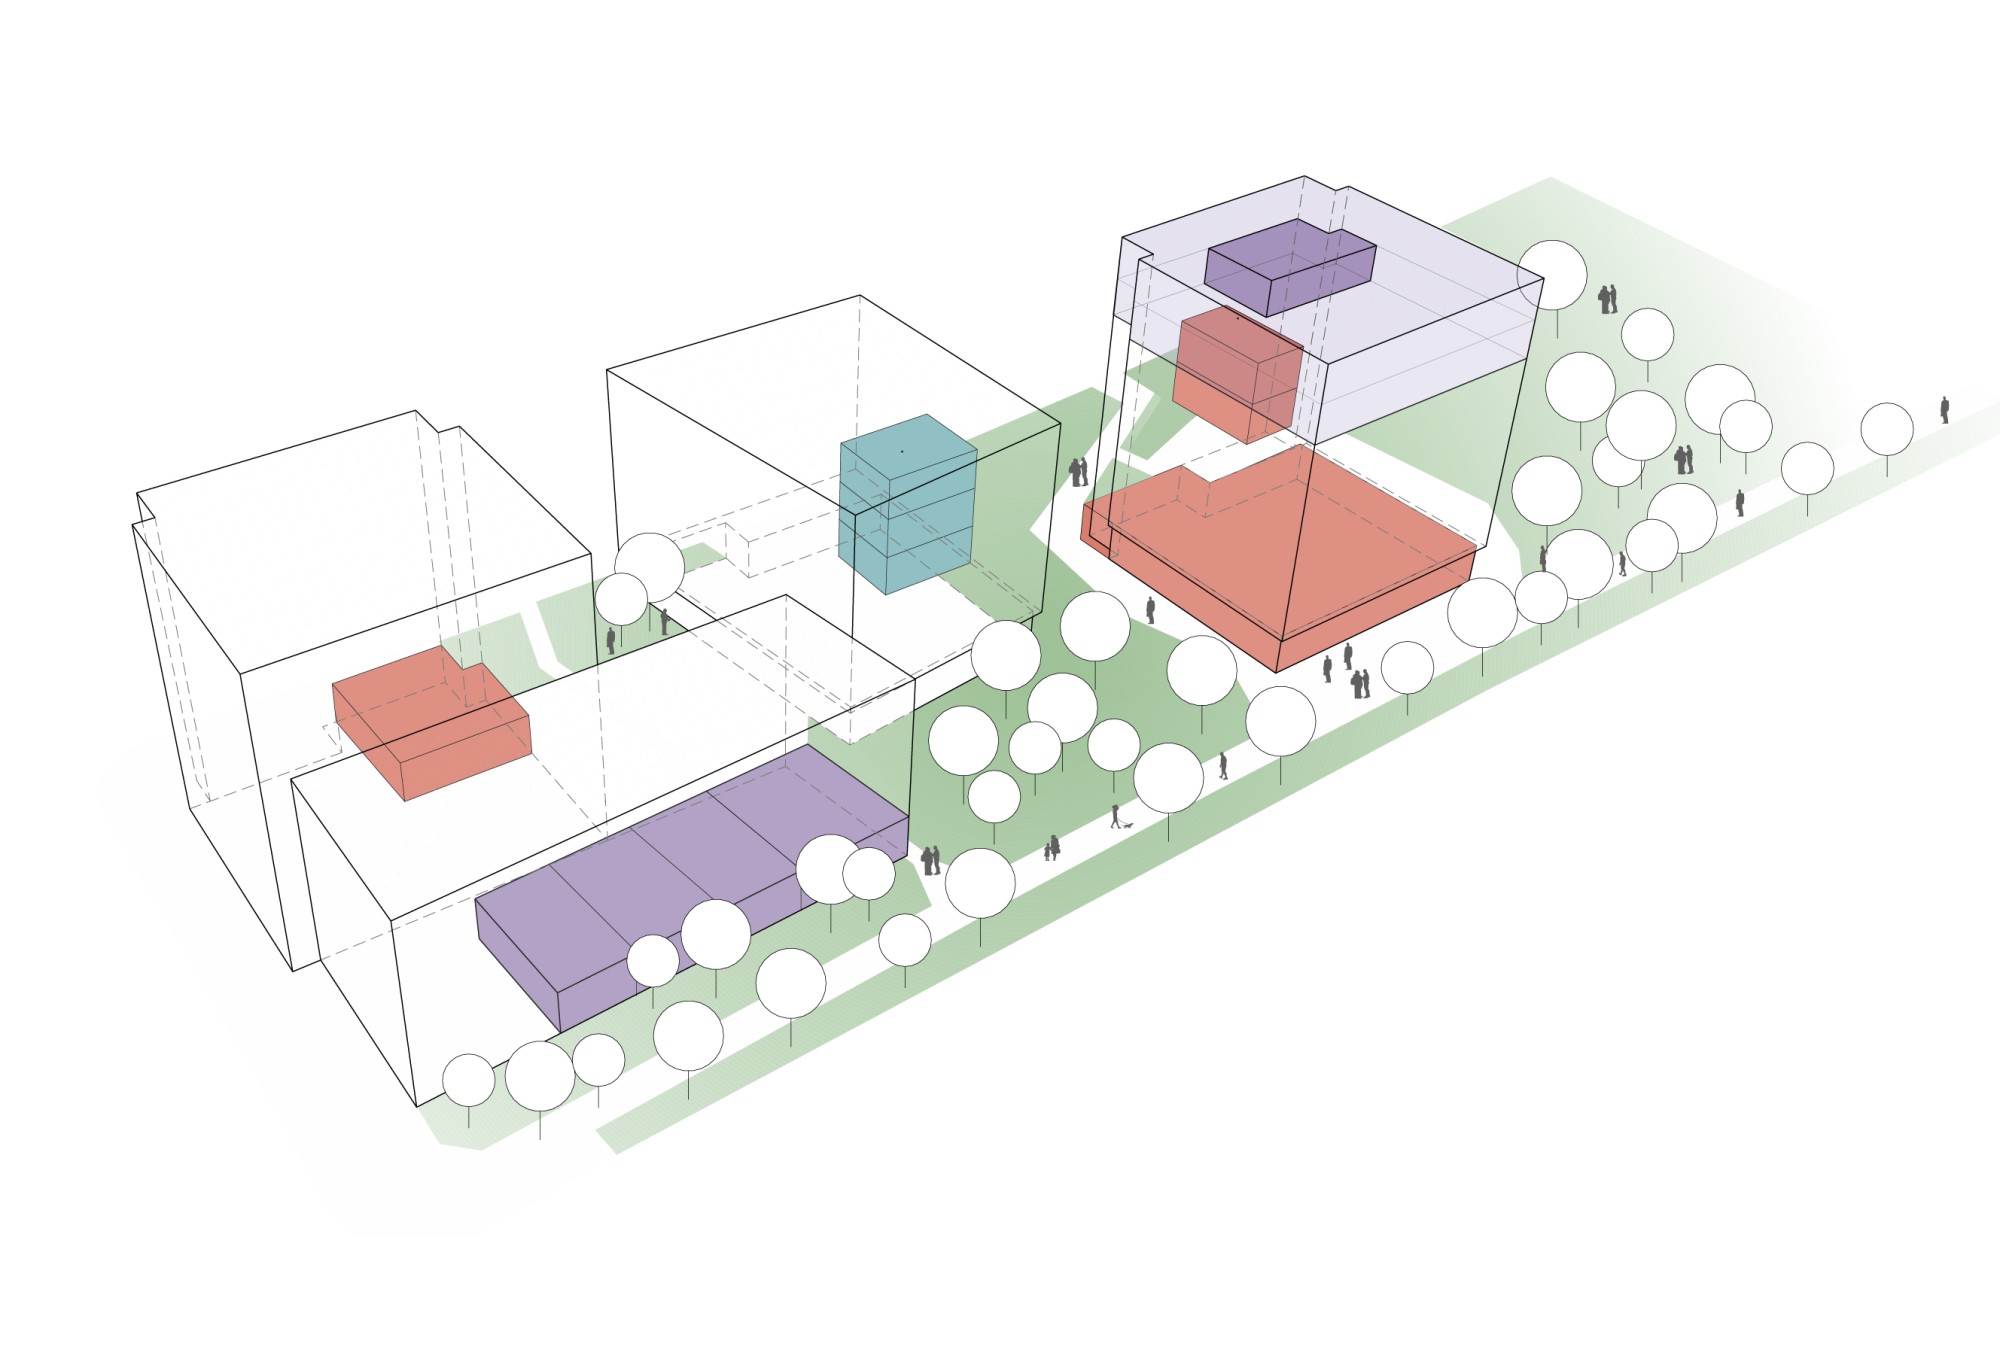
ILDEFONSO, climate-fit into the future!
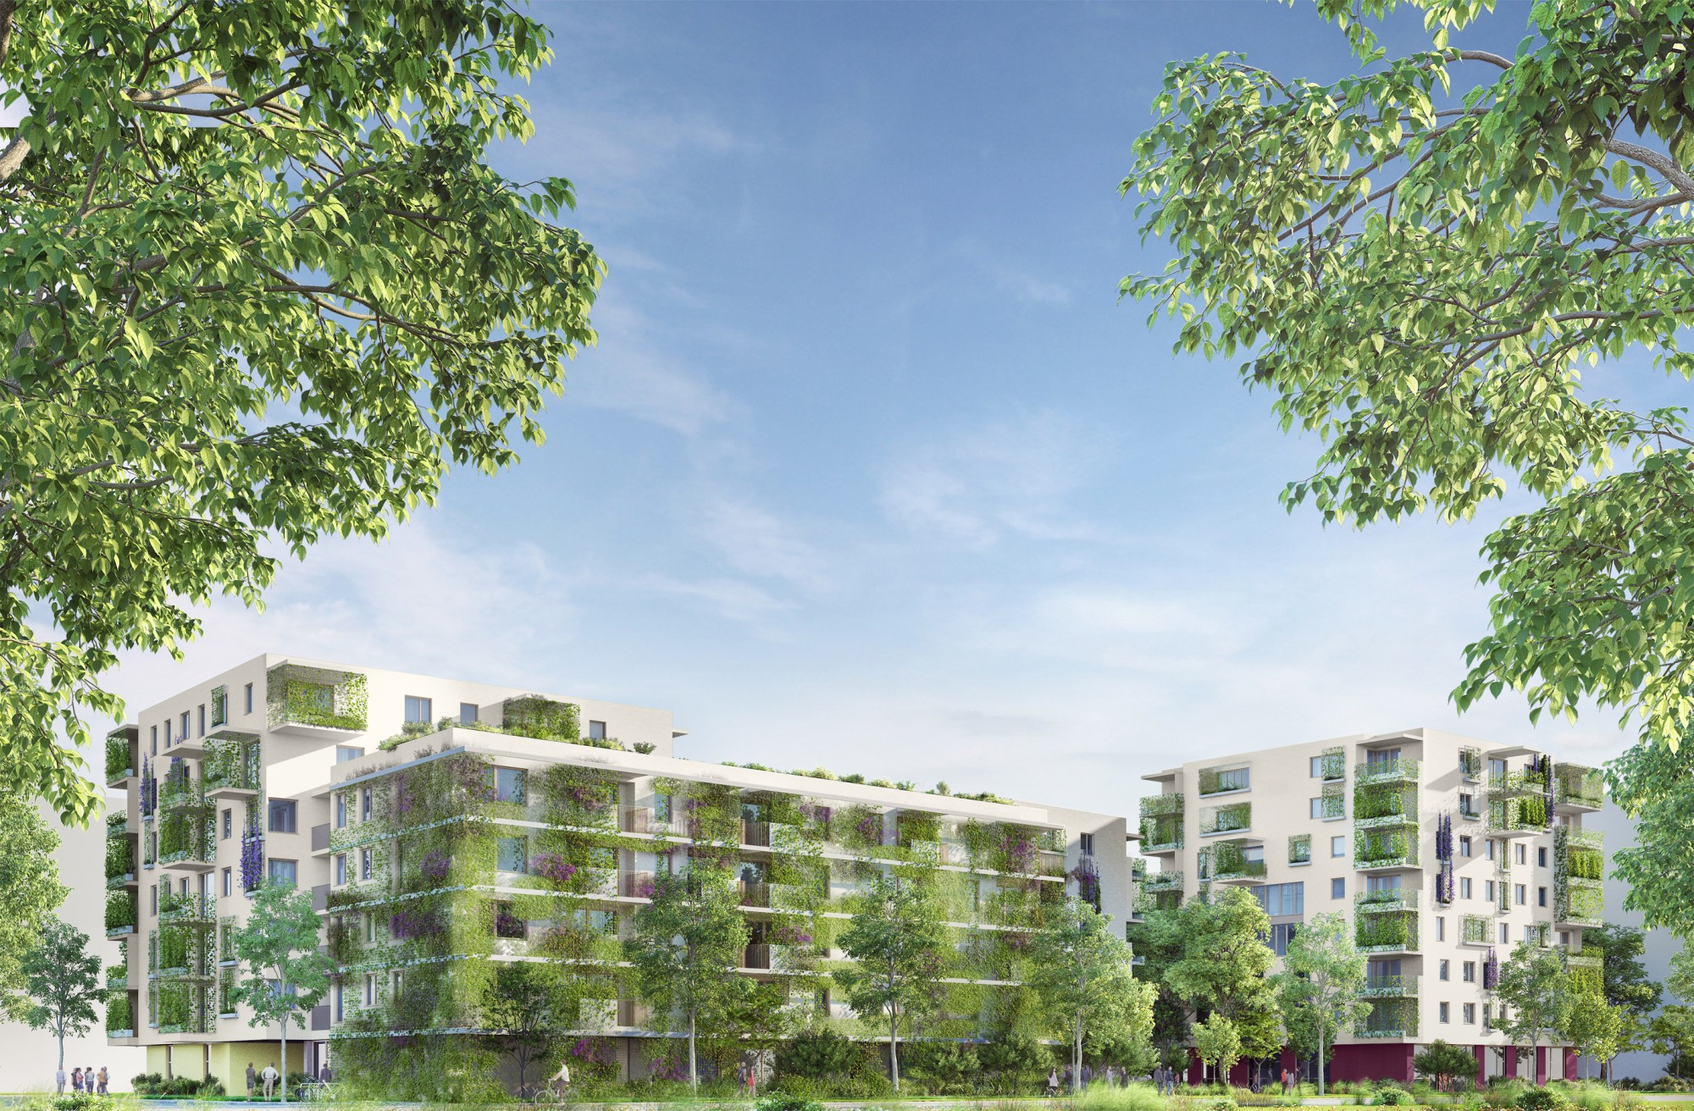
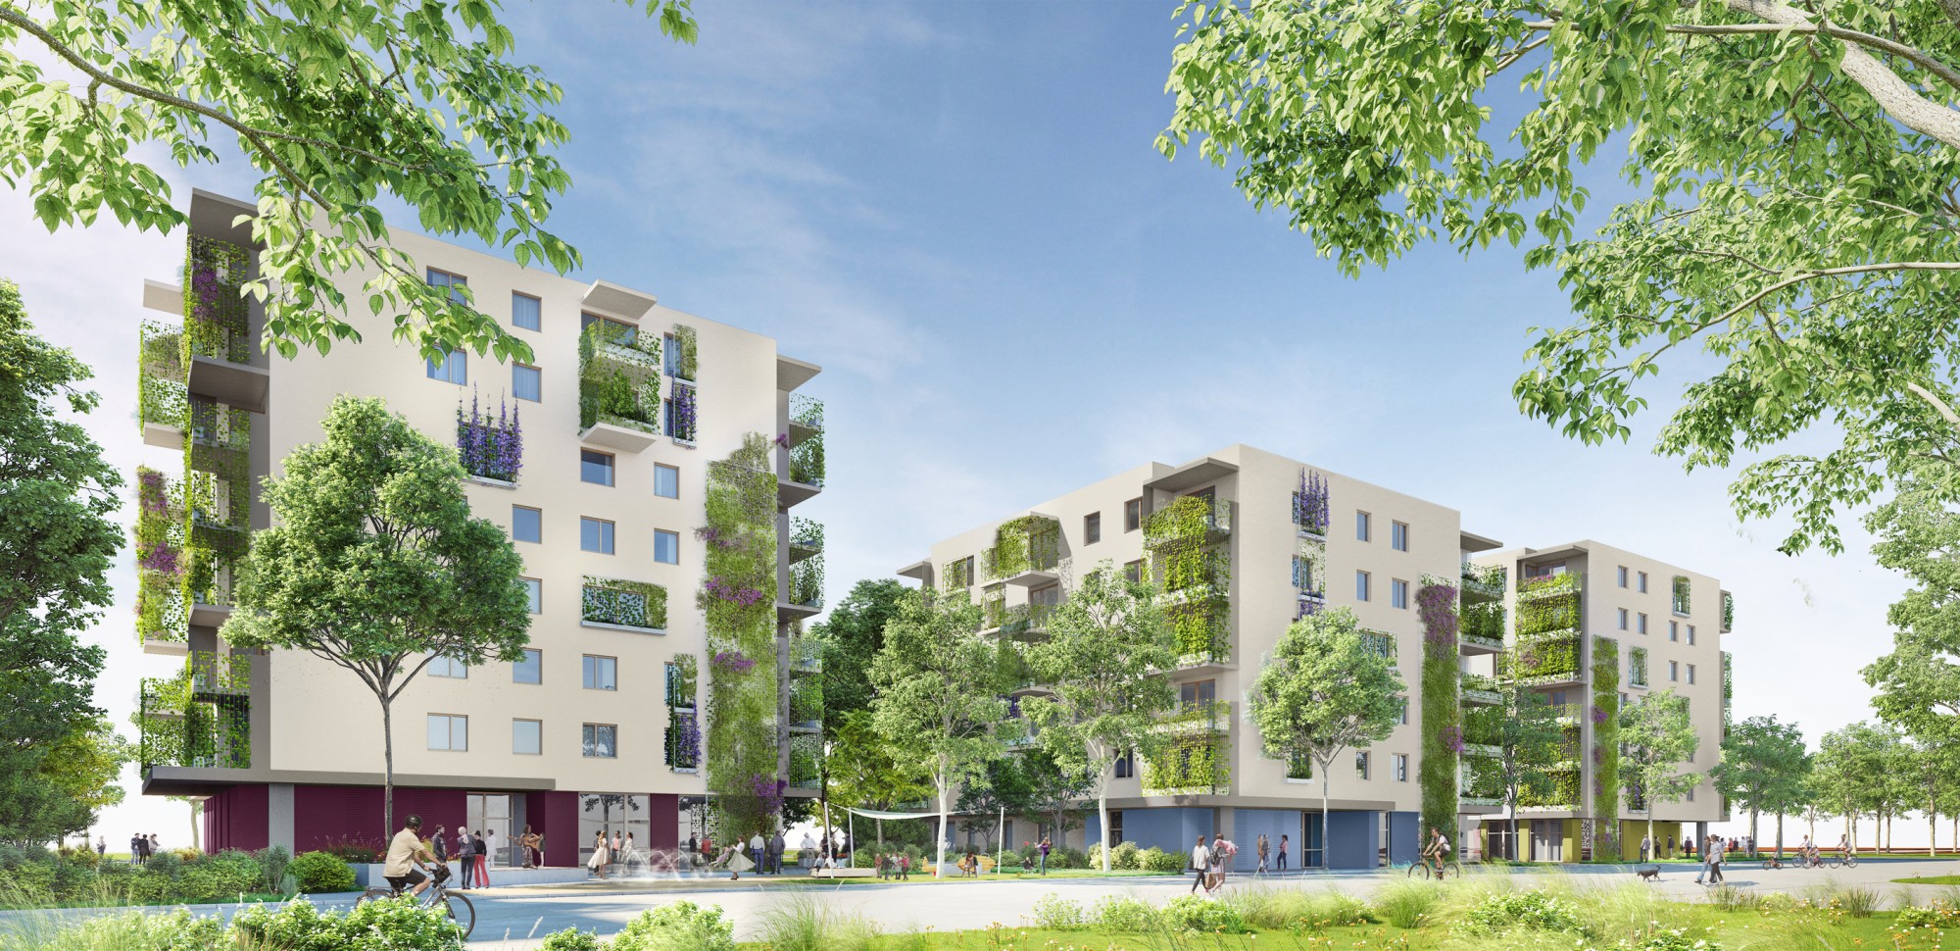
Seven layers of dark nougat and light nougat perfect the taste of this fine traditional Viennese confection. Our housing project ILDEFONSO is just as multilayered and impresses with a wide range of offerings in circular economy, unsealing, climate fitness, species protection, ecological construction and community living.
The most important component of our project, and the one that gives it its name, is the layered construction of the buildings from Cleancrete (a cement-free, concrete-like building material for walls and screeds made with loess and clay from the site itself) and RCC (concrete with a reduced cement content), which, according to calculations by TU Wien, allows us to reduce the CO2 of the entire structural shell of the residential buildings by 53%. In the spirit of the circular economy, we expect to reuse 60% of the approximately 30,000 t of excavated material as fill, circular soil and for Cleancrete, and we rely on renewable raw materials for insulation. Climate gardening with terra preta helps bind CO2 and also puts the circular economy into the hands of the building groups and residents. Deconstructability and the idea of reuse are addressed by reusing façade elements from the building of the Pension Insurance Institution (PVA), which is undergoing a complete renovation.
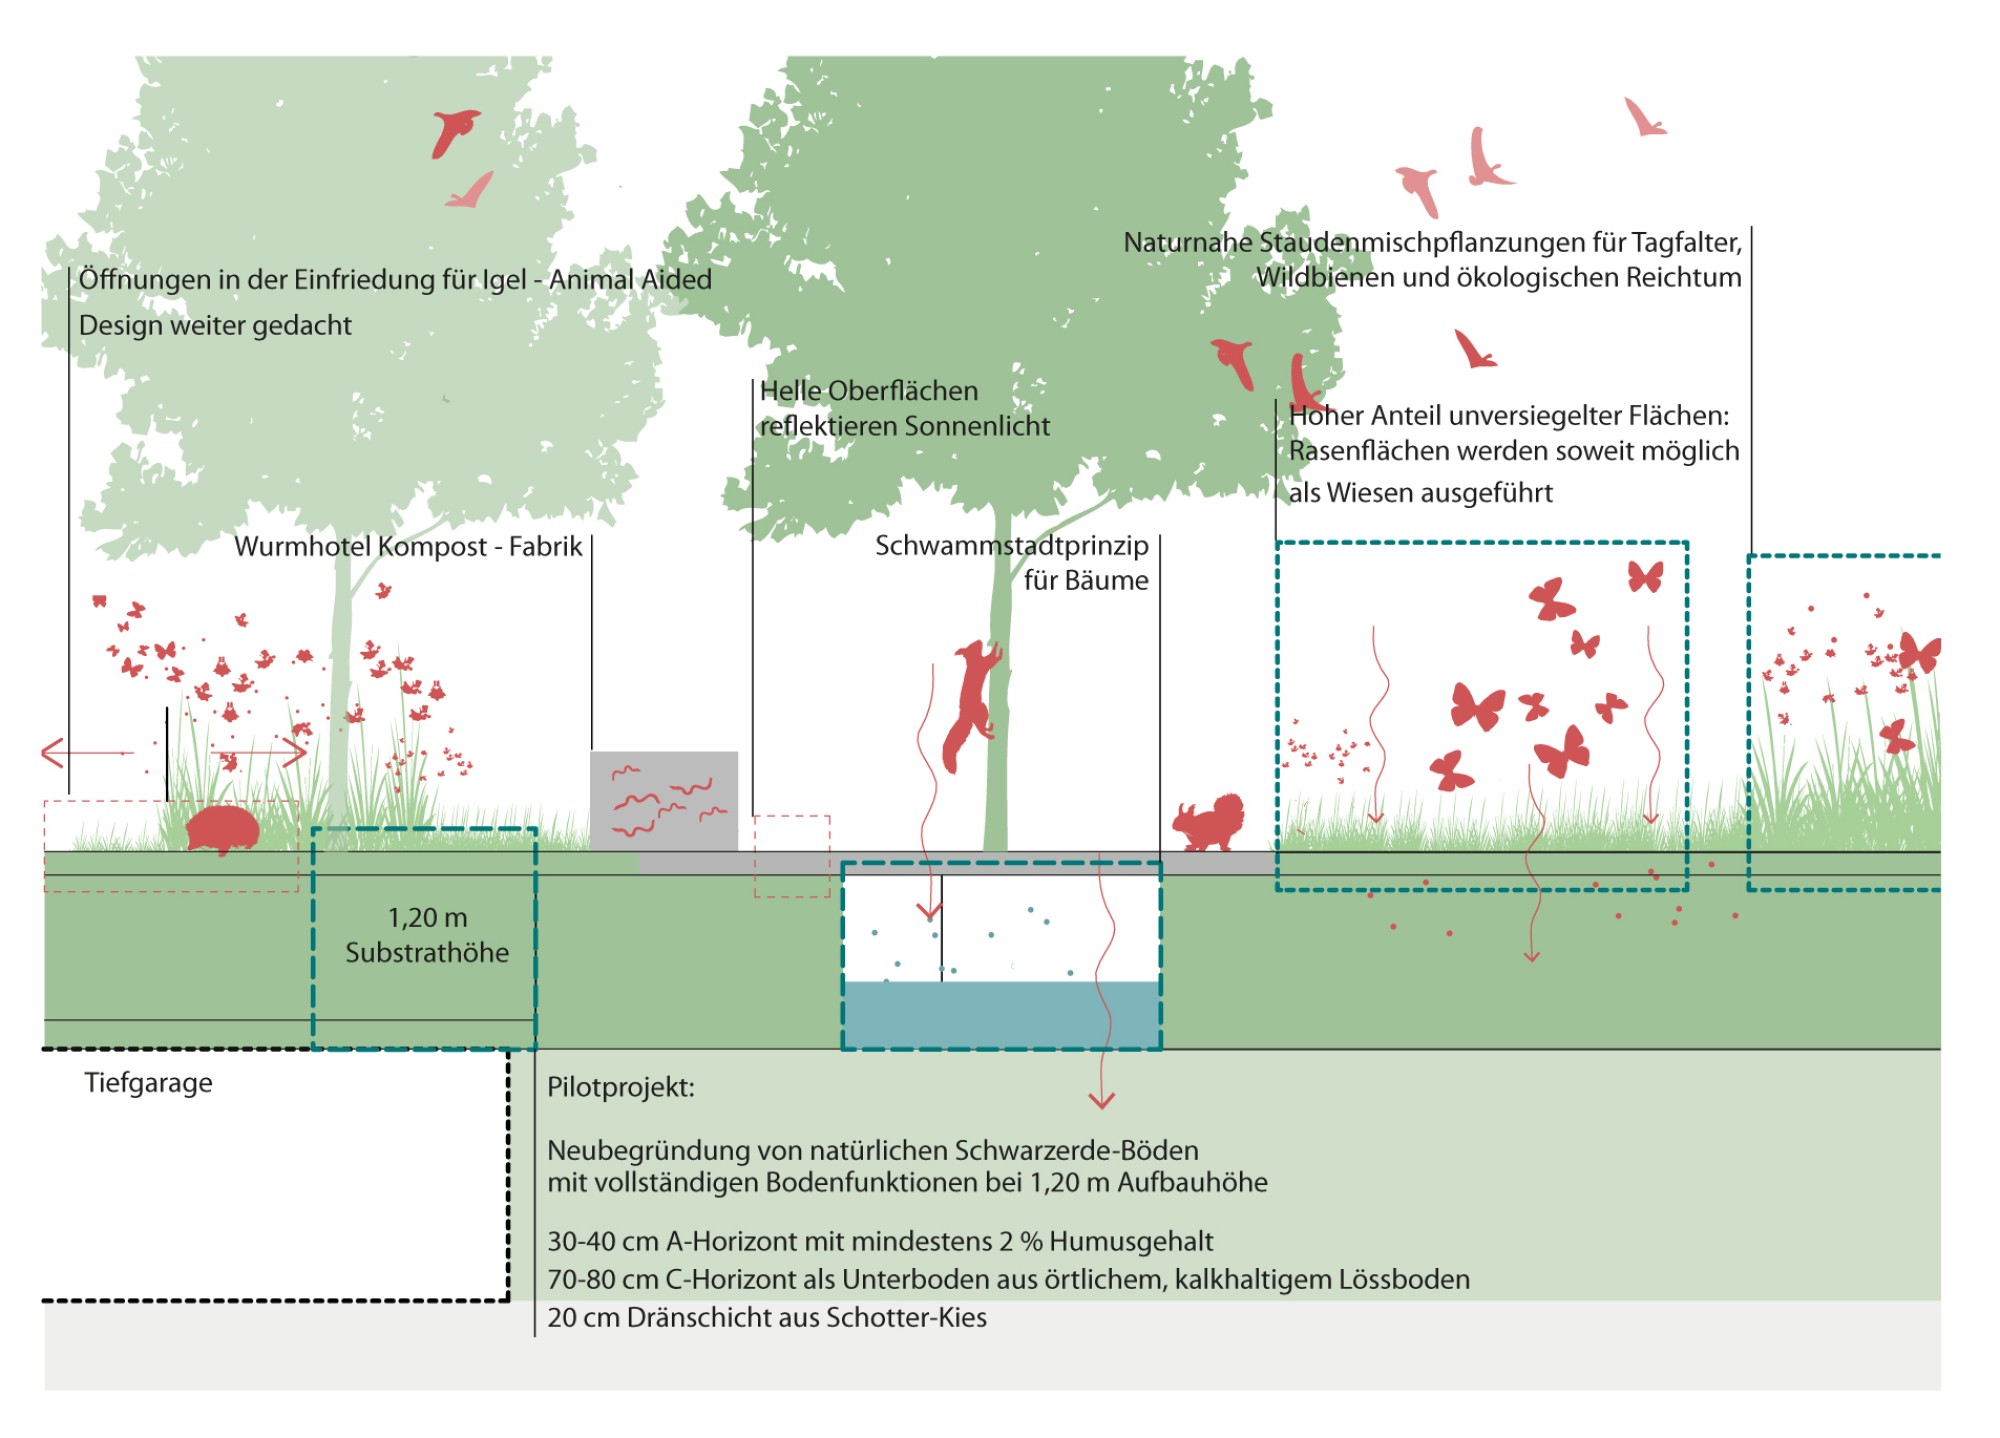
Despite development with a shared underground garage, the sealed area of the existing site is reduced from 81% to 40%. This is achieved with a continuous 1.20 m layer of soil over the underground garage. As a result, replacement trees can be planted on the property itself and the sponge city principle can be applied to the trees. Apart from the trees to be felled at building 7.02 as set out in the guiding concept, the existing trees are preserved in full. On the building site, active soil and species protection are taken into account alongside the ecological principles of green space design.
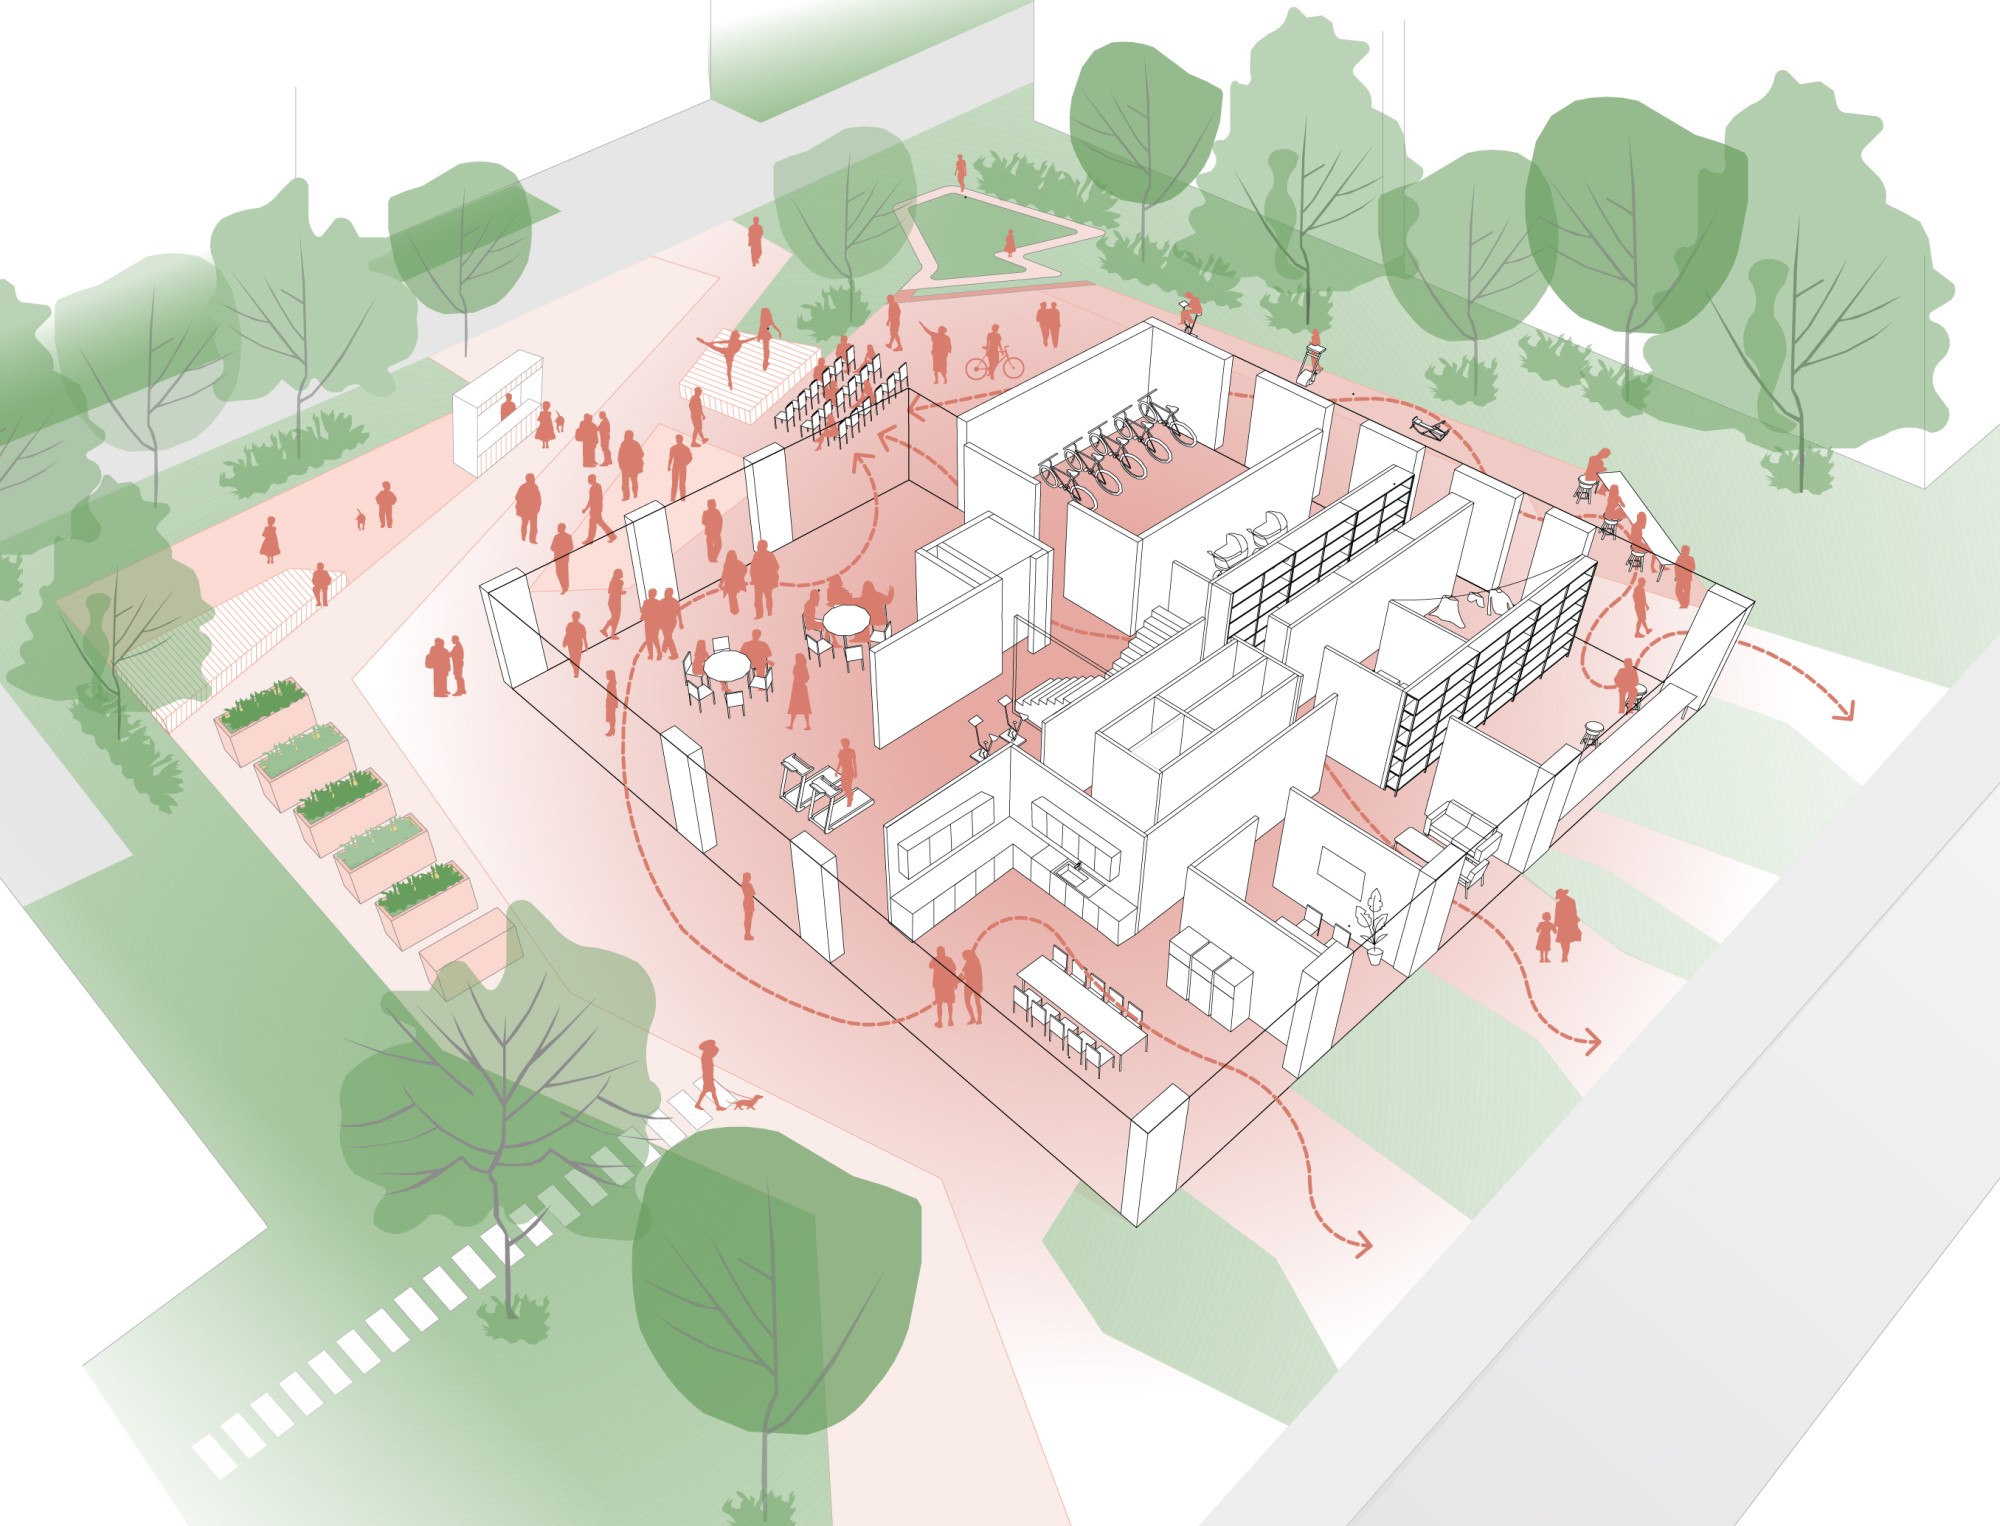
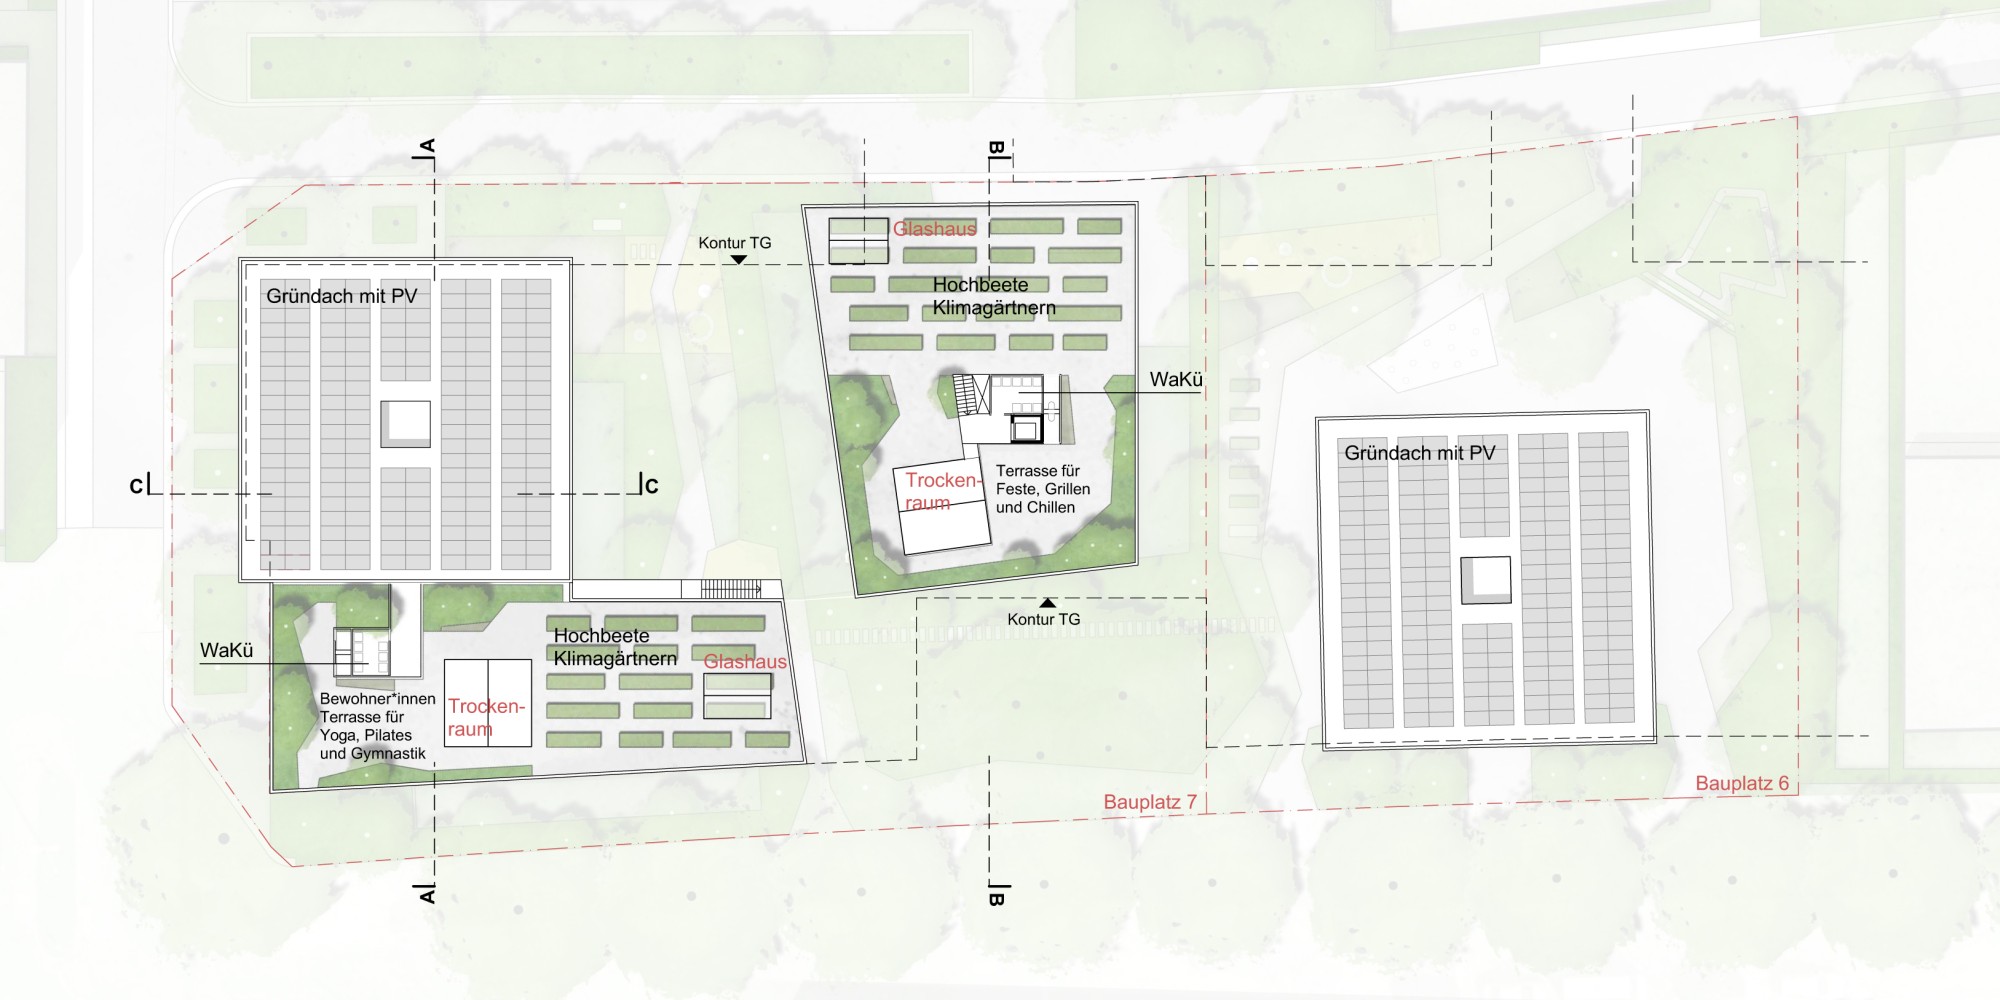
With the building group WaLeWi, the project and the neighborhood get a kick-start for community building in the local area. Housing for seniors is offered at a high standard in cooperation with KOLOKATION, an initiative for people in their prime living together. Thanks to their social programming, including the “Kümmerei” (Volkshilfe), the ground-floor zones radiate into the entire neighborhood. Sports are given plenty of room with indoor and outdoor activities. Besides the yoga terrace on the roof and the outdoor fitness equipment, we would especially like to highlight our fitness room, “Das Kraftwerk” (The Power Plant). Here, cardio training equipment generates electricity that can also be used on site. Of course, the roofs are generously designed as green photovoltaic roofs and for community purposes, with multifunctional laundry and drying rooms as well as raised beds, among other things. We call this diverse use “roof shimmer.” Building on Wien Energie's energy concept, the rooms are tempered (heating and free cooling) via thermal component activation. An additional central exhaust air system with heat recovery further enhances the energy concept. With many other innovations, the ILDEFONSO project meets the requirements set in the developer competition for the entire neighborhood.
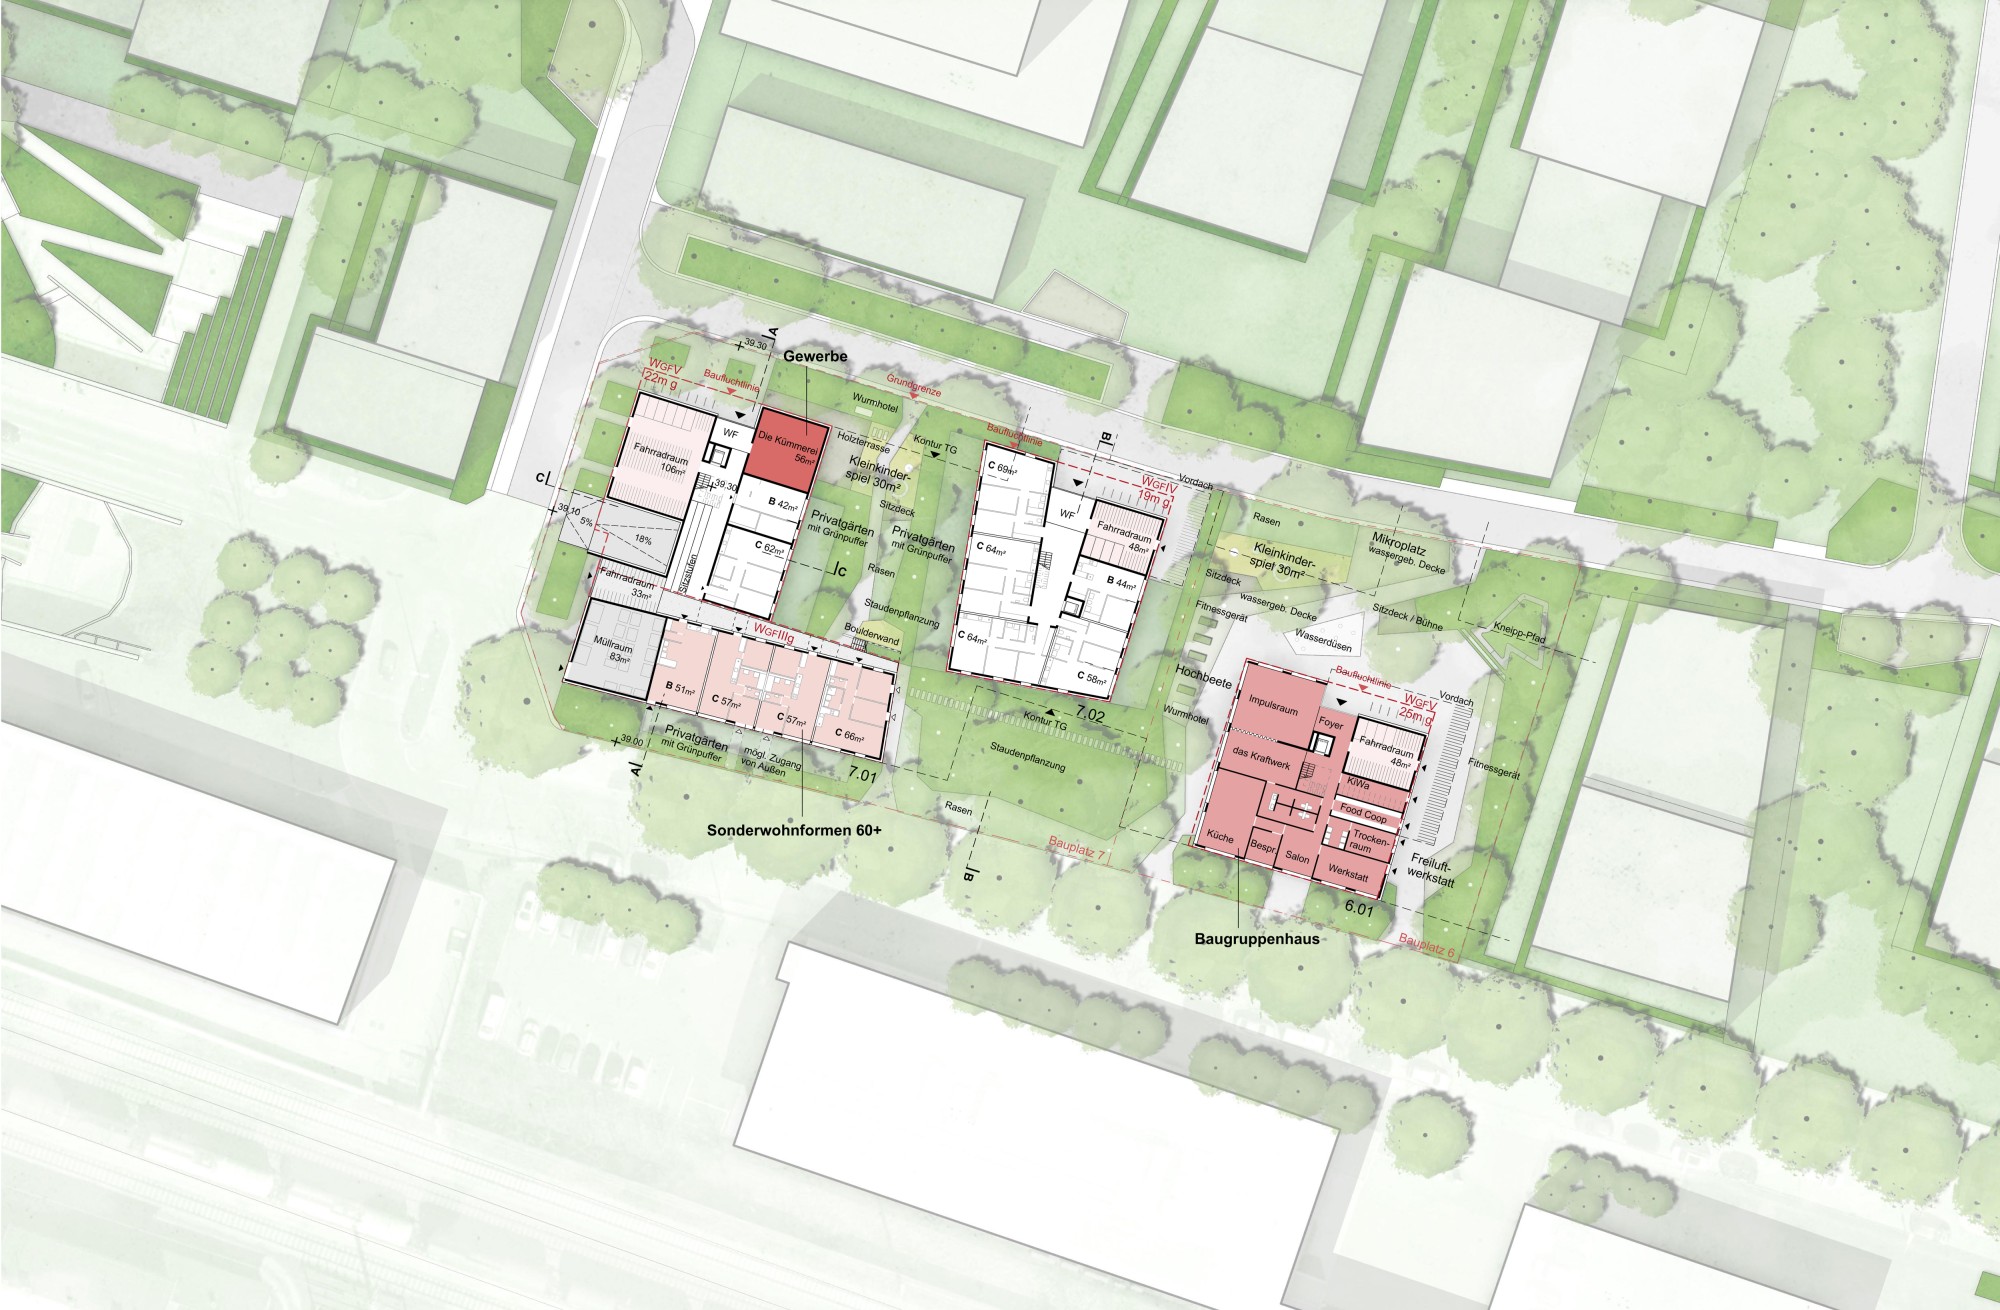
Floor plan 1:500