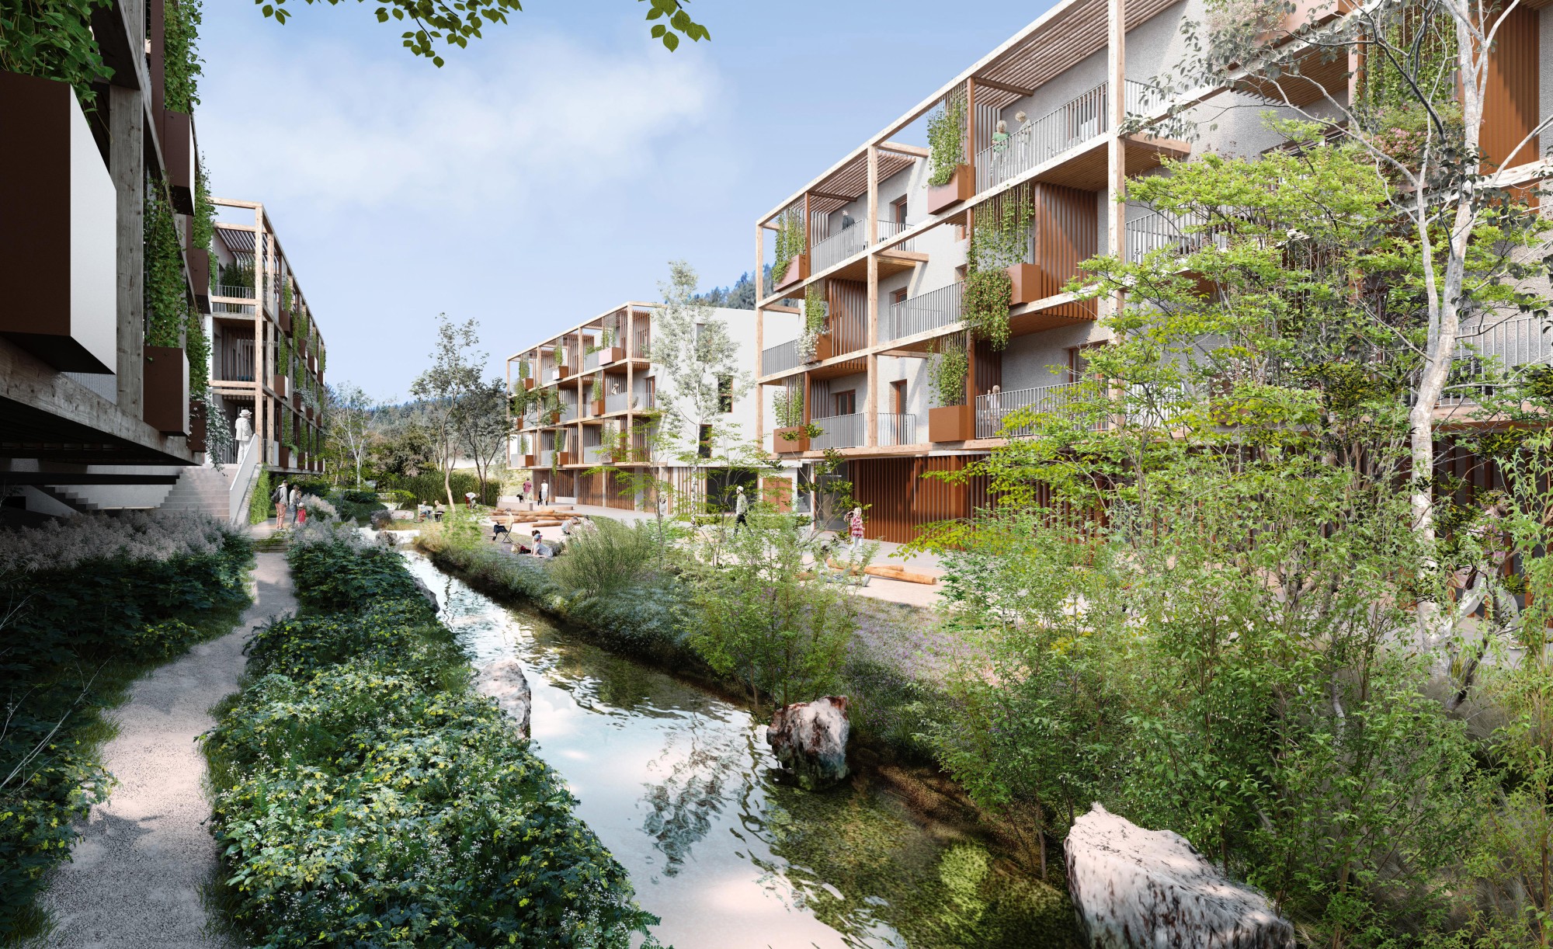
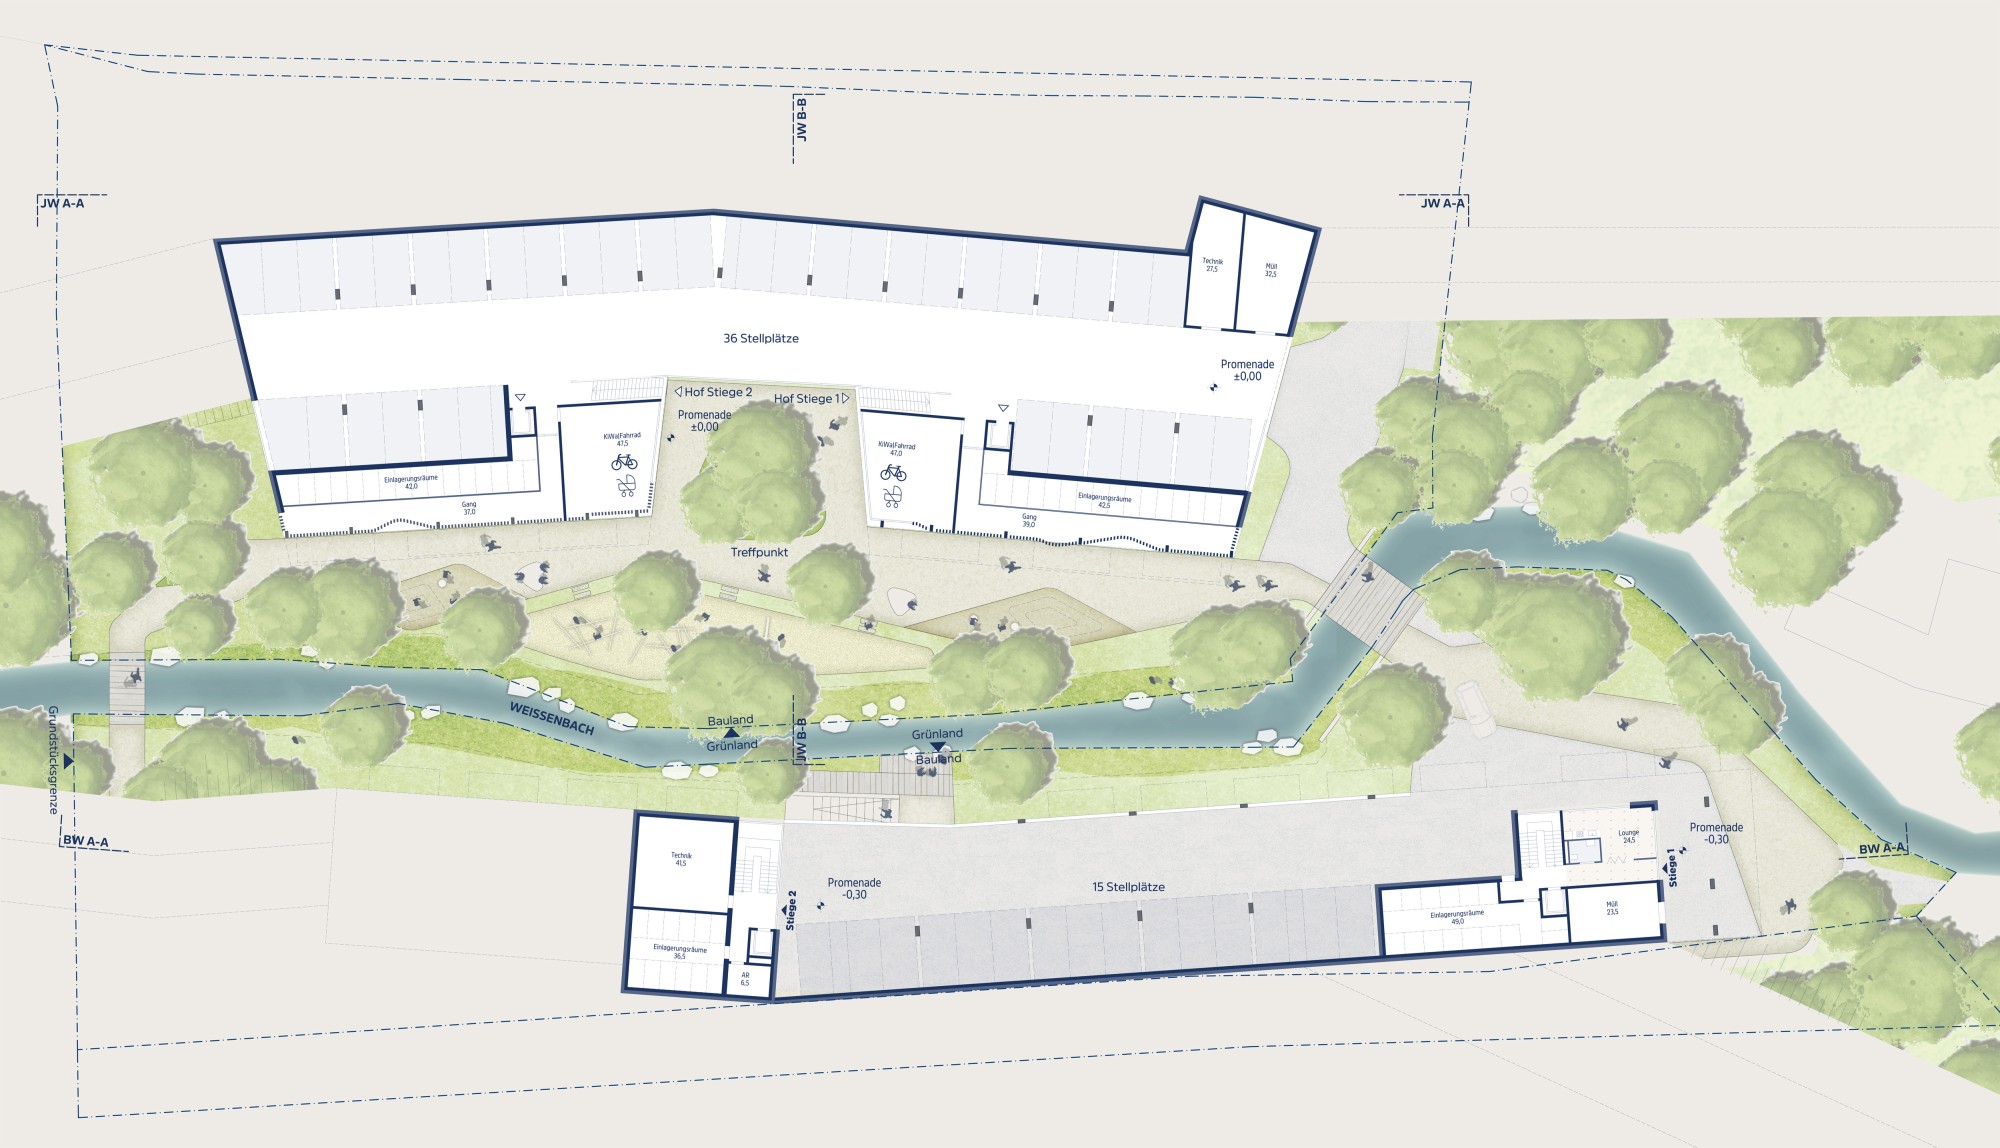
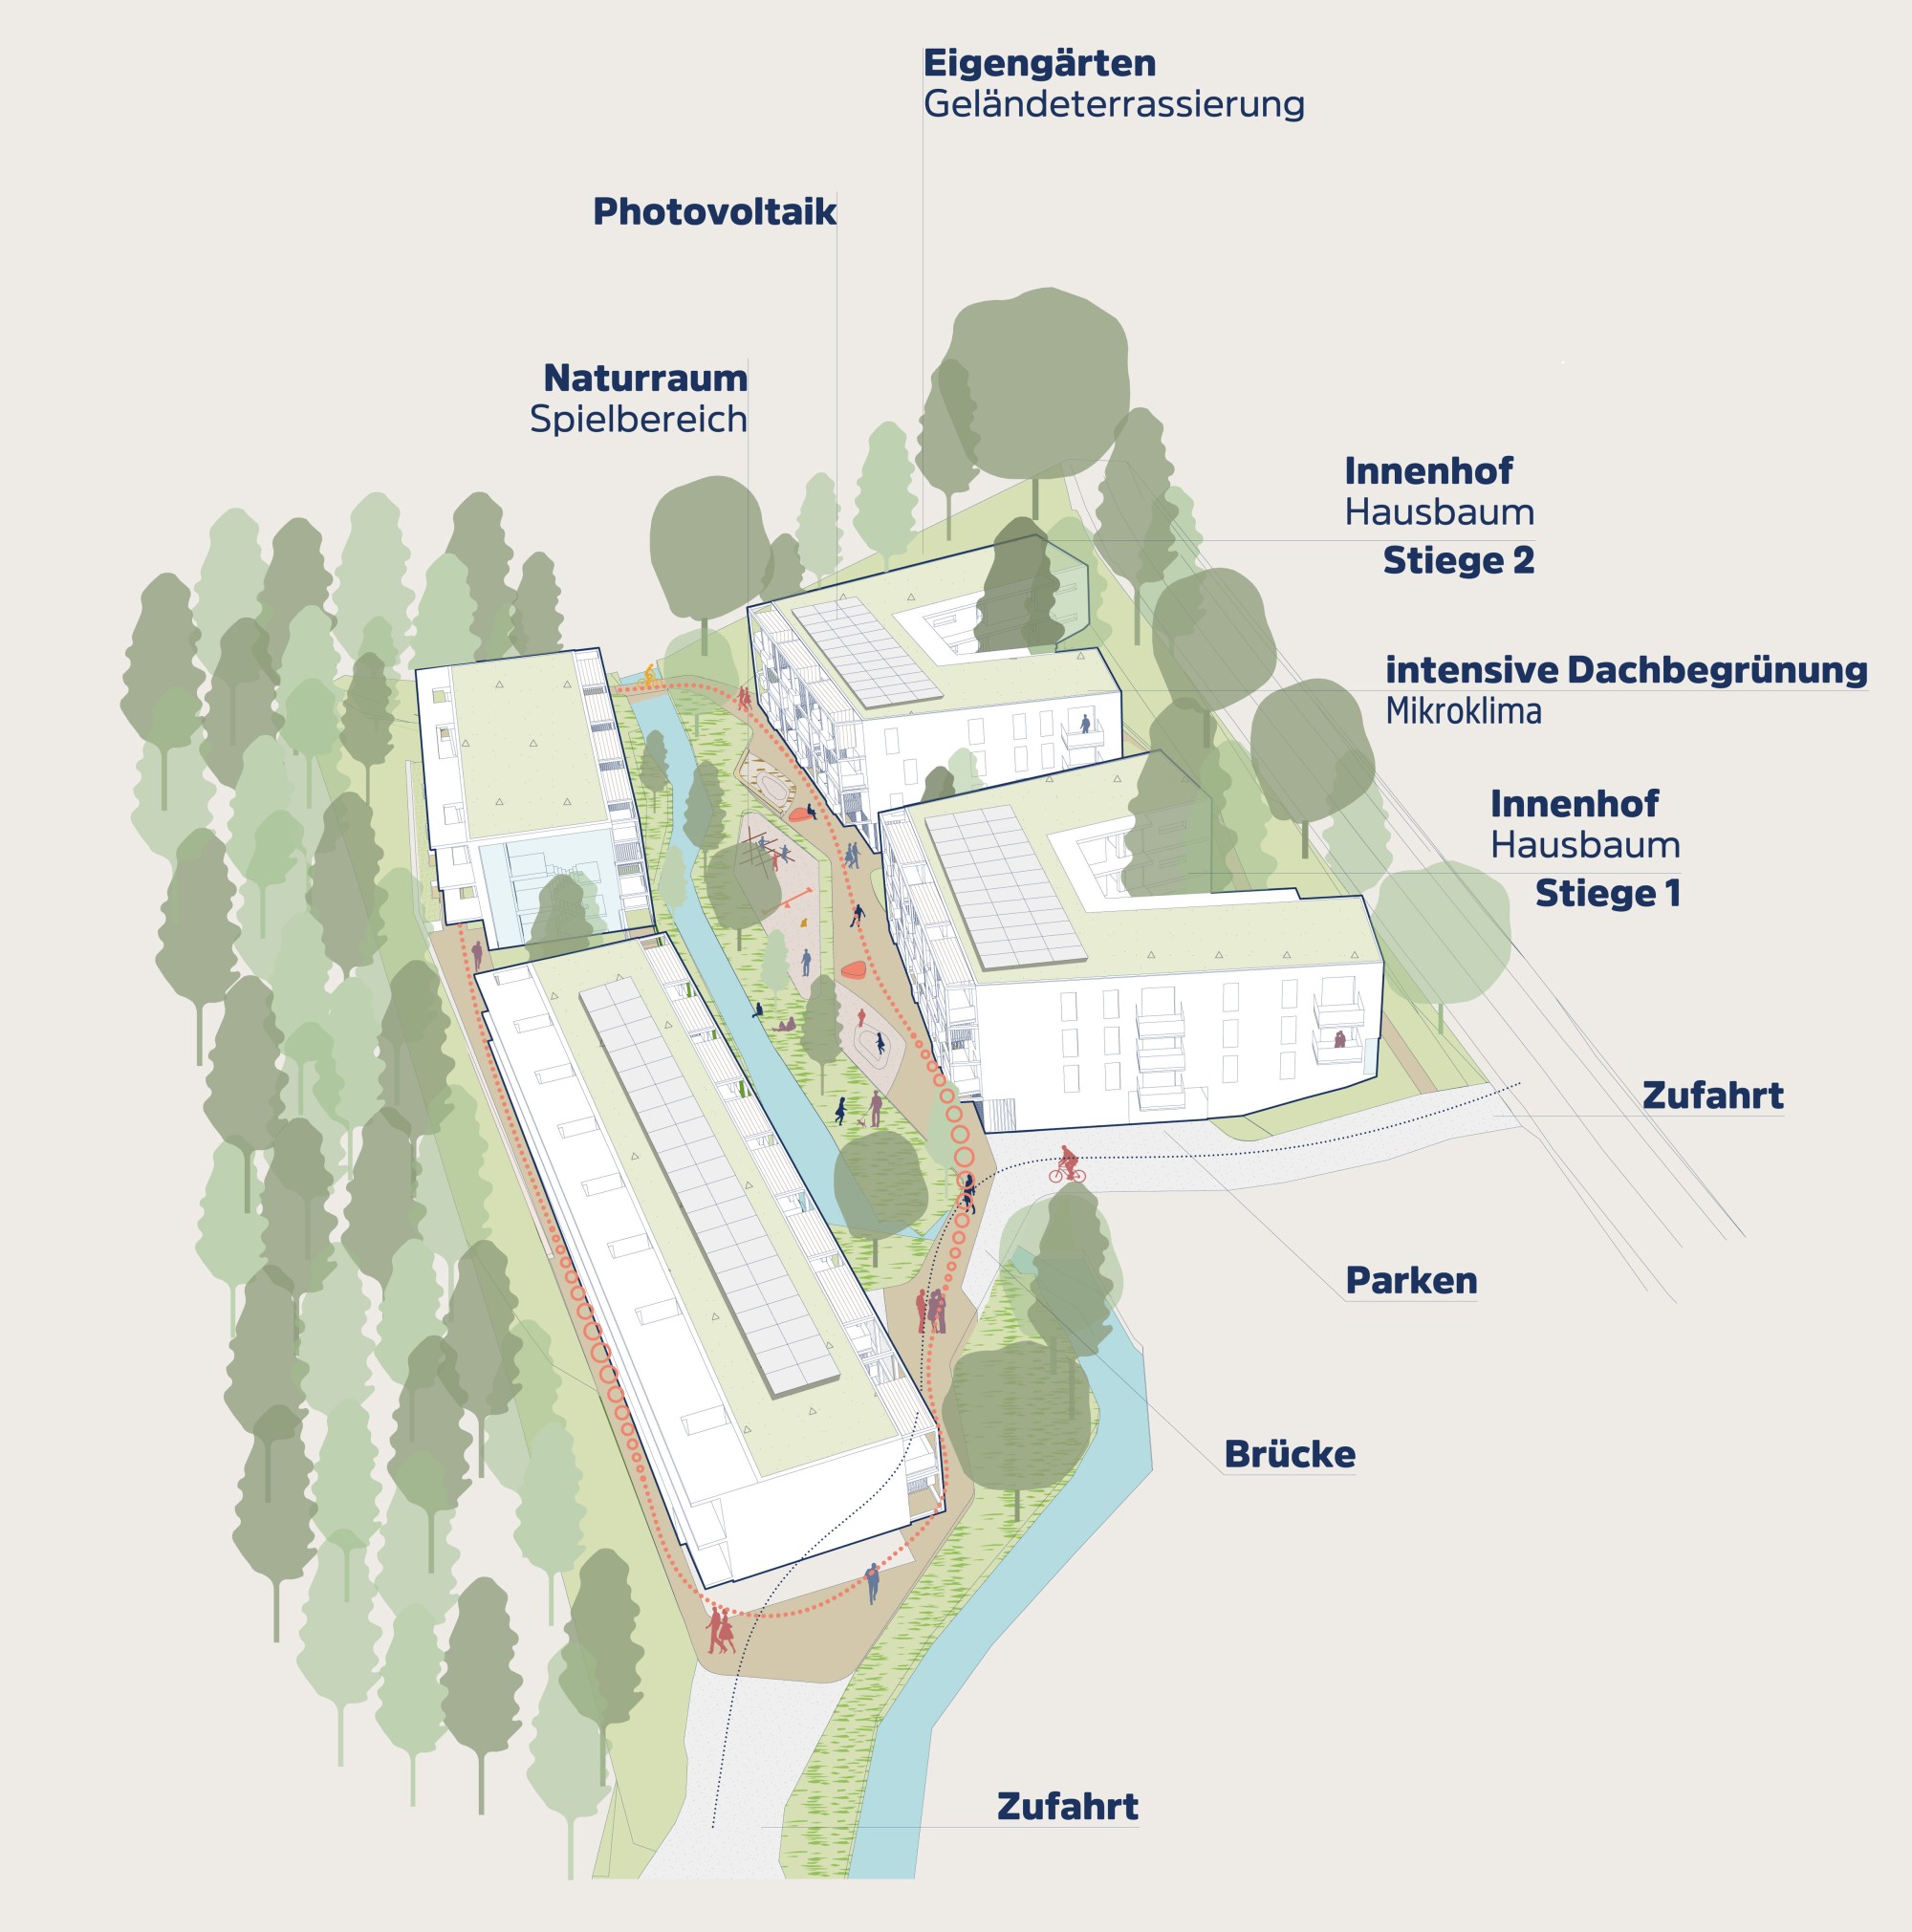
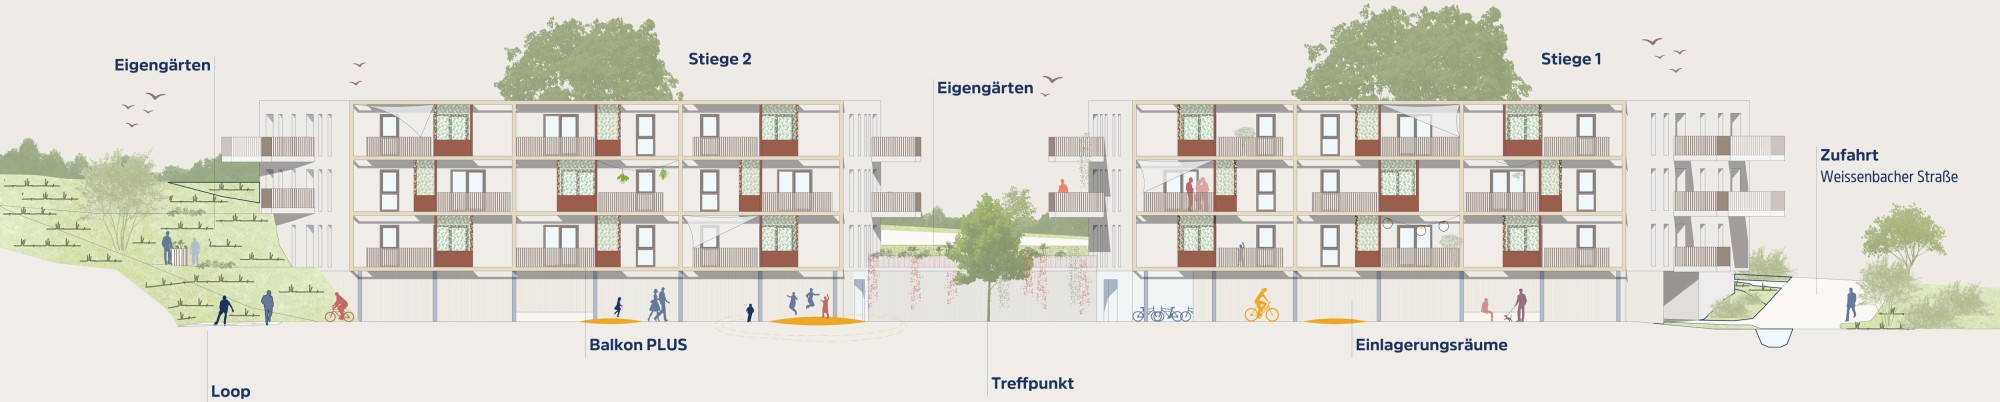
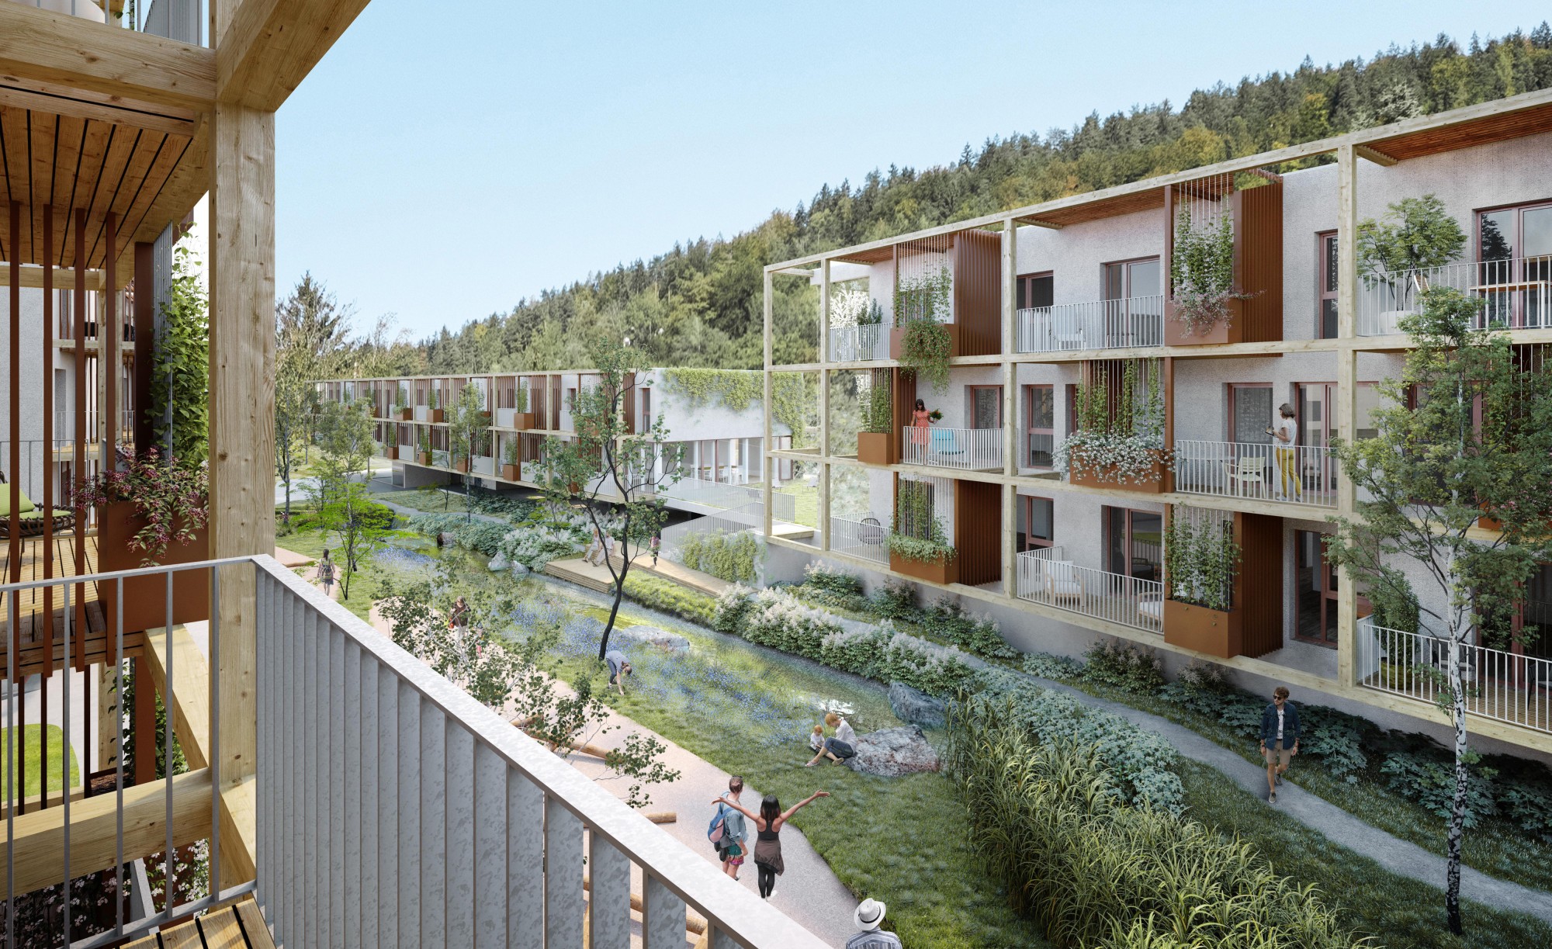
Intergenerational living calls for interaction and communication between people. This mix is not a given, since the Weissenbach stream divides the building sites. The answer to this natural separation of the properties lies in connections and a shared center in the natural landscape. This sense of belonging is reinforced by the façade design of the buildings facing each other.
Thanks to their shallow depth combined with access via exterior walkways, the buildings on the southern lot blend into their surroundings. Following the natural terrain, the two buildings are staggered in height. They are connected by a shared terrace with an adjoining community room.
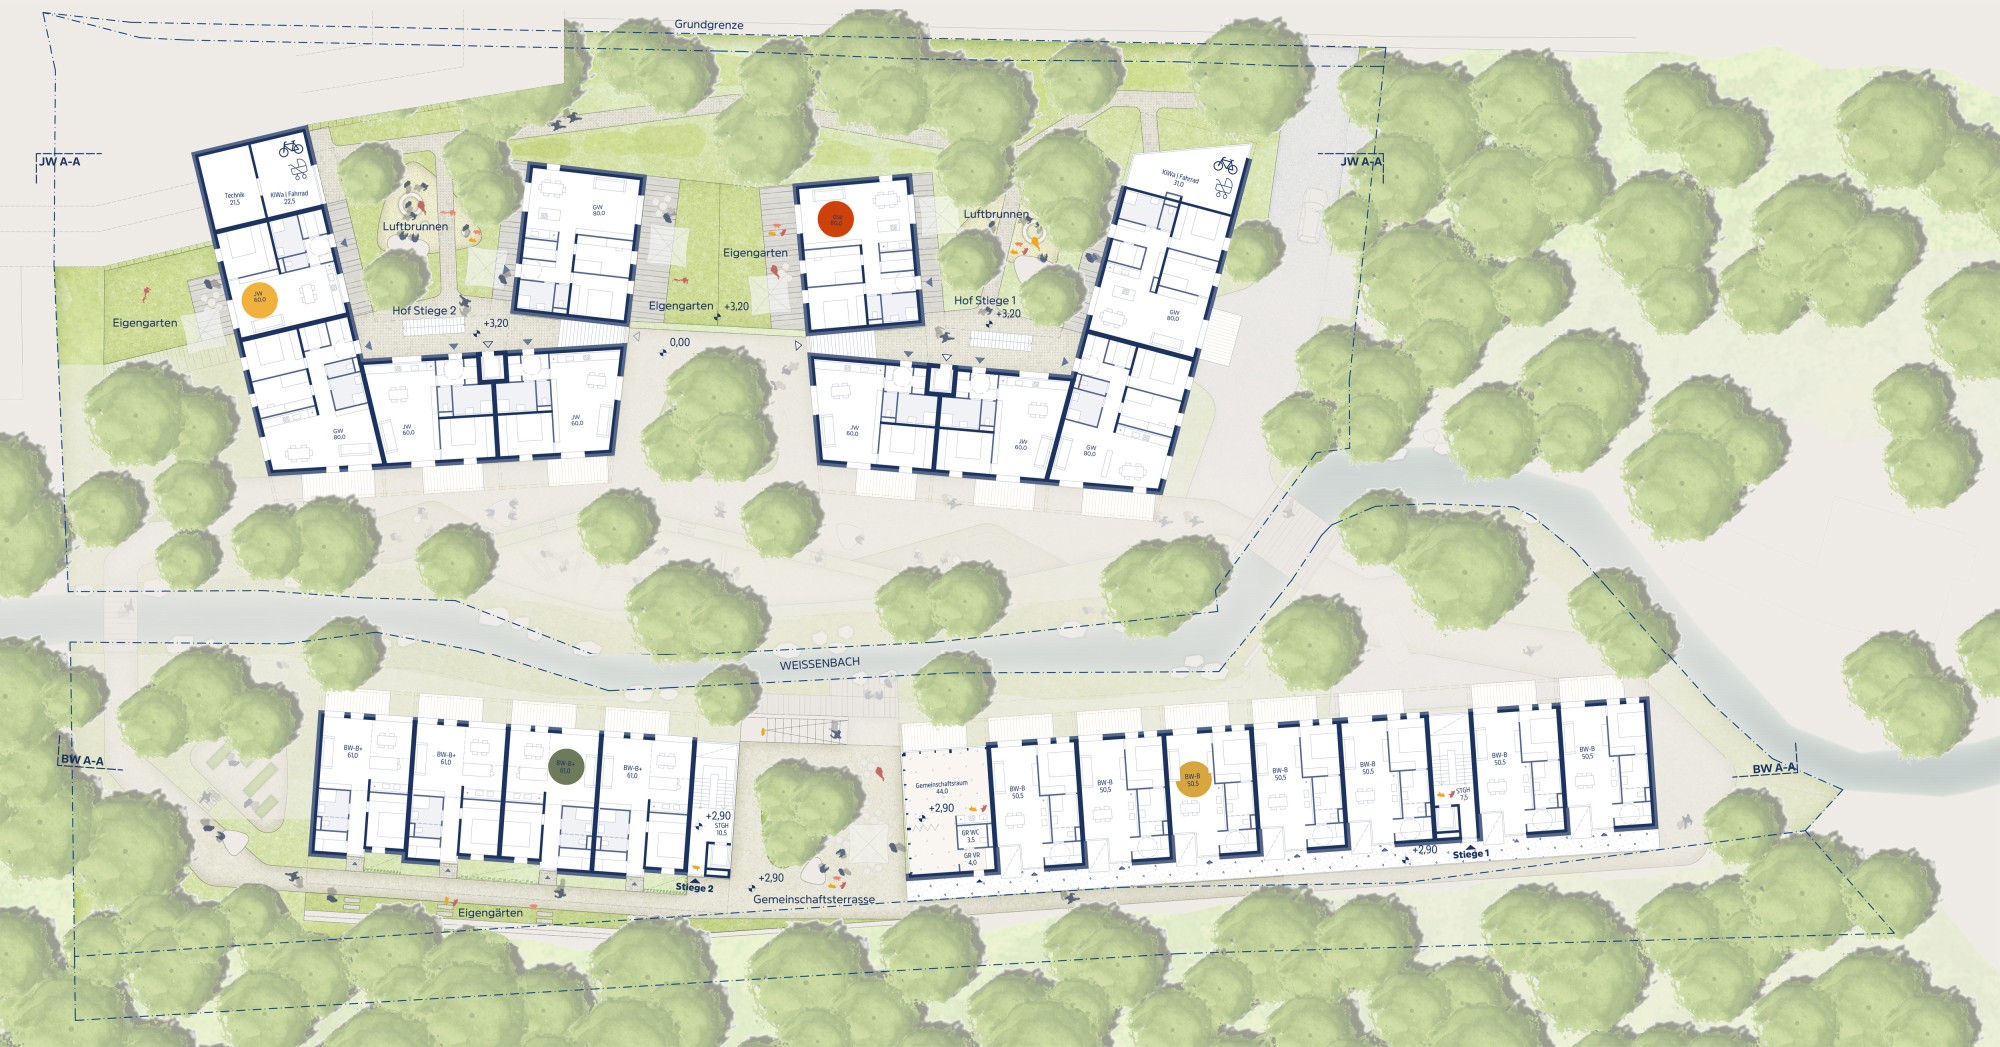
The individual units are designed flexibly and can easily be adapted to residents' changing life circumstances. The apartments are mainly oriented toward the natural area around the Weissenbach, which serves as a link to the northern lot. The units stand out for their optimized layouts and proportions as well as a clear structural system. All apartments are planned and fitted out in line with the subsidy guidelines. Private gardens, balconies and terraces extend the living space and make residents feel even more at home.
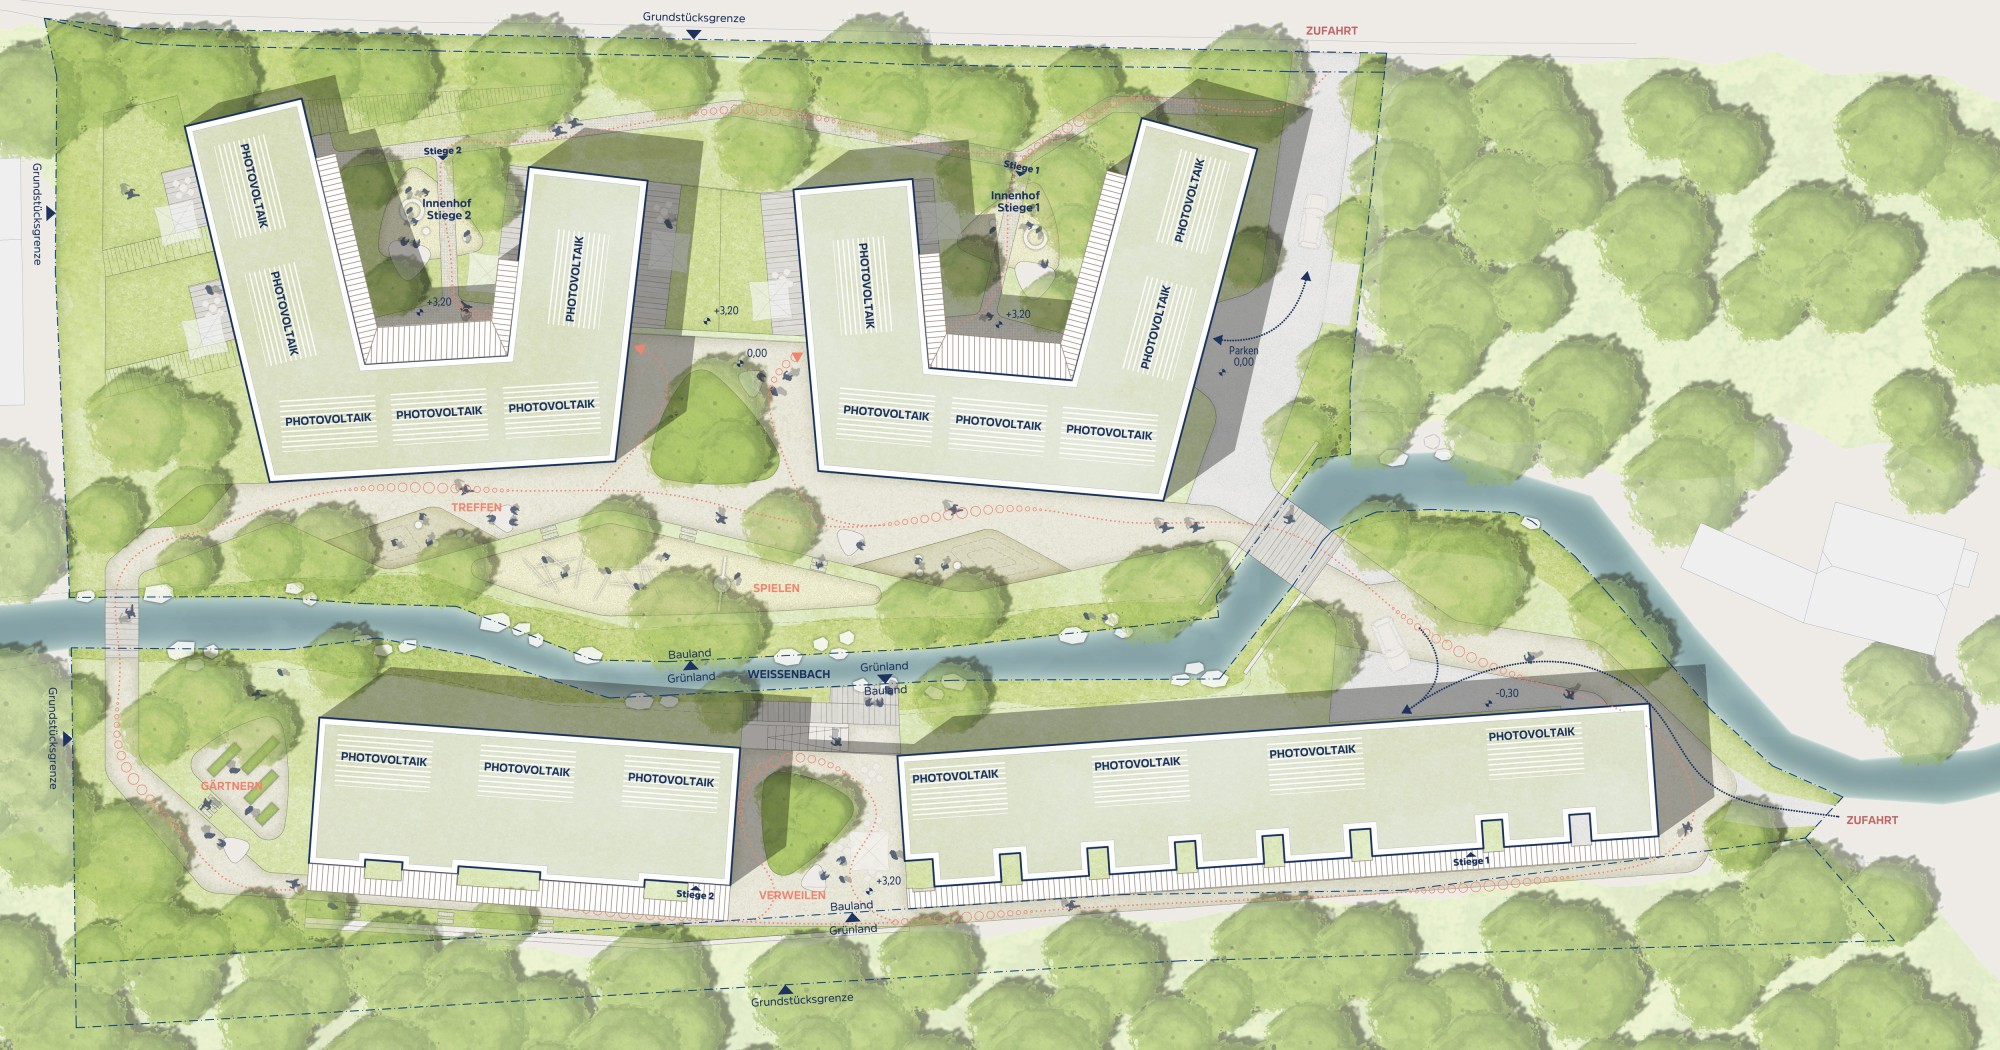
Floor plan 1:200