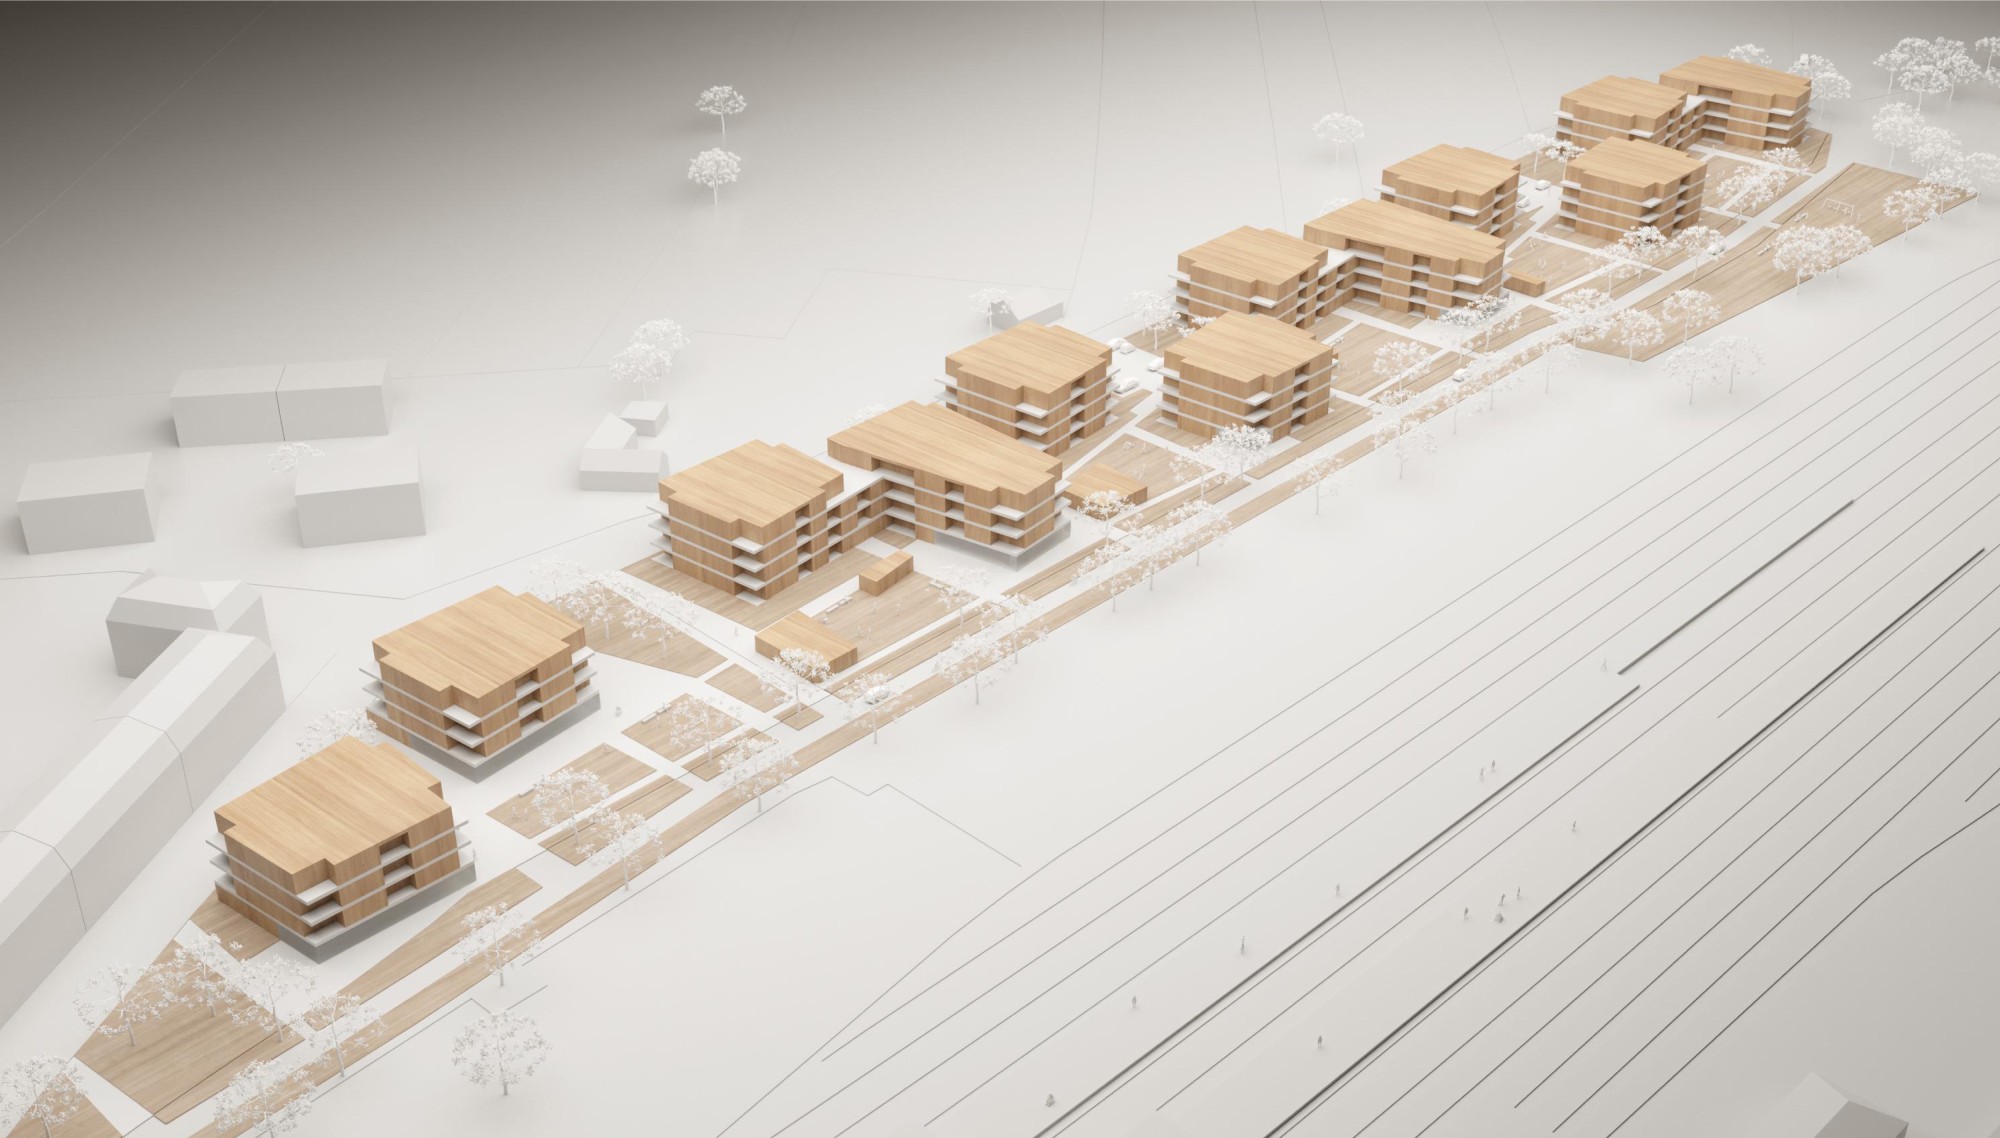
VARIED VIEWS THROUGH AND INTO THE DISTANCE
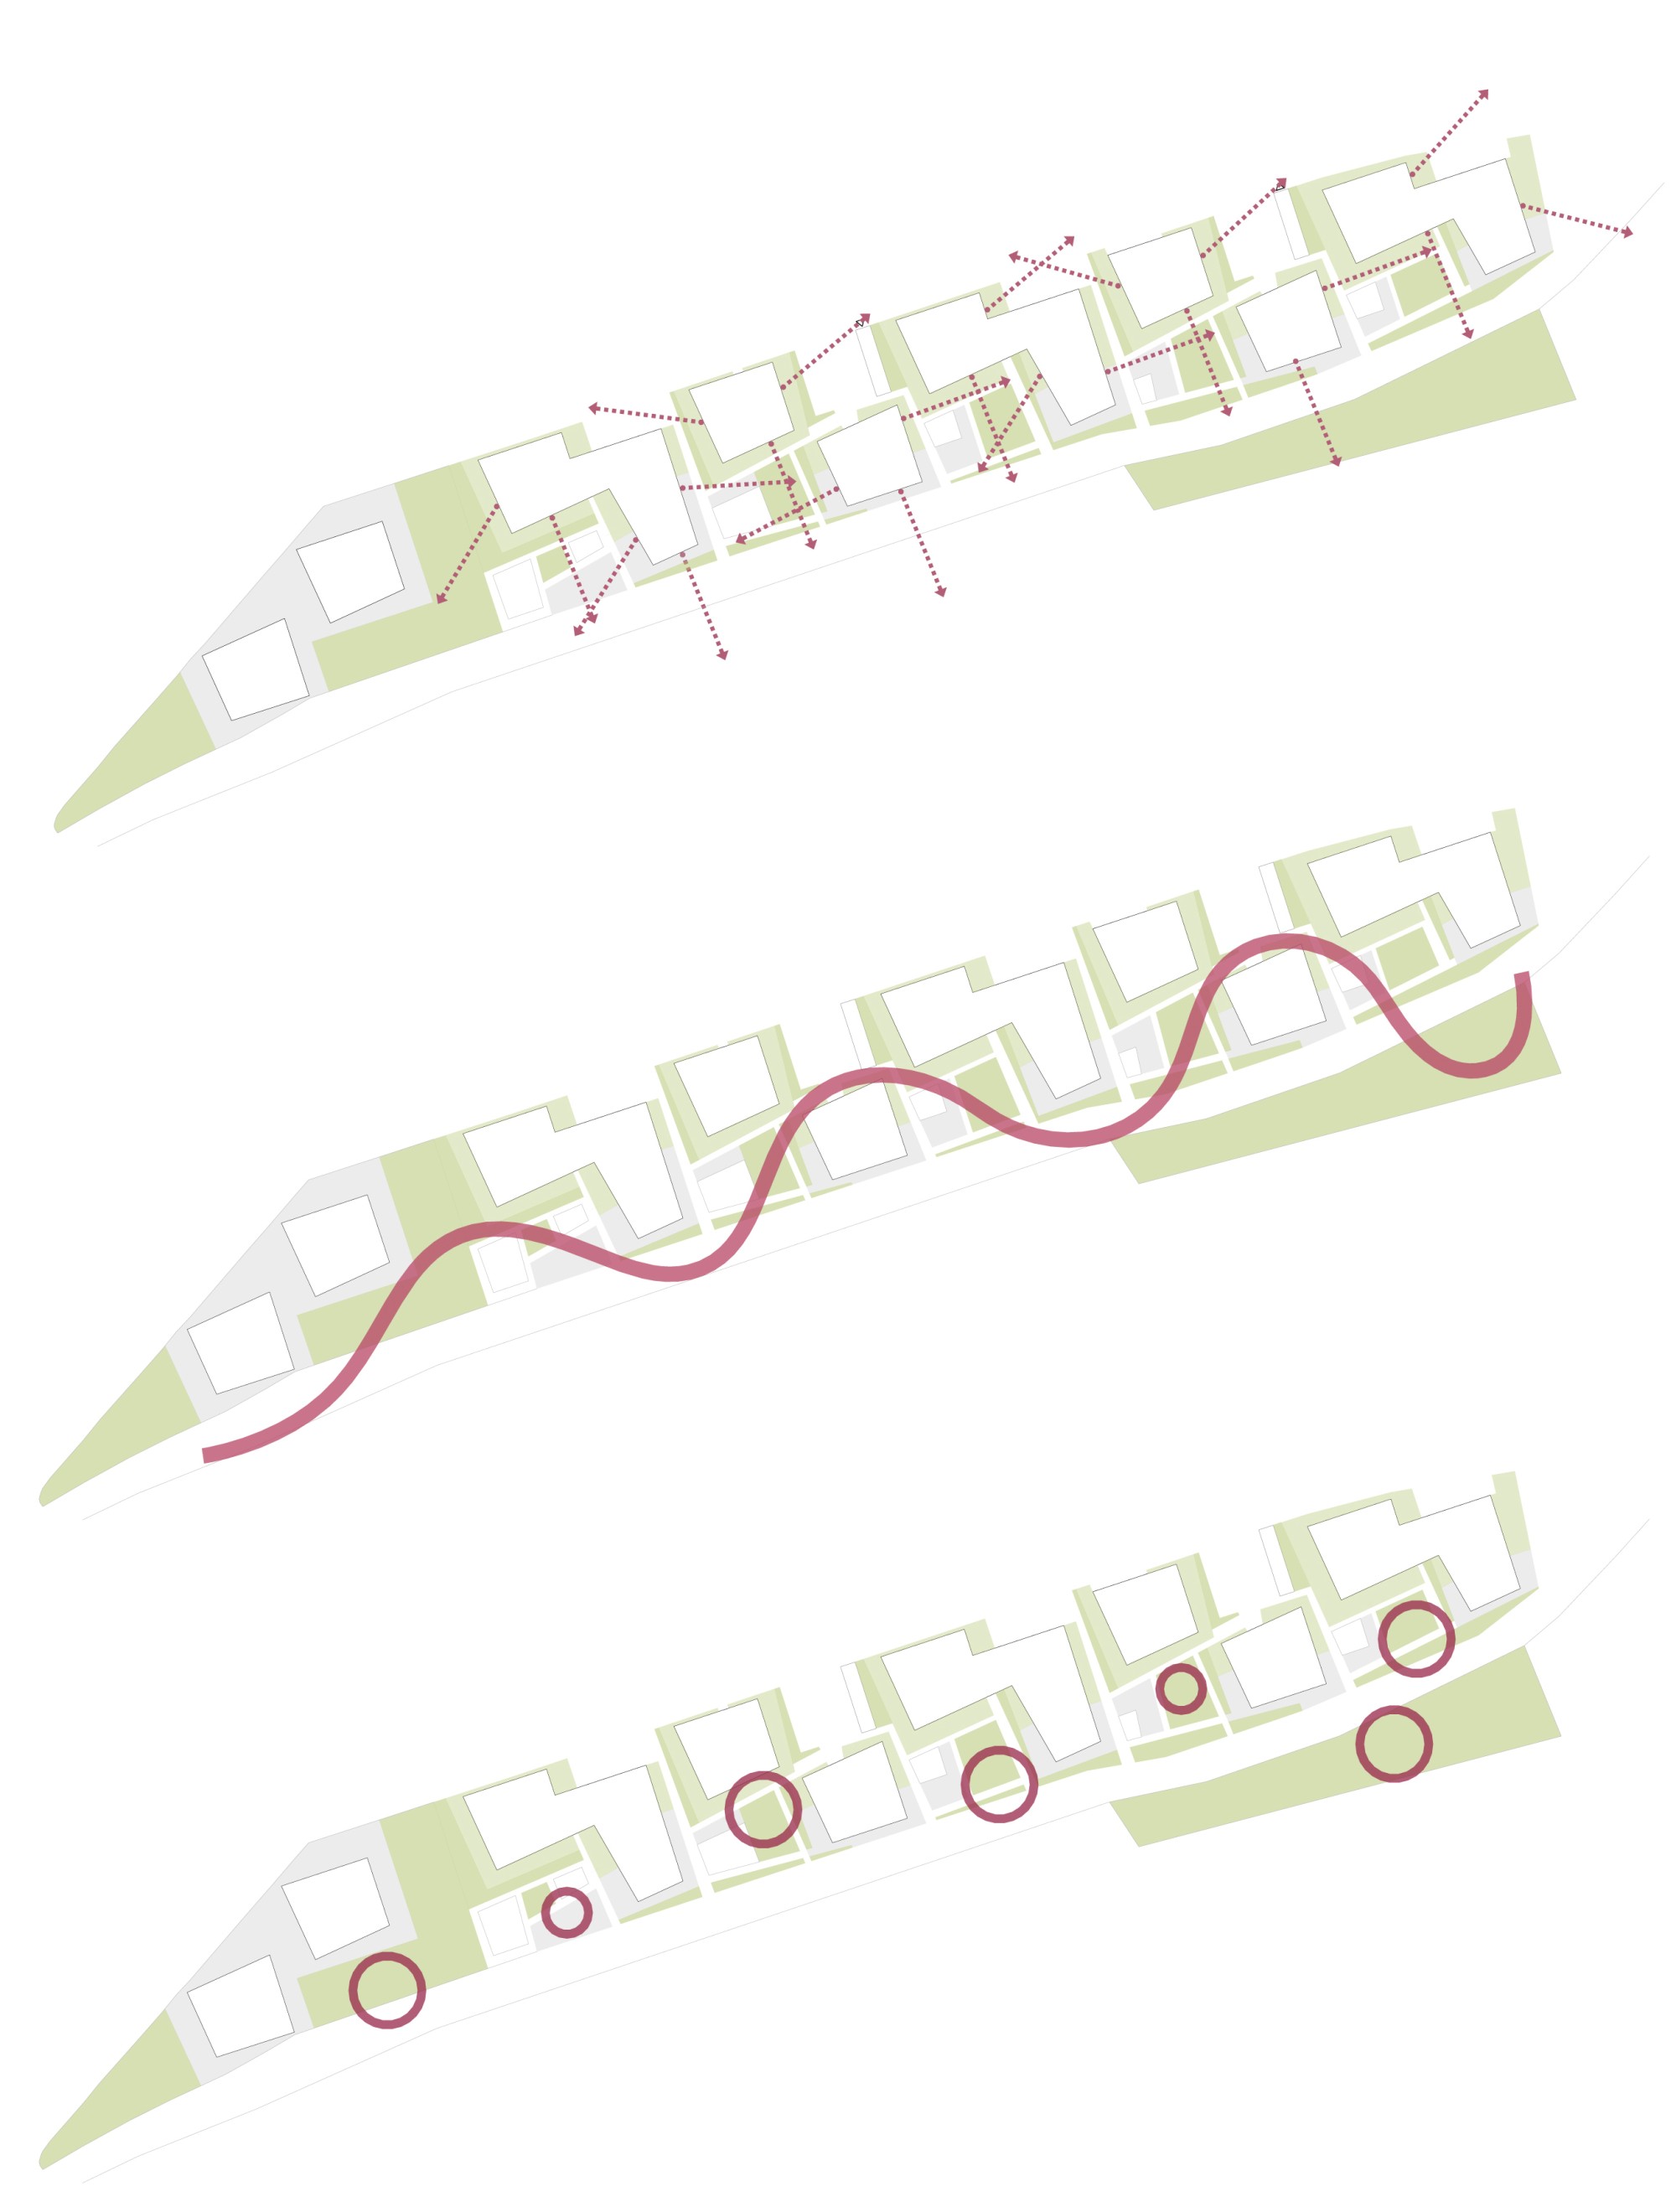
The open arrangement of the buildings creates apartments with varied views through the site and into the distance. Morning sun, evening sun, a lively playground, a quiet field? There is a suitable apartment for every need.
OPEN SPACE
Every building is surrounded by greenery. An identity-creating path network runs like a backbone through the new neighborhood. It connects all buildings and provides access to the activity areas attached to it. These become important hubs for residents.
VARIED SPACES FOR SOCIALIZING
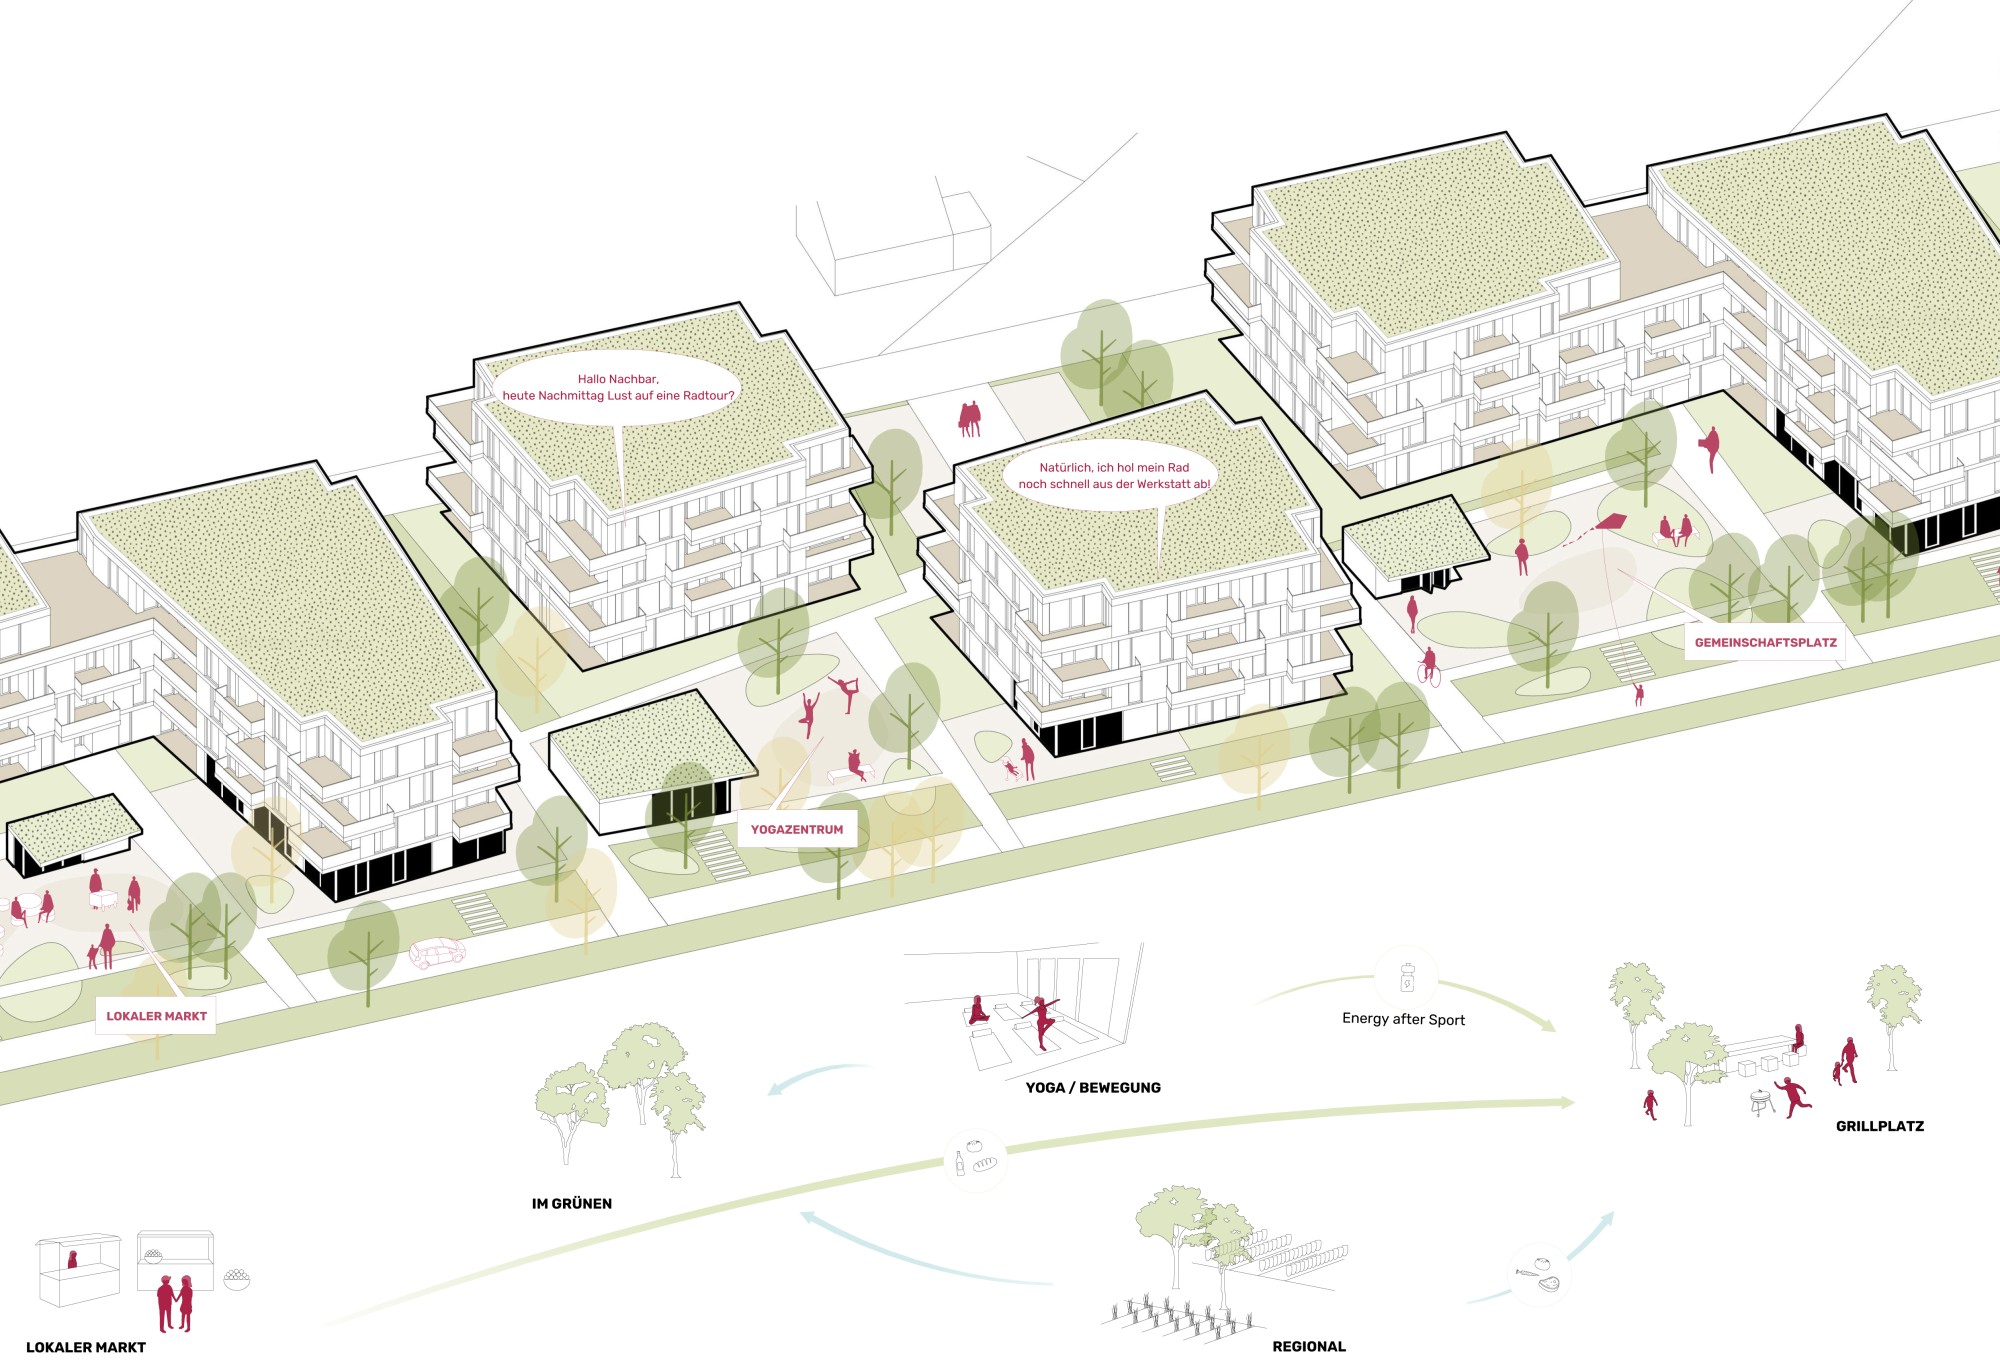
The continuous strip of open space and the meeting points in front of the building entrances offer varied opportunities for children's play, chatting or the occasional necessary retreat. The different kinds of neighborly relationships – in the same building, next door or across the way – allow residents to approach the community without obligation.
ARCHITECTURE
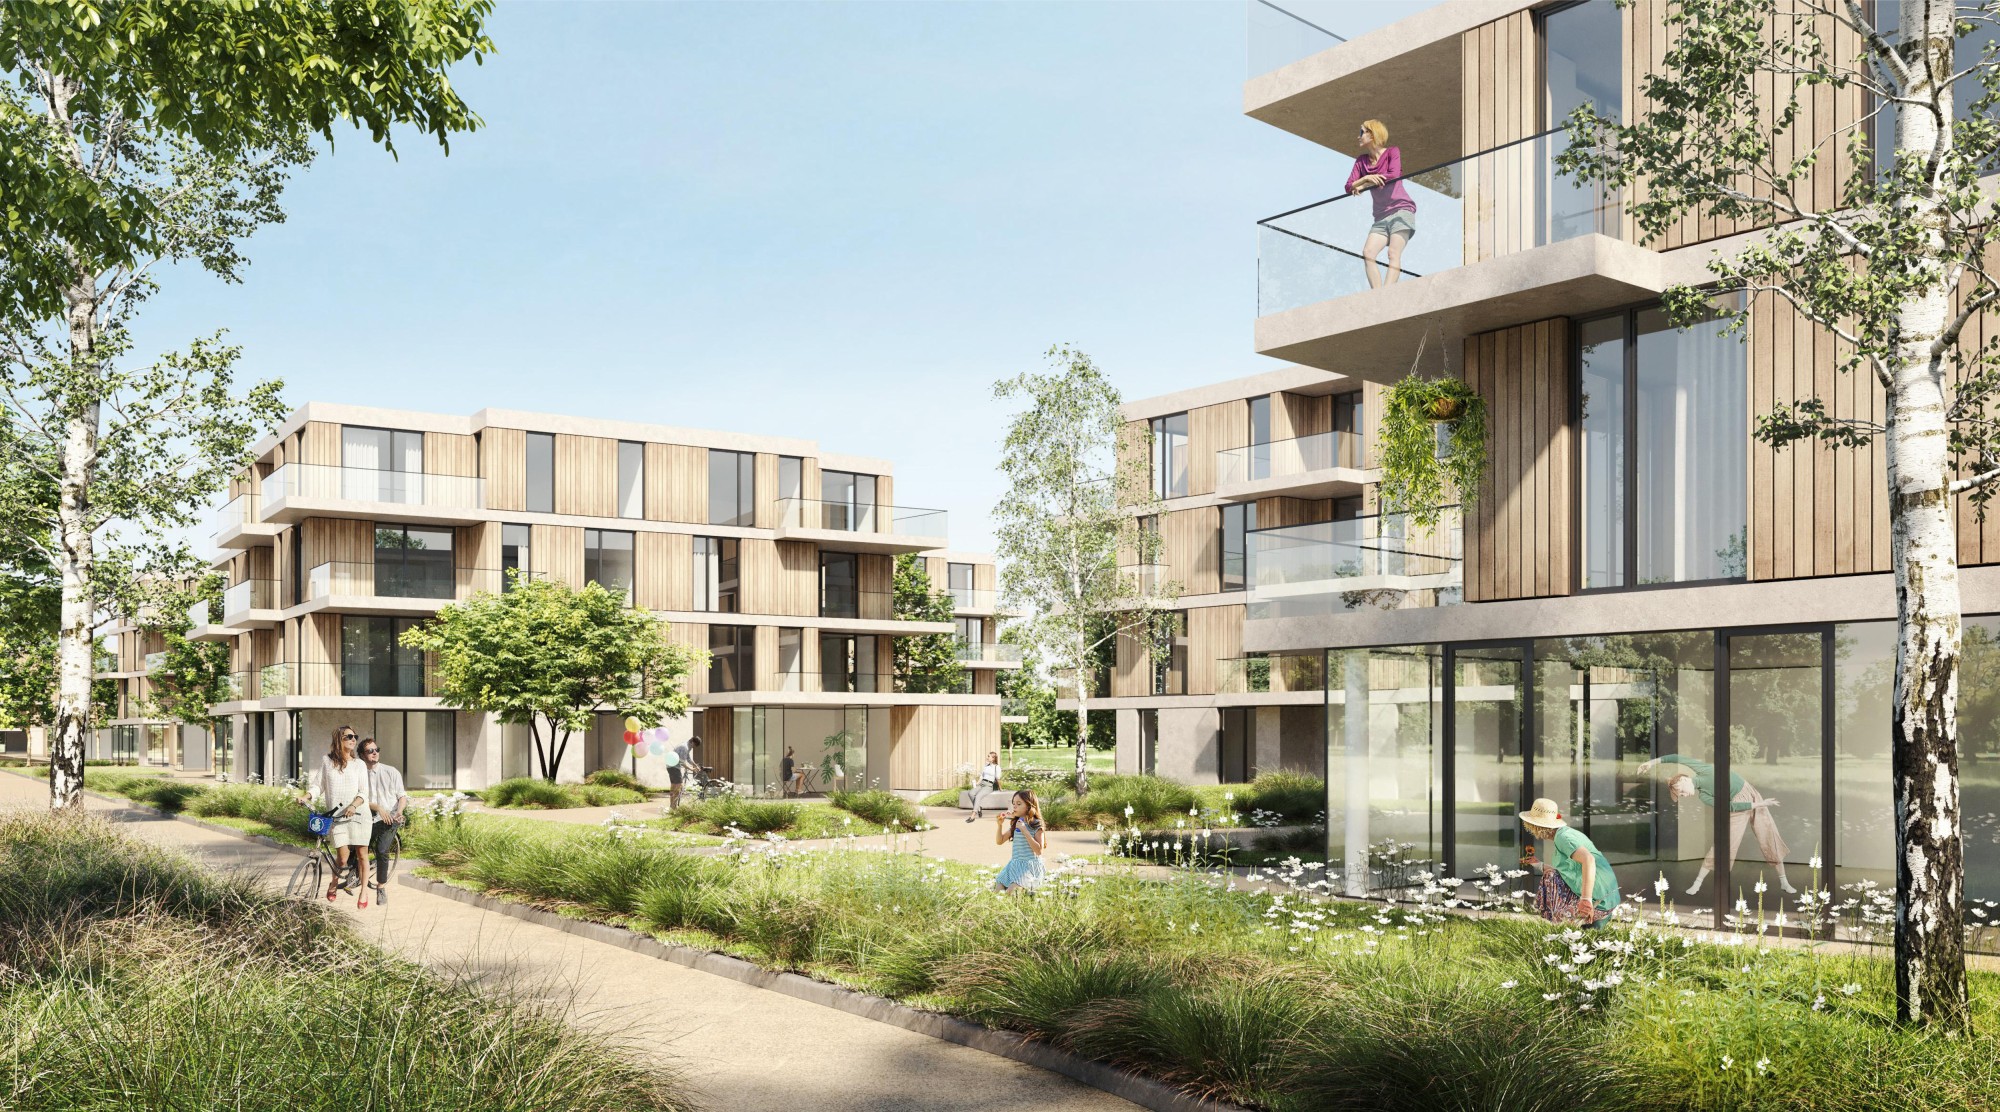
Two different building types are placed in alternation, creating varied ensembles while maintaining a harmonious overall picture. The point buildings and the setbacks create a small-scale effect.
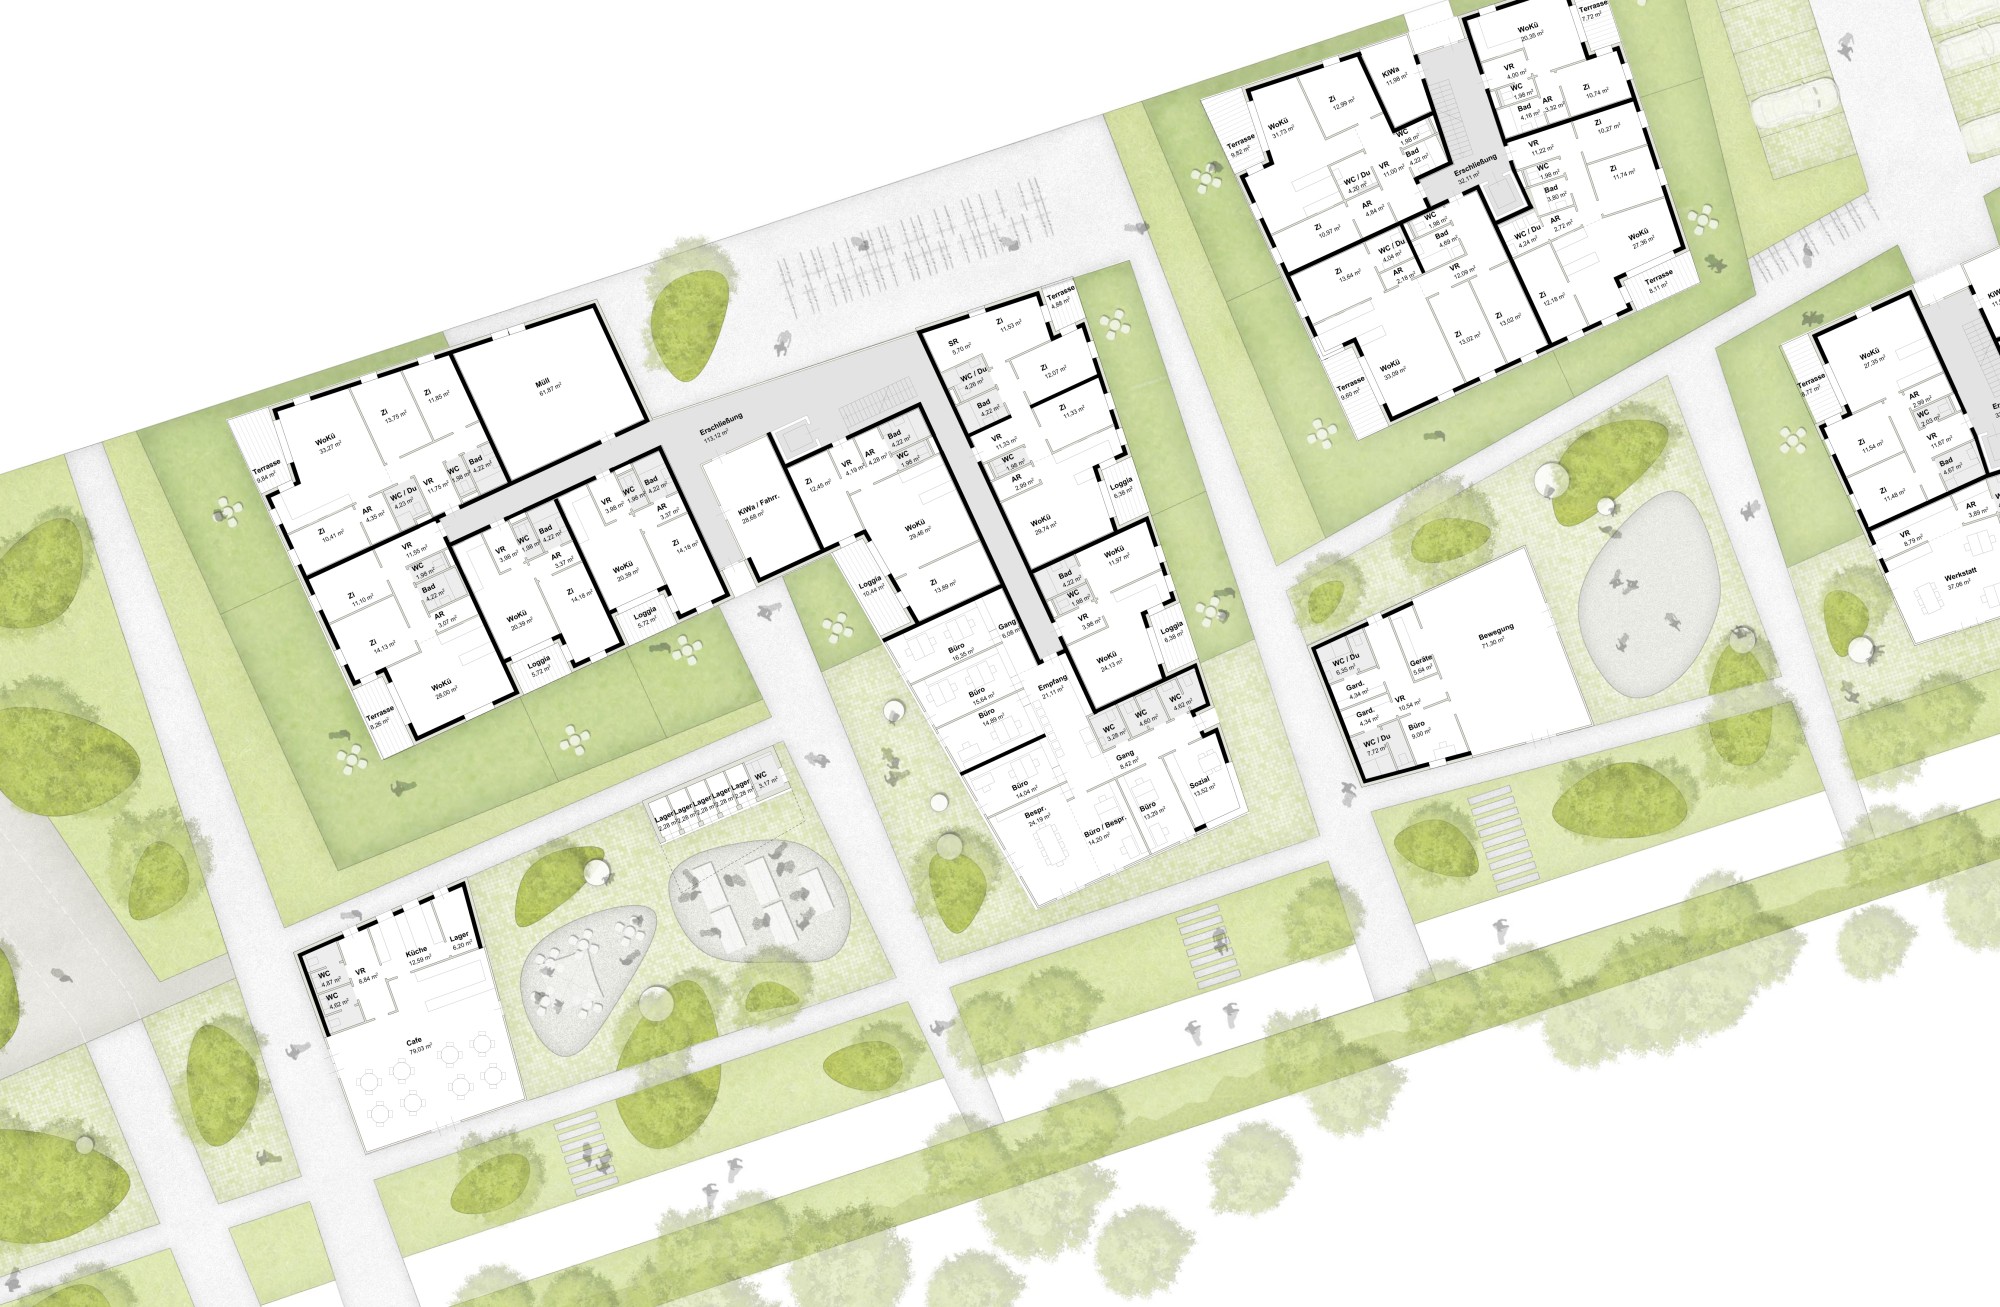
The open, staggered arrangement of the buildings creates apartments with varied views through the site and into the distance. Every building is surrounded by greenery, and the complex as a whole creates an open, green network of paths. Many of the apartments receive light and ventilation from two sides.
Spaces for meeting and play alternate, creating a wide variety of places to spend time. There is a suitable apartment for every need. All apartments have a private outdoor space in the form of a private garden, a loggia, a balcony or a roof terrace. The compact building form with only a few stairwells enables affordable housing and optimized energy performance.
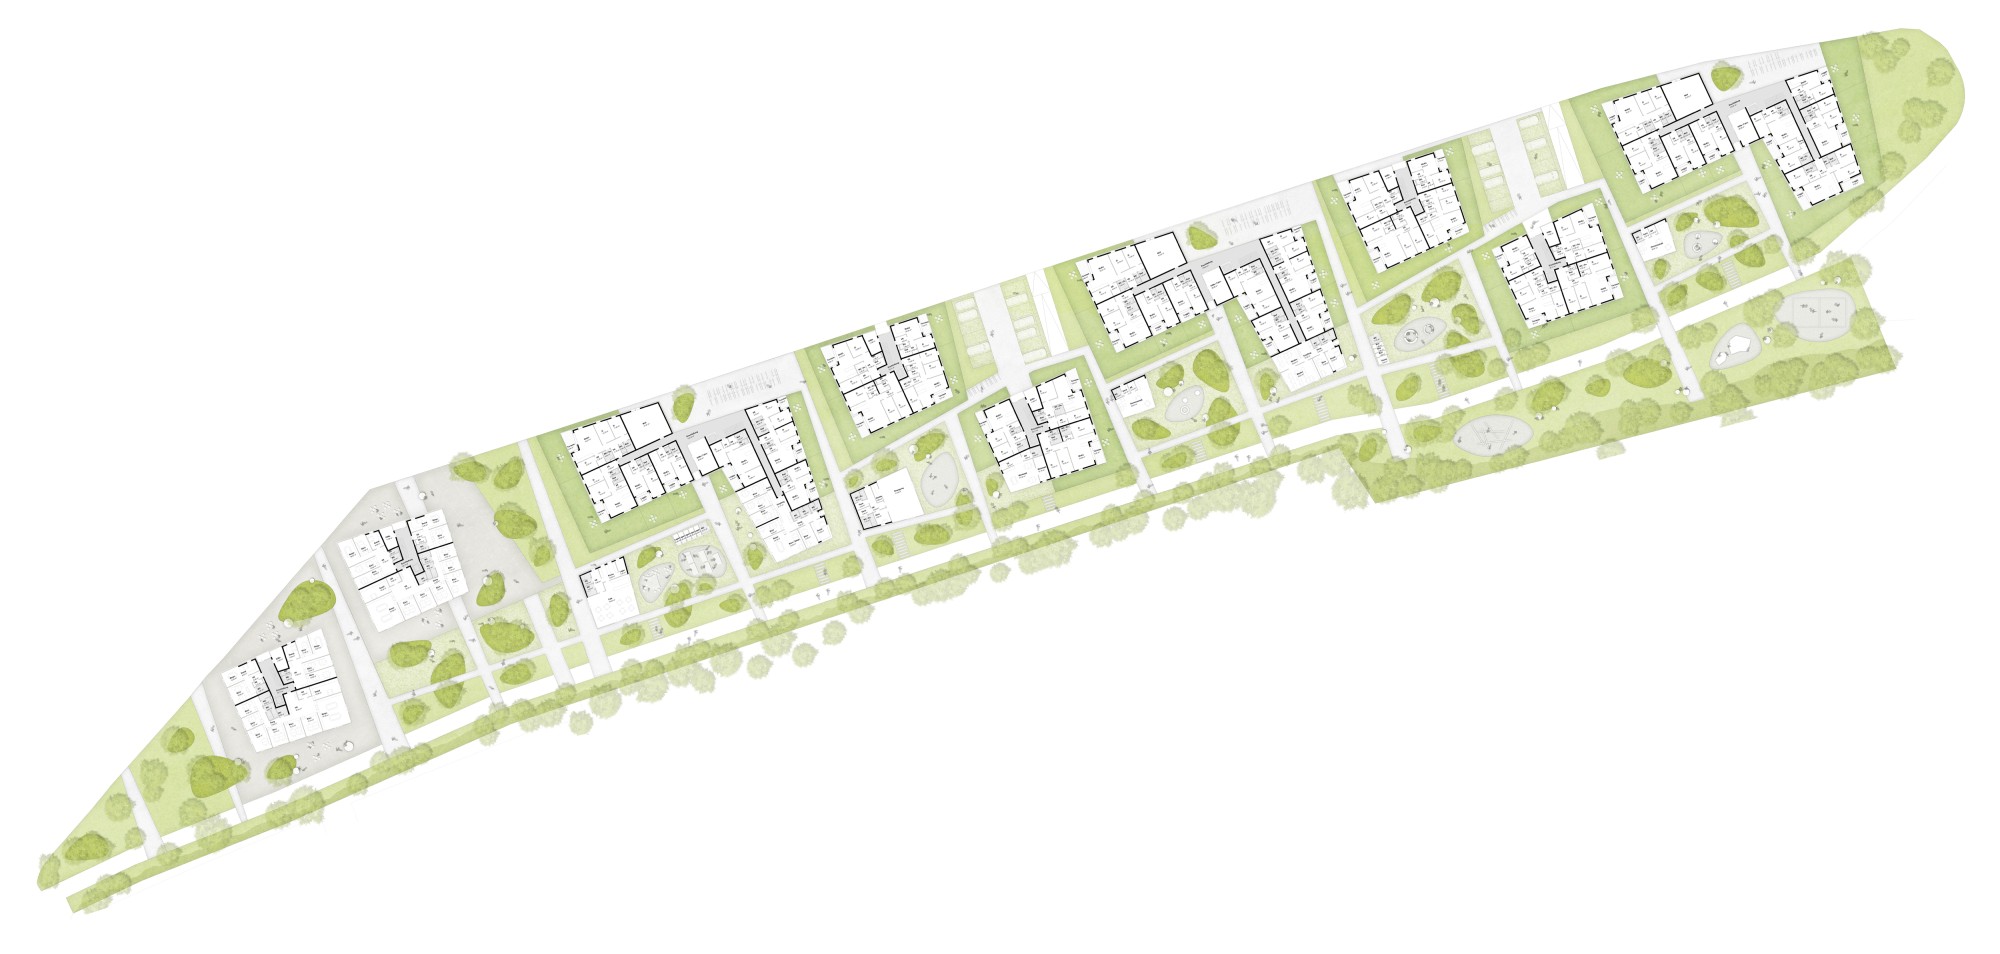
Floor plan 1:250