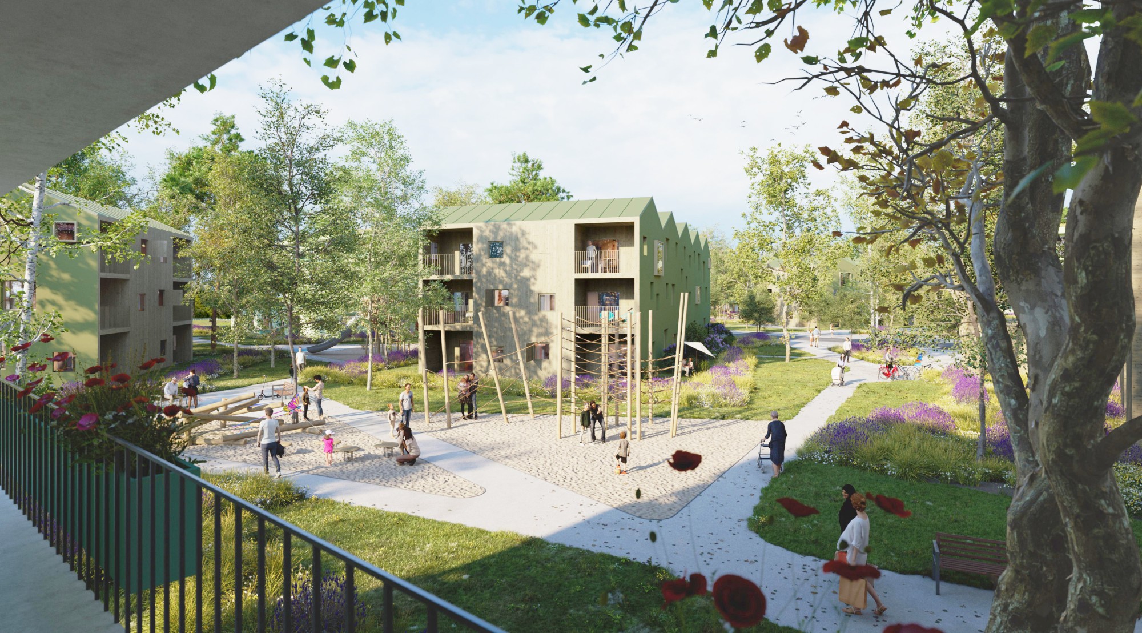
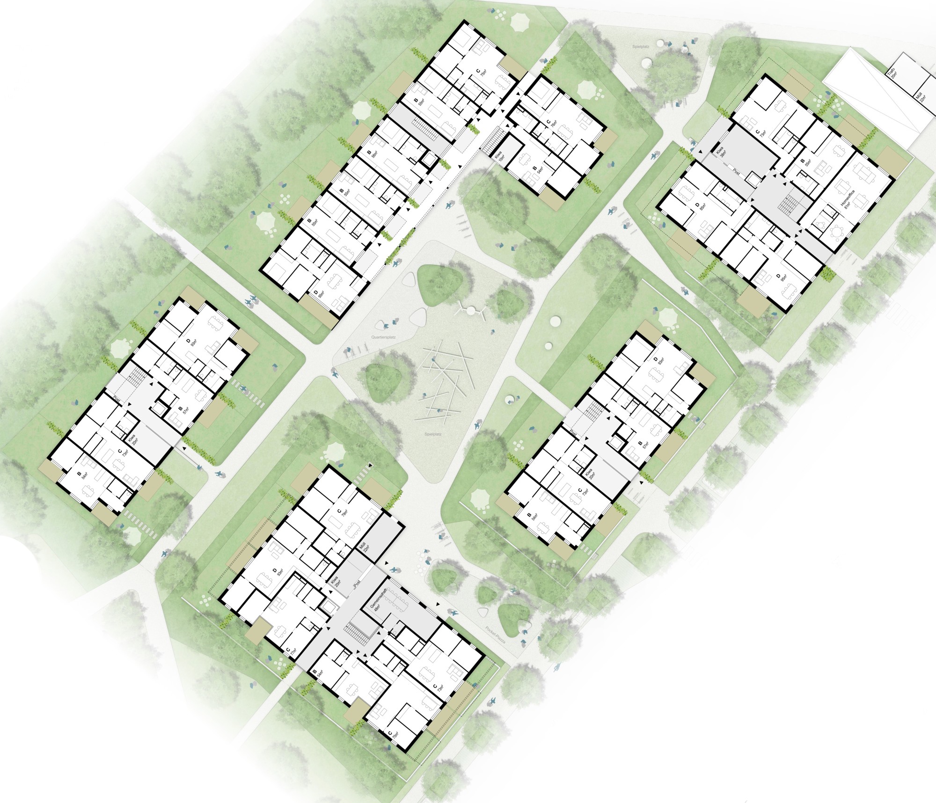
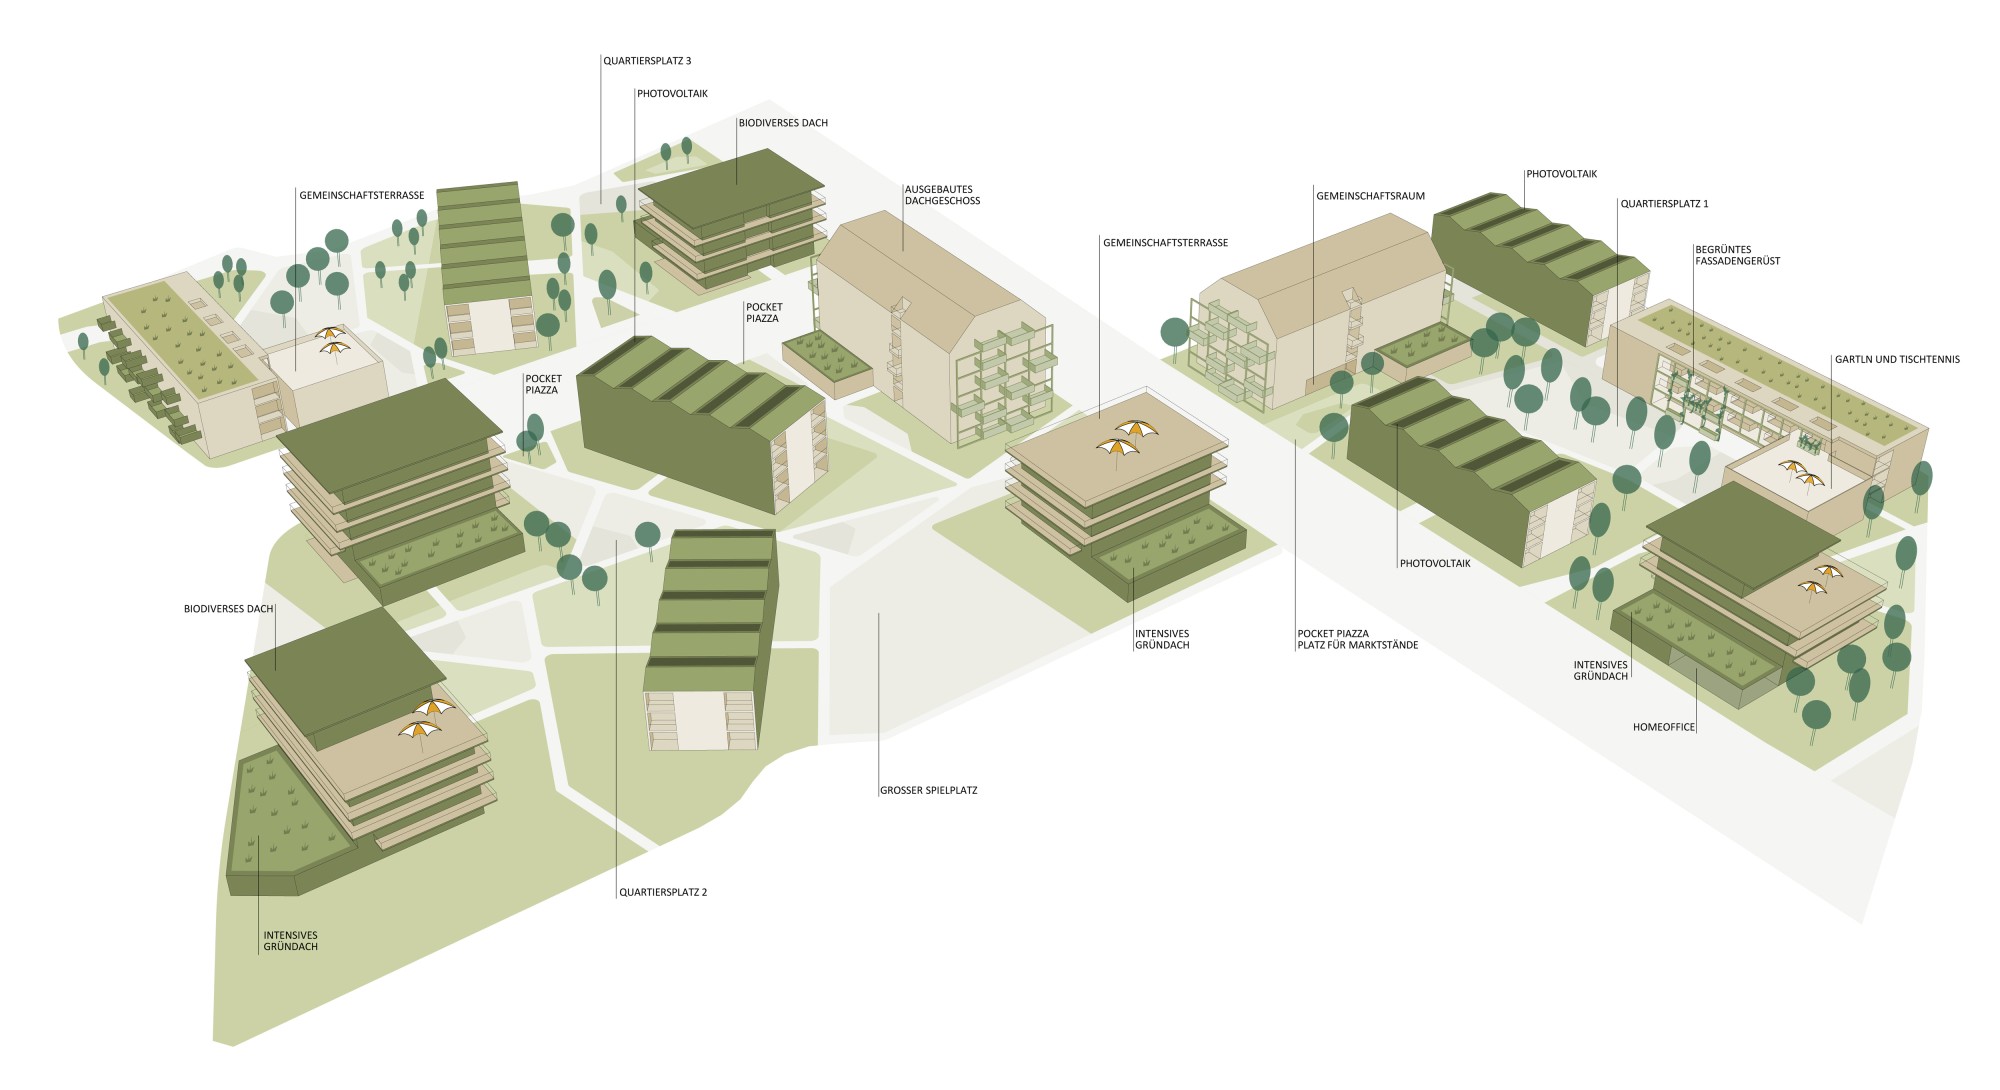
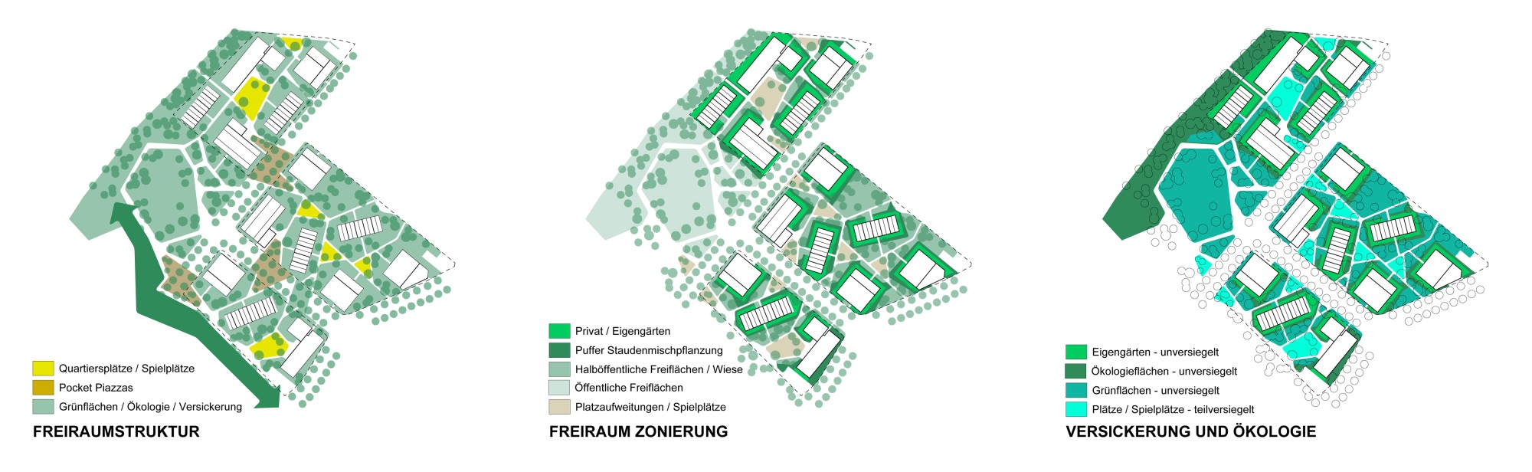
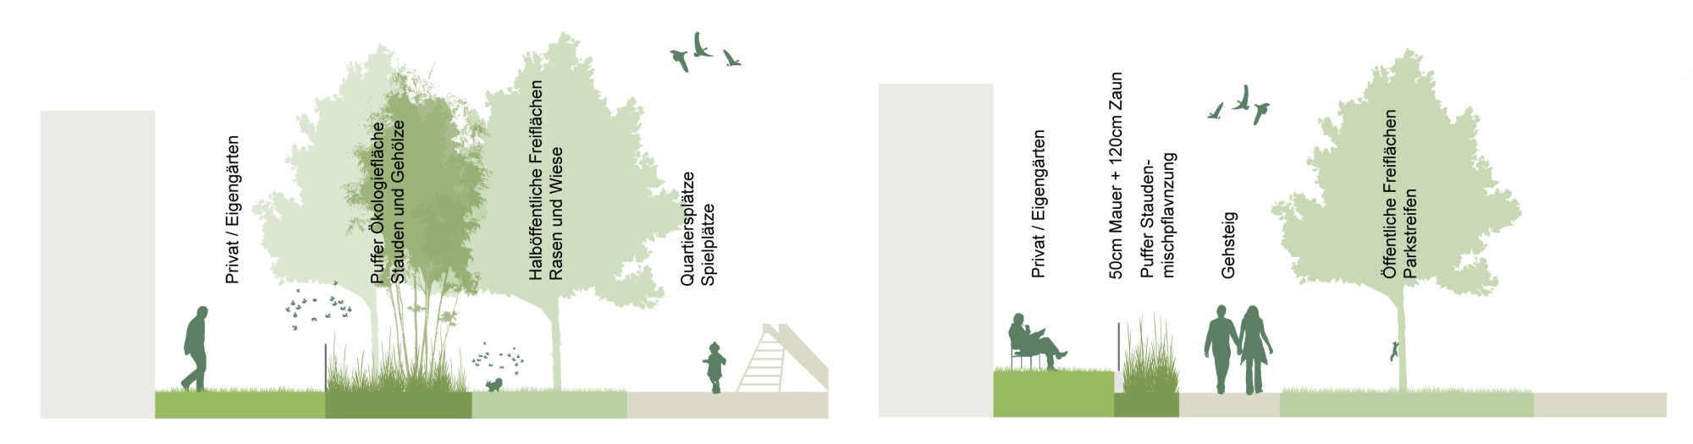
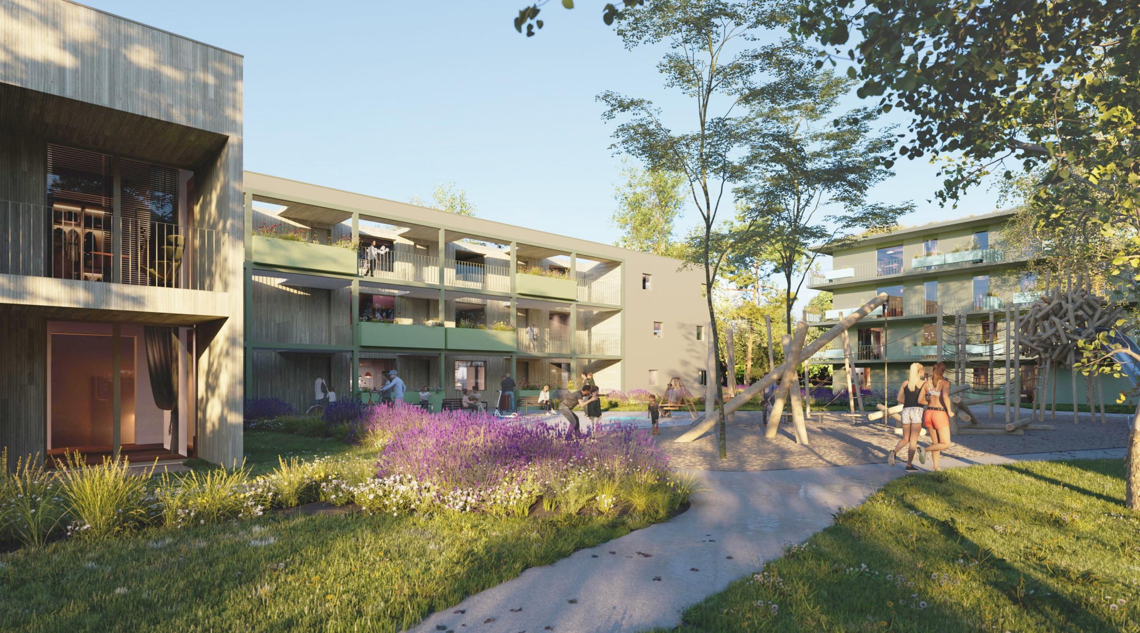
The East Village in Wels is a thoroughly green and lively neighborhood. The open-space concept includes all building sites, streets and adjacent green spaces and connects them into a single whole. The spatial relationships extend beyond property lines and create a unified whole.
The paths in the neighborhood form a network that follows the main routes, the building entrances and exits, and the larger-scale connections. At the entrances to the blocks, so-called pocket piazzas are created opposite each other, connecting each block with the street and the block across the street. These widenings are conceived as a link and an inviting gesture toward the site, but also as places to spend time along the green street. This is where encounters happen.
Their counterpart inside the building sites are the so-called neighborhood plazas. At the center, they are the places for communication, the outdoor living rooms. Surrounded by generous lawns for play and lounging, there are plazas with high-quality places to spend time and shade trees. Next to them are the children's playgrounds with a wide range of play options and near-natural equipment.
In designing the open spaces, care was taken to keep the proportion of sealed surfaces as low as possible. Paved paths are reduced to the necessary minimum and widened at points into plazas or plaza-like situations. Here, too, using a water-bound surface in some areas allows for a very high proportion of permeable surfaces.
The large green areas and lawns are designed as shallow swales and can retain enough surface water during heavy rain.
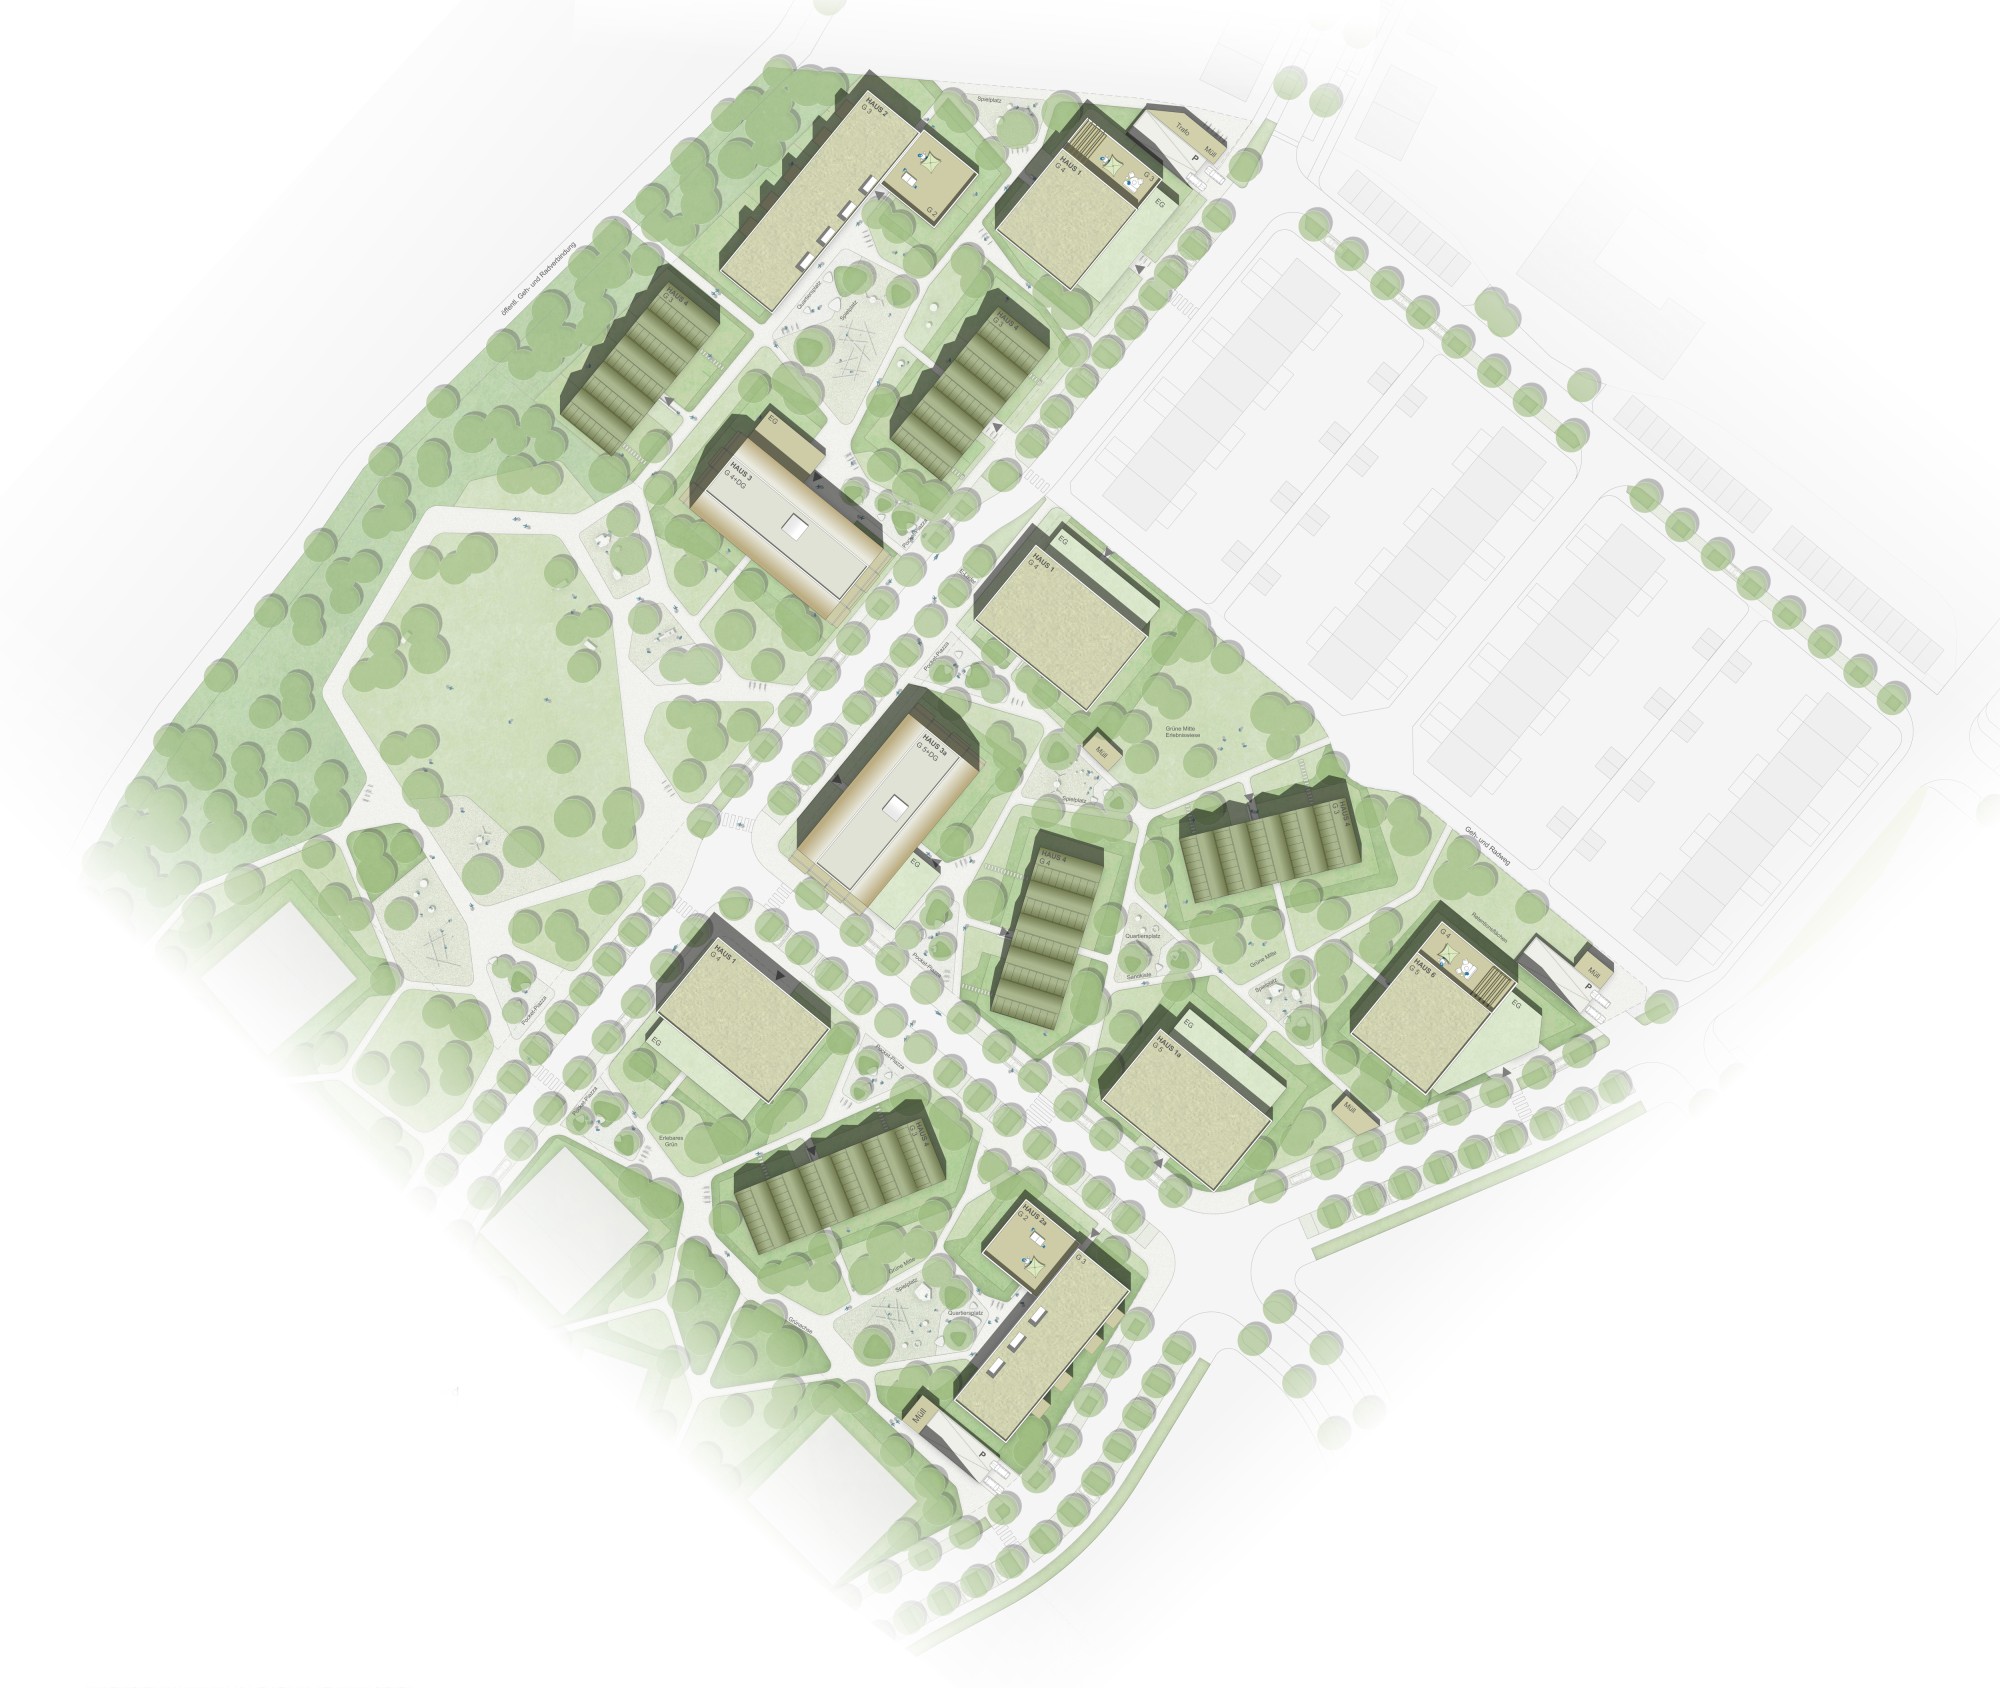
Site plan 1:500