CONCEPT
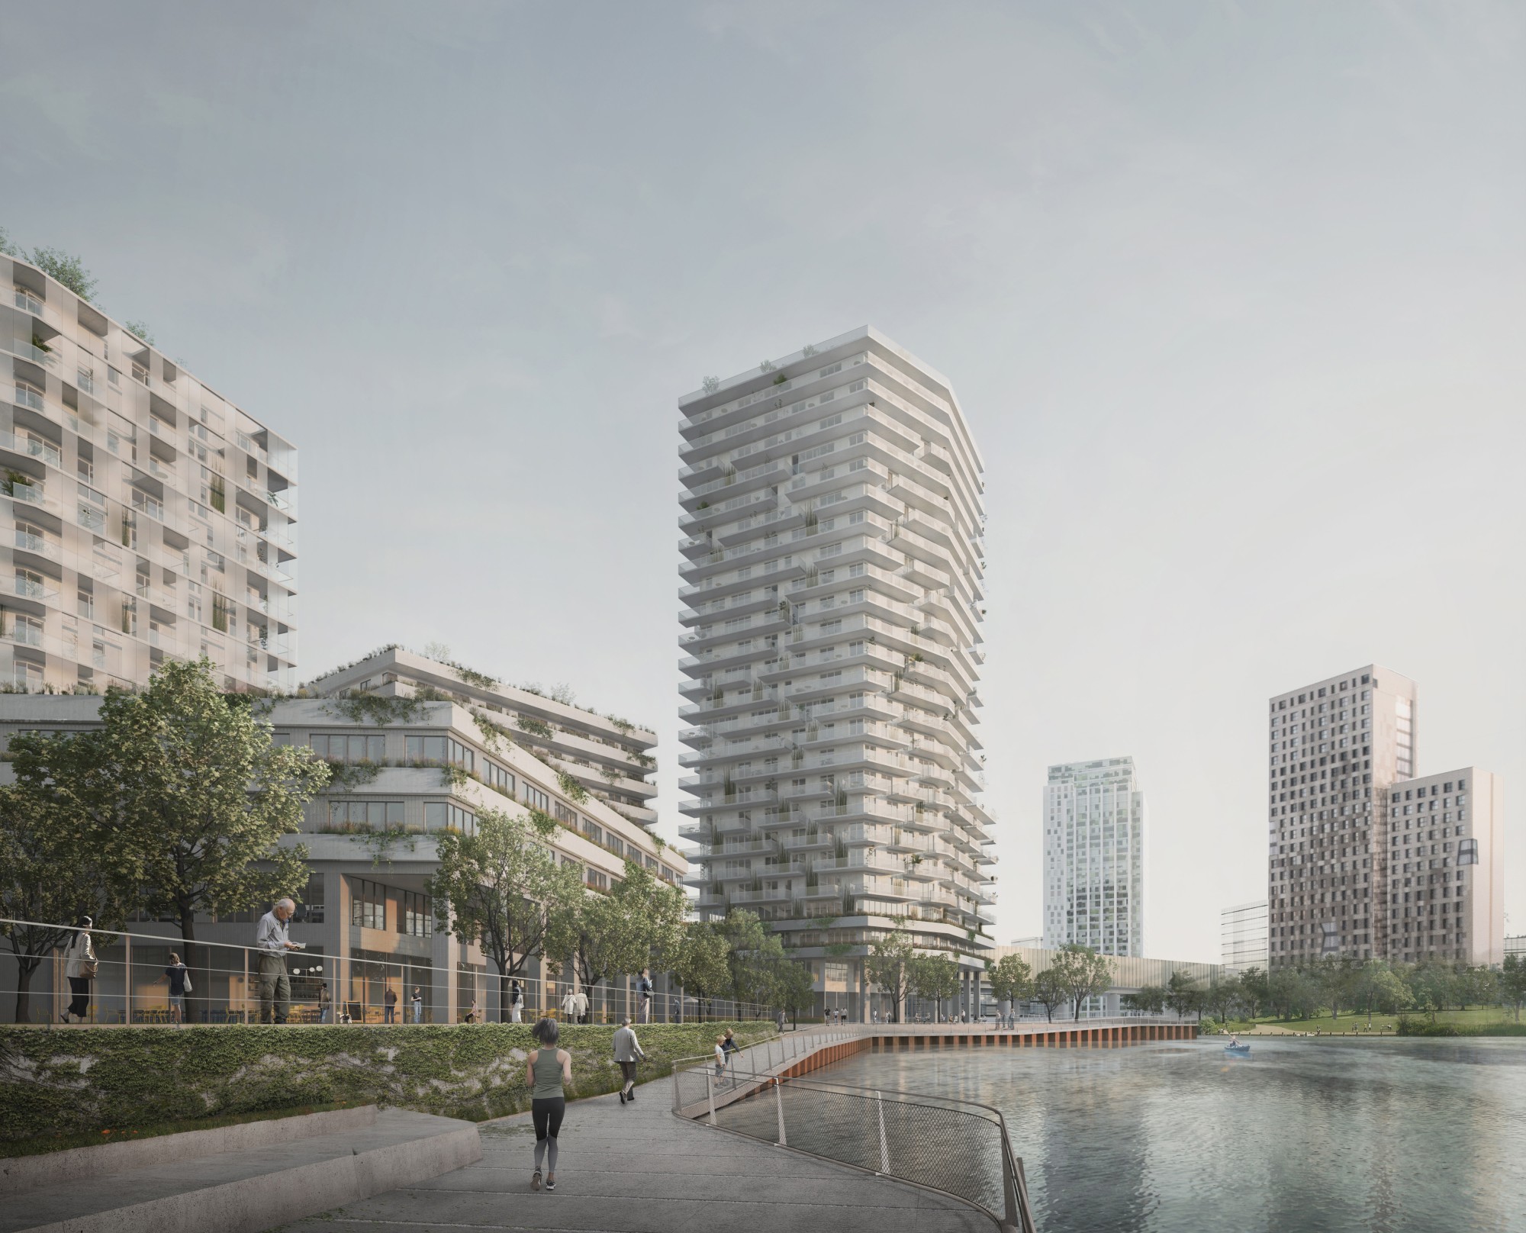
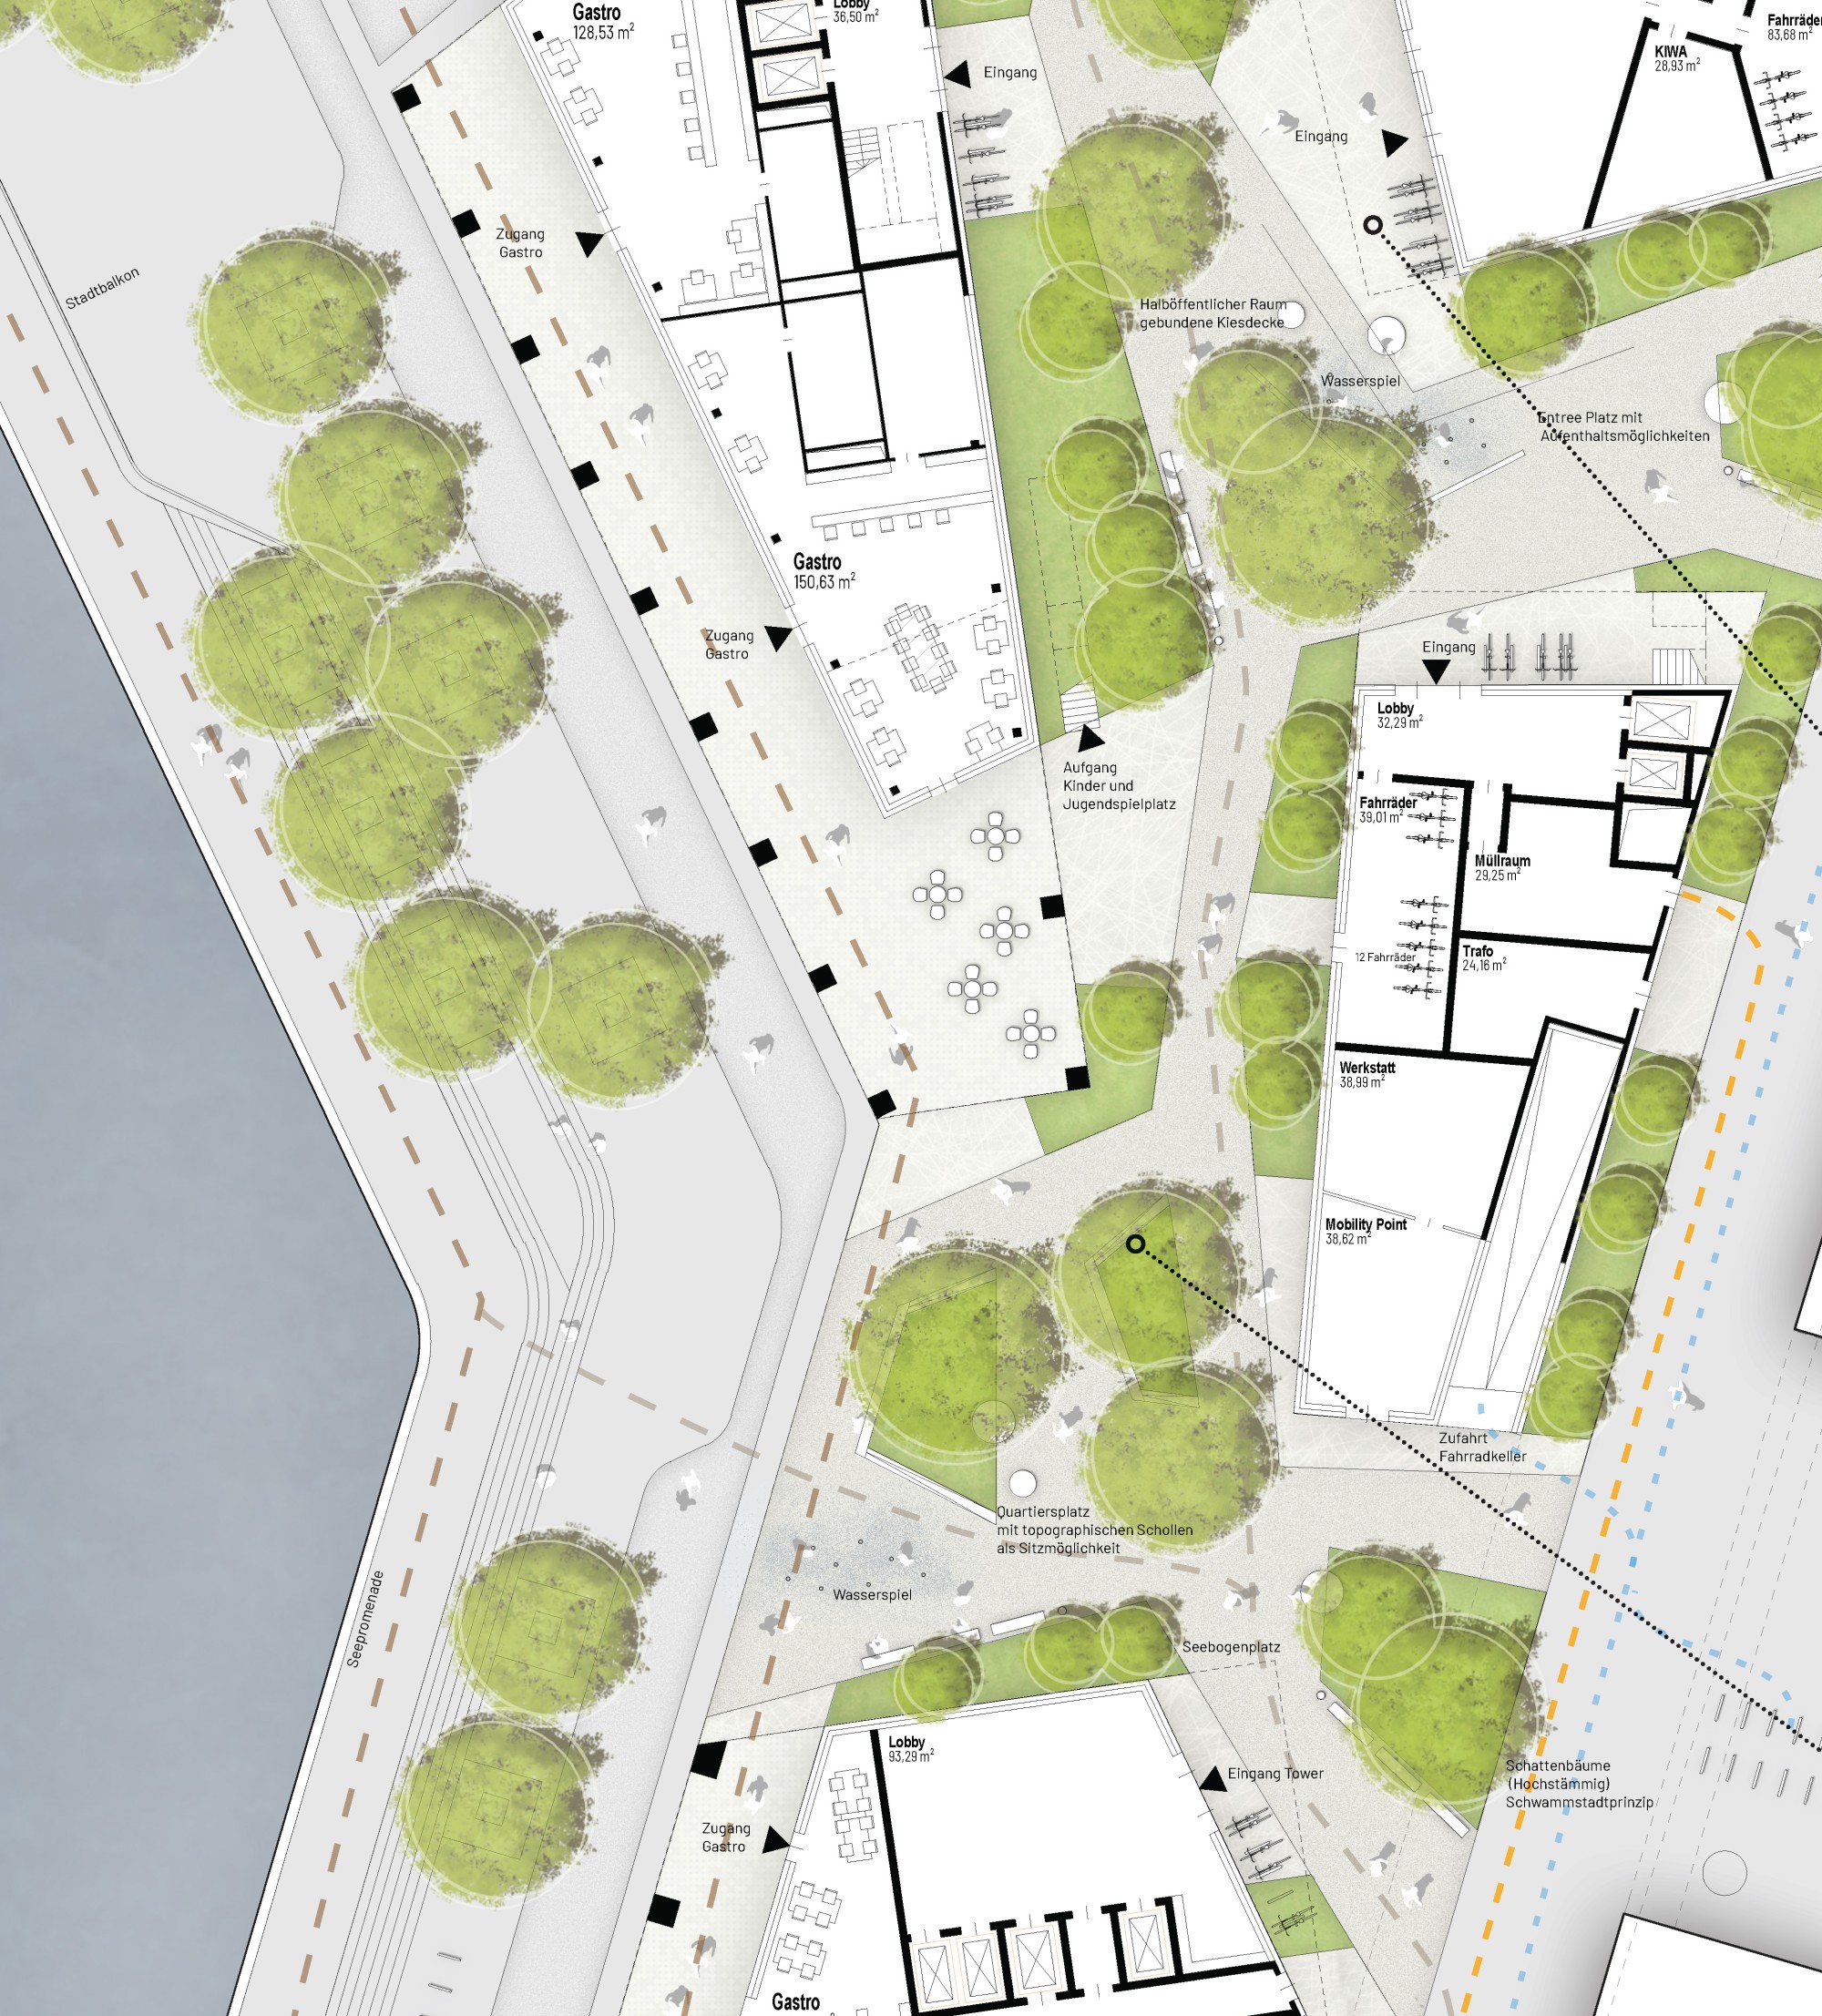
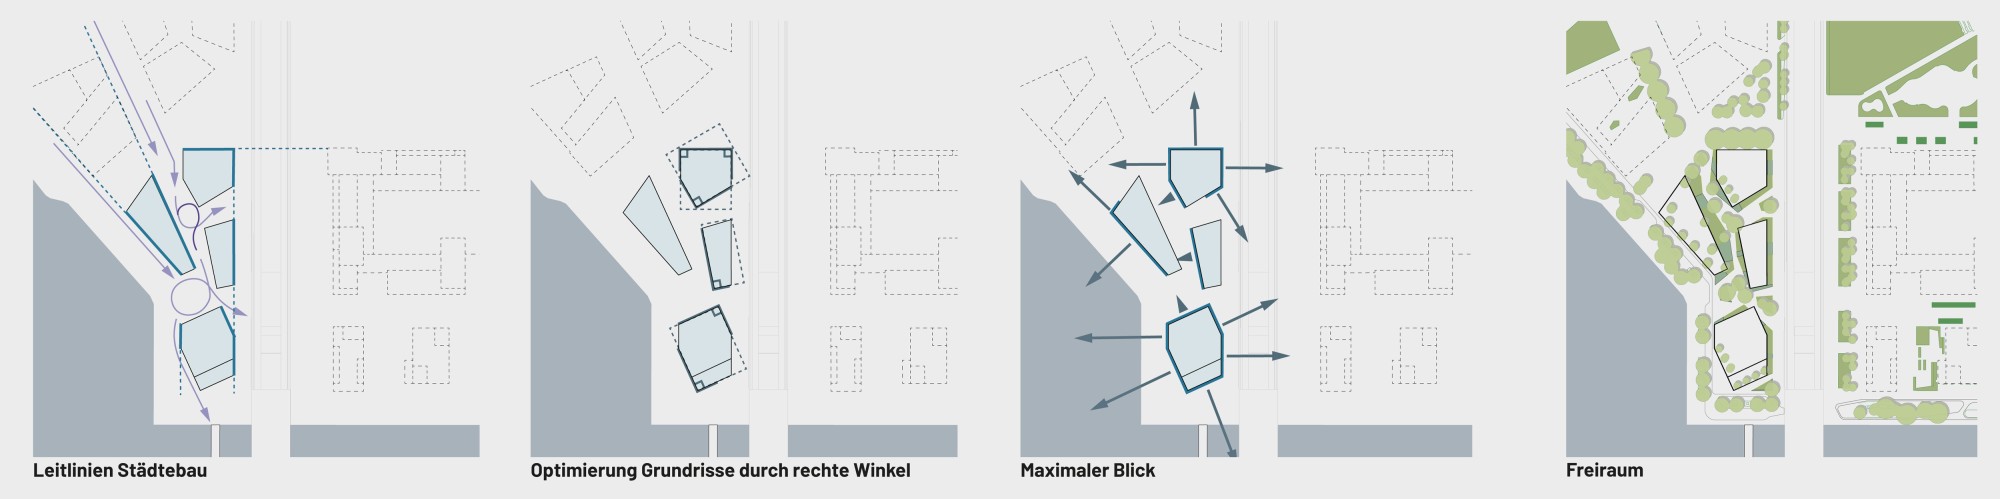
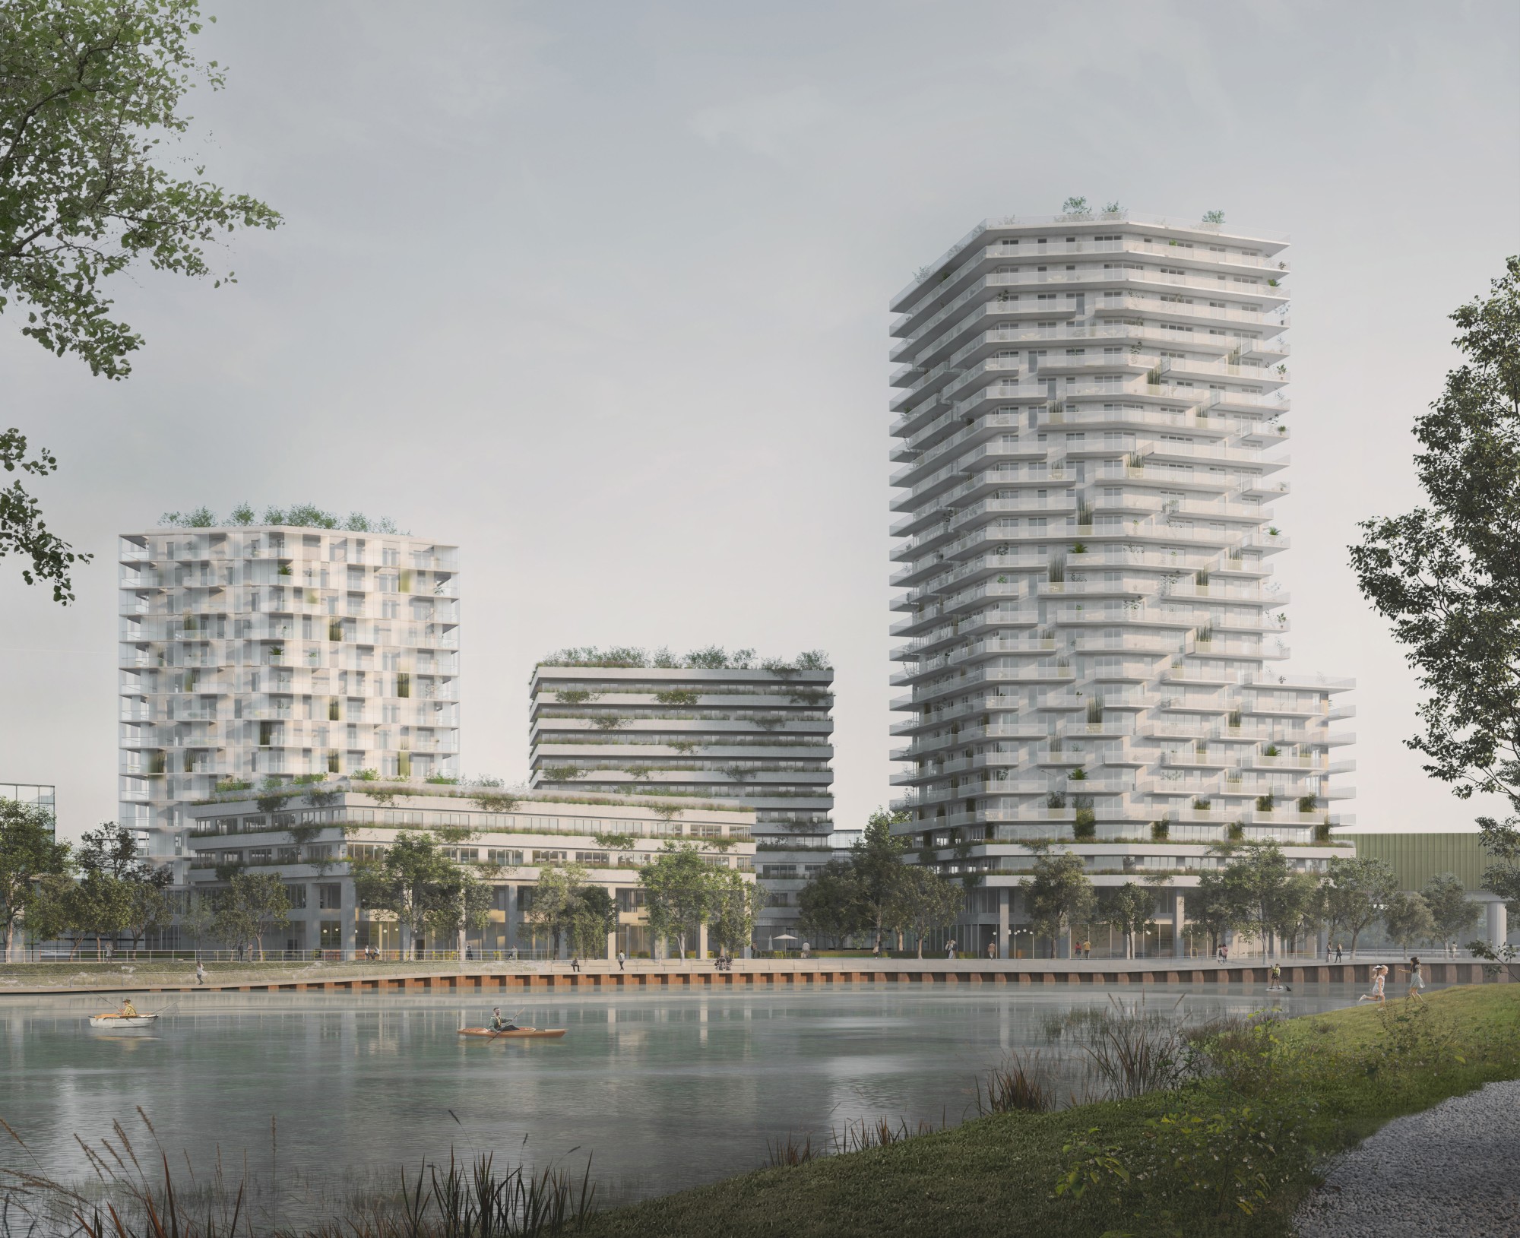
The open-space concept underlines the urban design configuration and the architecture derived from it. It frames the buildings with polygonal slab paving and flush green islands. The semi-public space is thus subtly zoned and the buildings are interwoven with the open space. Walking across the building site, the resulting paths open up an exciting spatial sequence with changing sight lines.
Two smaller plazas with different characters are created at the joints.
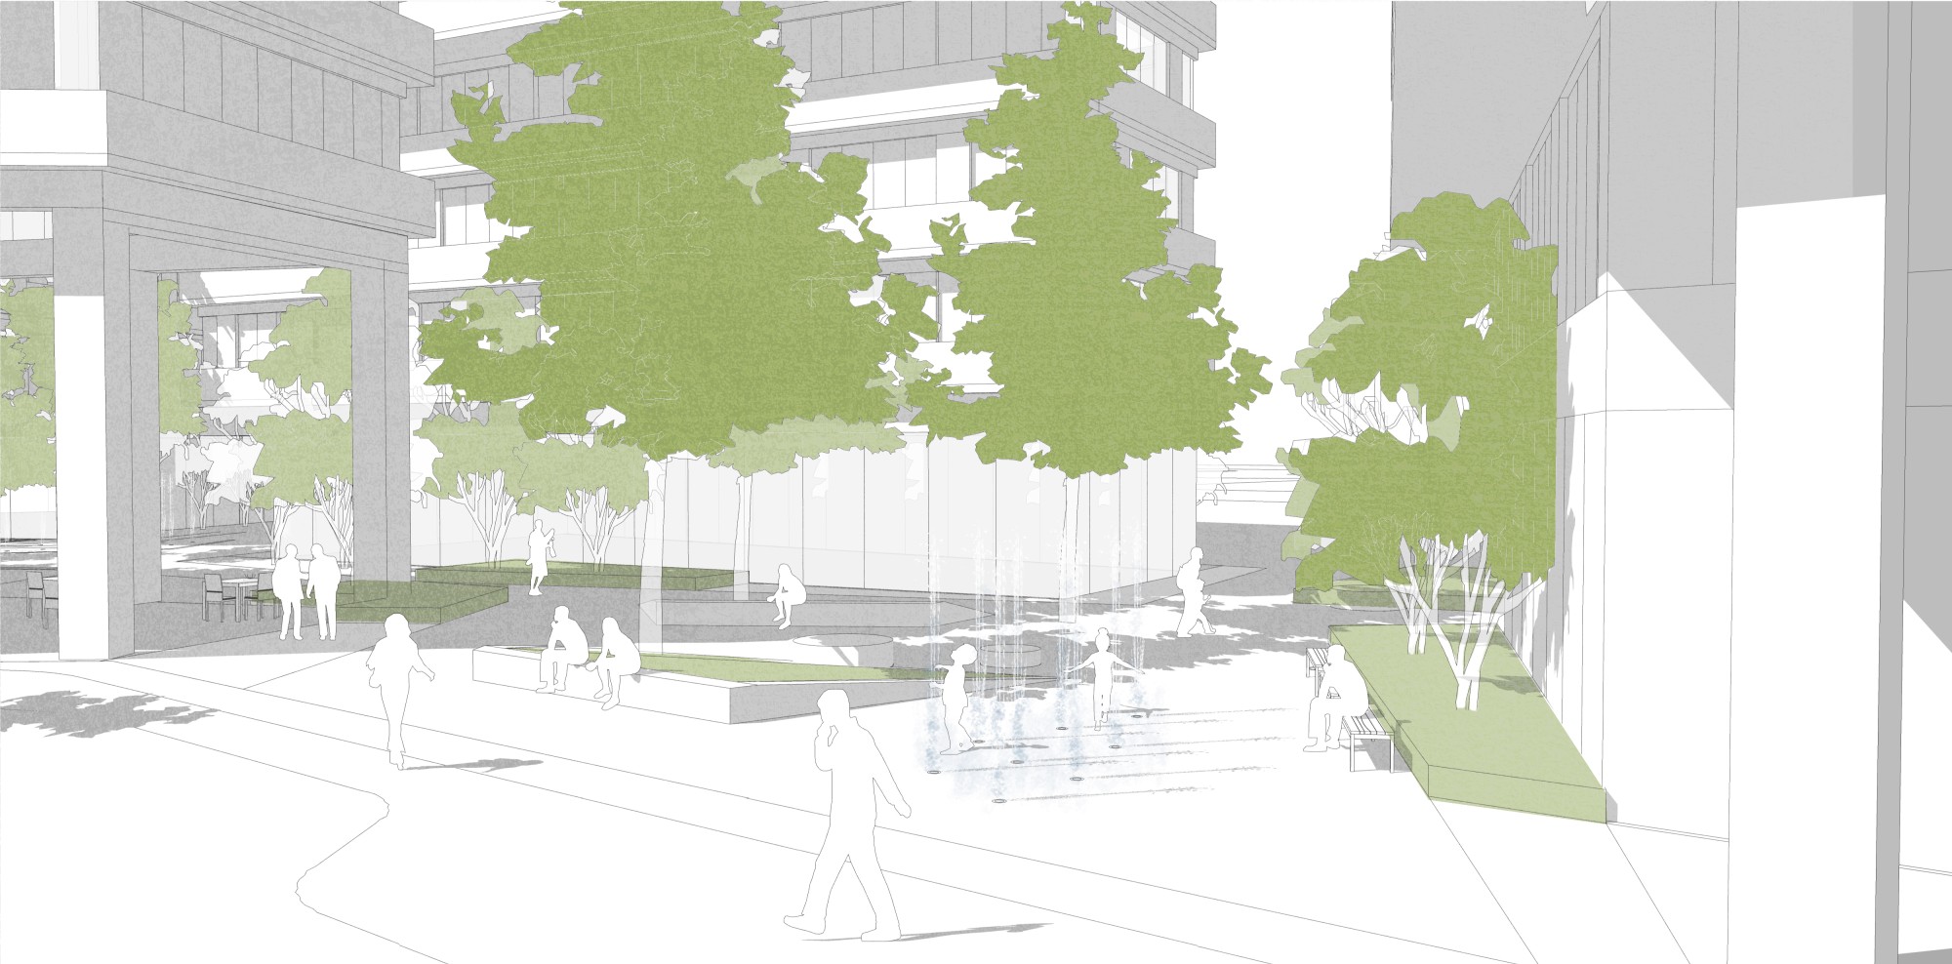
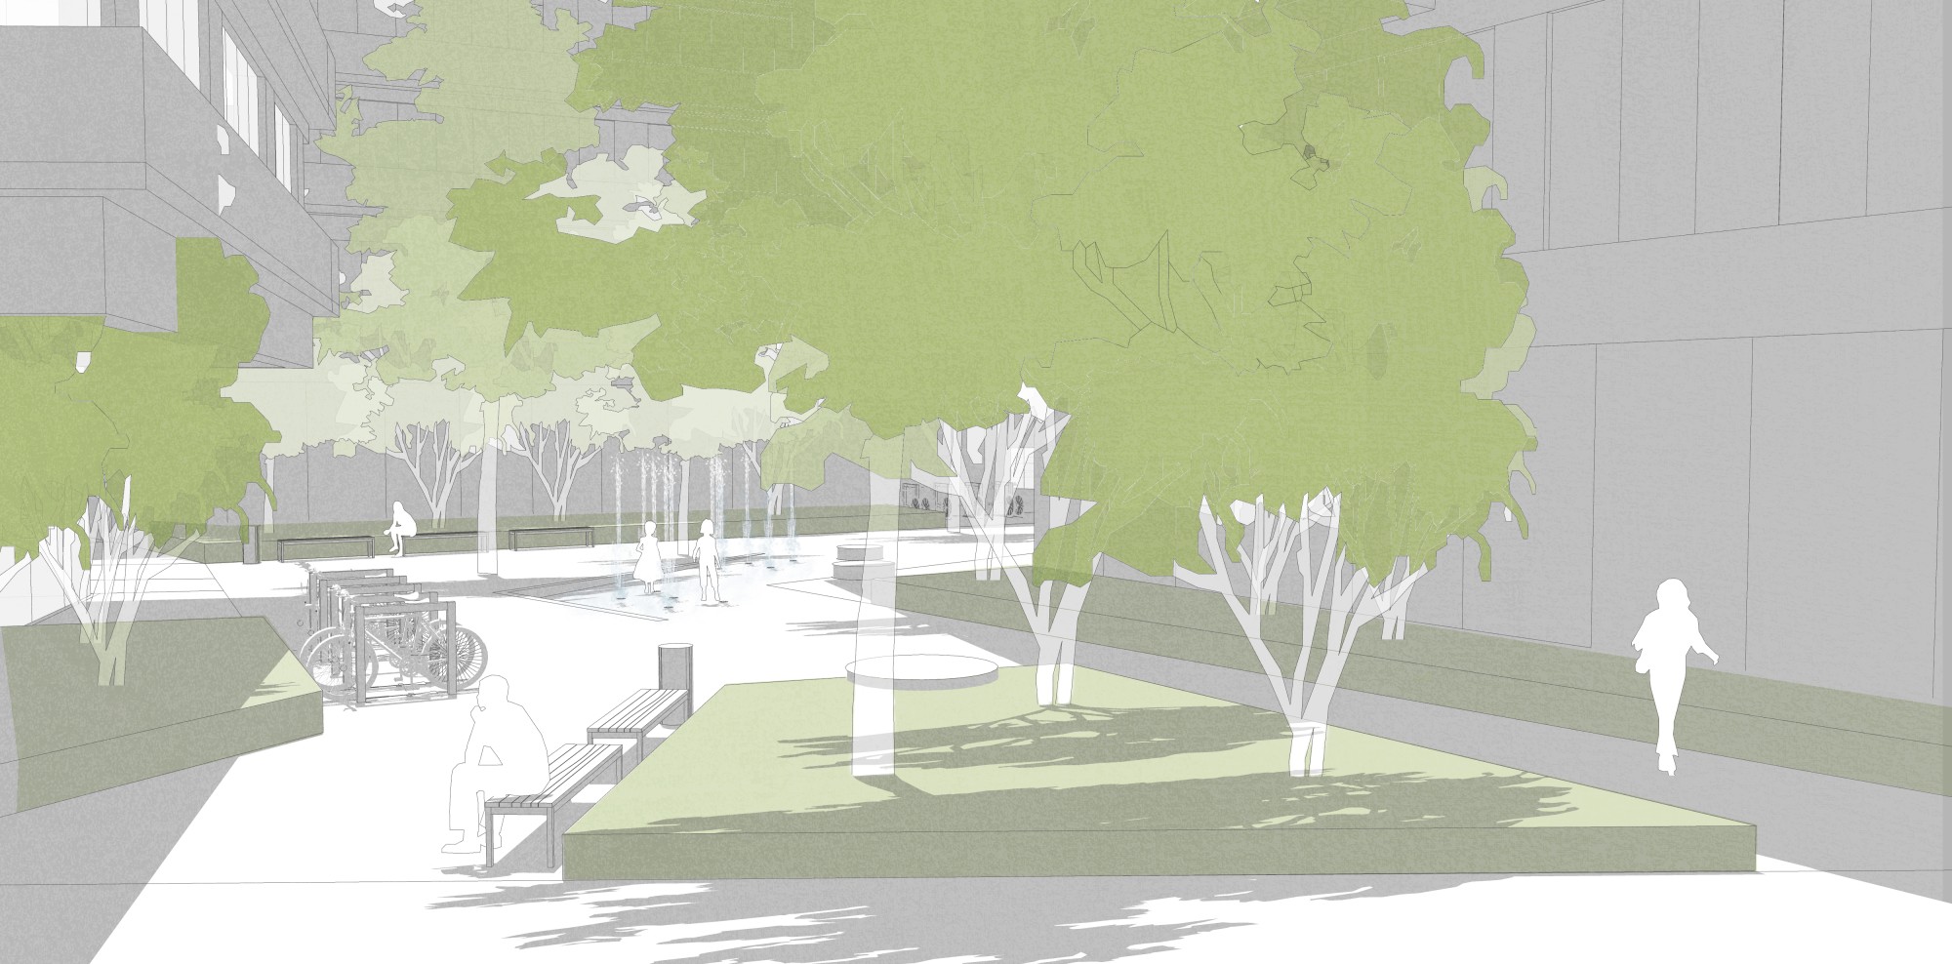
The northern entrance plaza is oriented toward the building entrances. At its center, slightly offset from the middle of the path, the paving gently dips in a barrier-free way, edged by a block step. Water jets in the paving provide cooling and fun for young and old in the summer months. The water used benefits the trees, which are planted according to the sponge city principle. The second, larger neighborhood plaza is structured by floes that rise from the paving toward the lake to seating height. The expected foot traffic, the view of the lake and the attractive places to spend time, including a water feature, will make the plaza a popular meeting point. In addition to spatial diversity, attention was paid to good connections to the subway, the arcade and the lake promenade.
ROOFS
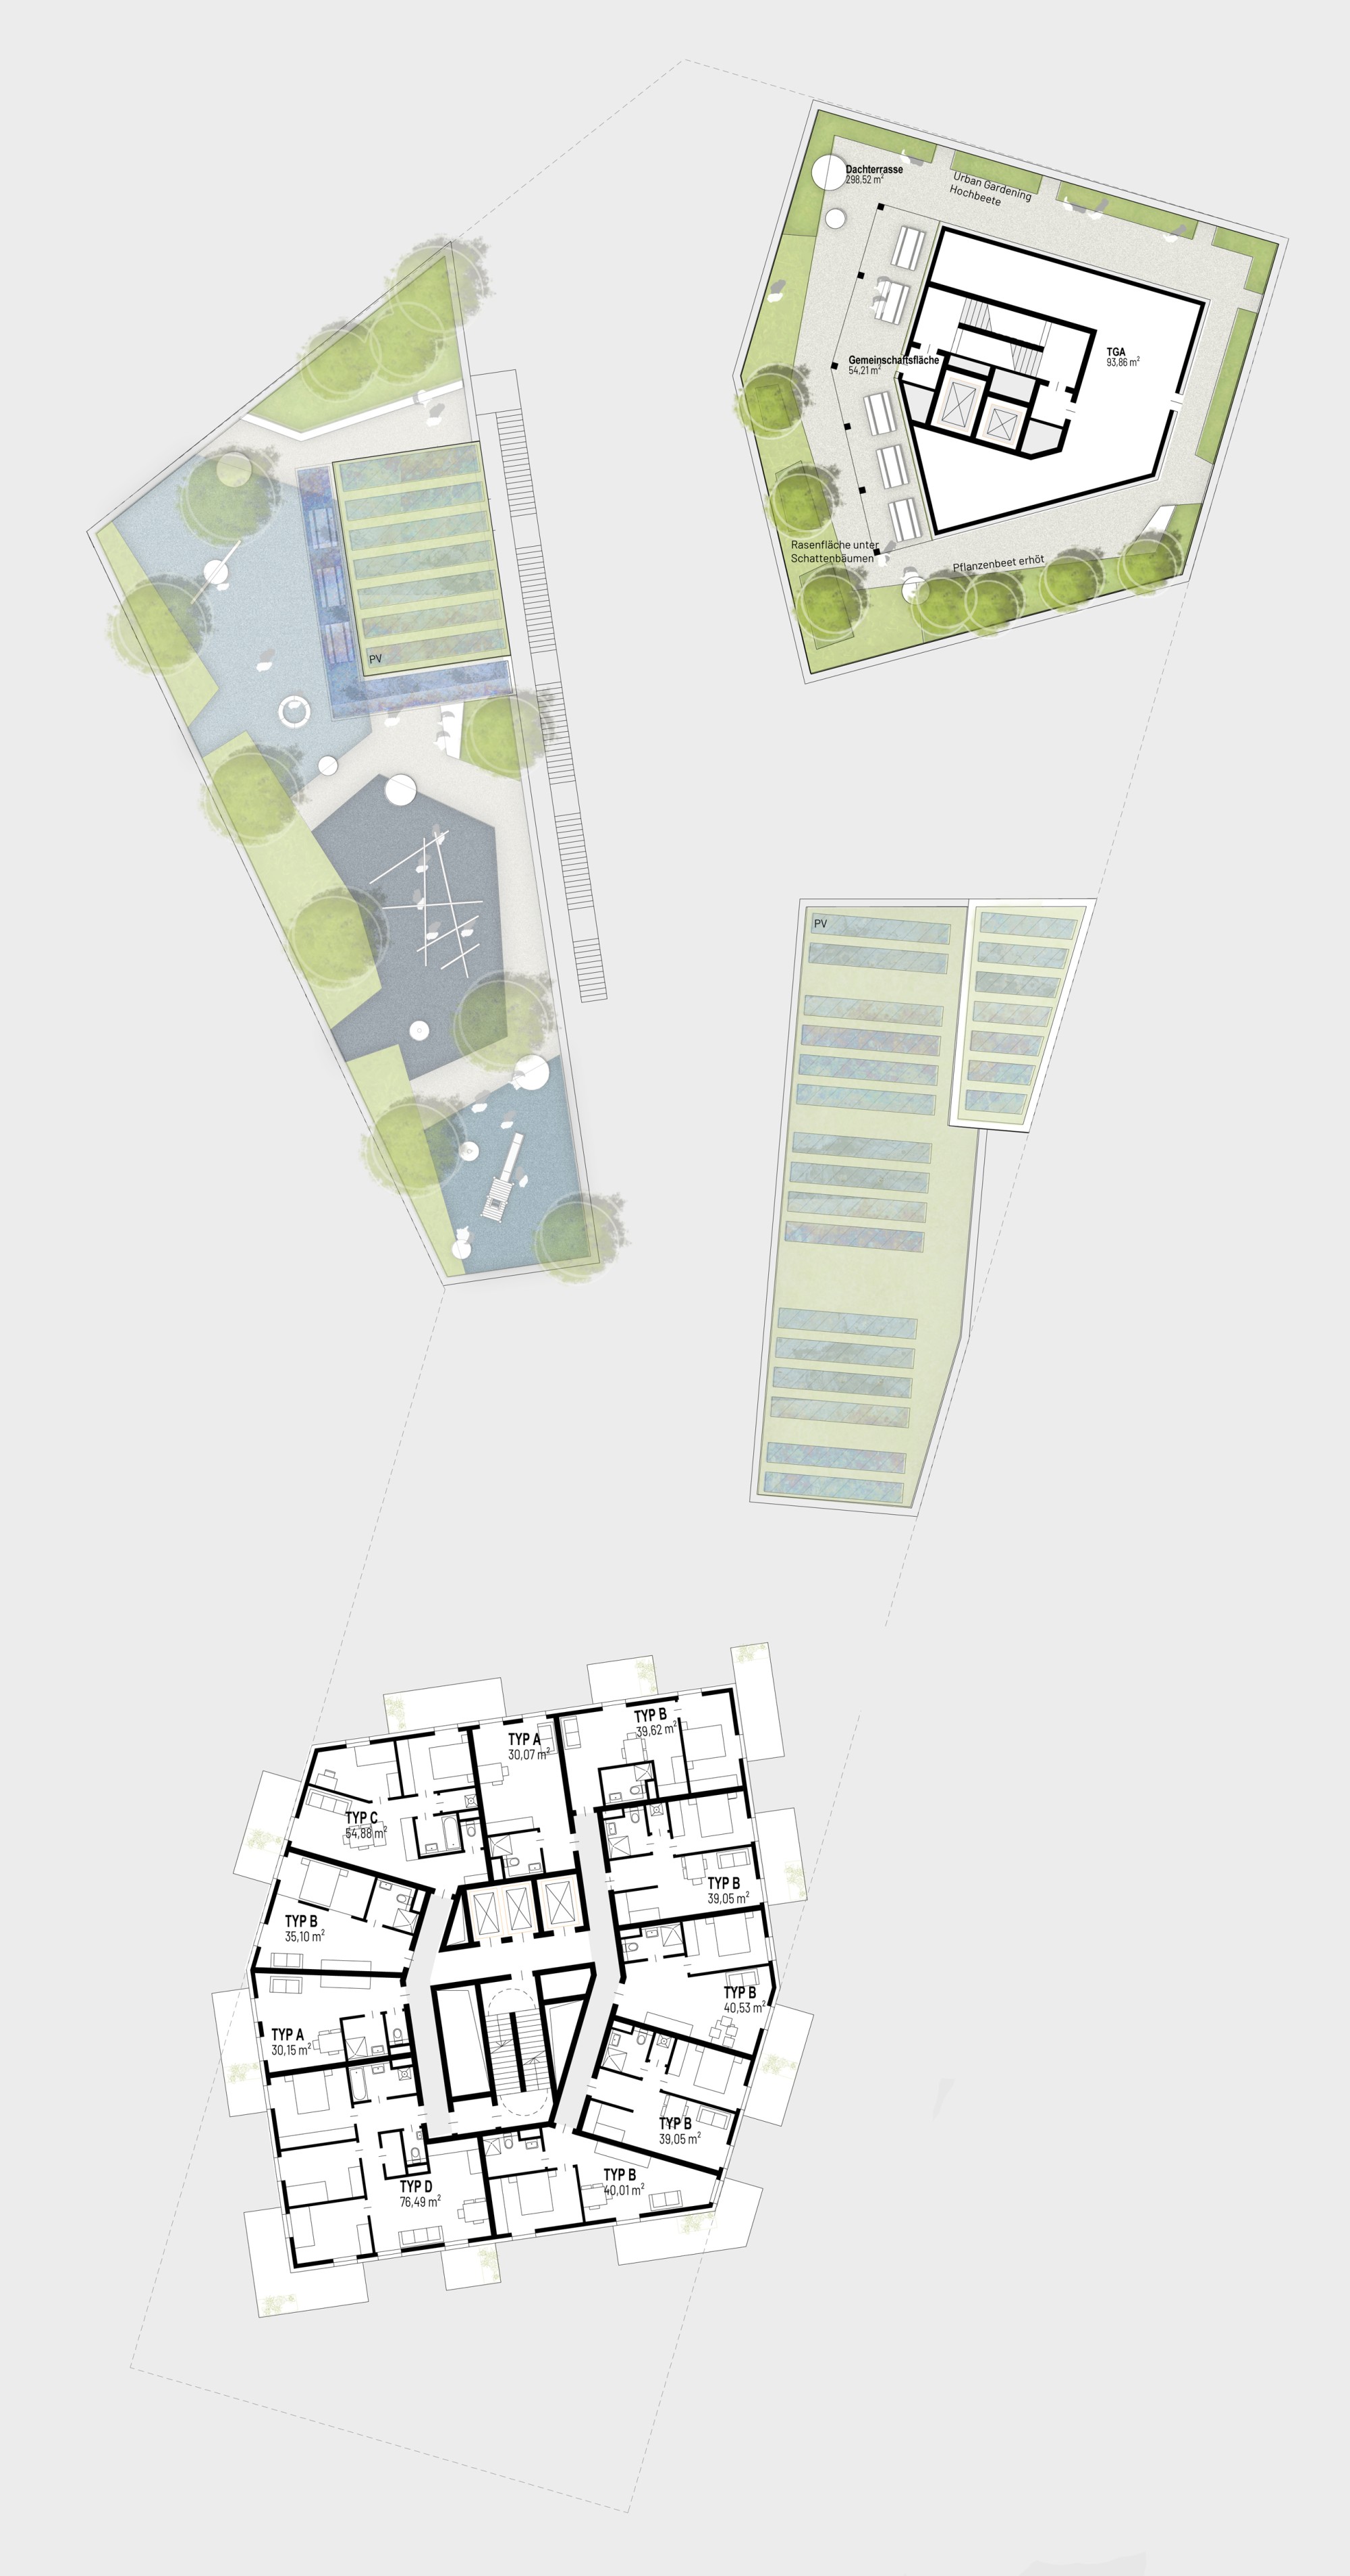
The roofs are designed as shared terraces. Care was taken to allow for the widest possible range of uses. In addition to flush lawns, raised beds are provided for small trees. The raised beds for urban gardening are integrated in both form and function. Architectural measures for shade and wind comfort are also implemented.
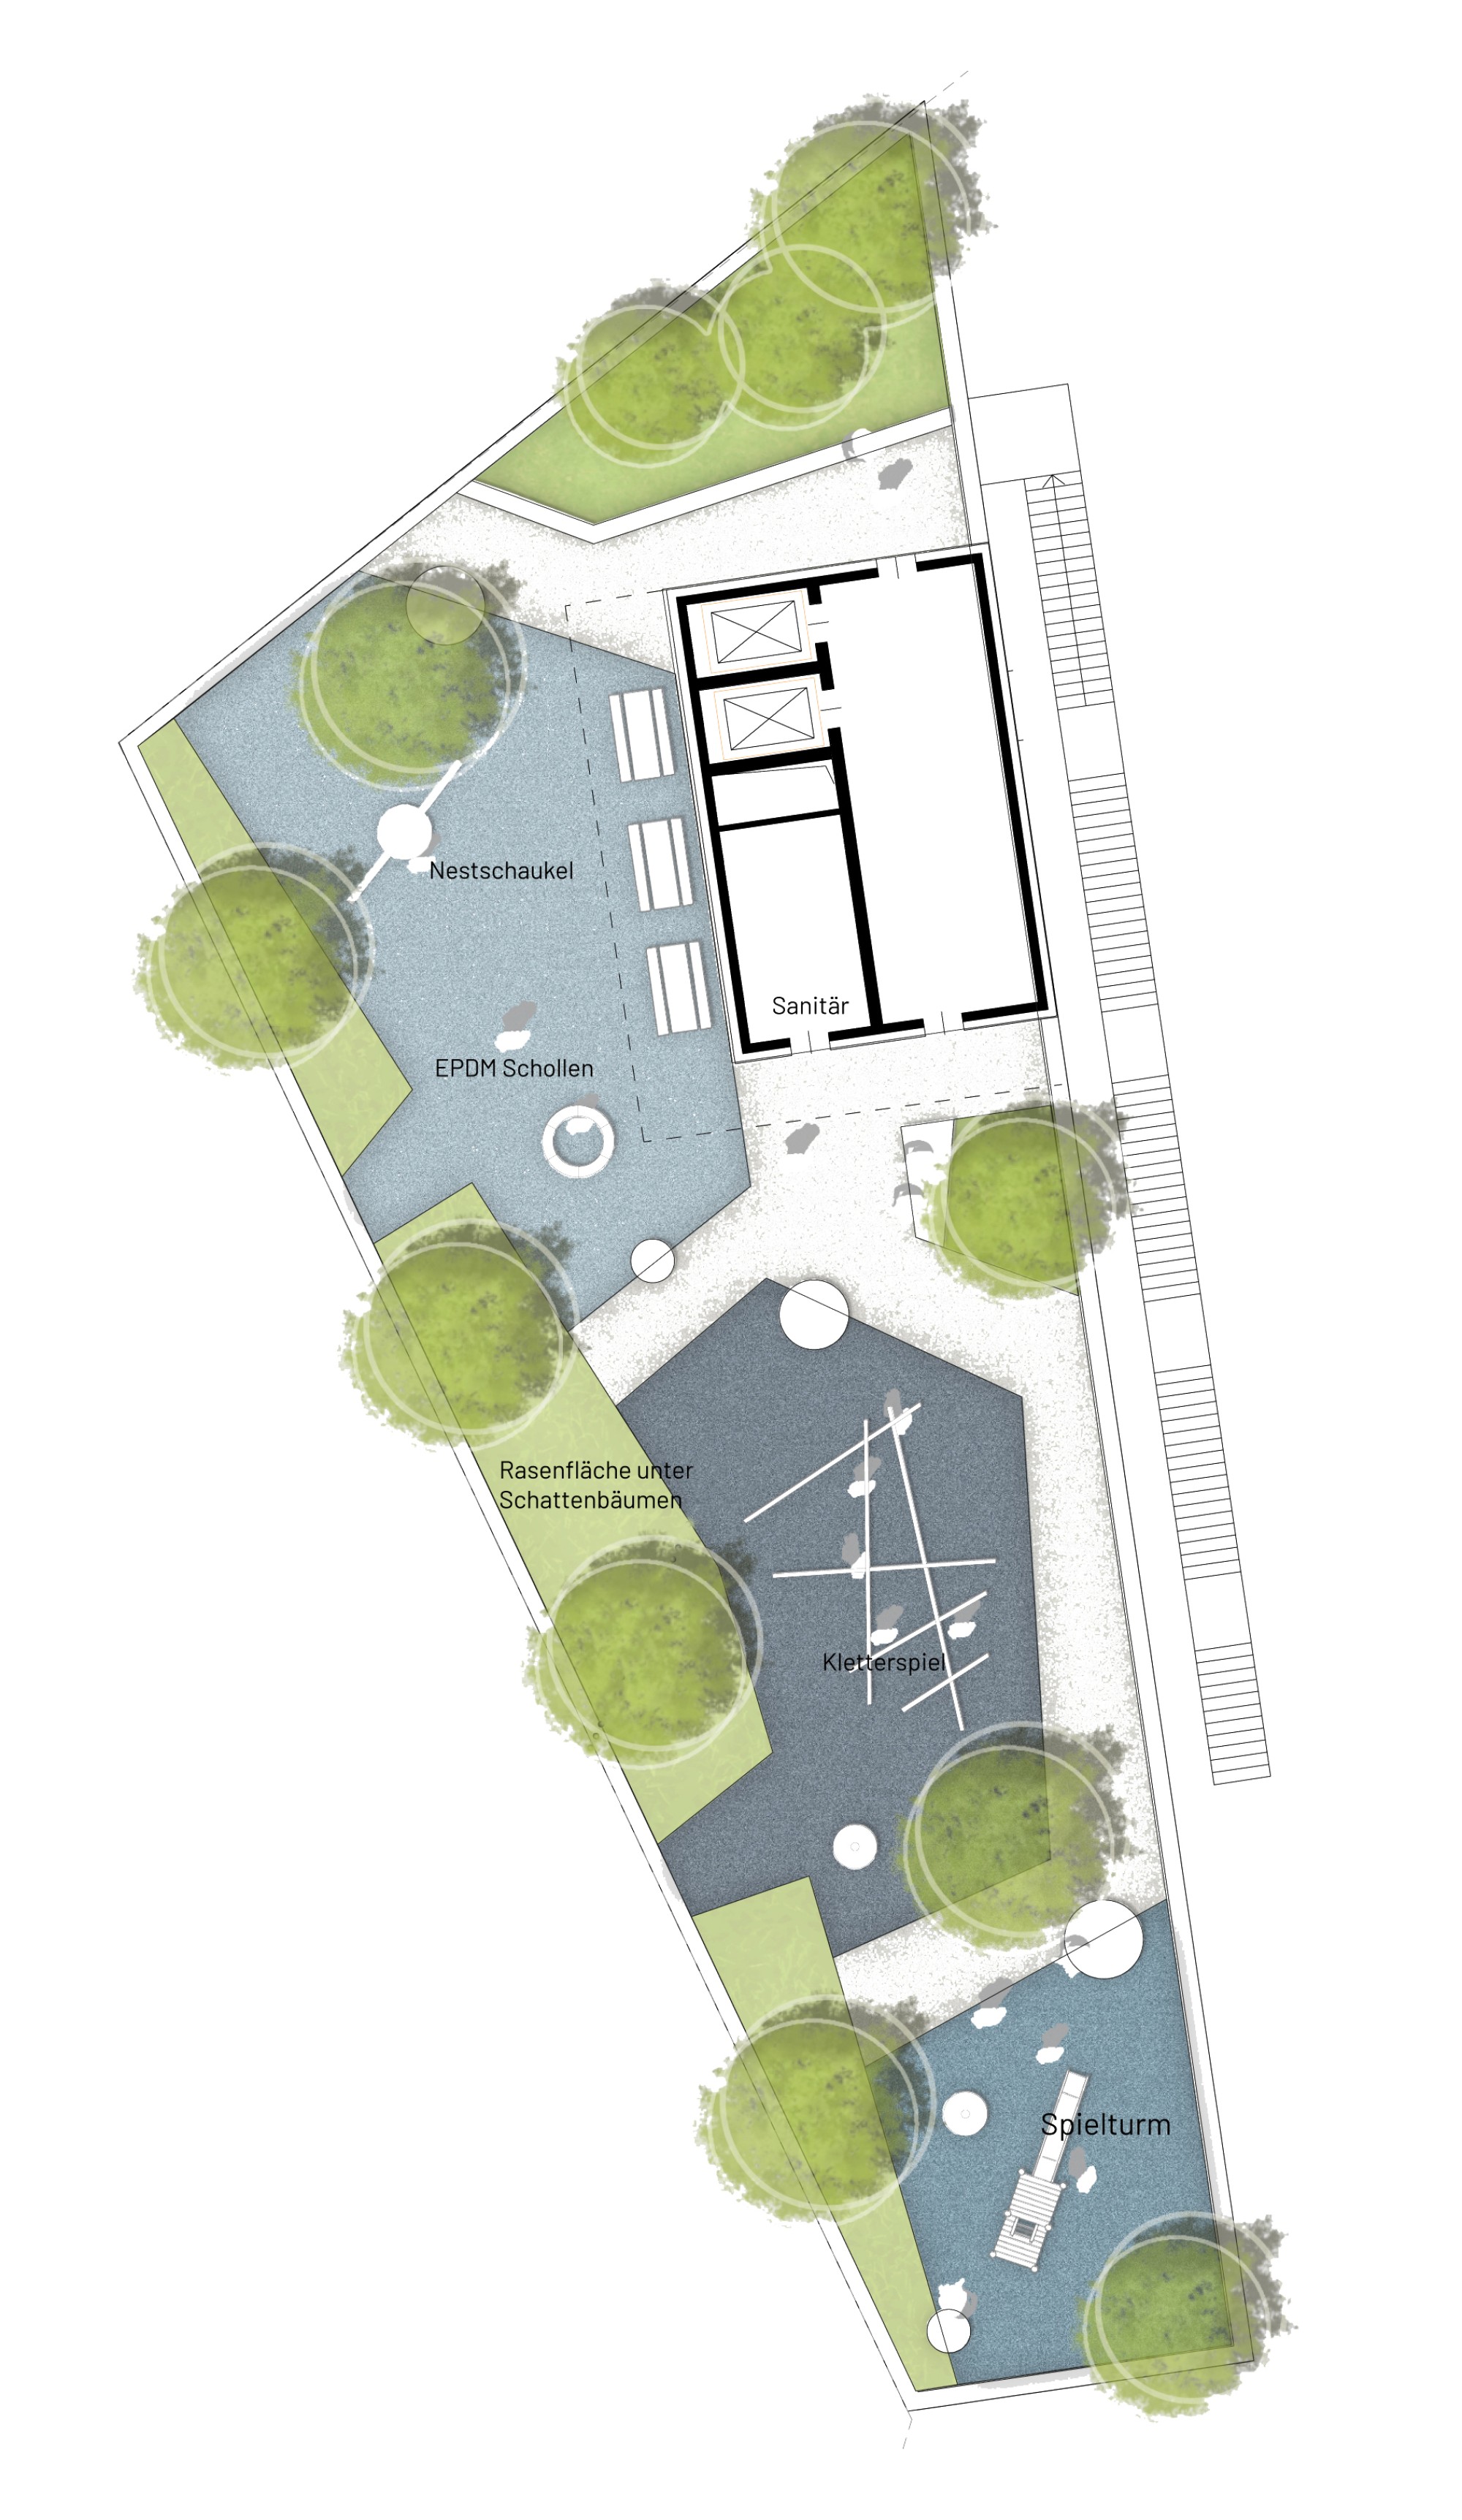
The playground for children and teens is located on the base of the building. Thanks to the deep build-up, trees can be planted here without additional raising. This makes the entire area usable and provides enough space for places to spend time as well as play. As a homage to the lake, the EPDM surfacing of the play areas comes in different shades of blue.
CLIMATE RESILIENCE
Throughout the building site, rainwater is managed on site. Except for the strips around the buildings and the arcades, all surfaces are permeable. Rainwater that is not drained directly benefits the street trees, which are planted according to the sponge city principle. The high proportion of green space and the bound gravel surface of the path network actively contribute to cooling in summer. Light-colored paving and the high density of shade-giving trees also protect against overheating in the summer months. To further increase wind comfort, feathered trees are planted in places in addition to standard trees.
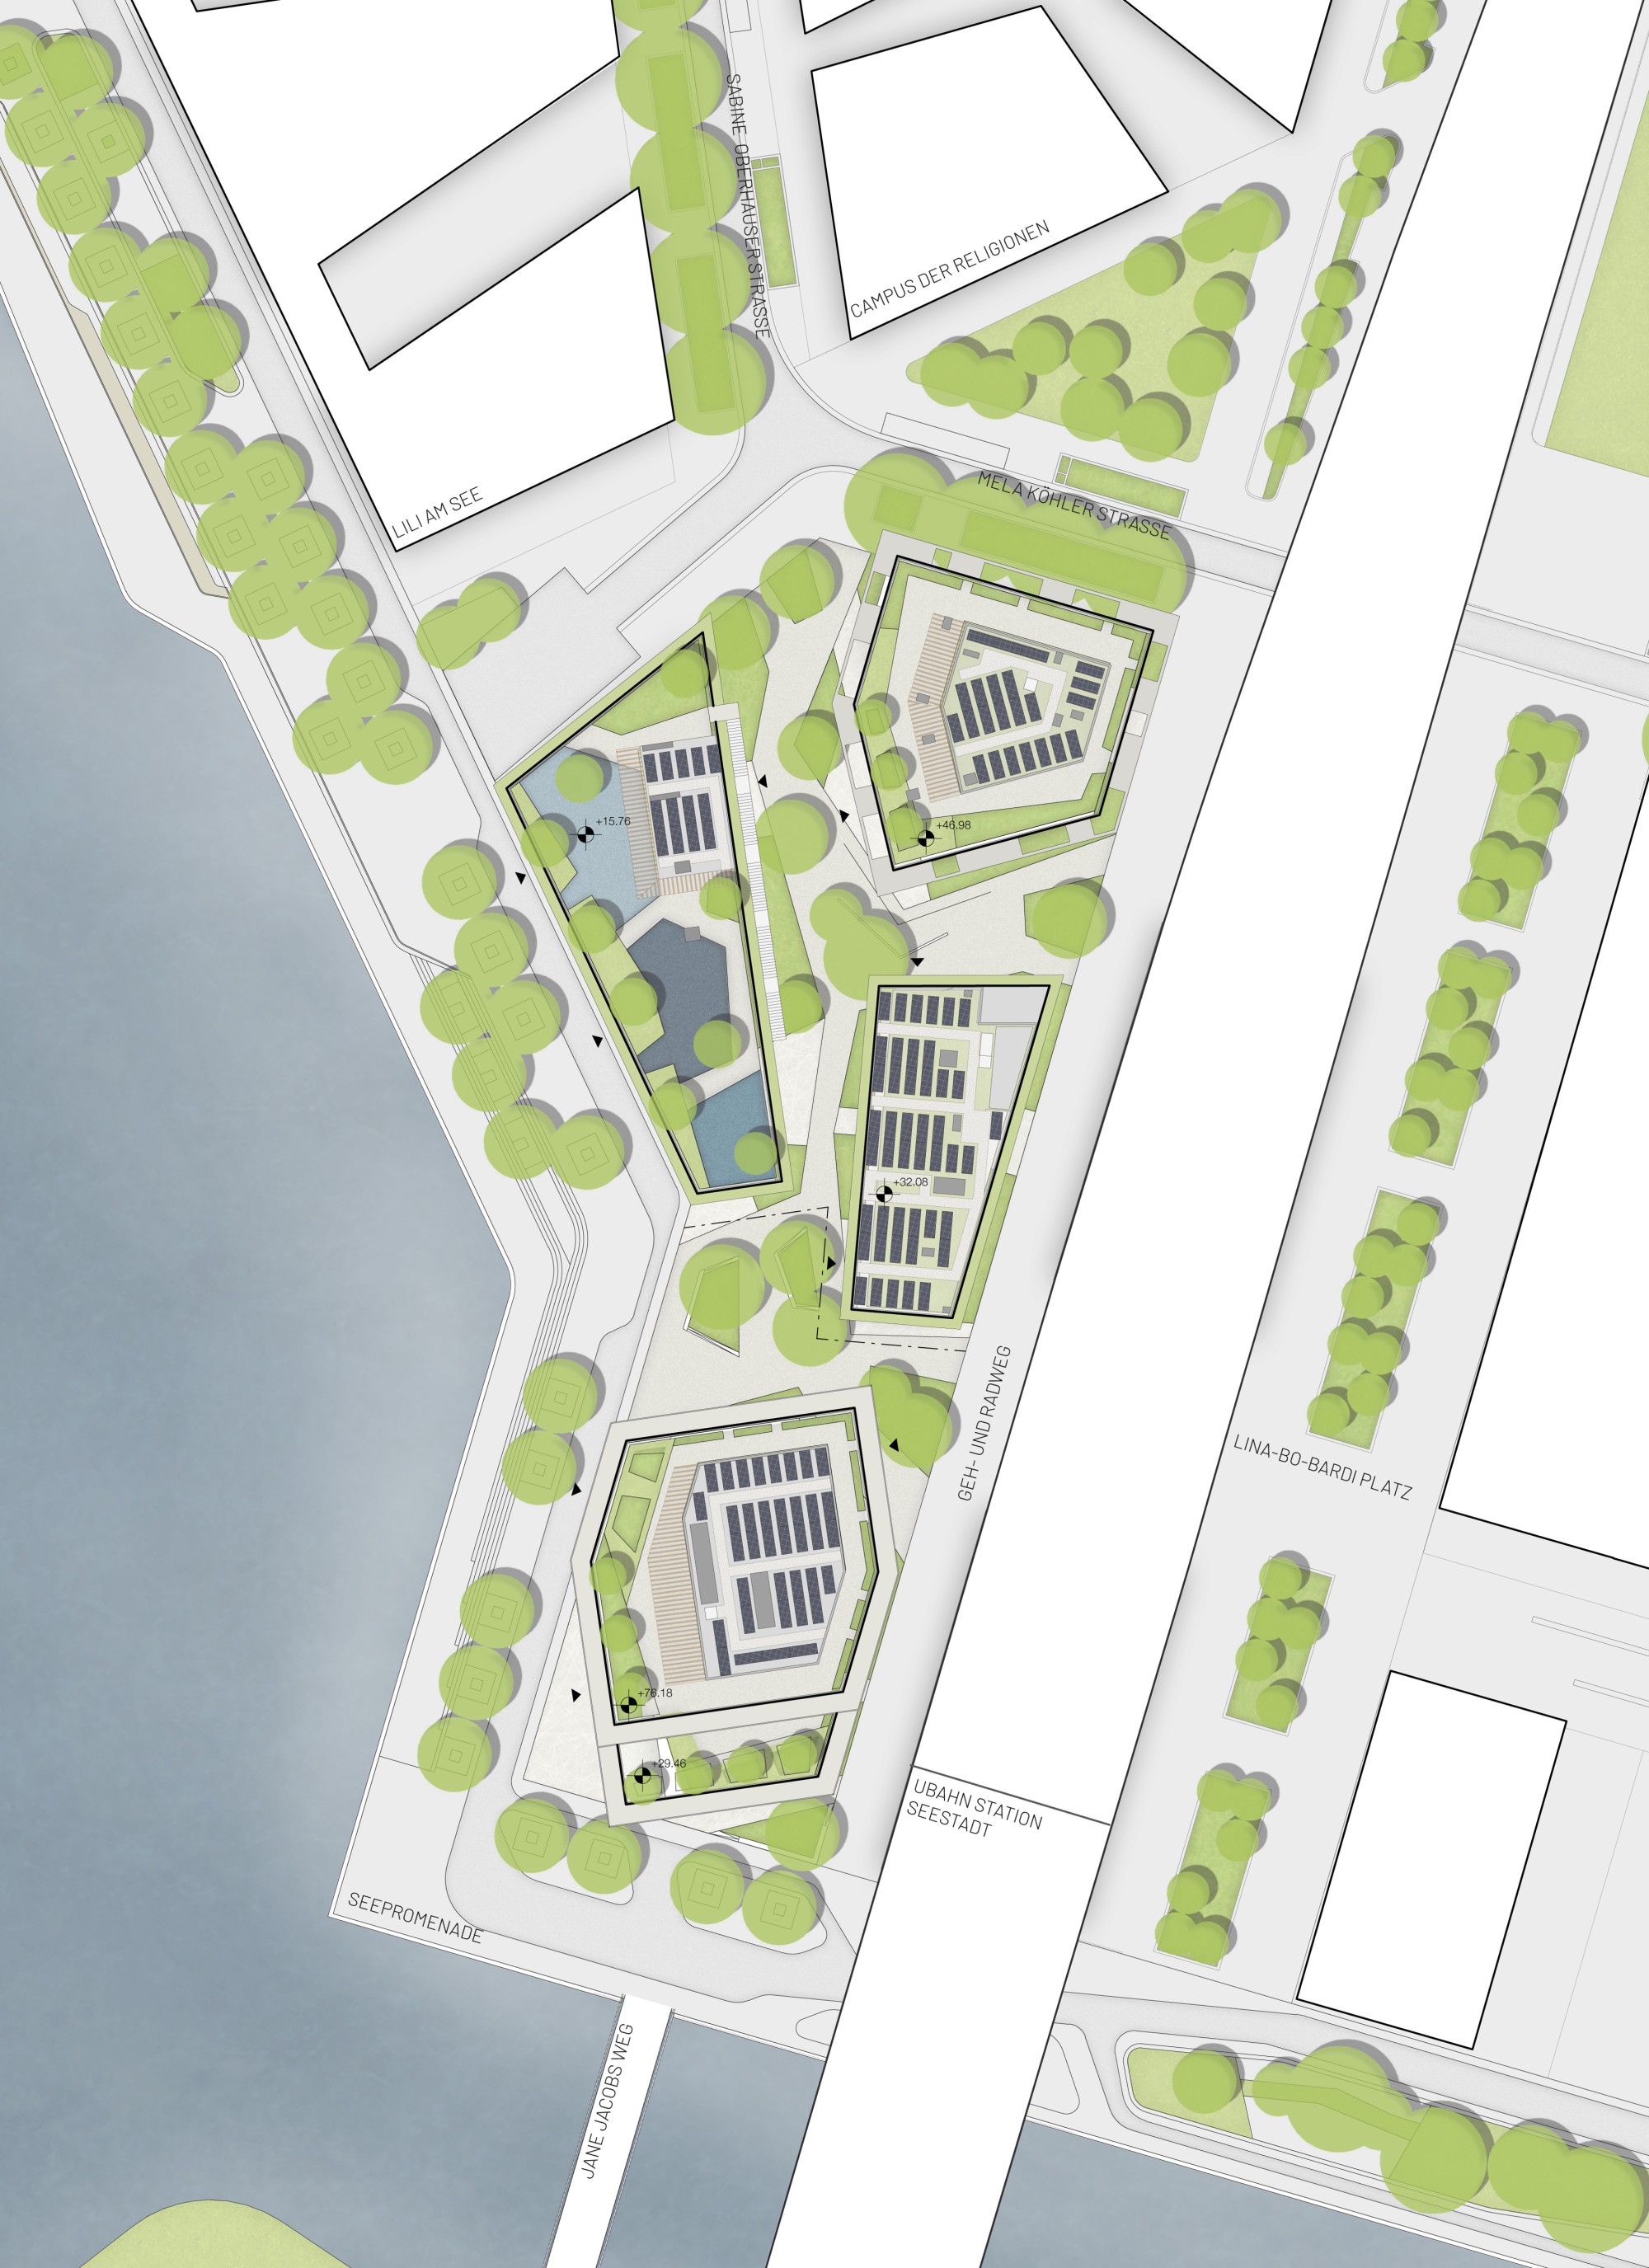
Site plan 1:500