CONCEPT AND DESIGN
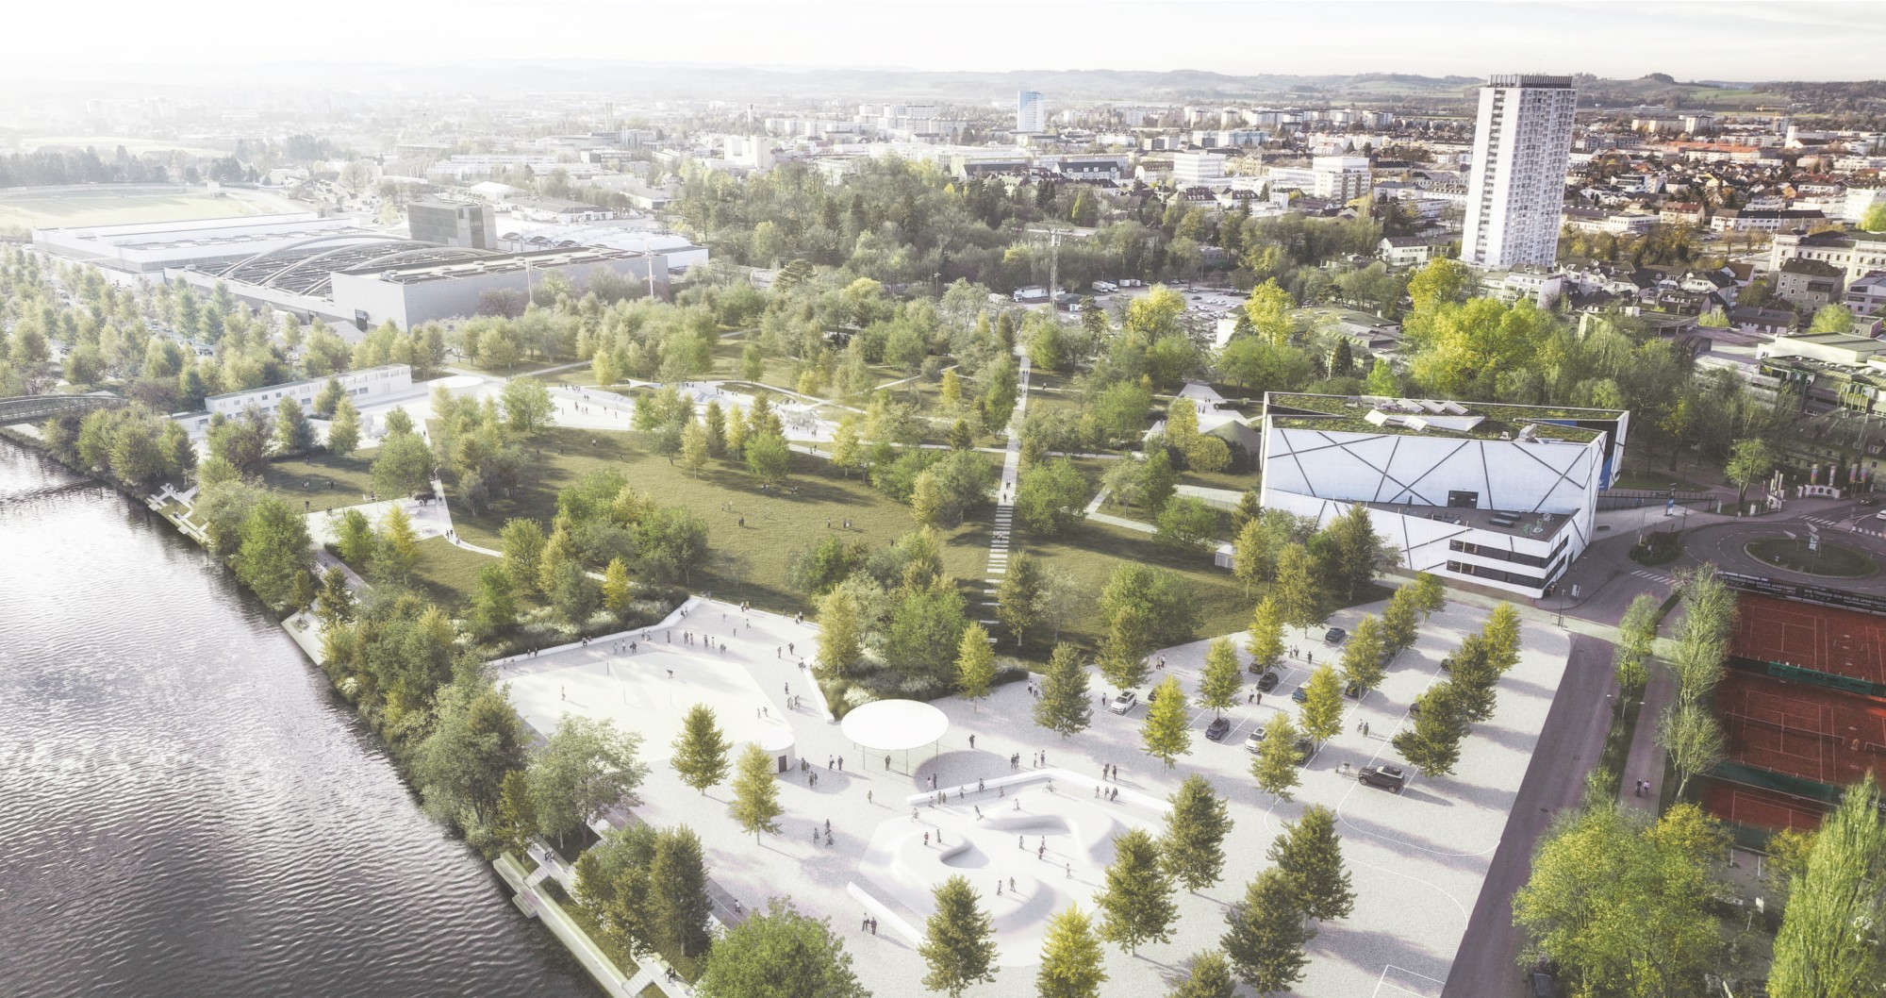
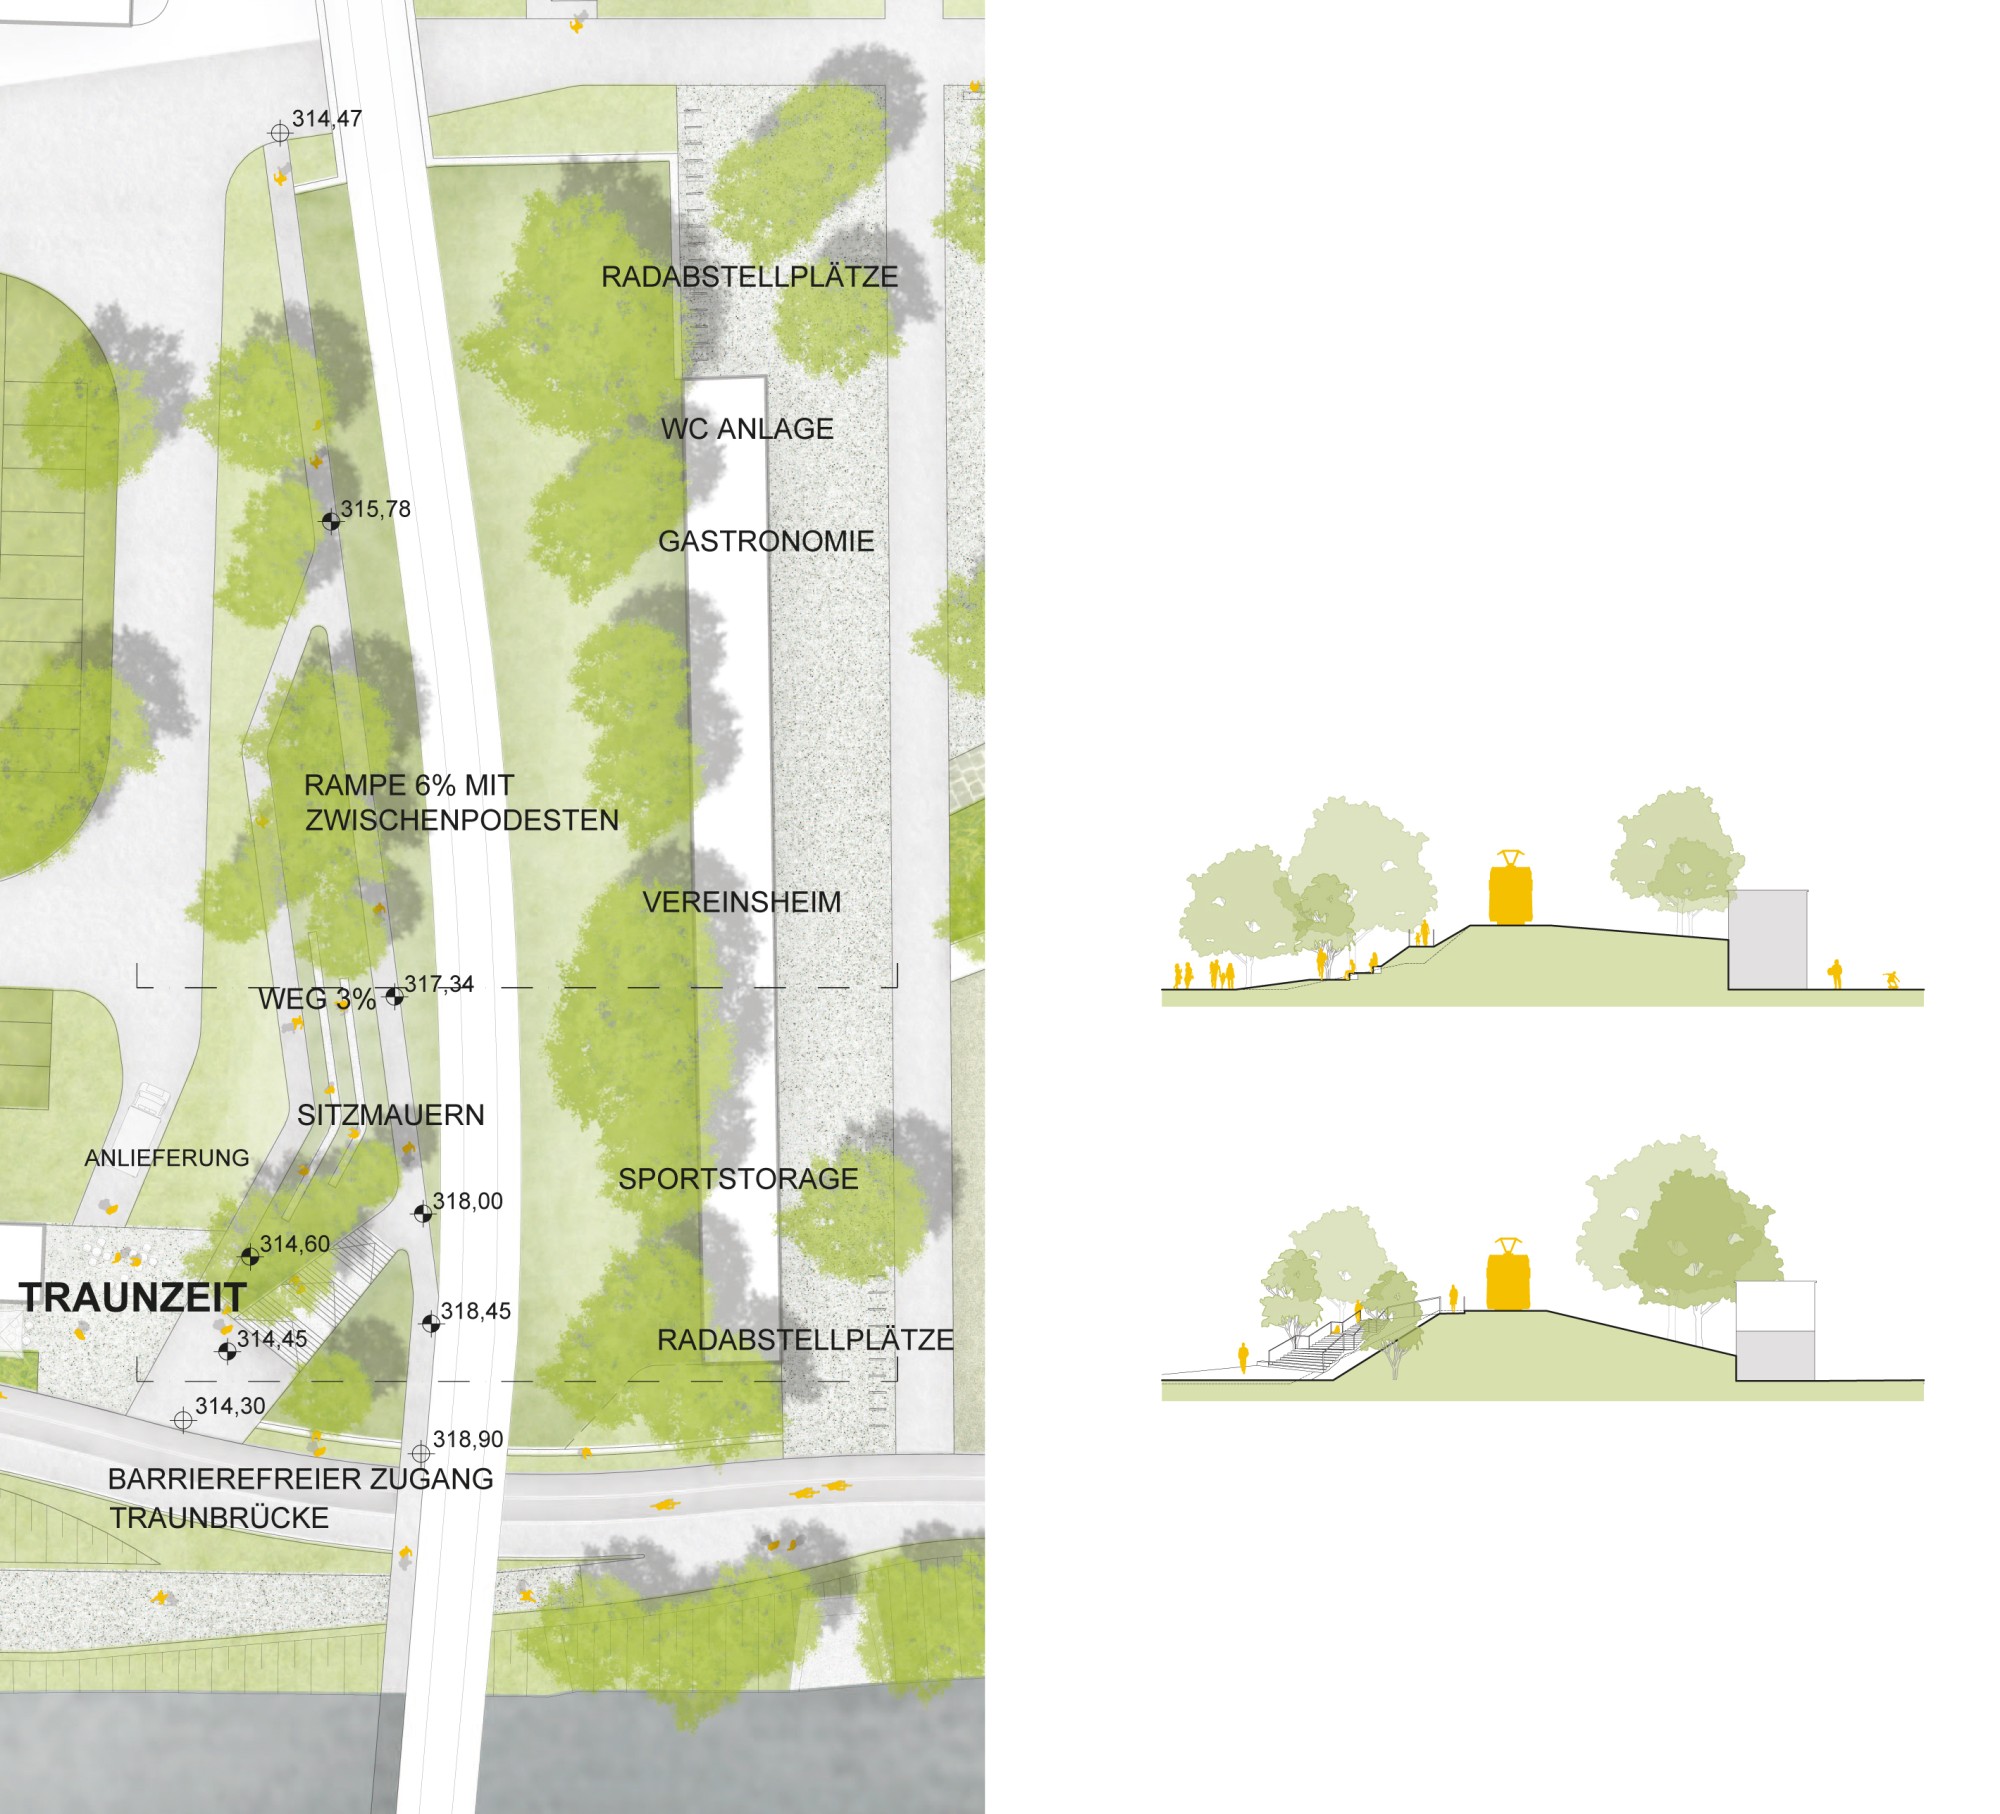
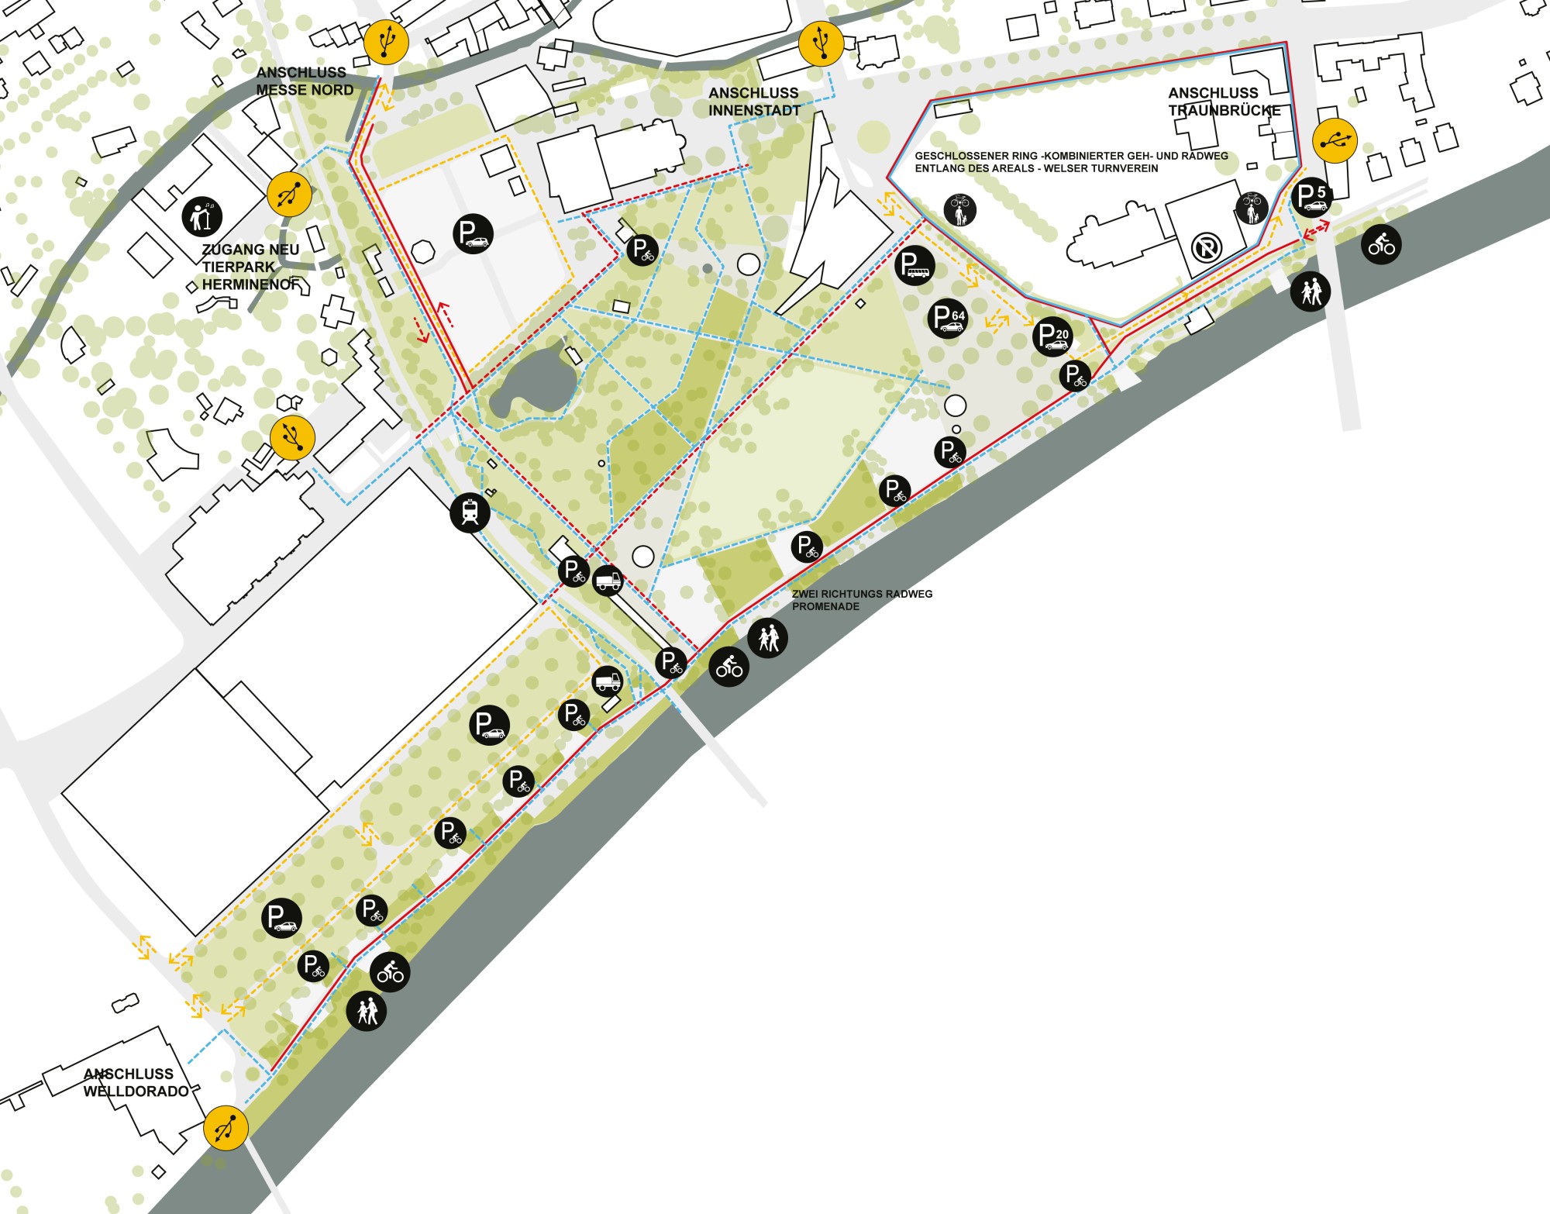
The design evolves from the existing site and from the urban and historical context. The historic axis of Pollheimerstraße from the 1896 city map is taken up again, spatially strengthening the connection to the Traun River. The plaza created along this axis is the entrance to the new part of the Volksgarten and the largest of the three plazas in the new park. Coming from the city, the view of the Traun and the newly designed riverbank terraces opens up right behind the Welios. A grid of trees further anchors the plaza in the urban space. The second historic axis, the former Rosenauer Straße, directs the view from the main entrance and the Welios straight to the sports area on the Traun.
AXES, PLAZAS AND STRIPS
The historic axes, the strategically placed plazas and the adjoining play, sports, leisure and recreation areas give the park its basic framework and give visitors orientation. Besides the Traunplatz as the flagship of the extension, there are two other plazas of similar layout.
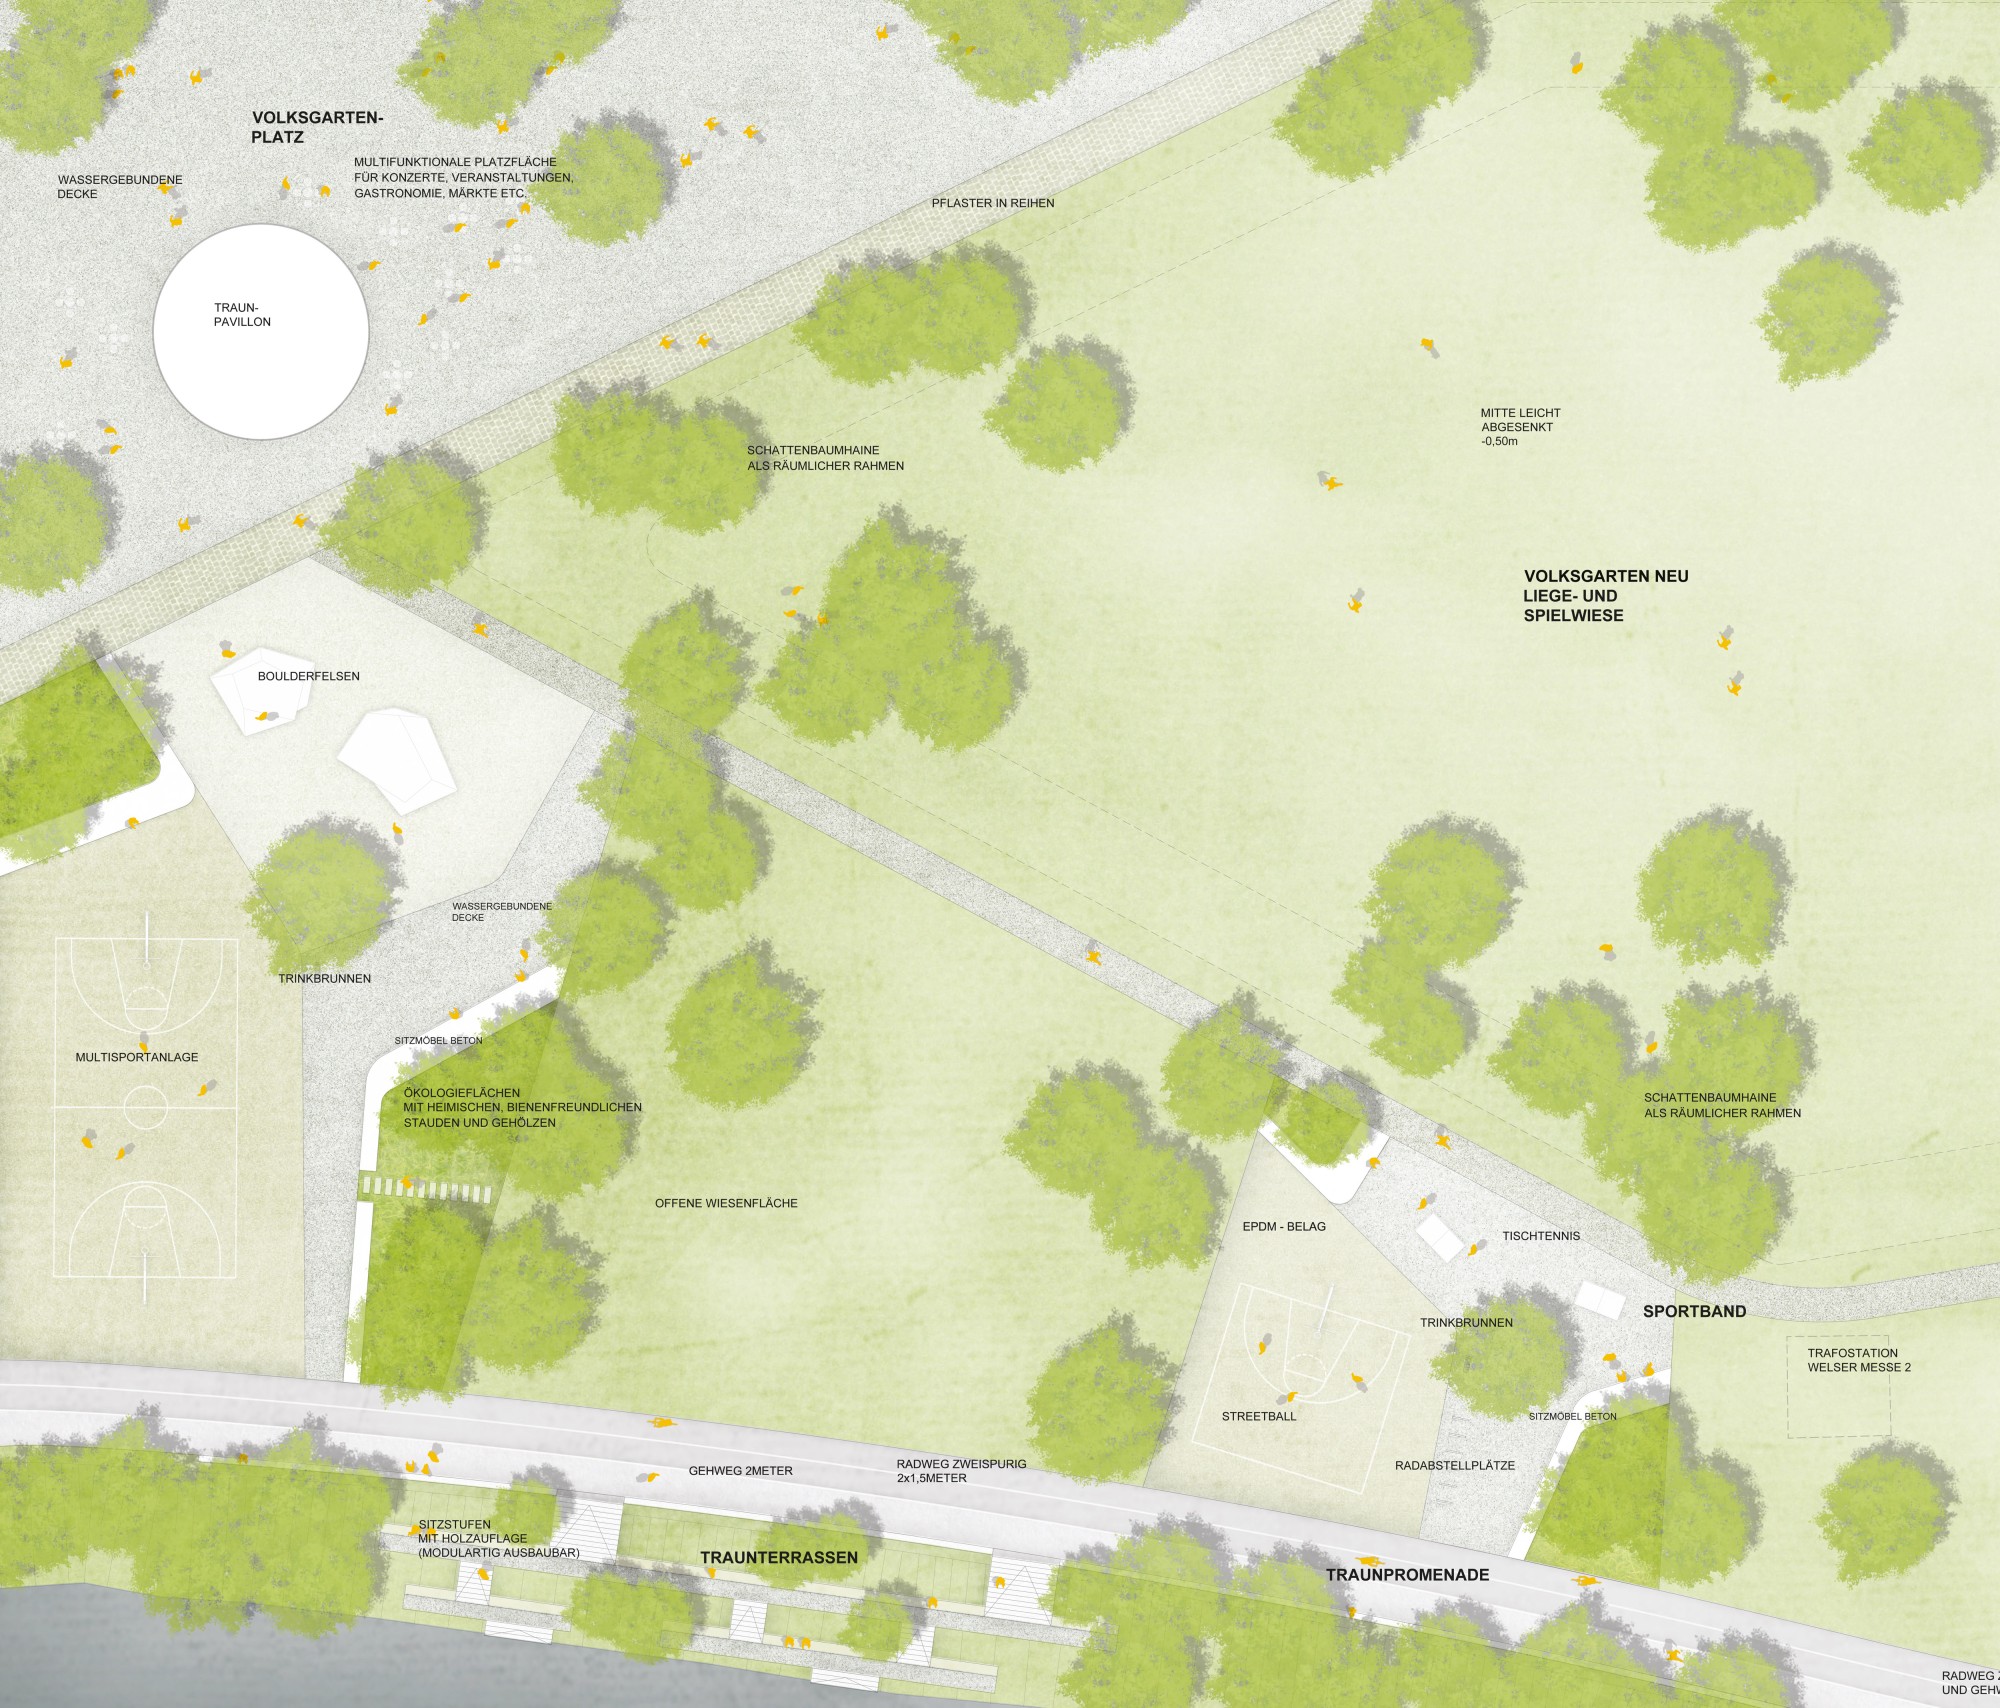
The Science Plaza connects the Welios, the graduation tower and the Austria Tabak Pavilion. Located in the existing Volksgarten area, this plaza is intended more for quiet relaxation and smaller events. The Volksgartenplatz, with excellent connections to the pedestrian and public transportation network (Almtalbahn railway), has the greatest potential for small to medium-sized events. It is centrally embedded between the play and sports areas and, together with the large open lawn for play and lounging, forms the spatial heart of the new Volksgarten.
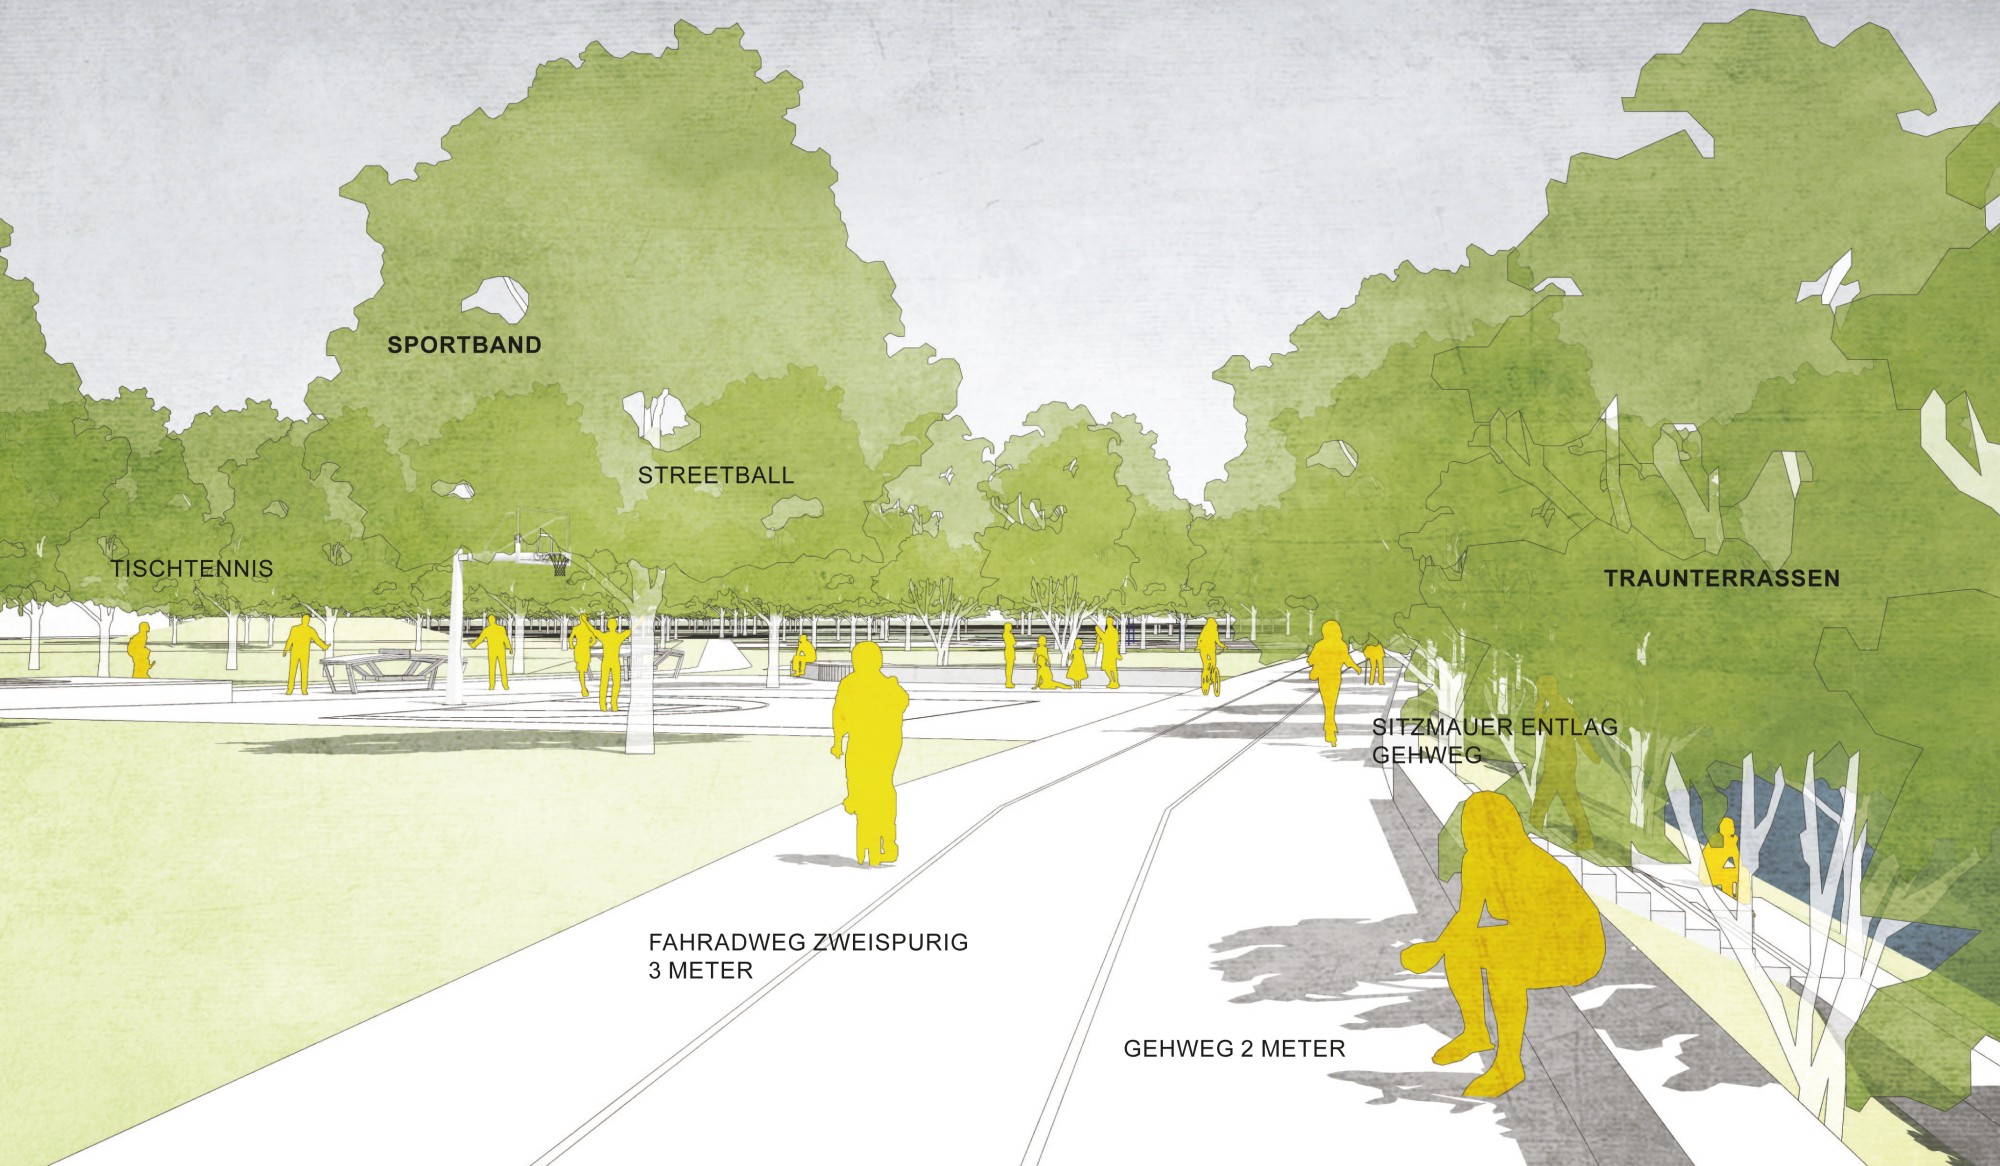
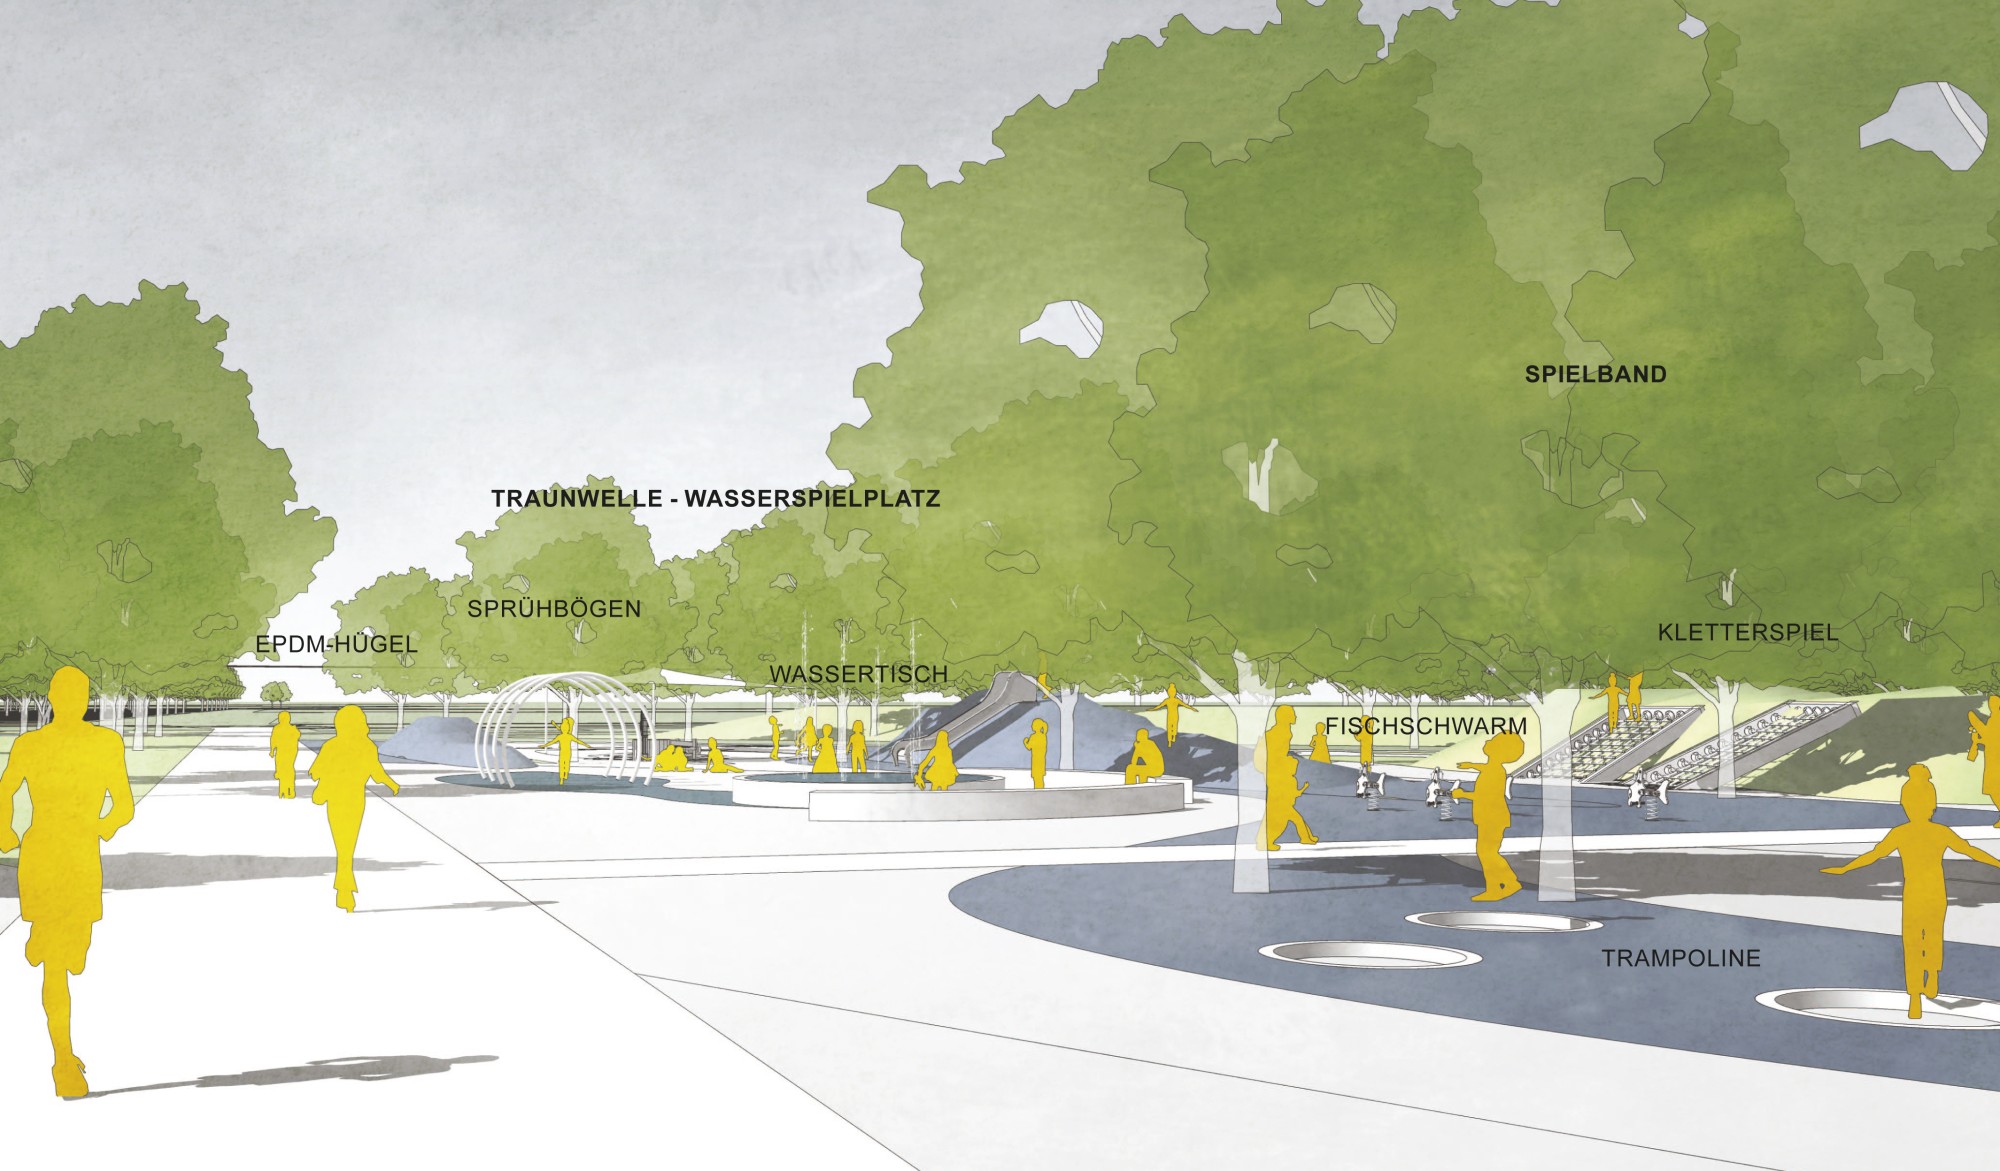
The interplay of generous and small-scale, open and sheltered areas allows for a differentiated sense of space and diverse uses to meet a wide range of needs. The structure of open-space elements such as meadows, hilly landscapes, groups of shrubs and tree groves underlines the character of the individual areas. While the northern, old Volksgarten area offers small-scale, landscaped, quiet intergenerational meeting zones and varied play landscapes for young and old, the southern area offers livelier, generous lawns and meadows and attractive areas for socializing, sports, relaxation and events along the Traun.
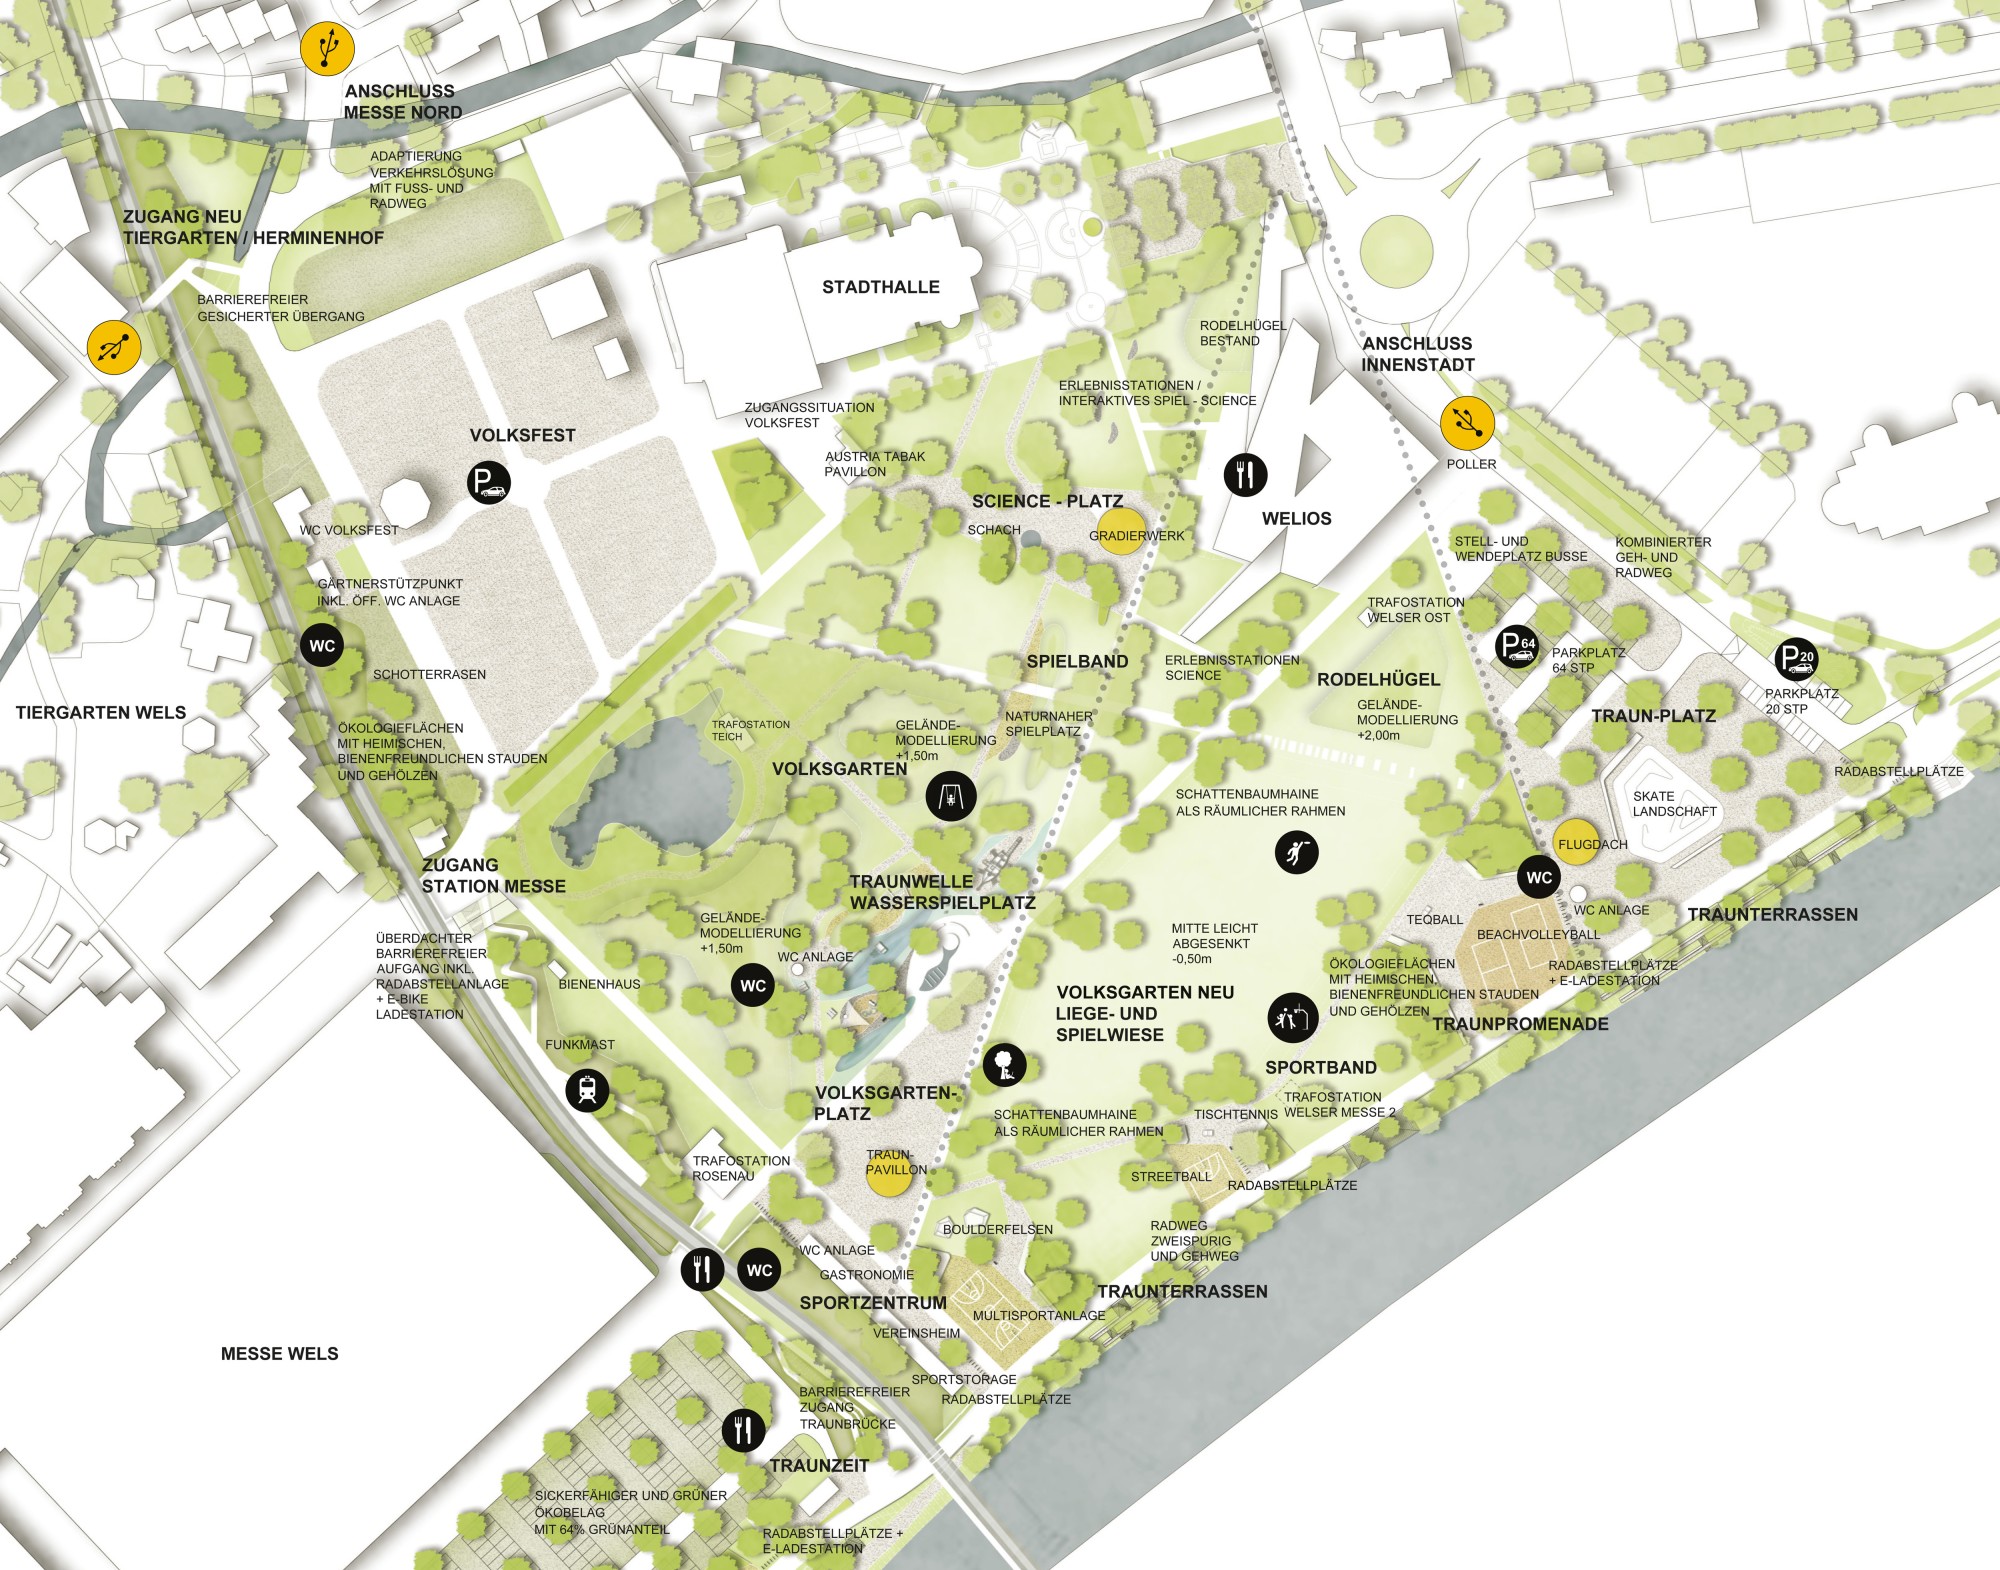
Overview plan 1:1000