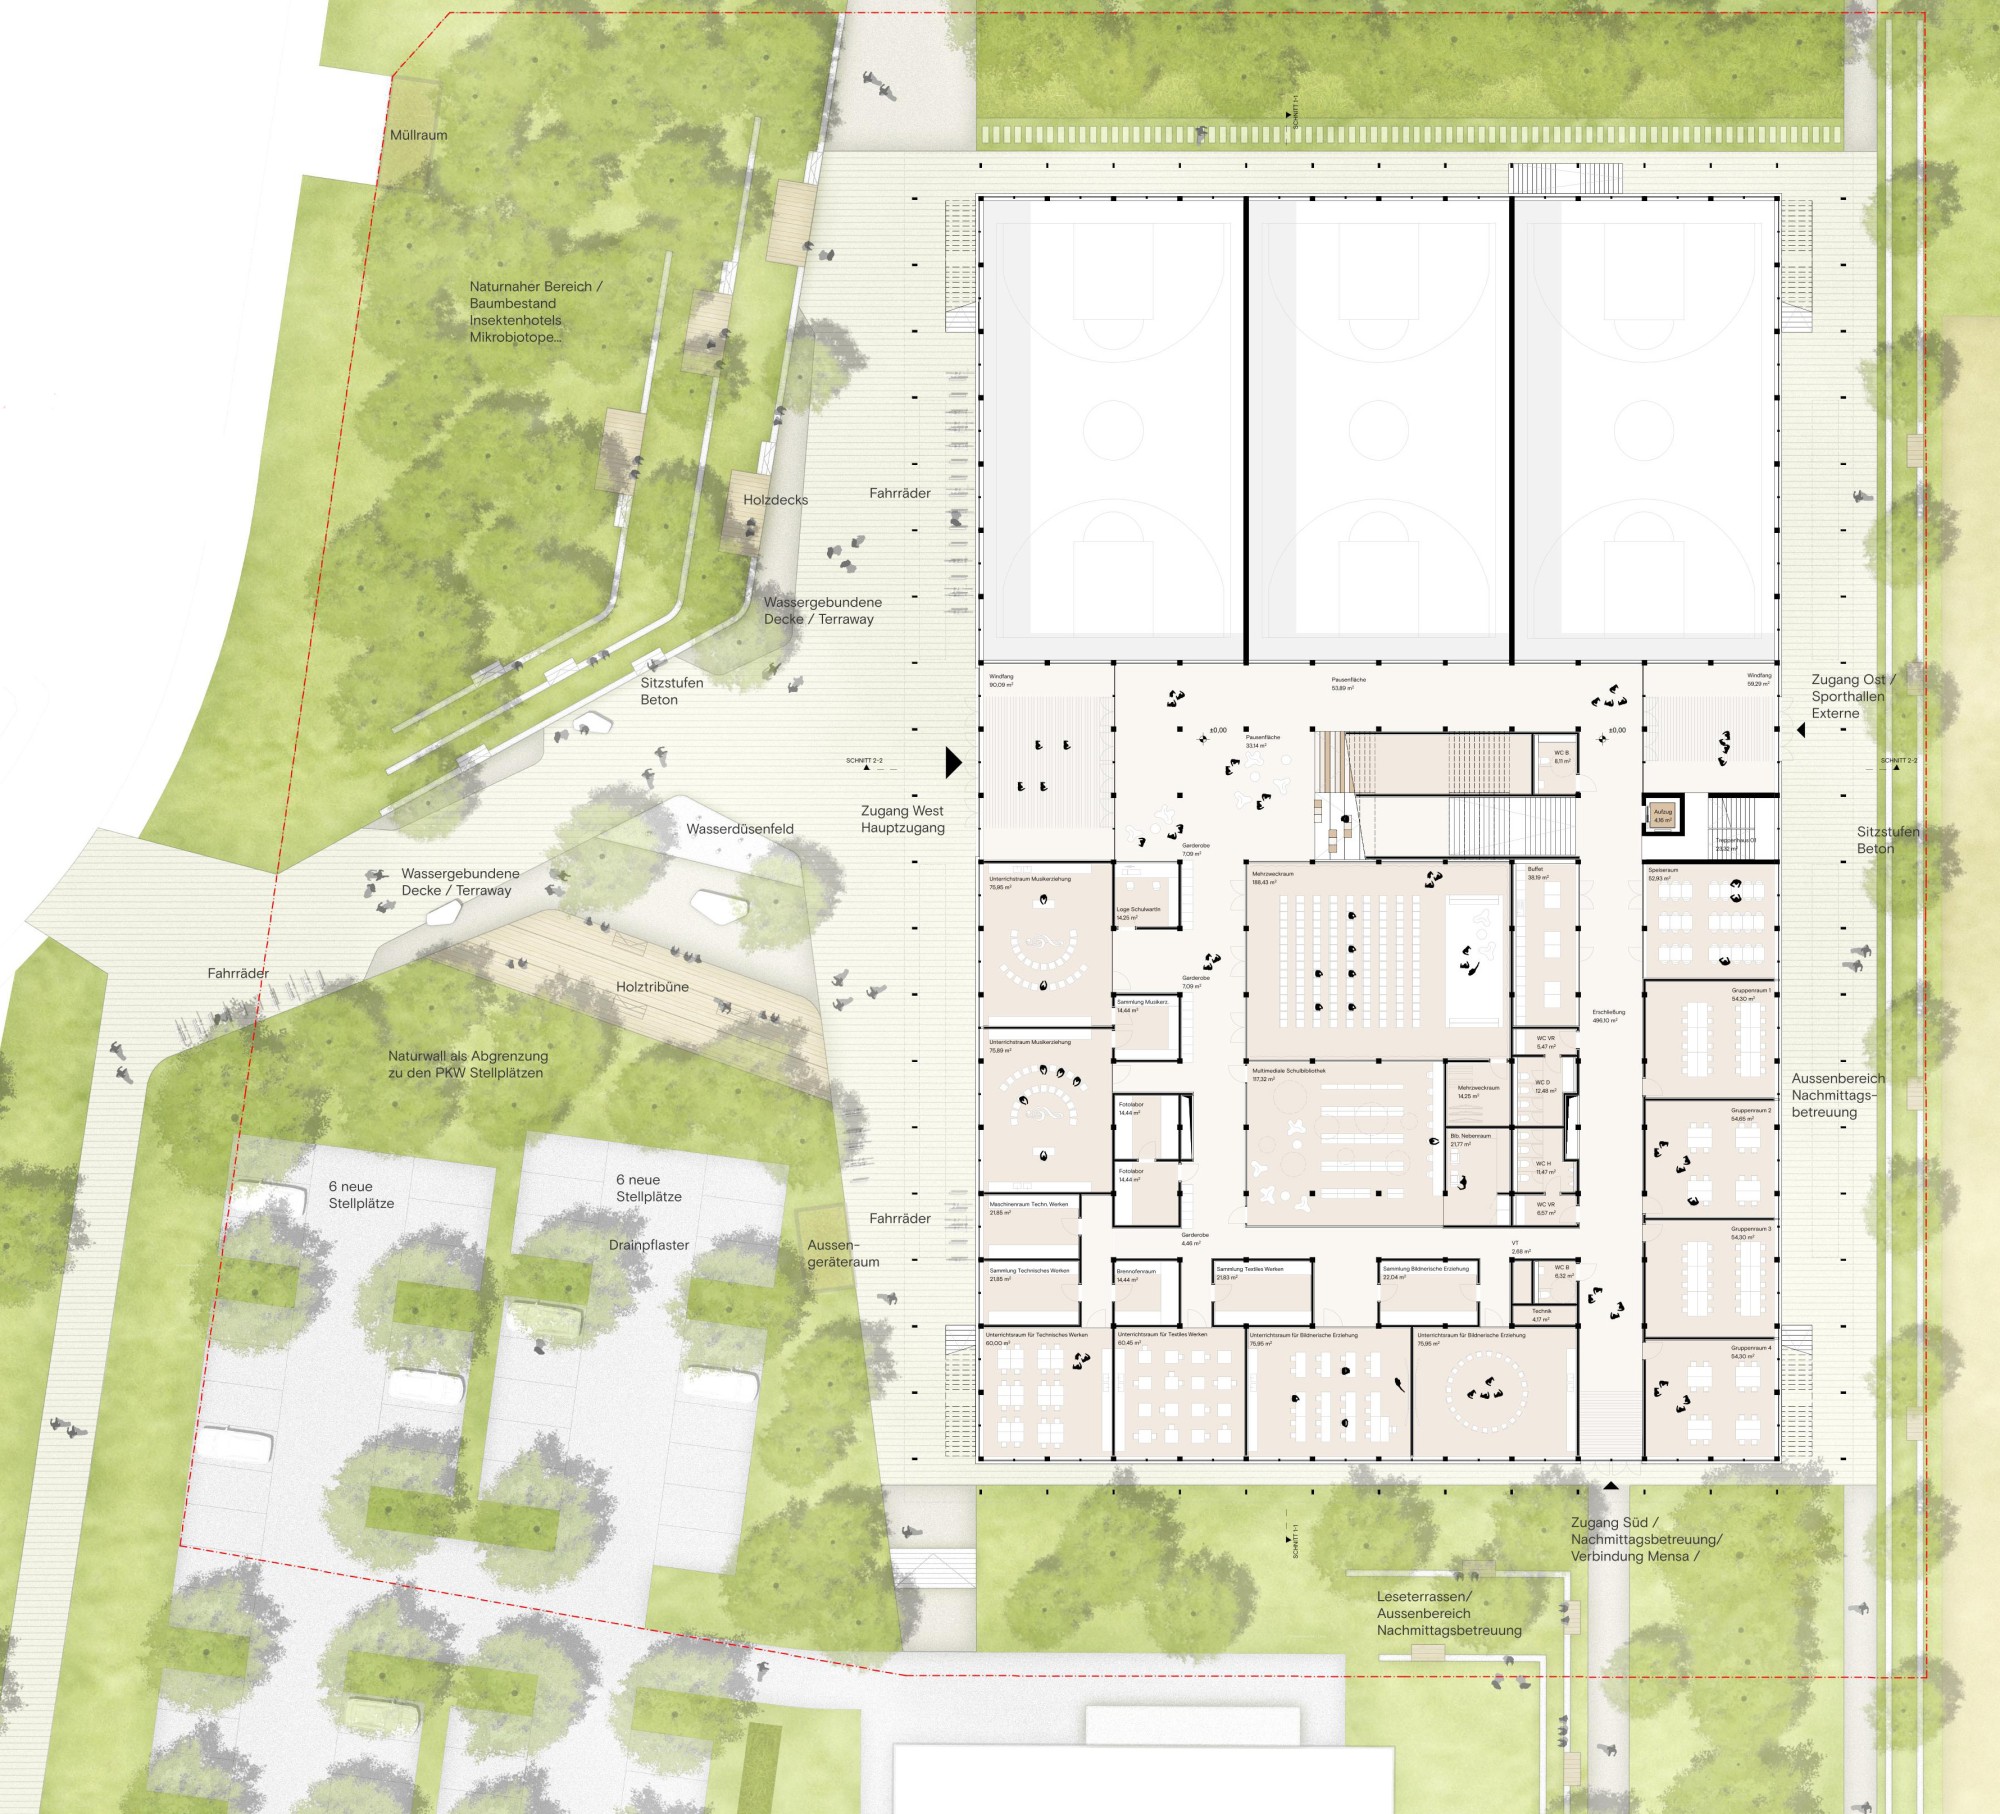
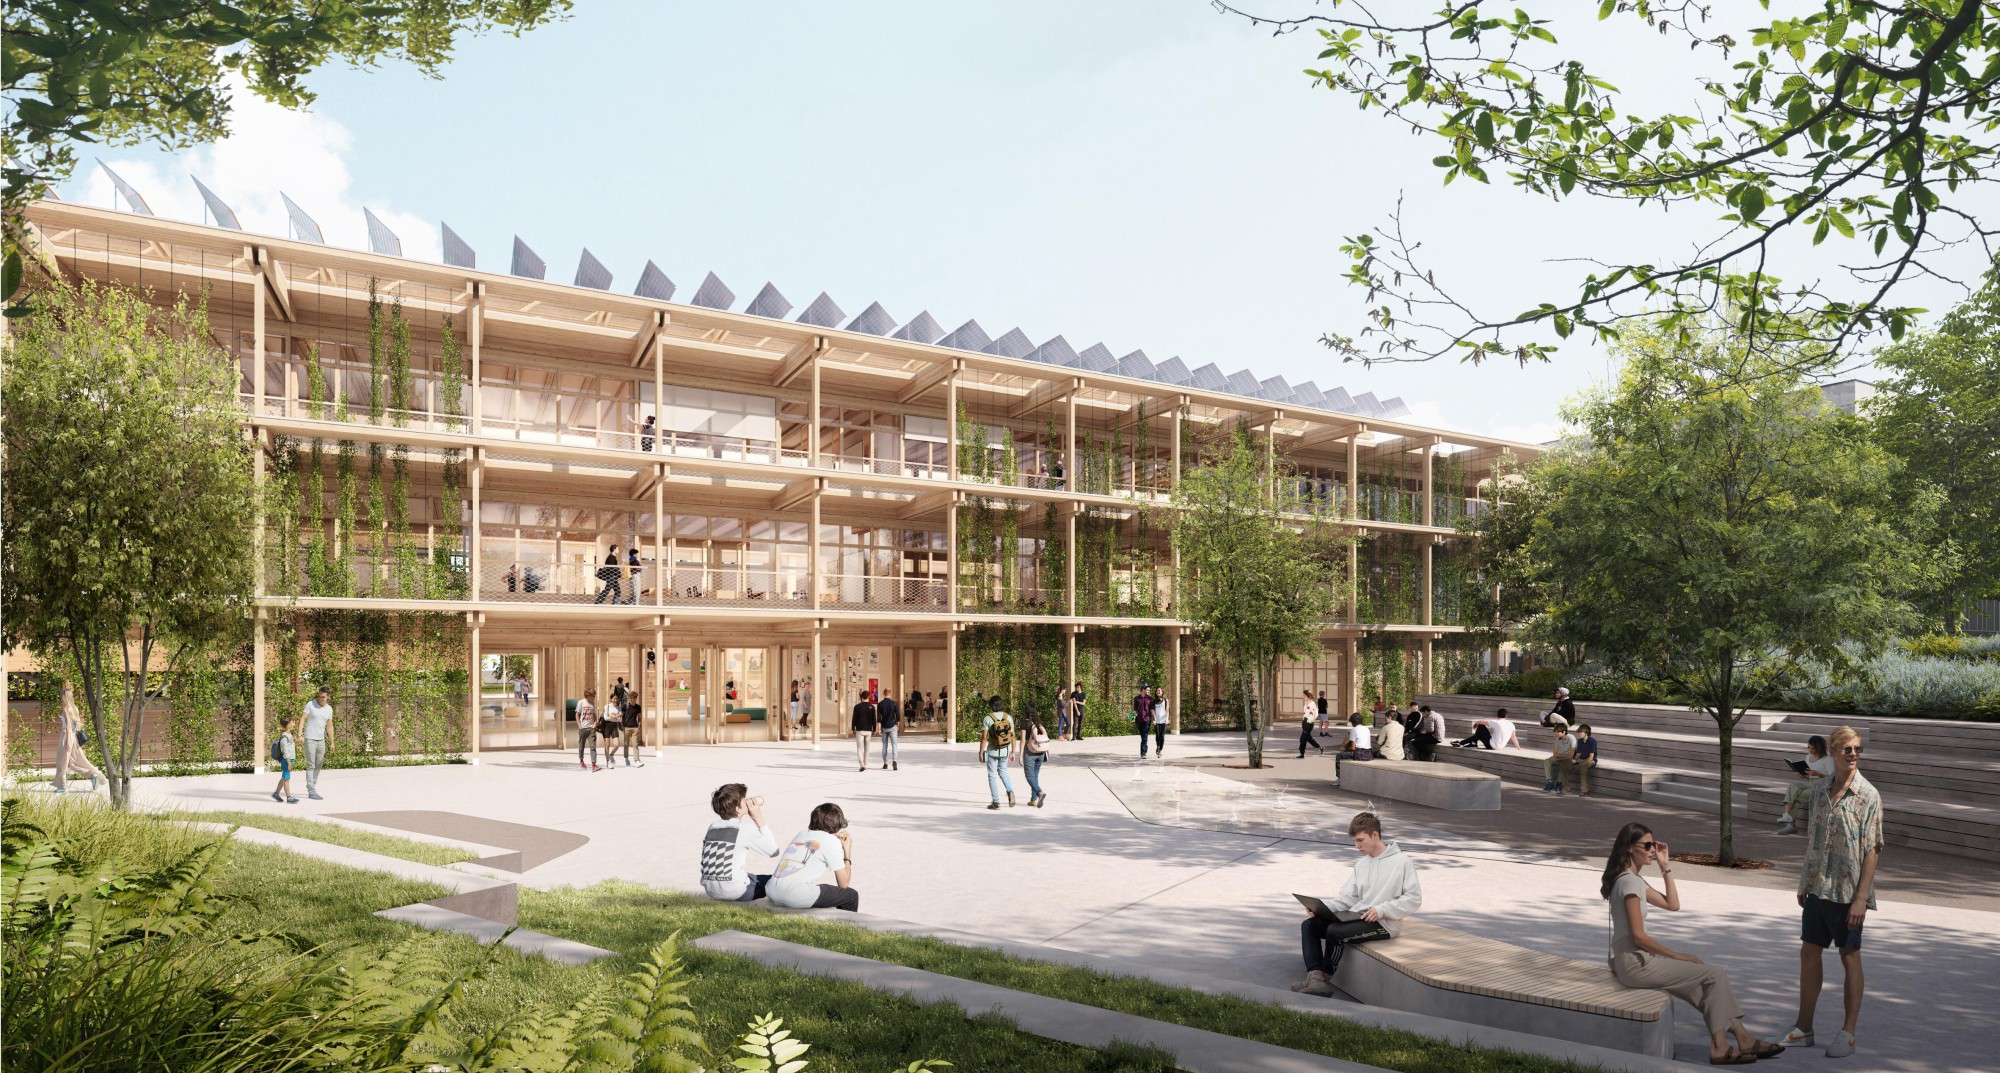
The open-space concept takes up existing structures and develops them further in quality together with the newly placed AHS building. The forecourt is cut into the existing vegetation and topography, guiding the flow of people from the Akademiepromenade to the building. The quality of the existing site, with its green outward appearance, is preserved, as is a buffer to the residential buildings that provides visual and noise screening. Terracing the edges of the forecourt creates a very communicative plaza with a high quality of stay along its edges. The different kinds of places to spend time create a relaxed campus feel. Trees form spaces and provide shade on hot days. Ground-level water jets create an acoustic frame and benefit the microclimate. The resulting water is directed through the permeable Terraway surface into the sponge-city soil structure, where it benefits the trees on the forecourt.
To the south of the new AHS, facing the library of the University College of Teacher Education, the slight difference in level is designed with seating steps, spatially emphasizing the edge of the building. Additional trees create a green leafy canopy that extends the library into the open space in a high-quality way. The grandstand facing the sports field is renewed, loosened up somewhat and upgraded with small trees to improve the quality of stay outside of sporting events.
The arcaded courtyards in the middle are green oases for the eye, create a certain permeability and serve as places to spend breaks.
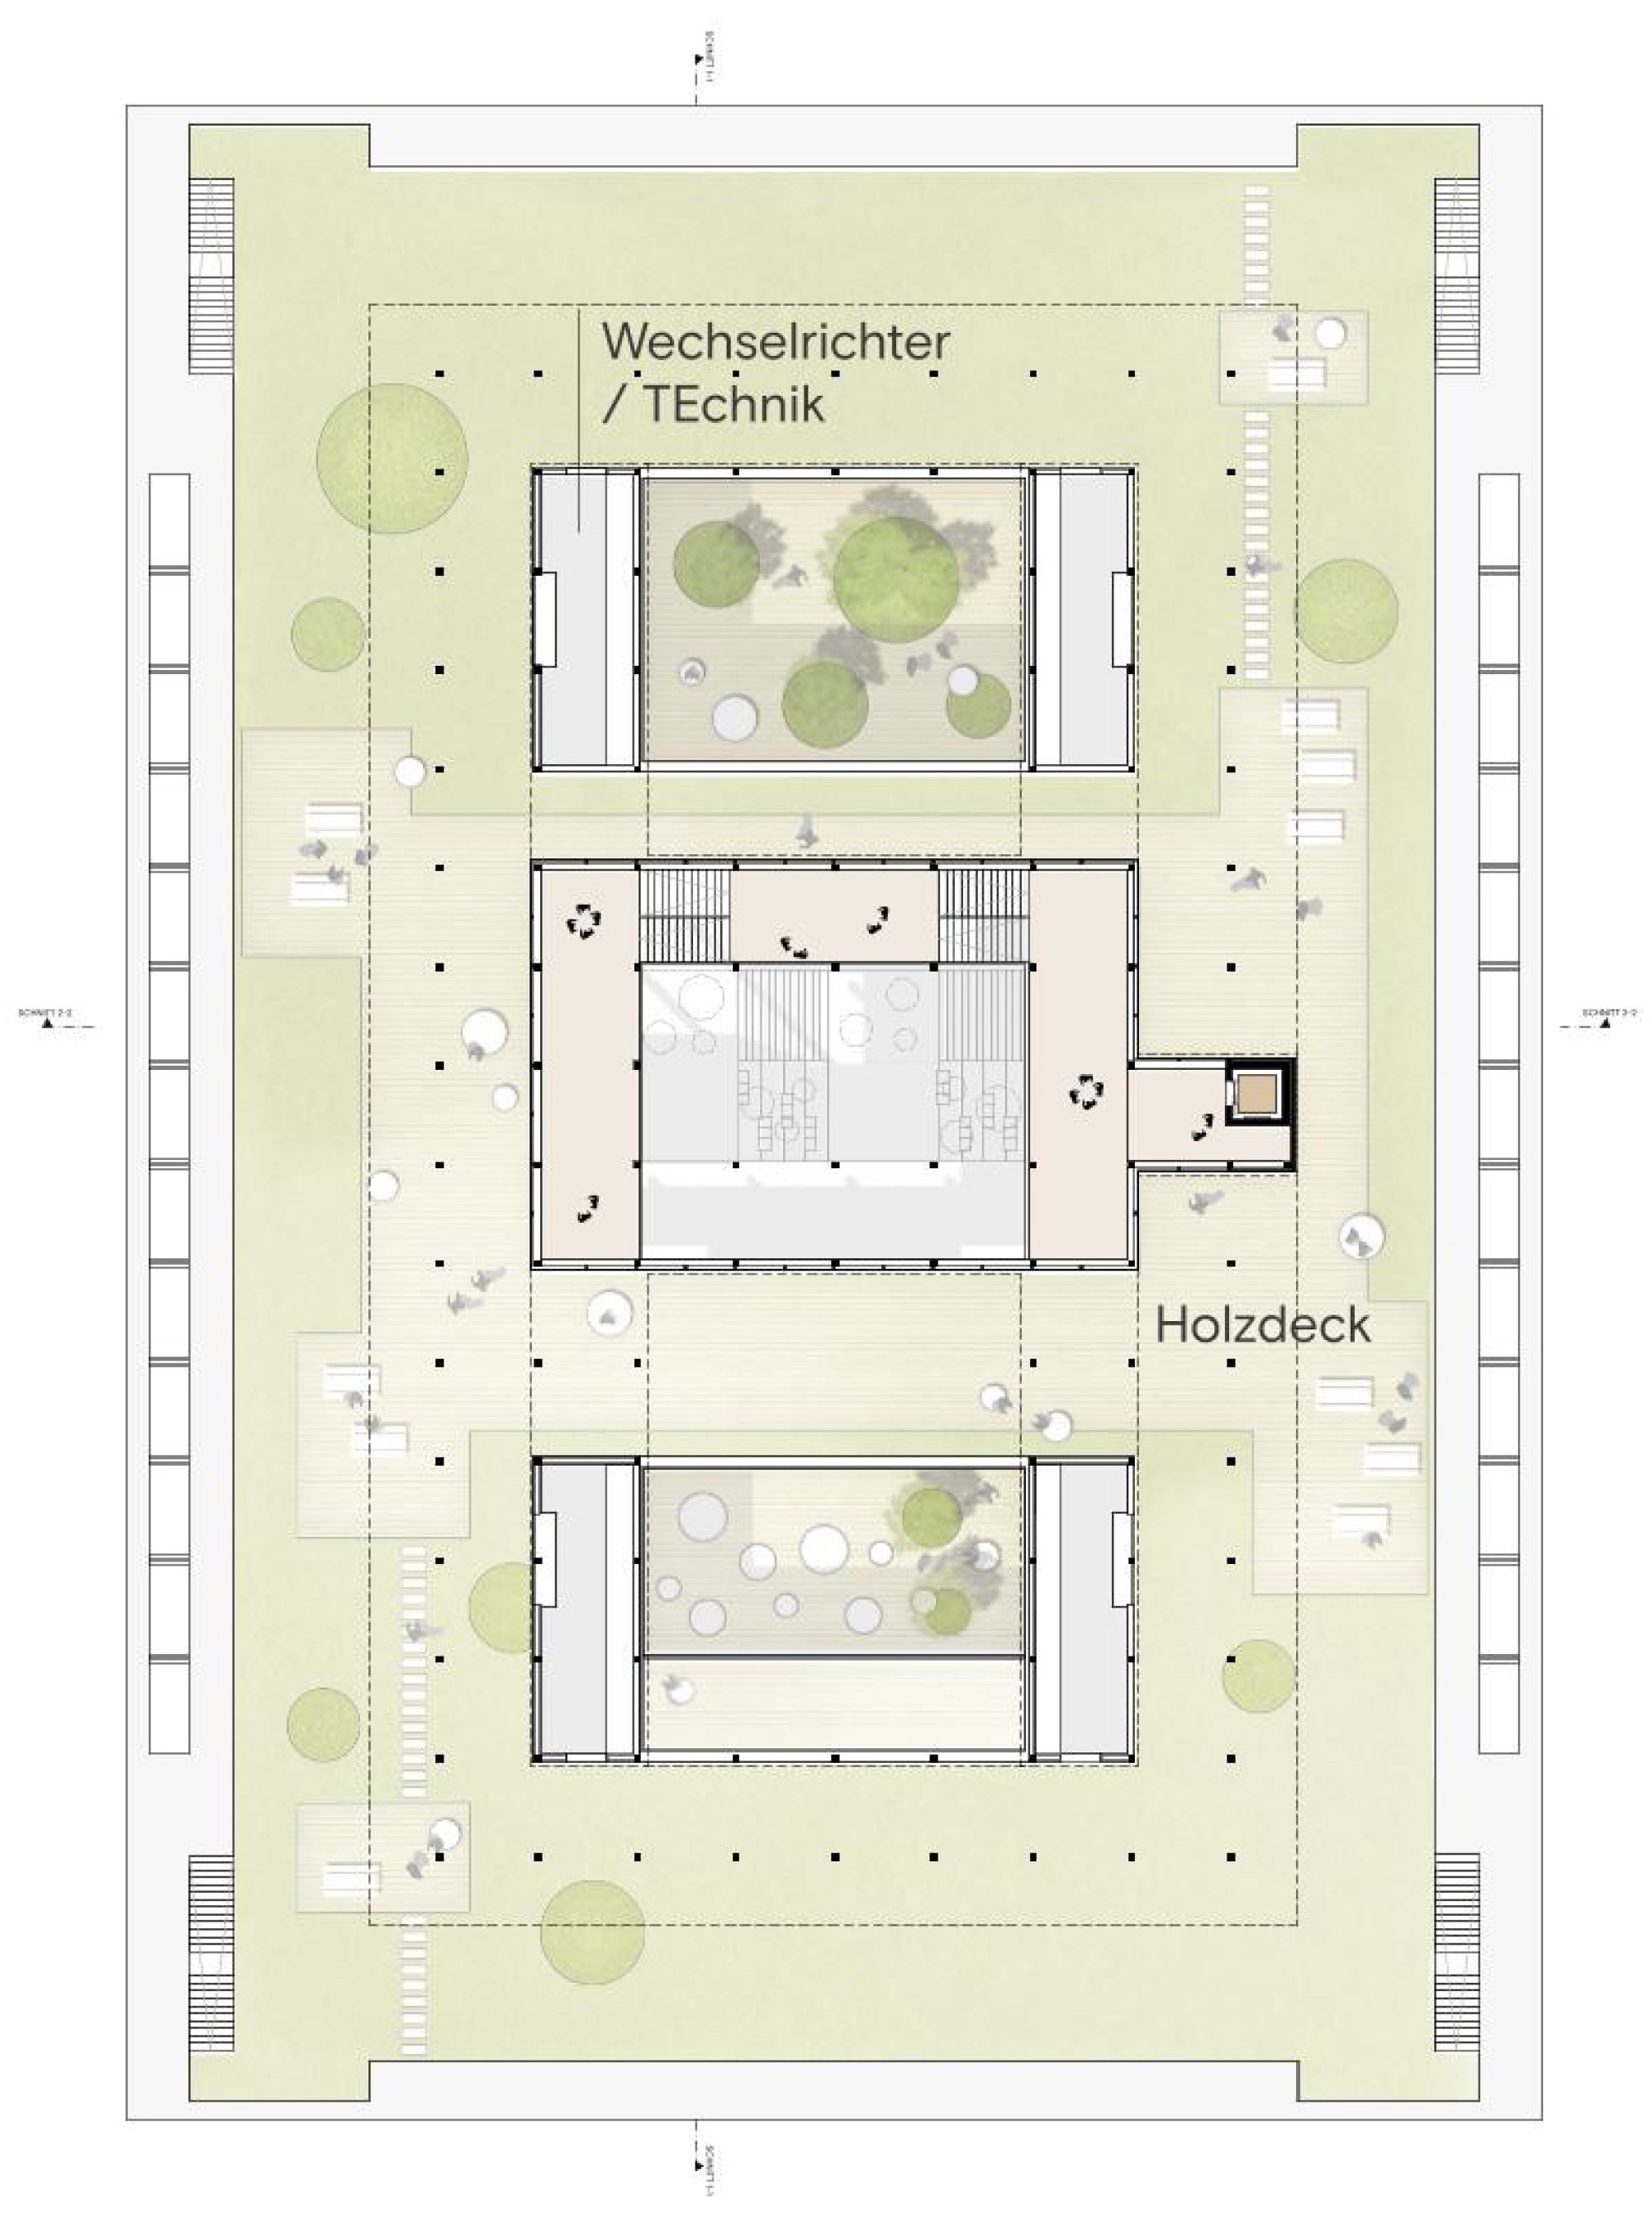
The roof serves as a place of learning for students. Unlike the forecourt, it is quieter and less busy here. A large wooden deck is spread around the circulation core and widens at points along its edges into seating areas with work tables. The central area of the deck is meant more for relaxed sitting and conversation. The rest of the roof is designed as an extensive green roof. Individual circular areas, formally based on the courtyards, are intensively planted with perennials and grasses. They structure the area and form spatial anchor points on an otherwise flat roof.
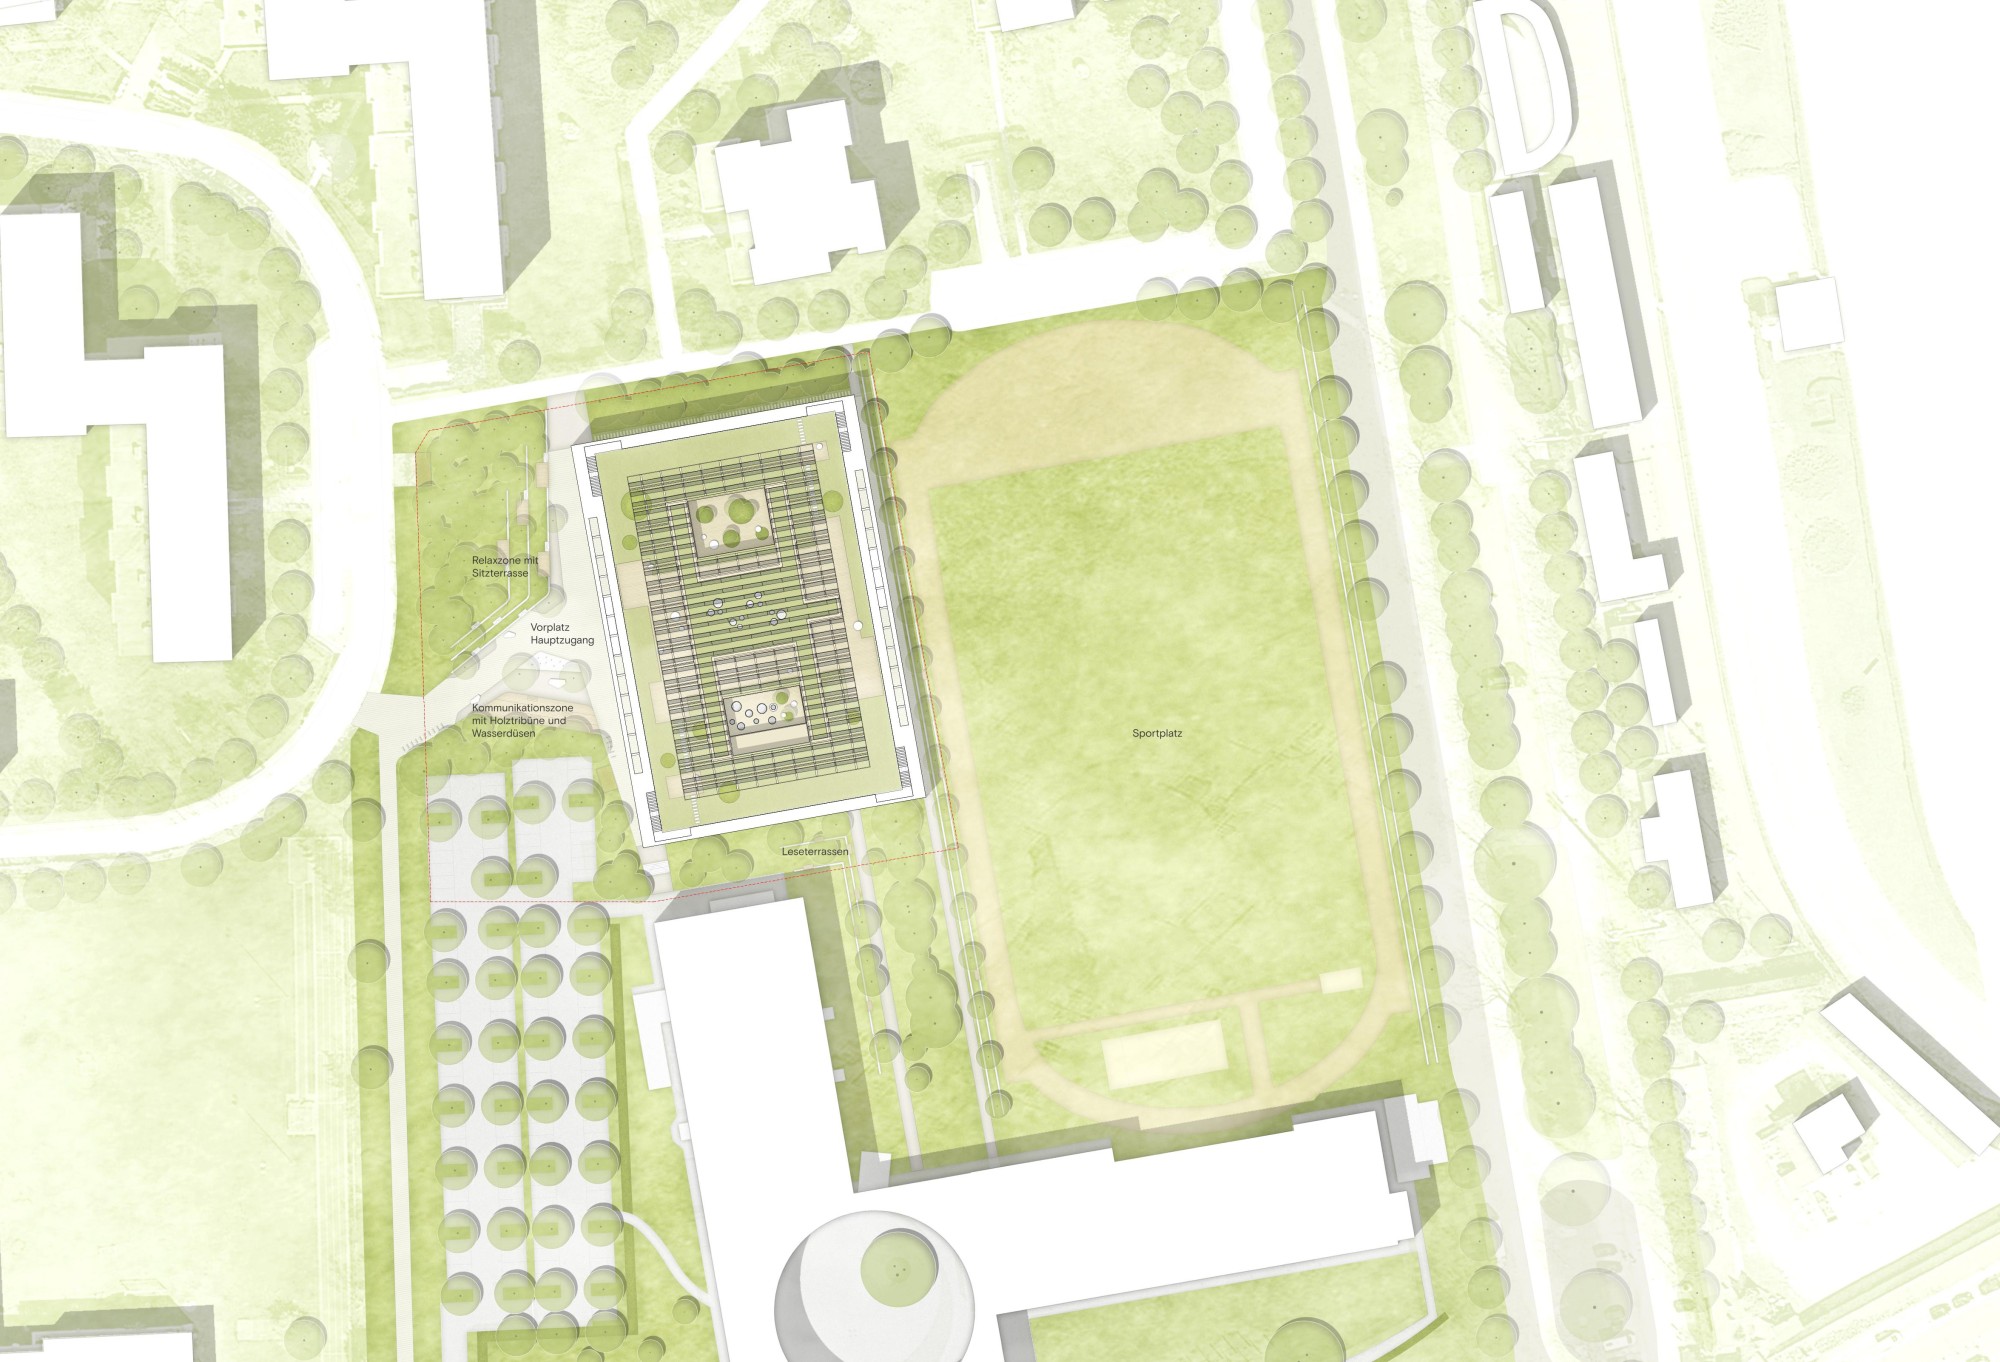
Site plan 1:500