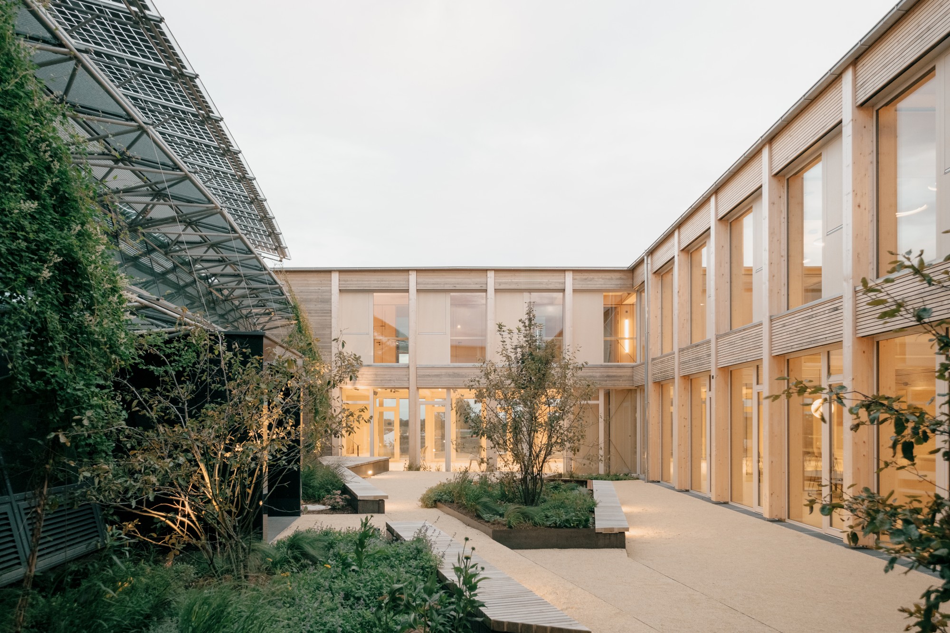
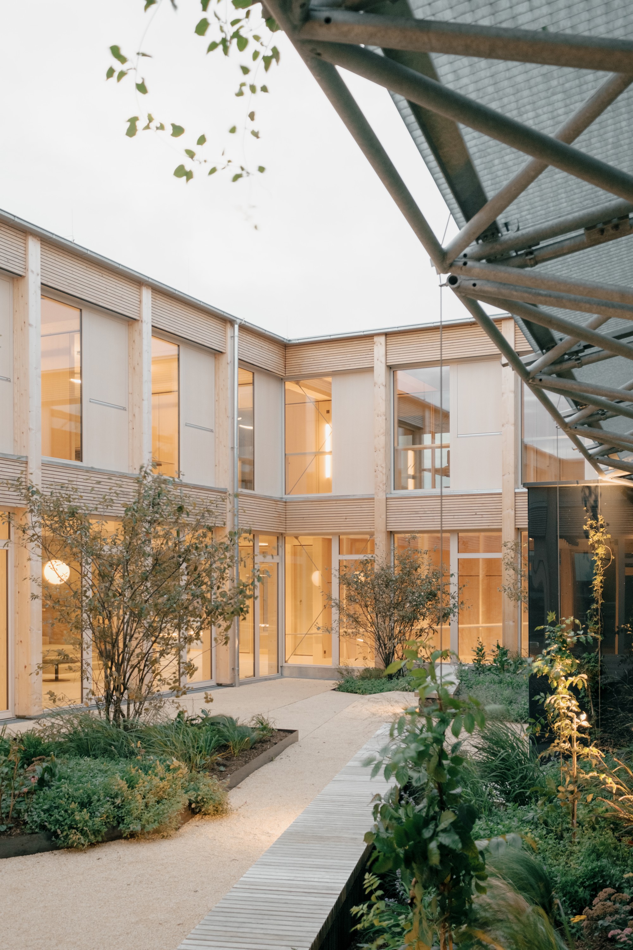
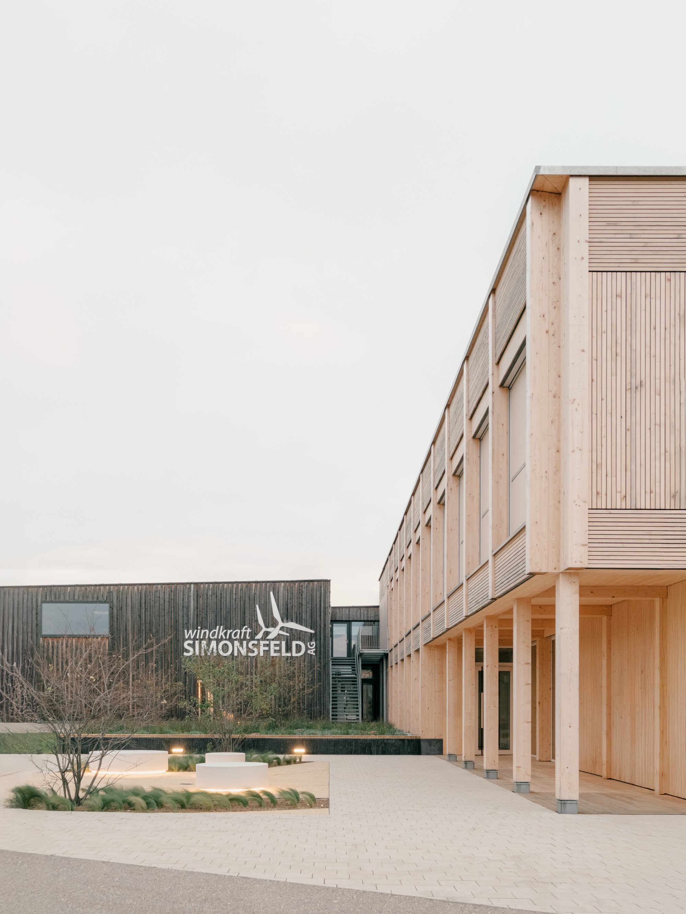
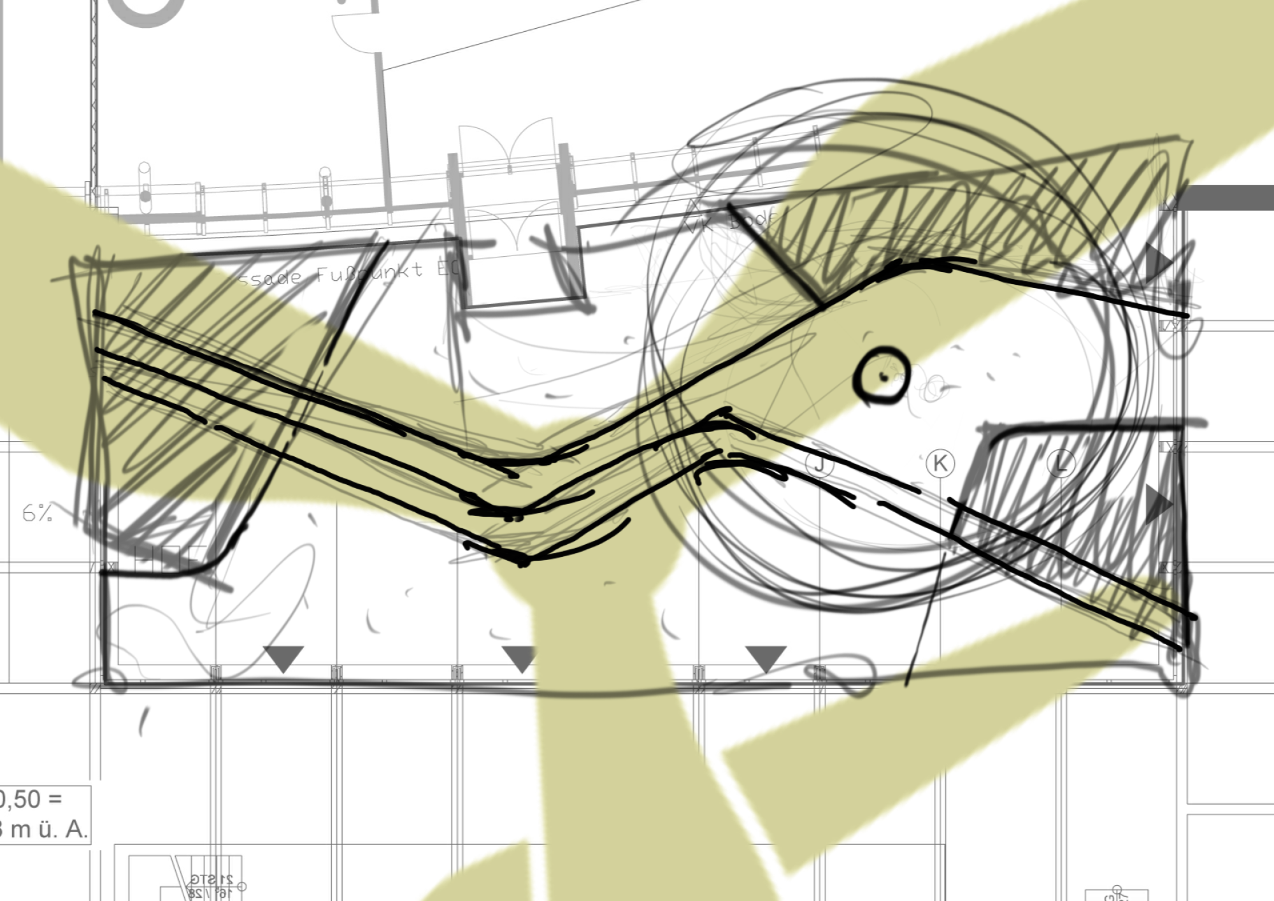
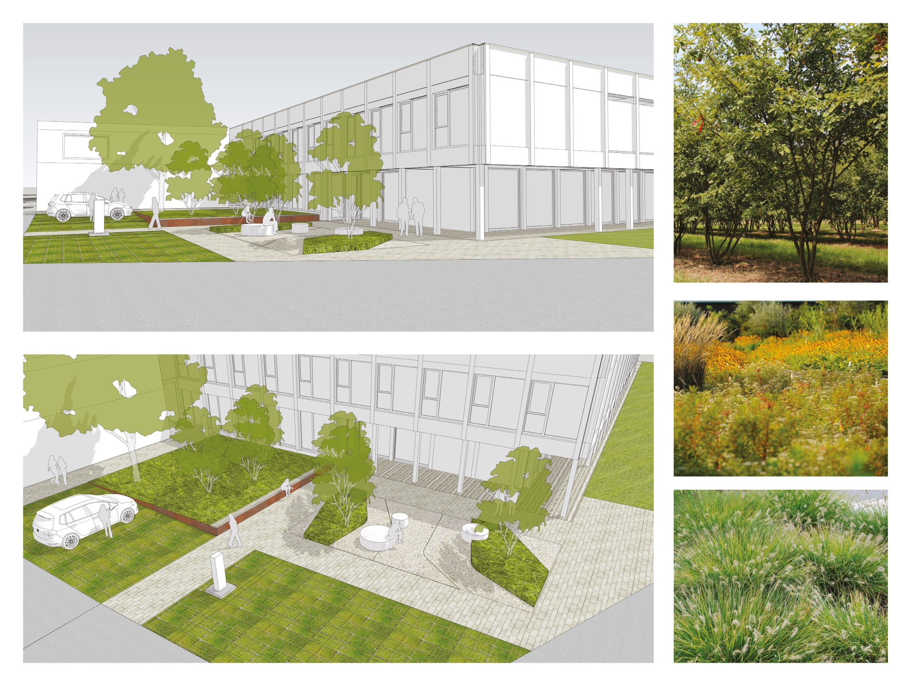
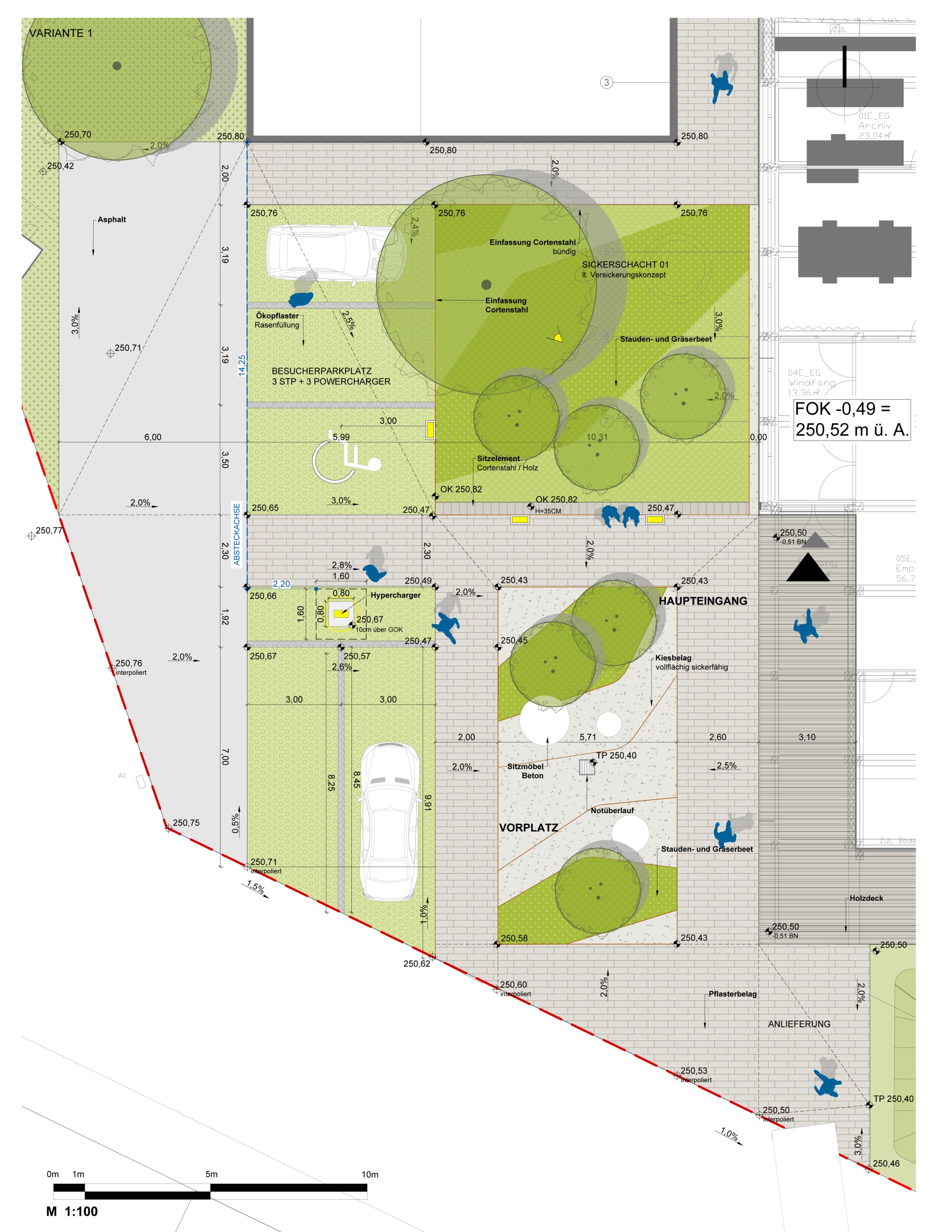
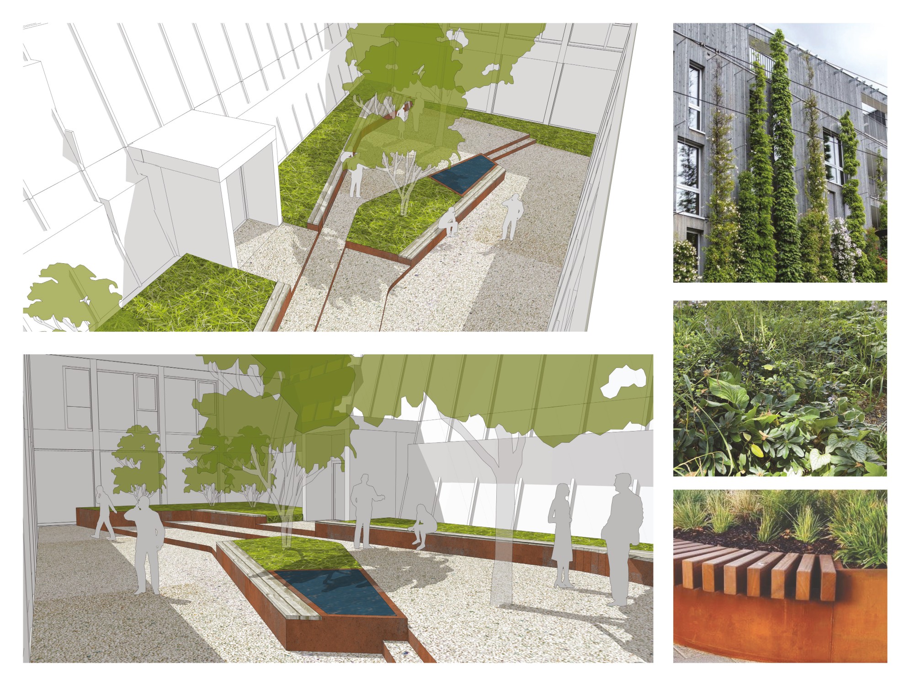
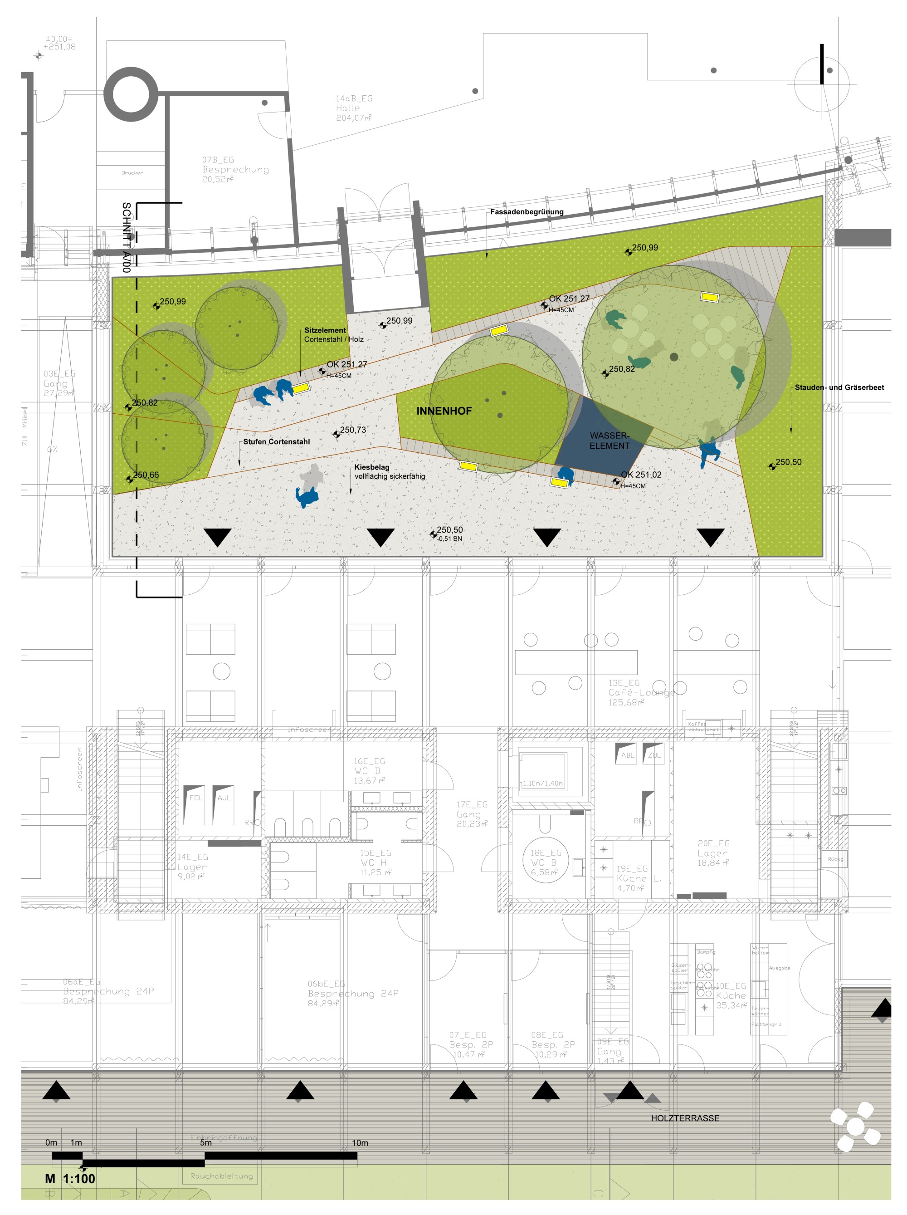
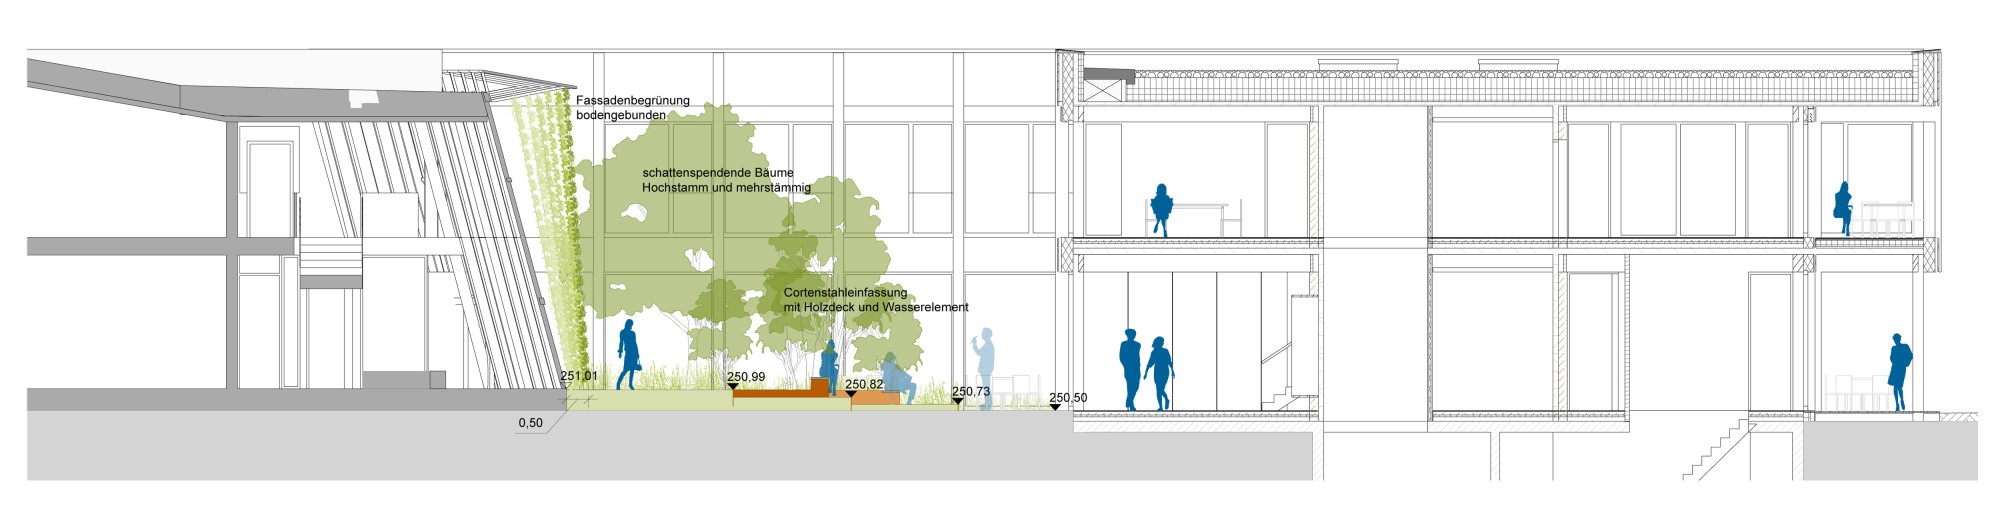
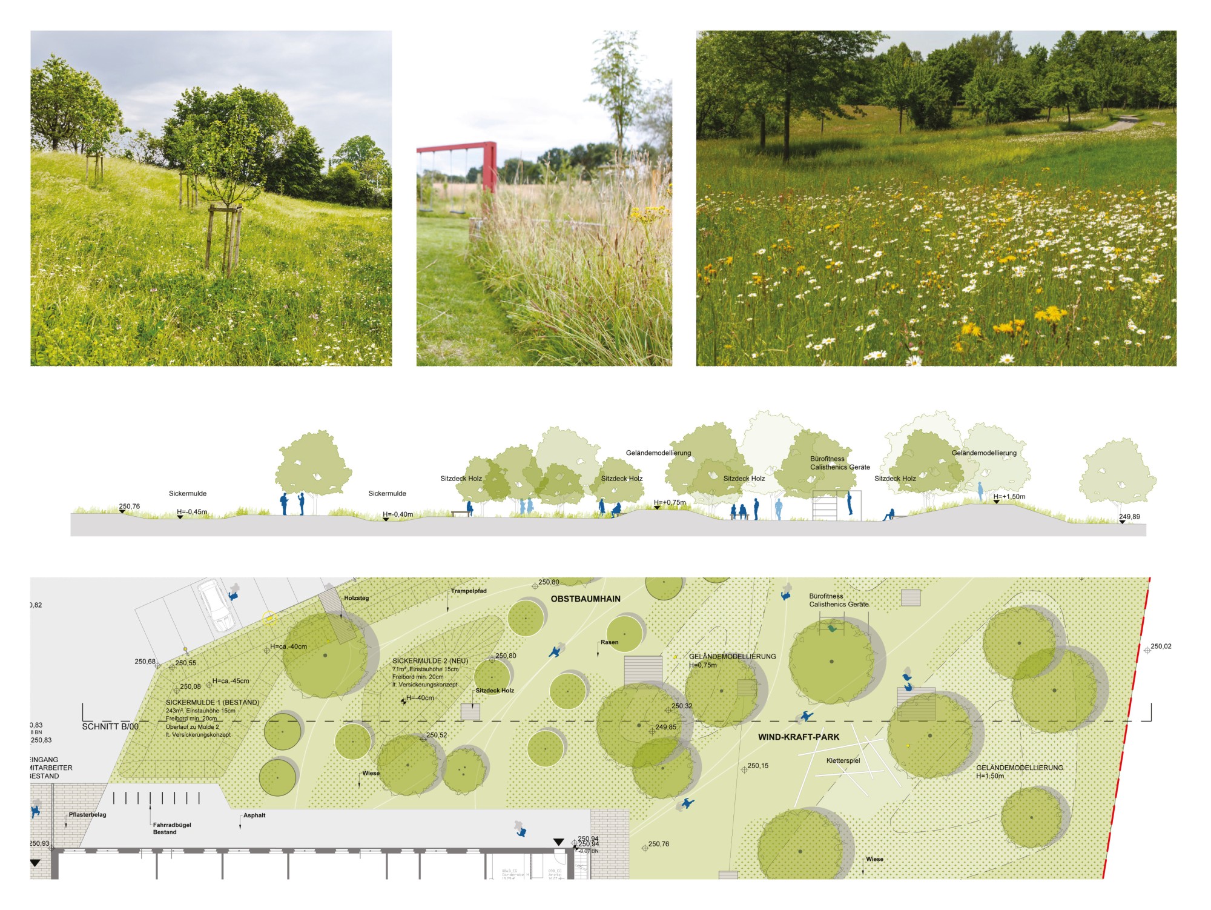
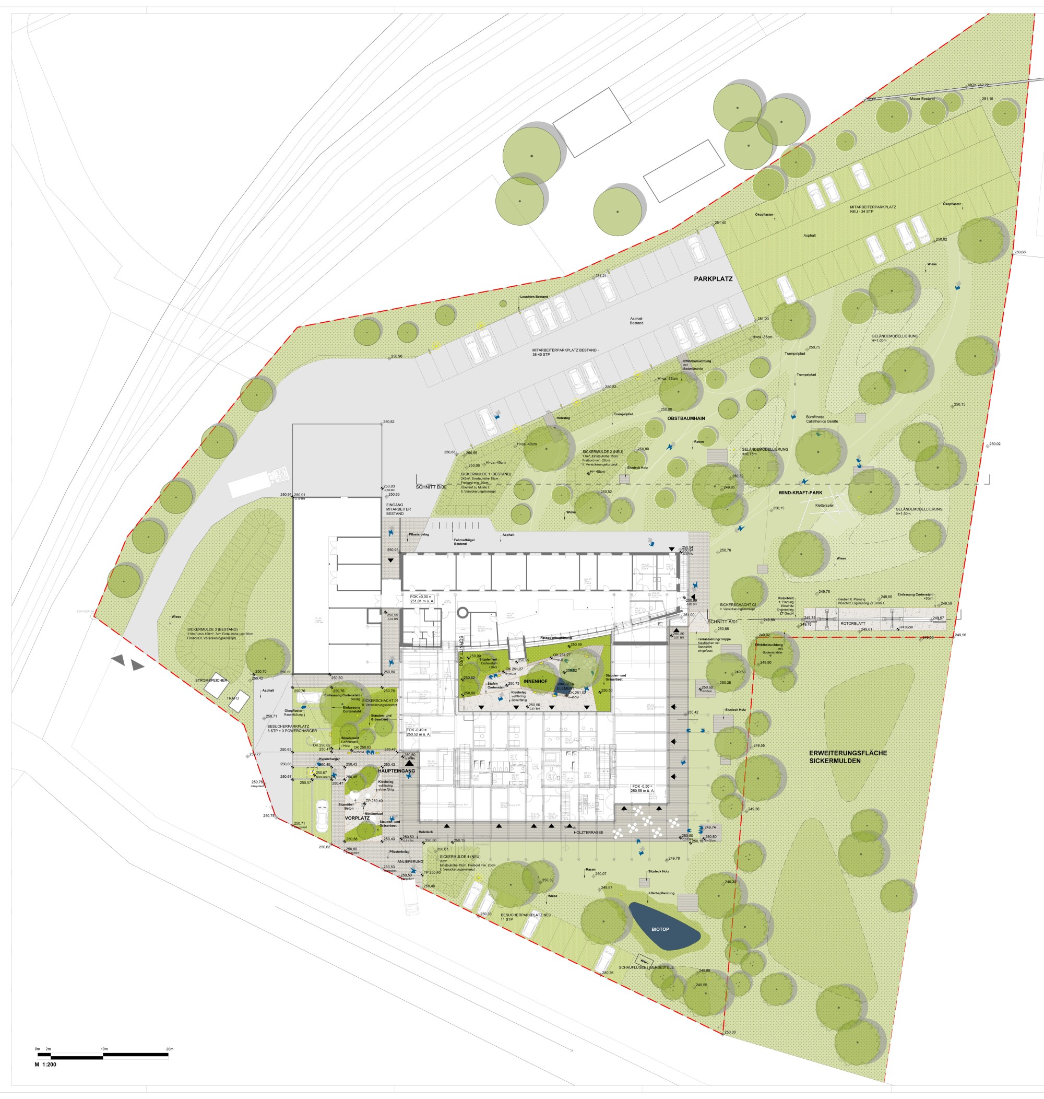
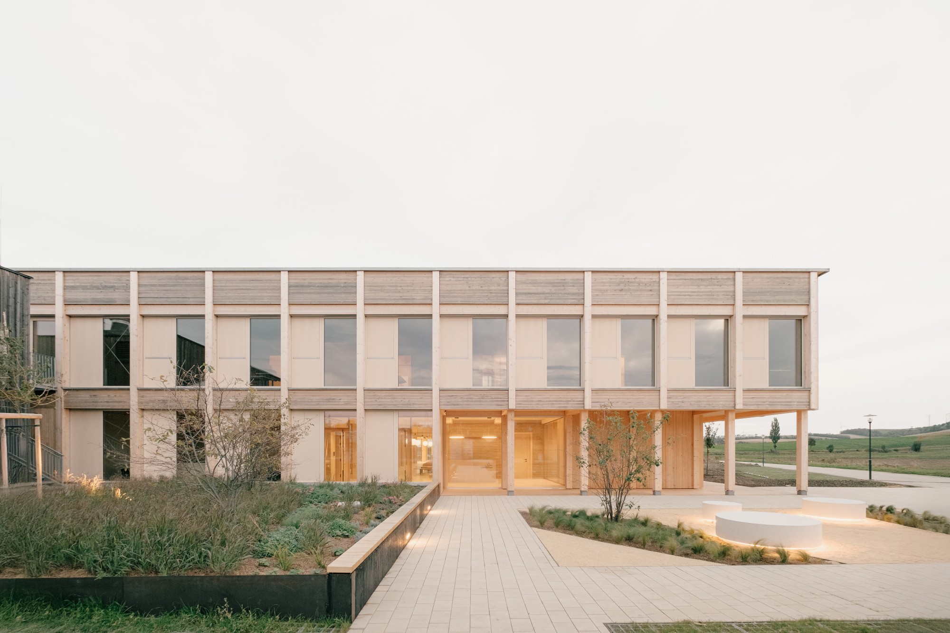
The starting point for the design of the new headquarters of Windkraft Simonsfeld AG was, alongside the architectural concept by Juri Troy architects, the landscape context and the dynamic design language of the wind turbines. Surfaces and contours reflect this dynamism in the design of the forecourt and the inner courtyard. The landscape flowing around the building, in turn, is designed to be very natural and ecological and is structured by topography and by different vegetation types. Hills, hollows, meadows and lawns create different spatial situations and serve as ecological areas for flora and fauna. The infiltration pond in front of the headquarters cleans the rainwater from the roofs and directs it to controlled infiltration. The large wooden deck at the building extends into the garden, interweaving the architecture with the surrounding garden and the landscape. Versatile places to spend time were created on the grounds for employees and visitors. Besides hammocks and decks for sitting and lounging, there is calisthenics equipment made of black locust wood for a quick energy boost or a stretch in between.
Floor plan 1:200