CONCEPT
The design for the open space was inspired by two parameters that are key to the project area: on the one hand, its special location in the urban fabric with a direct connection to the Wienerwald Biosphere Reserve (via the Hörndlwald and the Lainzer Tiergarten); on the other, the historic buildings and their forms. It was especially important to us to carry the qualities of the natural landscape of the Vienna Woods onto the site and to offer patients and staff a harmonious, health-promoting environment. The established concept of the “healing garden” is expanded into a “healing landscape.” Here, the calming effect of nature, which supports the healing process, can unfold to the full. The forest as a place of longing is meant to be felt in the hospital's open space, to shape it and to define its character. The “healing garden” at the heart of the historic buildings has a more horticultural character, is easier to reach from the building and serves as an outdoor living room with different degrees of social exposure. The open space was designed with the premise of meeting the needs for gaining self-control, for retreat, for play and sports, and for socializing.
HEALING LANDSCAPE - VIENNA WOODS
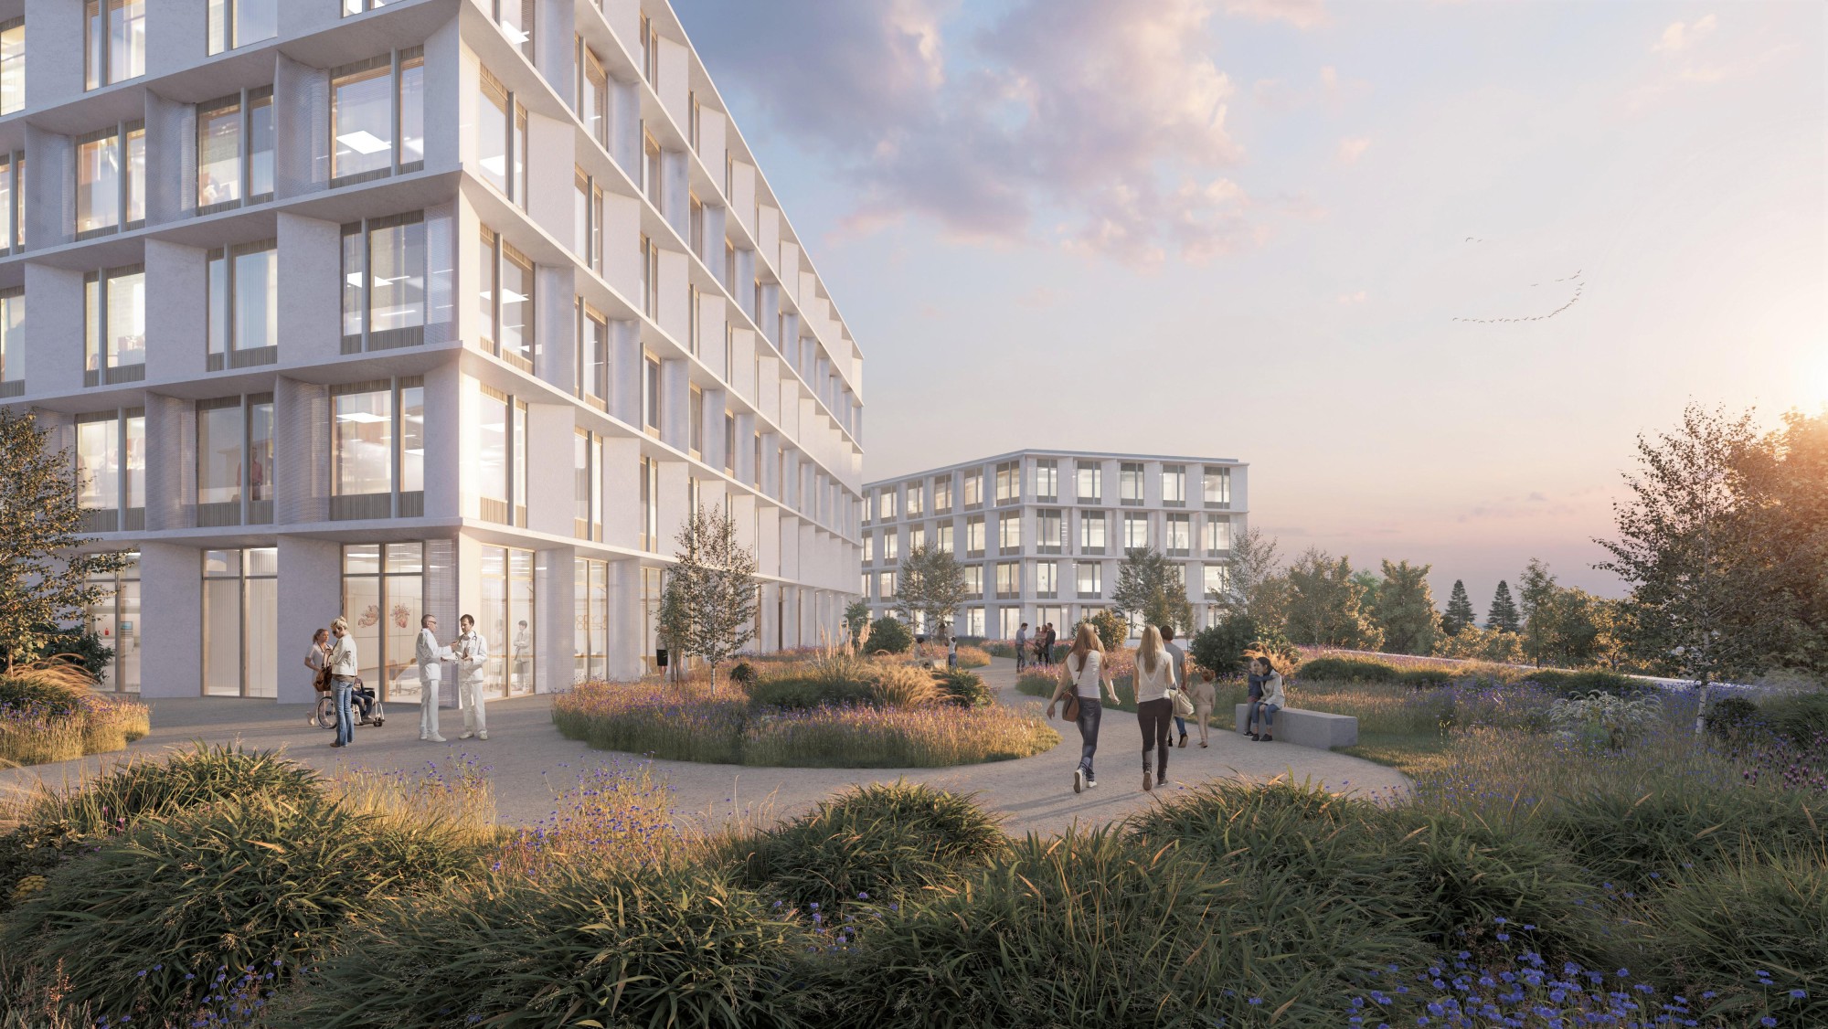
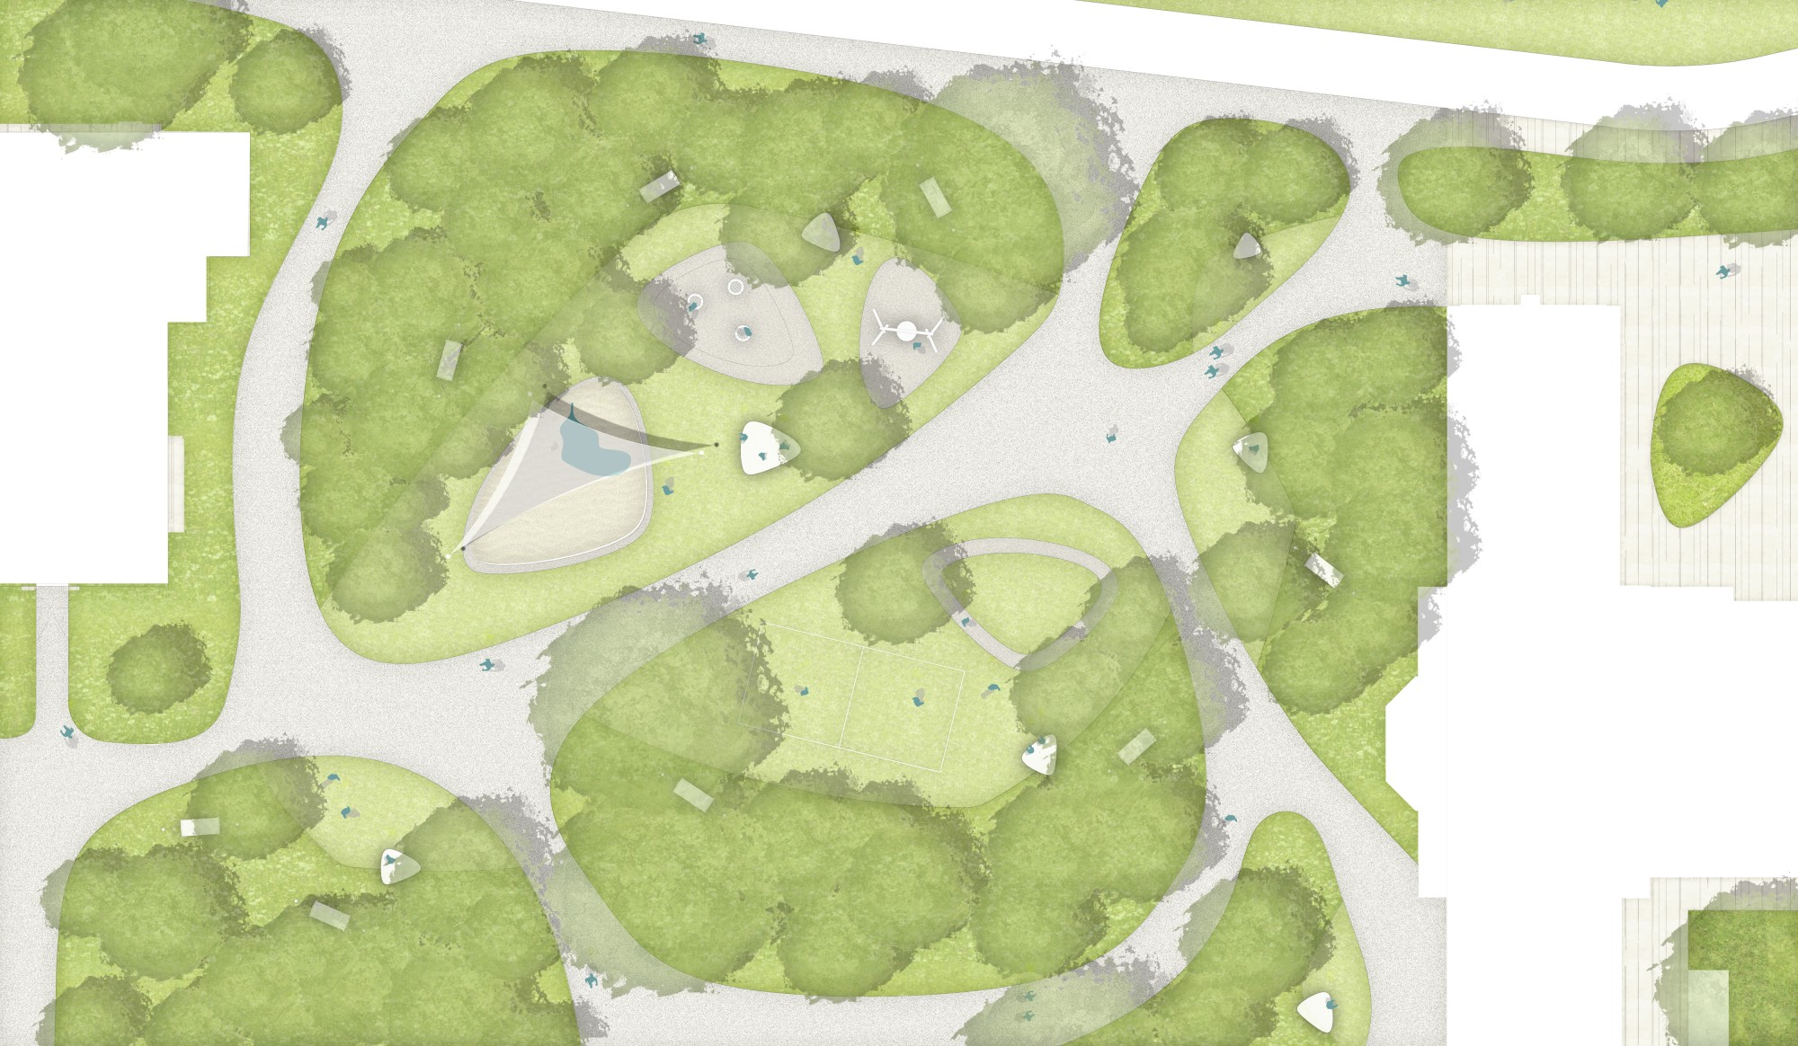
The design builds on the existing structures and develops them further in line with the concept of a “healing landscape.” The landscape, as a symbol of nature, brings inner peace and relaxation, since our own nature is embedded in and connected to it. The near-natural areas reflect and reveal change and the cycles of nature. The more landscape-like, organically designed area extends from the Hörndlwald around the existing buildings. Organically shaped islands form spaces and incorporate the existing trees. The resulting path network covers the most important routes and allows walks of different durations and lengths. The entire site, with its connection to the Hörndlwald, can be walked through and explored according to one's degree of mobility and needs. The path is complemented by numerous rest areas and places to sit. The resulting loops and the avoidance of dead ends are especially important for psychiatric patients.
HEALING GARDEN - COURTYARD PARK
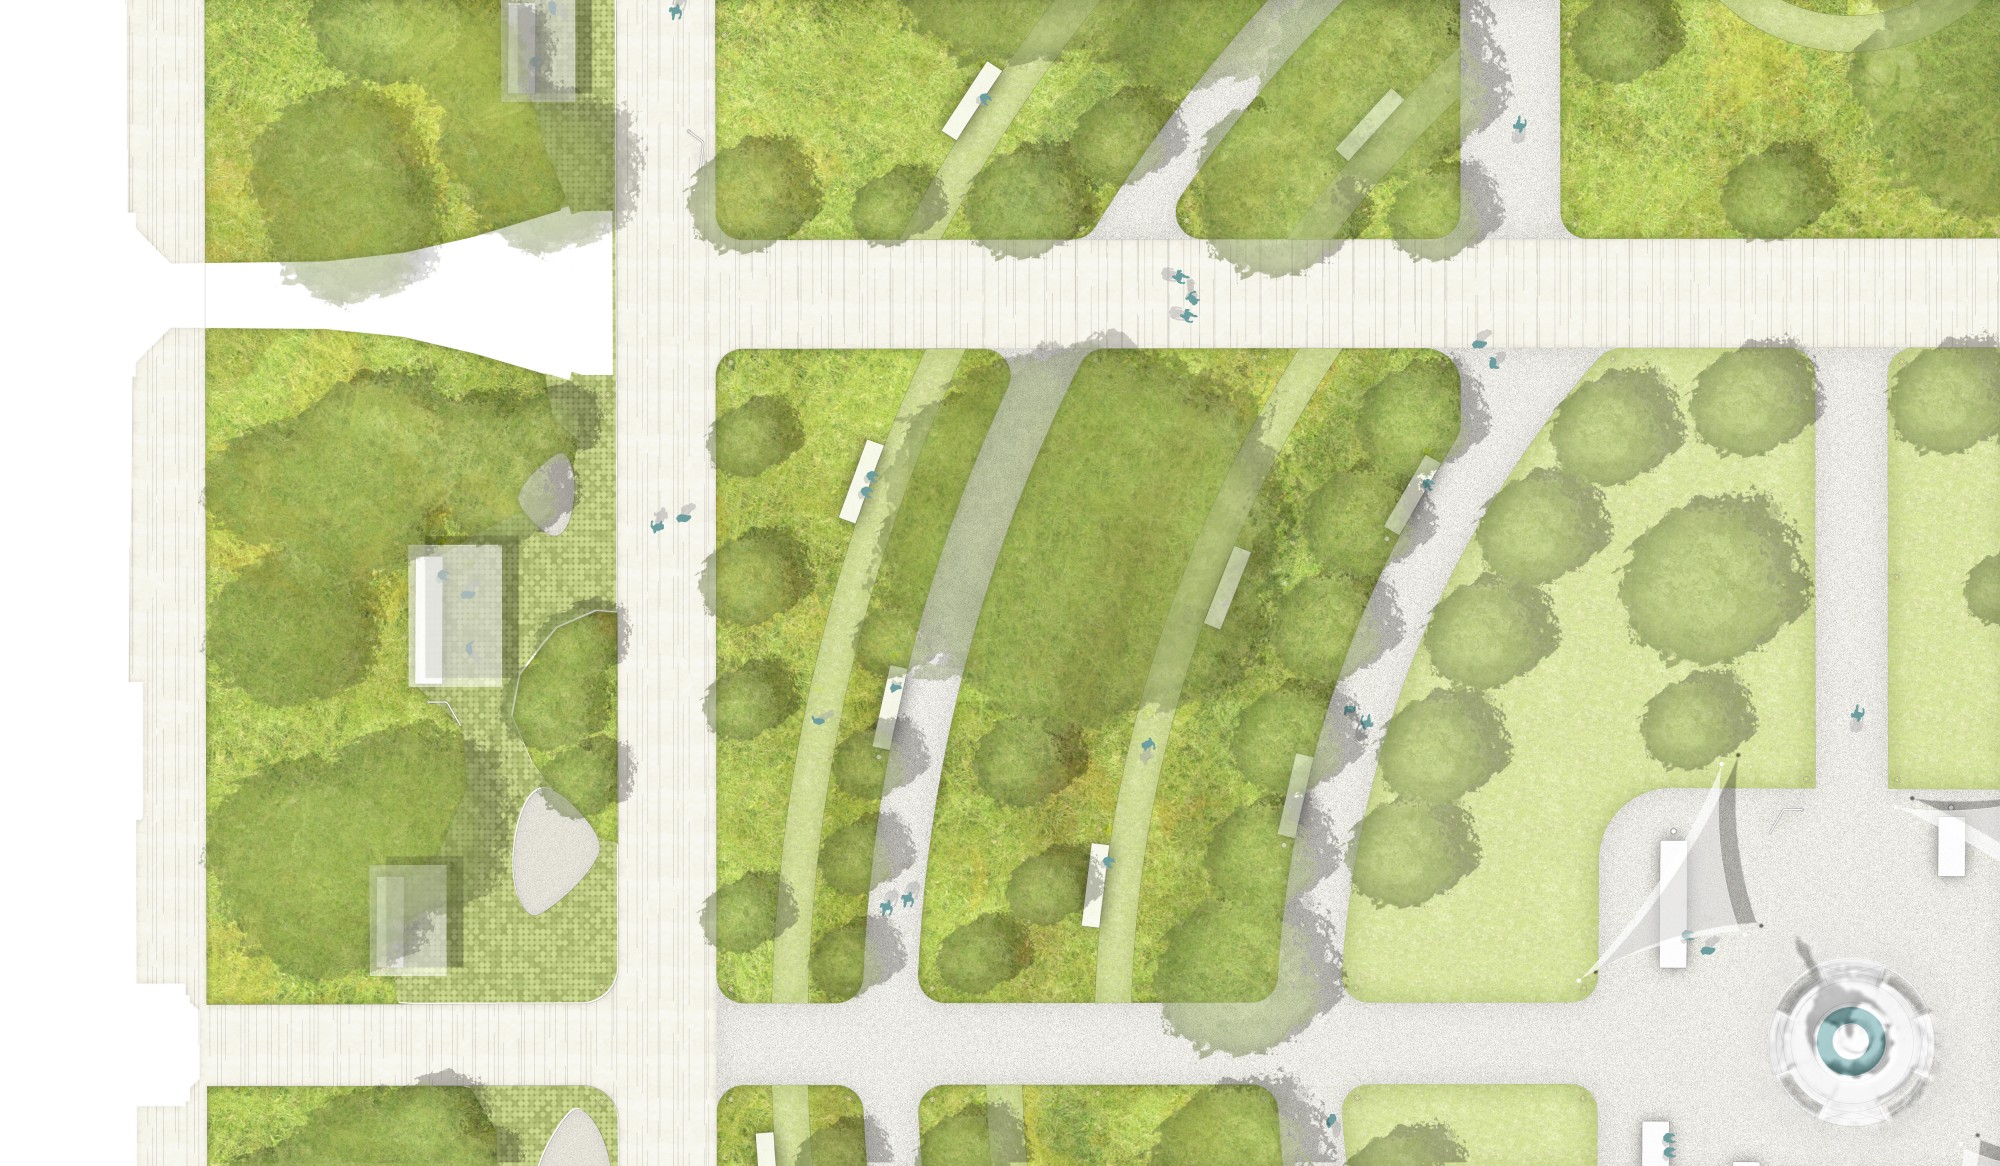
The courtyard, in turn, is shaped by the historic buildings and is accordingly developed further into a “healing garden,” significantly upgraded in both function and design. Large-scale, landscape-style perennial plantings add a new dimension and spatial quality to the park character with its existing trees. Lush perennials and grasses sway in the wind and spread their fragrance across the entire site. The rustling of the trees, the colors of the flowers, the lush green of the lawn and the historic setting create a garden without equal that makes any explanation of the term “healing garden” unnecessary. Its relaxing effect on the nervous system and the whole body can be felt immediately. Strips of soft lawn loosen up the planting and invite people to walk barefoot through the meadow. Generous seating and lounging furniture offer a chance to rest or relax quietly away from the main paths, right in the middle of the plantings. The niches next to the existing buildings, with partly covered places to spend time and low-threshold therapy offerings, are easy for all patients to reach and, thanks to the existing trees, also provide sufficient shade. The central area with the Roland Fountain is generously furnished with seating, sun sails and water jets, establishing it as a high-quality central place to spend time and meet.
CHILD AND ADOLESCENT PSYCHIATRY
The outdoor area of the child and adolescent psychiatry unit is divided into two areas. The open space for children, located along the school path, is screened from the outside by trees and designed to be open and visible from the inside. Along the edges, there are places to retreat and shady areas to spend time.
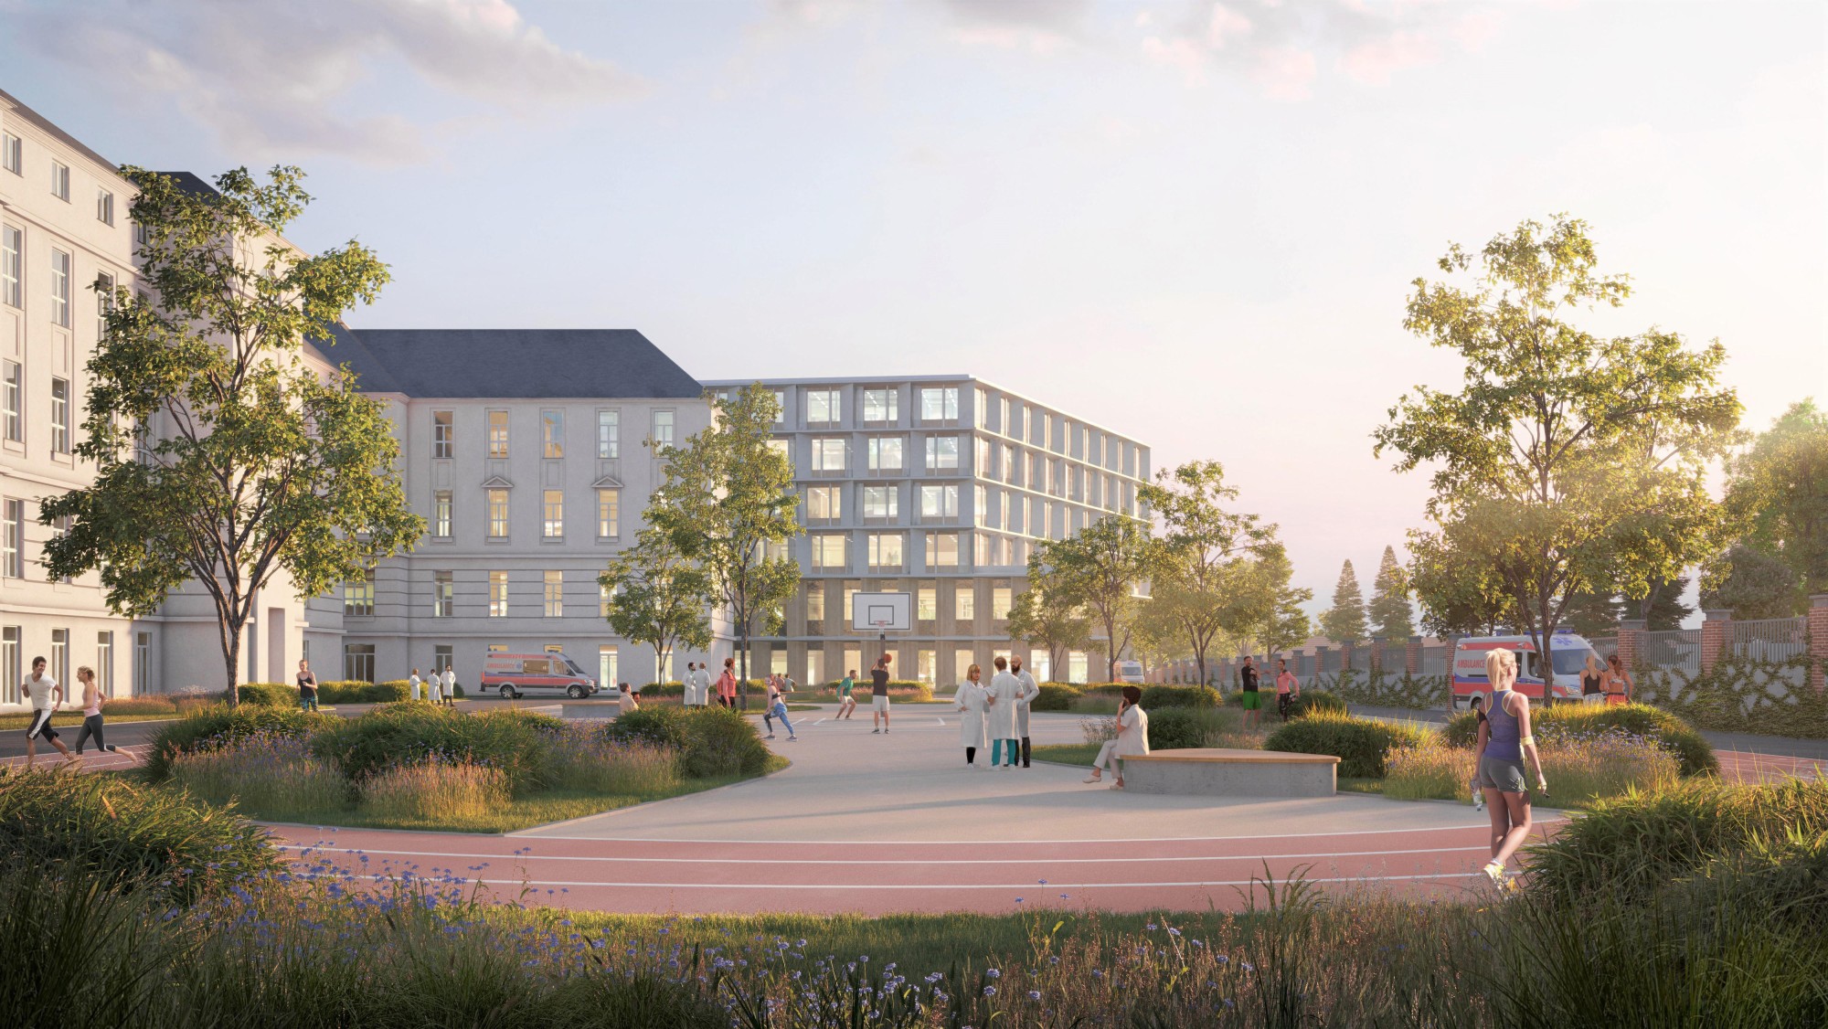
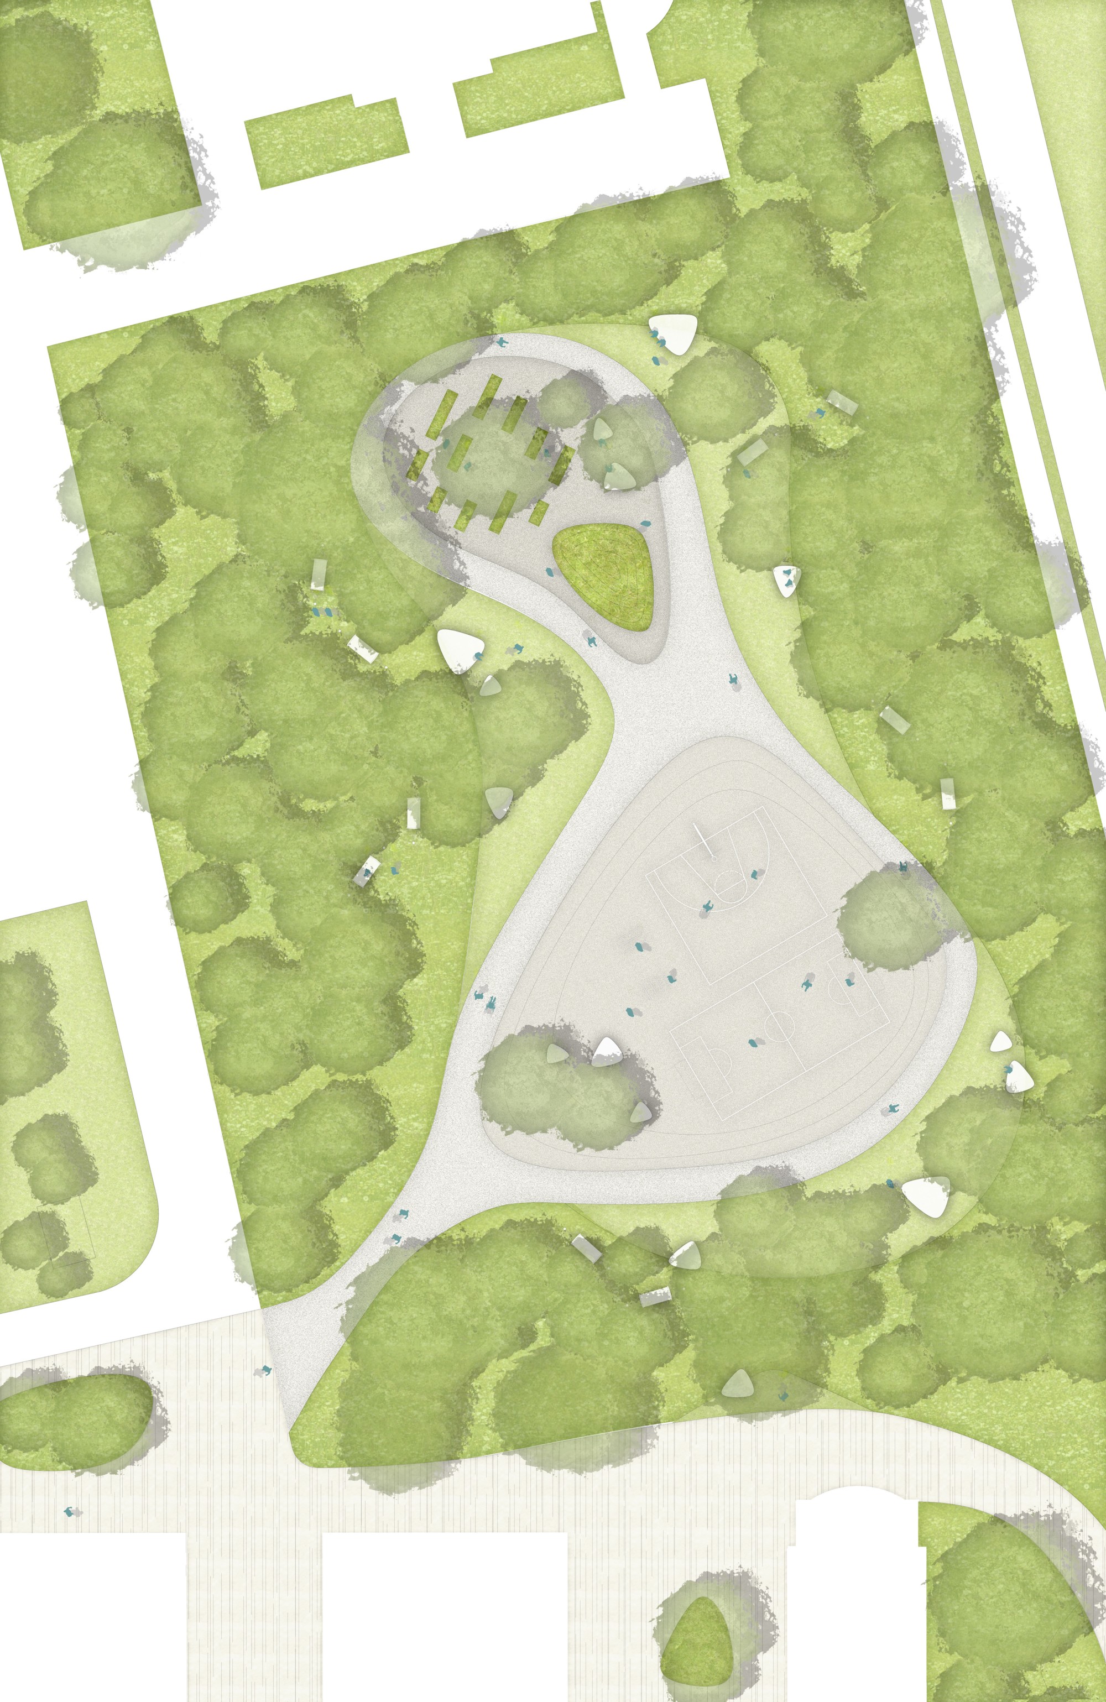
At the center are a wide variety of play options and open lawns. There is a sand play area with water, a sensory path and various play offerings set into a designed landscape of islands and hills that in itself invites play. The paths offer the perfect landscape for zooming around on scooters or practicing riding a bike. The youth area for those over 14 is self-contained and designed with a figure-eight loop to reduce tension. Here, too, there are high-quality places to spend time and retreat along the edges. In the middle are two islands with different offerings: a sports area for various ball sports, a streetball hoop and calisthenics equipment to let off steam. The second island is dedicated to gardening and offers raised beds as well as an herb spiral. The materials and colors are planned to be soft and natural to have a calming effect.
ECOLOGY
The tree species used are based on the existing trees and supplemented with climate-resilient, ecologically valuable species. Inspired by the landscape of the Vienna Woods, the green areas outside the existing buildings are designed in a near-natural way with shade-giving groups of trees and flower meadows. Only the edge areas used for spending time and for the play and sports offerings of the child and adolescent psychiatry unit are planted with lawn. Here, you can sense, smell and feel nature within the design framework of the concept. Insect-friendly shrubs and low-maintenance areas create a dynamic picture over the course of the seasons. In the historic entrance area and courtyard, nature is staged in a more horticultural way with large-scale, near-natural plantings of perennials and grasses. The native mixed perennial plantings offer butterflies and insects the perfect habitat.
CLIMATE
Sufficient shade is provided throughout the site. The surface materials are planned in light beige and have a high albedo. Surface water is directed into the slightly lowered green areas, where it infiltrates on site or, during heavy rain, is retained. Wind comfort was taken into account when placing trees and places to spend time. Sun sails and misting nozzles in the courtyard additionally create a pleasant climate and make the historic central plaza usable in summer as well.
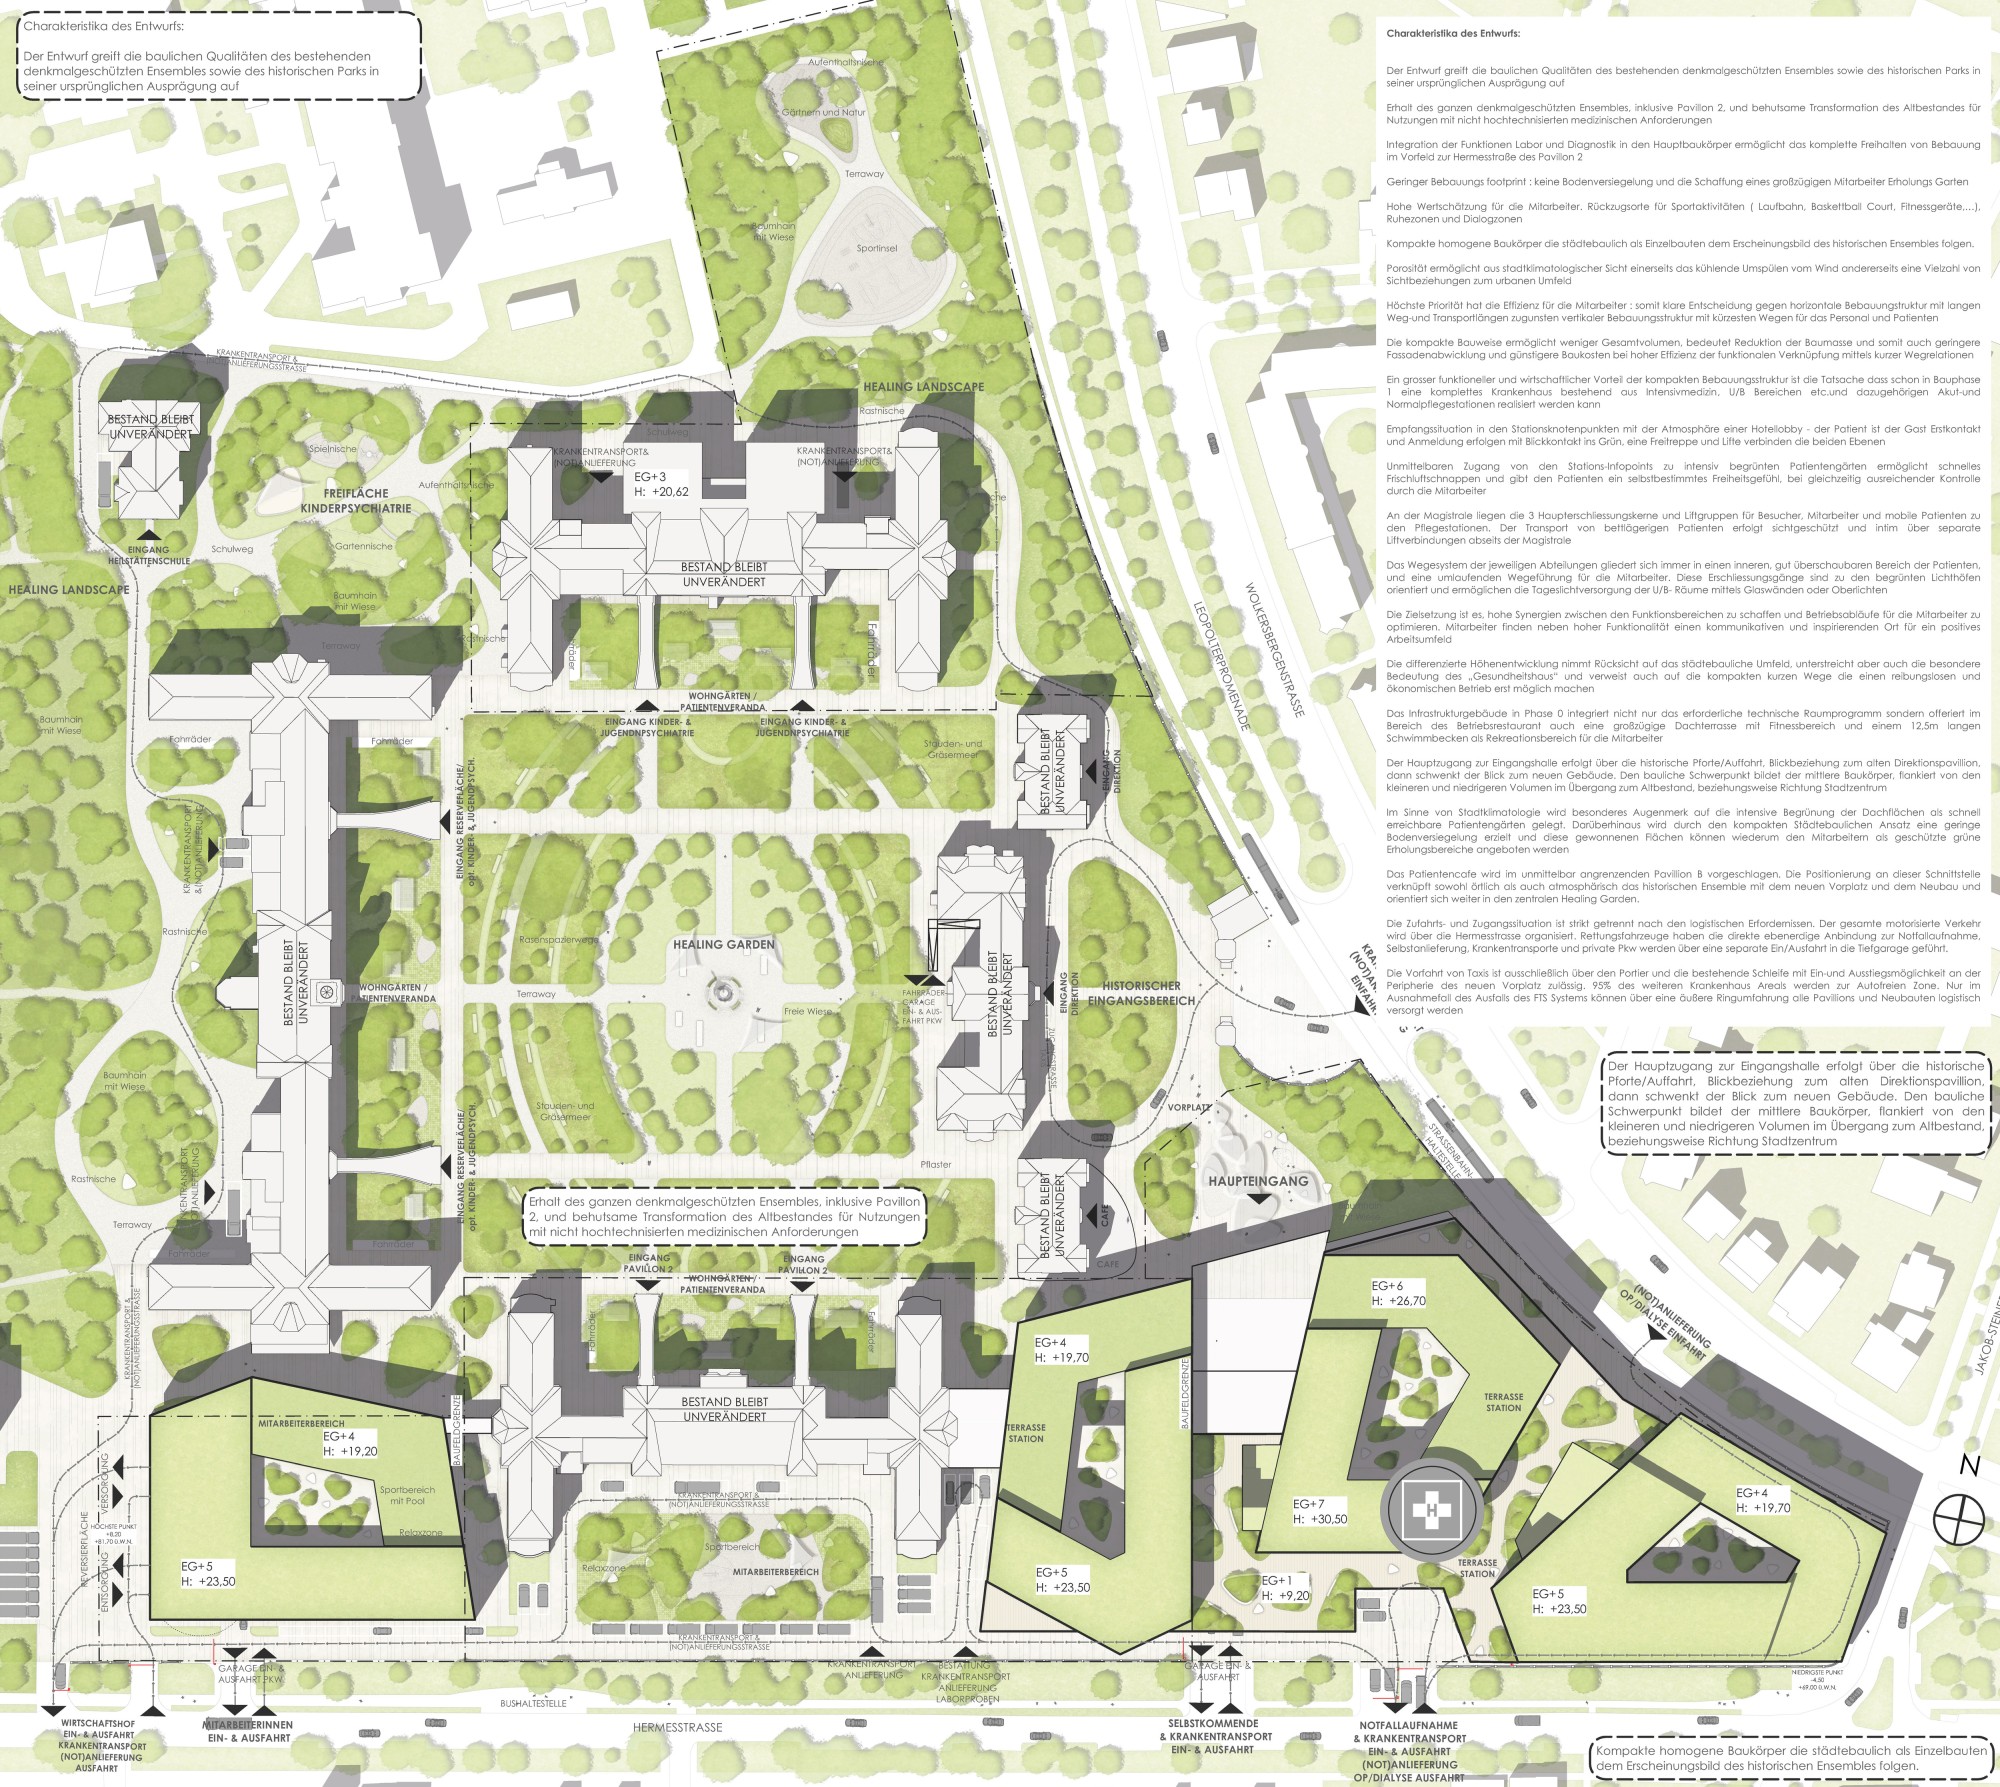
Site plan 1:500