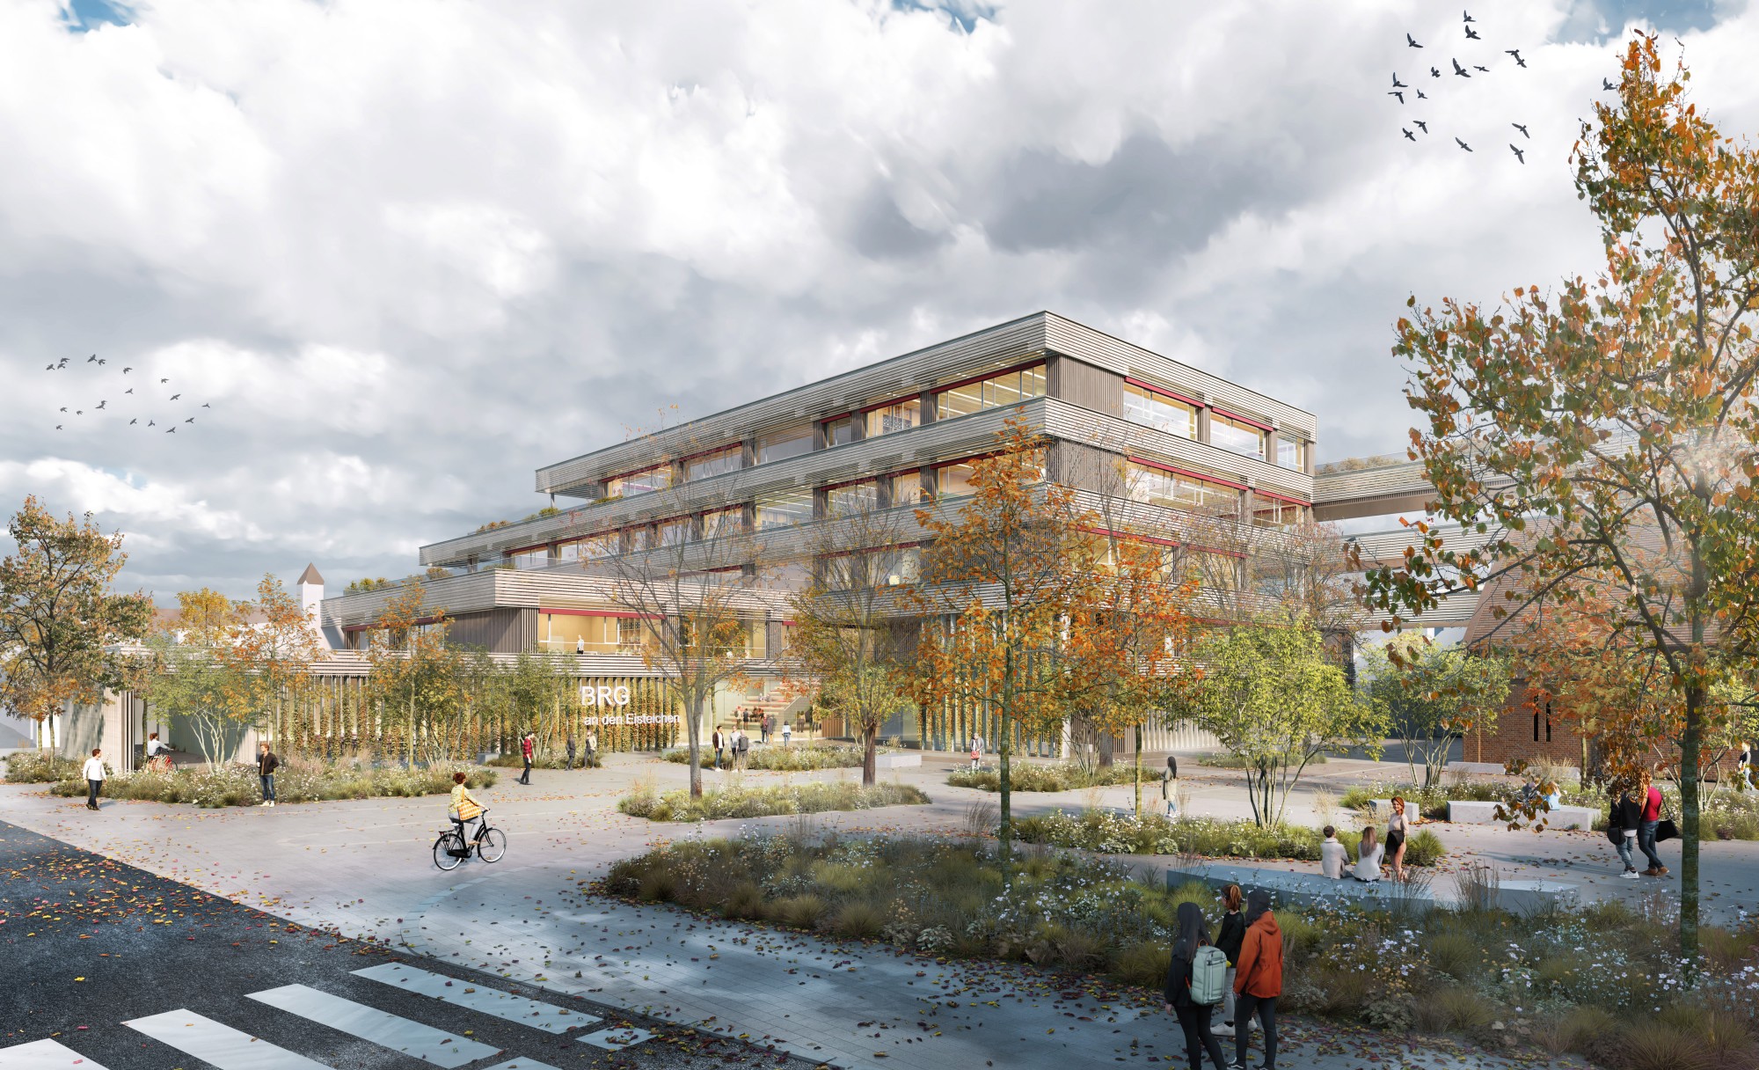
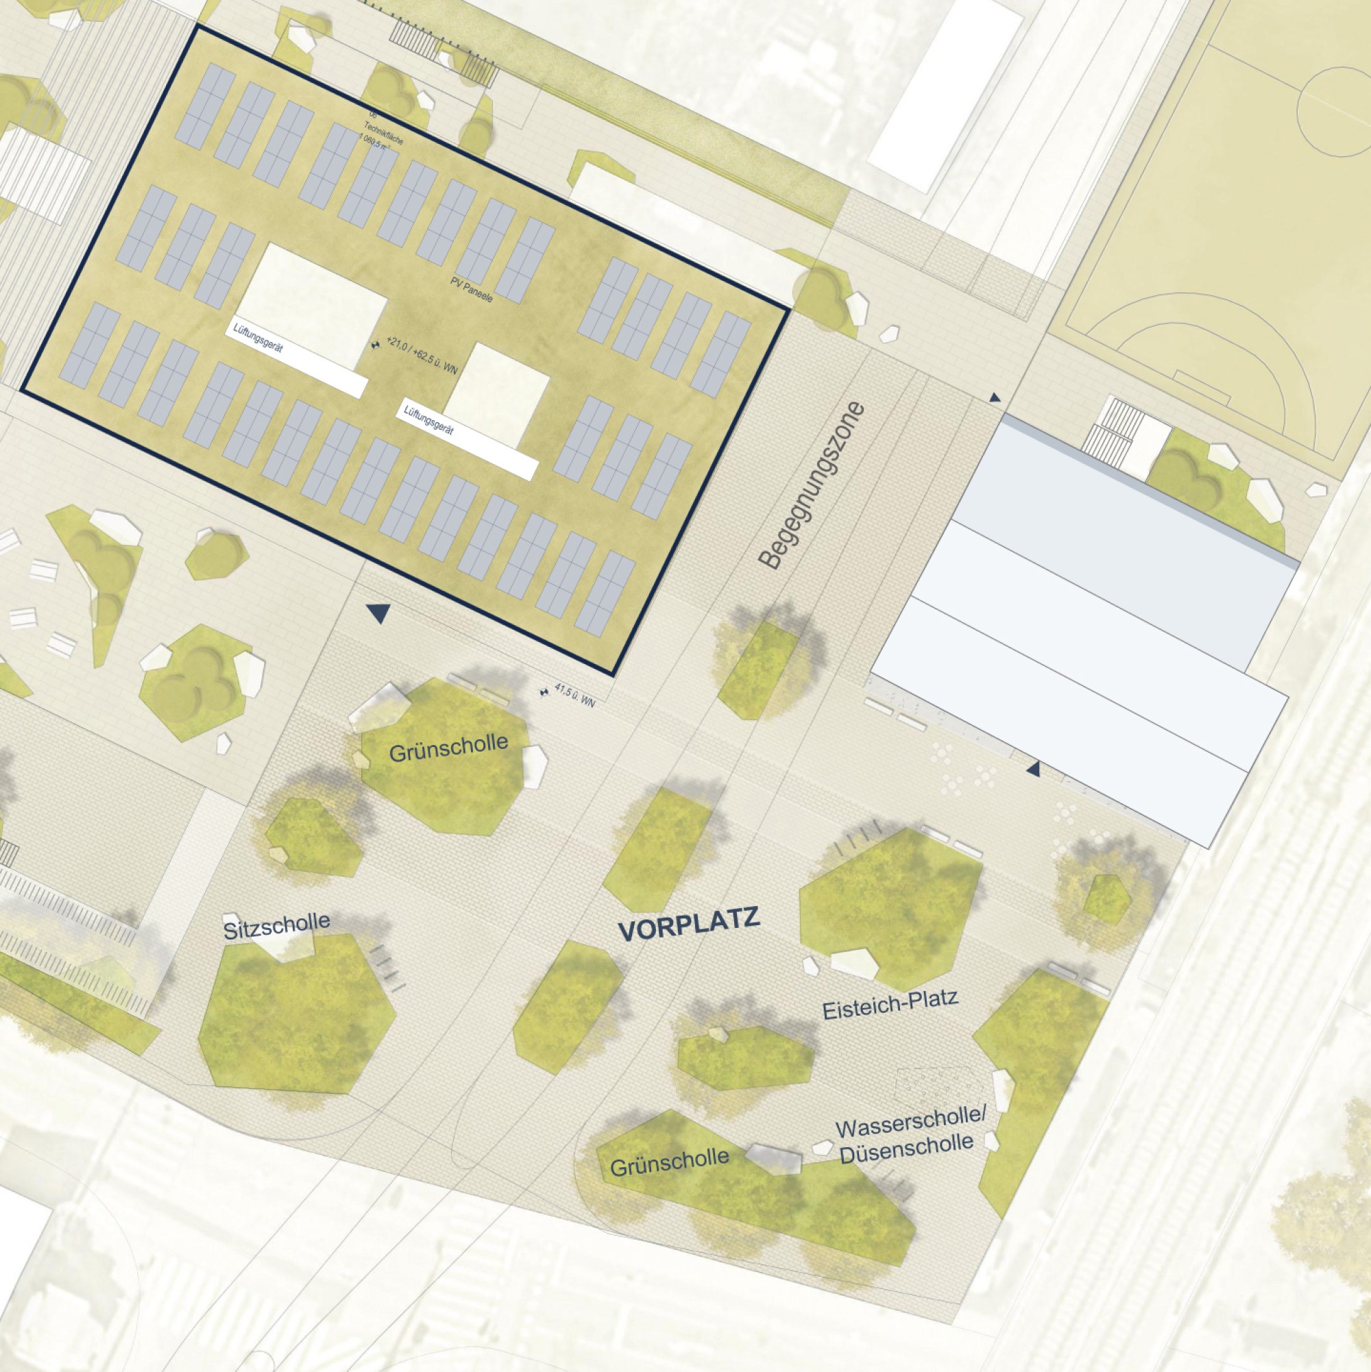
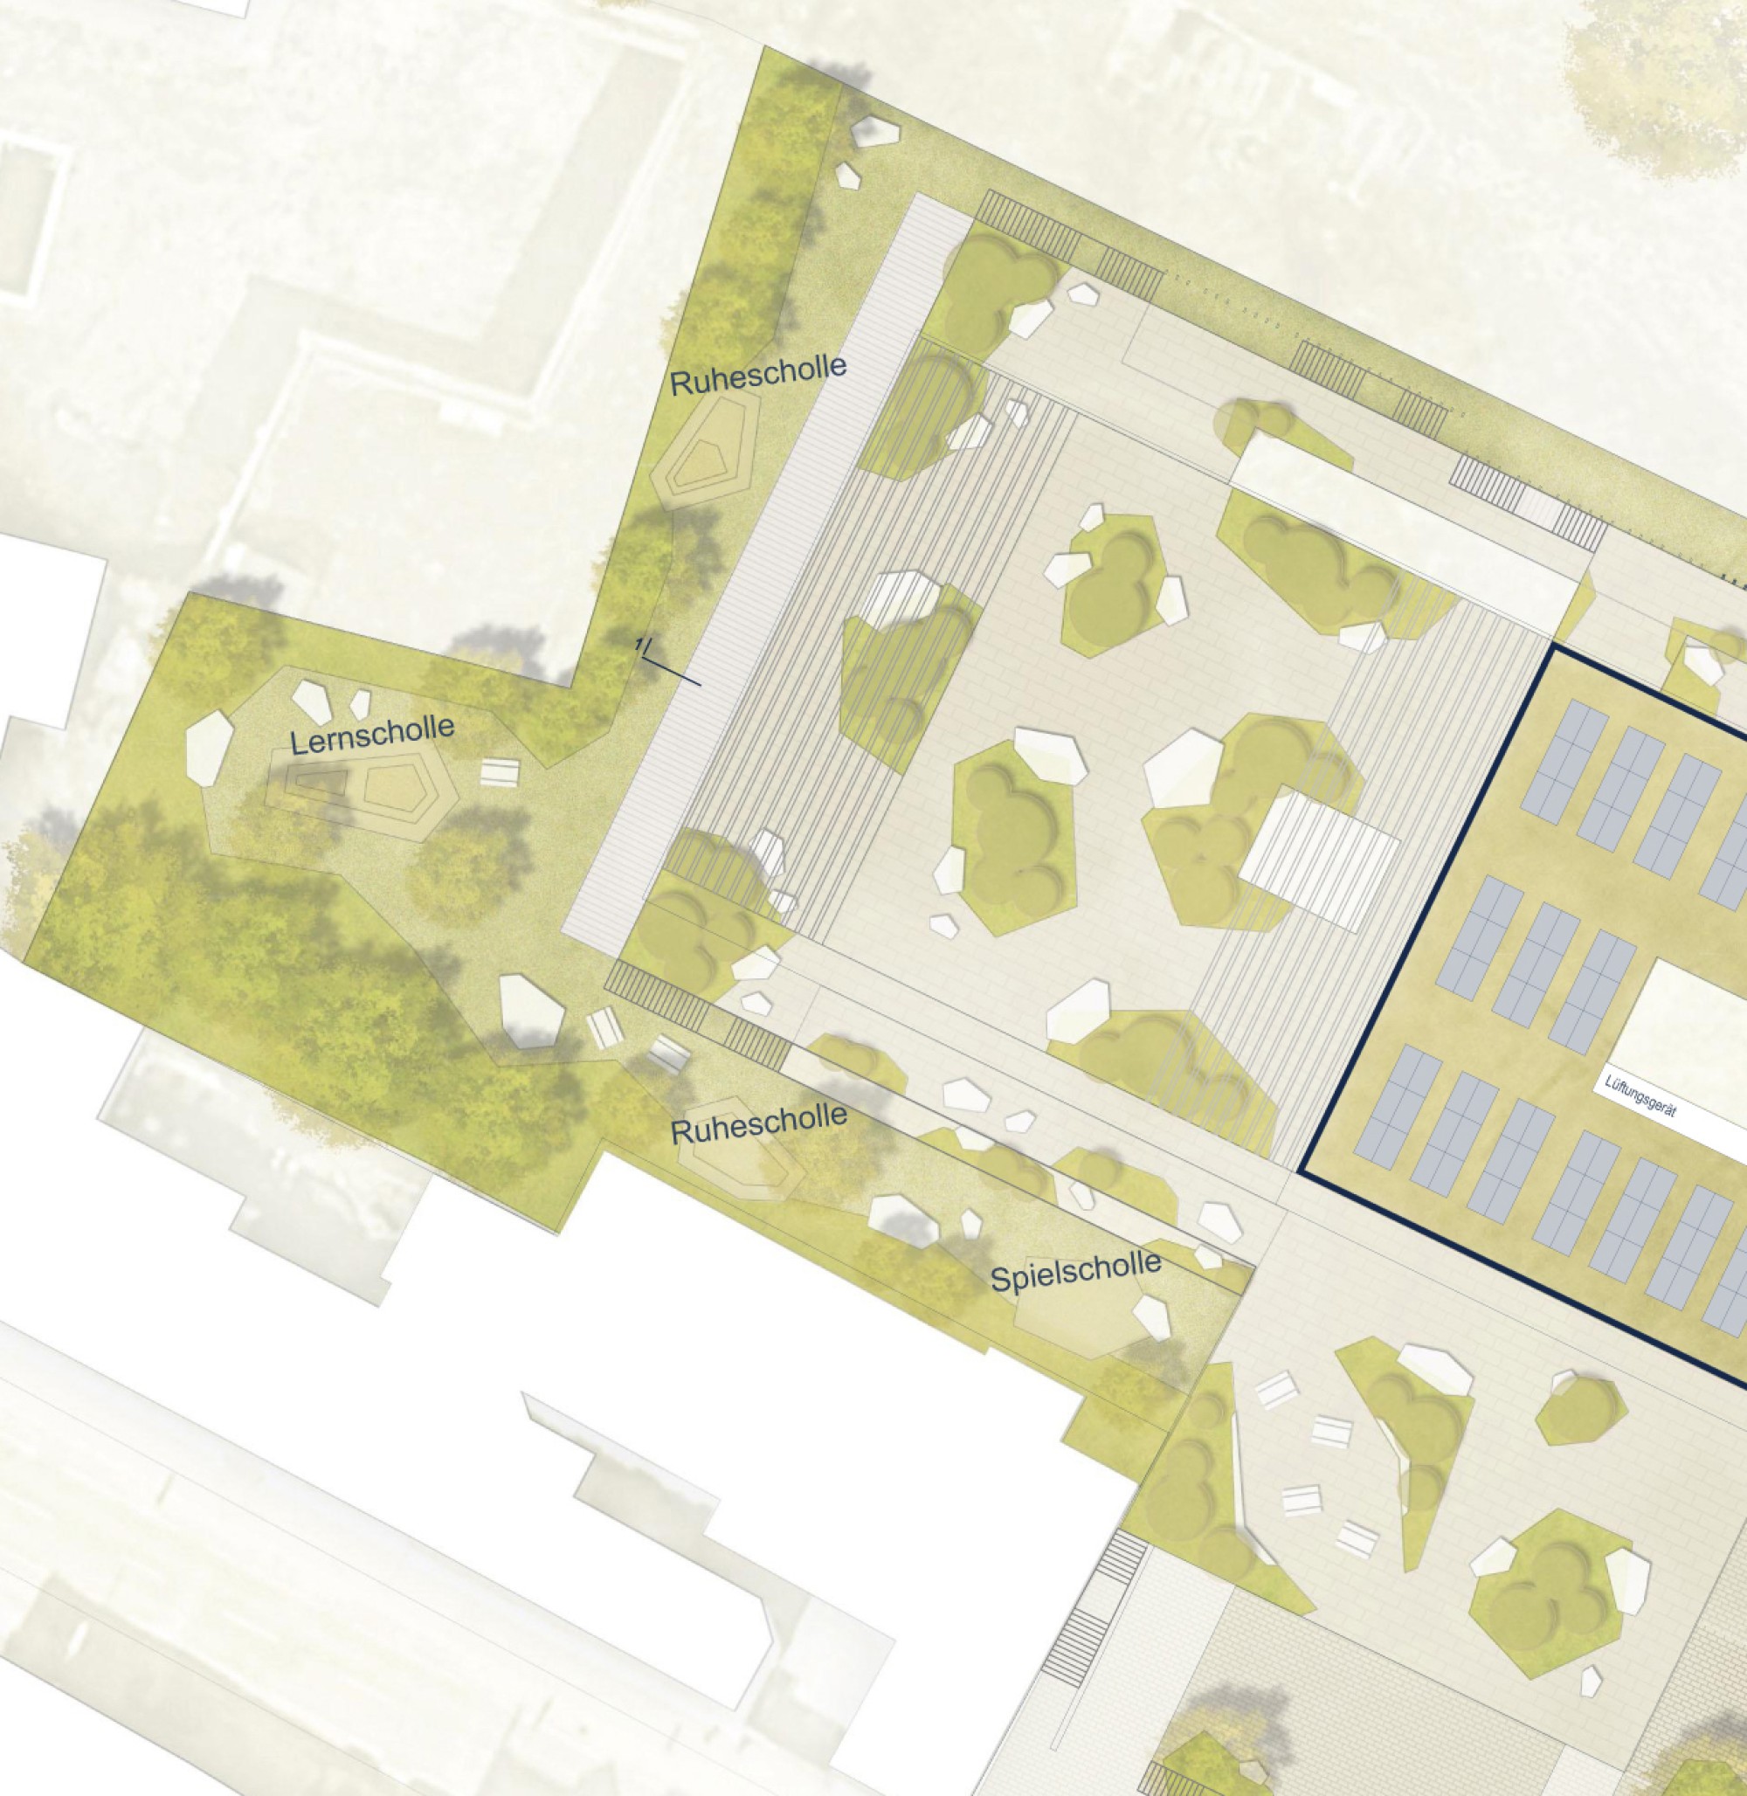
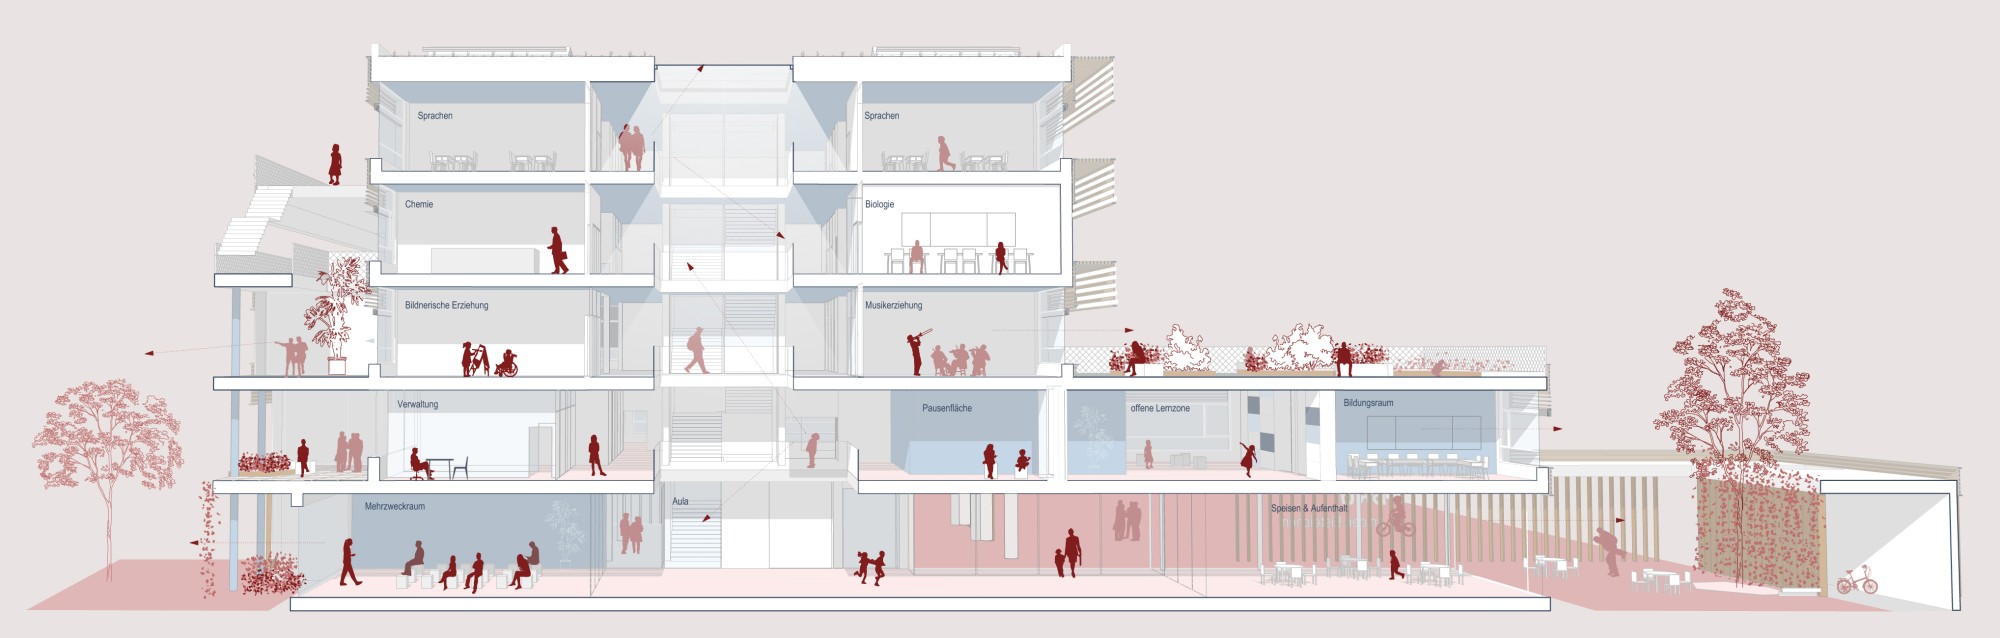
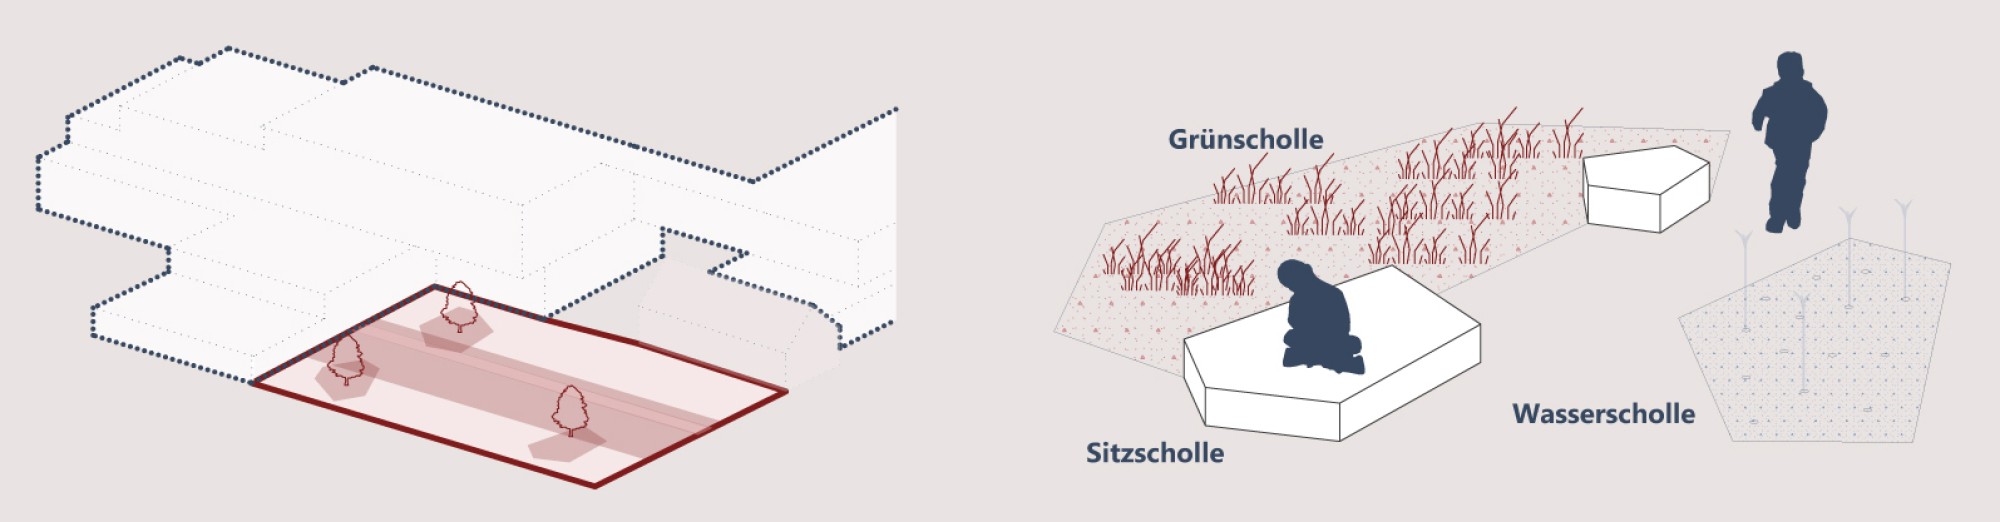
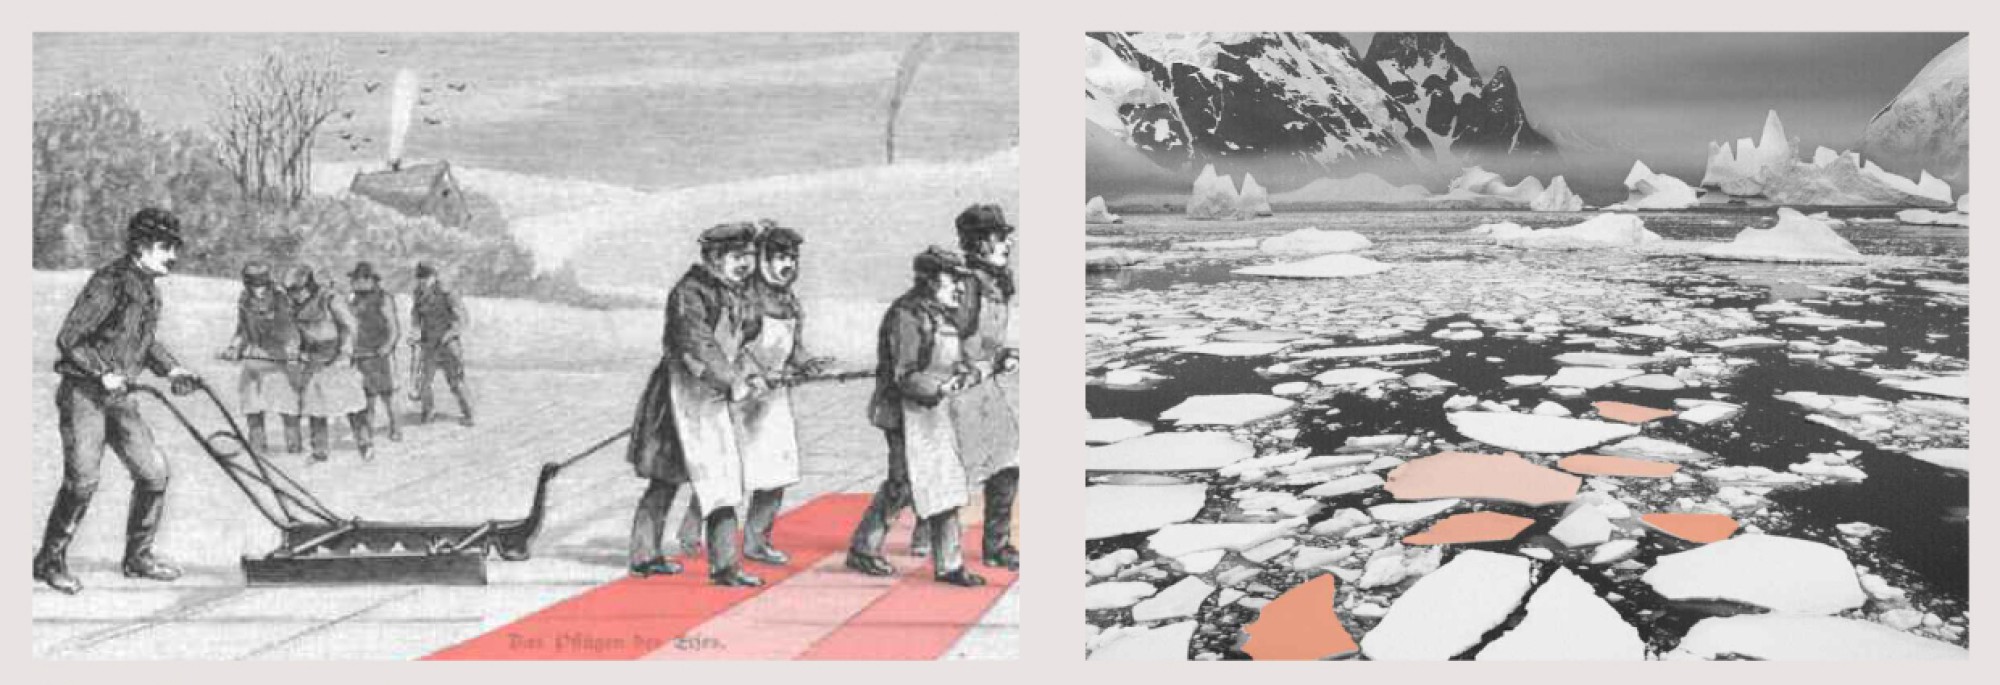
The open-space concept refers to the historical and spatial context. The former brickworks ponds on the site were used in winter to harvest ice. Blocks of ice were cut out with long saws, stored in cellars and used for cooling in summer. The characteristic shape of these orthogonal extraction sites reappears on the surface of the plaza – both on a large scale (fields in nuanced colors) and on a small scale (individual pavers). The second image that refers to this context is that of ice floes. They overlay the strictly linear structure and create spatially differentiated areas. Designed as green floes with trees, as places to spend time on the school grounds, or as seating elements made of white cement concrete, the concept is implemented at different scales and with simple means. The paving of the plaza, laid across the main direction, and its level design define a large, continuous plaza area while slowing down traffic. The plaza design emphasizes a high degree of greening without restricting functionality or path connections. All existing trees are integrated into the overall concept and form the backbone of the future green plaza. The ice floe concept is carried across the entire building in a spatially adapted form. In the school's open space, individual areas for spending time, sports and learning are designed as floes and overlaid with the green edges. On the upper floors, they structure the terraces and form areas for learning and breaks.
In the plaza area, the roadway is divided into two separate lanes, with the row of trees integrated between them as islands. This traffic measure also creates a good basis for future adaptations to motorized traffic in favor of upgrading open space in the urban area.
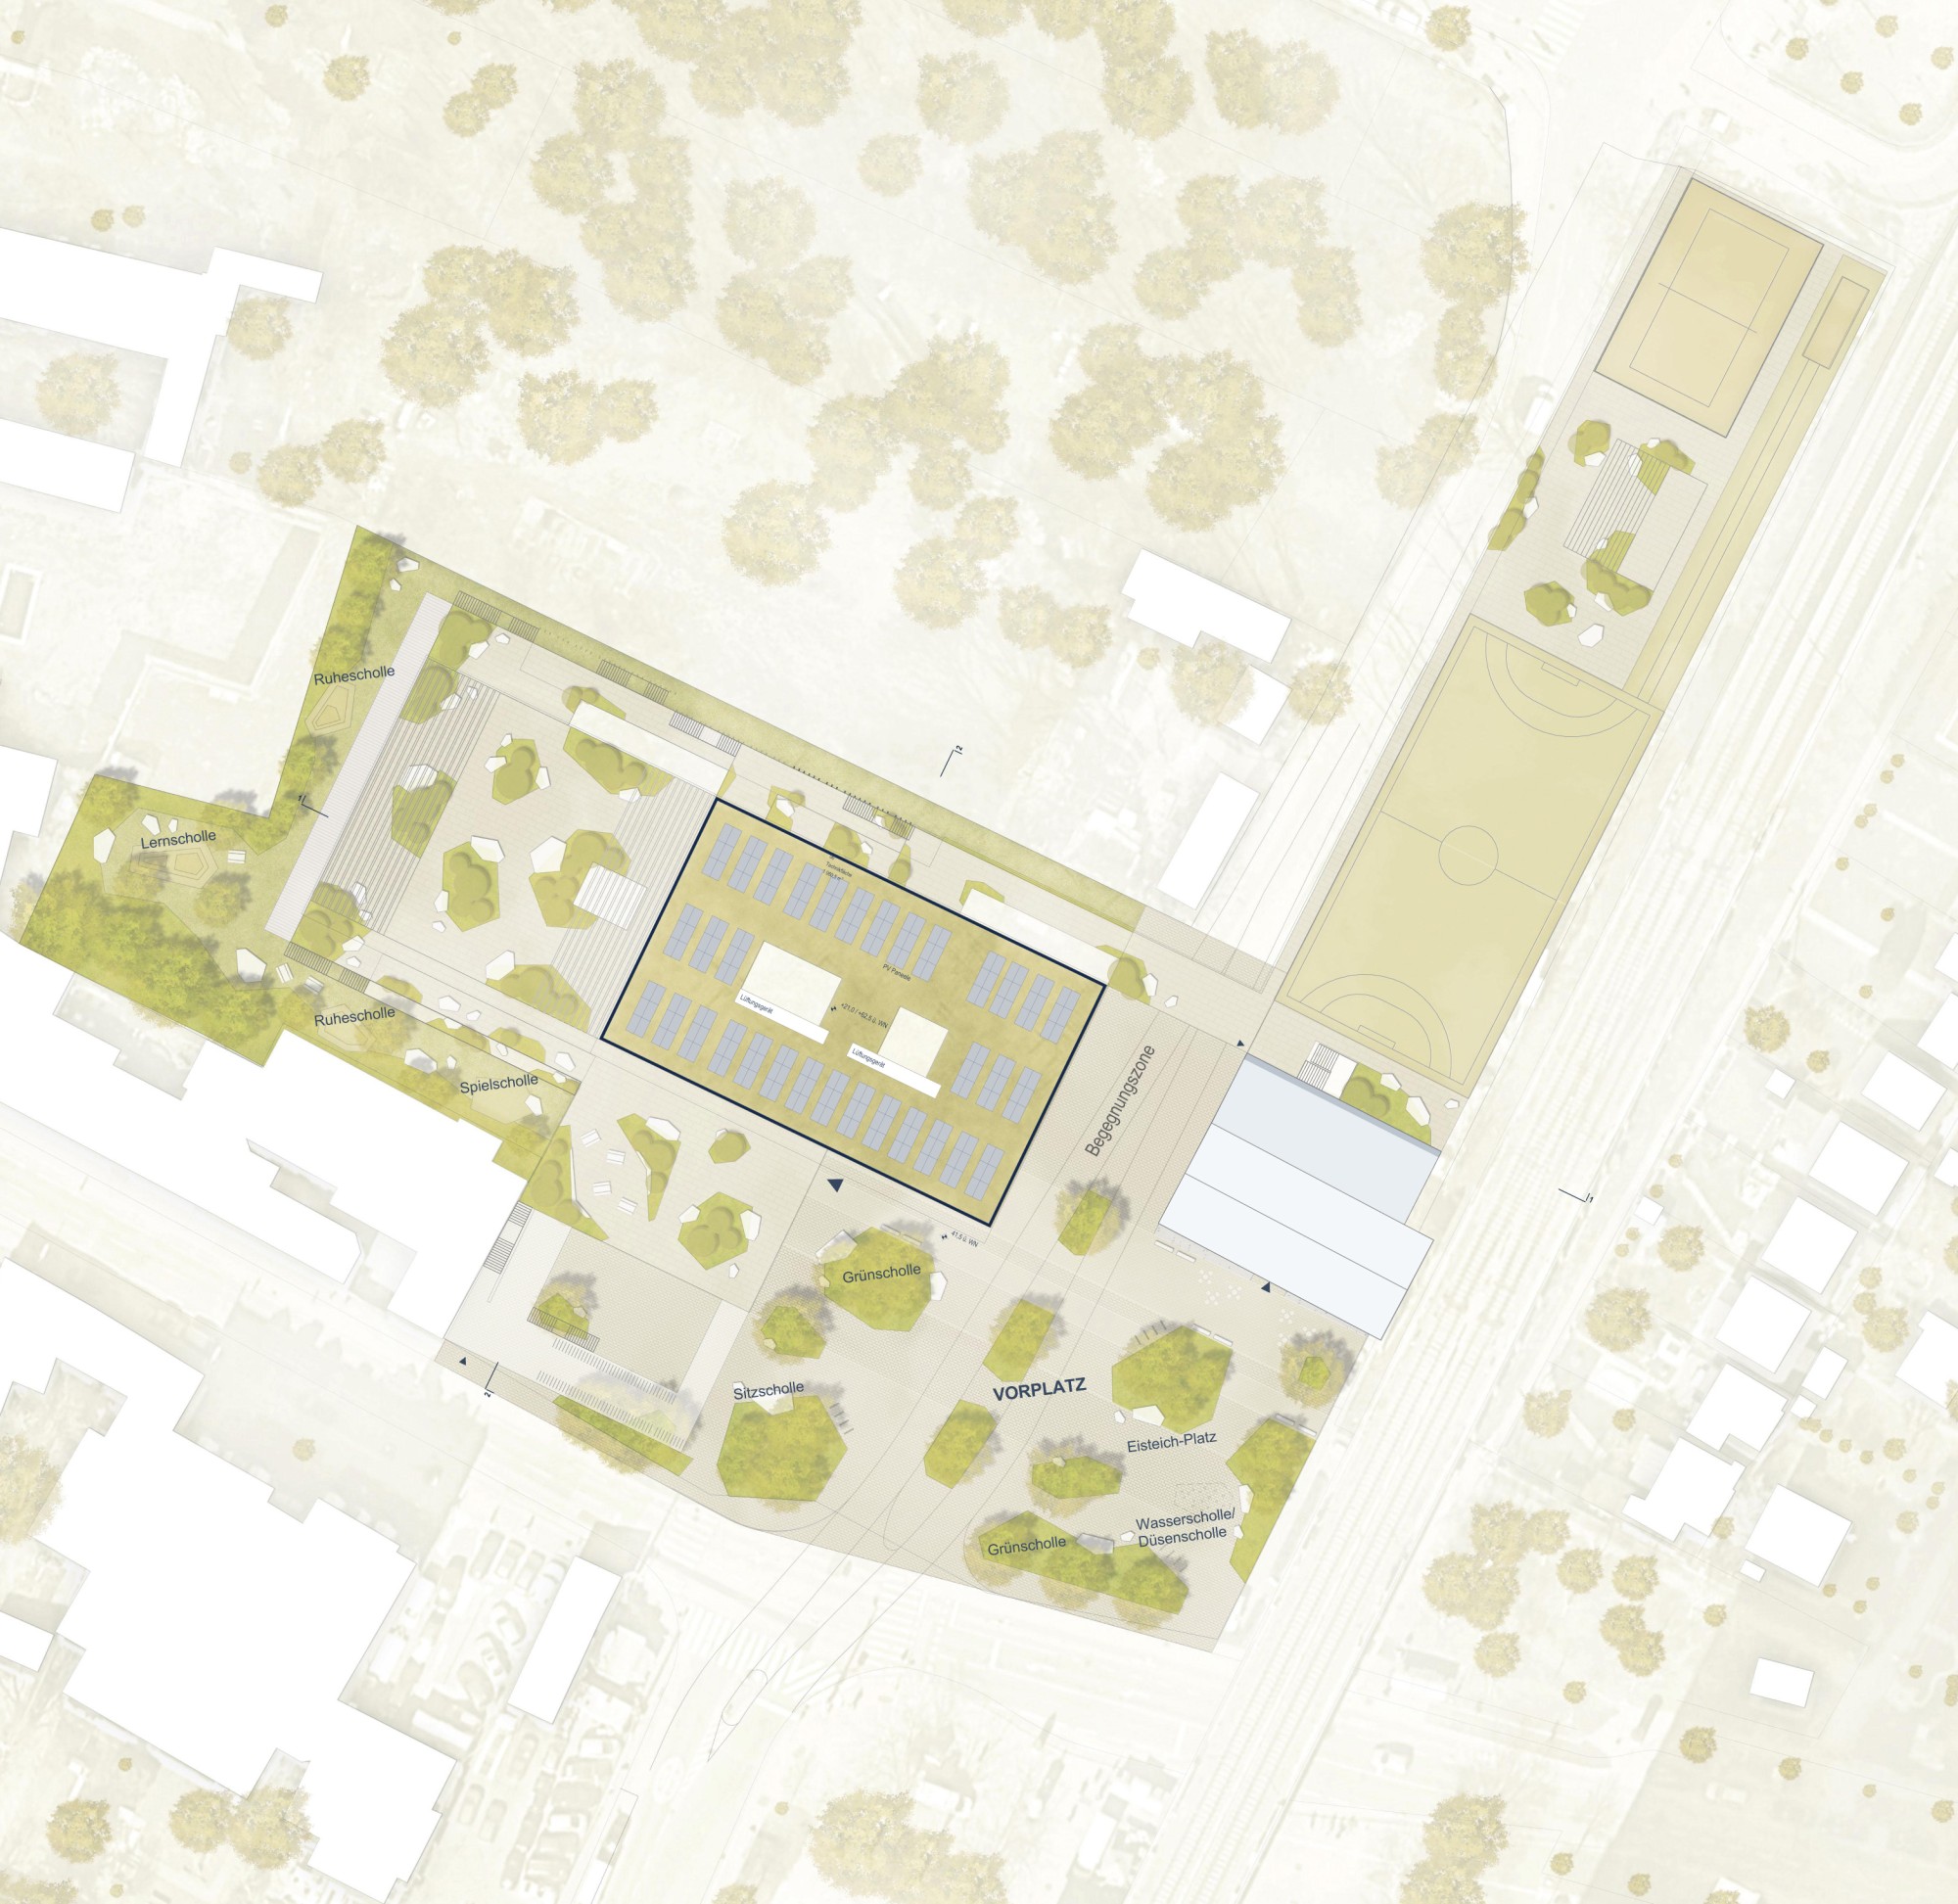
Site plan 1:500