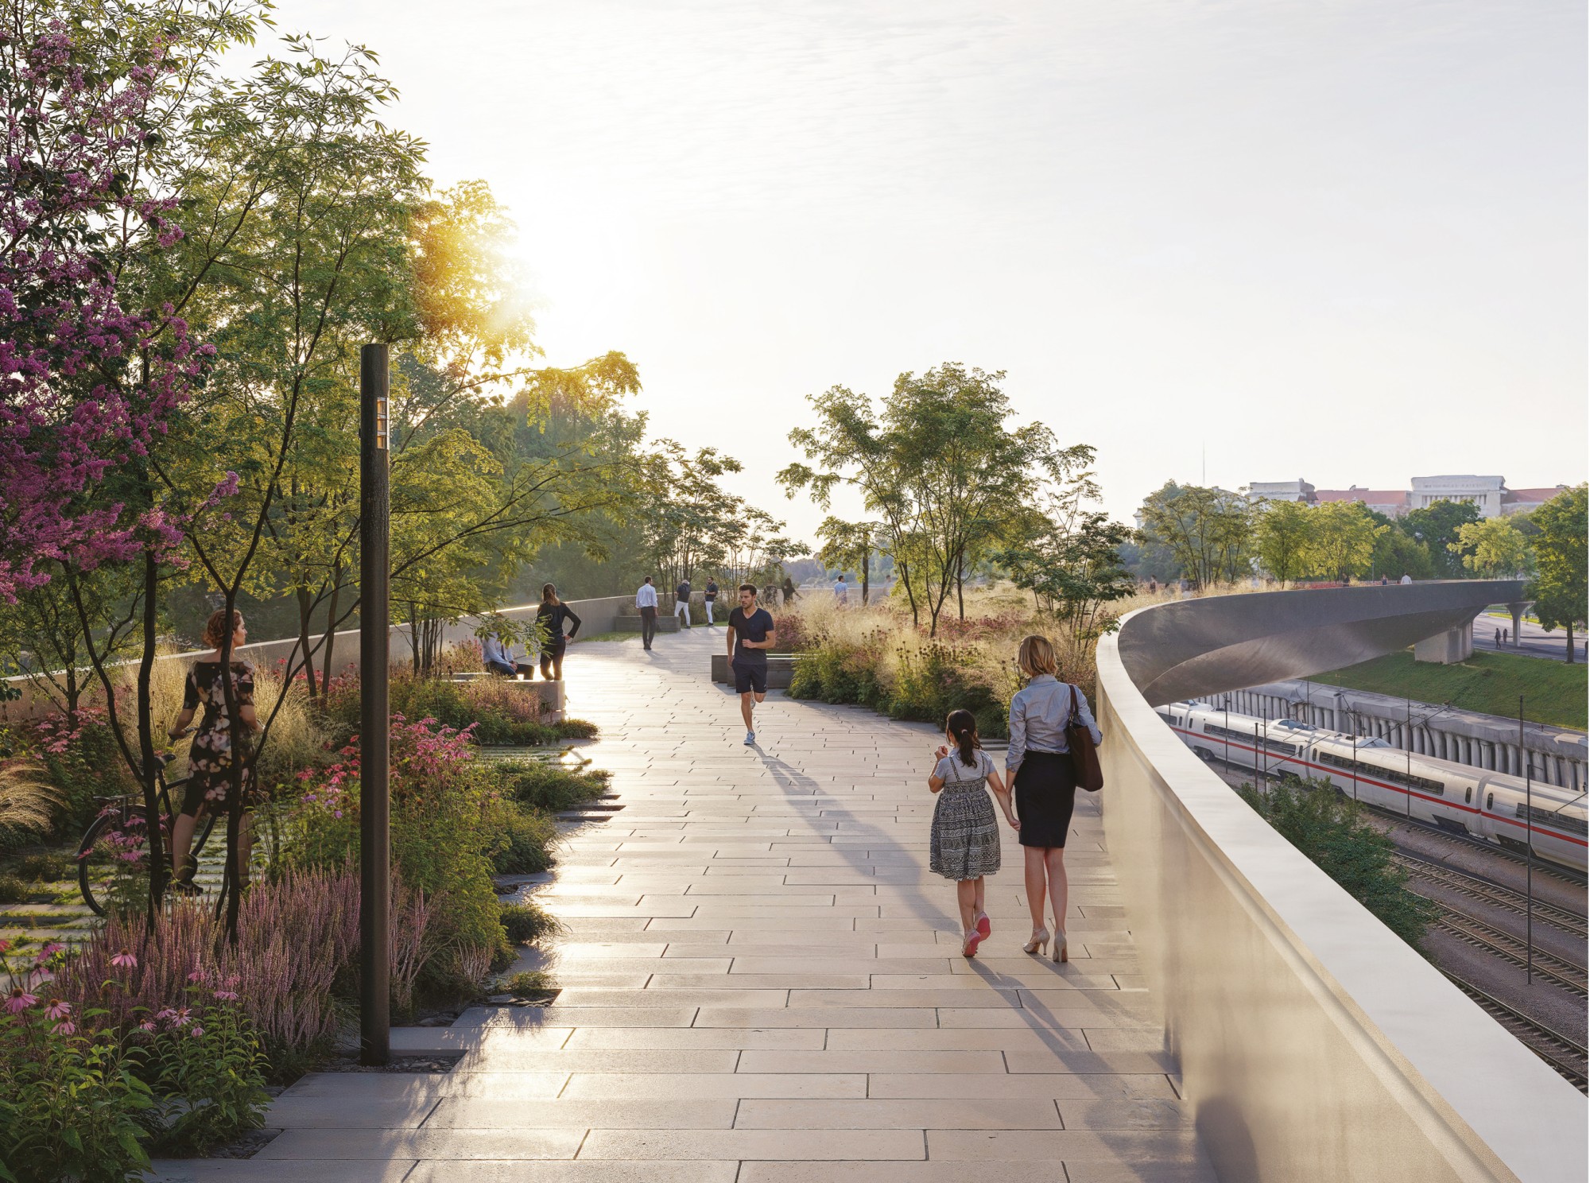
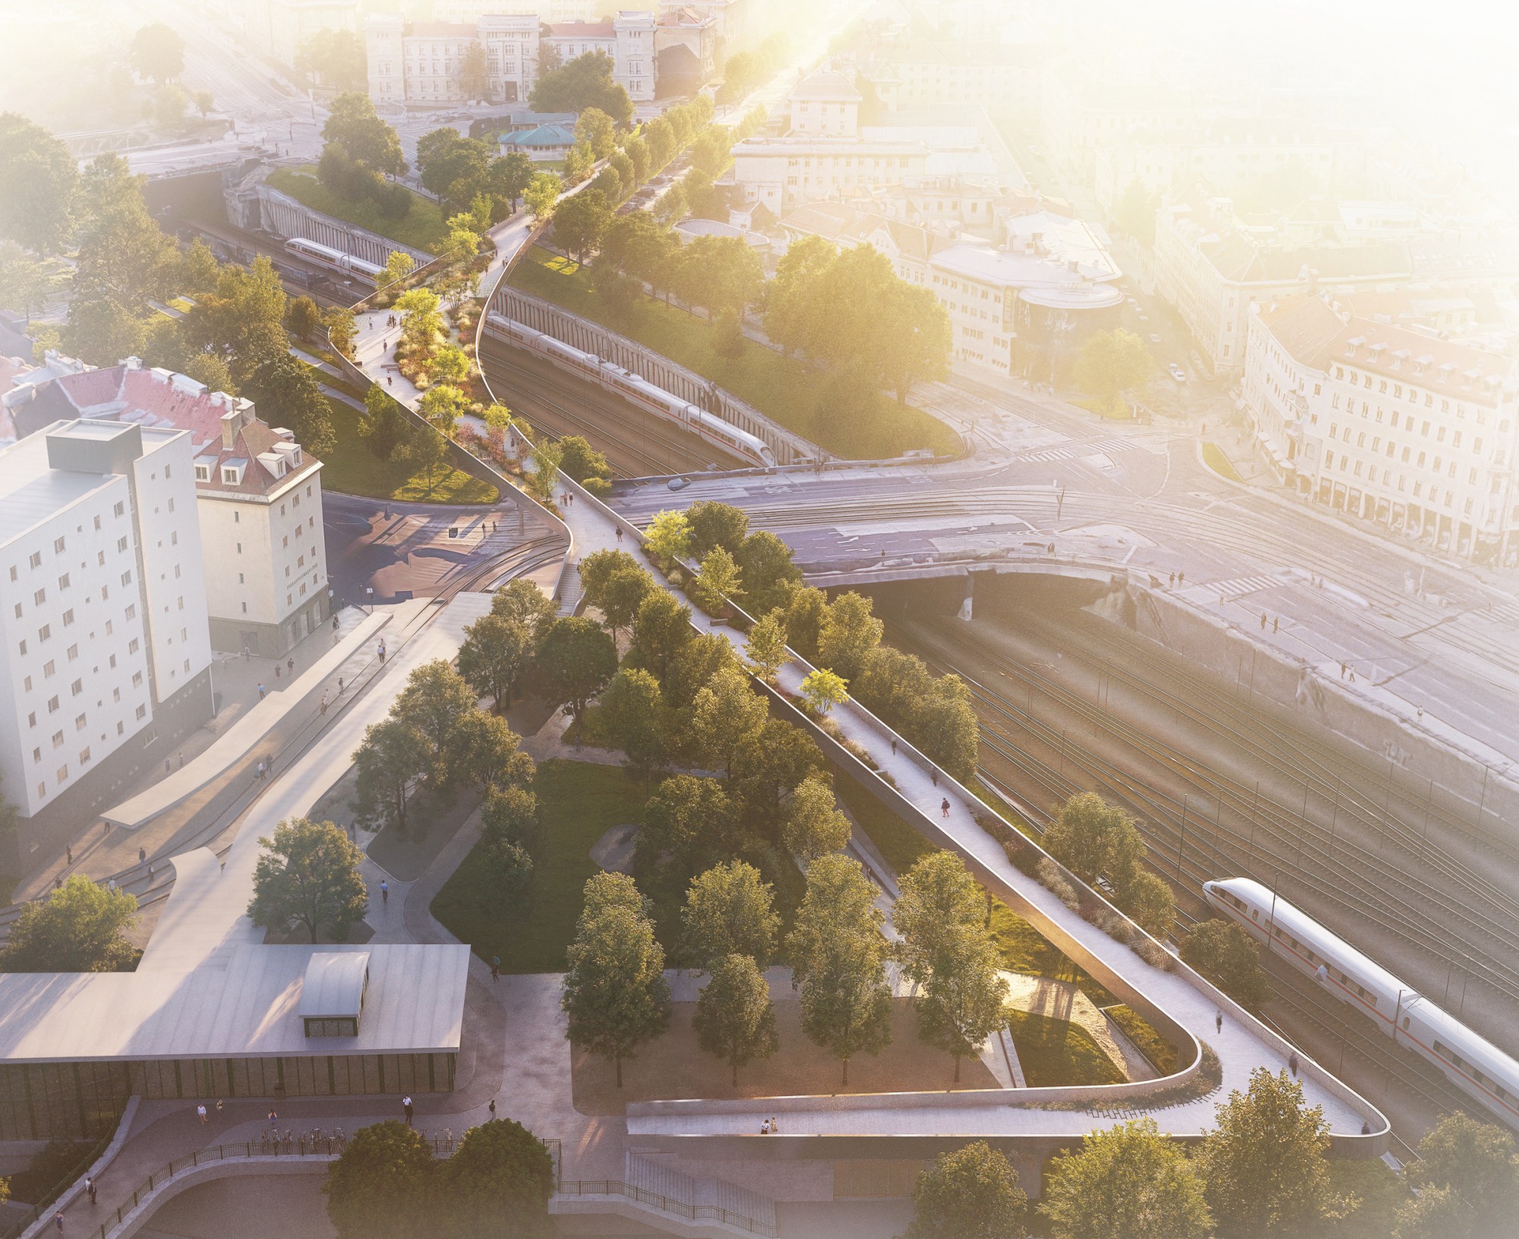
MEIDLINE CONCEPT
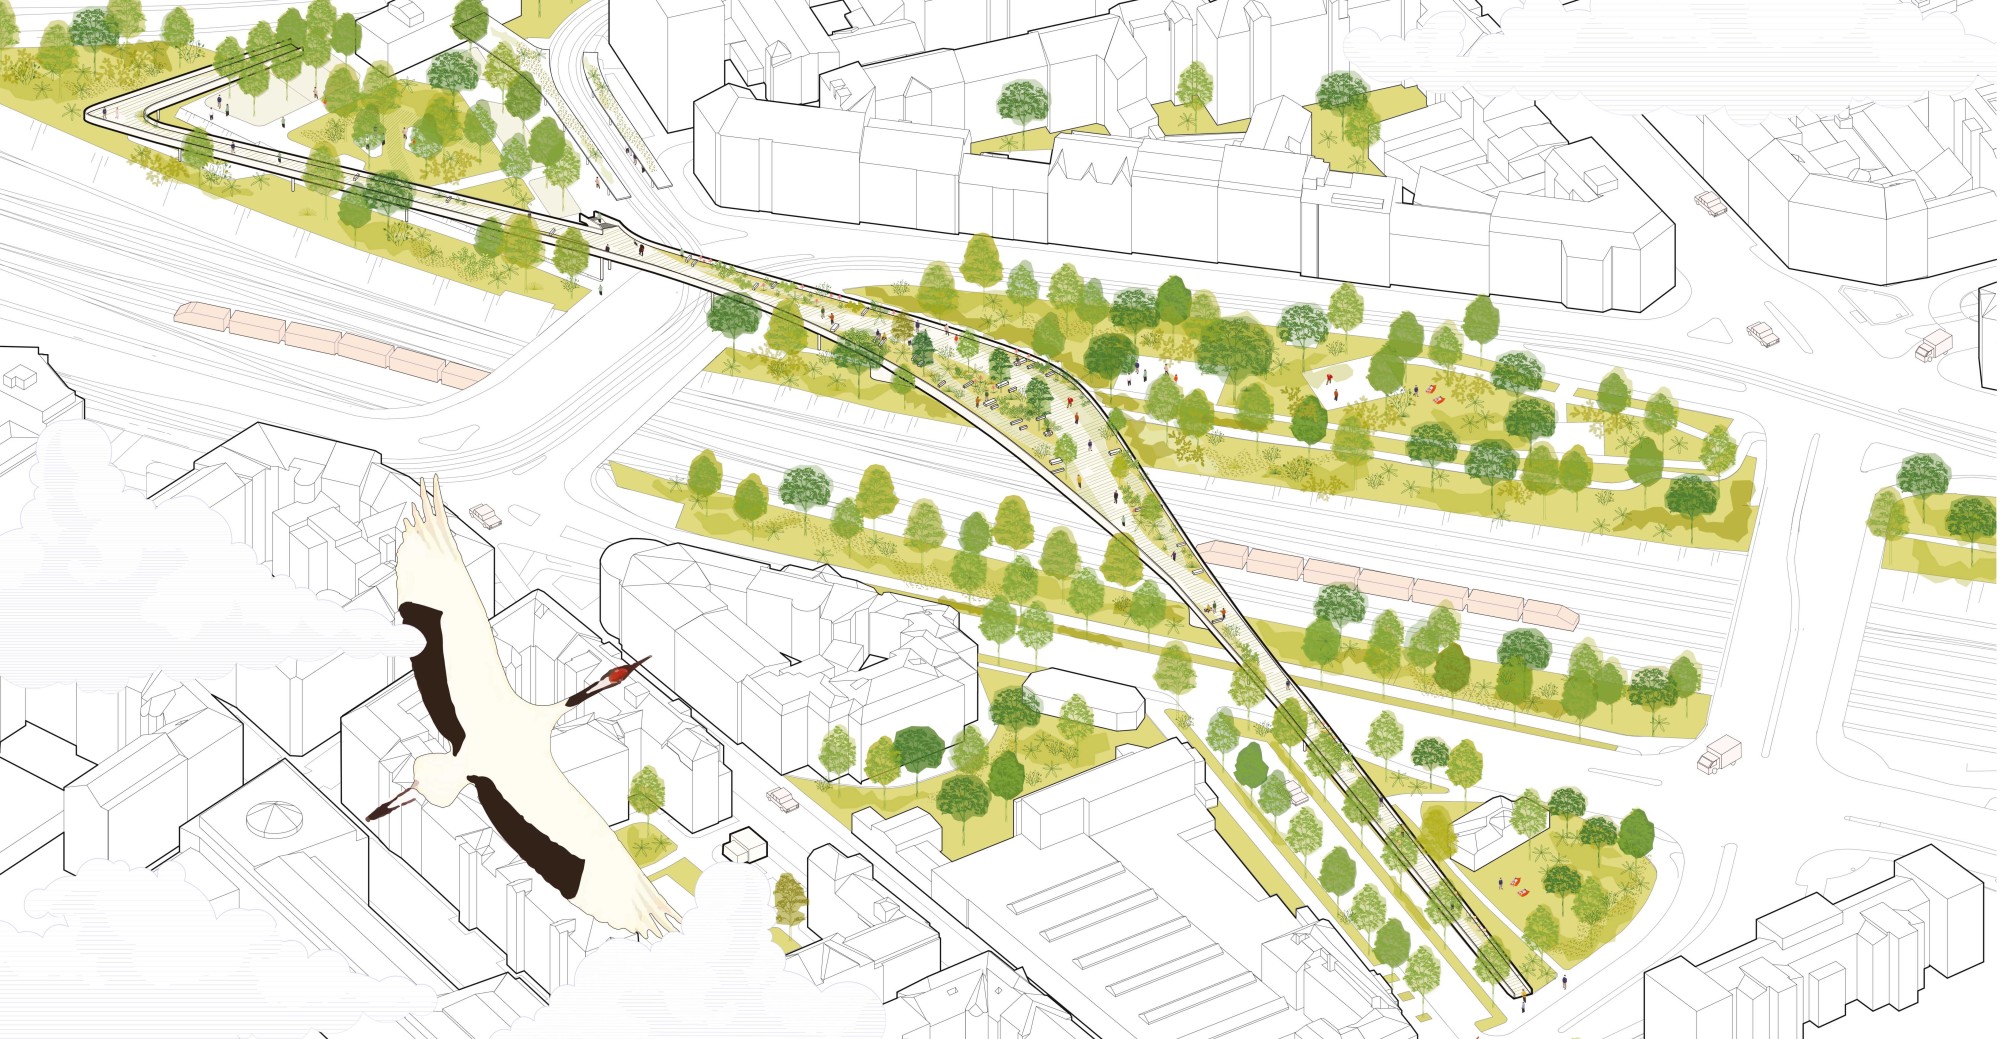
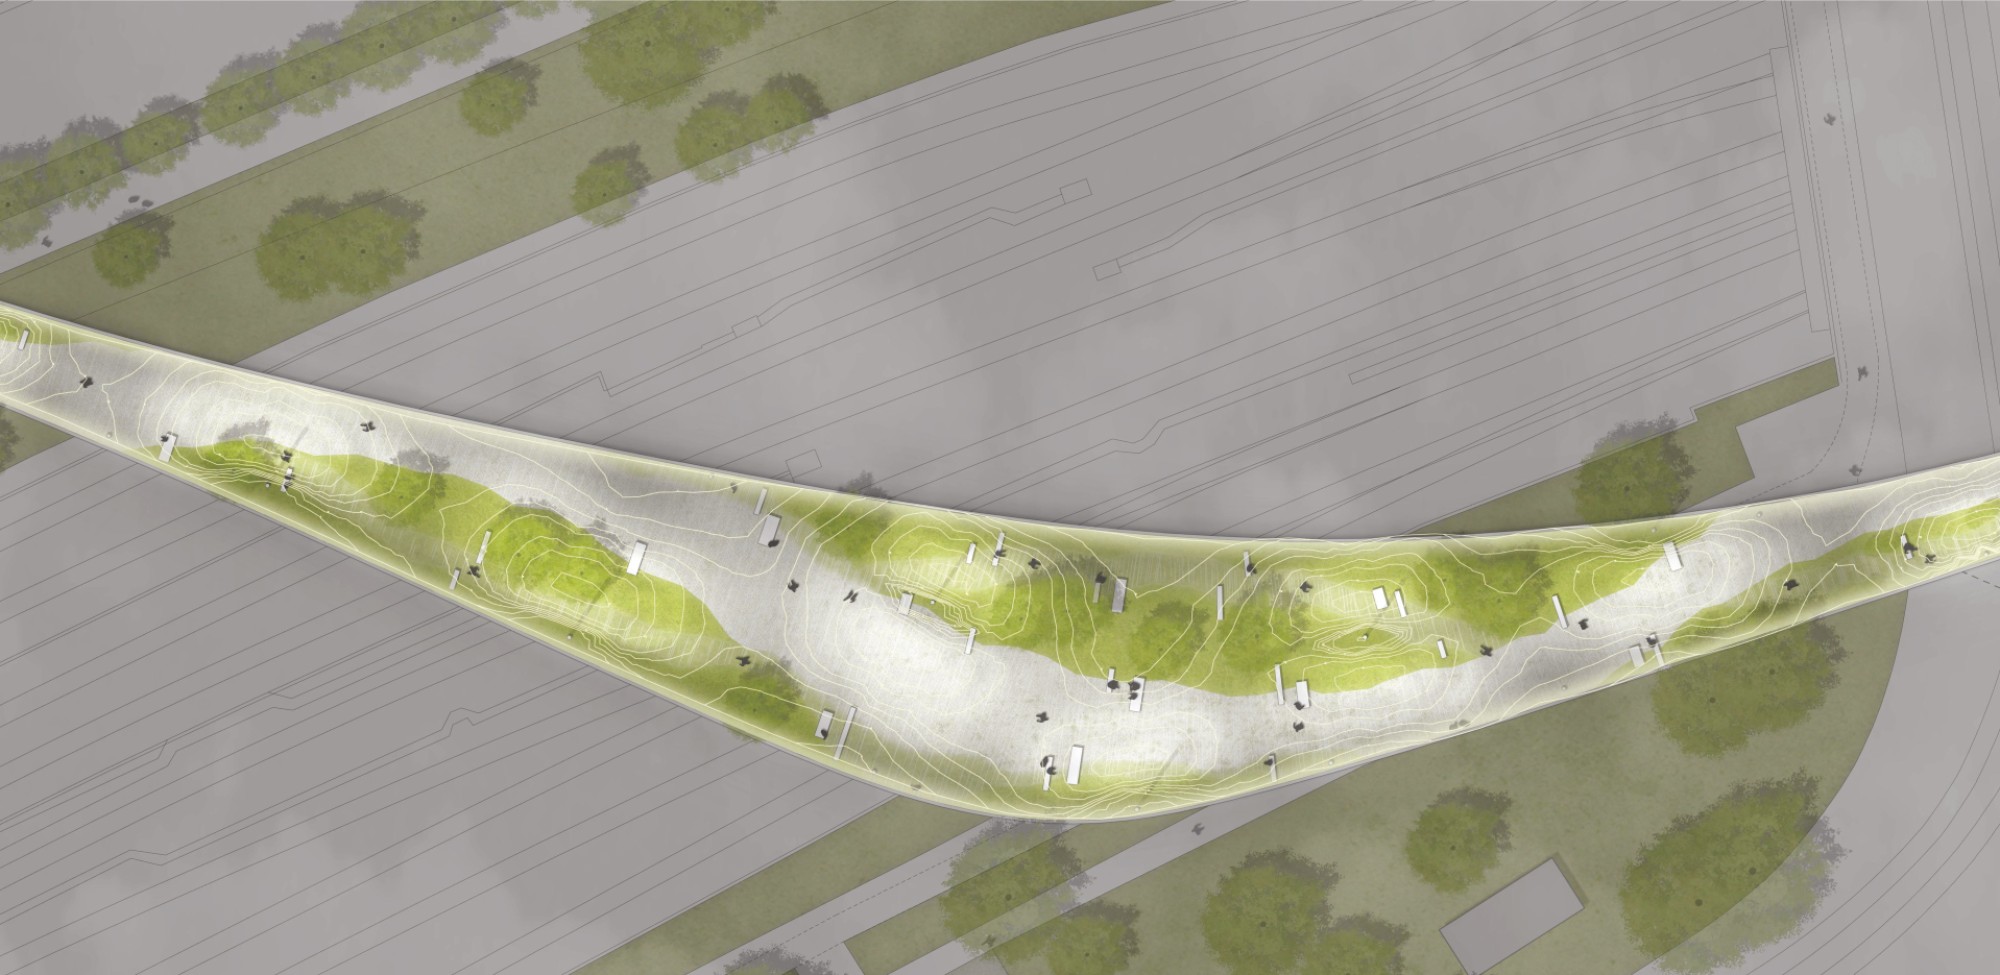
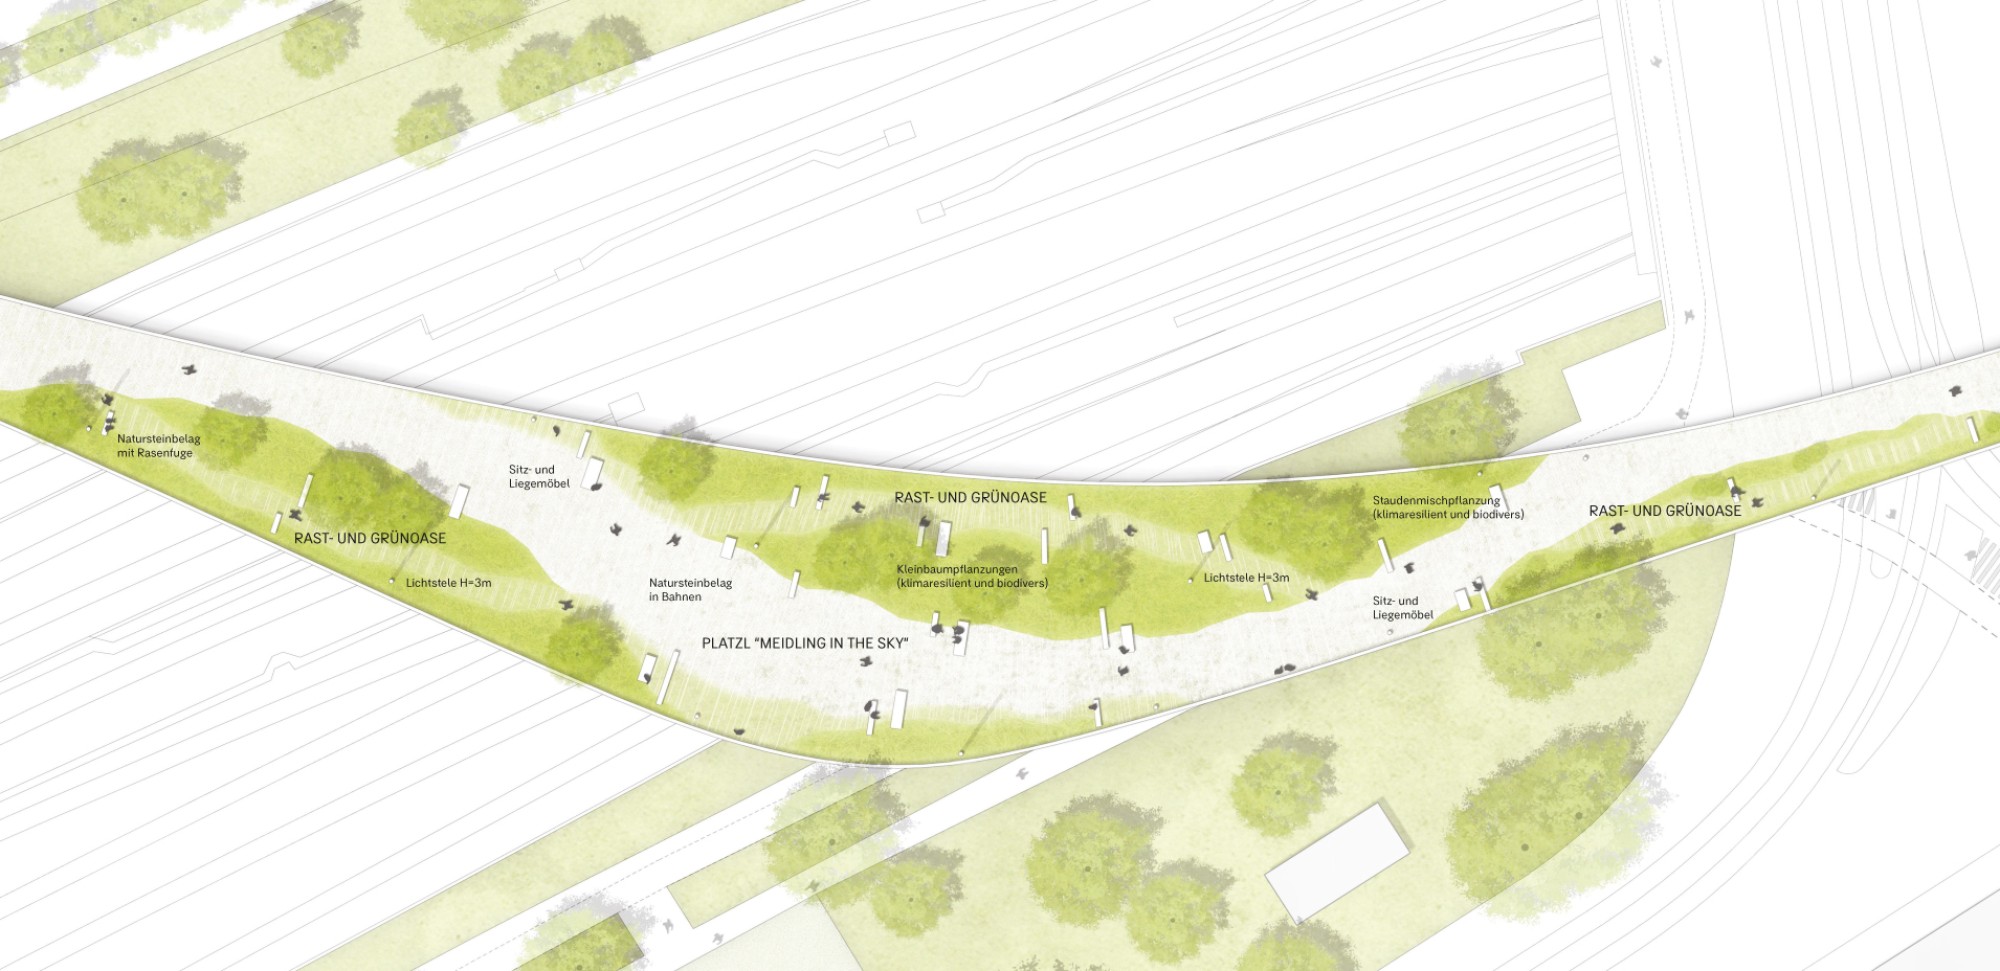
The surface design of the new MeidLine follows the design language of the bridge. Its curved lines are taken up, spun further and condensed. The meandering path opens up different spaces as one crosses the bridge and reveals interesting views. The guided gaze makes the crossing feel more engaging and brings the surroundings closer to passers-by. The resulting green buffers and green oases along the edges offer a high quality of stay and space for encounters and relaxing in the shade of trees and among lush perennial plantings.
The paving of light-colored, frost-resistant limestone is a reminiscence of Vienna and its historic and contemporary architecture. Laid in strips, the stones have a high-quality character and evoke plaza designs, making the bridge a place to spend time rather than just a linear crossing. The transitions from paving to green areas are designed to be gradual and flowing, creating generous areas with soft contours. In places, the joints are widened with spacers and planted with grass to create as much greenery as possible while still meeting the requirements of maintenance traffic.
The green oases are designed with lush mixed perennial plantings and paths with grass joints. The trees, climate-resilient species with ecological added value, combine feathered and standard trees to create spaces while maintaining openness. On hot days, misting nozzles provide additional refreshment.
The lighting concept features a continuous light strip in the parapet that traces the contour of the bridge, giving it a strong, identity-creating presence. The areas where plaza-like widenings occur are lit with a coordinated concept of adaptive, slender light columns three meters high.
KASERNENPARK
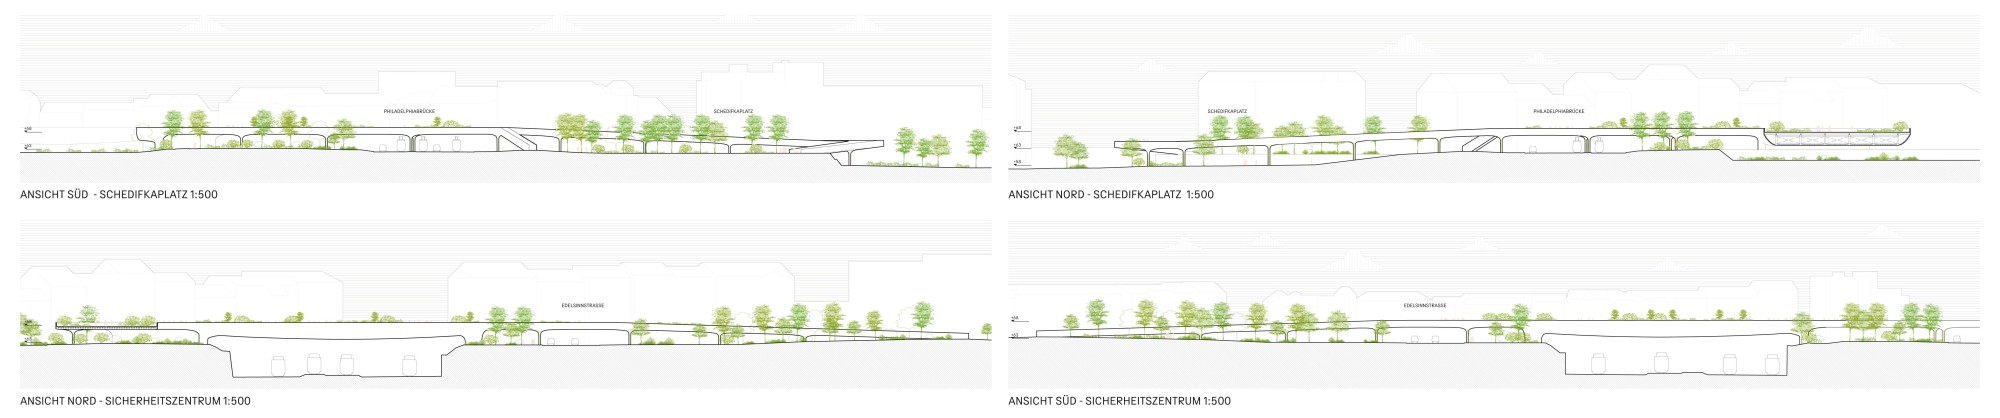
The Kasernenpark is upgraded and cleared. The MA42 utility building is demolished to make way for a large lawn for lounging and play framed by trees. A café or restaurant is proposed for the main building to further enliven the park. With a view to the new security center, the area is considered to have great potential.
SCHEDIFKAPLATZ
The areas on Schedifkaplatz are revised and reorganized based on what exists. The green area beneath the grid of trees at the bridge access from the subway is surfaced with bound gravel to increase usability and permeability at this point. The area of the additional shortcut to Schedifkaplatz is adapted to improve accessibility. The bike path is also slightly adjusted. Additional tree planting is strongly recommended to emphasize the park character and to let people experience the treetops from the bridge.
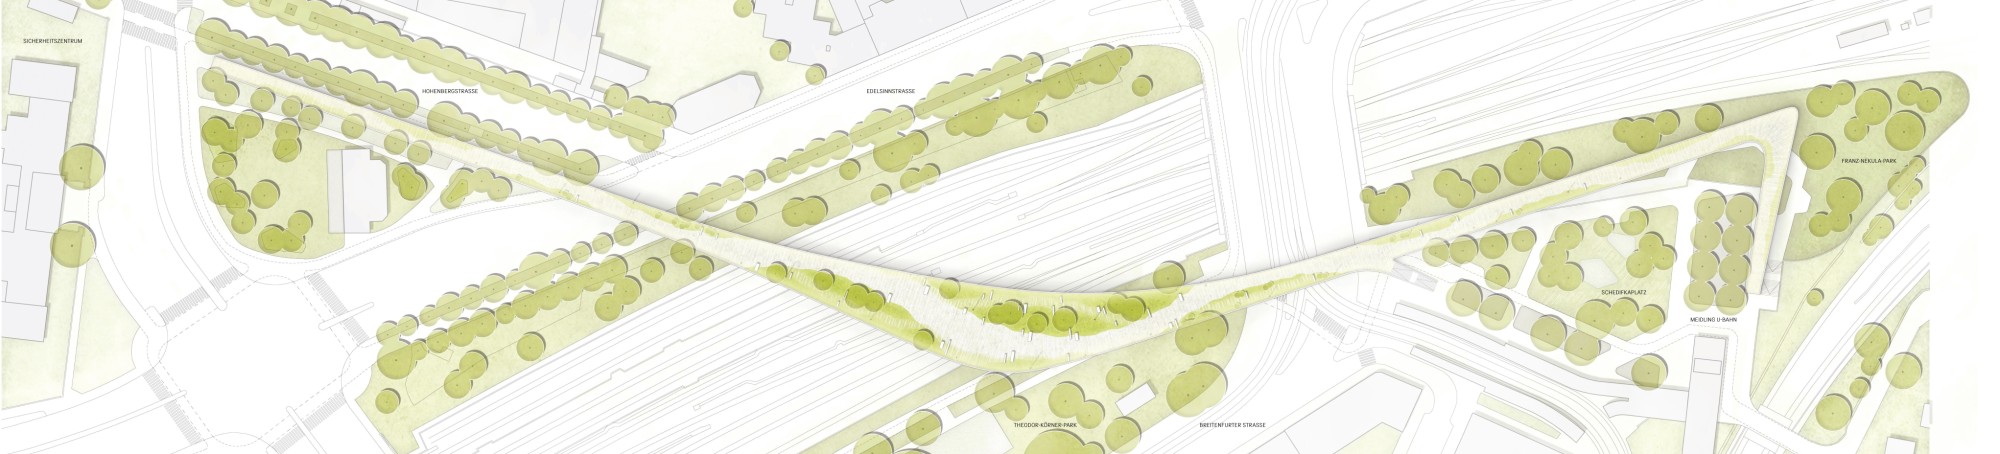
Scale 1:500