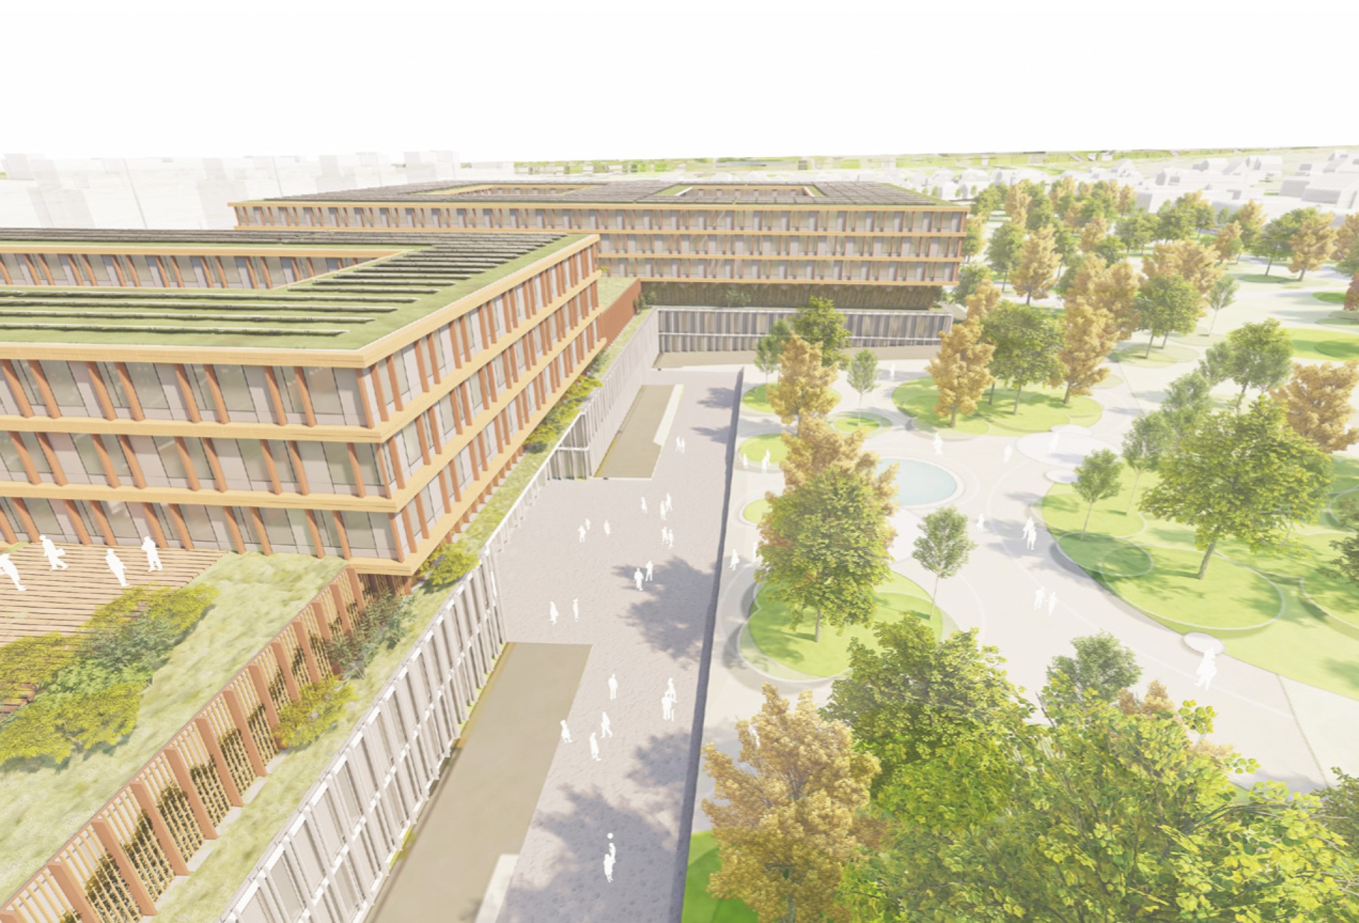
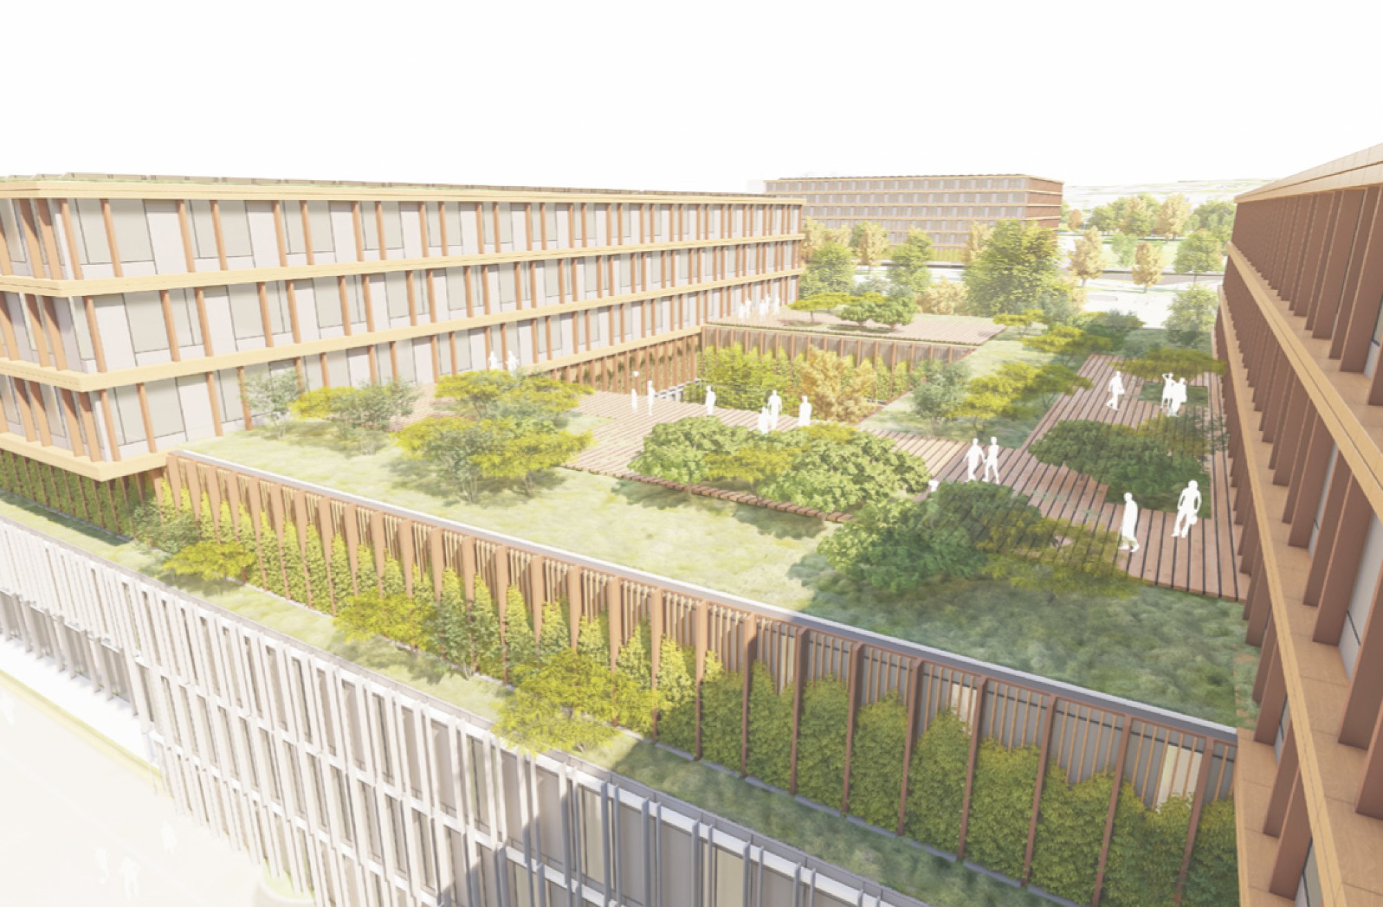
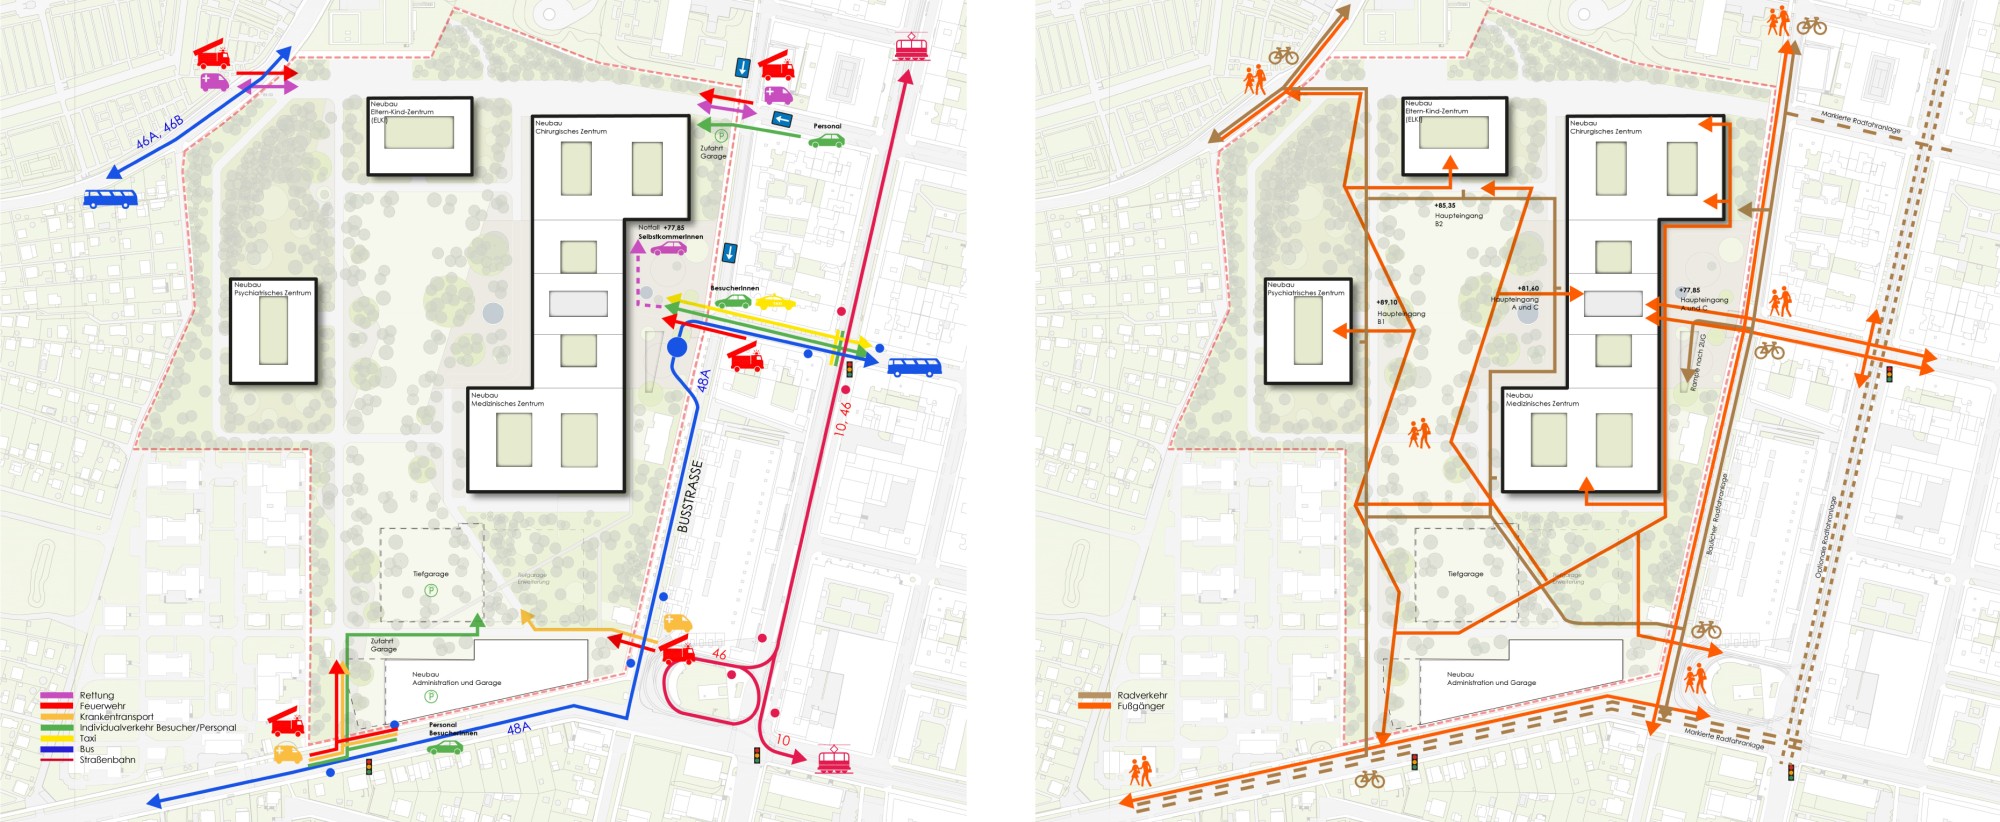
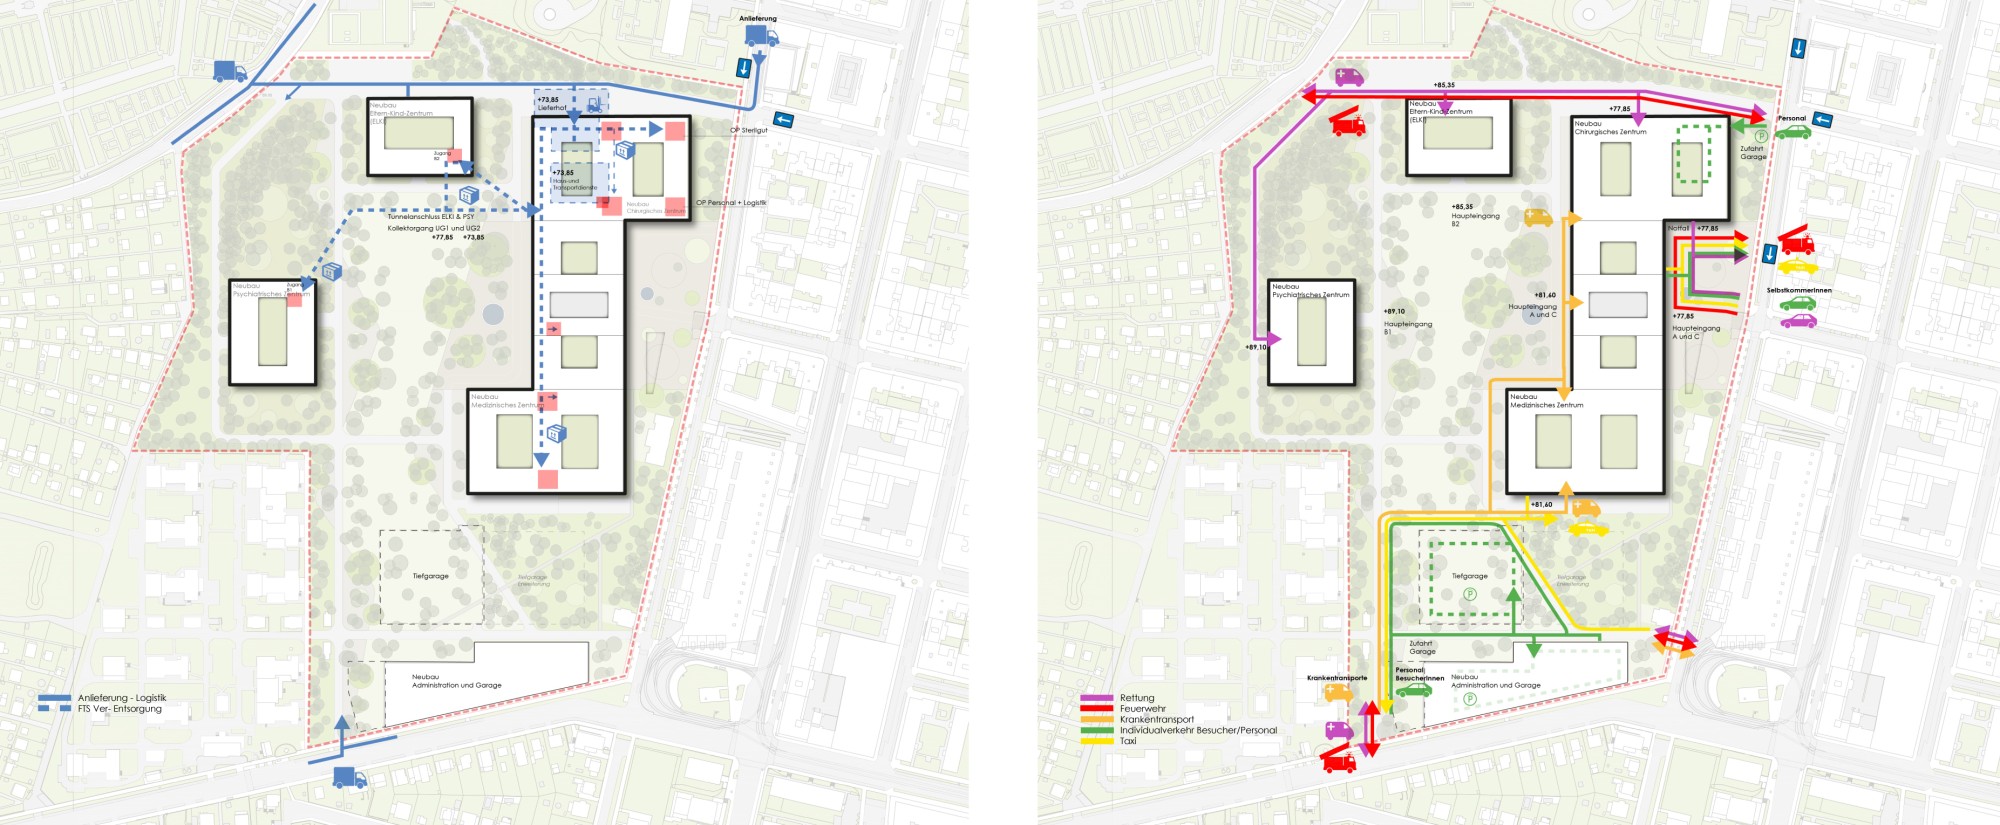
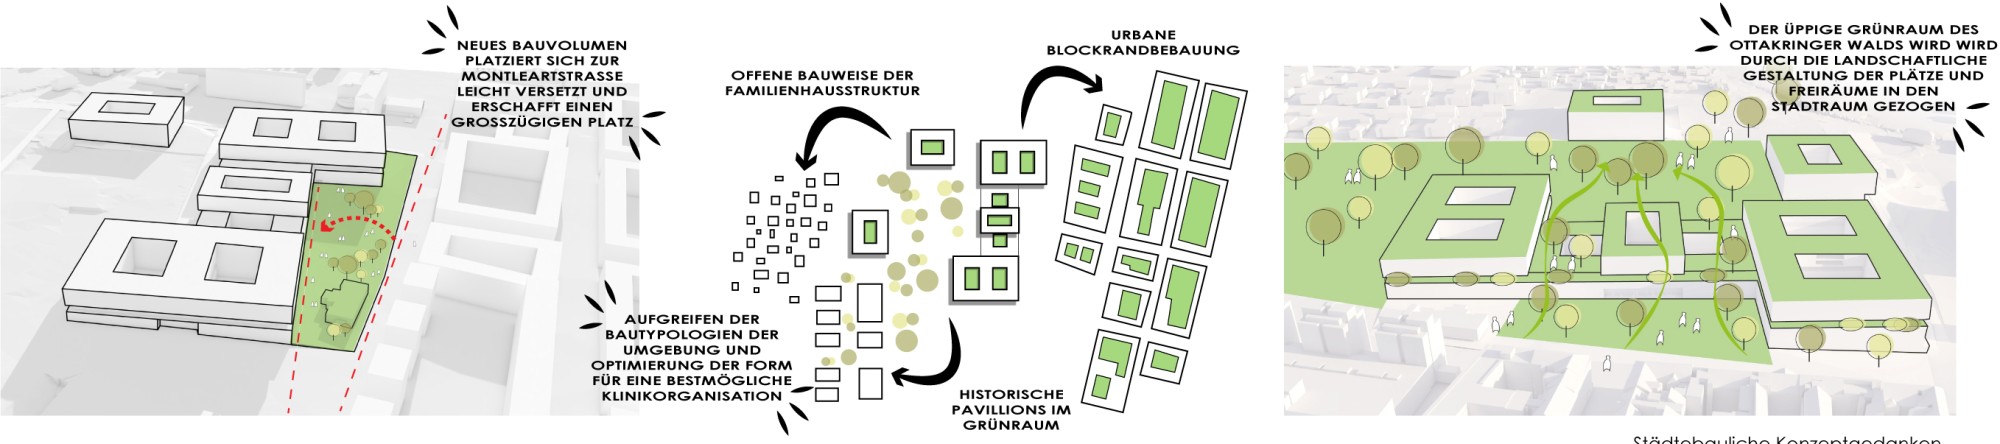
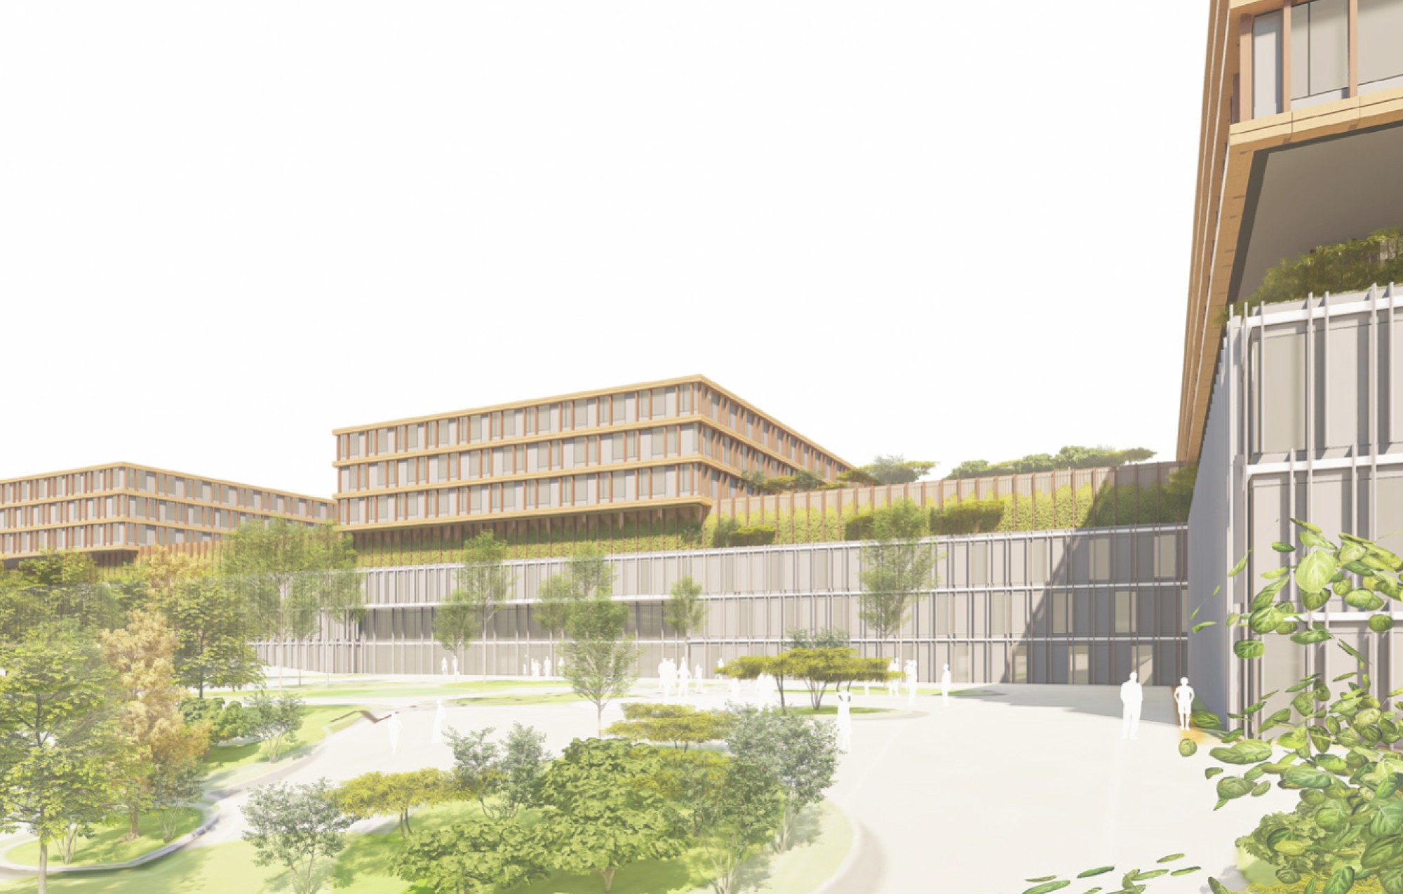
The park-like design of the new hospital, with areas designed at different intensities, opens the site to its surroundings while creating adequate open spaces for the various departments and wards. Connections to the larger path network and the open-space network anchor it optimally in its surroundings. Most routes through the site are direct. An alternative path with plaza-like widenings forms places to spend time, frames the “Green Center” and creates a buffer zone to the hospital-related open spaces.
The open spaces of the individual wards are further zoned by planting and topographic shaping. At the center is a large open meadow. This “Green Center” is the heart of the park landscape and contrasts with the tree-covered areas along the edges. Its slight hollow creates a distinctive space in the middle. It also retains rainwater and lets it infiltrate on site. The area is partly designed as usable lawn and partly as meadow with ecological added value. The therapy gardens are always assigned to the individual areas and are each located at garden level. Shaded areas alternate with open ones, creating a wide range of spatial situations.
The topography is shaped in a flowing way, ensuring accessibility. The central forecourt facing Montleartstraße is gently terraced and barrier-free.
Existing trees were preserved wherever possible and supplemented with many new plantings. The edges of the open space form climate-active areas and green lungs for the entire quarter. Only native and/or climate-resilient trees and shrubs are used. The planting areas are designed with proven, low-maintenance mixed perennial plantings, which minimizes irrigation and maintenance.
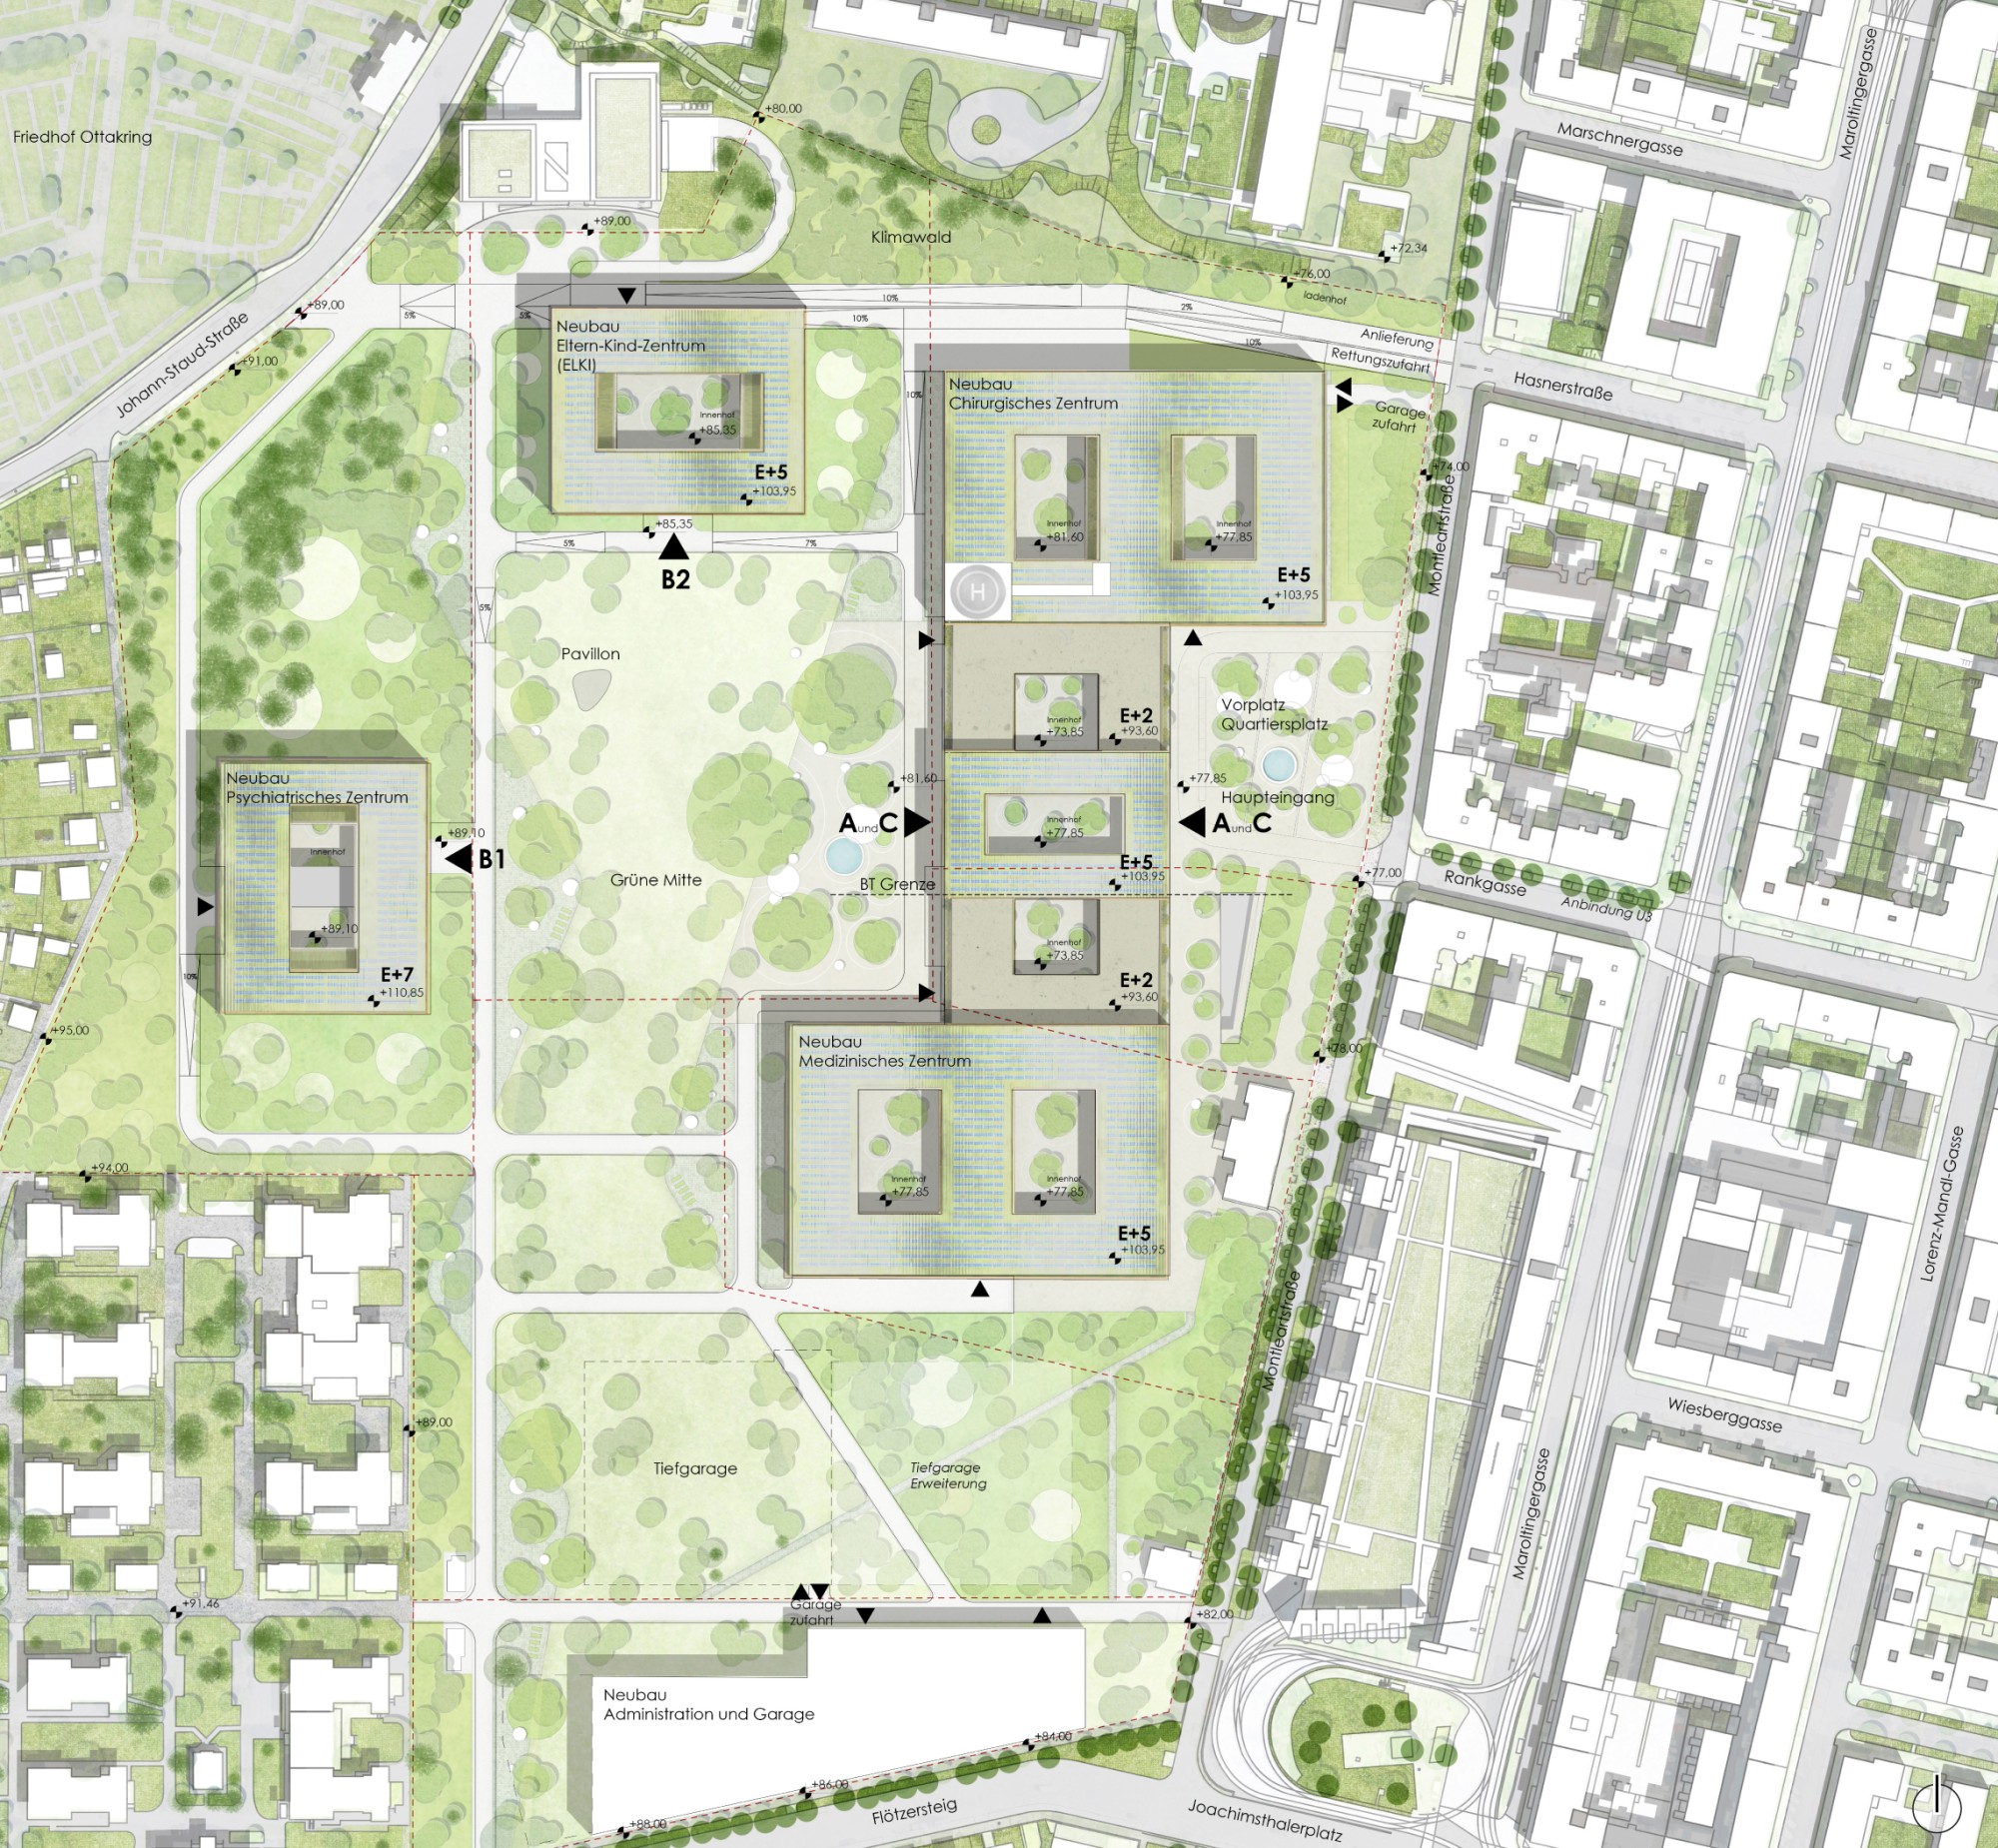
Scale 1:1000