From green desert to green oasis
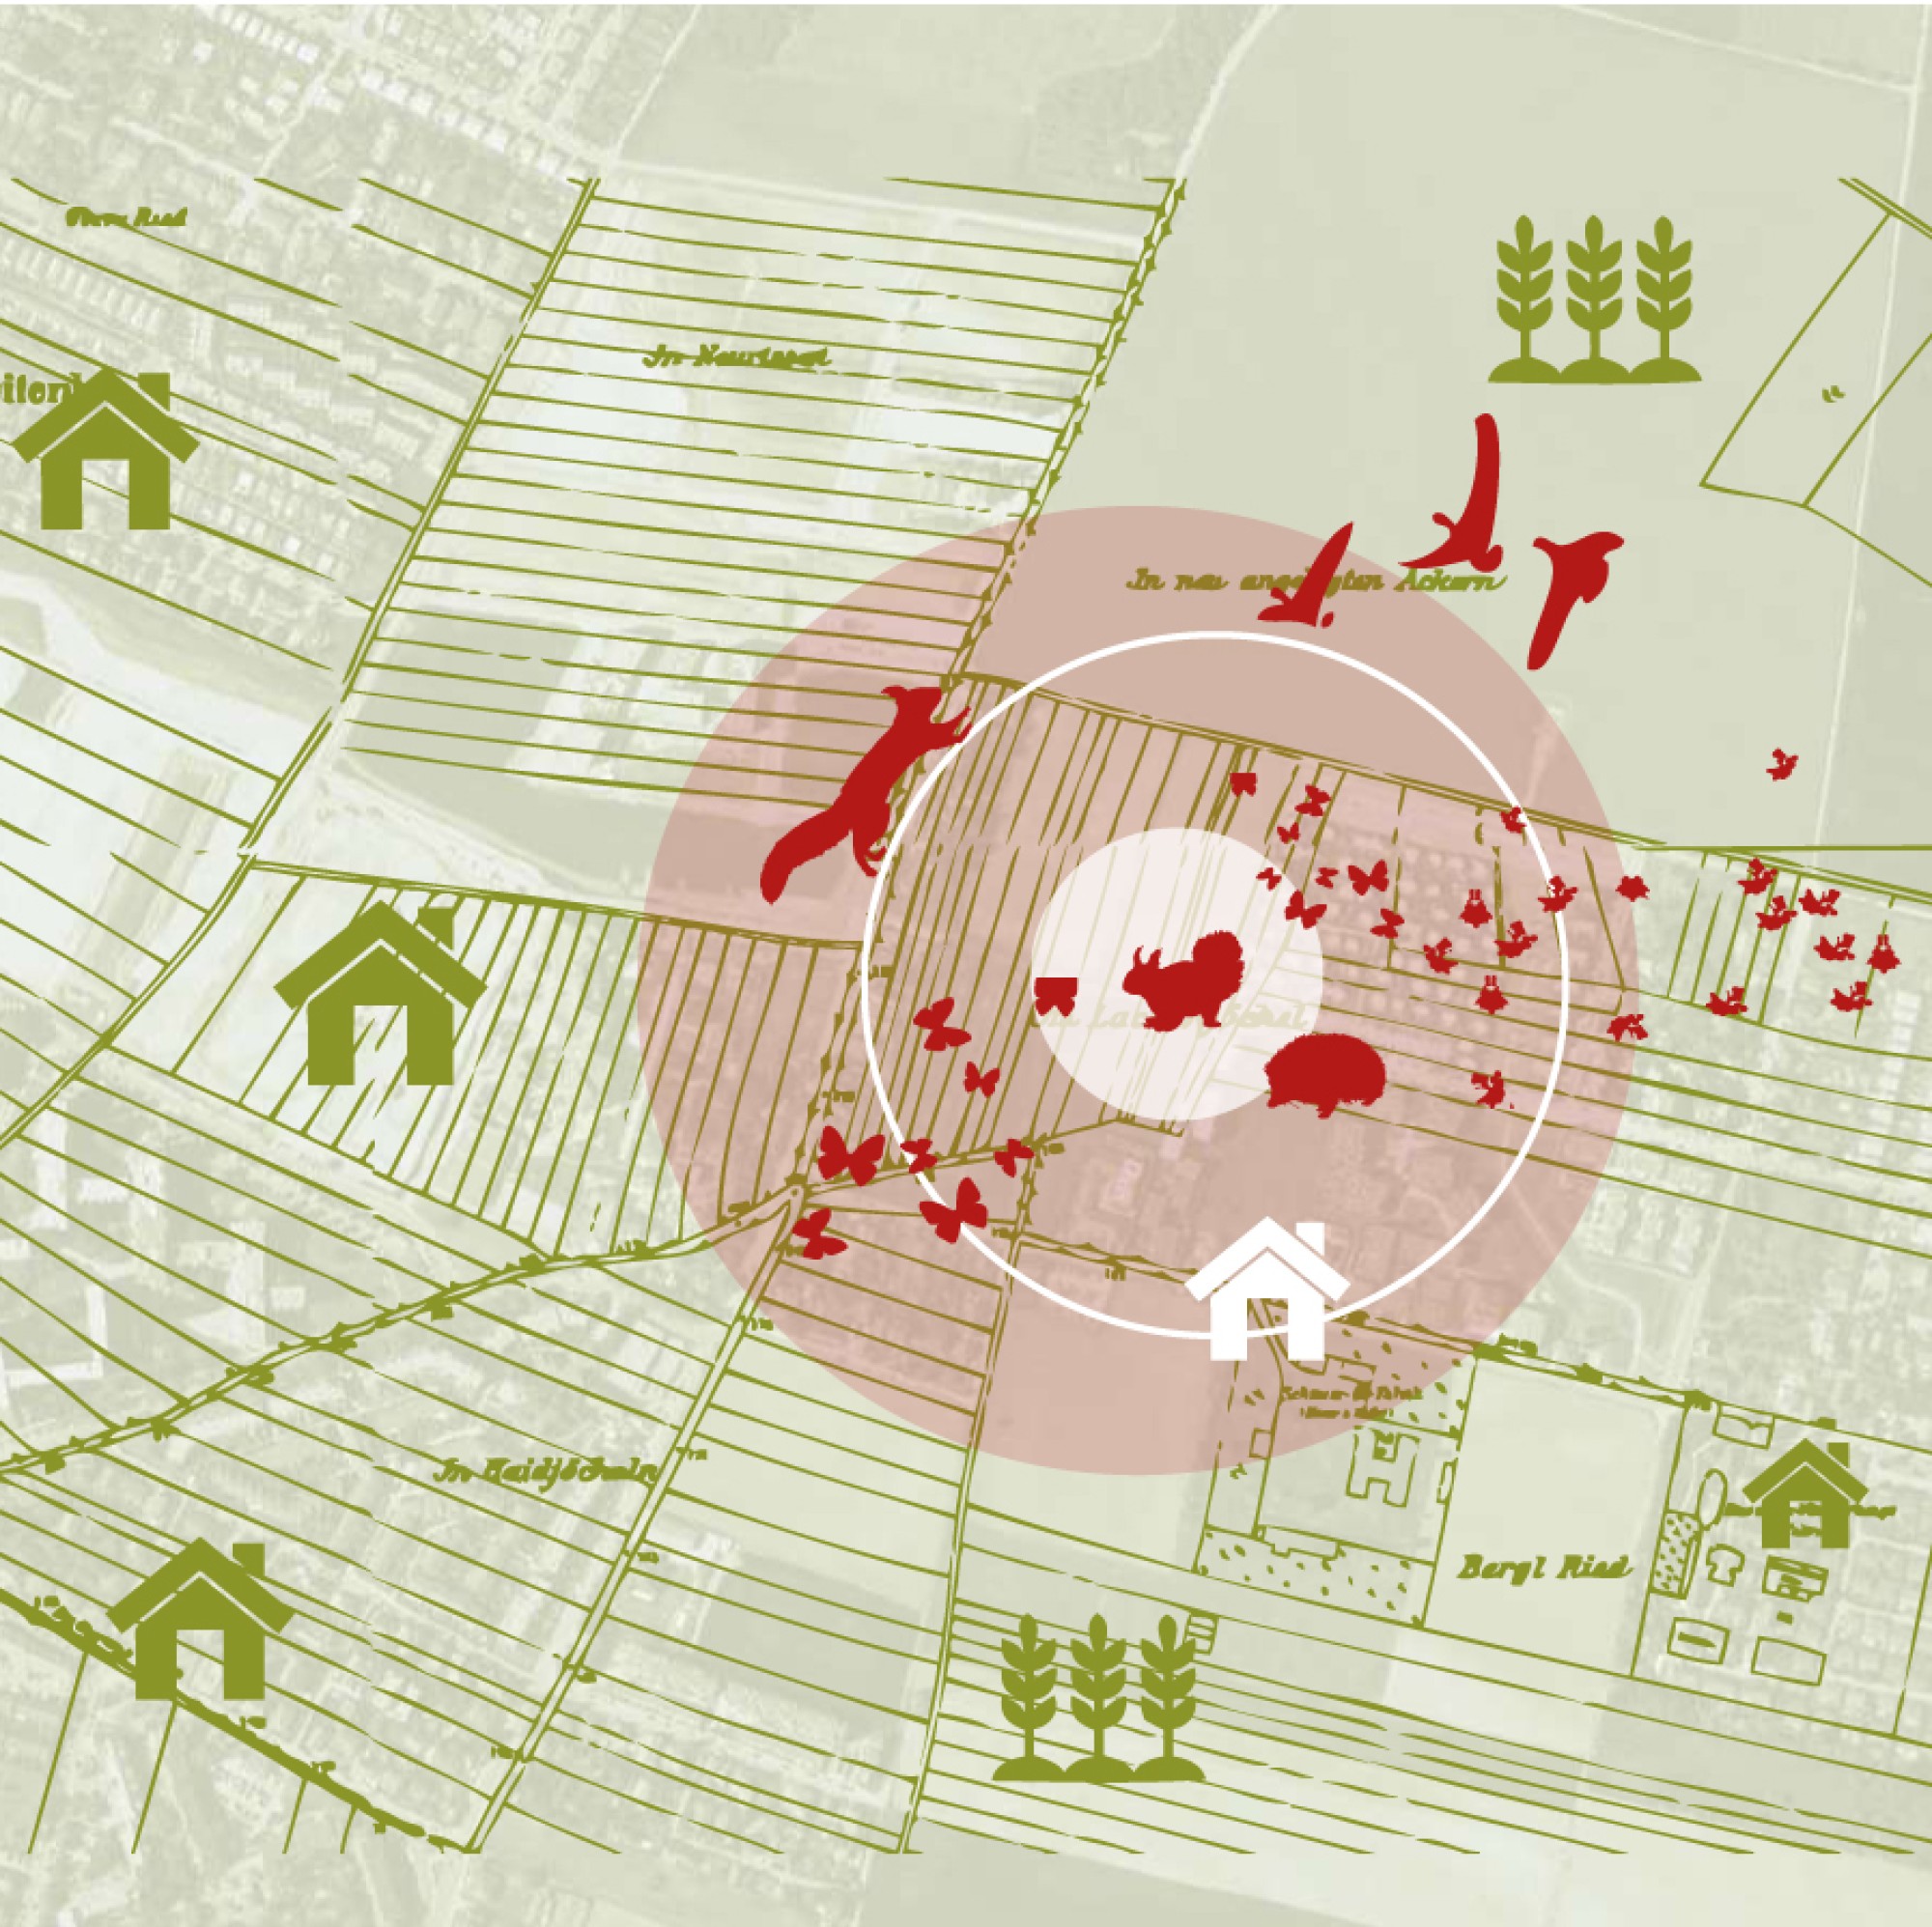
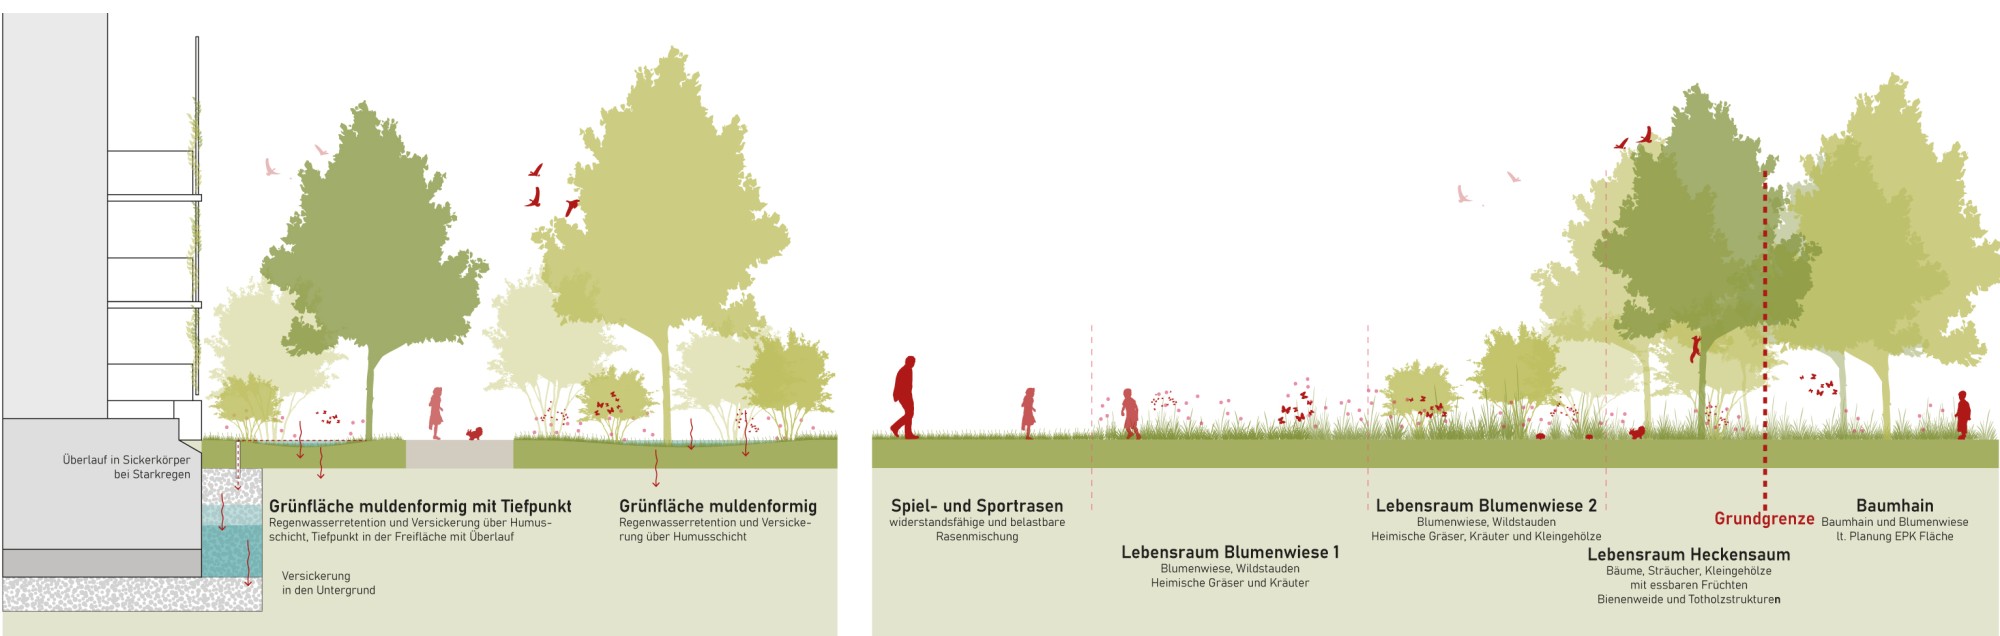
The open-space concept takes up the character of the former natural landscape north of the Danube with its diverse ecological habitats, which was degraded into increasingly intensively farmed agricultural land. Housing of different scales and grain also shapes the area. This is where a project is being created with an open space that once again promotes ecological diversity and, on a small scale, gives residents the opportunity to grow their own vegetables and fruit.
From open field to green niche
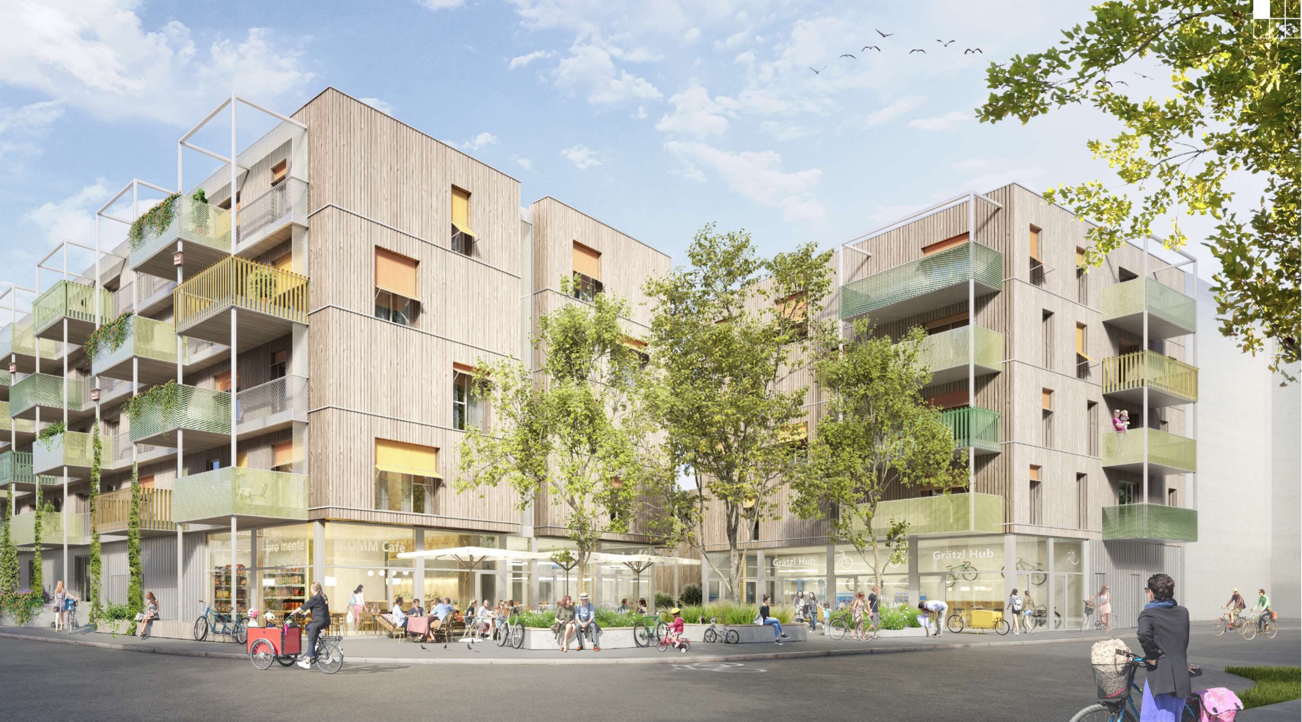
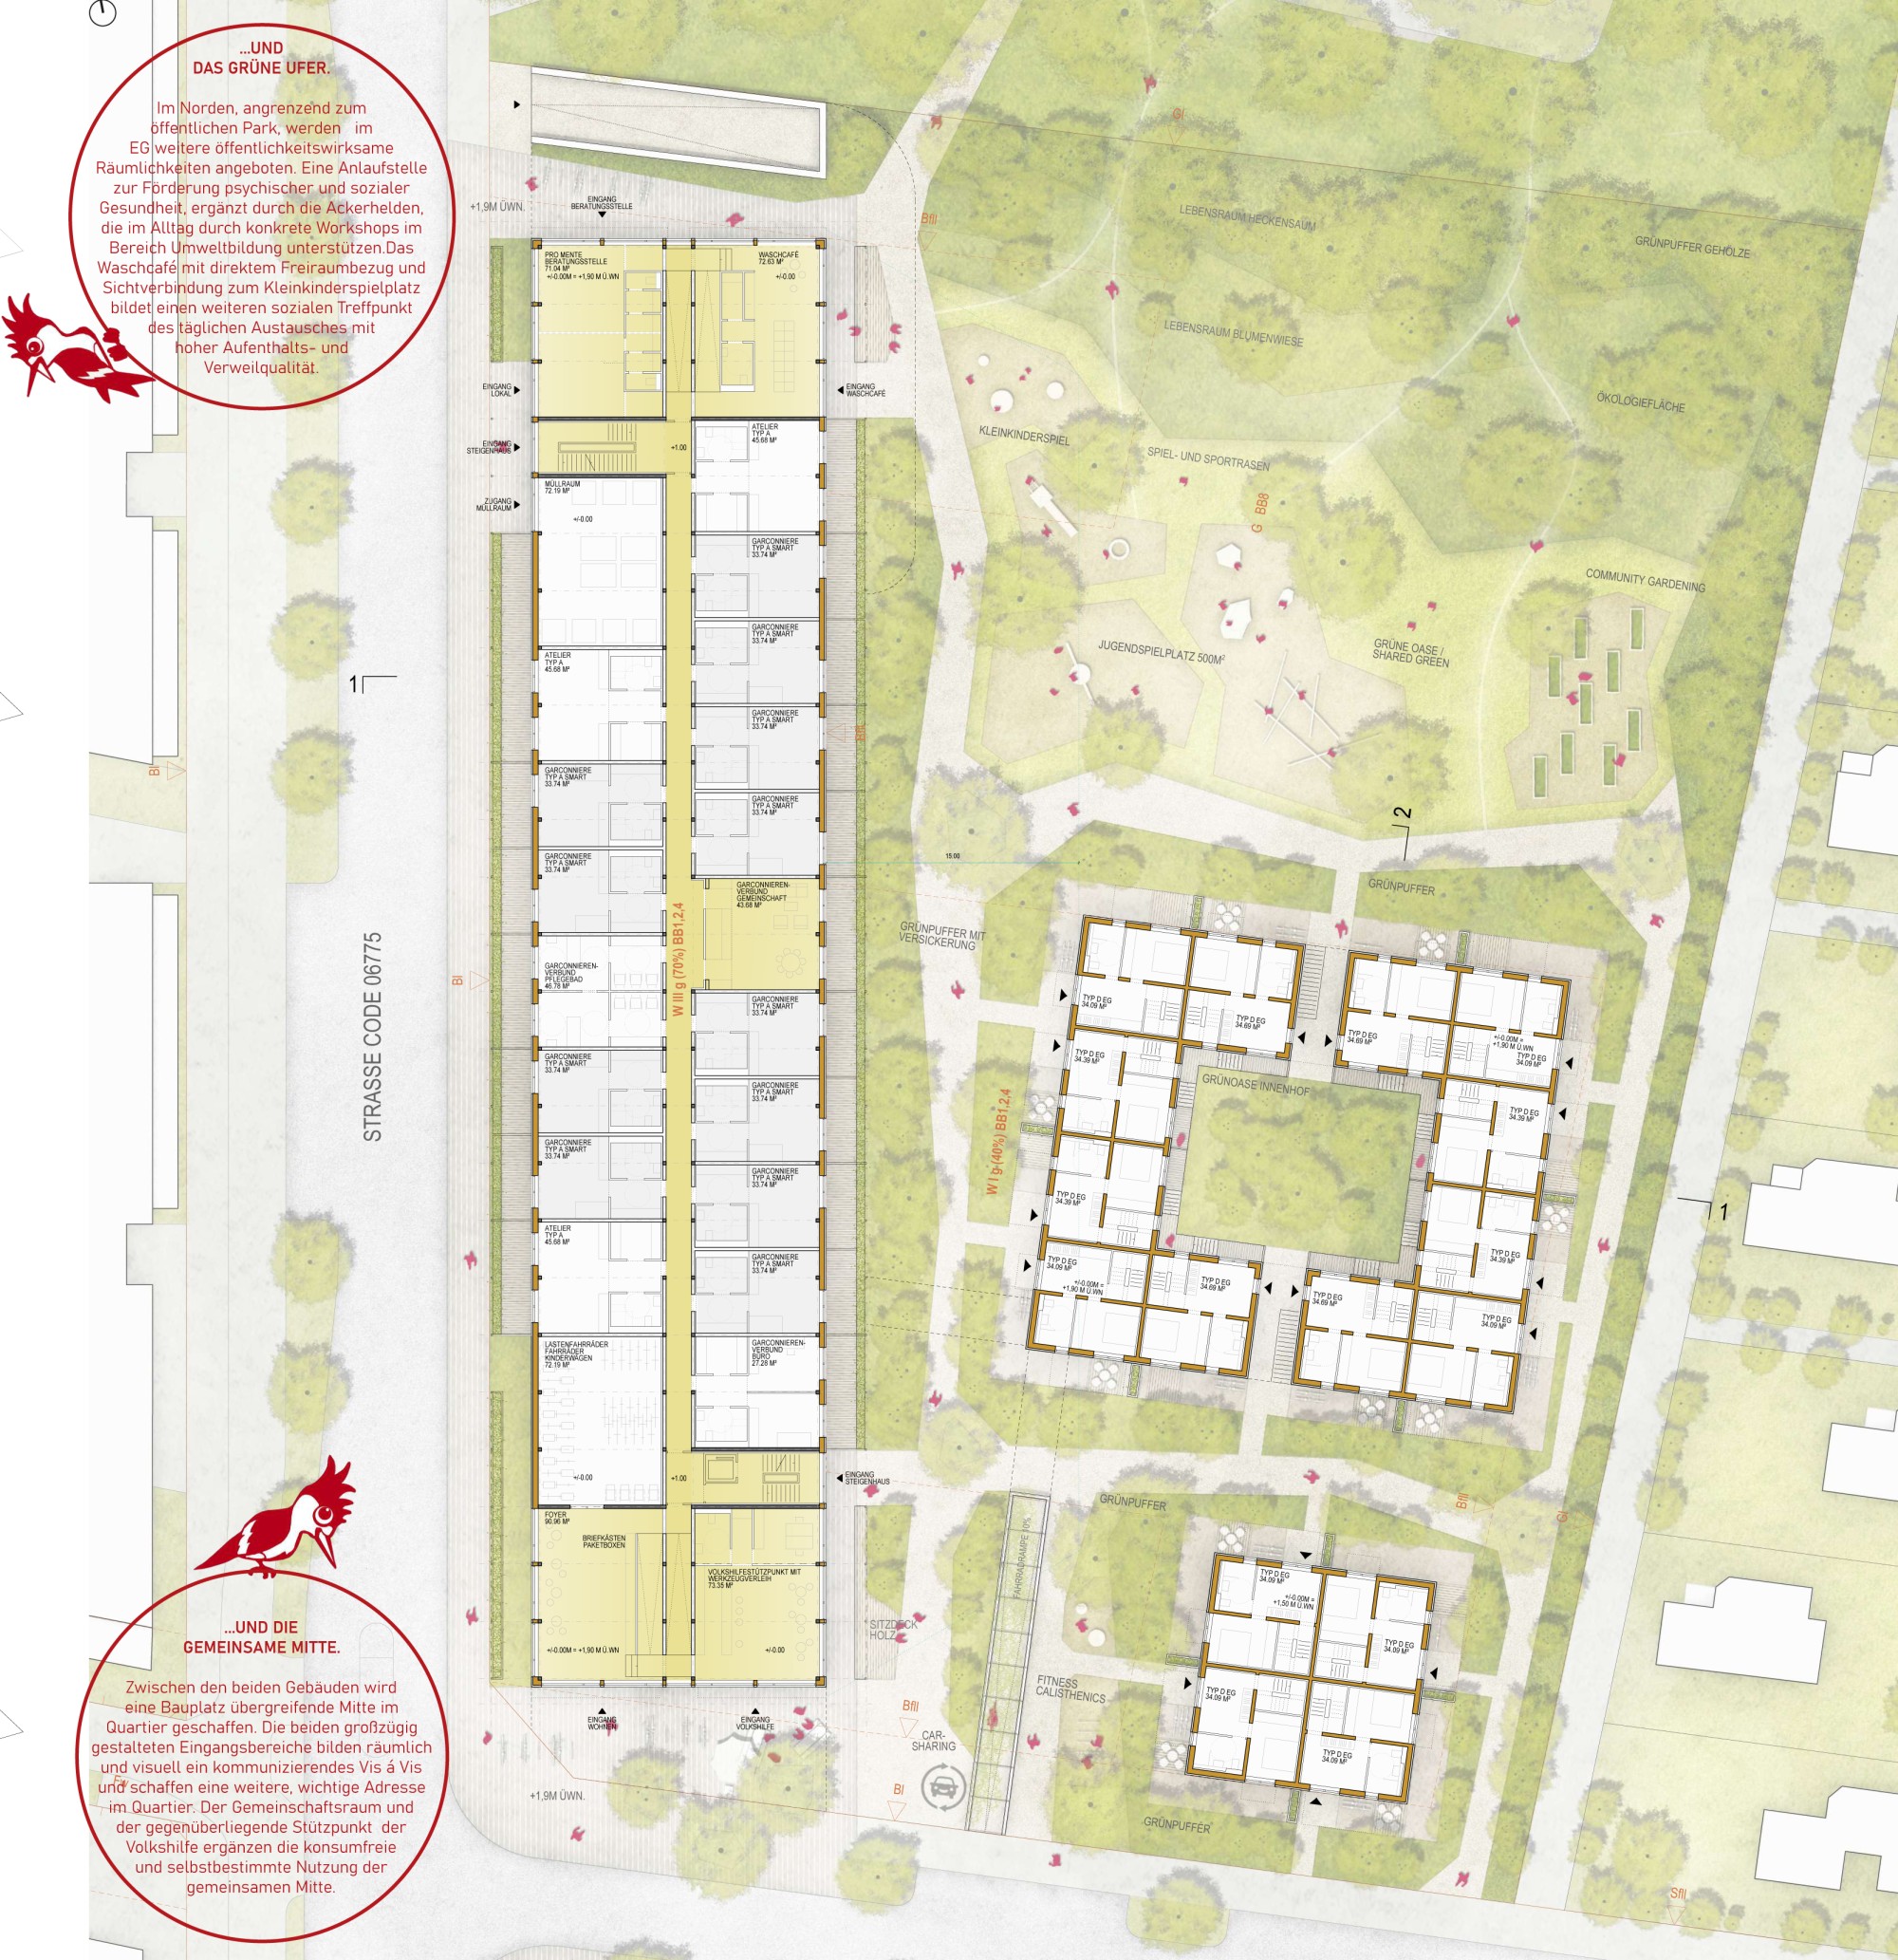
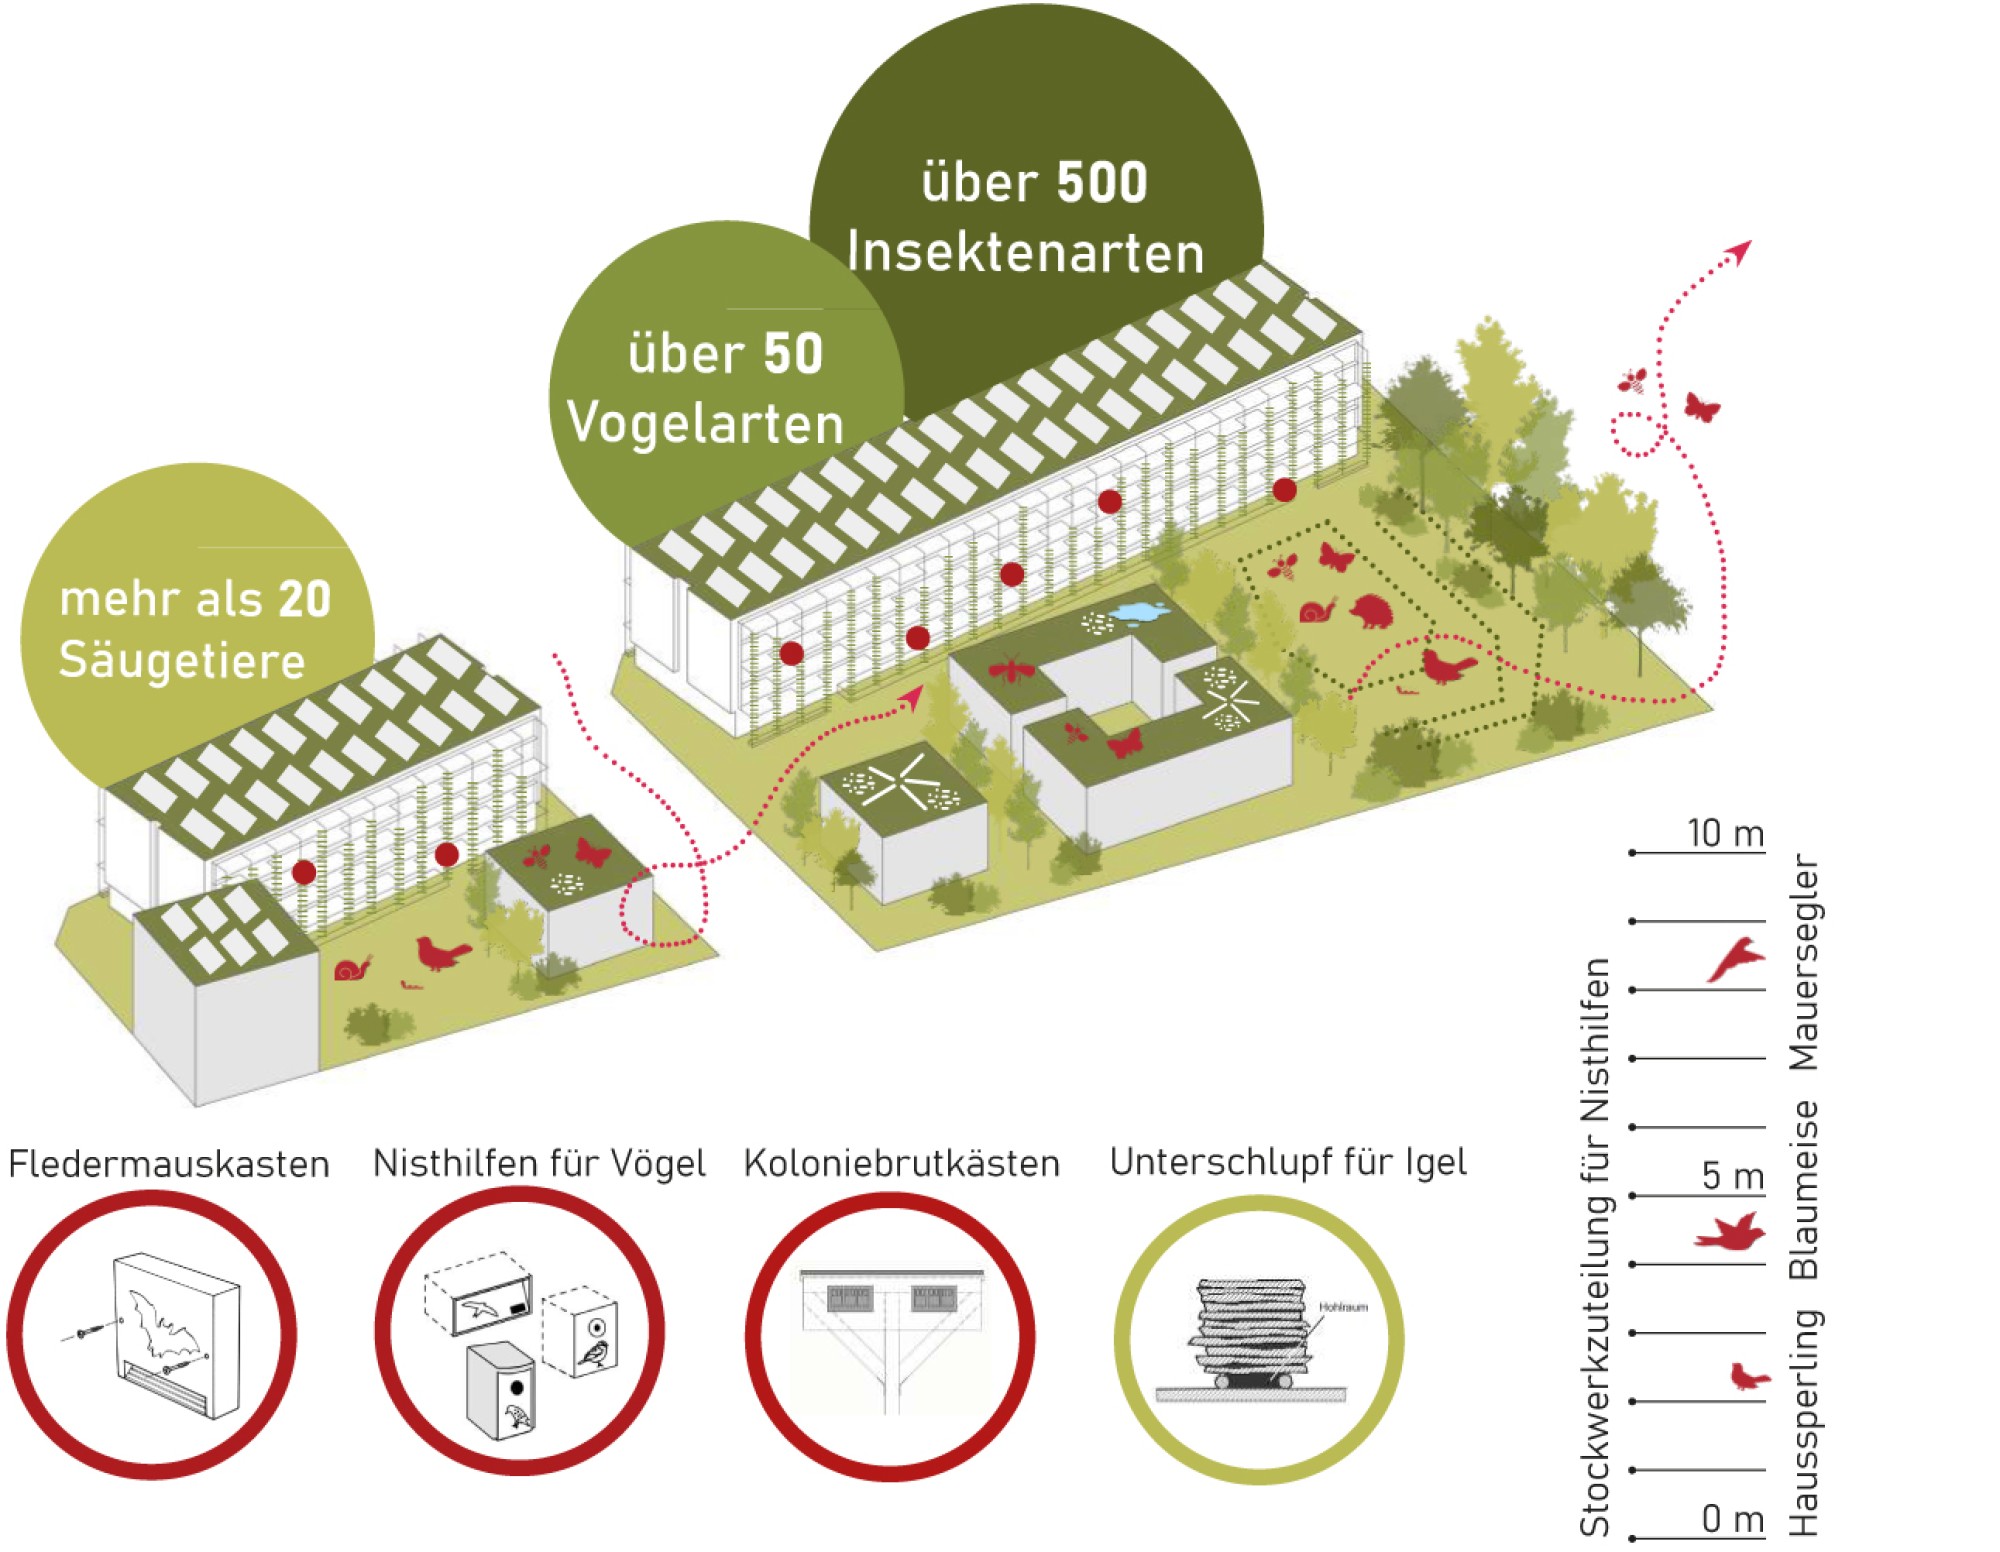
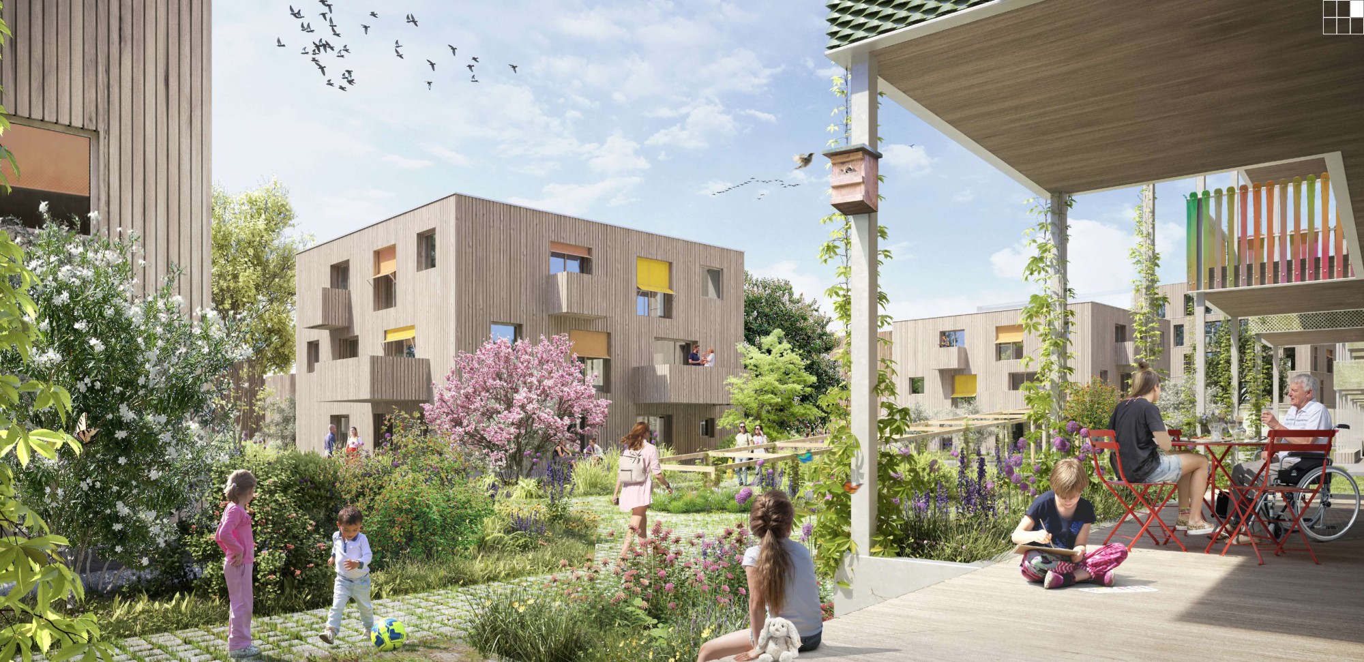
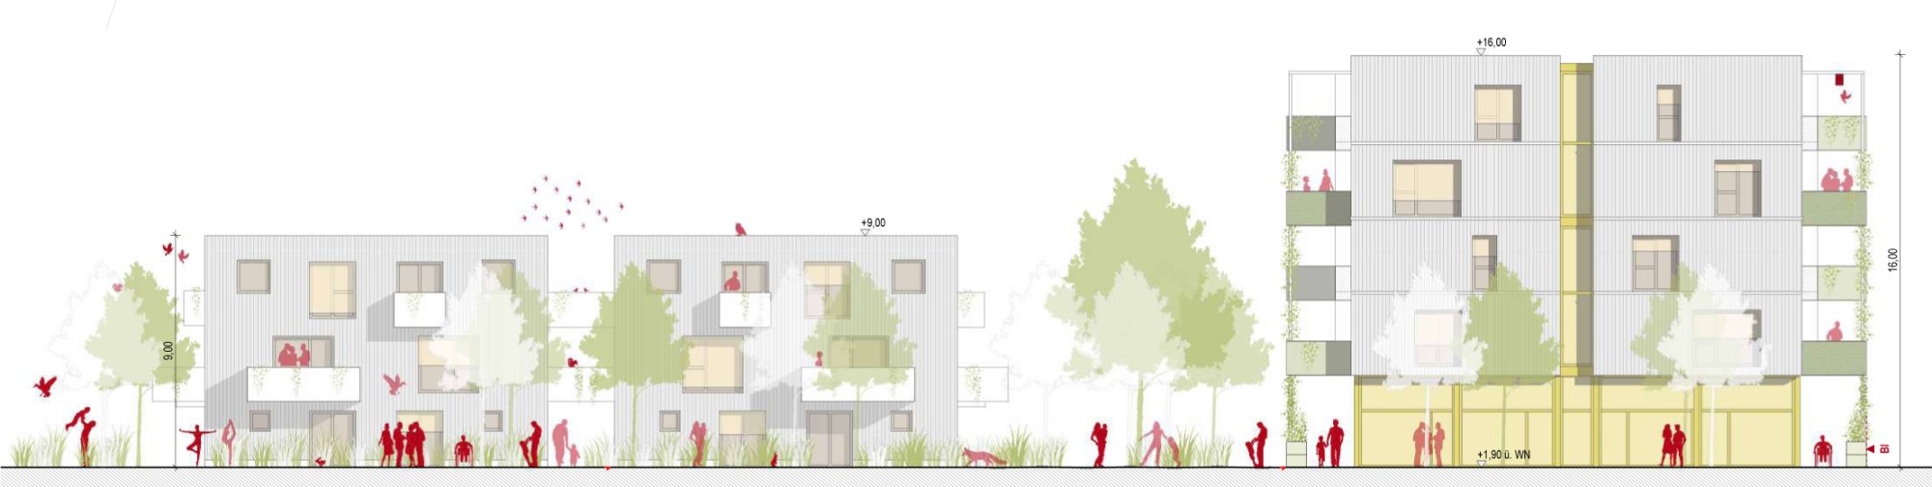
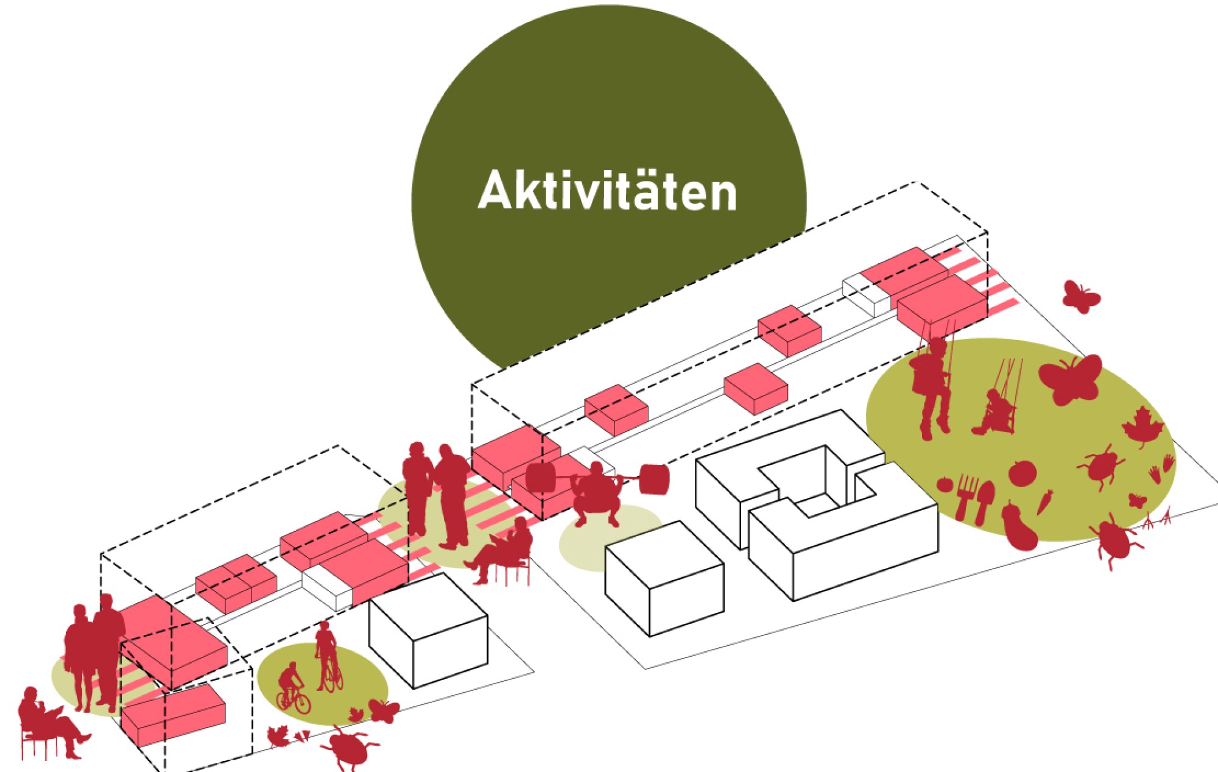
To the west, along the ends of the buildings and the street, are the busier, more urban areas. This is where people meet to pursue shared activities and interests, drink coffee, tinker with bikes or read a book in the sun. In the garden area behind the long building along the street lies a true oasis of spatial and ecological diversity. As the green lung of the quarter, it not only has a positive effect on the microclimate but is also an important larger-scale building block in preventing future heat islands. The buildings are surrounded by lush greenery that embeds them optimally in their surroundings. The meandering path network creates spatial diversity and exciting views in and out. The private outdoor spaces of the point buildings are zoned with near-natural green areas of perennials and shrubs, making them clearly assigned and screened from view. Large open green spaces with integrated play areas, areas for community gardening and shade trees invite people to linger.
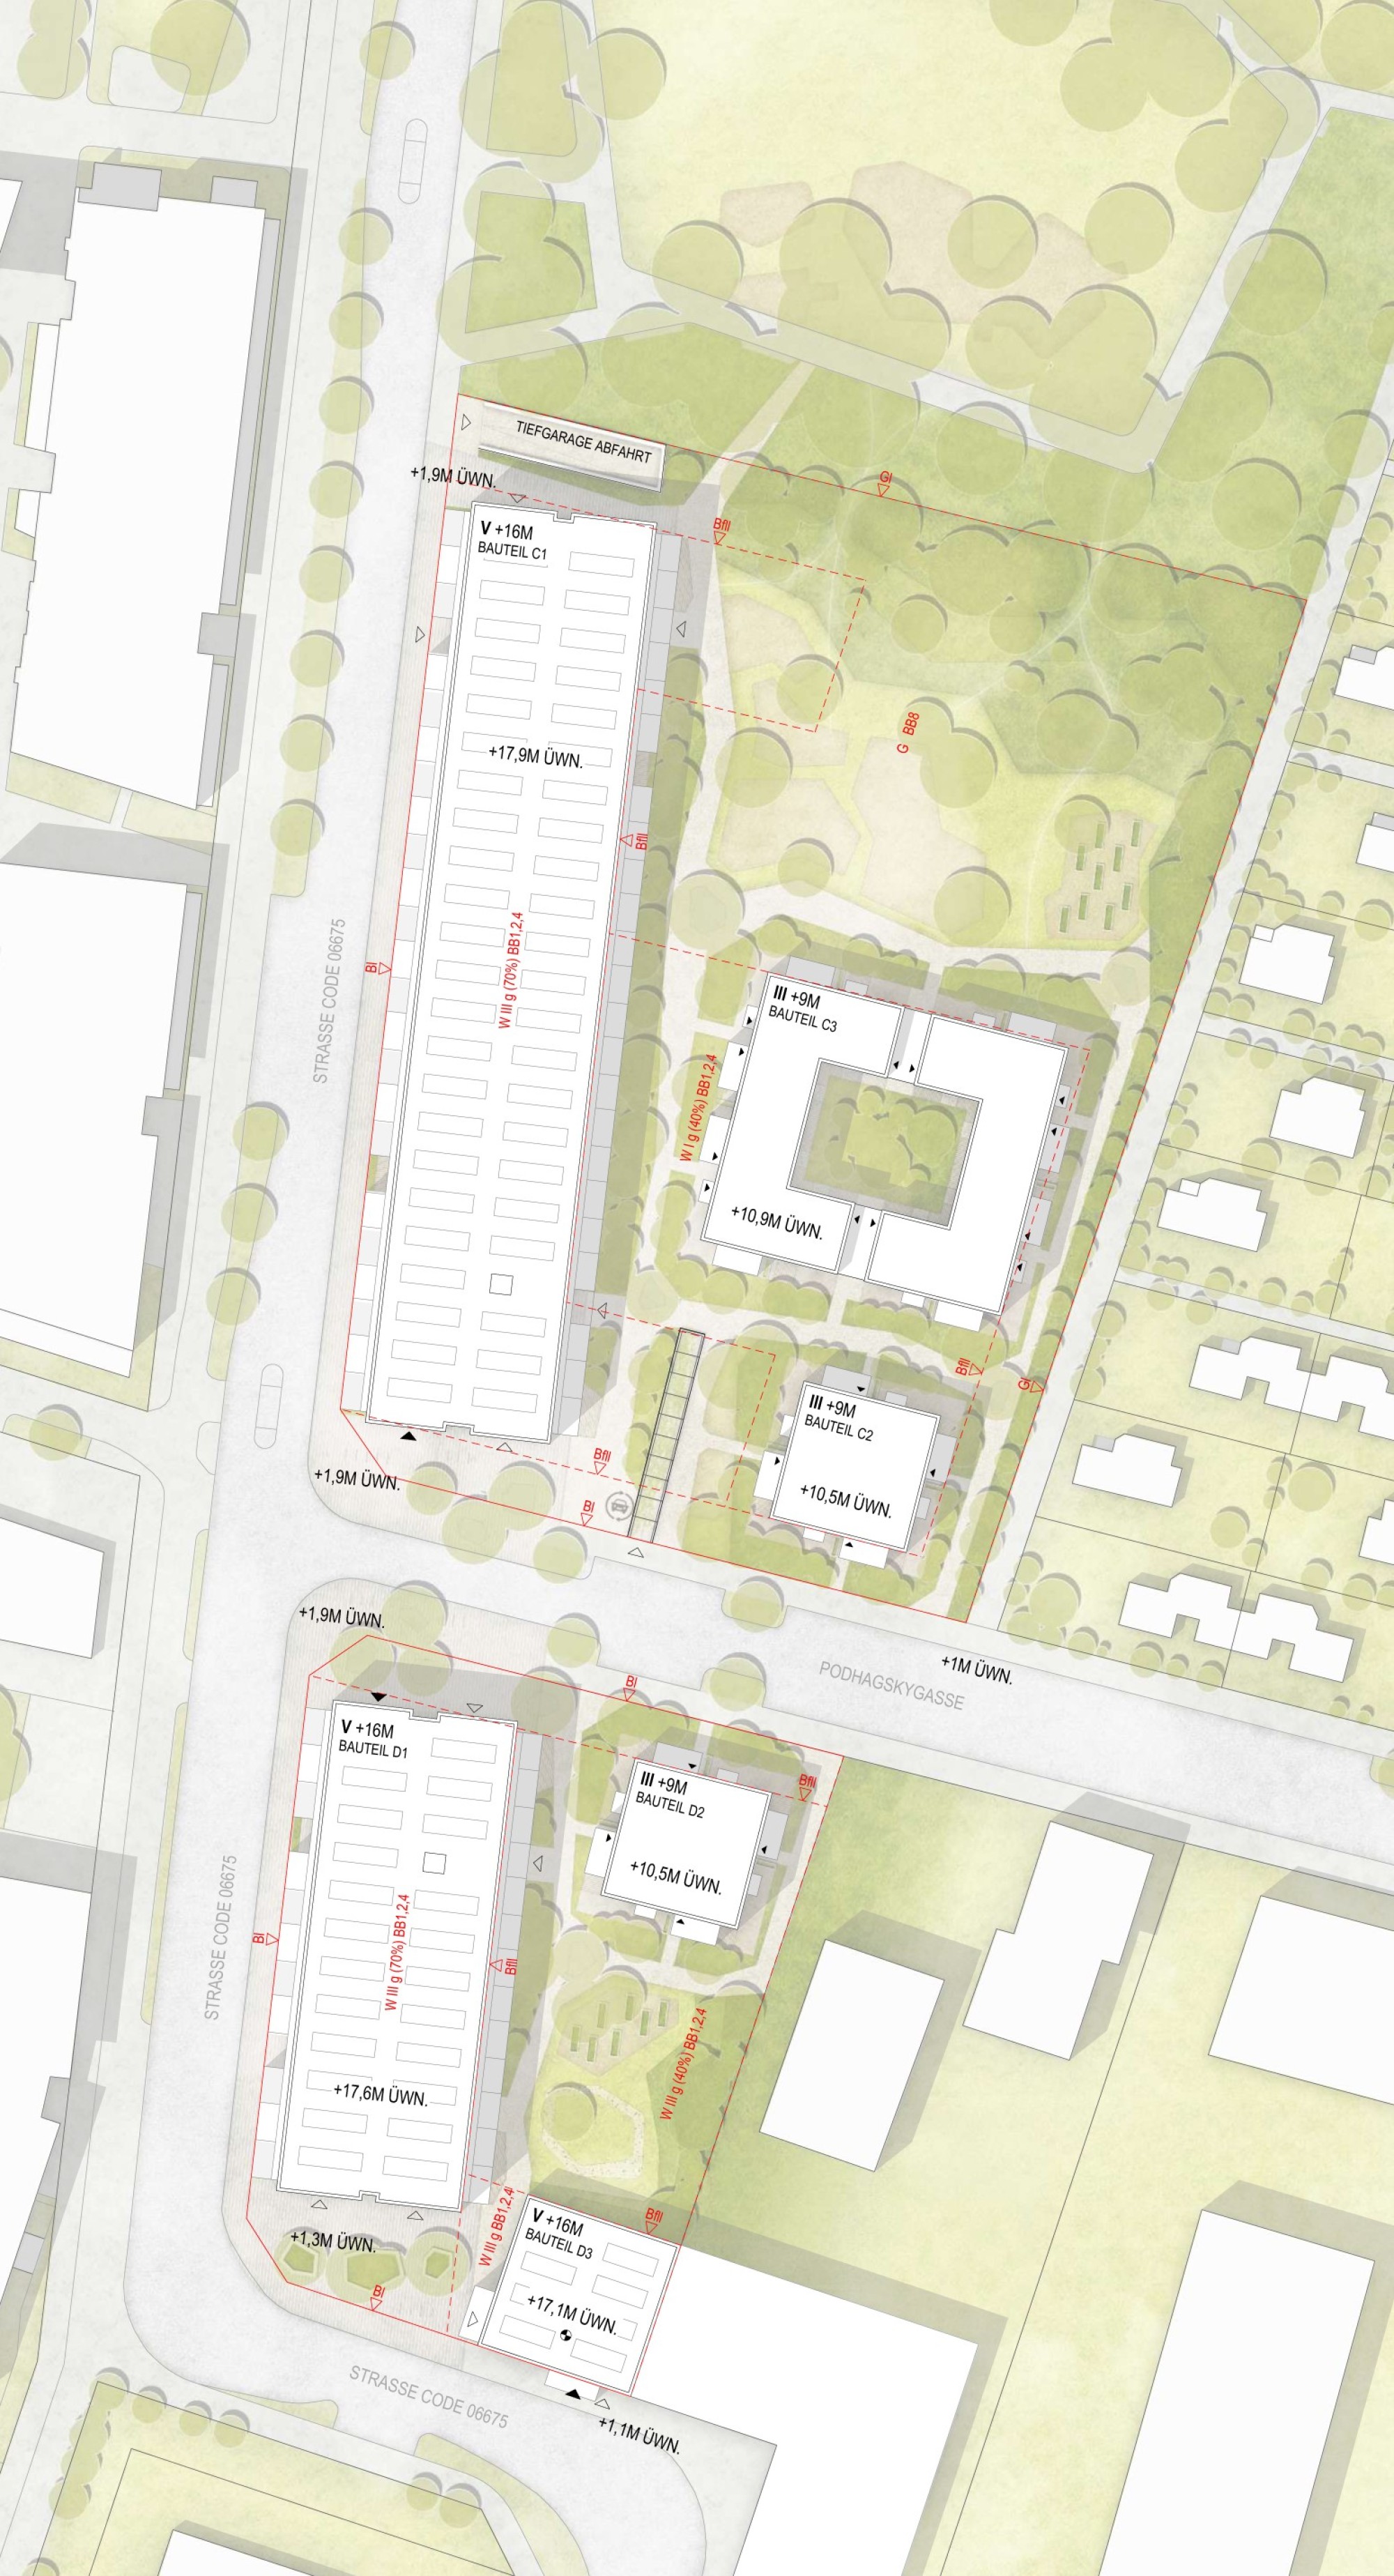
Scale 1:500