CONCEPT
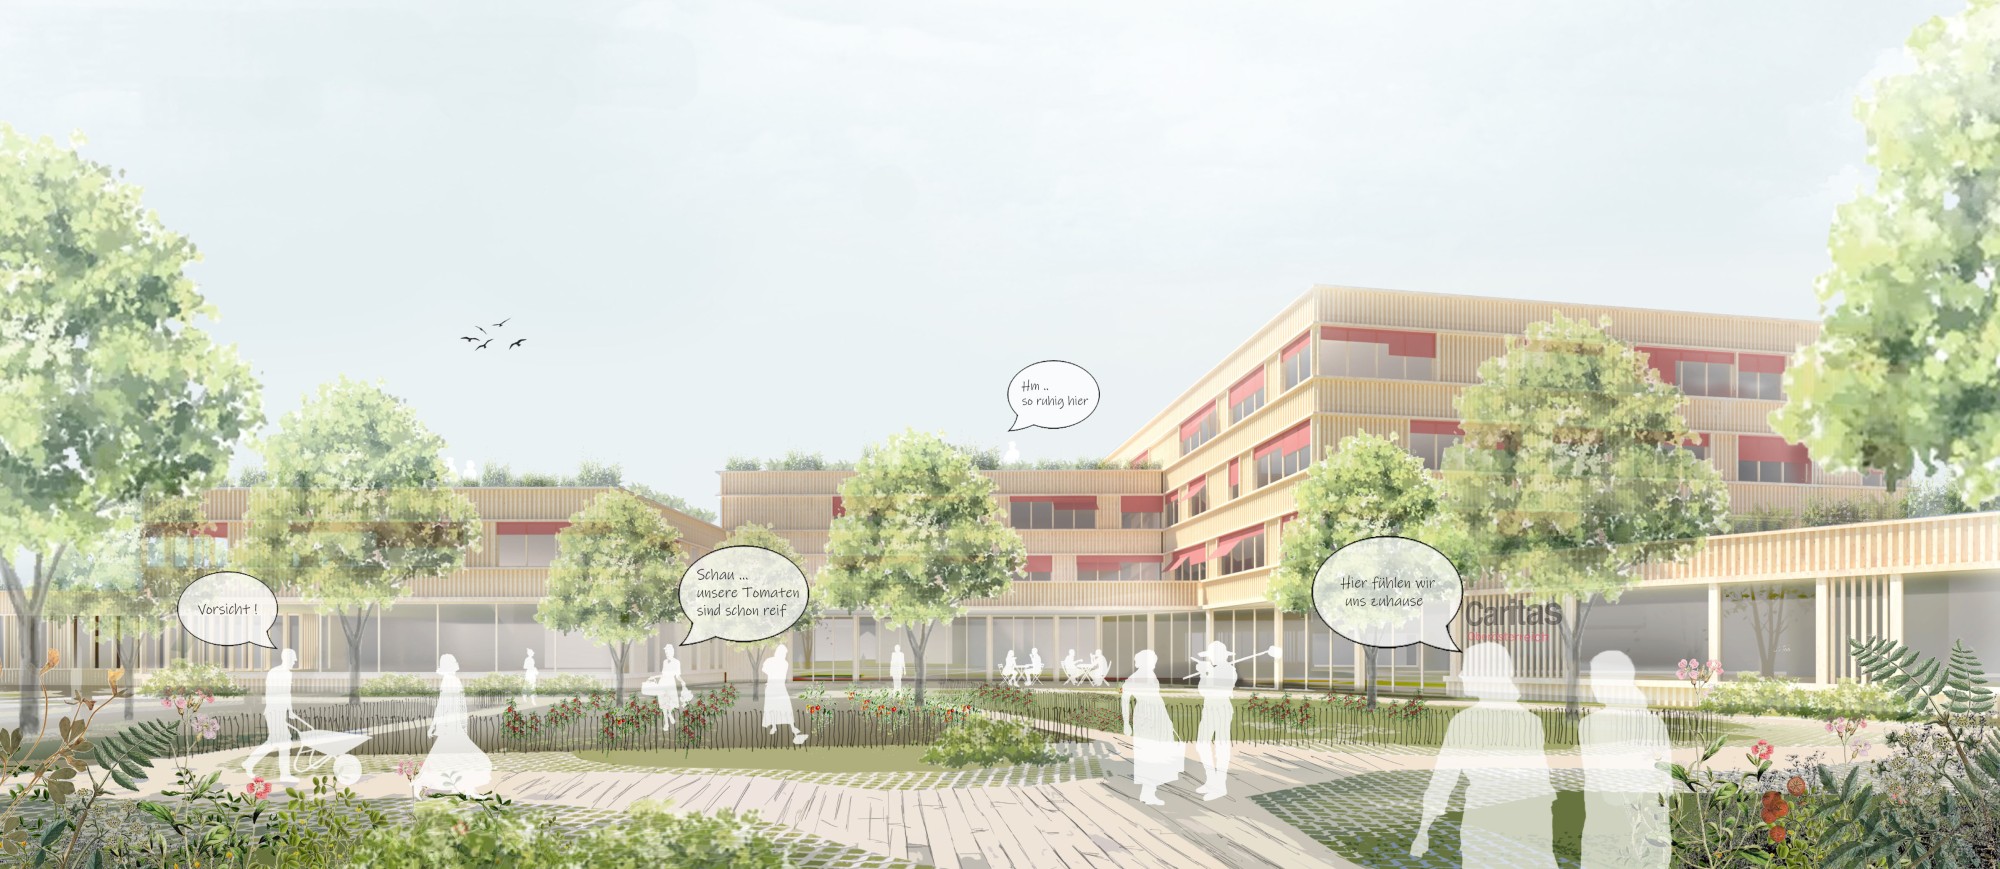
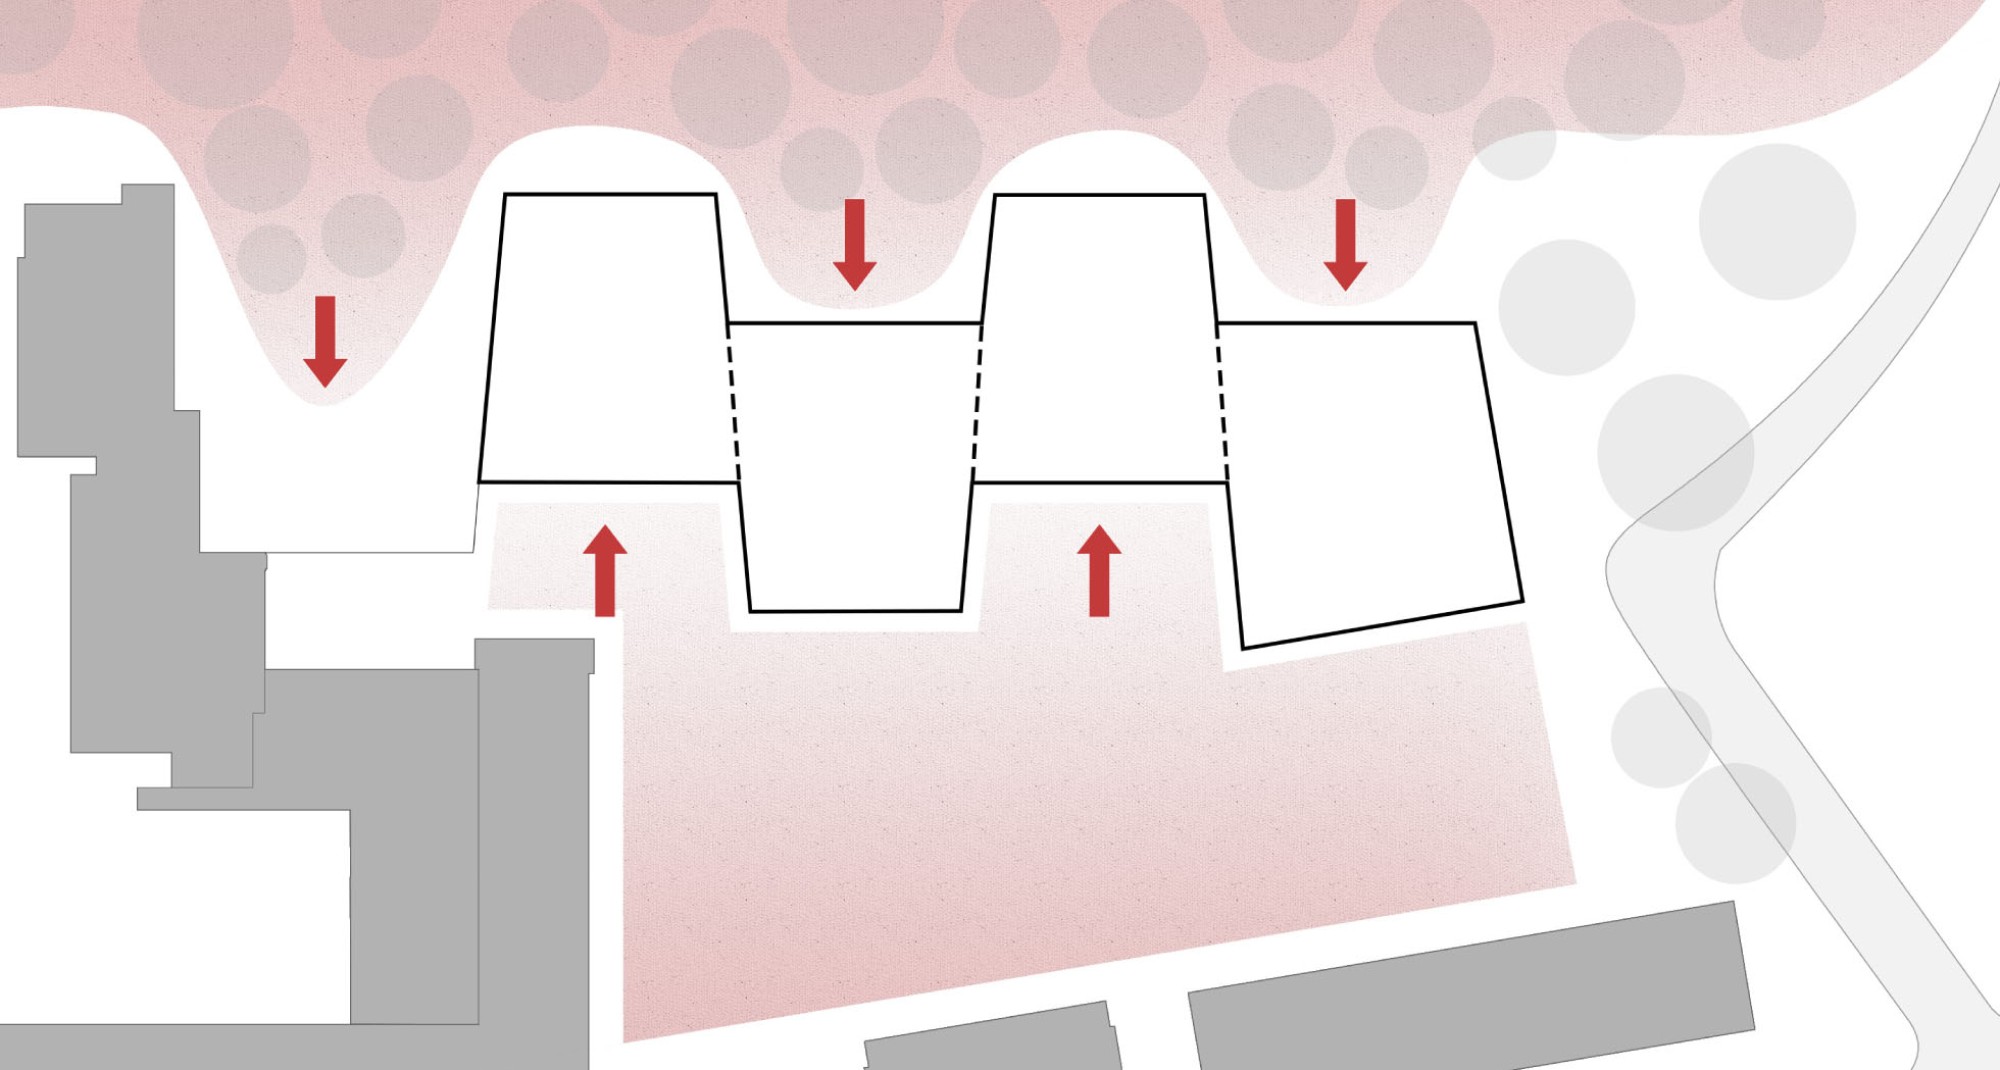
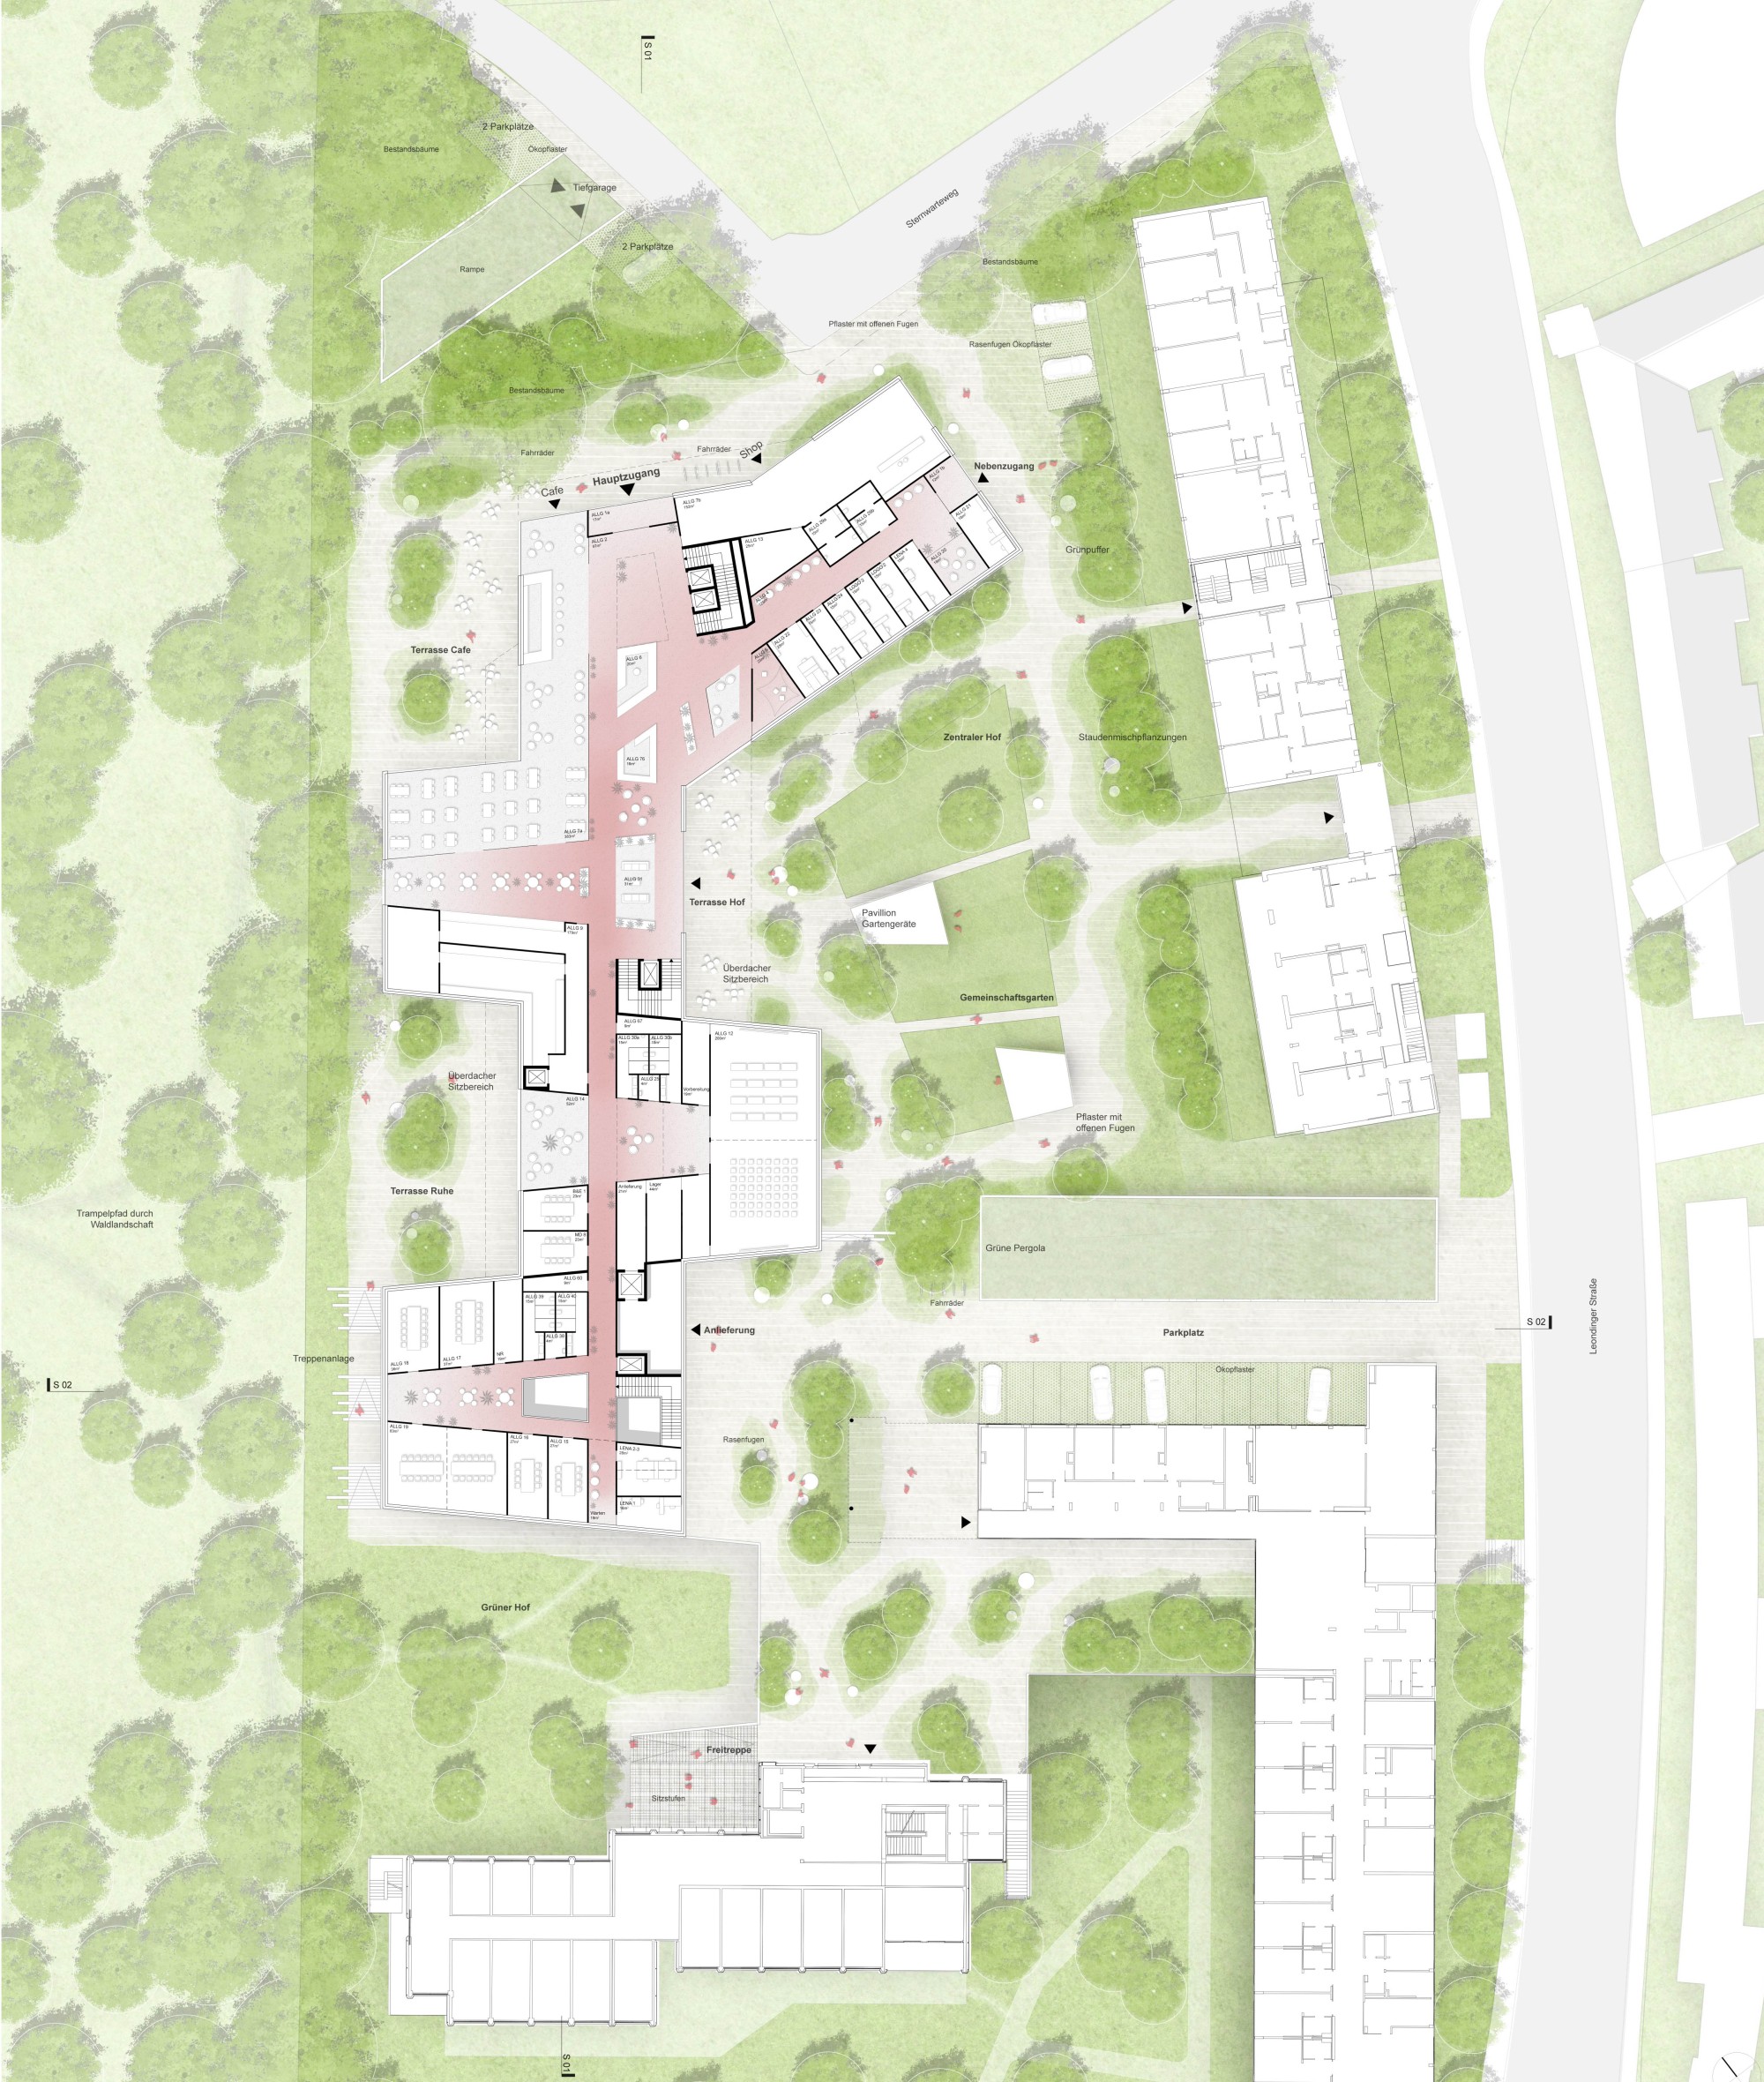
The open-space concept takes up the existing qualities and develops them further. The park-like character of the grounds around the observatory is taken up and extended to the building and into the inner courtyard. The staggered arrangement of the buildings emphasizes this interlocking. The projections and recesses create different spatial situations. The park literally flows around the new buildings and opens into the central inner courtyard with the large kitchen garden of the new Haus der Caritas. Open areas alternate with sheltered, cozy places to spend time, sunny areas with shady ones, and meeting points with more introverted seating niches. In the Caritas garden, people are at the center of the landscape.
ECOLOGY
The surfaces flow smoothly into one another and are designed to be permeable. Paving with open joints turns into paving with grass joints. These in turn merge into lawns and/or mixed perennial plantings. The remaining surface water infiltrates into these areas.
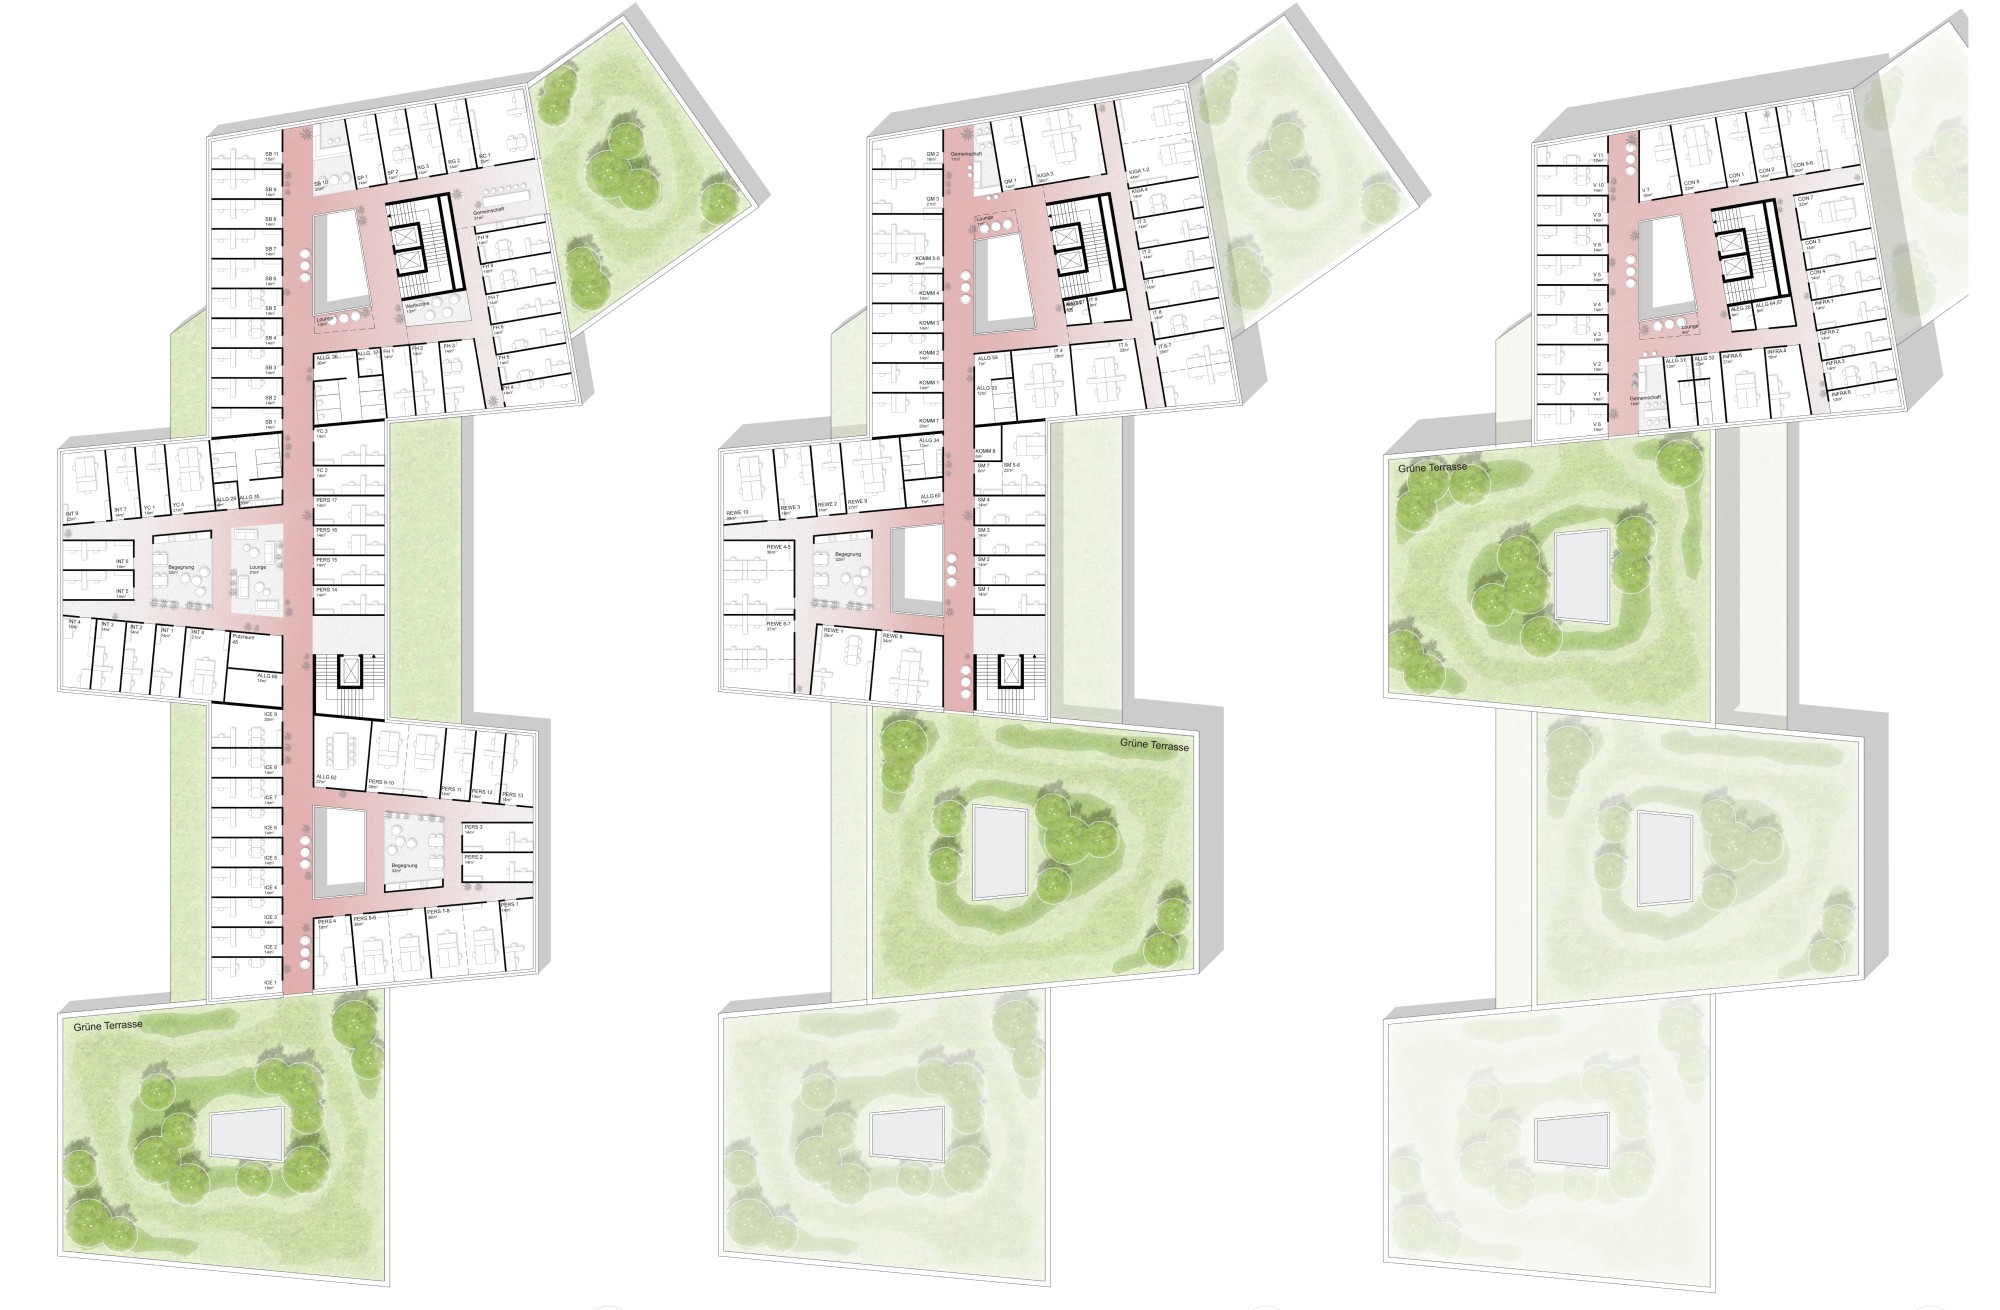
The roofs are designed as biodiversity roofs with a deep substrate of 50–90 cm. Various habitats are created with deadwood structures and insect-friendly shrubs and perennials.
The plant selection focuses on native and climate-resilient species. The large number of trees ensures a high degree of shade and a pleasant microclimate. Trees in paved areas are also planted according to the sponge city principle.
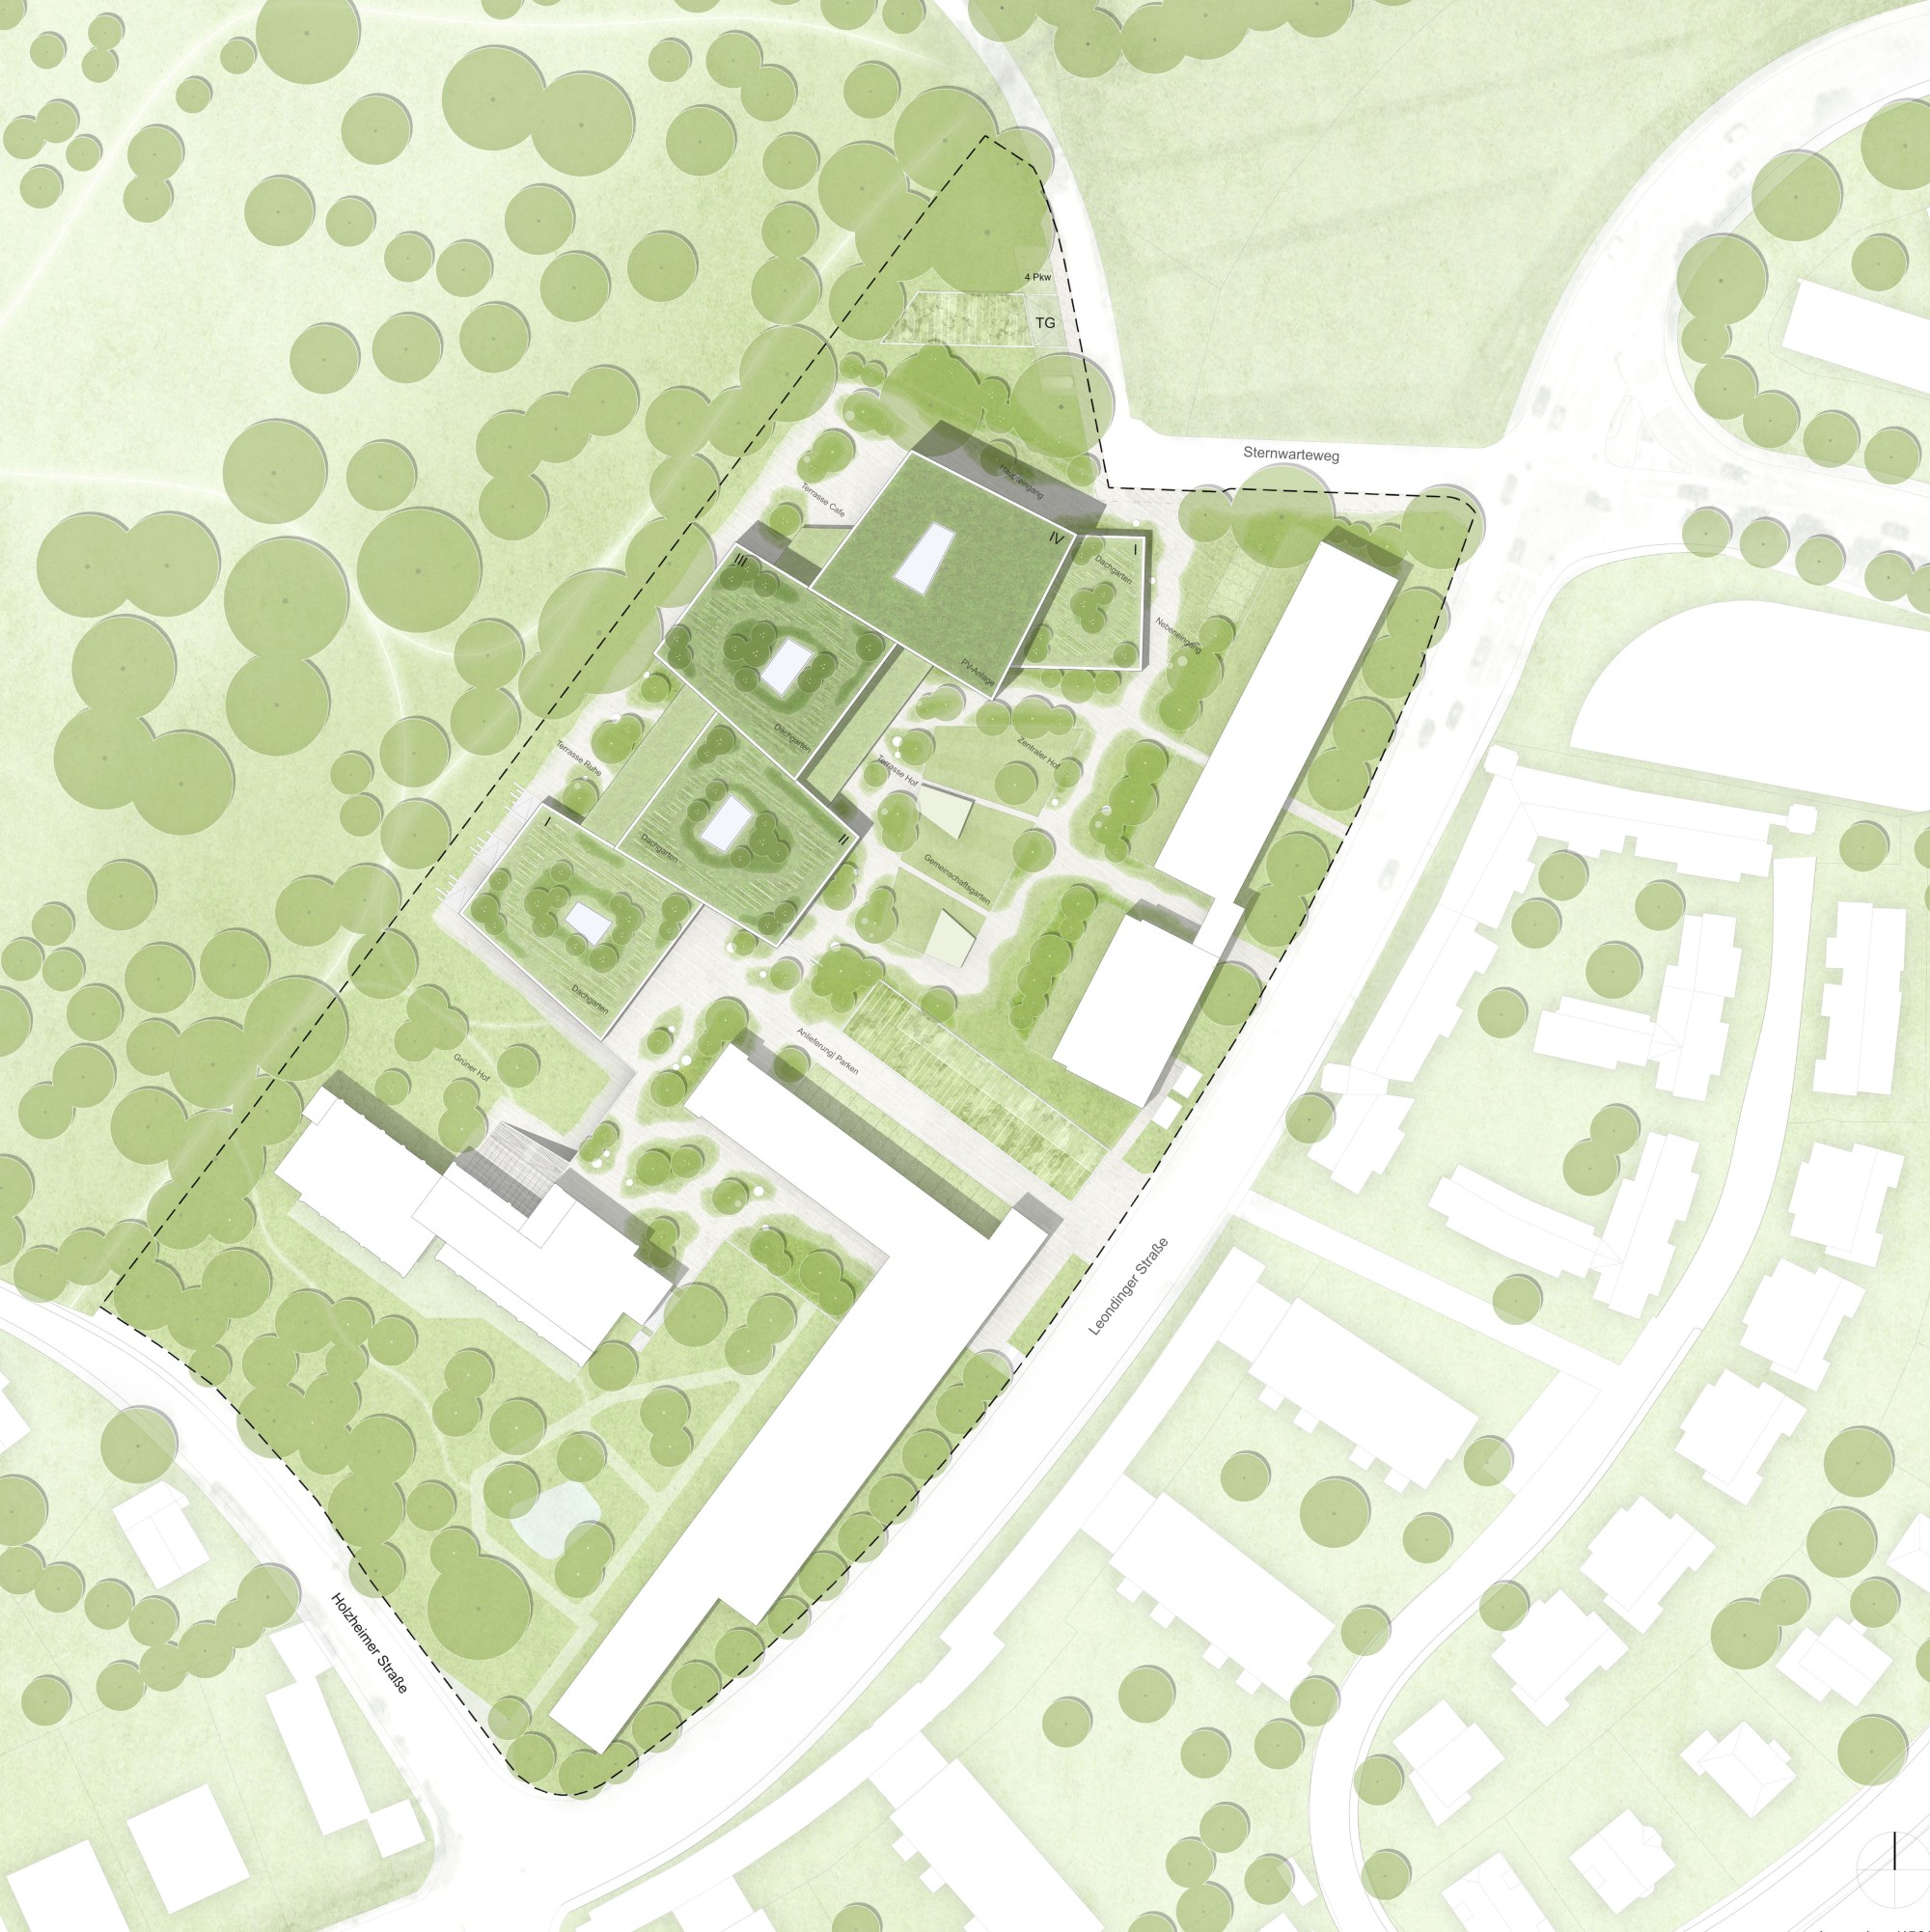
Site plan 1:500