CONCEPT
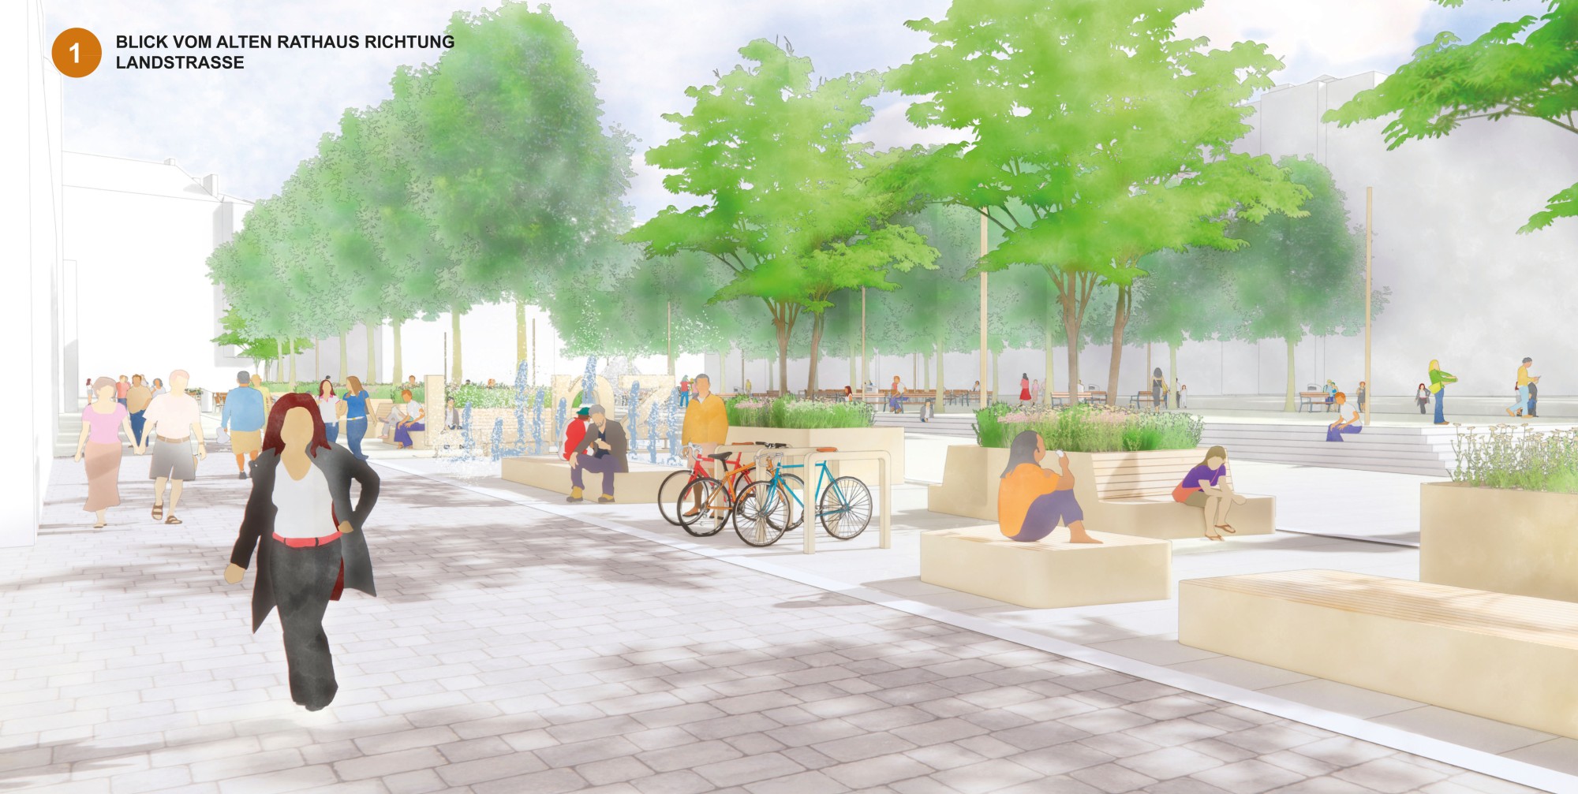
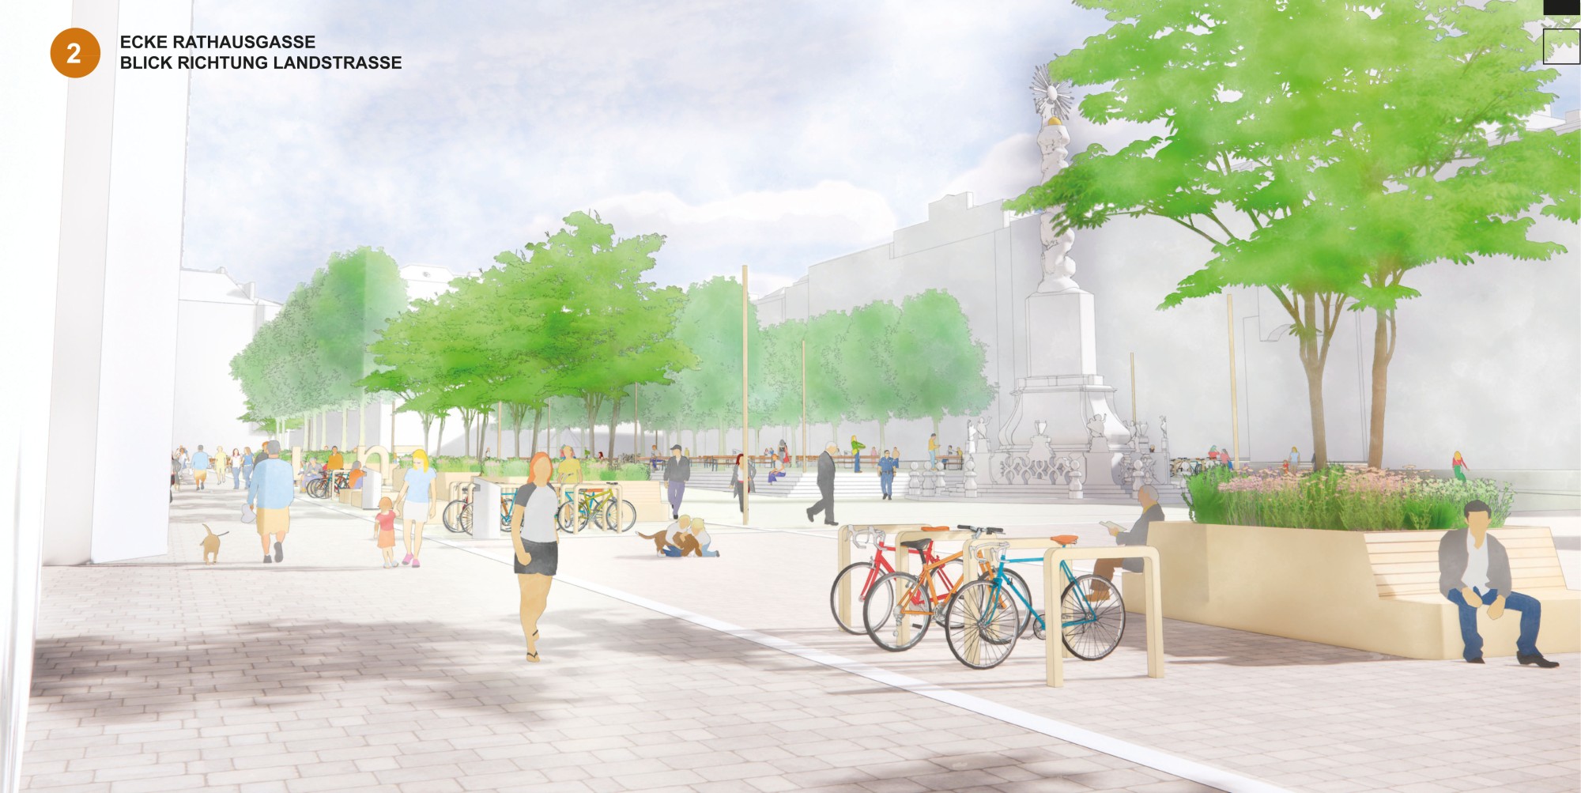
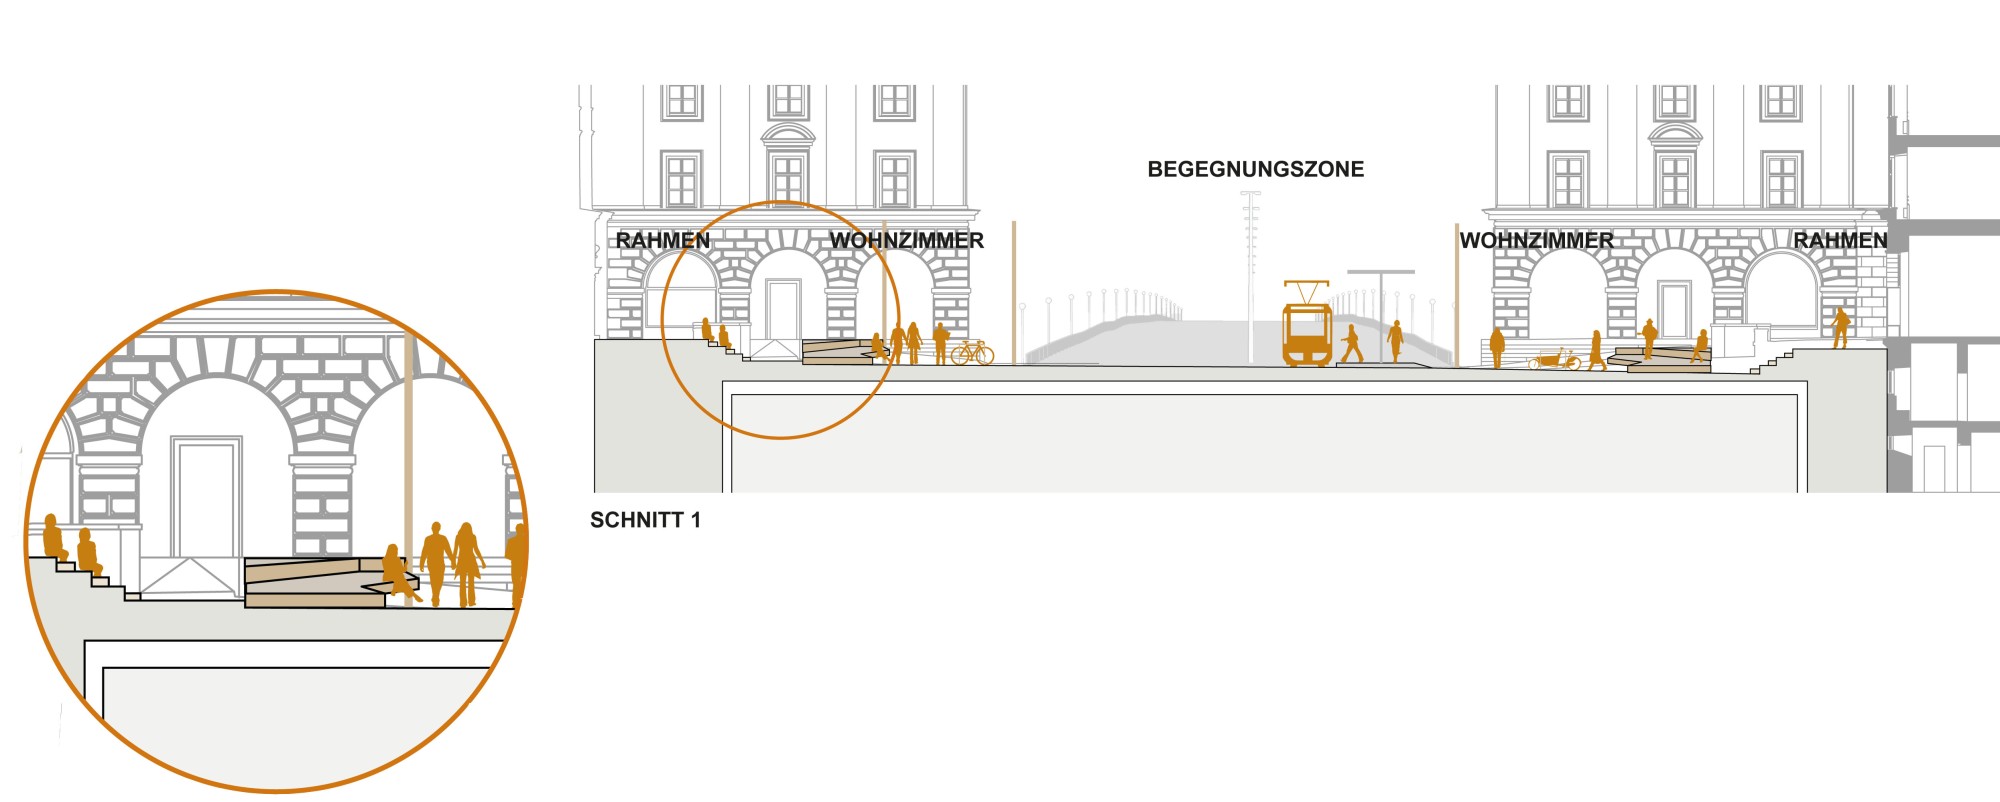
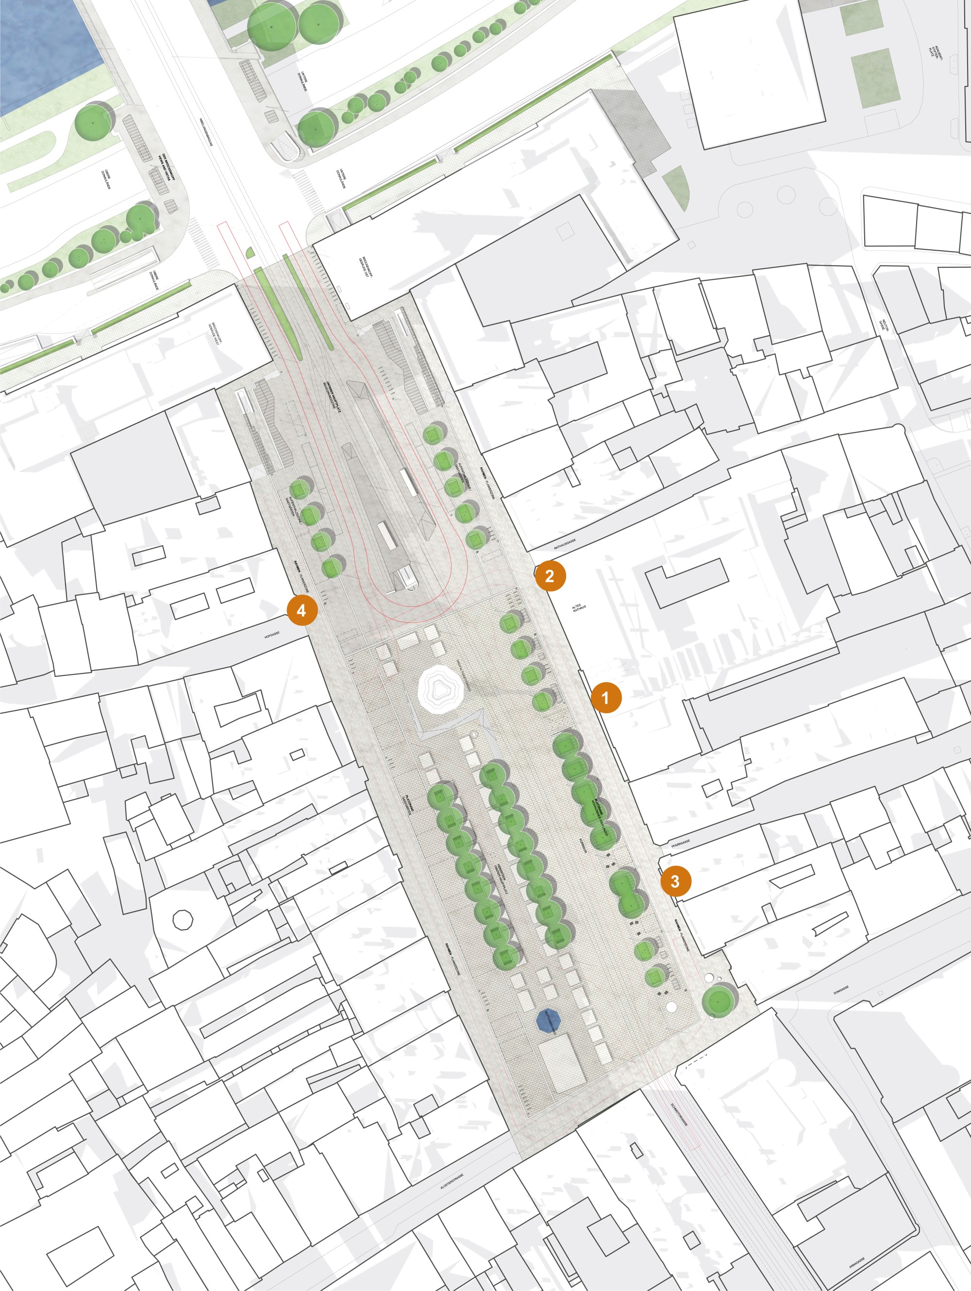
The new Linz Main Square, one of the largest enclosed squares in Europe, is given a clear and strong frame that will also withstand future developments. The square is clearly zoned and decluttered, and the existing elements are skillfully incorporated into the new design. The basic framework is newly and clearly defined by different paving materials and granite edgings, inspired by the historic context. On the street side, the balconies of the head buildings receive planters with tall mixed perennial plantings, visually separating them from the busy street.
THE FRAME - THE PROMENADE
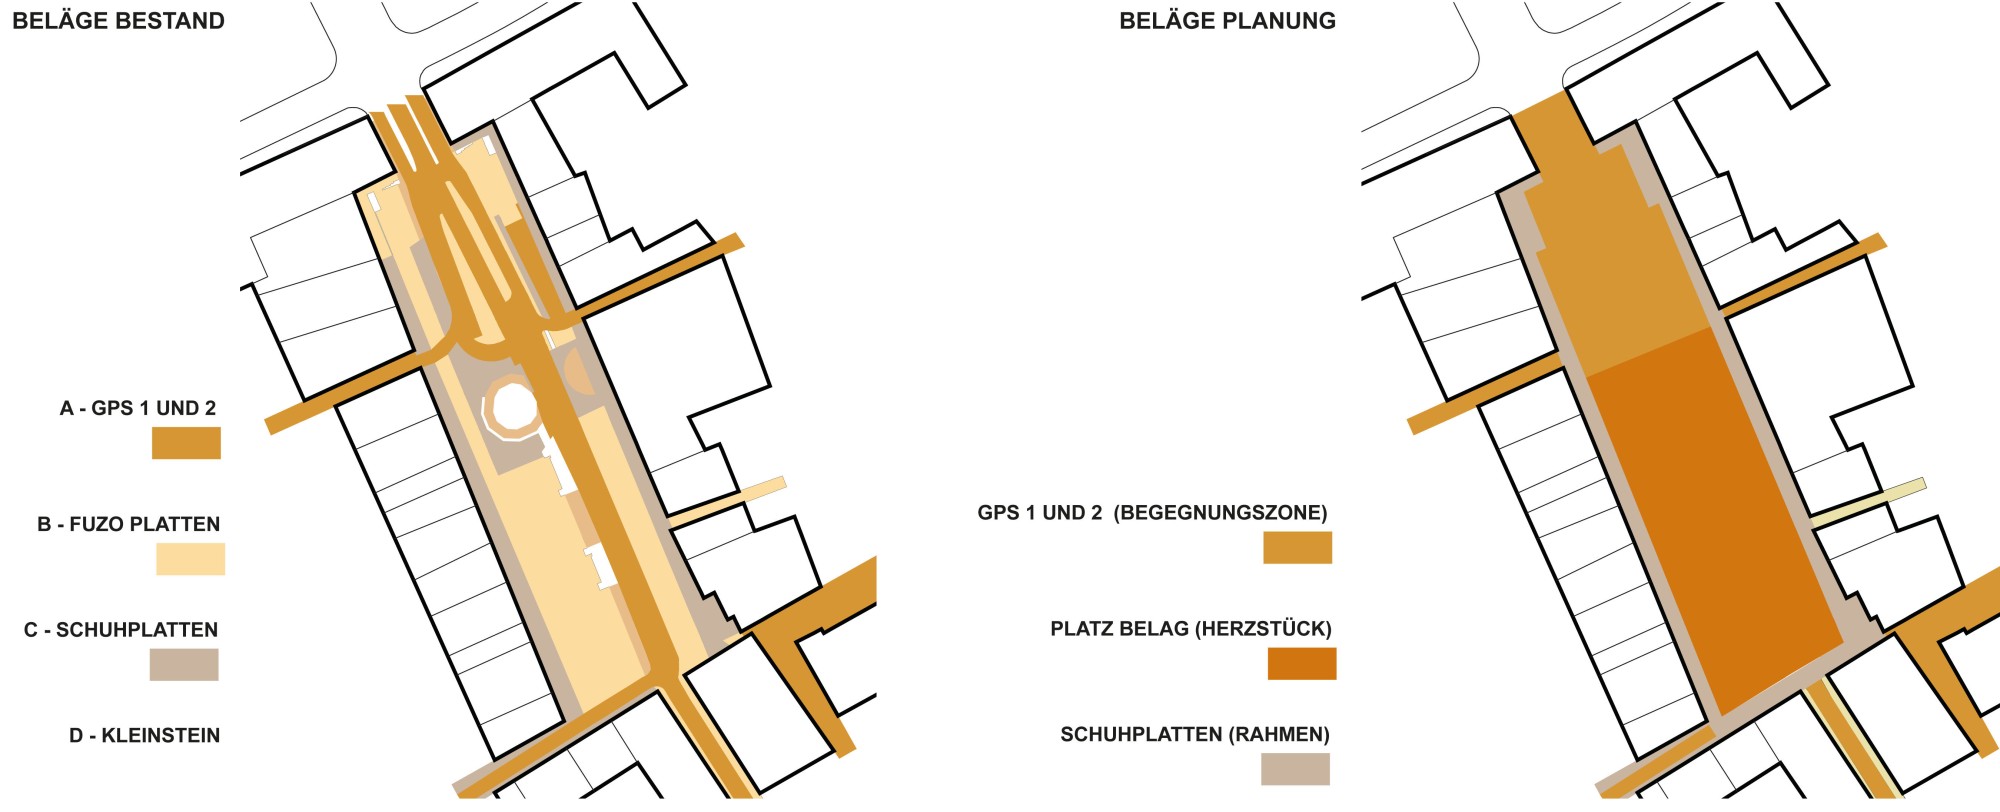
A frame 5–7 meters wide embeds the square appropriately in its urban context. For the paving, the historic split granite cobbles, known as “Schuhplatten,” are proposed in a barrier-free version.
THE EDGES OF THE SQUARE - THE LIVING ROOMS OF LINZ
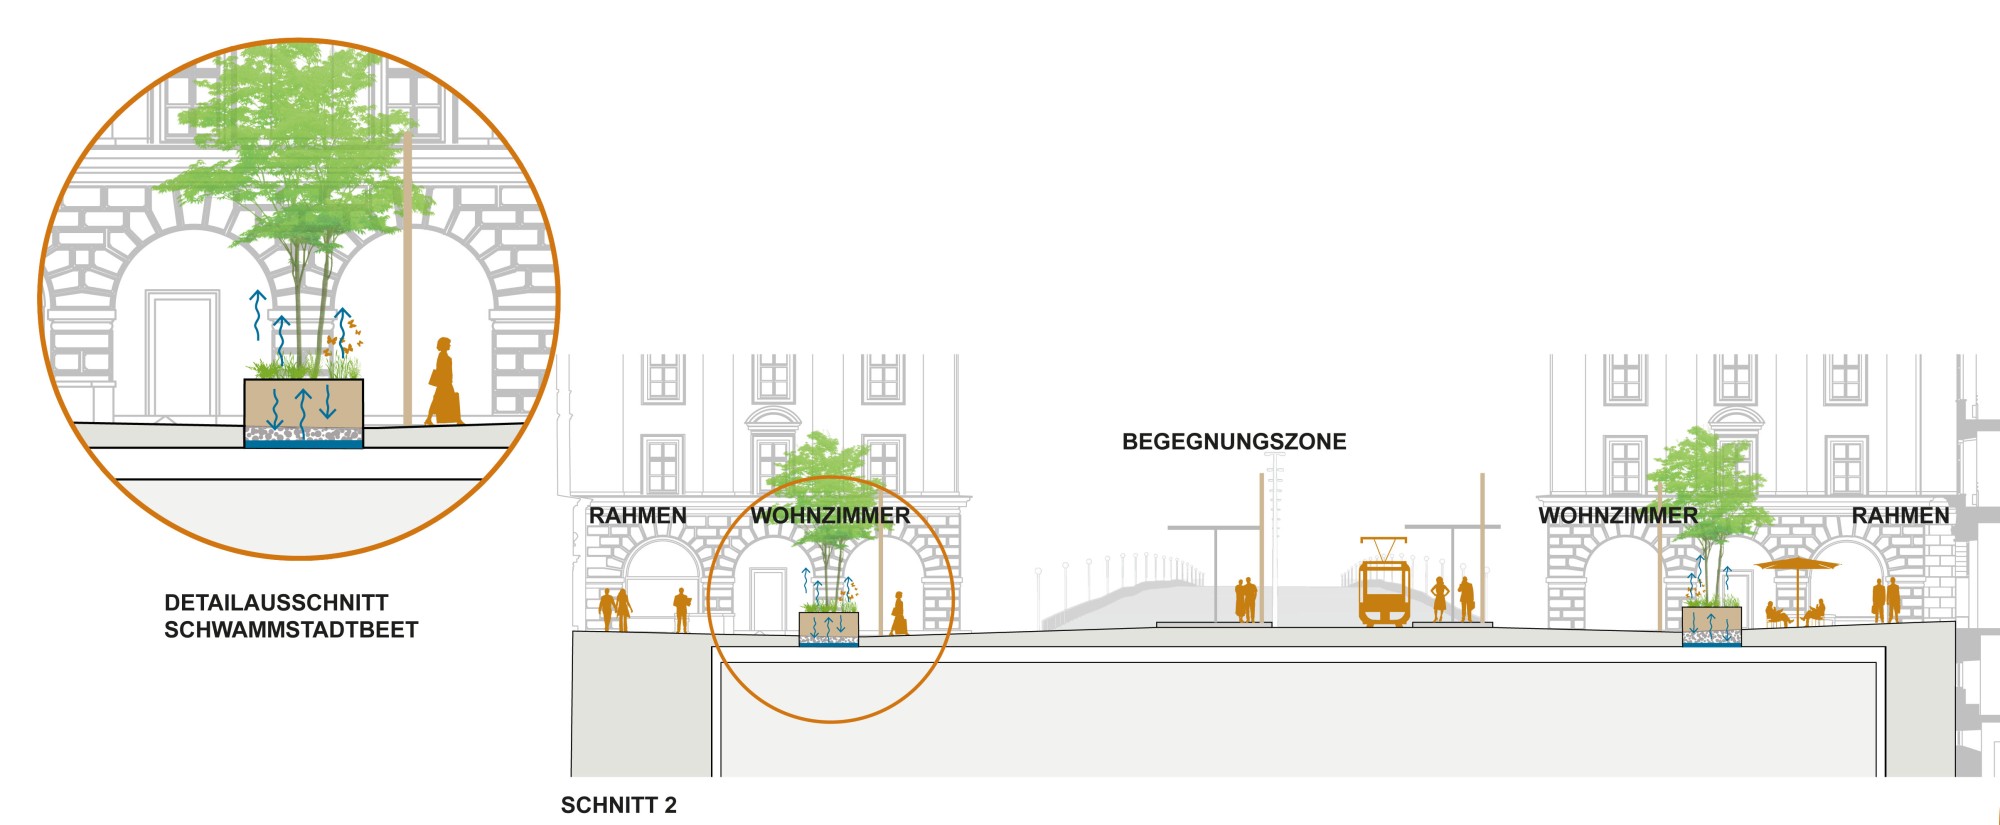
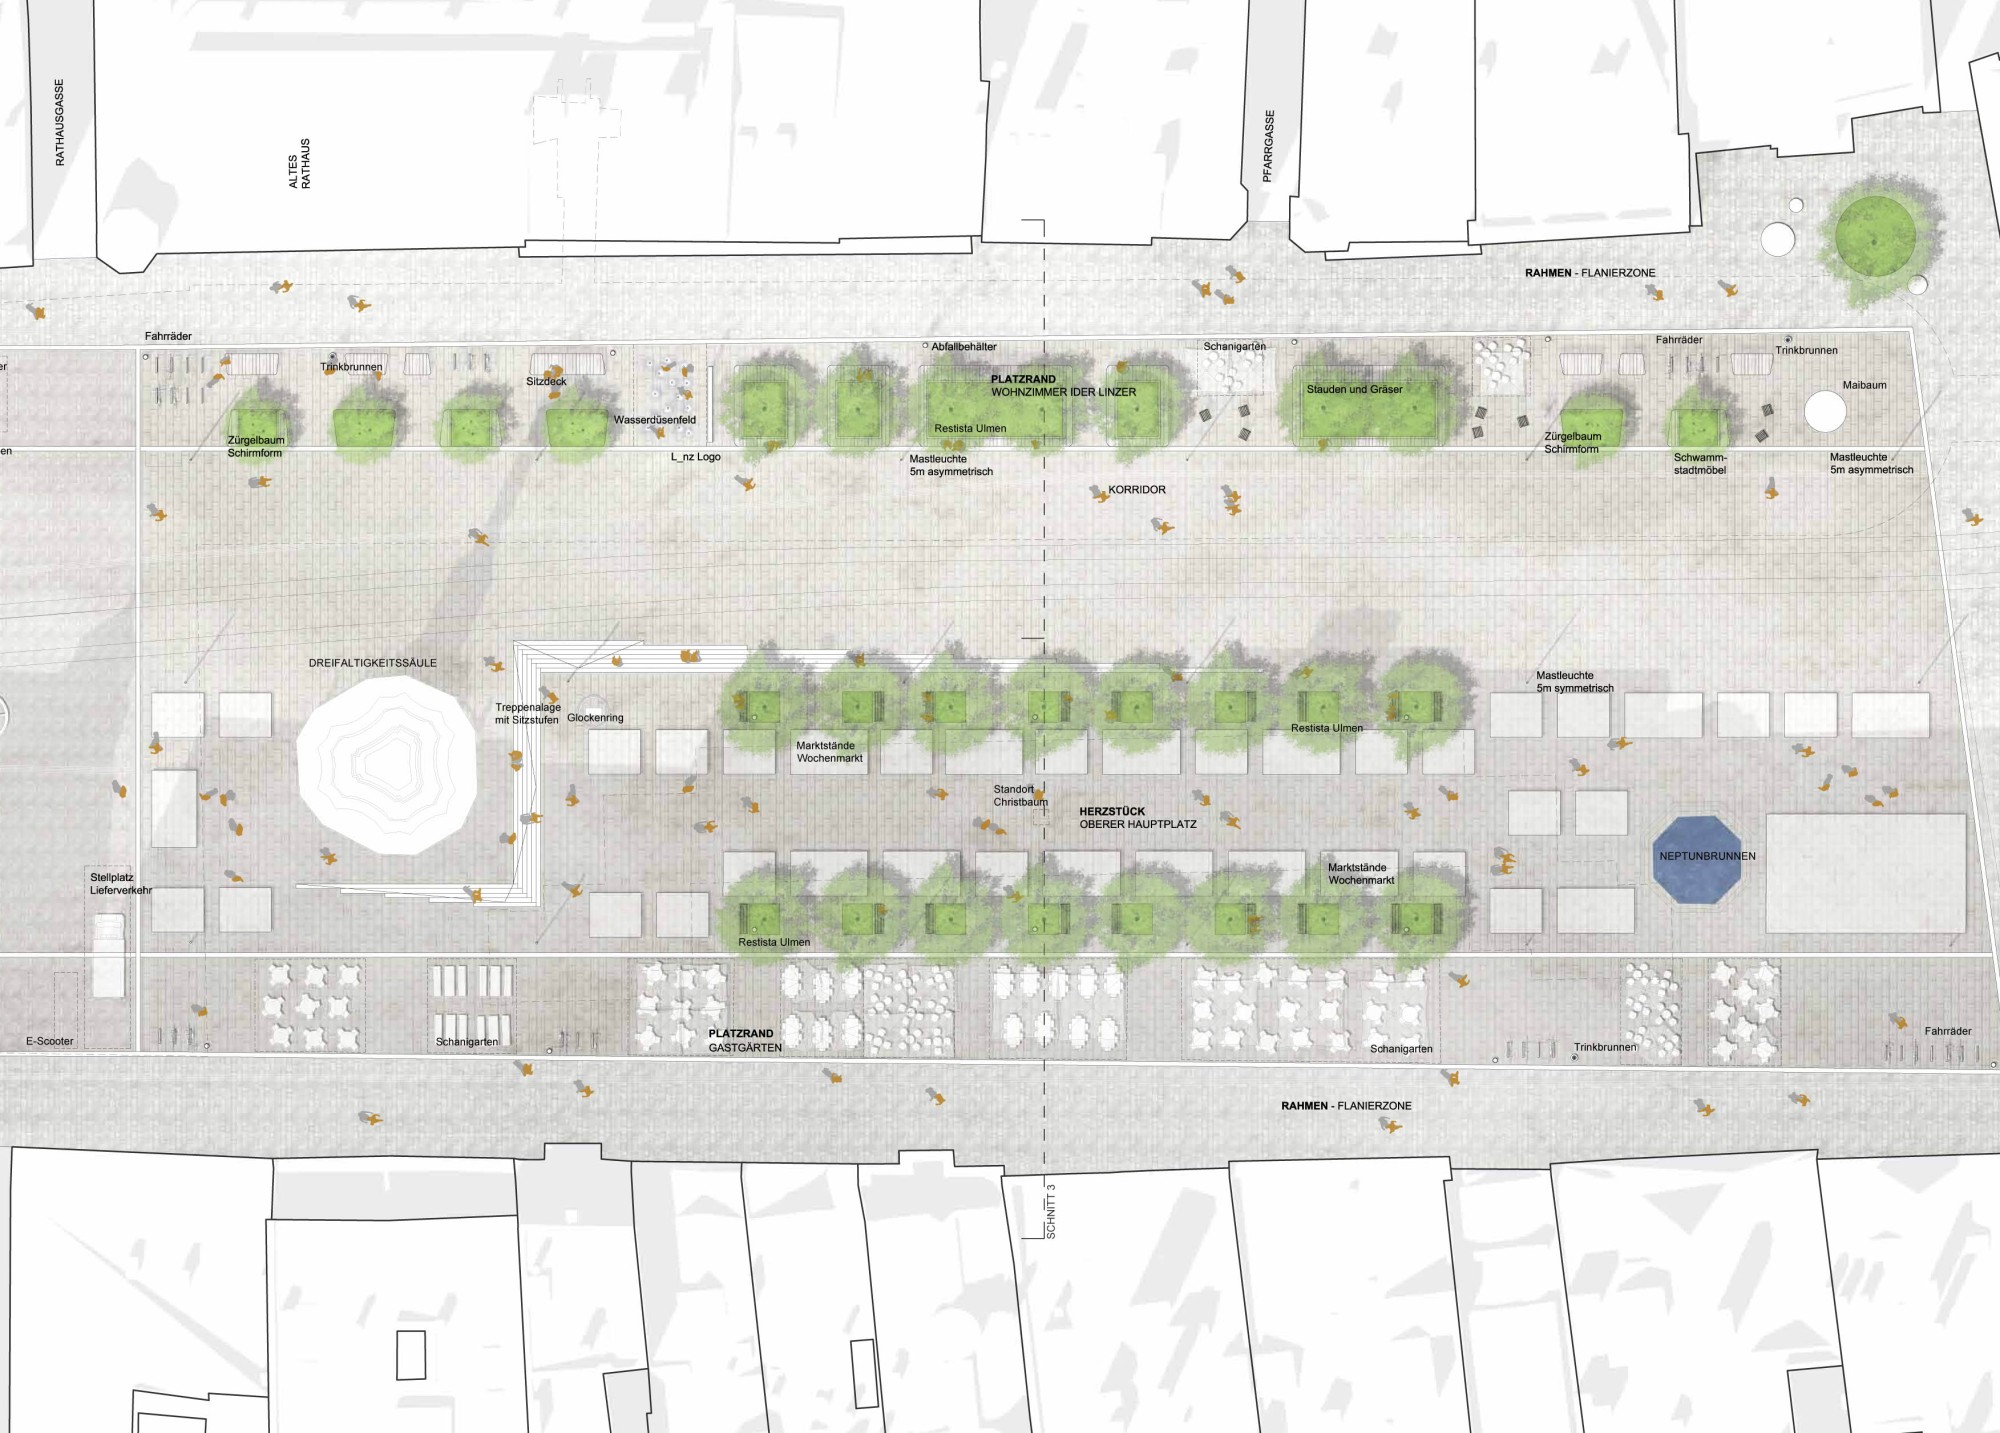
This is where the outdoor dining areas and non-commercial areas with versatile furniture are located, along with a field of water jets, lush planting and a high quality of stay in the shade of trees.
THE UPPER MAIN SQUARE - THE CENTERPIECE
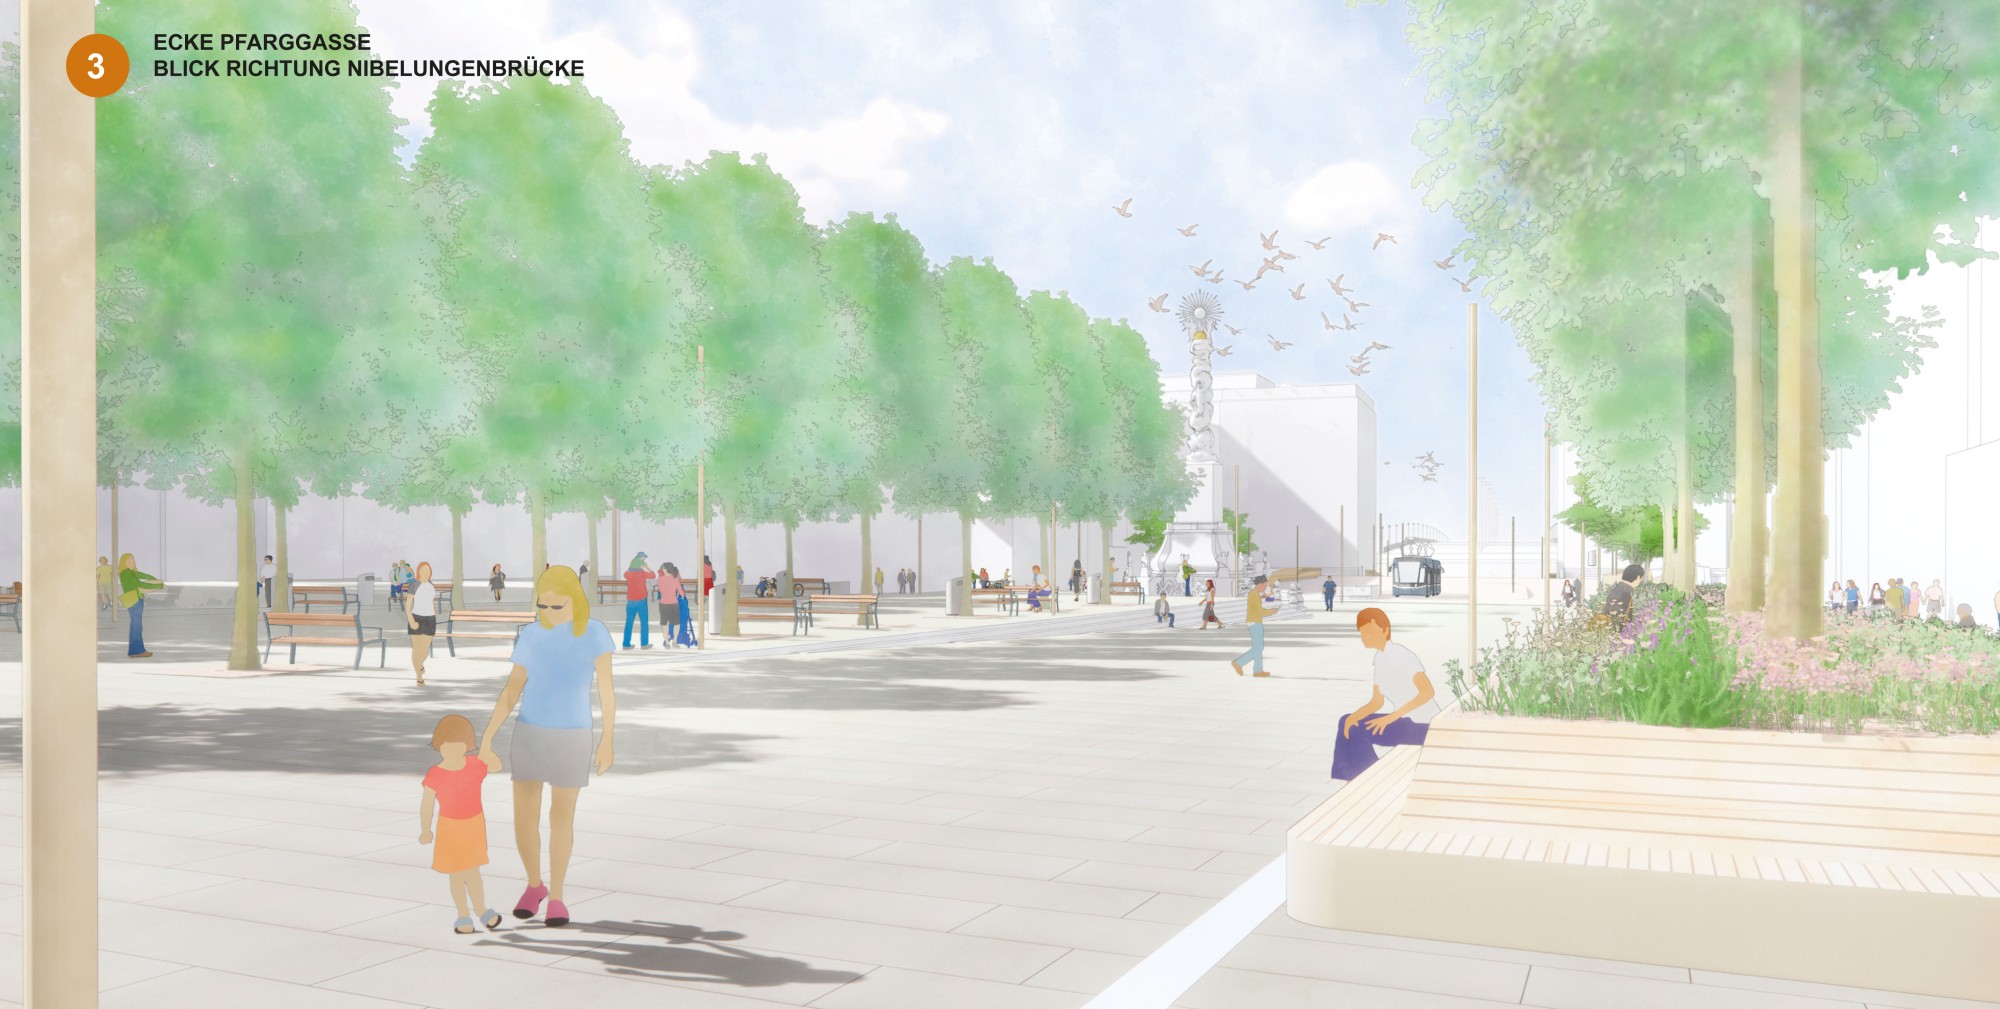
The pedestrian zone is paved with large-format regional granite slabs of Schärding, Gebharts and Neuhaus granite measuring 100x60x16 cm. This meets the functional requirements of the markets and their deliveries.
THE LOWER MAIN SQUARE - THE SHARED SPACE
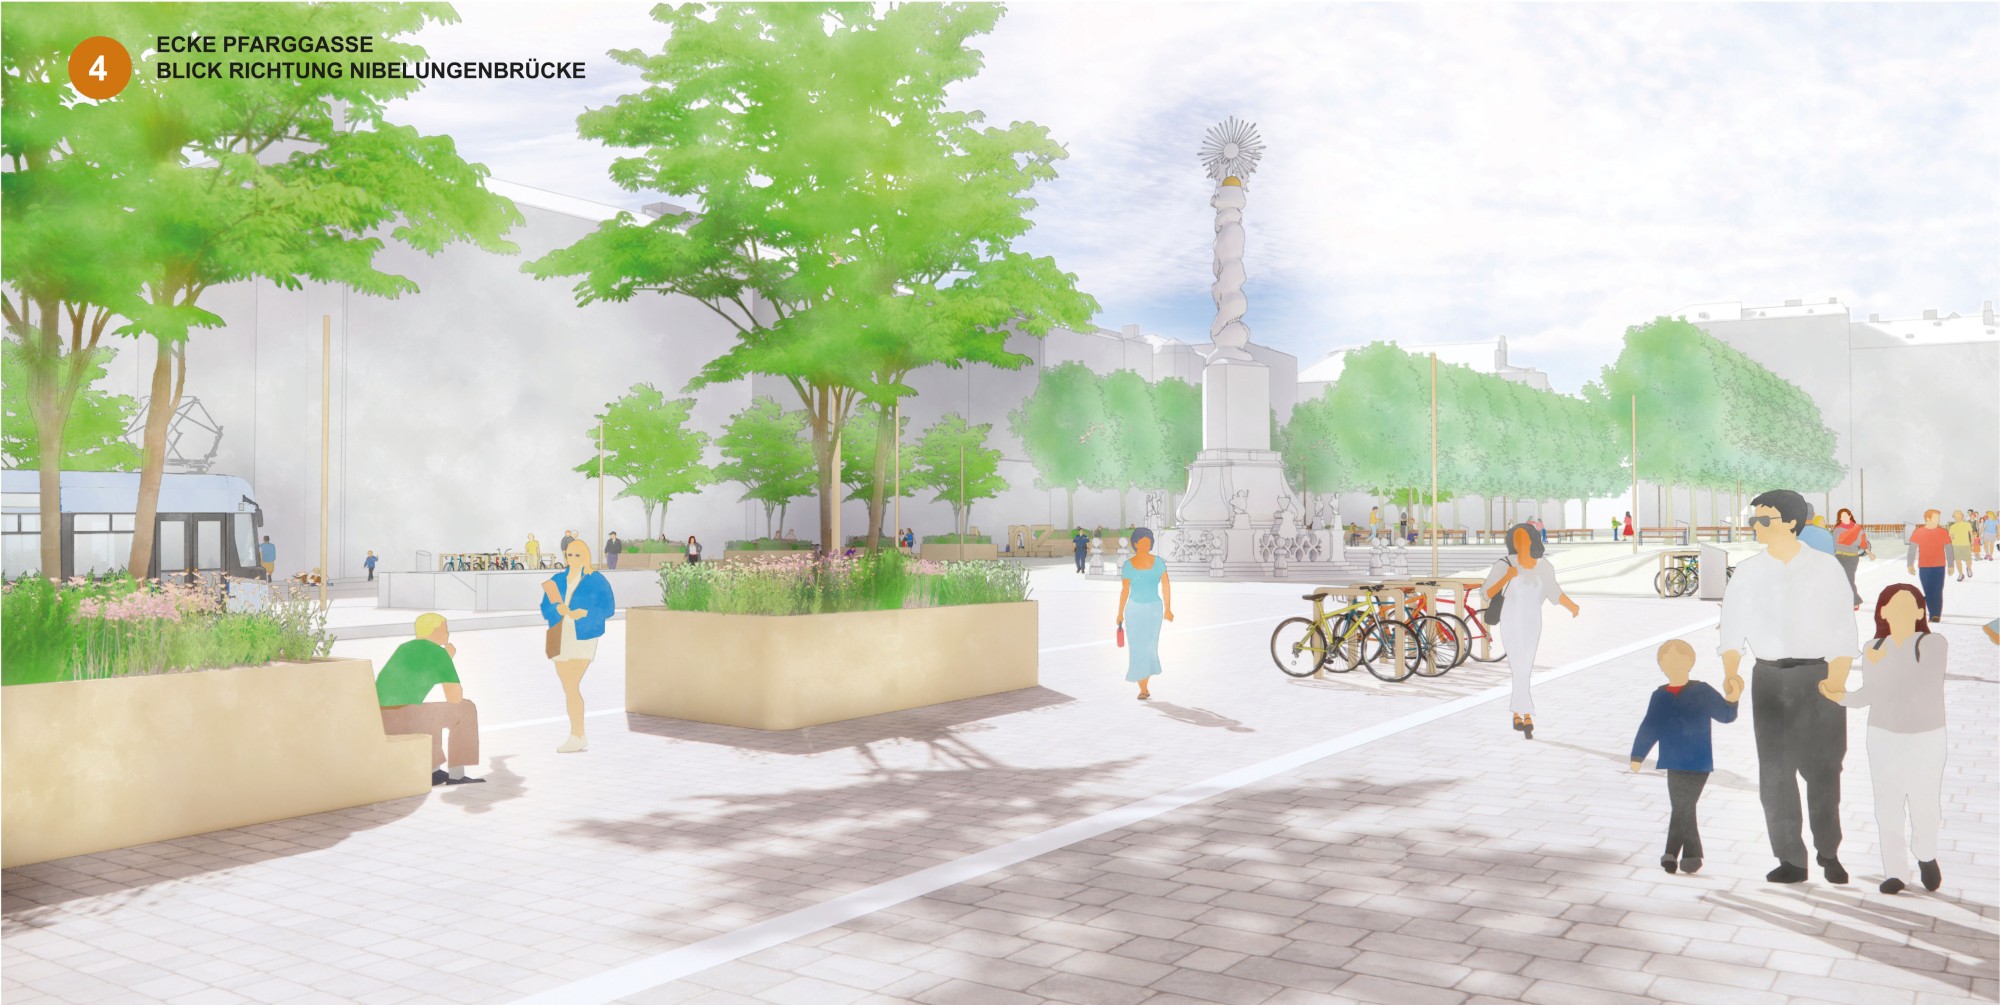
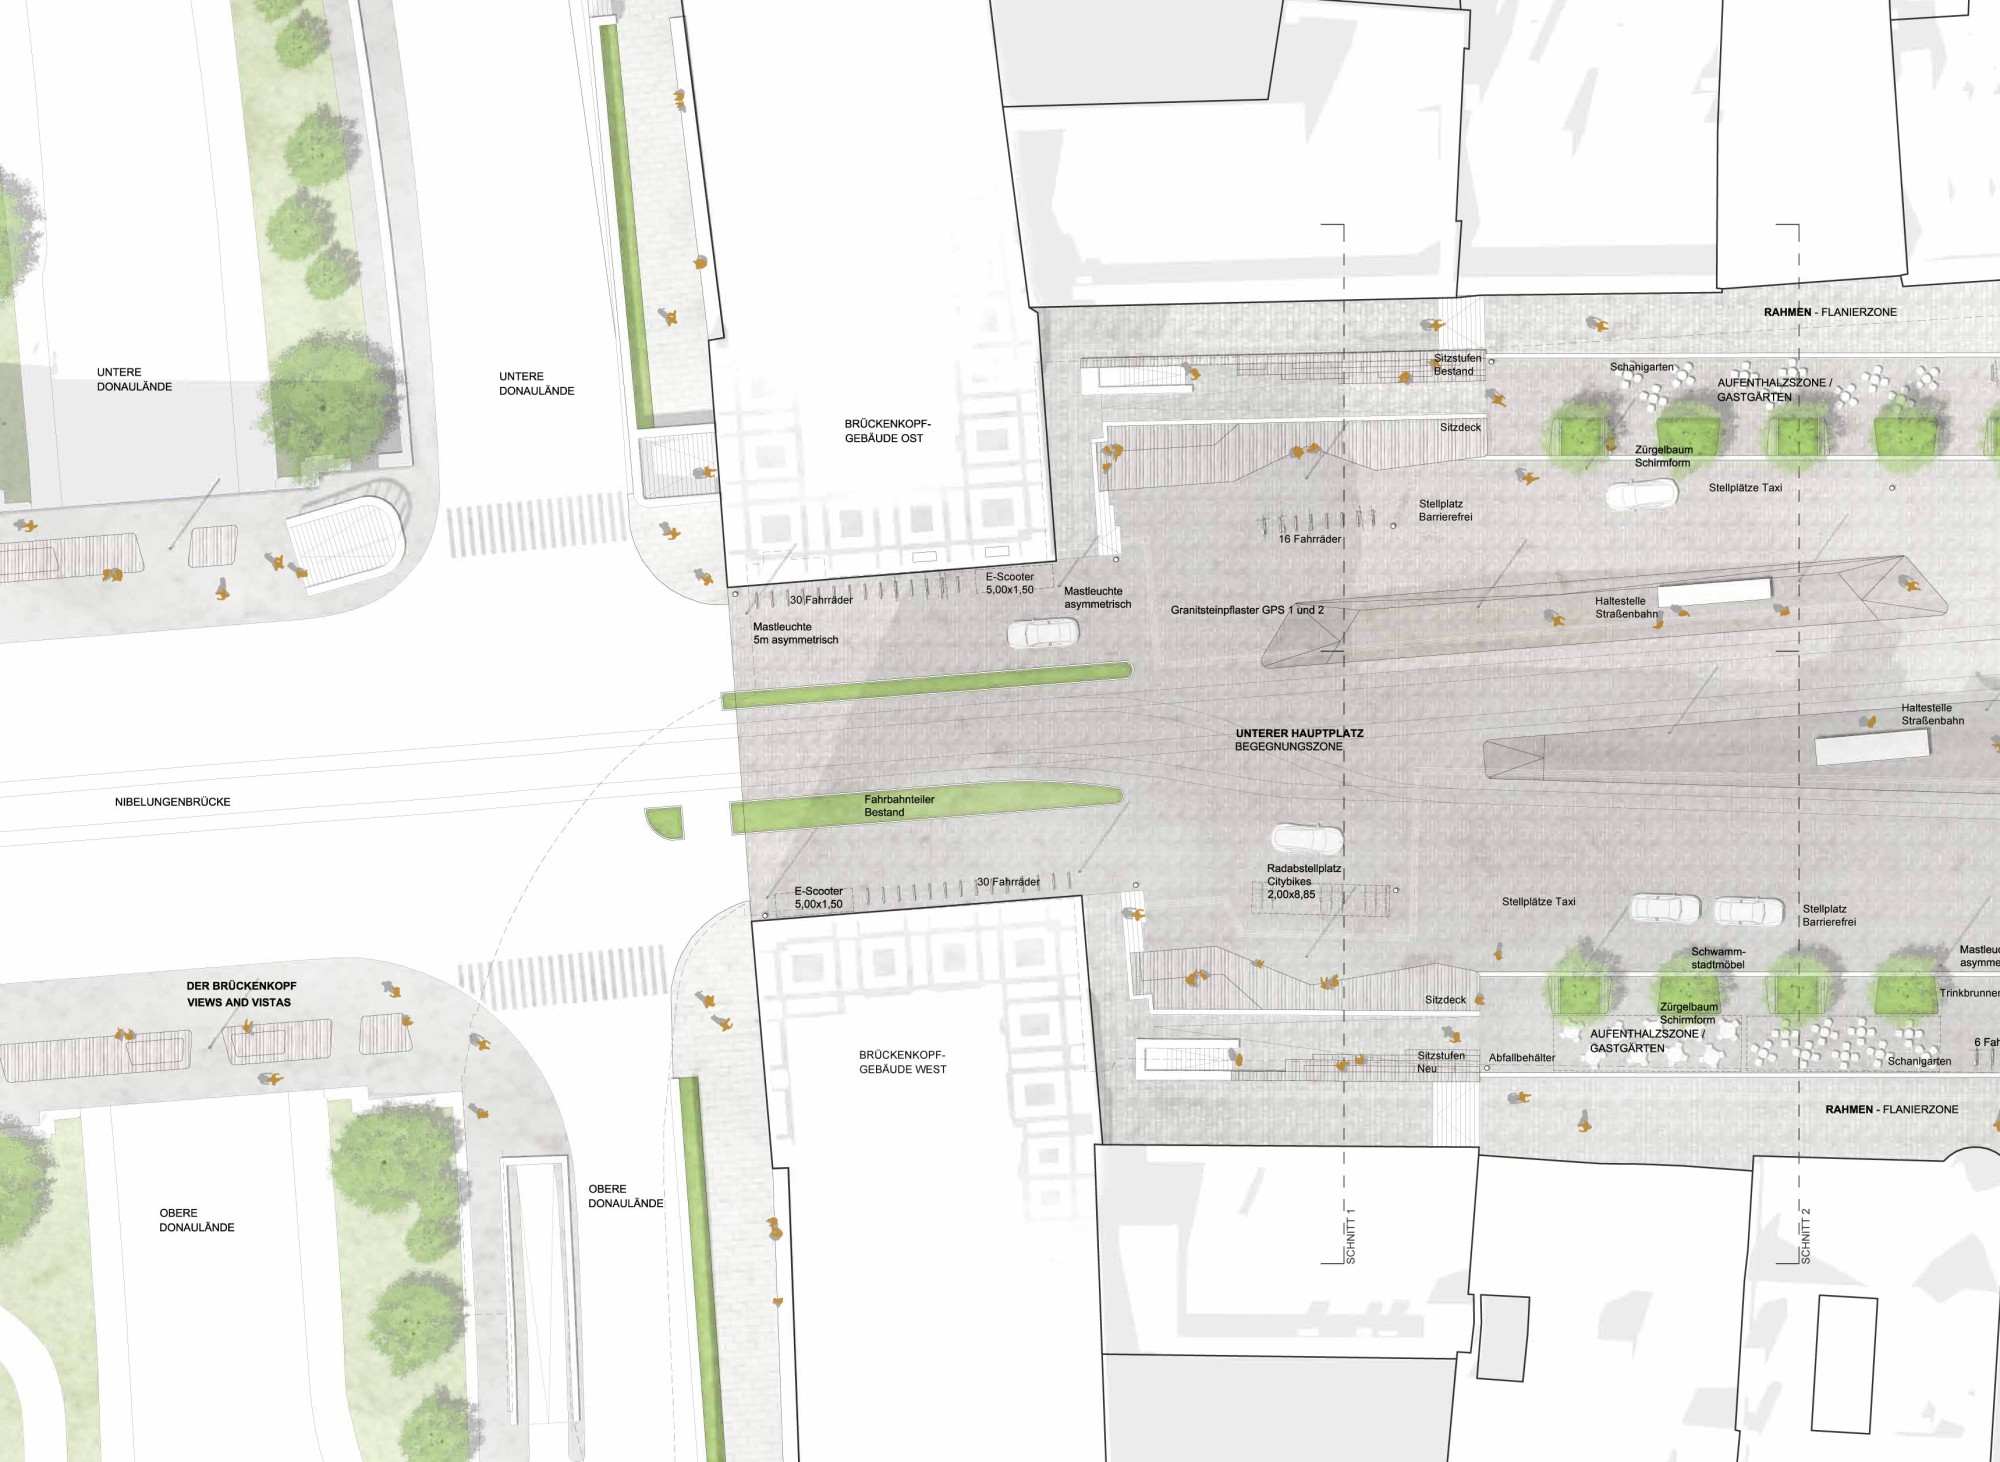
The shared space is paved with the large cobblestones GPS1 and 2 in a barrier-free version, which is ideal for this area in terms of both design and function.
THE BRIDGEHEAD - VIEWS AND VISTAS
The bridgeheads are a popular and busy area with a view of the Pöstlingberg. This function and visual relationship are to be strengthened. Generous seating invites people to linger while remaining formally restrained – quite unlike the figures originally planned.
COBBLESTONE RE-USE CONCEPT
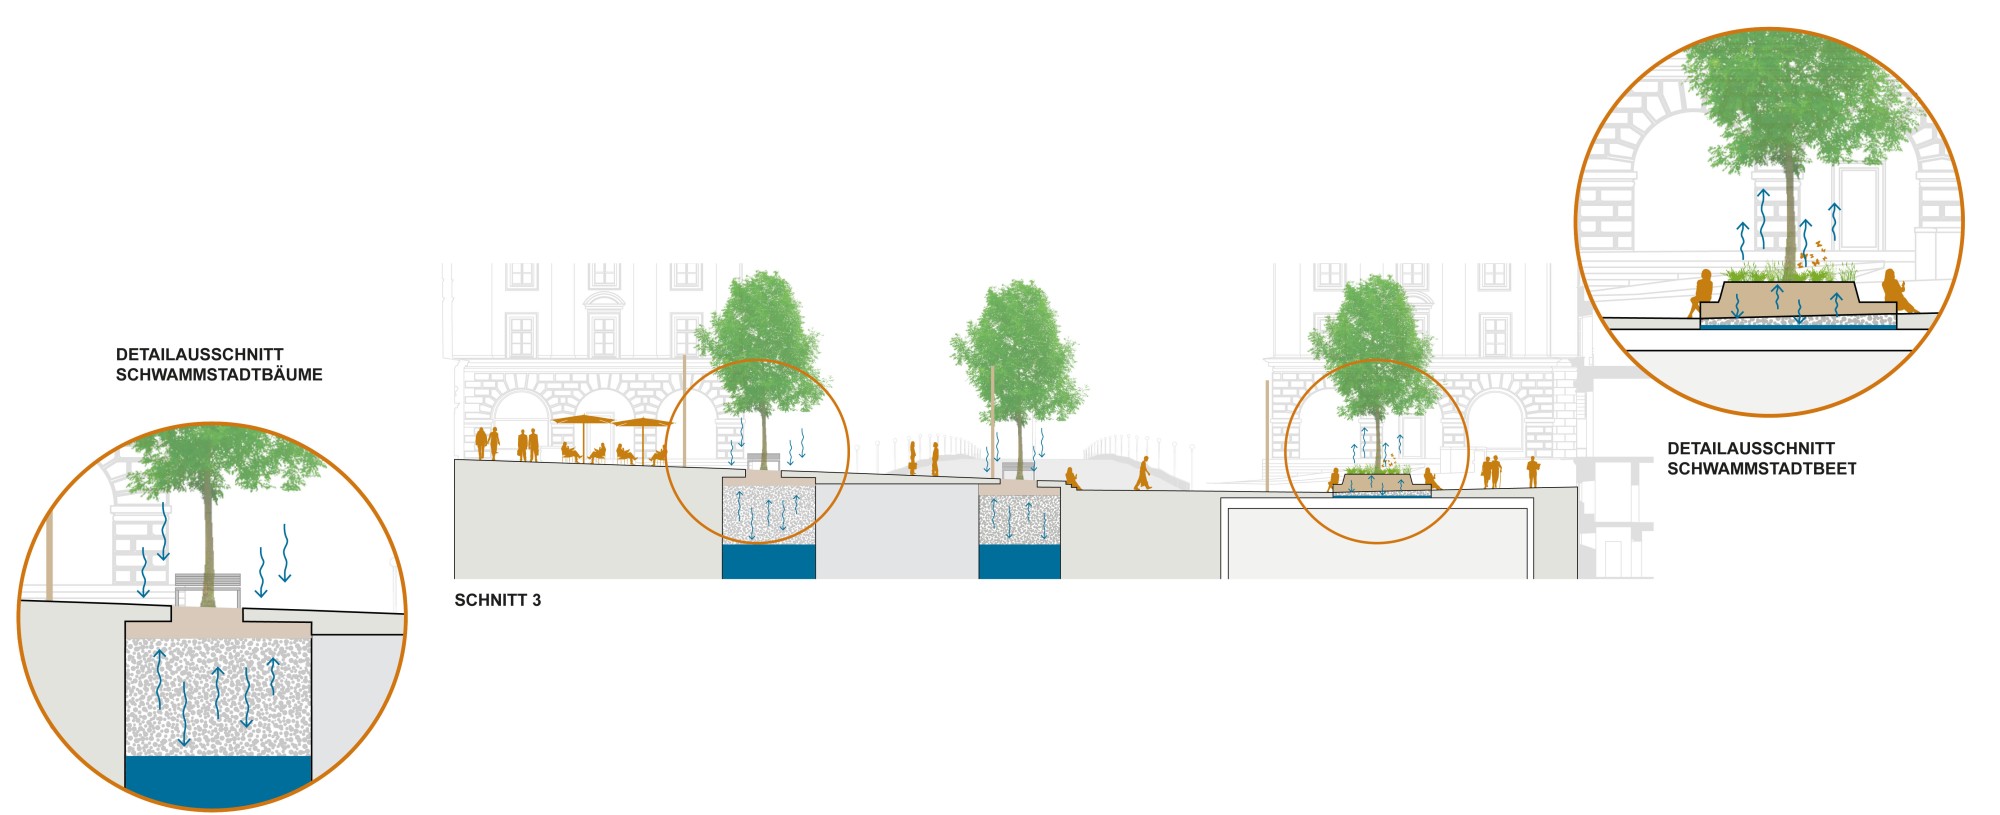
After intensive study of the topic, we can propose a solution here that meets all technical, economic and design requirements and ensures accessibility. In close cooperation, Korodur, a producer of mineral hard aggregates, and the construction machinery manufacturer Schwamborn have developed a practical and cost-effective way of laying existing and/or new pavements with old, historic stones so that all common accessibility standards are met. After the joints are filled with a special jointing material, the paving is leveled with a milling and cutting machine. The surface as a whole is thus leveled without bumpy stones and joints. Additional passes with a flame-finishing tool restore the natural, historic look. The tactile guidance system for the visually impaired according to ÖNORM V 2102 can be milled directly into the paving. The paving is laid in a bound construction. Drainage is provided by a combined system of slot channel segments with stone covers, slots and point drains. The upper part of the Main Square drains into the sponge-city soil structure via special sponge-city trenches (summer and winter operation).
As an alternative, concrete pavers with a granite facing, as used elsewhere in Linz, are proposed.
FIXTURES AND FURNITURE
For fixtures and furniture such as trash cans, bike racks, light poles and the raised planting beds, powder-coated steel in a brass color is used. The color harmonizes exceptionally well with the façade tones of the Main Square. Native thermally modified wood is proposed for the seating surfaces.
SPONGE CITY
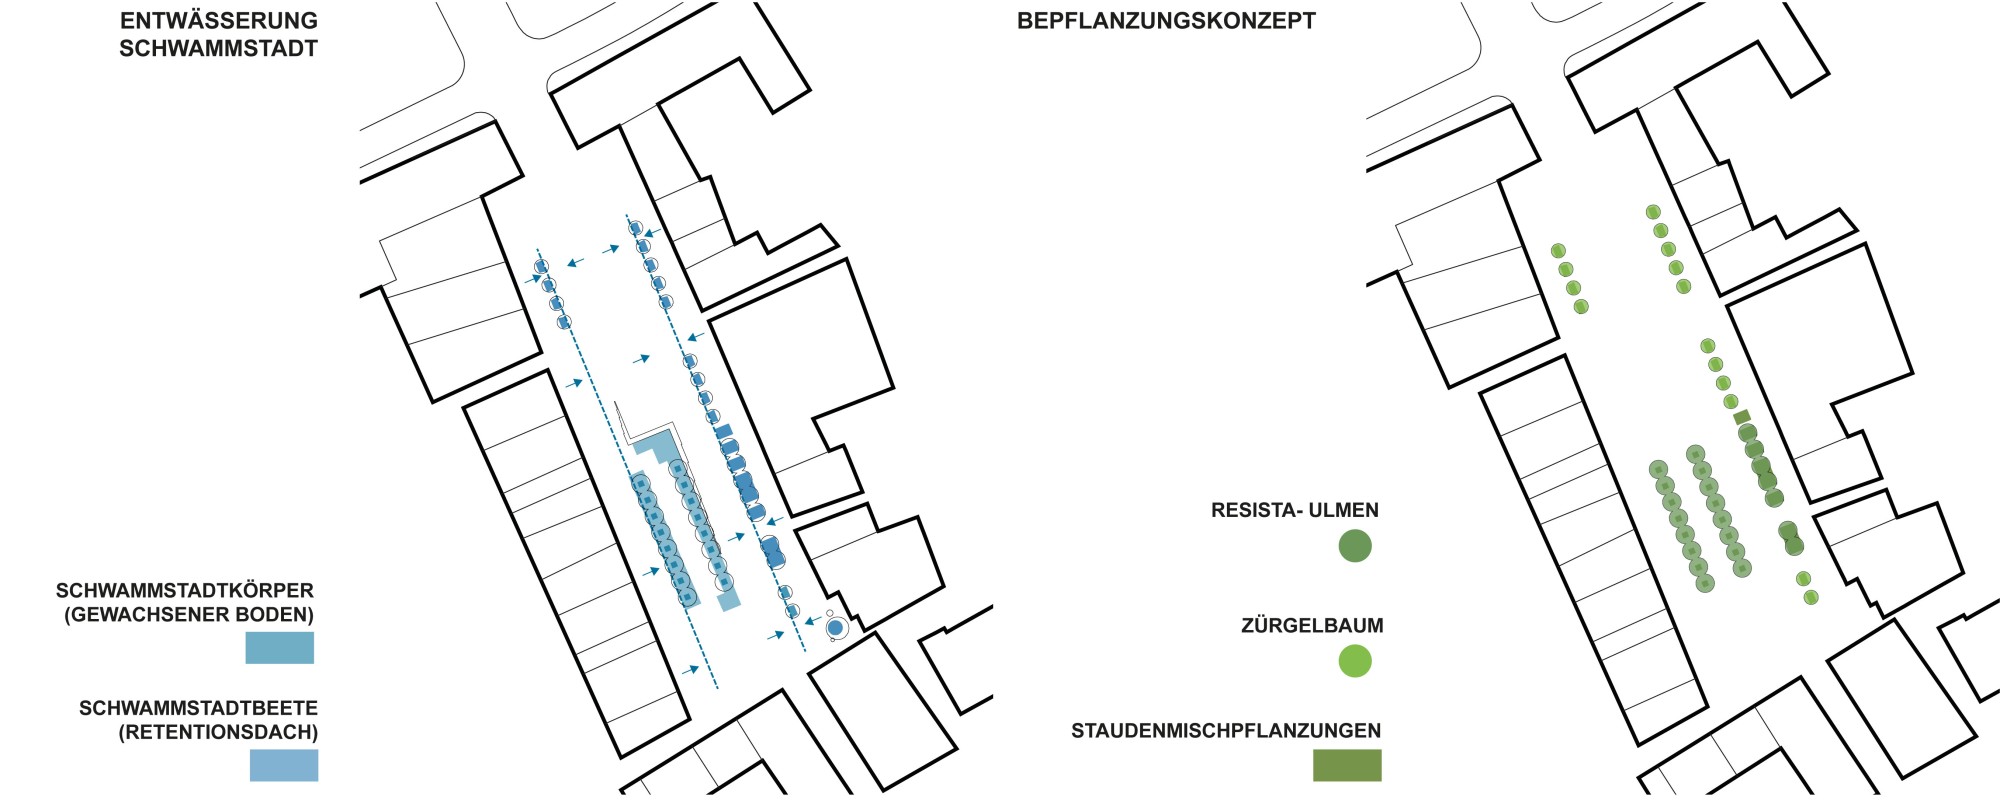
The sponge city principle is applied on two levels. The water from the upper Main Square is directed to the sponge-city soil structures of the in-ground trees. Special sponge-city trenches with summer and winter operation protect the trees from road salt in winter. The second system is a combination of a retention roof and the Stockholm system, the so-called sponge-city beds. The beds with trees located along the water-carrying lines have retention boxes beneath the substrate and below the top edge of the finished surface, with 15 cm of water storage and extended capillary bridges that conduct the water directly into the substrate. Excess water, and water during winter operation, is discharged normally. The position of the slots in the stones above the slot channel is coordinated with the system.
PLANTING CONCEPT
The upper Main Square is given a leafy canopy of Resista elms with a clear trunk height of 3.00 m. The trees are extremely tolerant of urban conditions and, thanks to their broad crowns, are well suited as a green canopy. The raised planting areas (sponge-city beds) are planted with climate-resilient, handsome multi-stemmed hackberry trees with umbrella-shaped crowns. With a crown base of 1.50 m and the beds raised by 1.20 m, the crown begins 3.00 m above street level. This keeps the view clear while the shade can take full effect. The raised beds are planted with low-maintenance, proven mixed perennial plantings.
LIGHTING
The lighting concept relies on minimalist light columns 5 meters high, which are also powder-coated in brass yellow. The golden reflector color looks elegant and allows a color temperature of 2700 kelvin. Along the edges of the square, asymmetrical luminaires with a low light-source position of 250 cm are planned for the area along the façades. Toward the center of the square, the reflectors are mounted at a height of 450 cm. In the center, symmetrical luminaires light the square evenly on both sides. The luminaires are equipped with DALI lighting control (Digital Addressable Lighting Interface) and can be individually adjusted and dimmed centrally as desired.
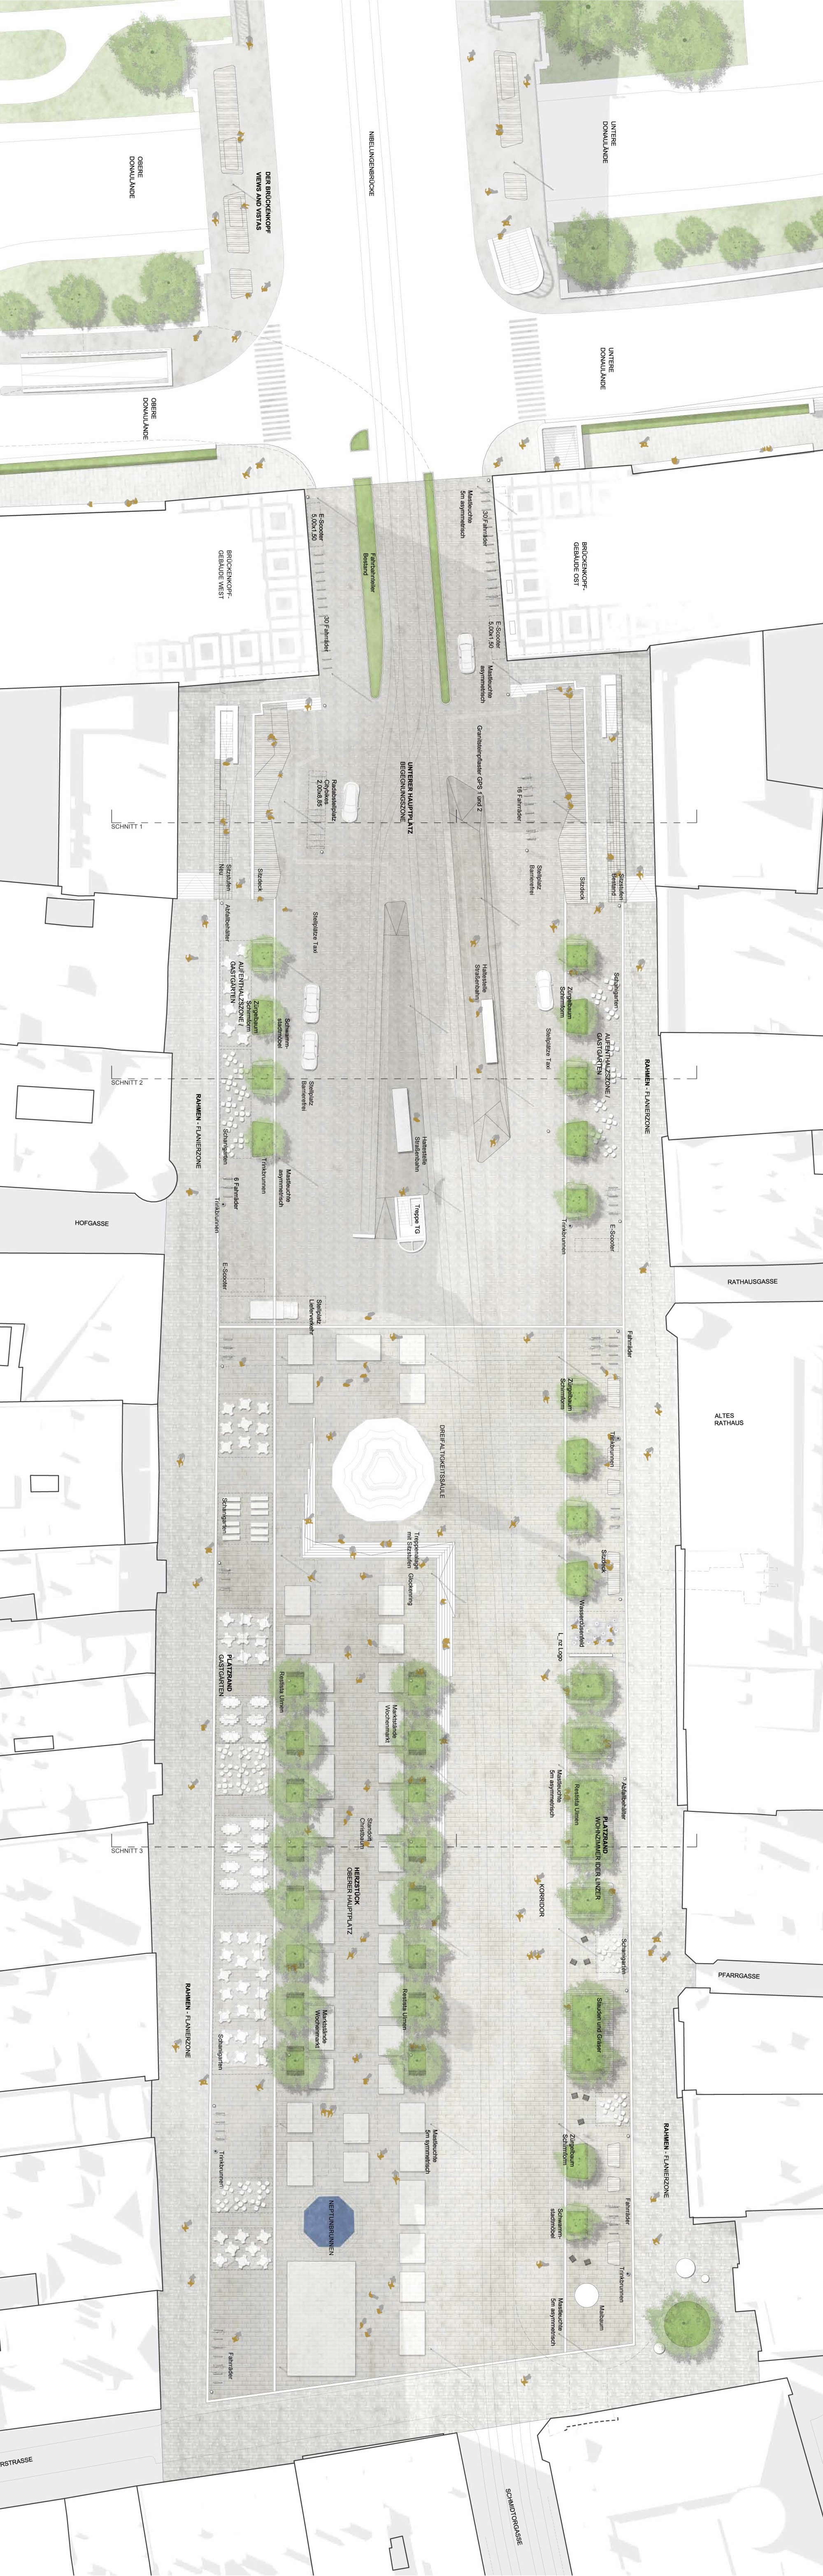
Plan 1:200