CONCEPT
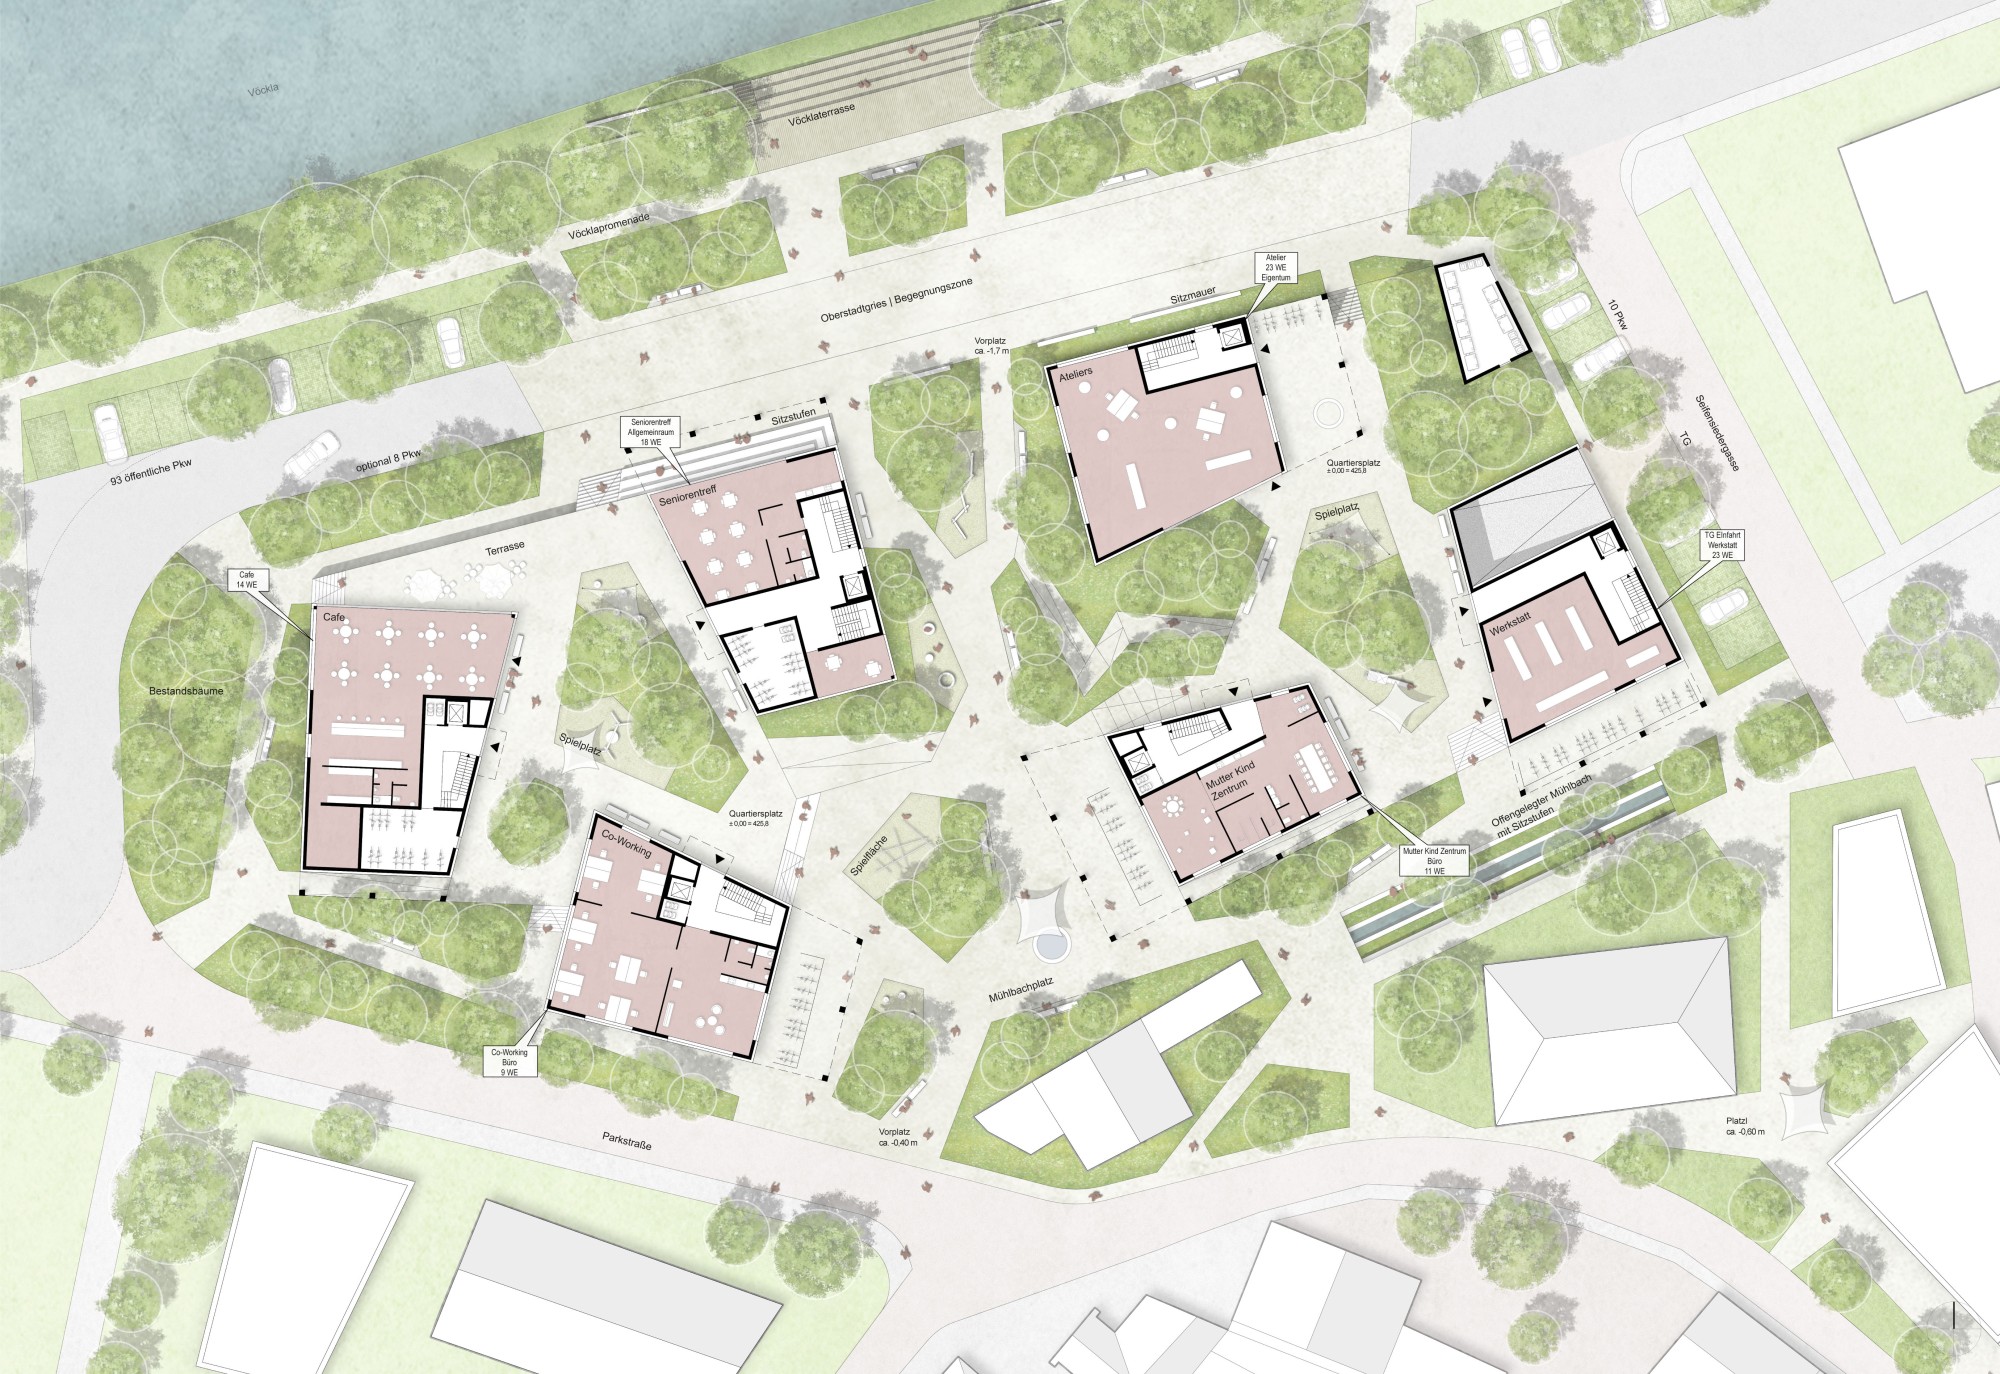
Together with the buildings, the open-space concept forms a finely tuned spatial fabric that creates differentiated spatial situations: the floes, the canyon and the terraces.
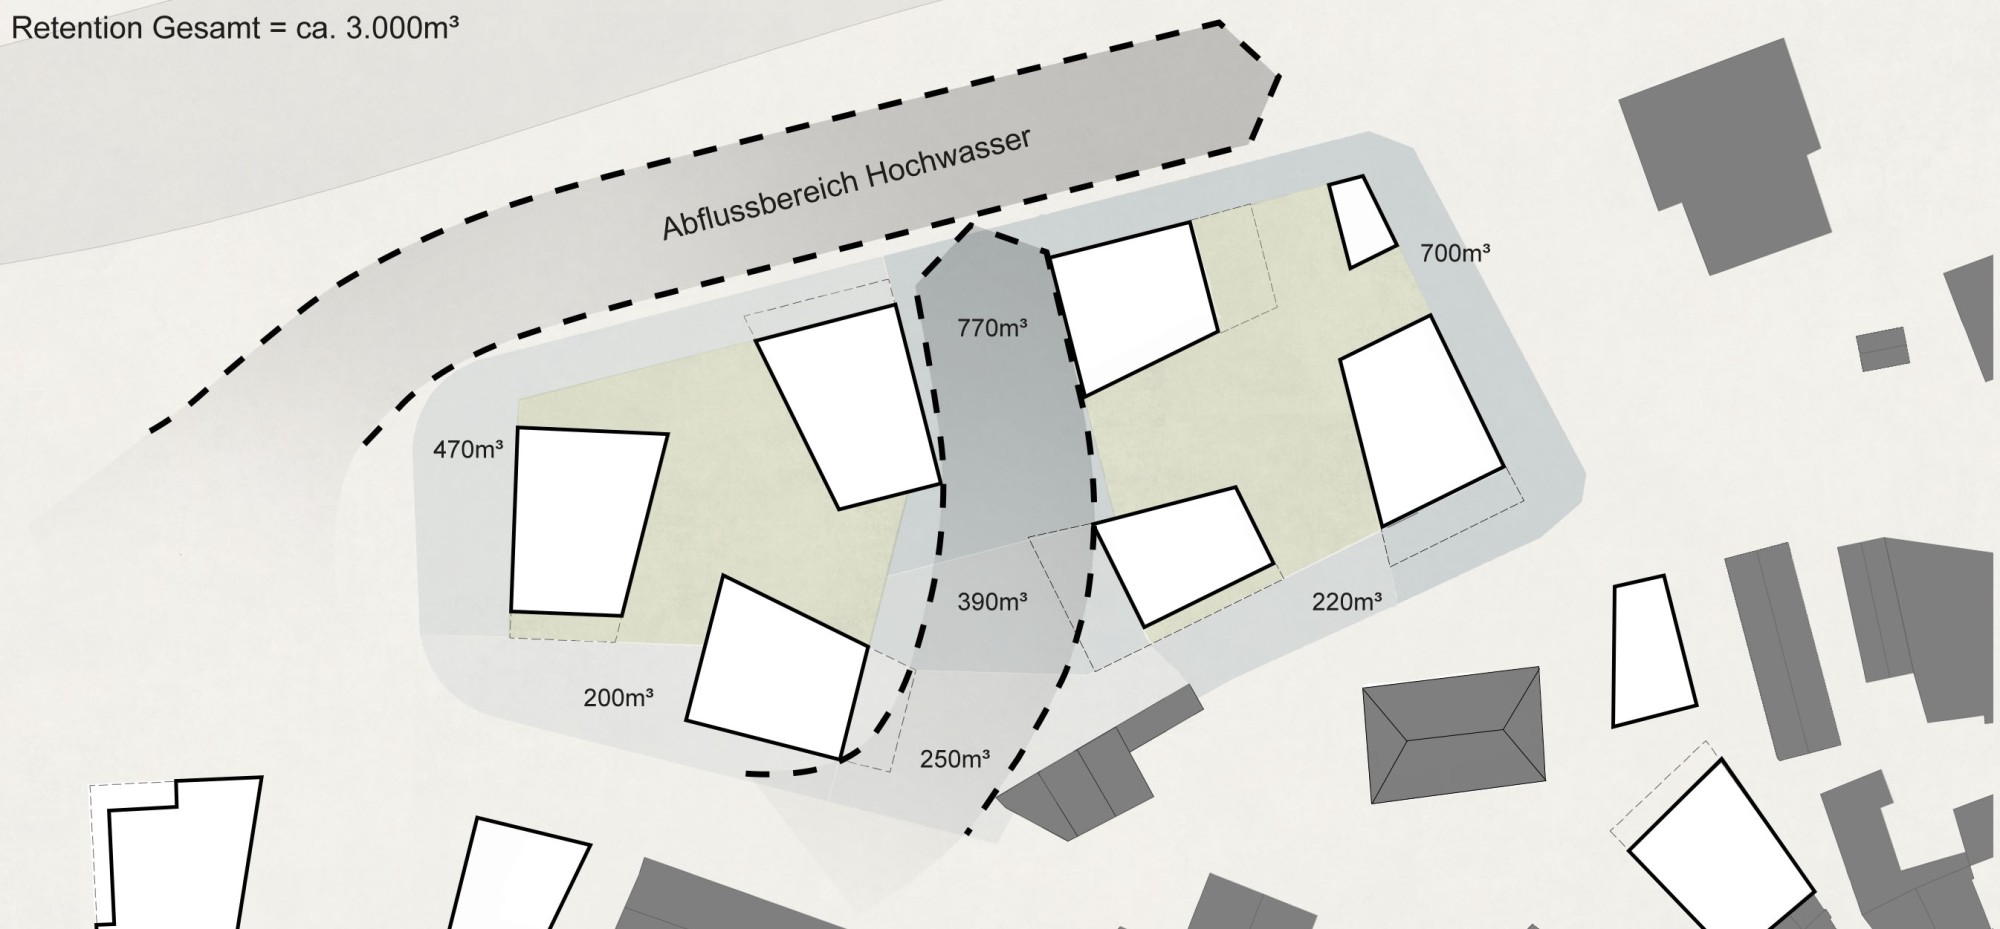
The required elevation, which results from the flood discharge area, is used to enable an intuitive zoning that sets the courtyards (the floes) apart from the main path between the town center and the Vöckla River (the canyon). The edges of these slightly raised floes are designed in different ways to create differentiated, distinctive spatial edges. Toward the canyon, the edges are gentle, with seating steps, ramps and wide stairs.
On the street side, they are more compact and abrupt. Facing the Vöckla (the terraces), there are generous seating steps and terracing.
THE FLOES
The residential courtyards, which also serve as entrances and outdoor areas for the commercial uses, have a paved urban frame with places to spend time. At their center are large green islands with shade trees and play areas for younger children.
THE CANYON
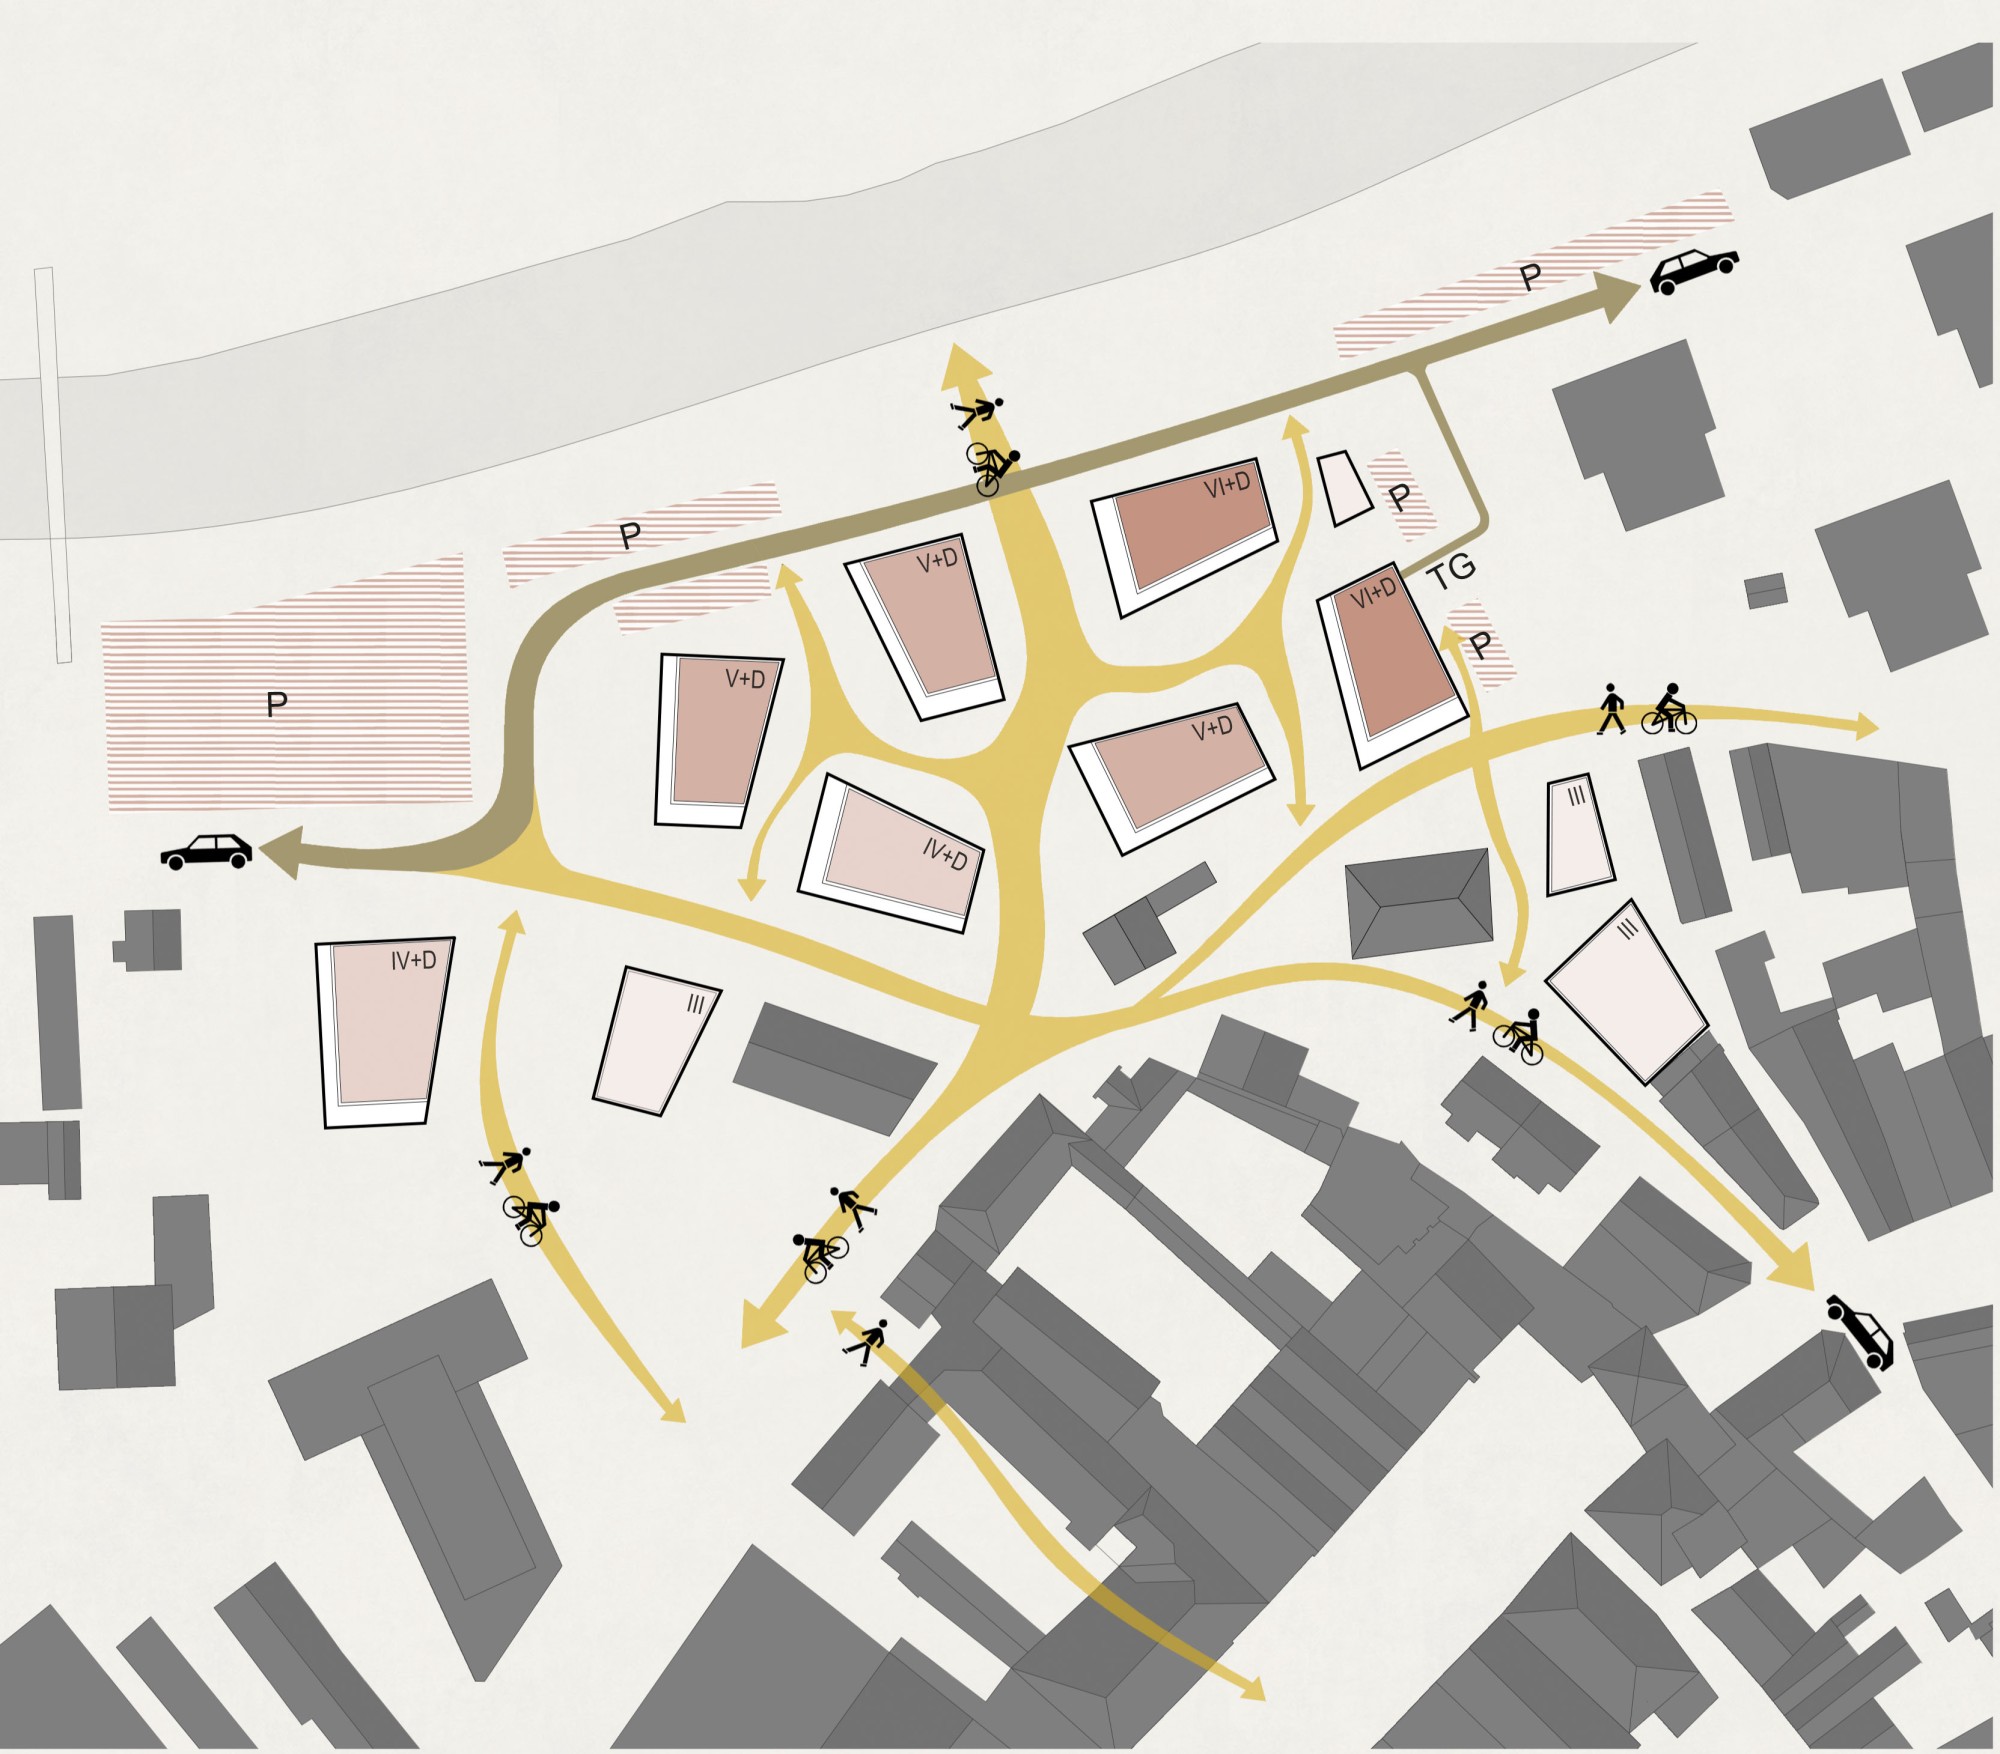
The path between the town center and the Vöckla leads naturally through the quarter, like a gentle canyon. There are several ways to walk through it, revealing exciting, changing sight lines. Green islands and areas for play and spending time create varied spatial situations. The proposed tree planting must be coordinated with flood protection and, together with the cantilevers, is meant to form a loose (leafy) canopy and sub-spaces.
THE TERRACES
Opening up the town center and the quarter to the banks of the Vöckla is an important urban design aspect – in the open-space design as well. The central area facing the new quarter is to be kept free of parked cars. The edge toward the quarter is designed with generous seating steps that extend the Vöckla terrace, which sits right on the water. The planned café creates a terrace-like situation that stages the view of the Vöckla. On the riverbank side, instead of parking spaces, a semi-transparent, repeatedly interrupted strip of perennials and grasses with multi-stemmed small trees is proposed. Cozy seating islands cut into it invite people to linger. The new Vöckla terrace, a highlight of the open space, is located on the riverbank itself. It steps down toward the water with wooden seating steps, which widen in places into concrete steps in the green riverbank area.
MATERIALS AND PLANTING
Mainly light-colored and, where possible, permeable surfaces are used. Care is taken to achieve a high degree of greening. In addition to their design value, the trees provide ample shade and evaporative cooling. Low-maintenance plantings of perennials and grasses create a natural, landscape-like image and form valuable ecological stepping stones in the urban fabric. The play equipment is planned in natural black locust wood.
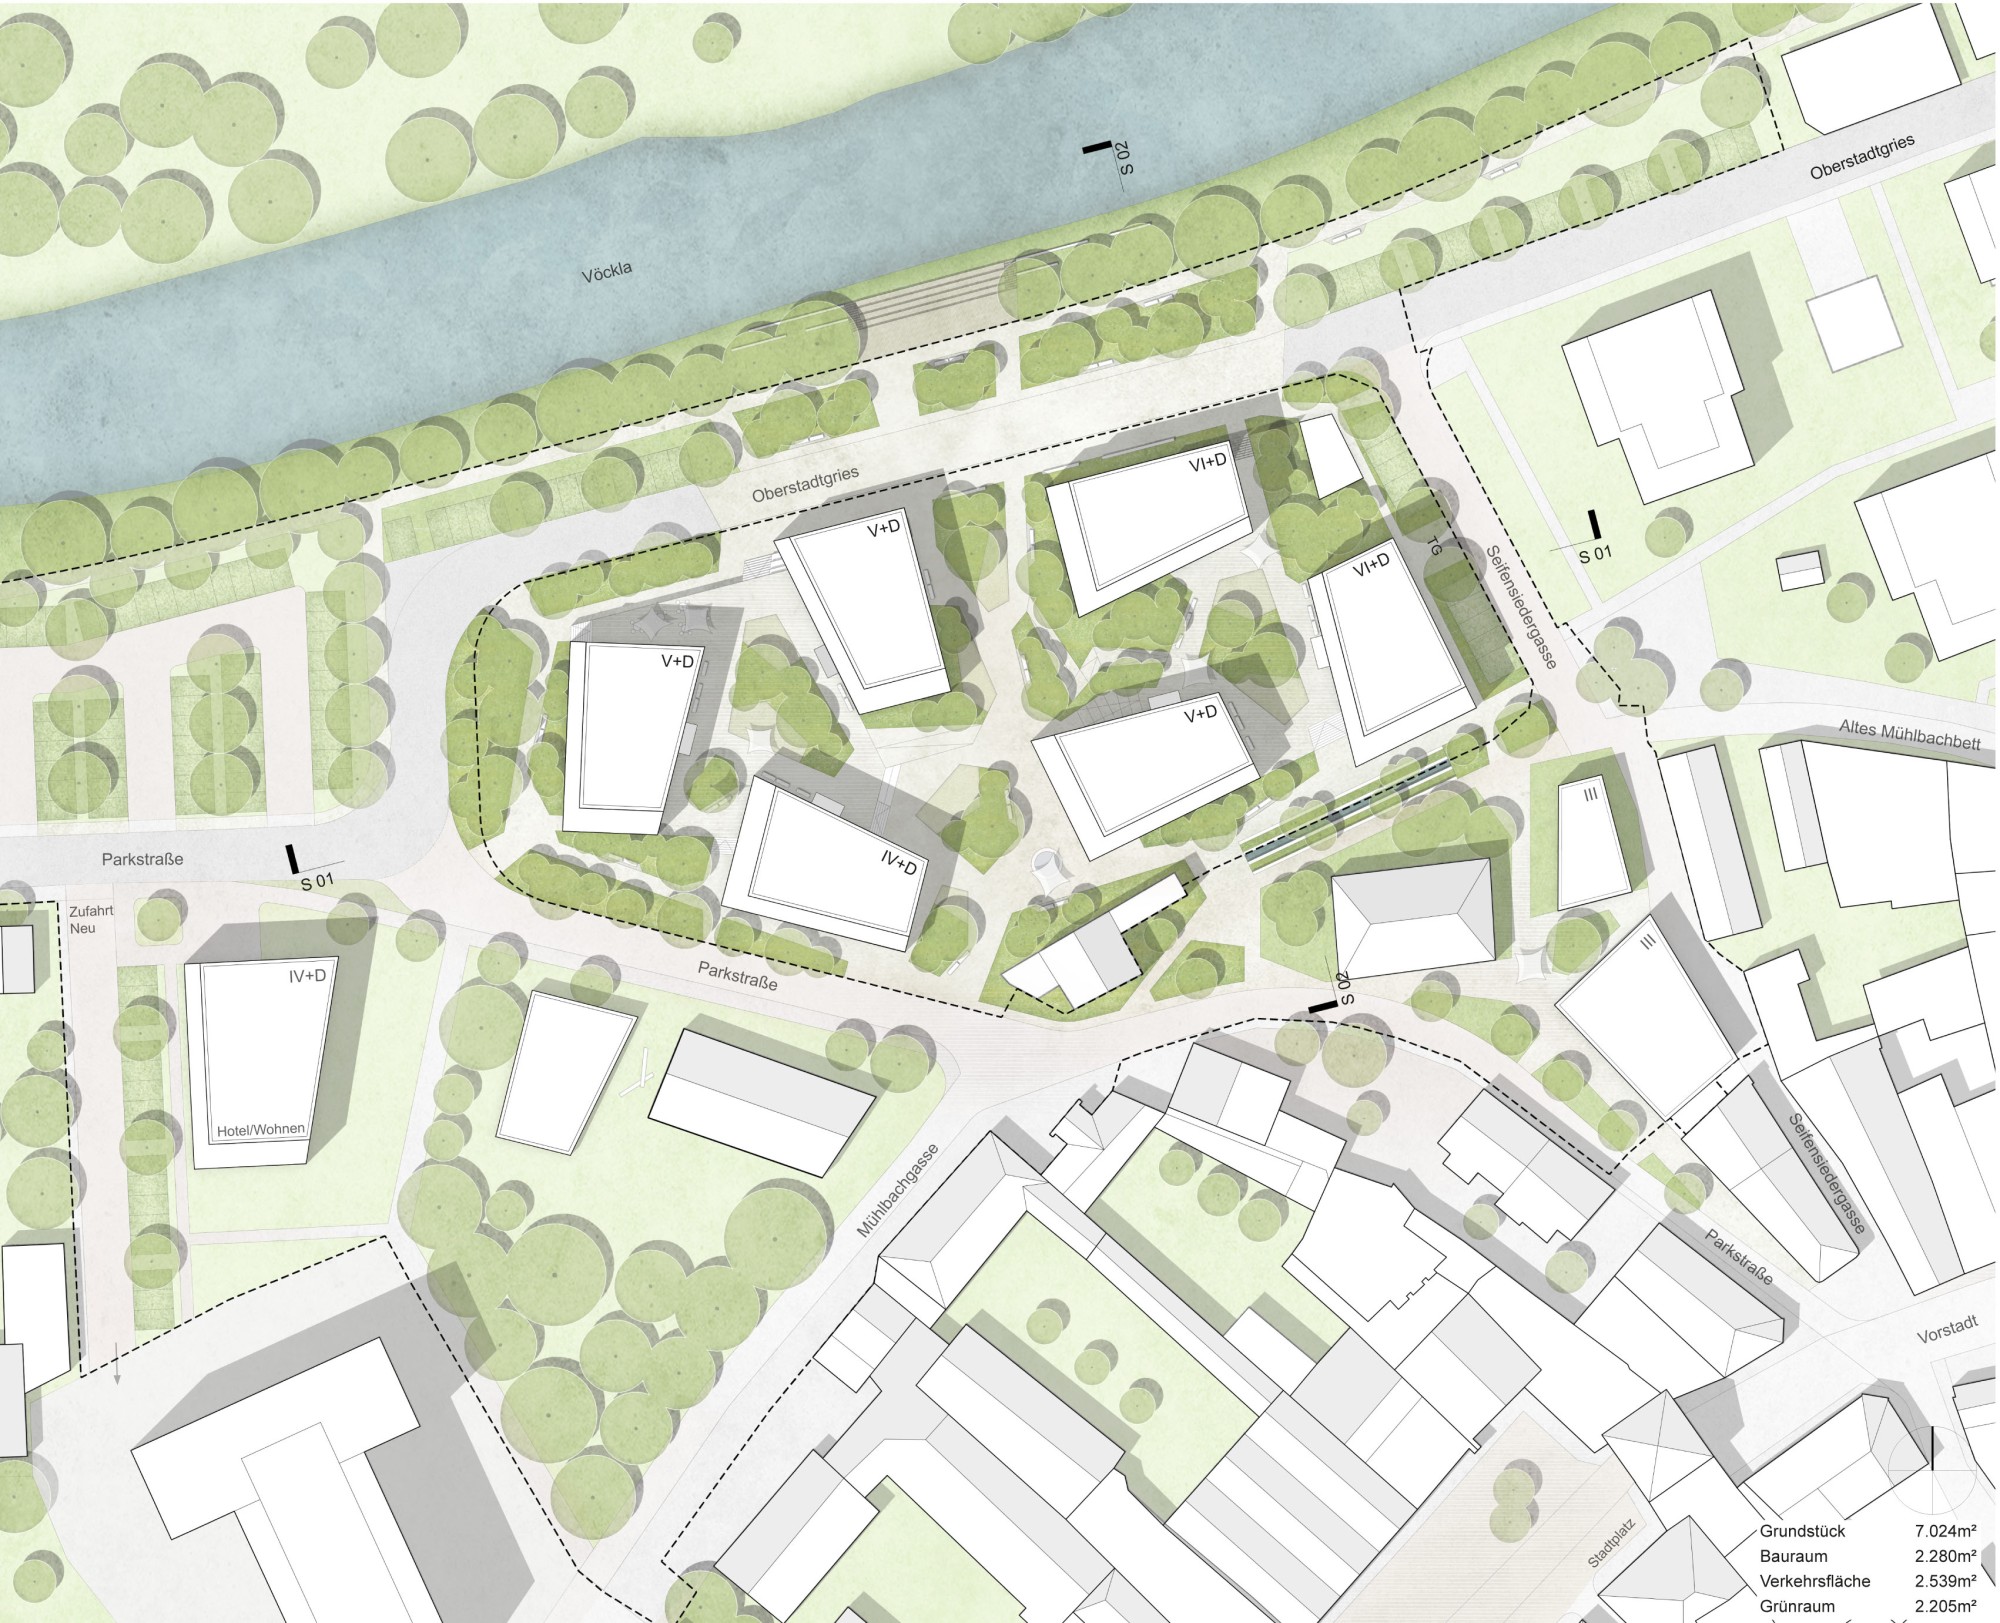
Site plan 1:500