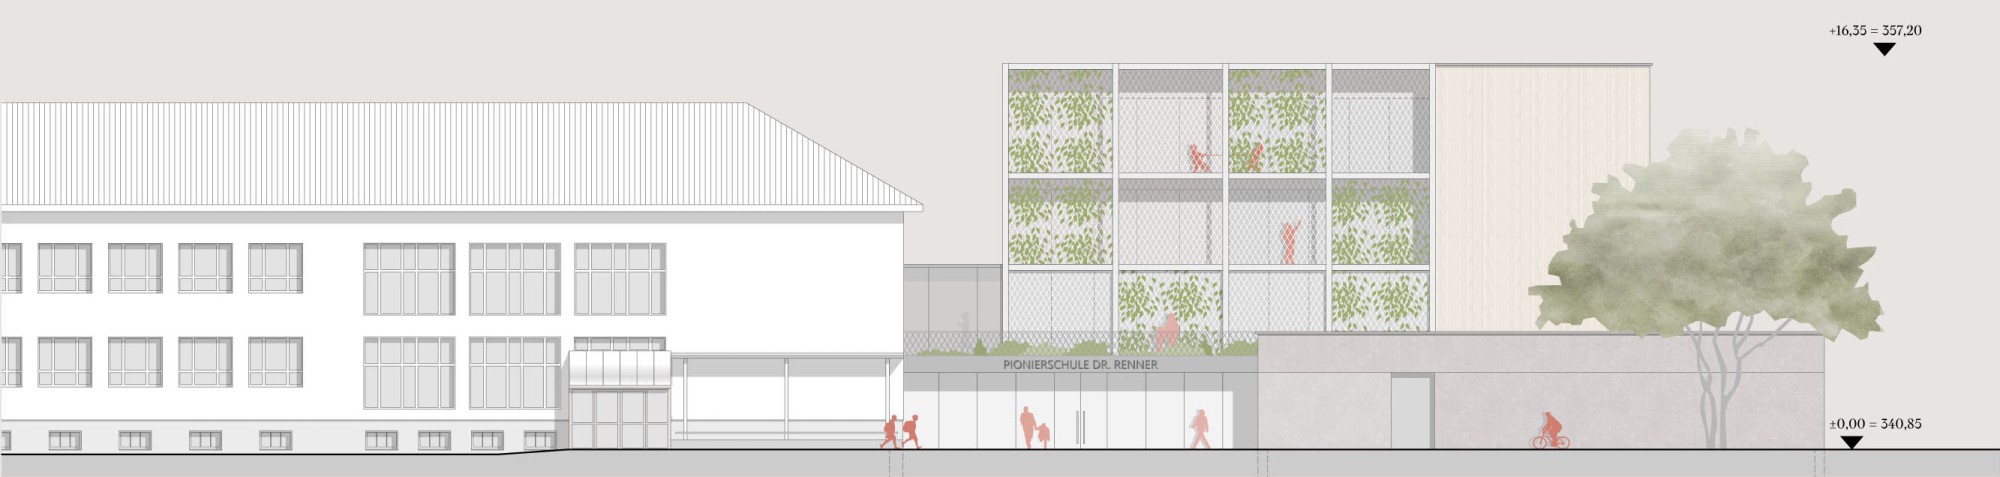
CONCEPT
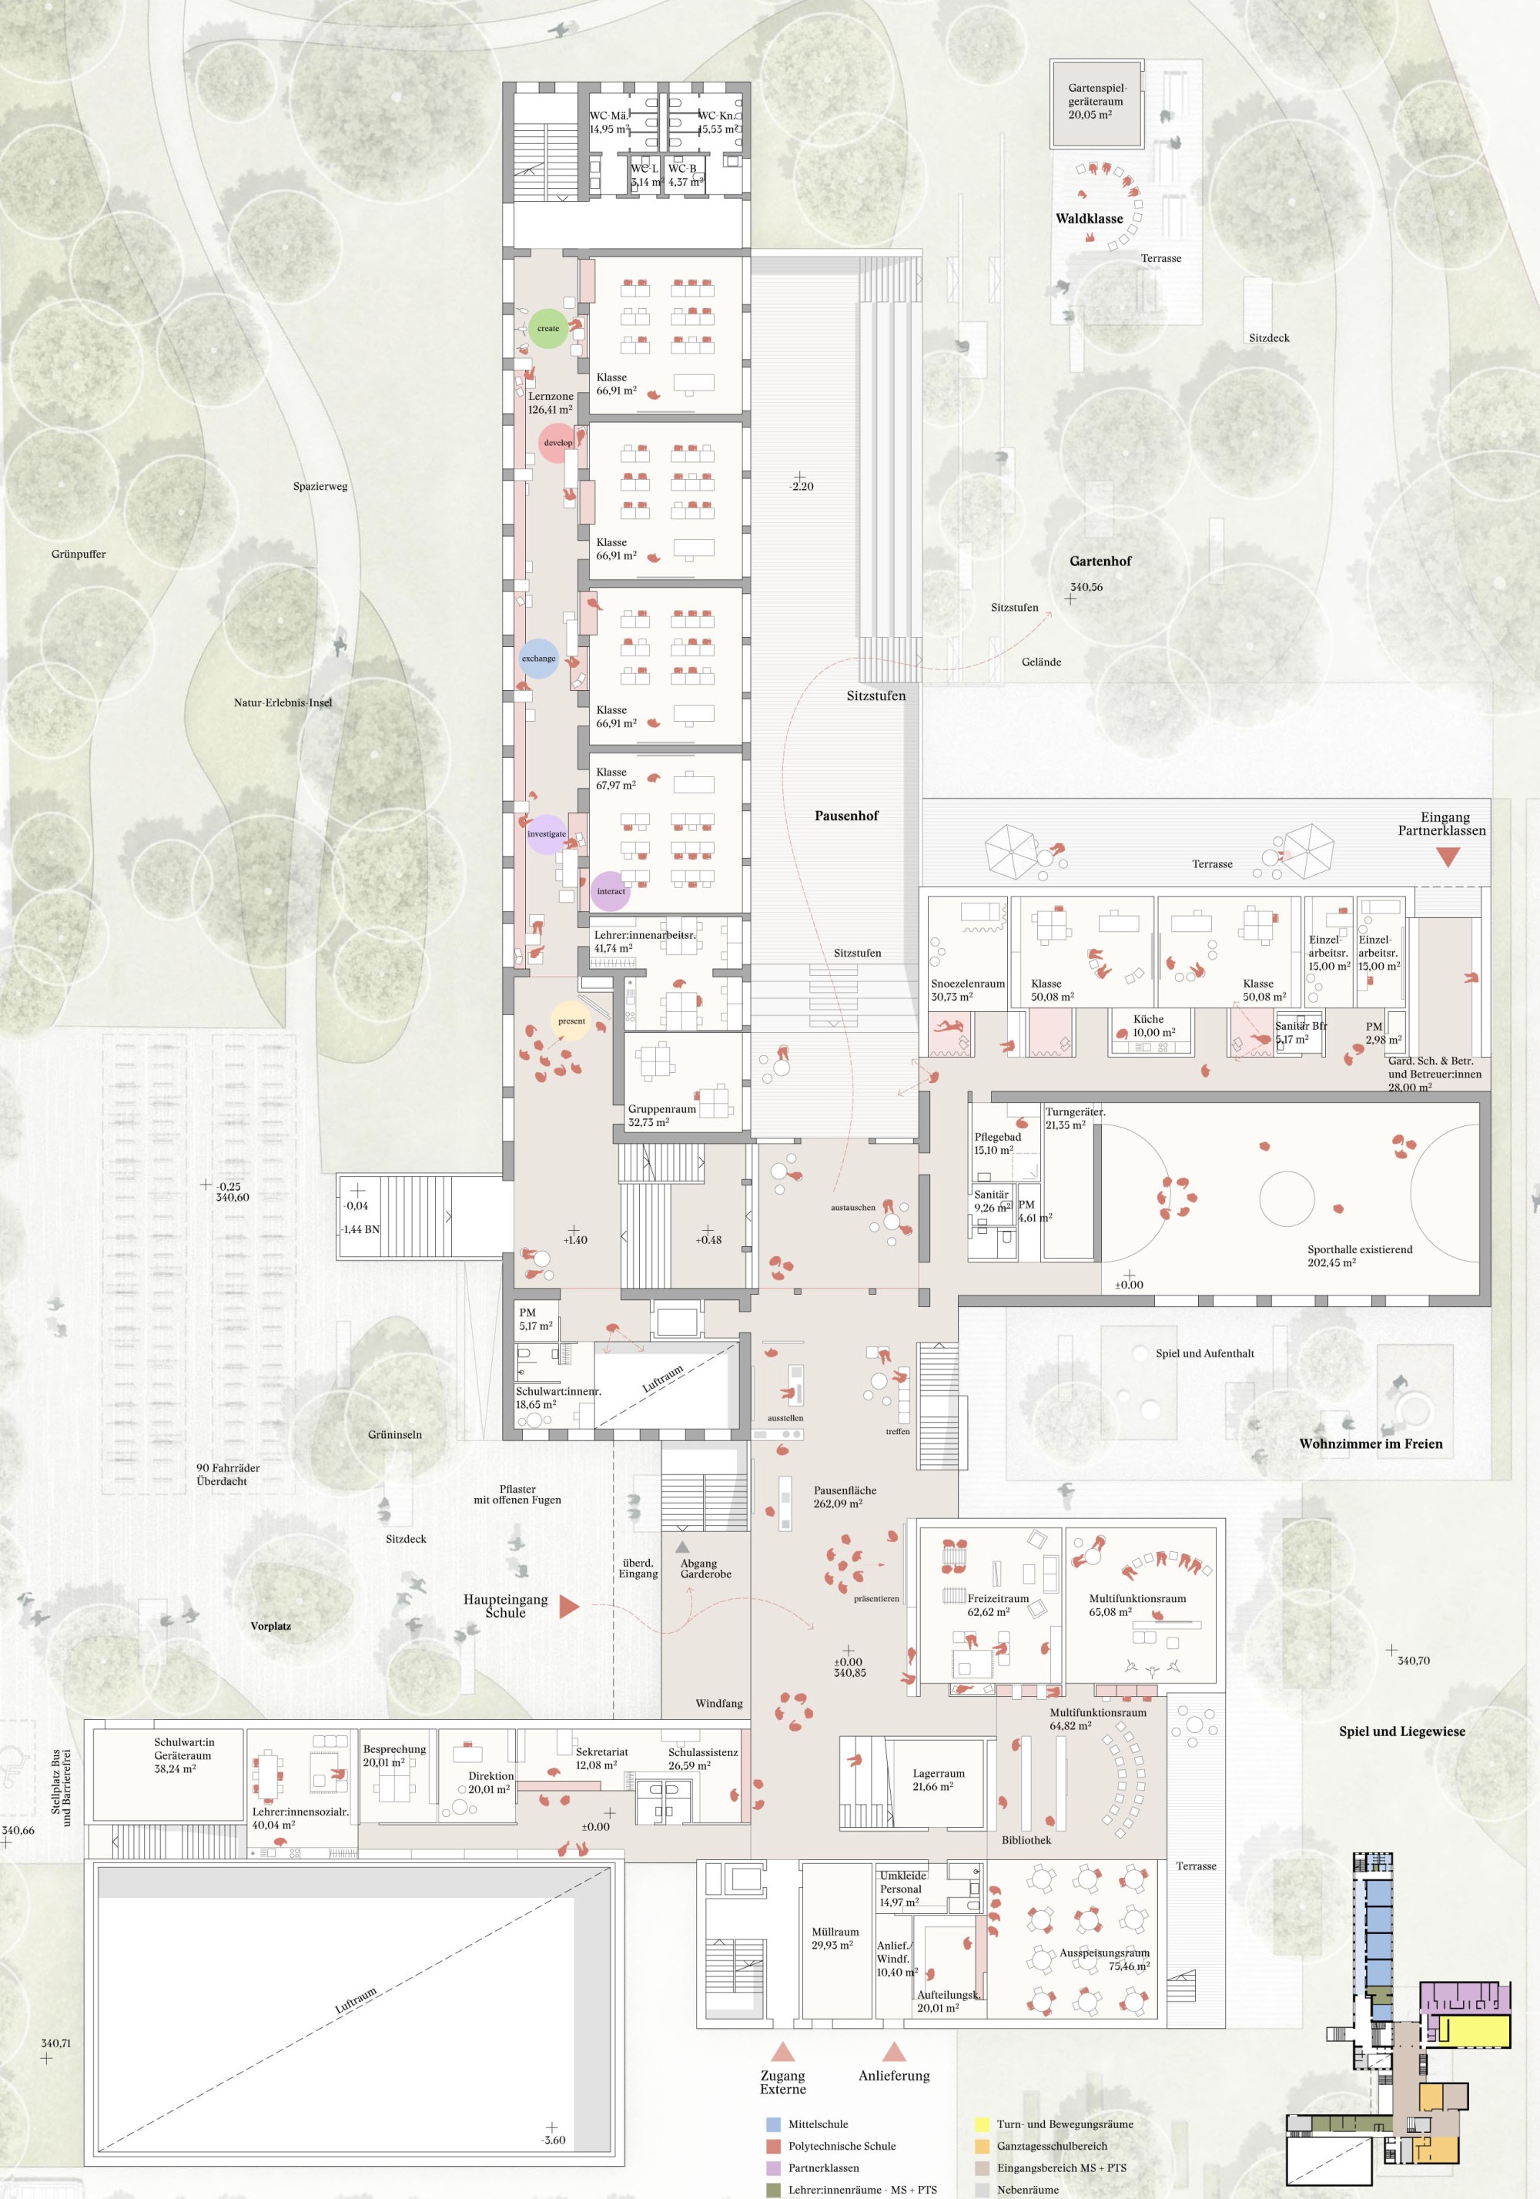
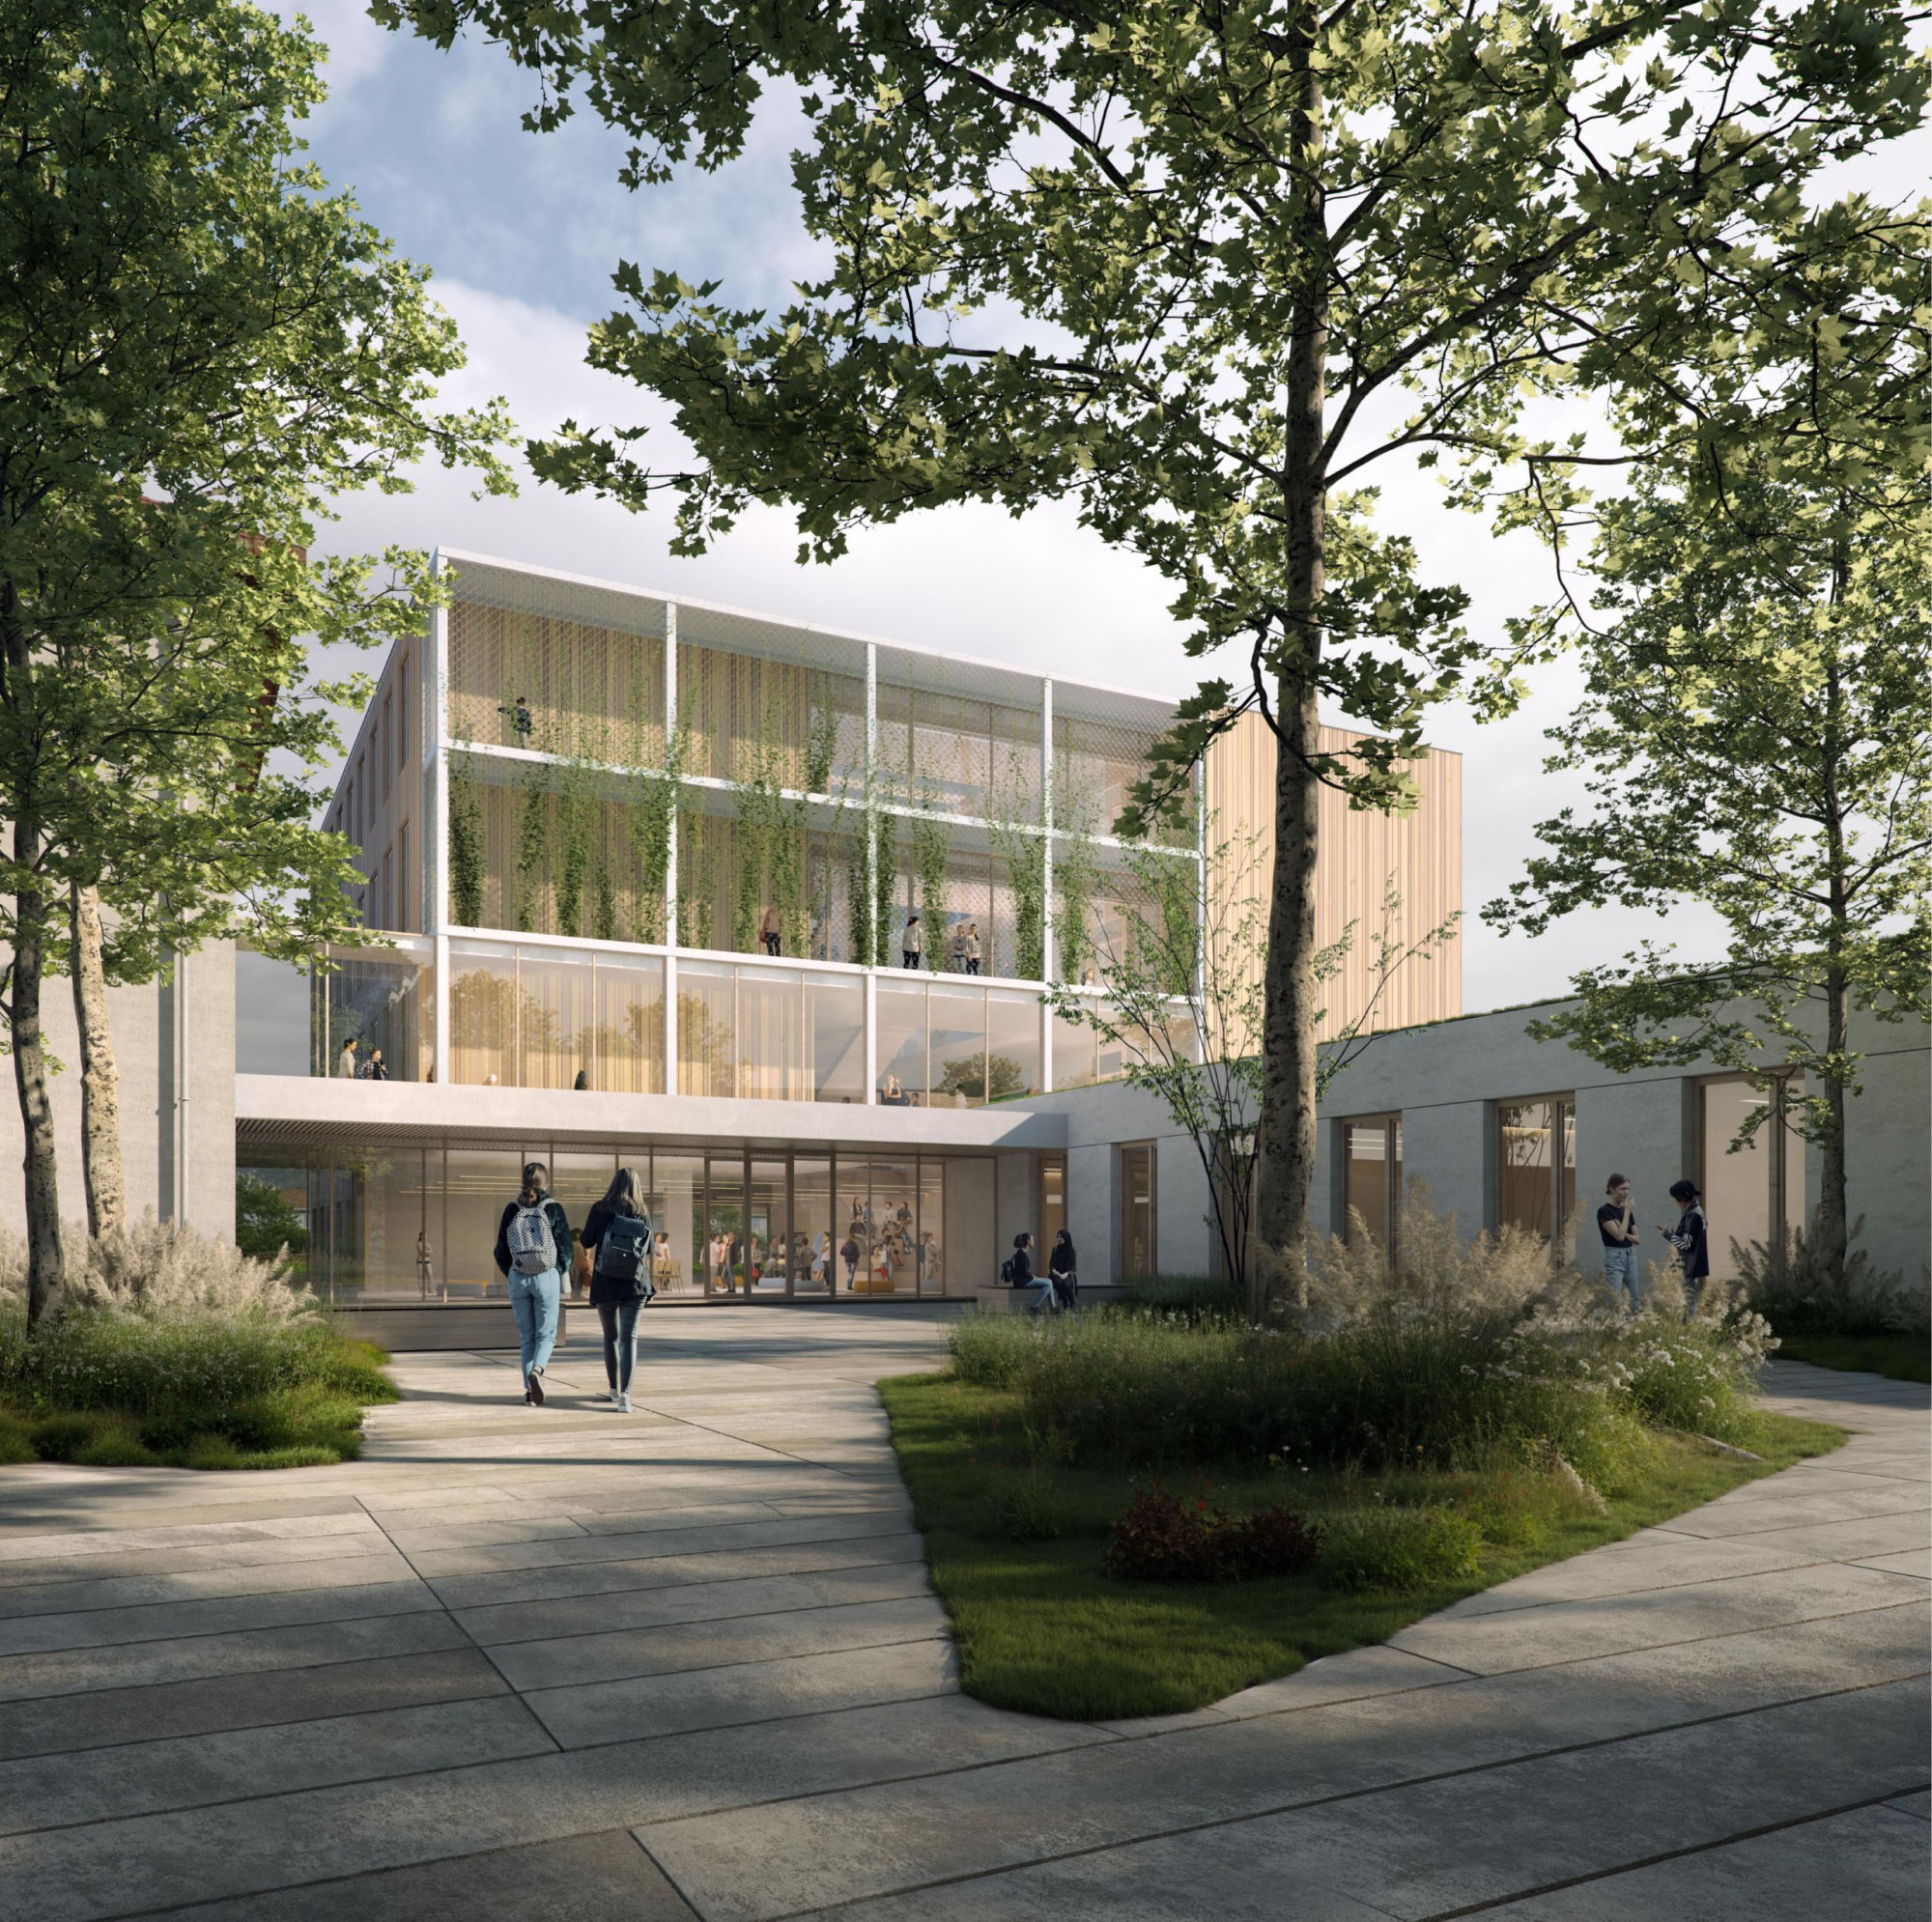
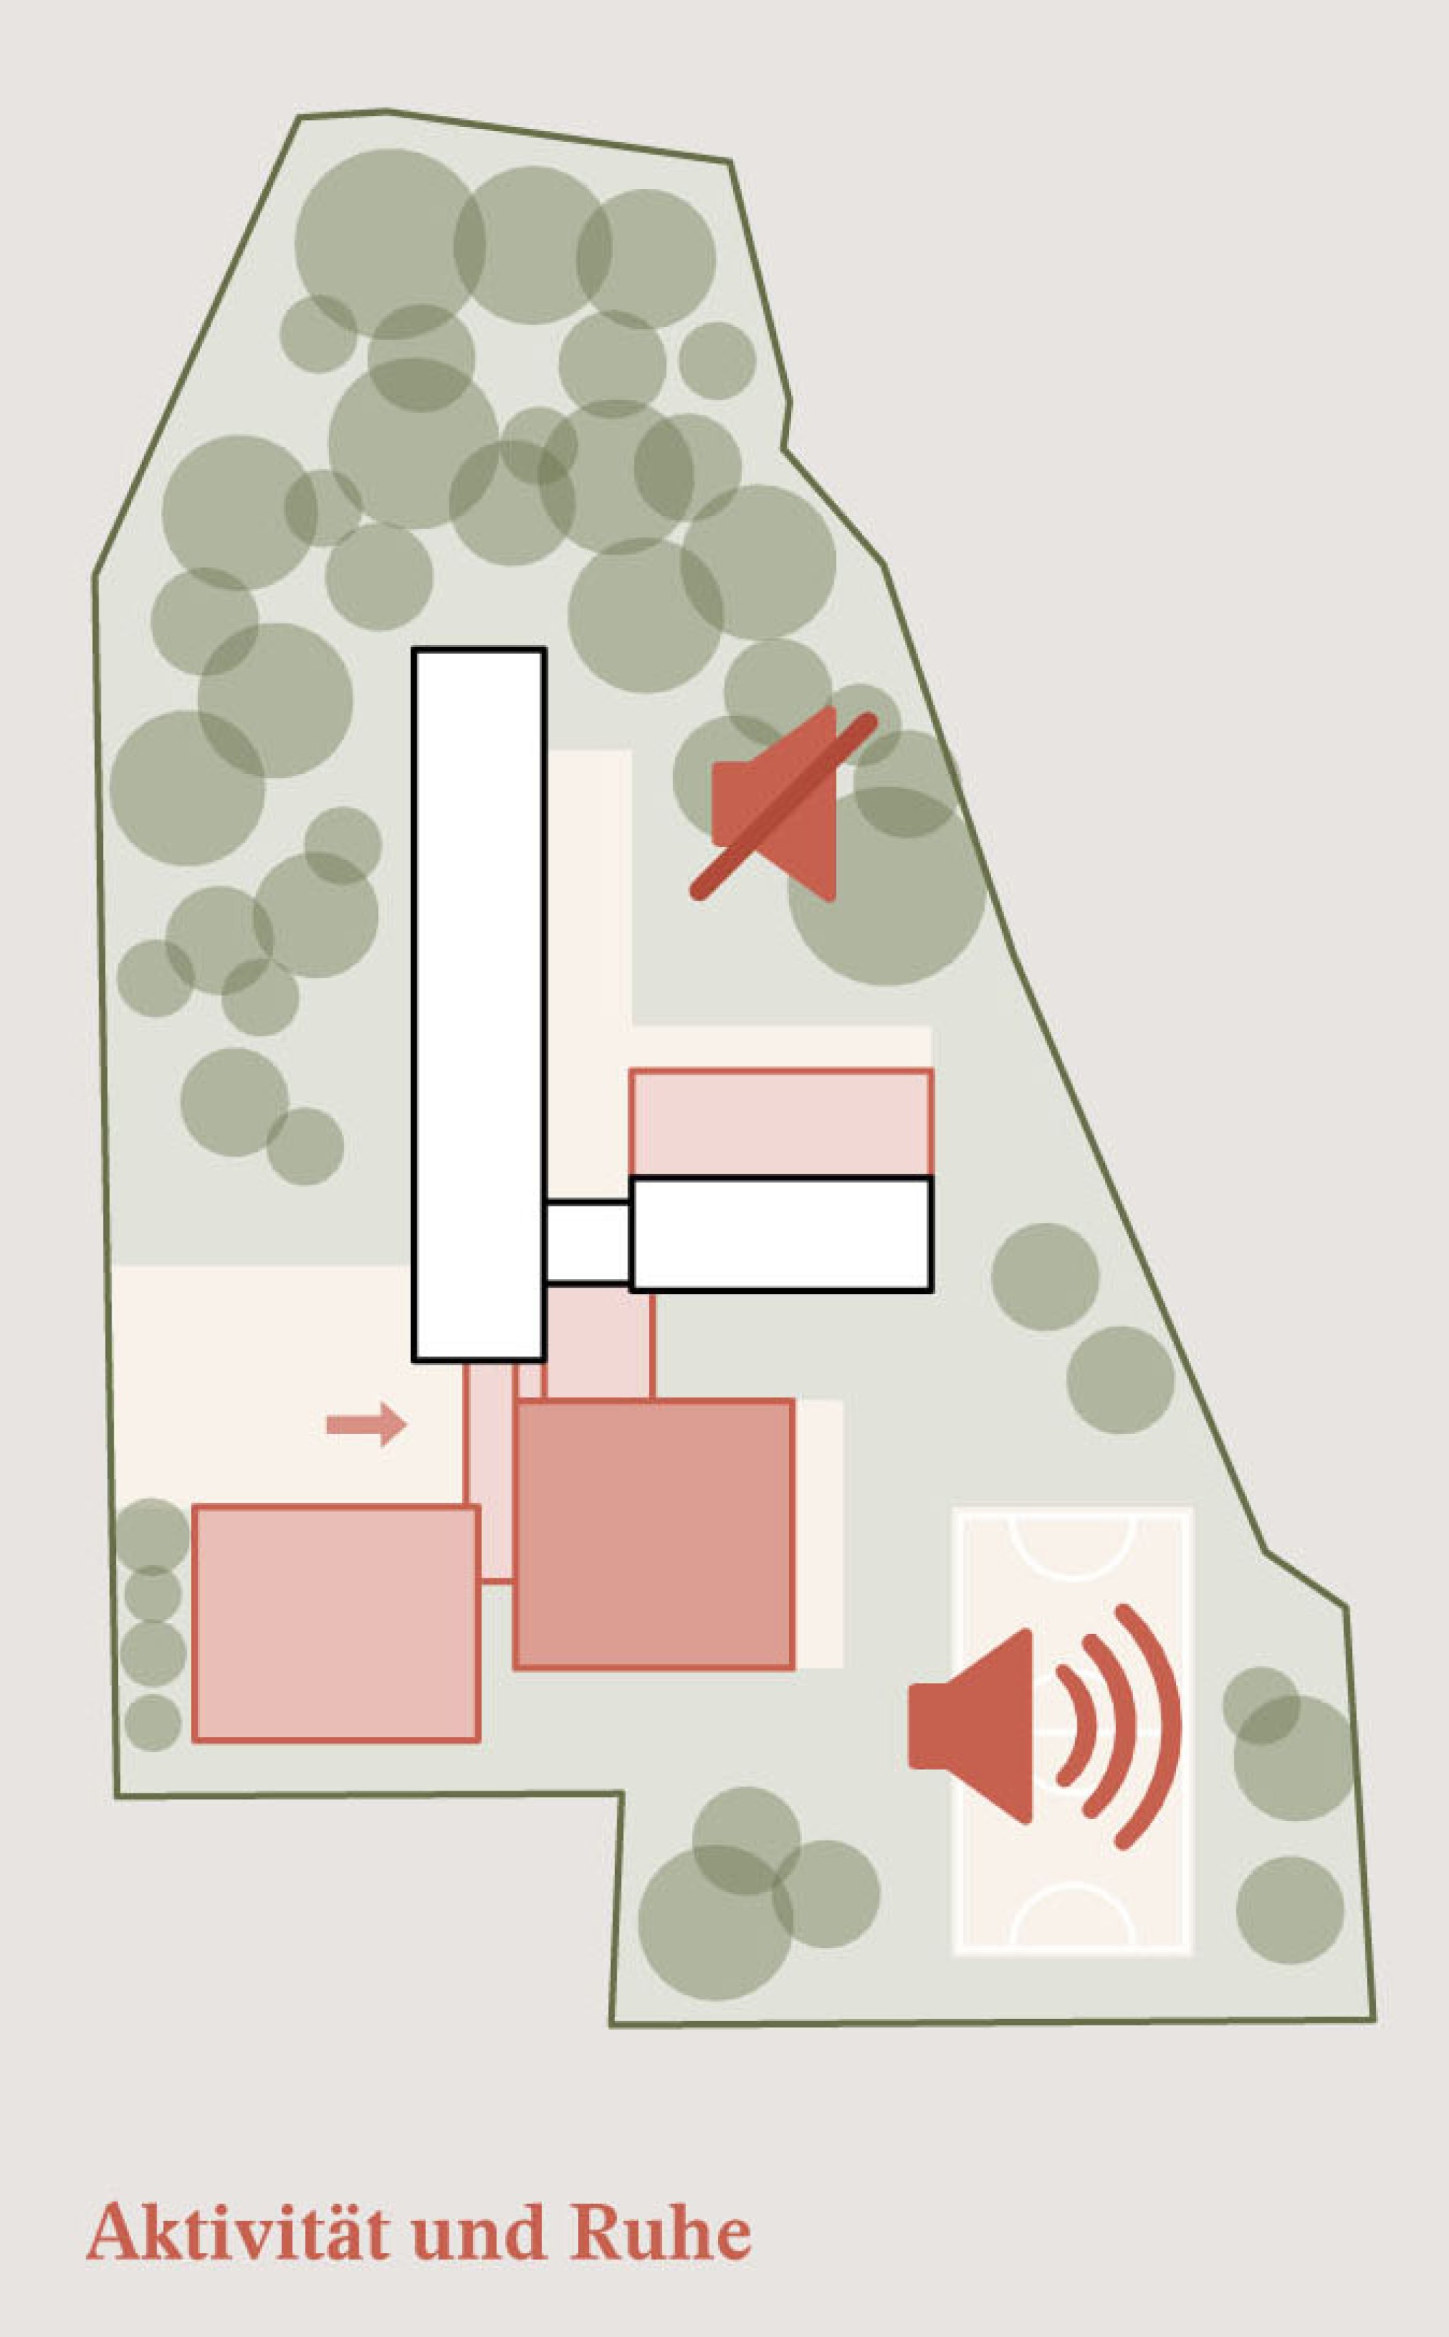
The open-space concept for the new MS Renner Graz takes up the existing qualities and develops them further. The extended building reaches out into the open space, which forms different areas with different qualities and functions. A row of trees along Eduard-Keil-Gasse sets the forecourt slightly apart from the street. The open forecourt is structured by green islands with trees that form places to spend time with seating niches. The schoolyard offers plenty of space for students and is set slightly apart from the garden level. It is extended into the garden courtyard by seating steps. Elongated benches invite students to sit and balance under the trees. This is also where the forest classroom with its wooden deck is located. The school garden with its valuable existing trees is conceived as a near-natural, low-maintenance park landscape. Along the edges of the site, and in places in the middle as well, the existing trees are complemented by an herbaceous layer of perennials and grasses. These frame and structure the garden and add an ecological and design dimension. The outdoor areas for after-school care are located to the south. Next to the existing gym and shaded from the sun by a leafy canopy, the outdoor living room offers various places to spend time as well as areas for play and sports to get moving in between. Adjacent to it are the school's sports facilities, such as a running and long-jump track, a multi-sport court and large framed lawns for play and lounging.
CLIMATE AND ECOLOGY
The surfaces on the site are planned to be permeable. Paving with open joints, bound gravel surfaces and wooden decks allow rainwater to infiltrate into the ground on site. Surfaces are generally chosen in light colors to achieve a high albedo, meaning little heat buildup. A large volume of greenery and many trees further contribute to a pleasant microclimate. The plant selection focuses on climate-resilient, native plants with ecological added value.
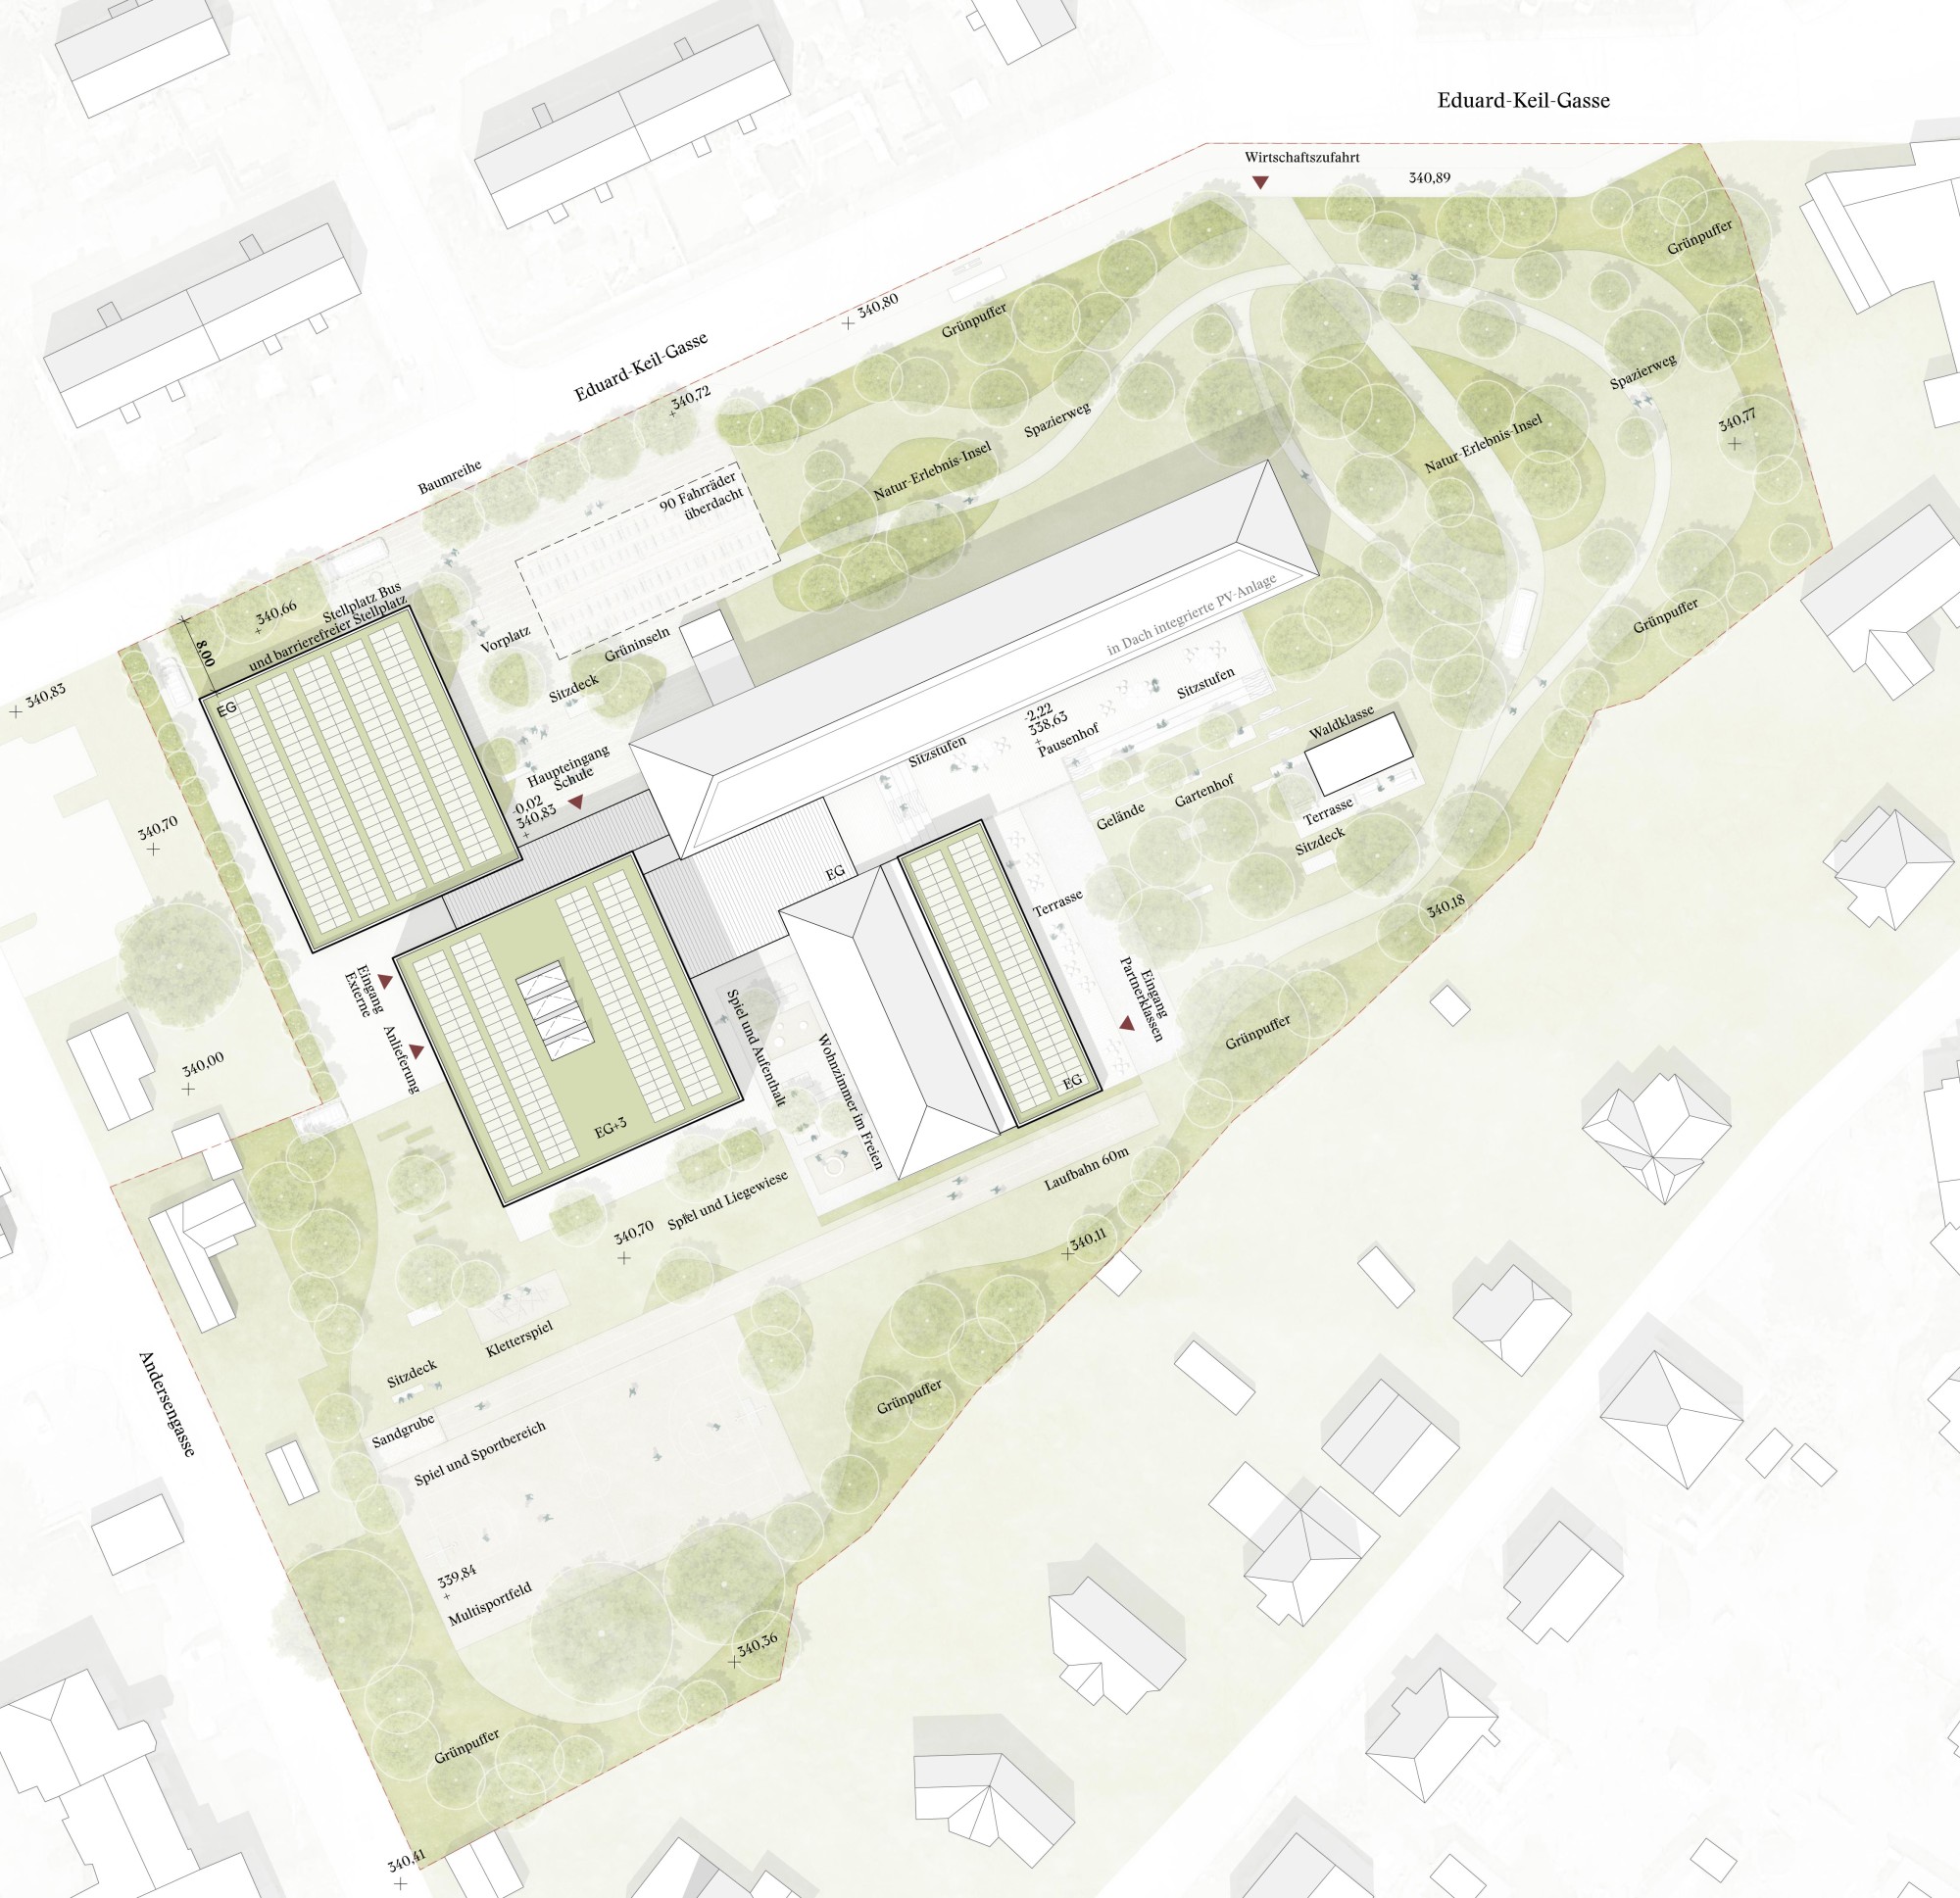
Site plan 1:500