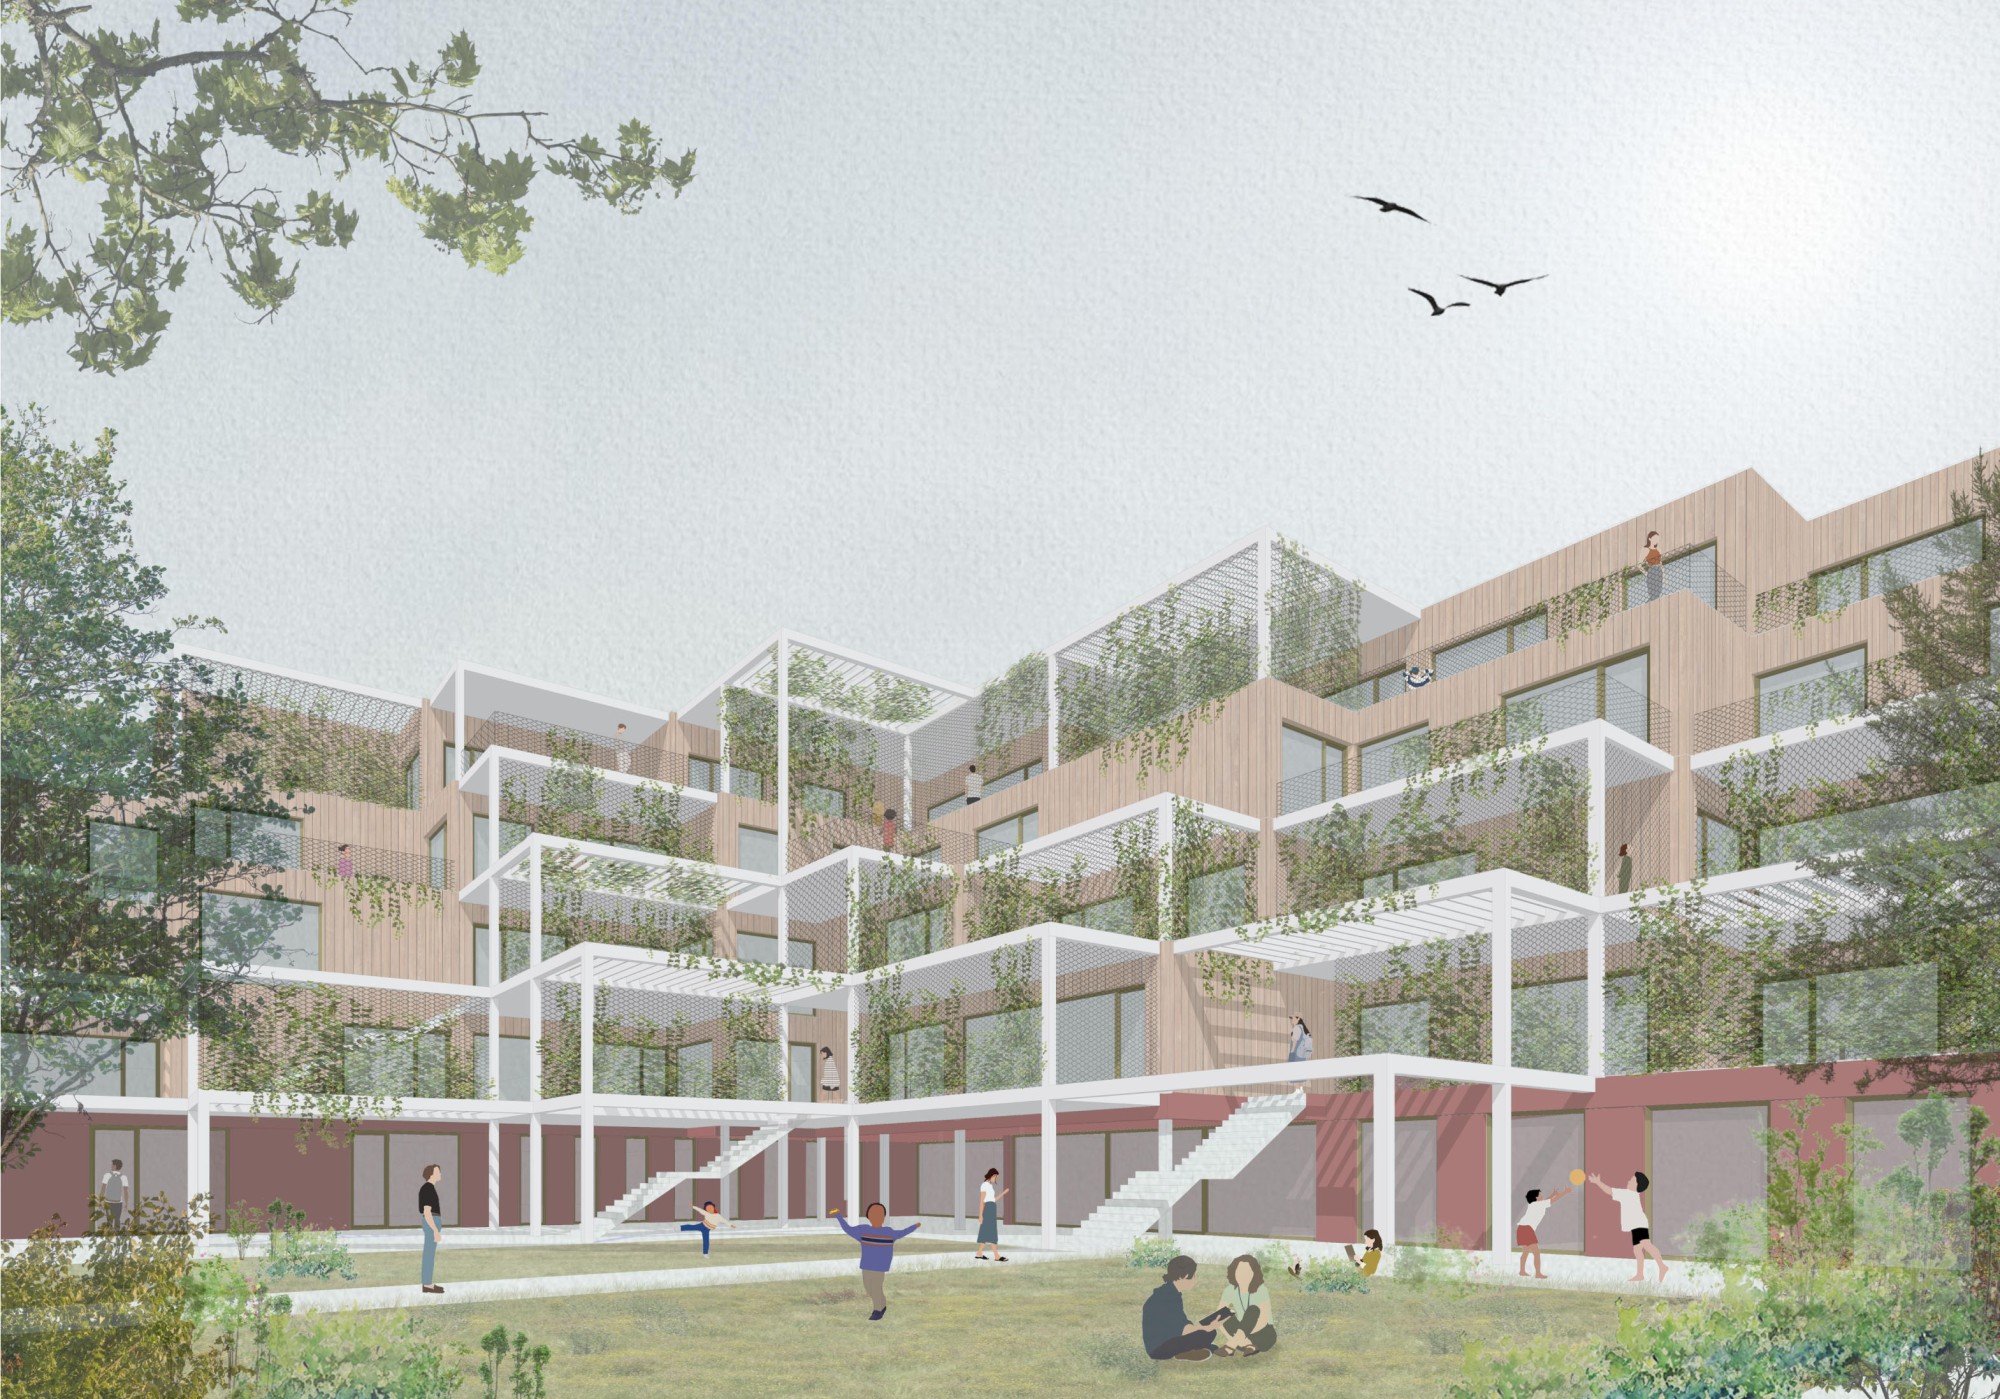
LANDSCAPE DESIGN AND GREEN FAÇADE
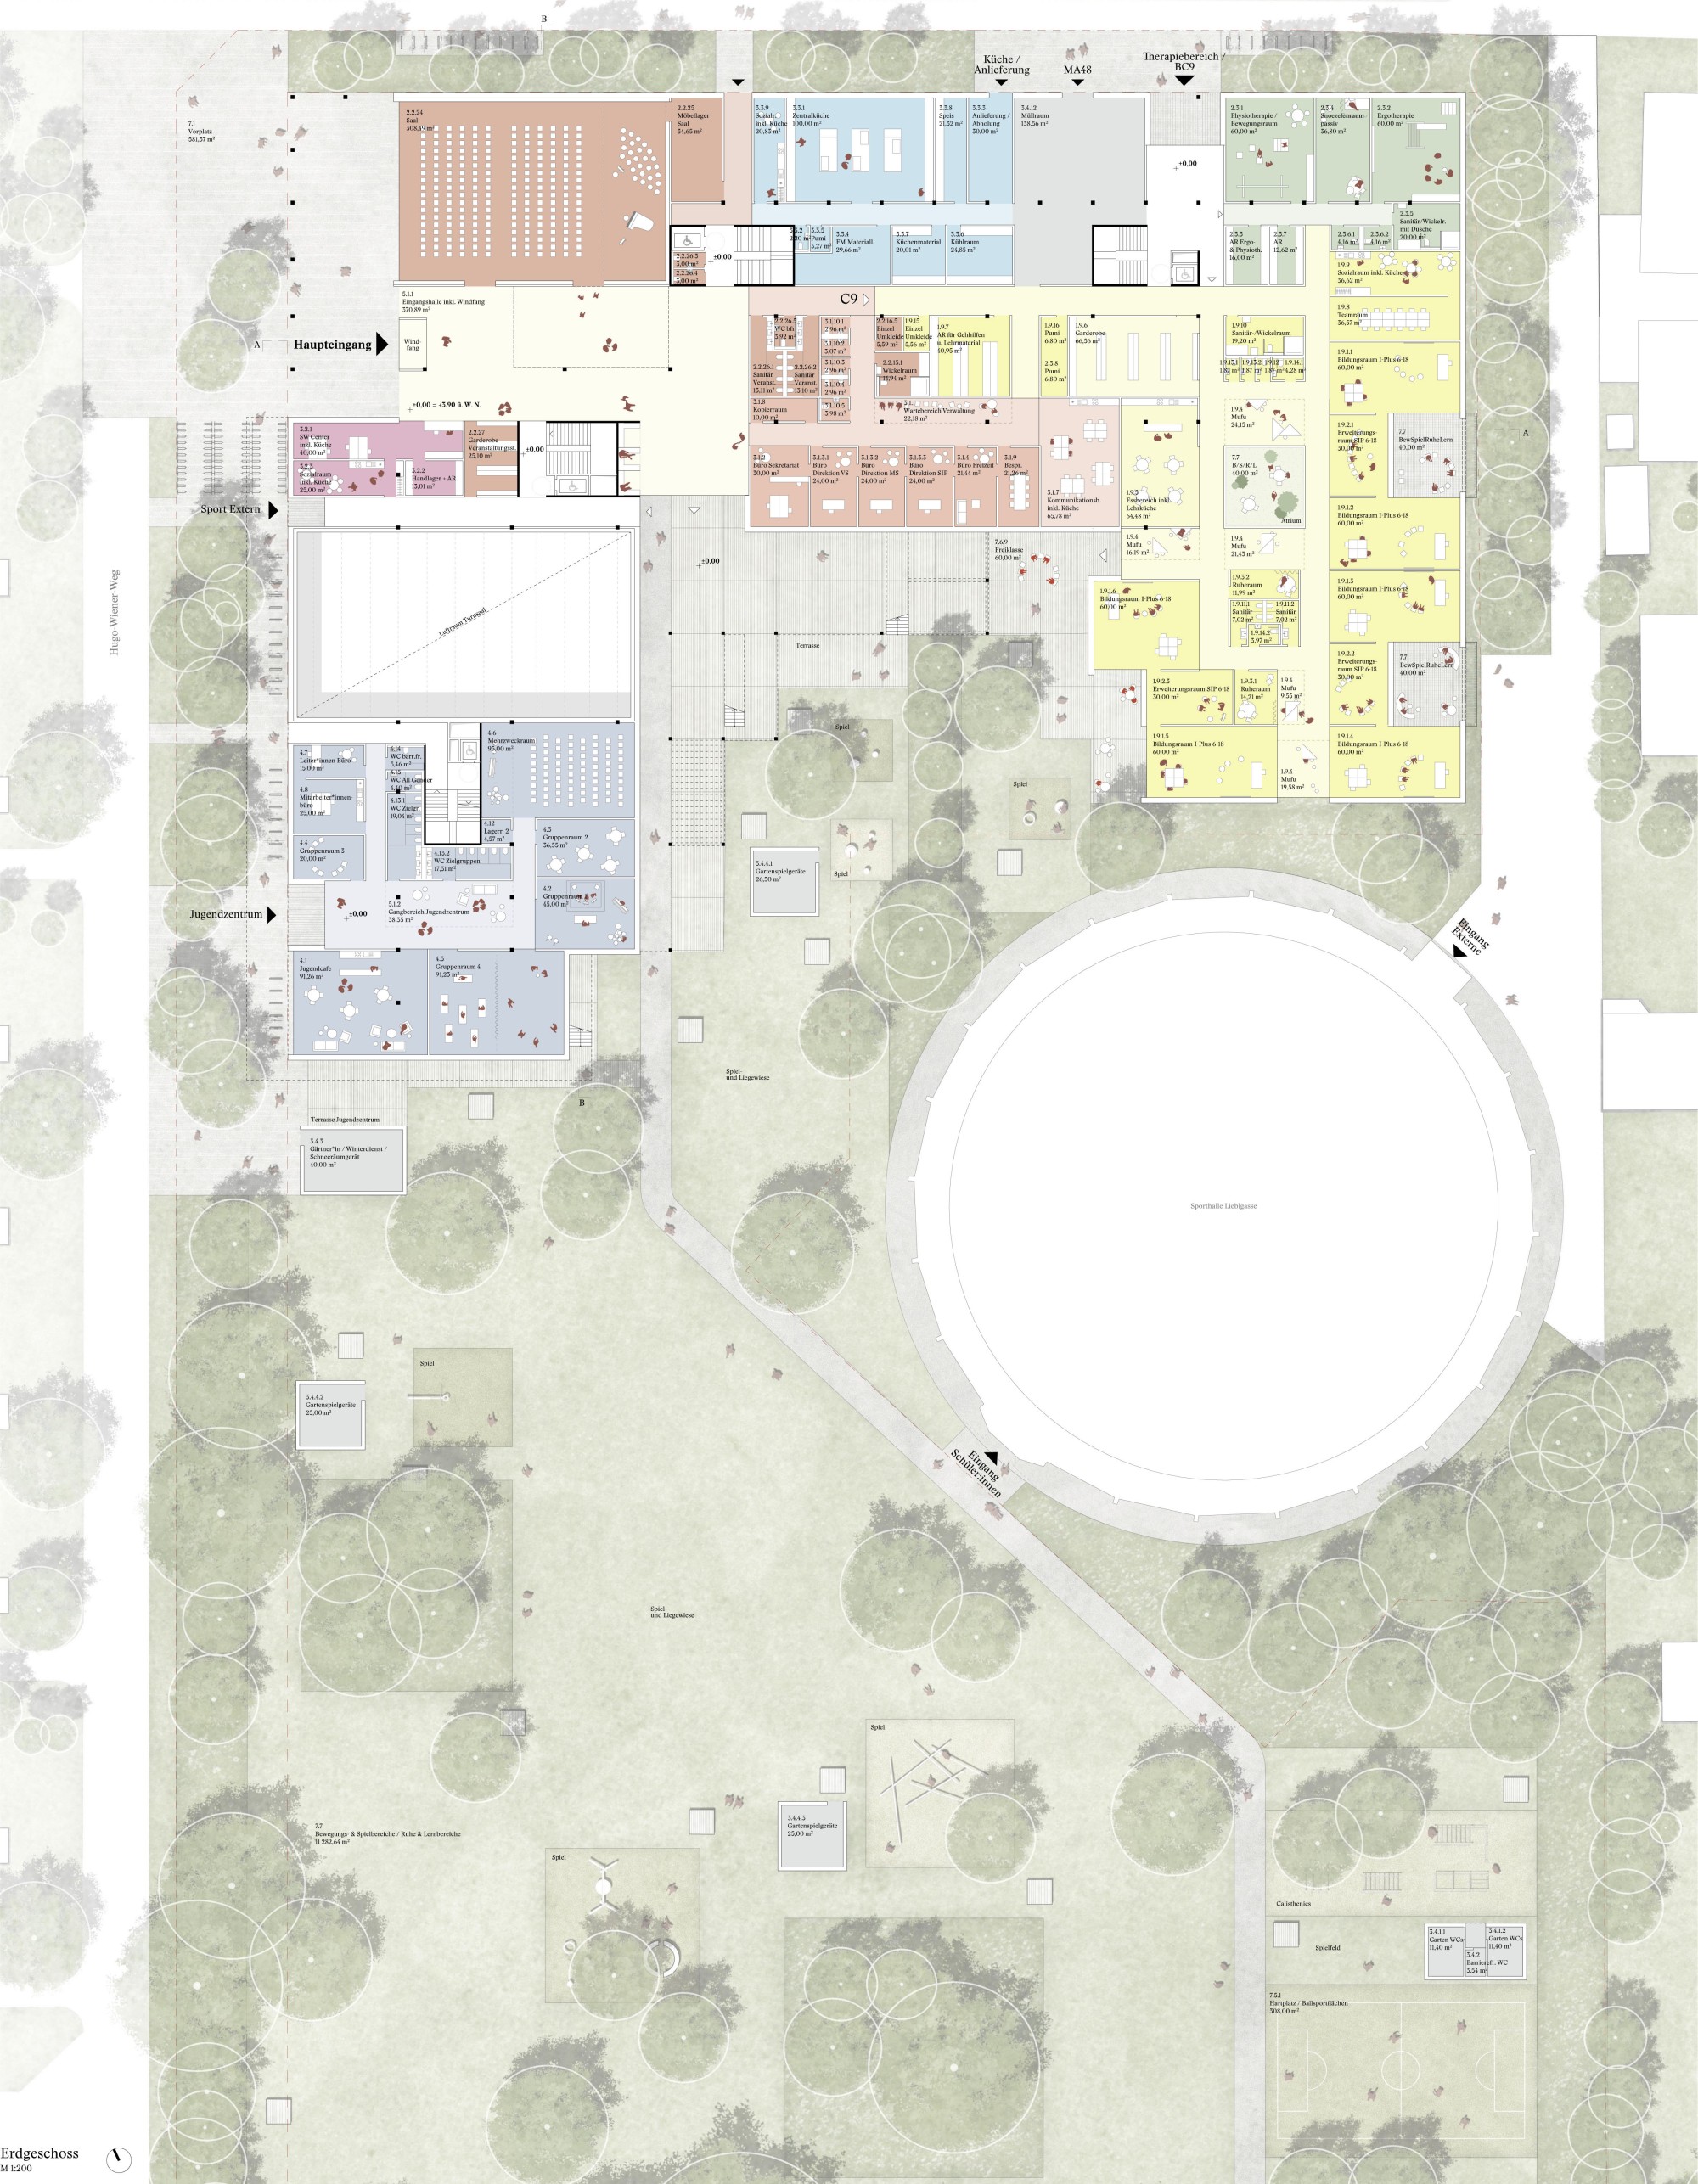
The forecourt anchors the school harmoniously in its urban context without being intrusive and integrates part of Hugo-Wiener-Weg to the north. A lush green buffer frames the site, skillfully incorporating and expanding the existing trees.
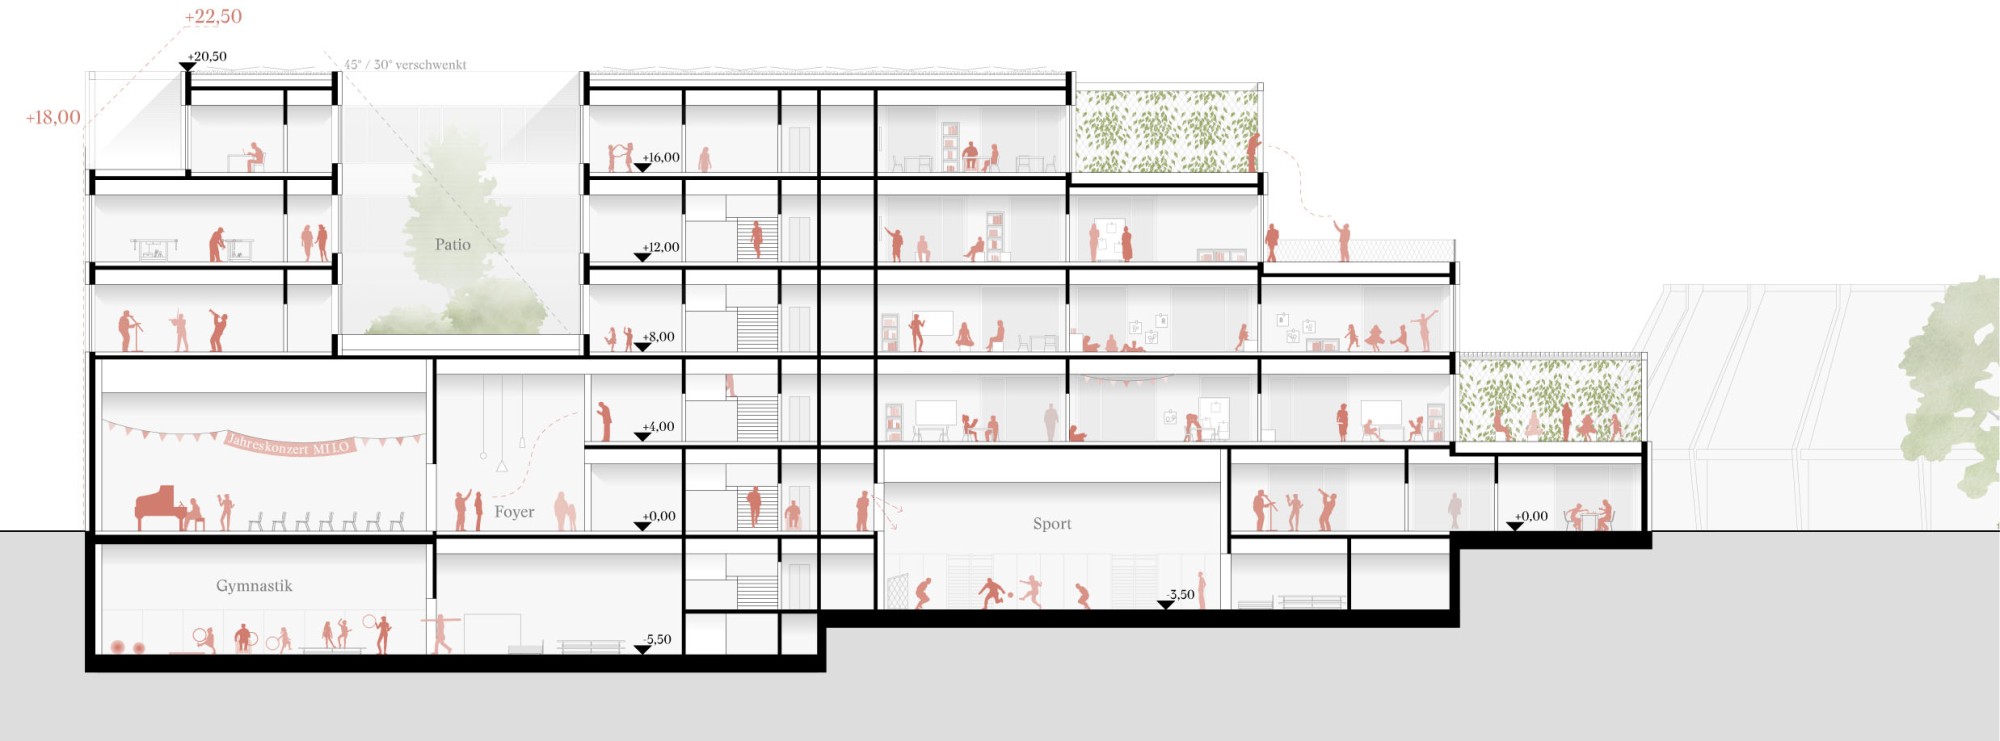
The actual school grounds continue the stepped building structure, which opens to the south, into the green. The column grid of the terraces and pergolas is taken up, gradually dissolved with increasing distance and adapted to the scale of the open area to the south.
Green islands with trees, edible shrubs and mixed perennial planting structure the spaces and are combined with play and seating areas. The sports area to the south, which is also accessible outside school hours, is connected by a central path to the school, the gym and the external entrance from Mira-Lobe-Weg.
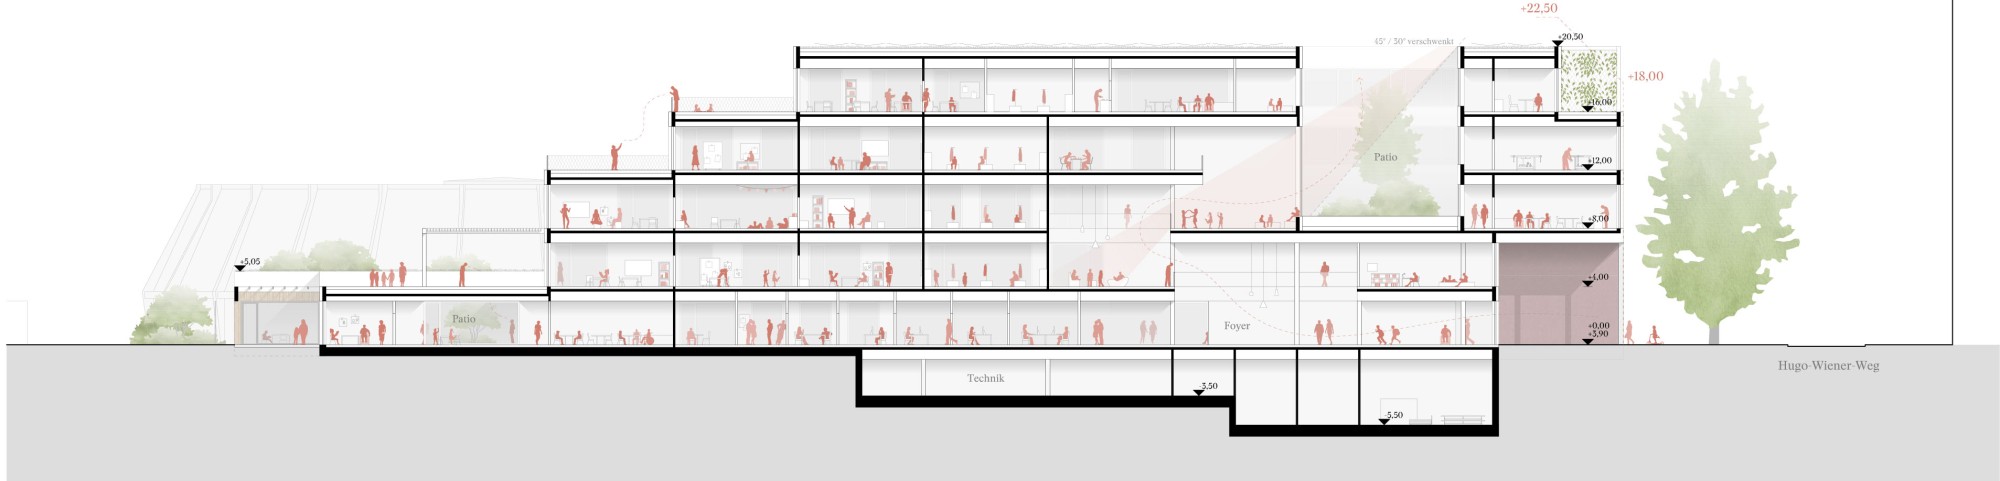
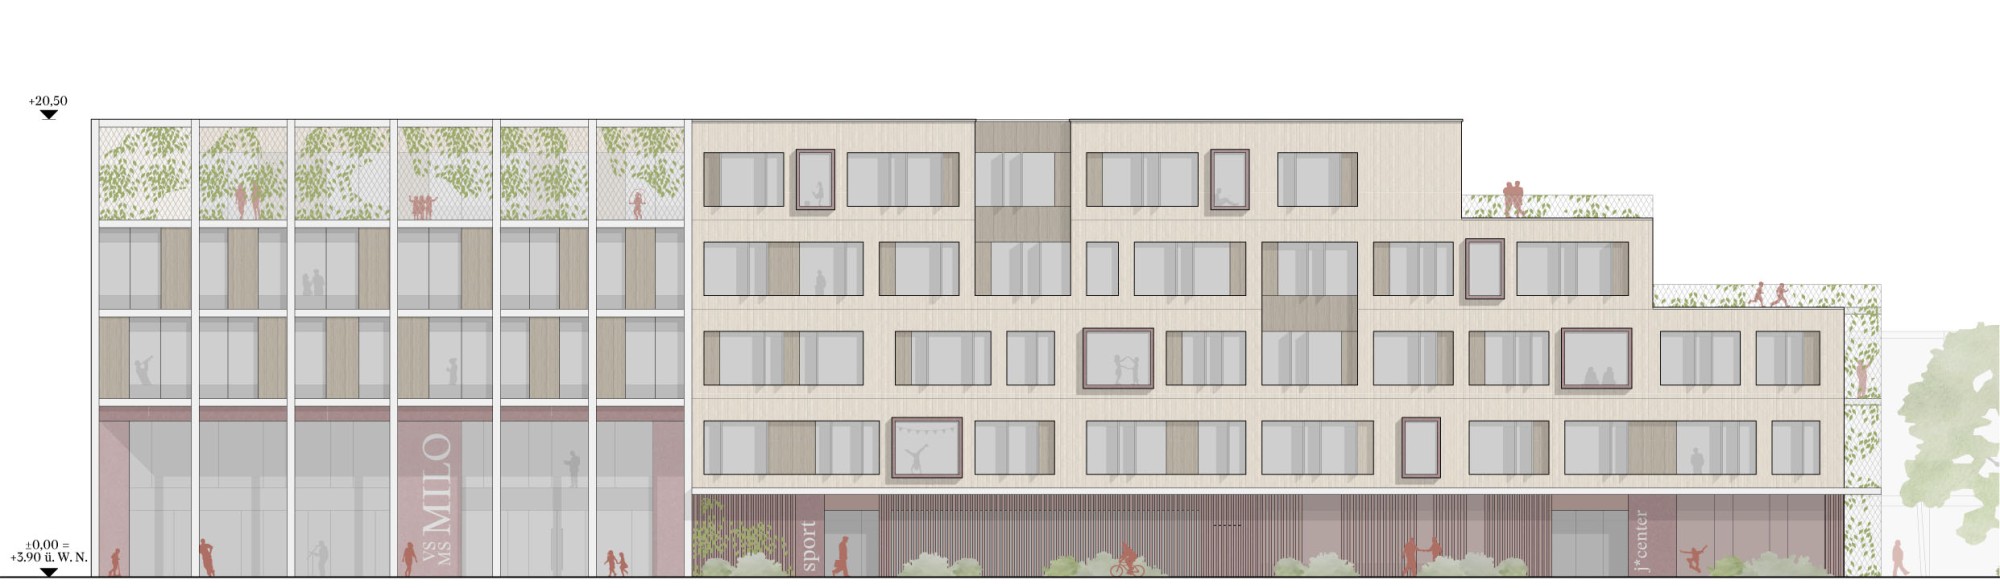
The exterior façades on Hugo-Wiener-Weg and Lieblgasse are covered with climbing plants on cable systems. On the west façade, there are cutouts next to the bike racks for ground-based façade greening. These are equipped with year-round irrigation.
The sports facilities include two ball courts, a large calisthenics area, a running track and long jump, as well as a public restroom and numerous places to spend time. They are accessible both to the school and to external users of the gym. In addition, the facility is open to the public outside school hours.
Yes – this school is really cool! With its high degree of greening, numerous trees and the resulting high proportion of shade, as well as its light-colored, permeable surfaces, it fits seamlessly into the projects implementing the City of Vienna's Smart City strategy.
EXISTING TREES - REPLACEMENT PLANTING
The existing trees are preserved as far as possible and integrated into the design, supplemented and extended with an herbaceous layer of perennials and grasses. The selection of replacement trees is based both on the existing trees and on climate-resilient species with a high canopy cover.
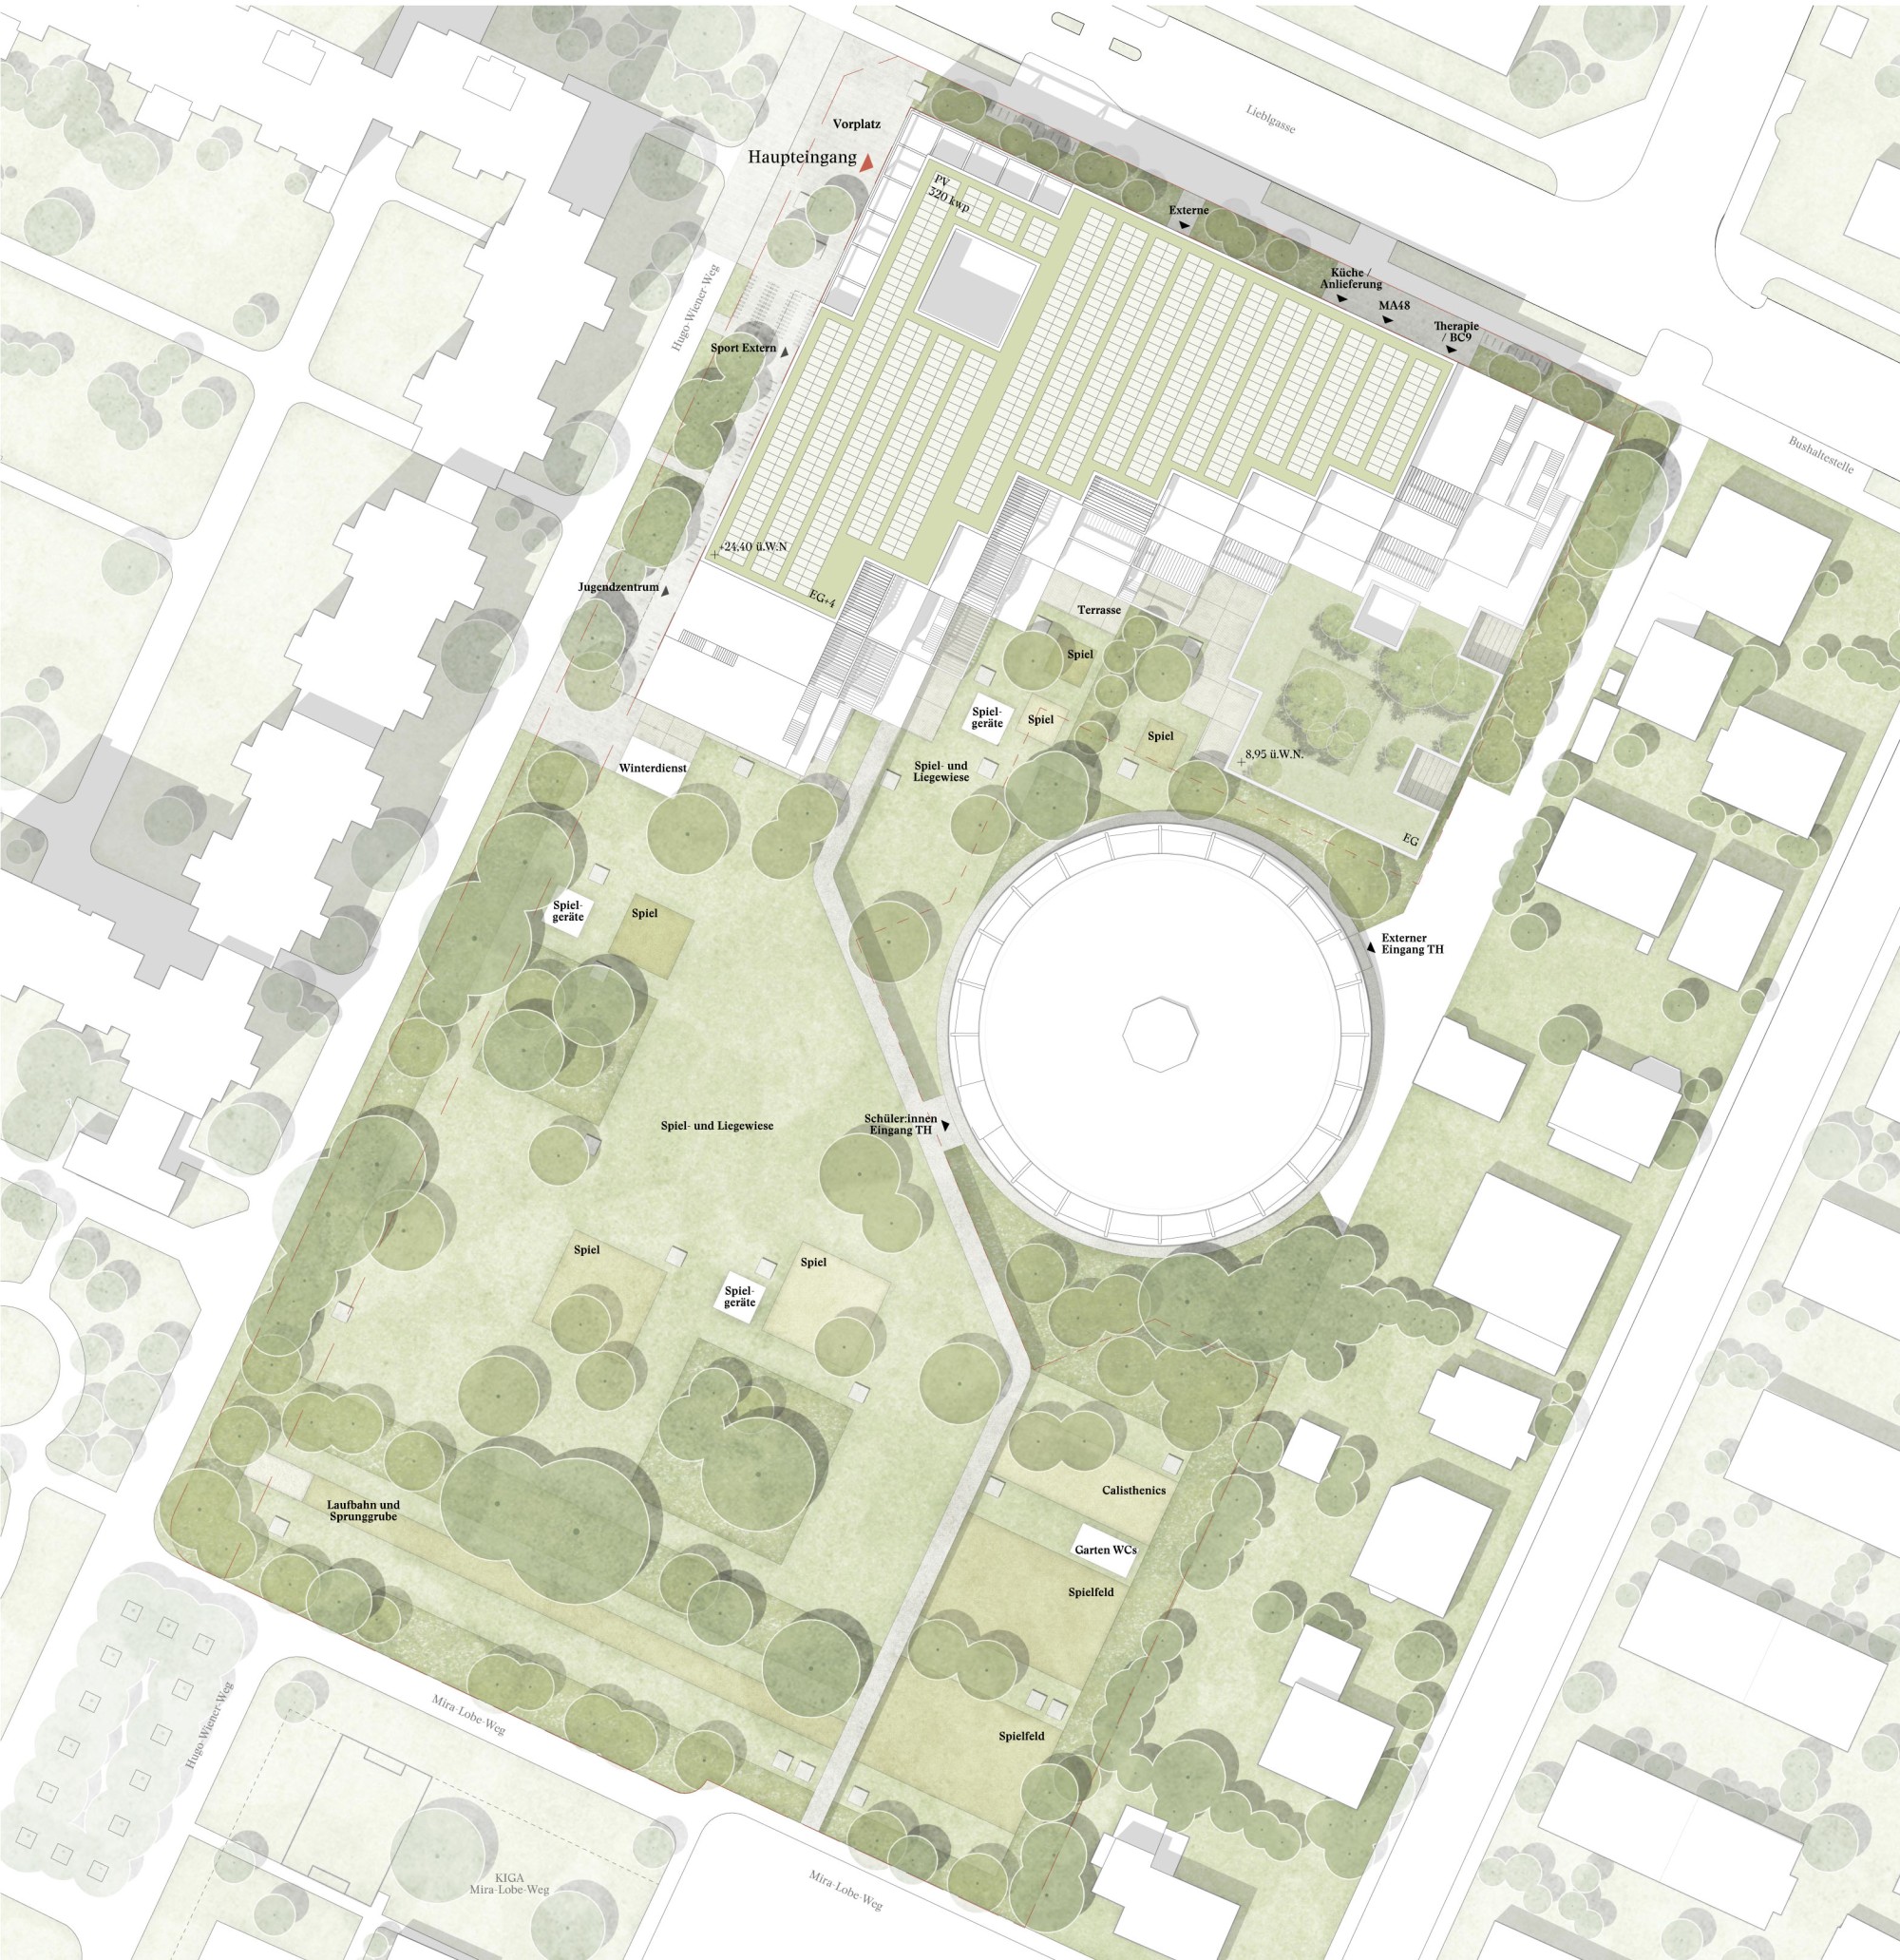
Site plan, scale 1:500