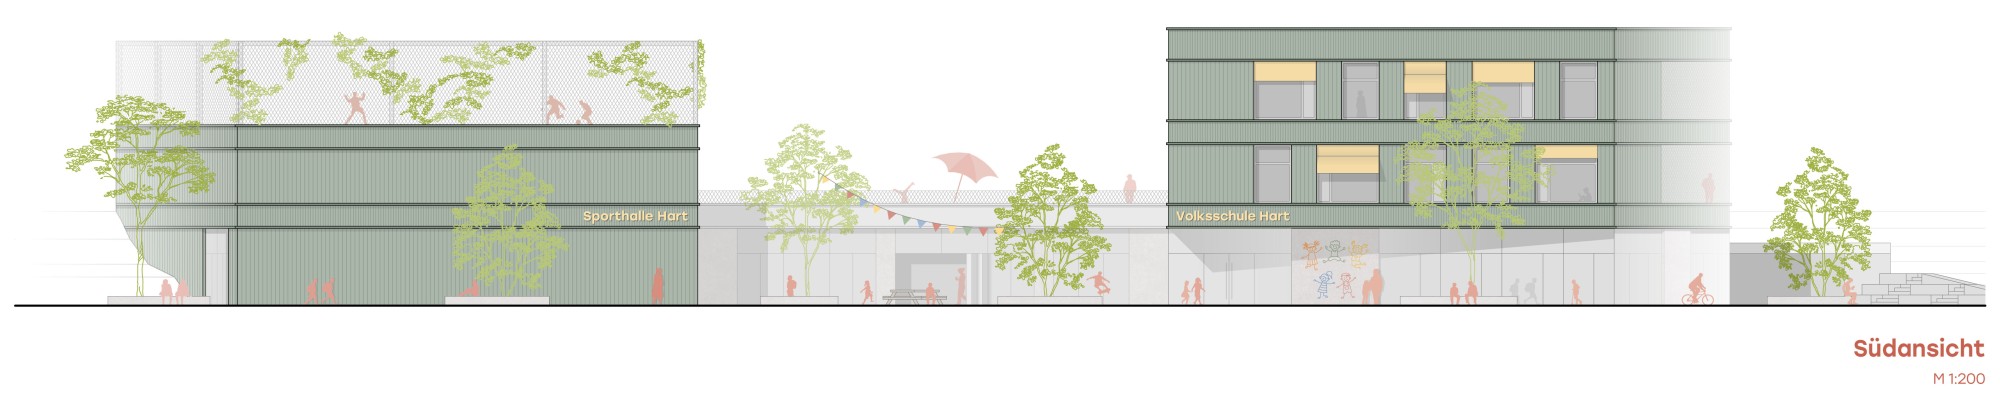
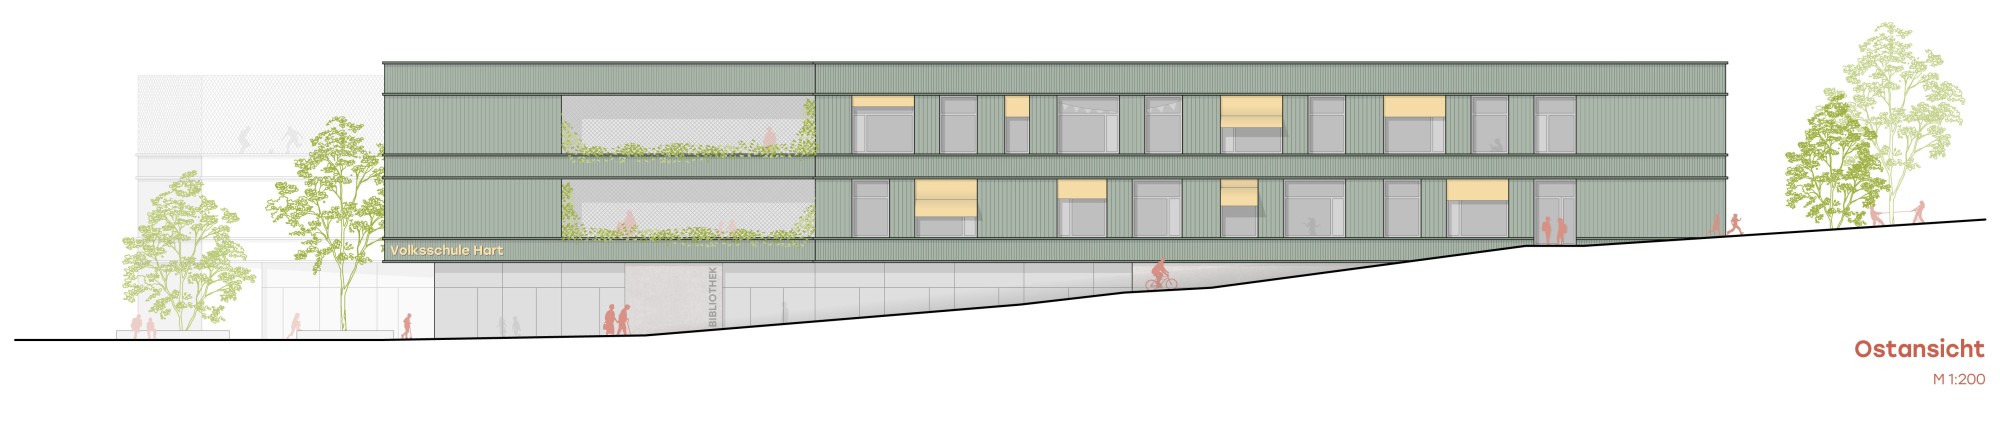
CONCEPT
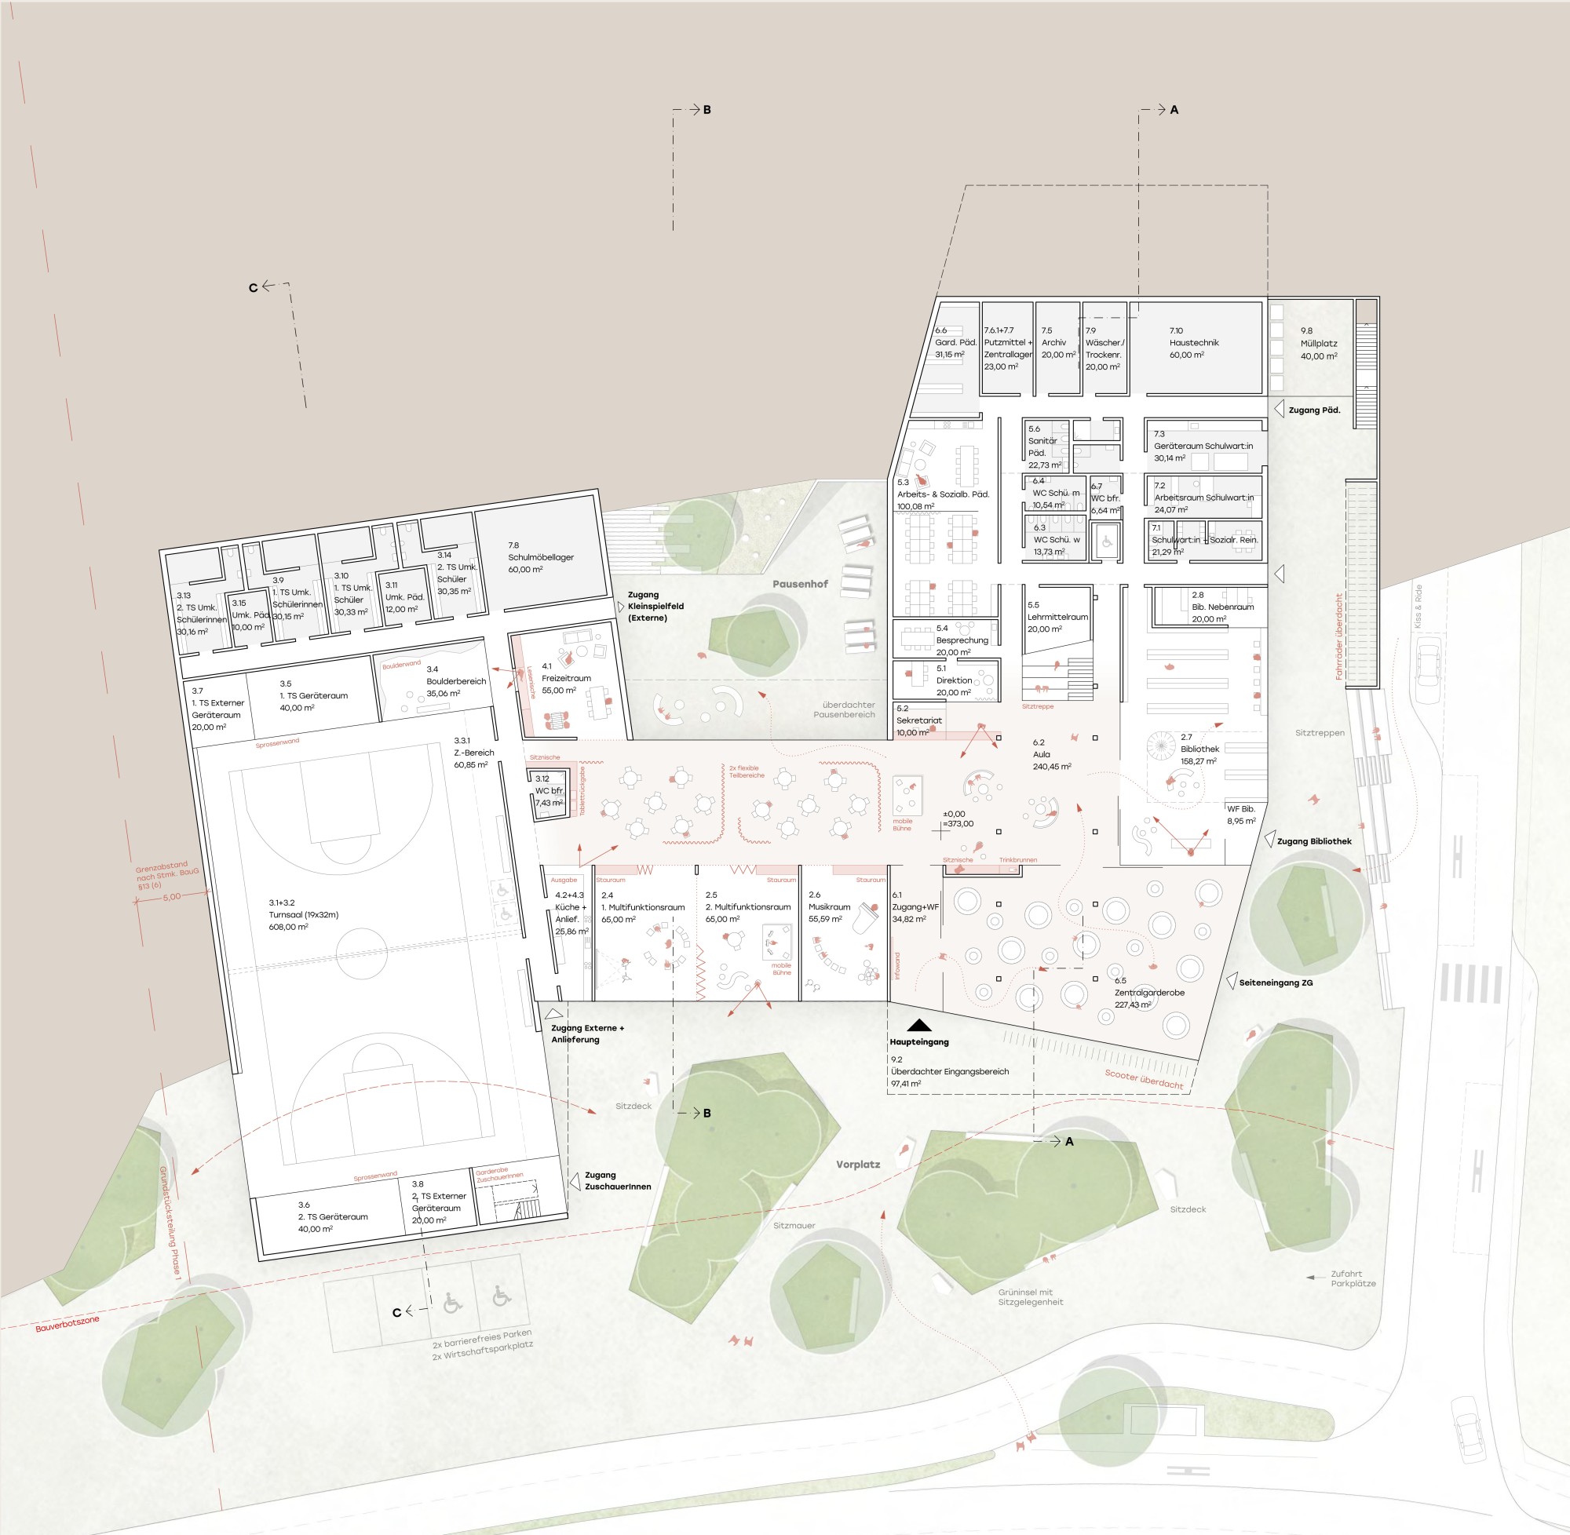
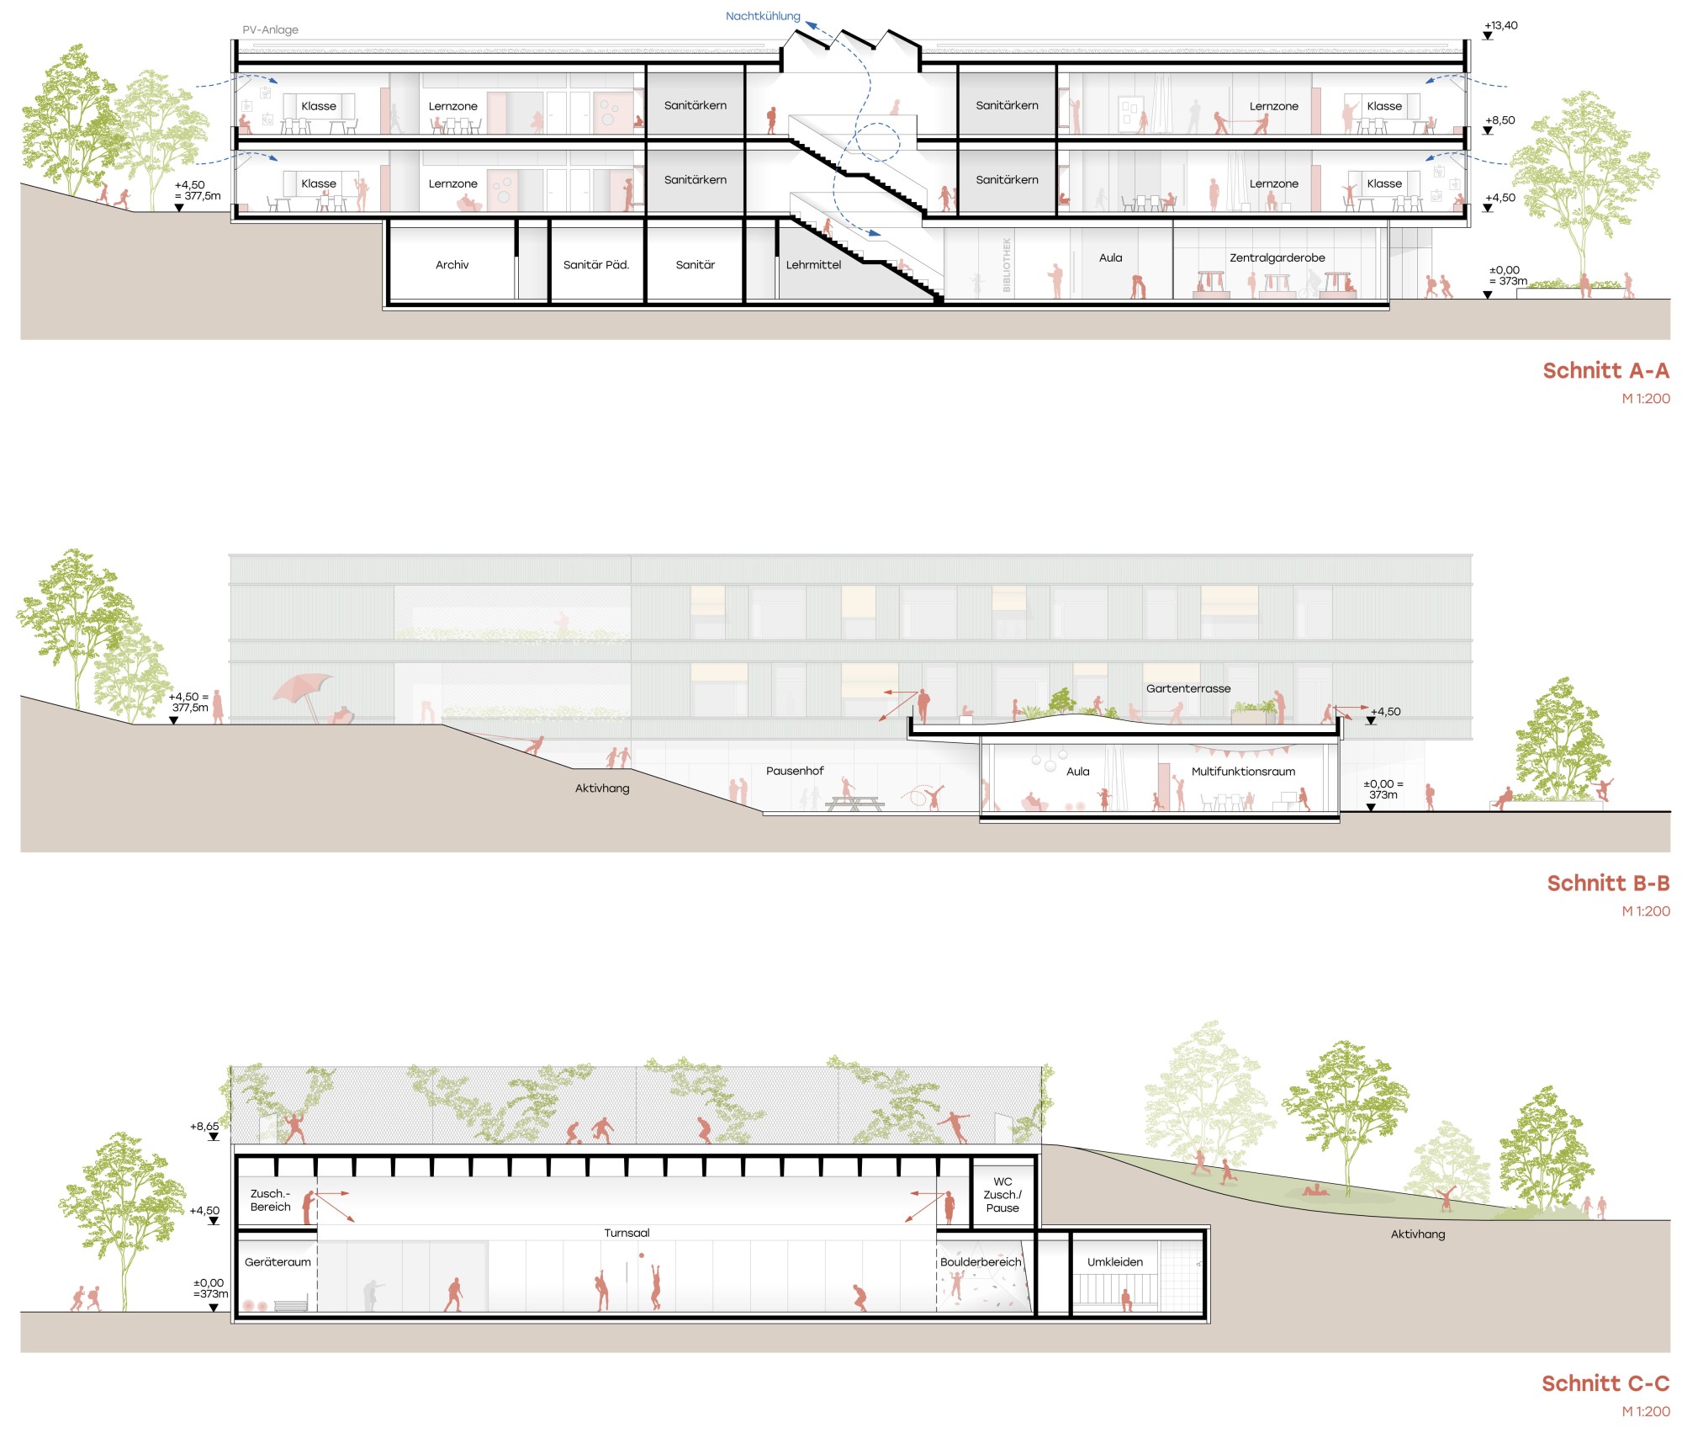
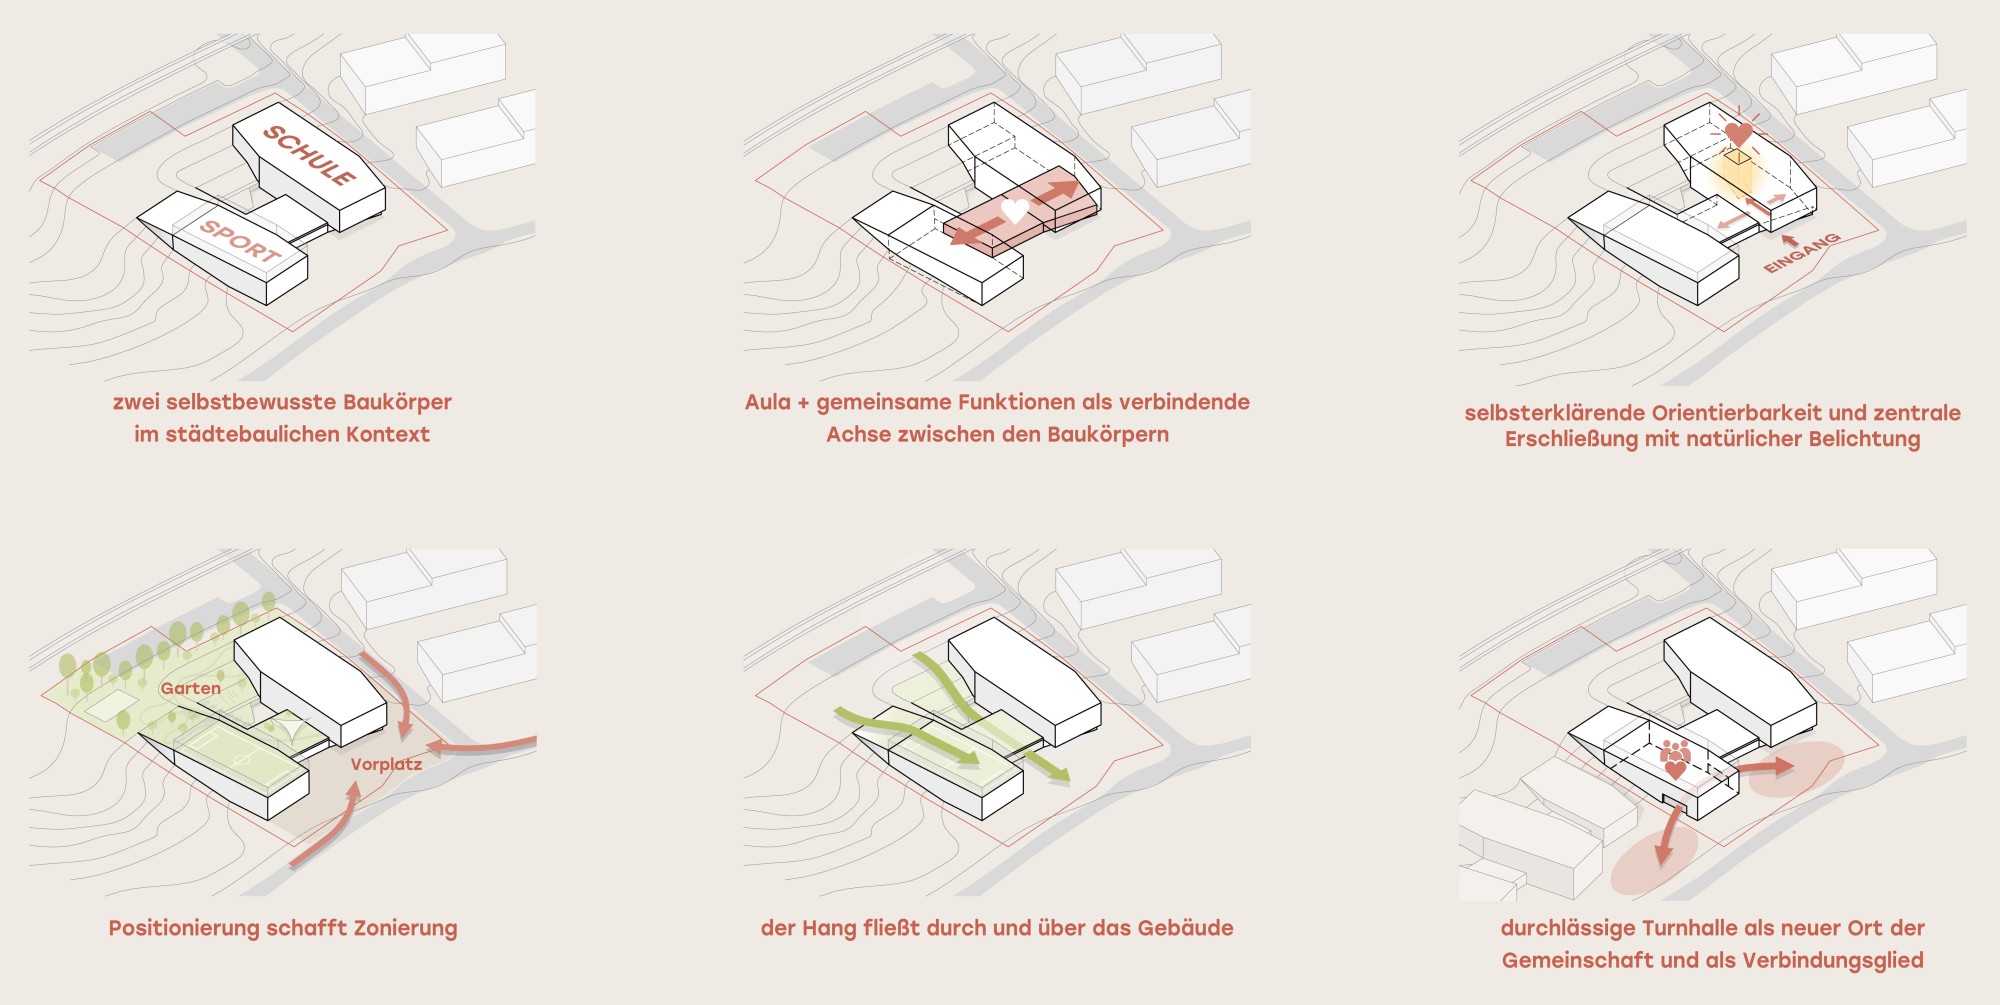
The open-space concept provides an urban forecourt on the ground floor and a lushly planted school garden on the north-facing upper floors. This clear structure strengthens the urban design concept and anchors the buildings optimally in their context.
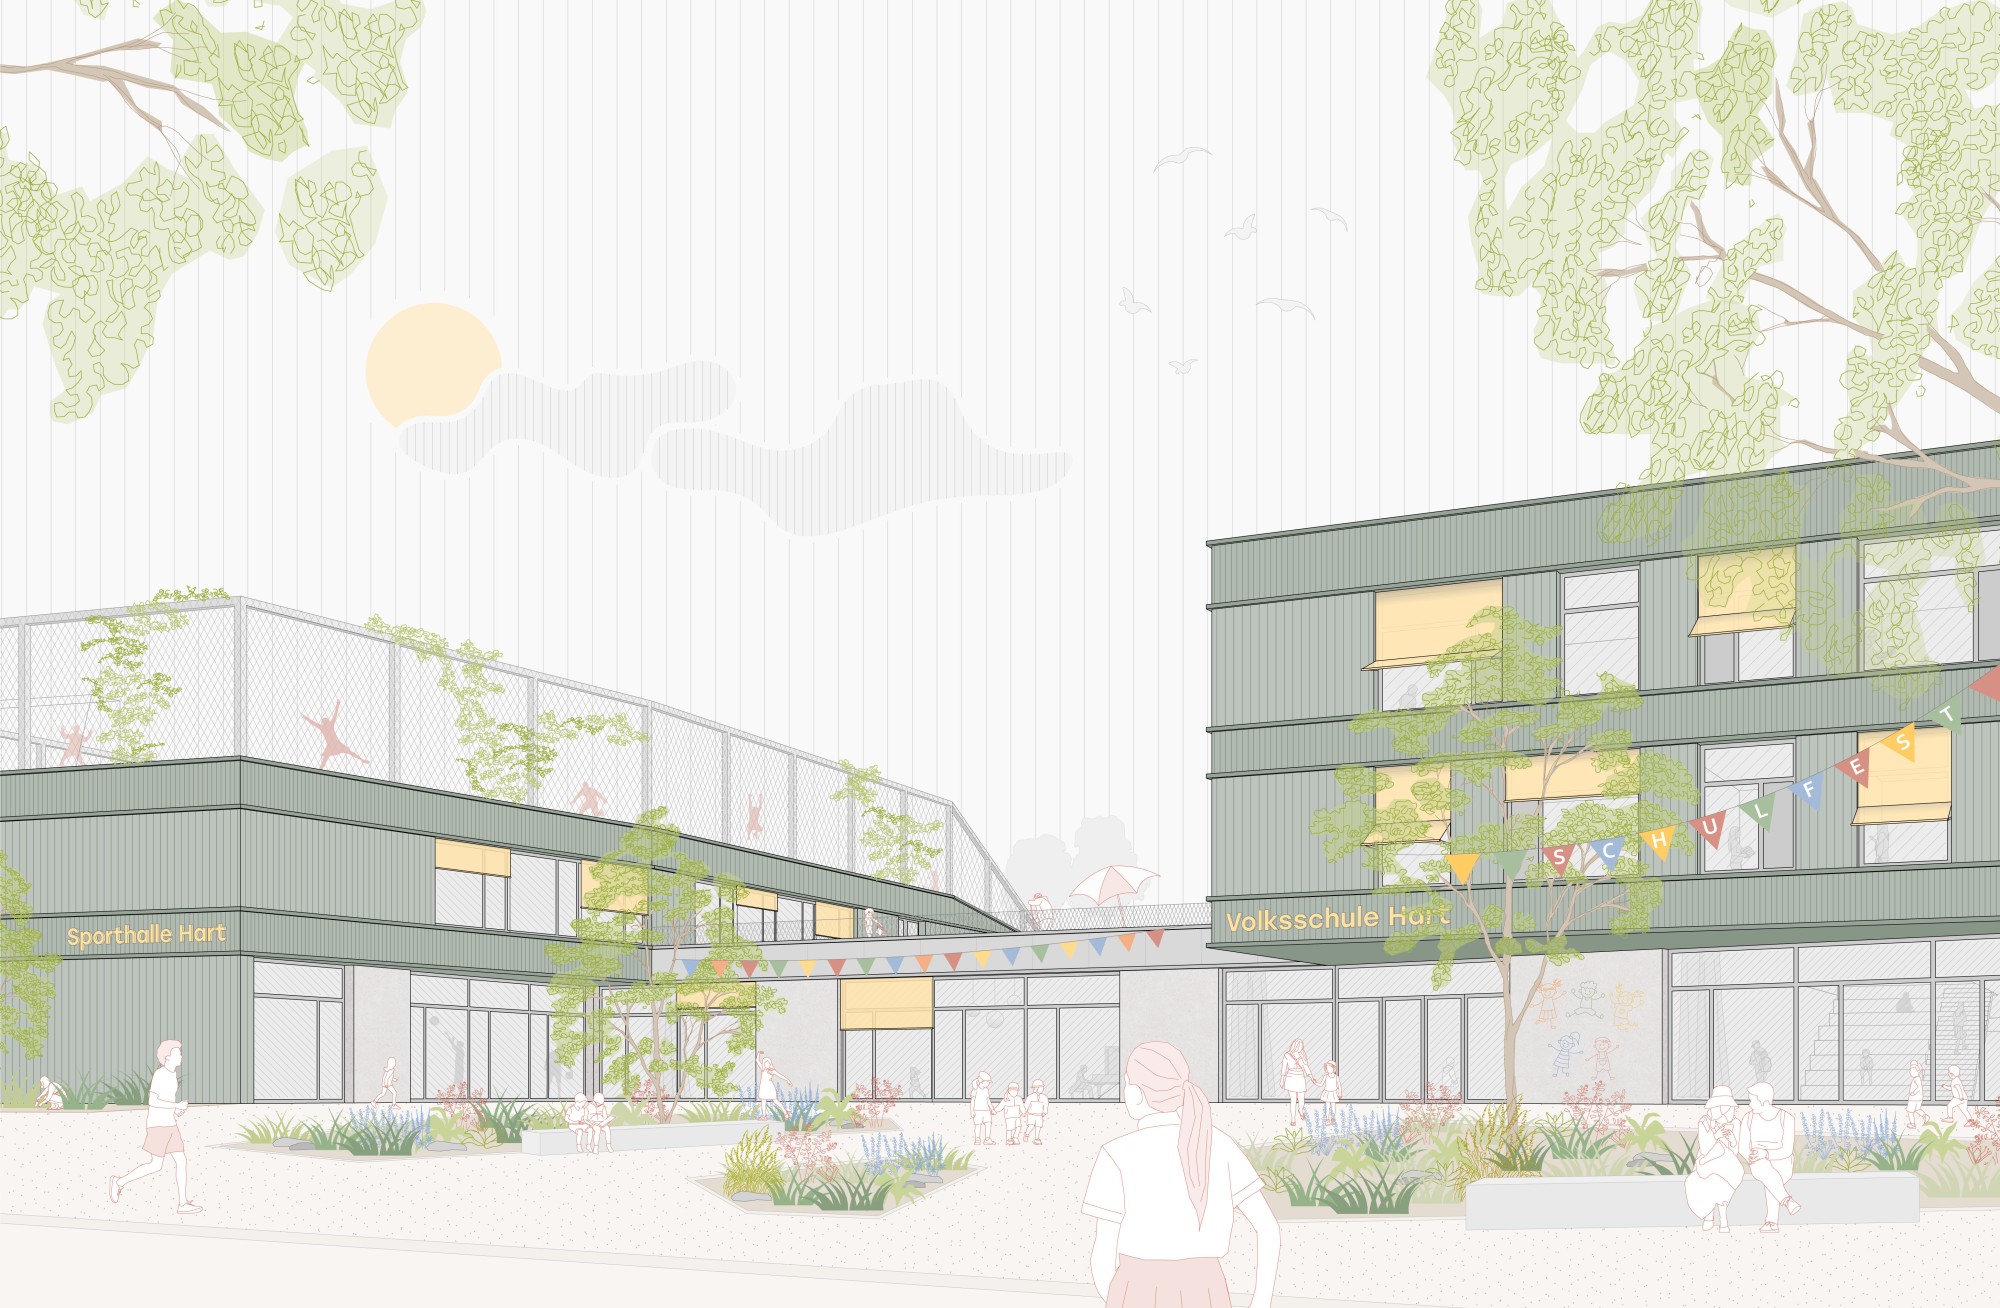
The forecourt is structured by green islands and slightly set back from the street. Groups of shade trees and furniture in the form of seating walls and decks create a varied front zone with a high quality of stay.
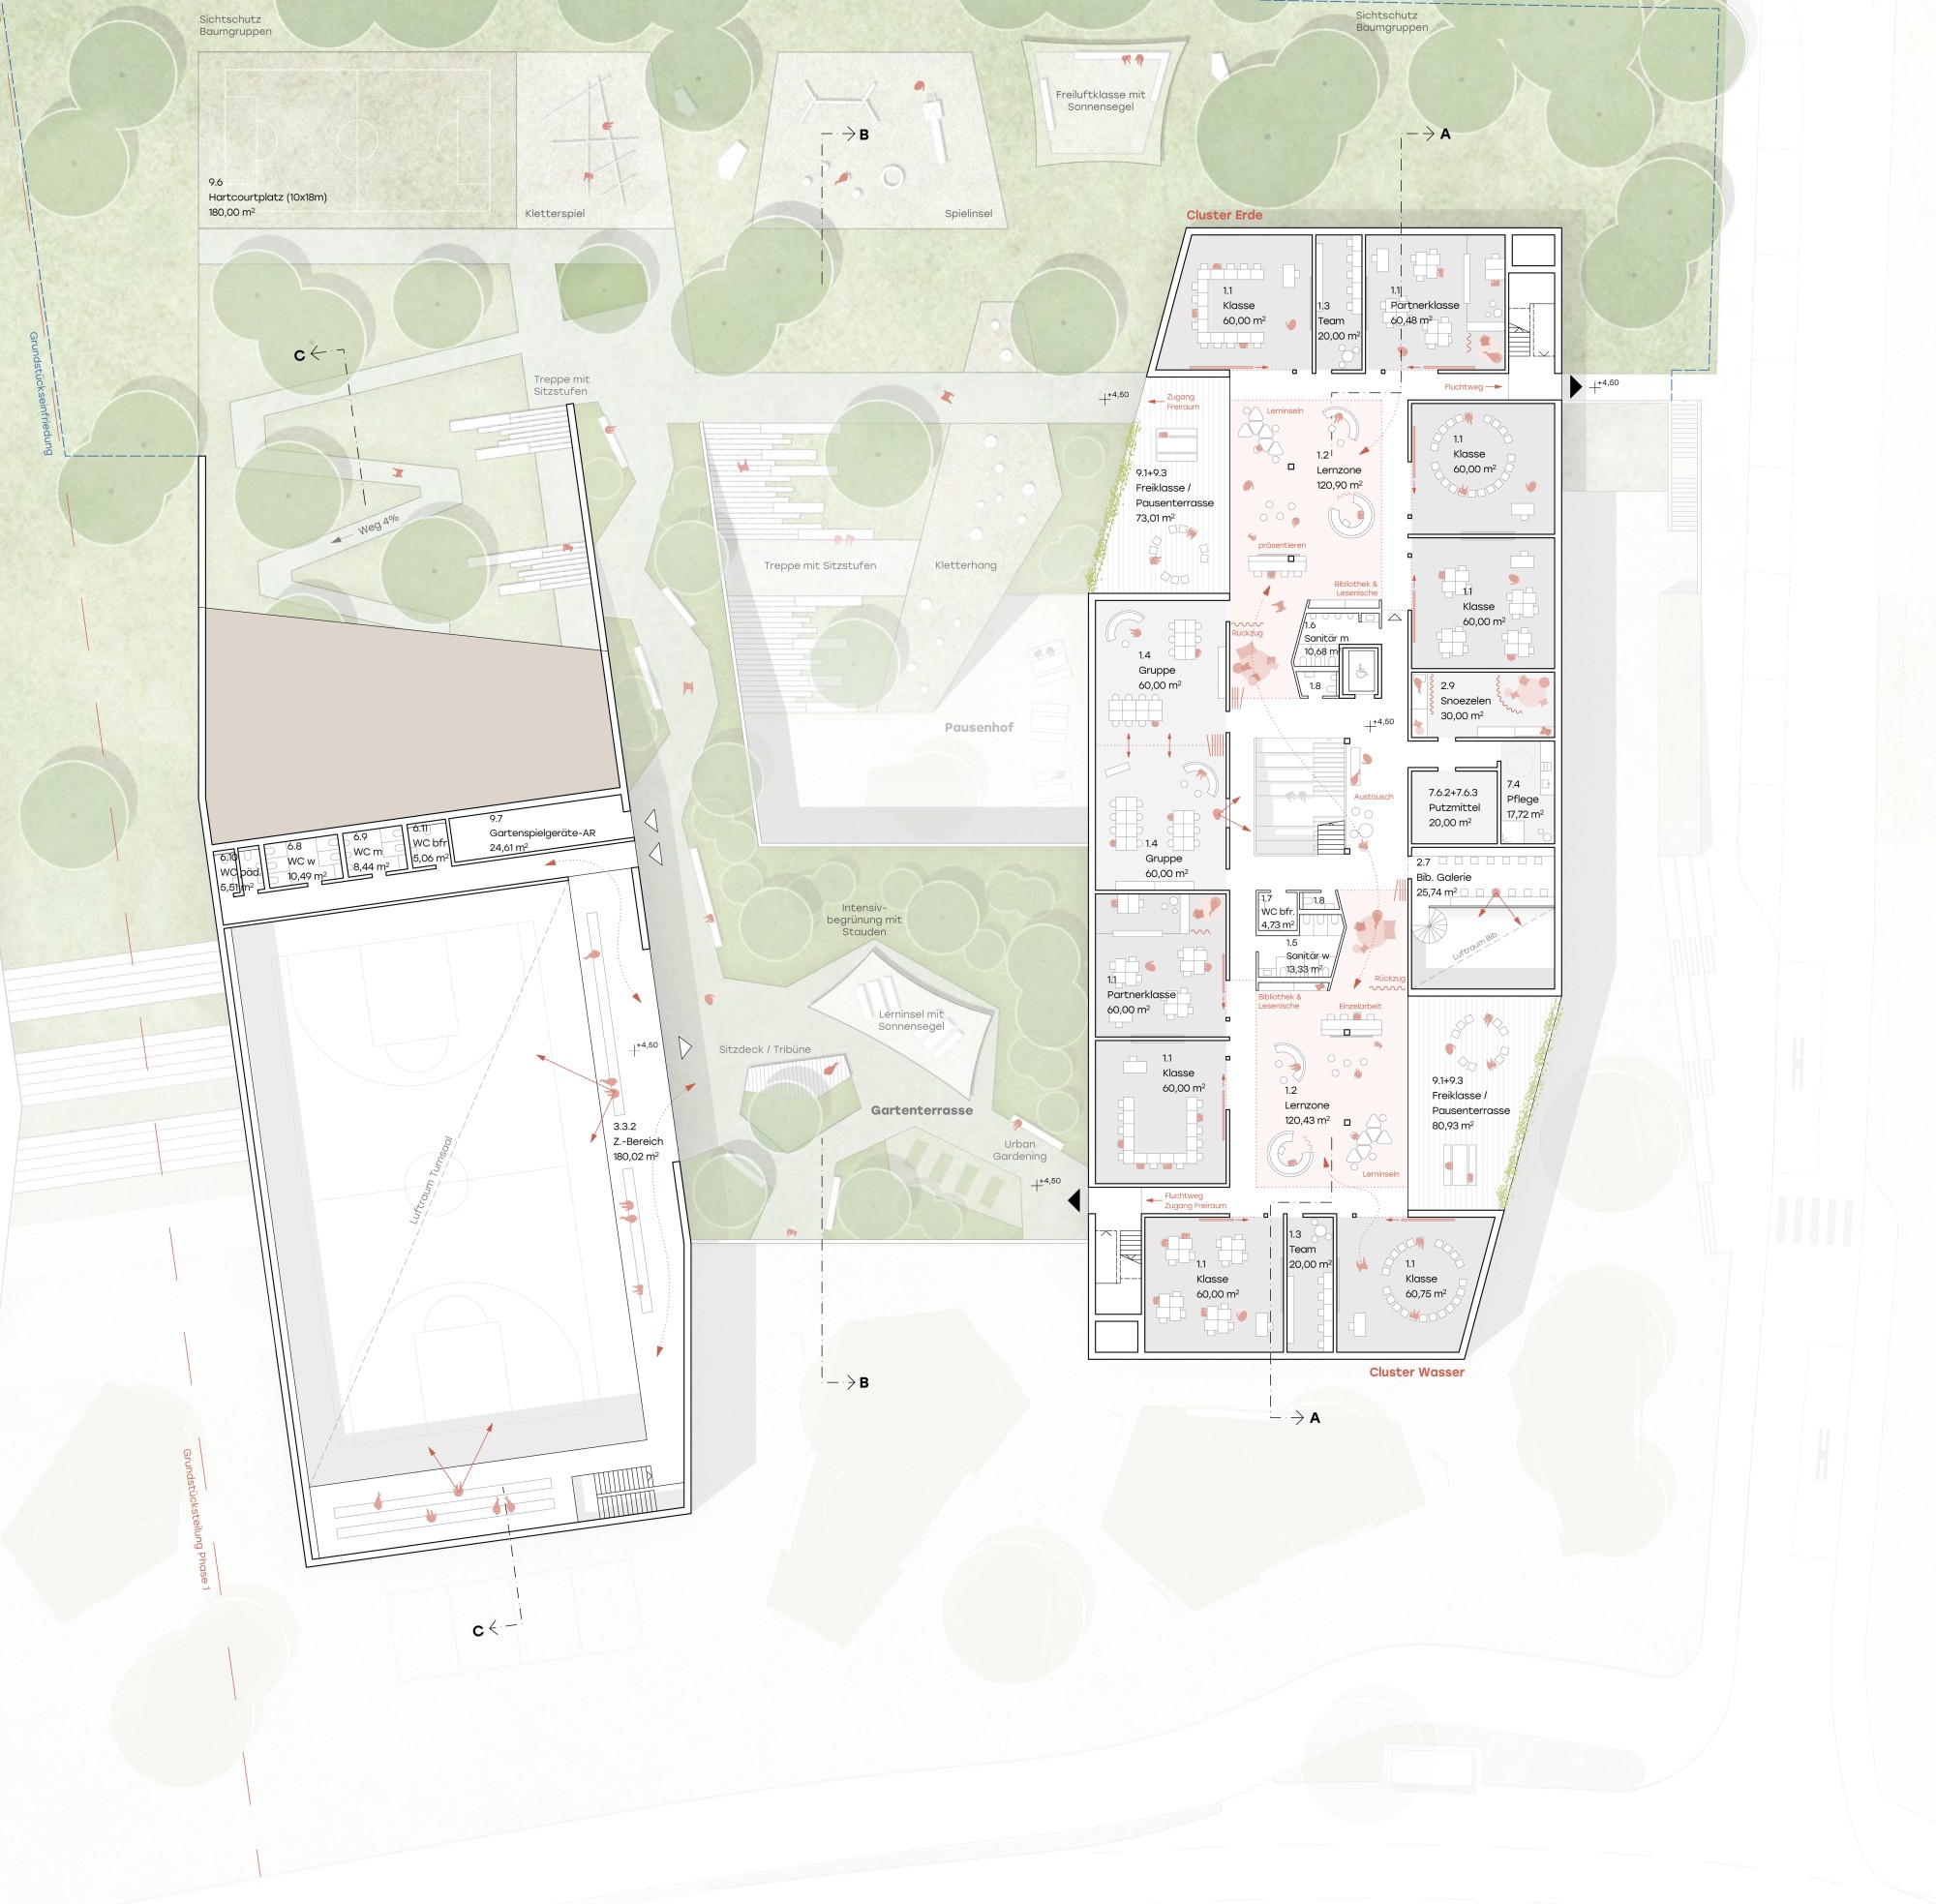
The upper floors are accessed outdoors via the schoolyard. Alongside the staircase with seating steps, a climbing hill made of soft EPDM surfacing rises upward. Here, children can playfully climb their way into the garden.
The roof terrace on the second floor is intensively planted and designed as a schoolyard. A large area shaded by a sun sail offers students an outdoor space for learning and breaks. A large wooden deck, which can also be used as a stage, is centrally located, as is an area for urban gardening.
The school garden extends from the schoolyard to the higher-level small sports field above the gym, which can be reached barrier-free from the garden. The different levels are bridged in a flowing, playful way that invites people to linger. In the garden itself, there are further play areas in addition to a fun court. An outdoor classroom with a sun sail also serves students as a place to spend their breaks. Groups of trees along the edges form the transition to the parking lot and provide an appropriate frame and screening.
CLIMATE AND ECOLOGY
The surfaces on the site are designed to be as permeable as possible. Paving with open joints and permeable EPDM surfacing allow rainwater to infiltrate. Surfaces are generally light-colored to achieve a high albedo – and therefore little heat buildup – in the interest of climate comfort. A large volume of greenery and numerous trees also contribute to a pleasant microclimate. The plant selection focuses on climate-resilient, native species with ecological added value.
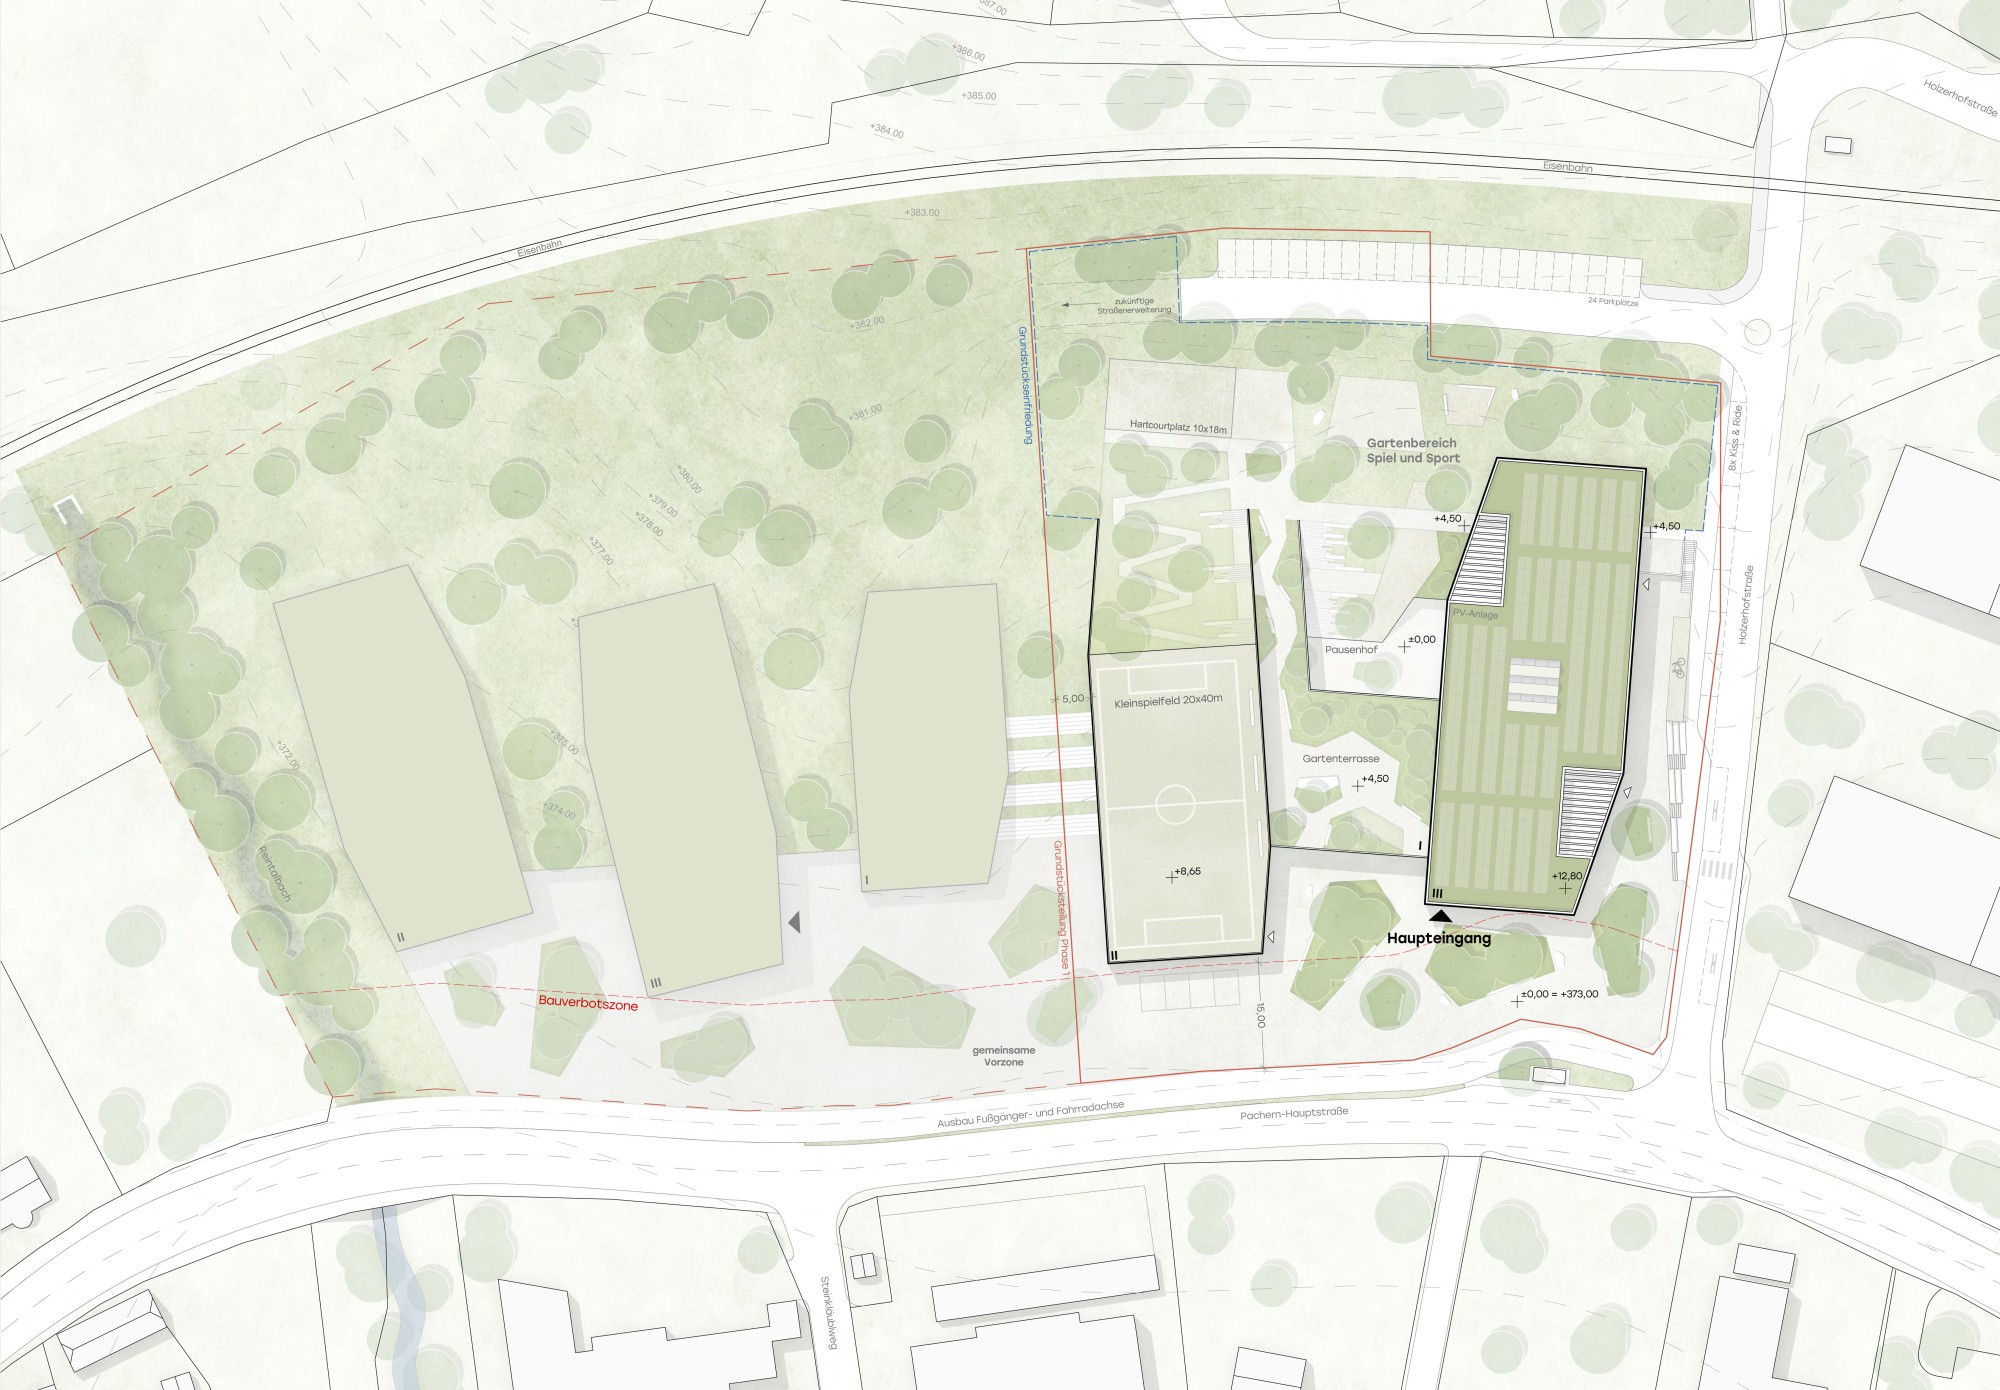
Site plan, scale 1:500