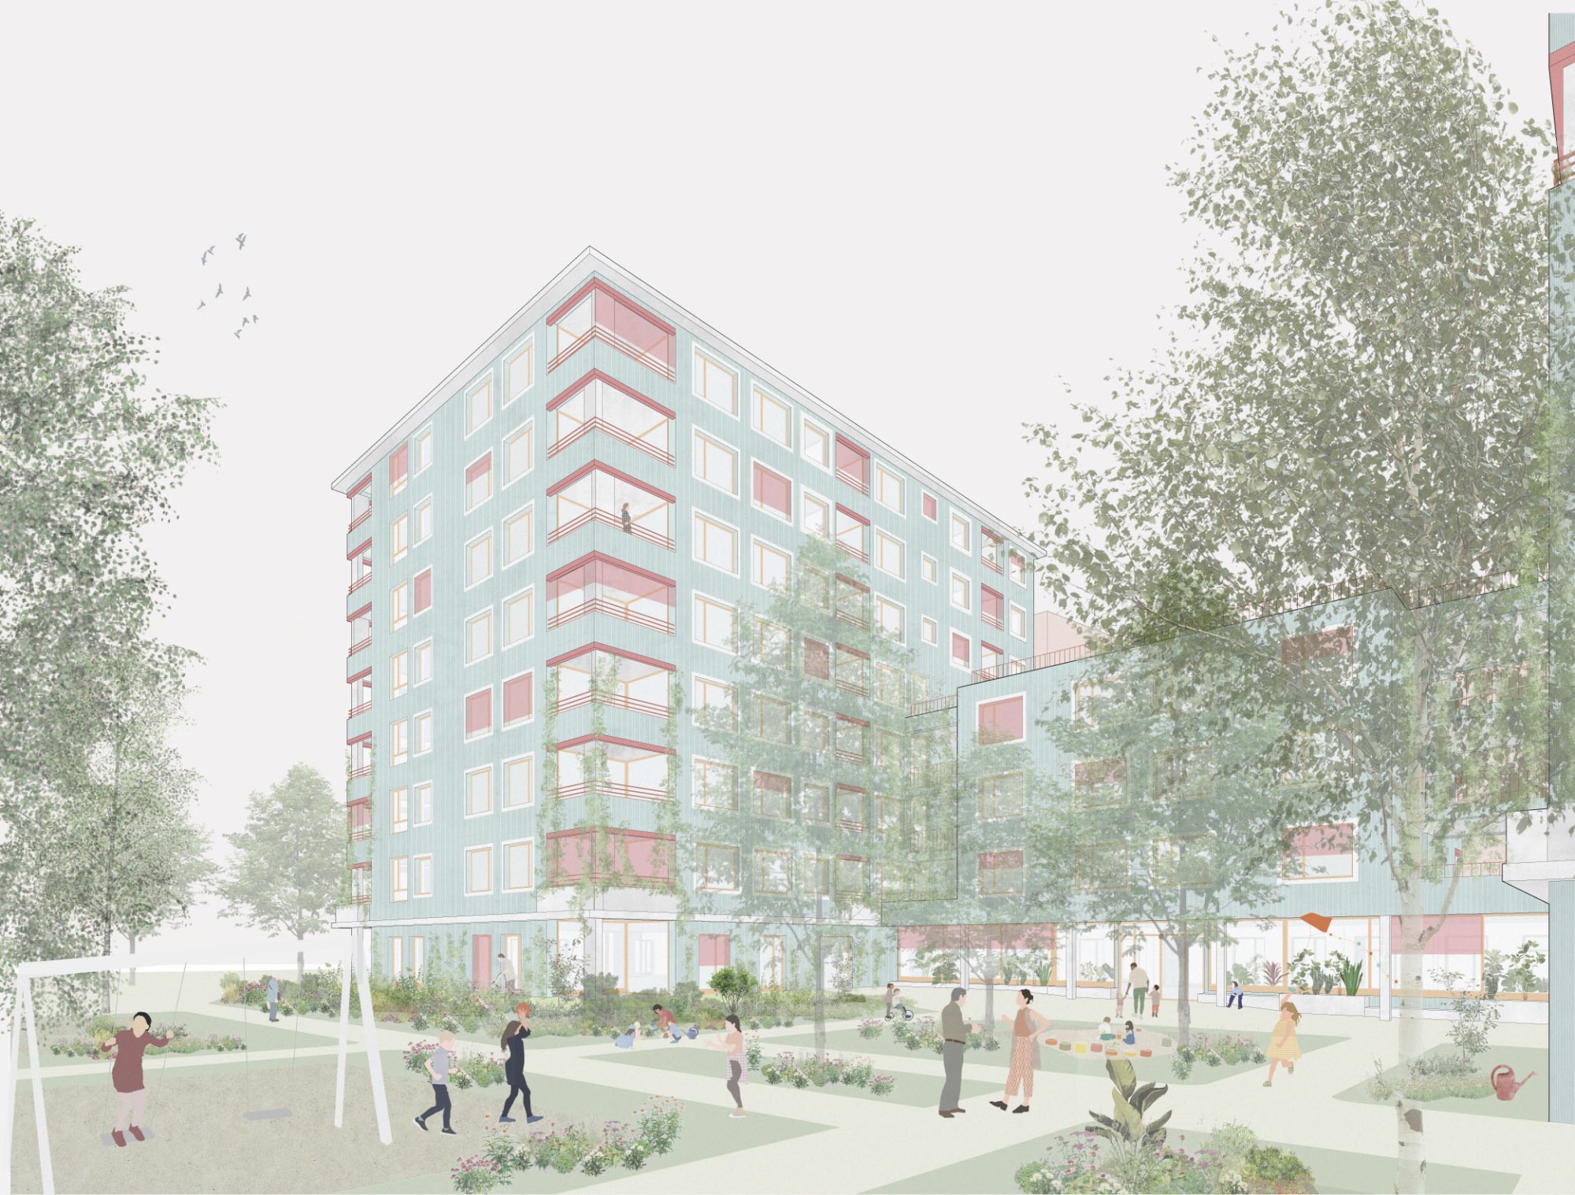
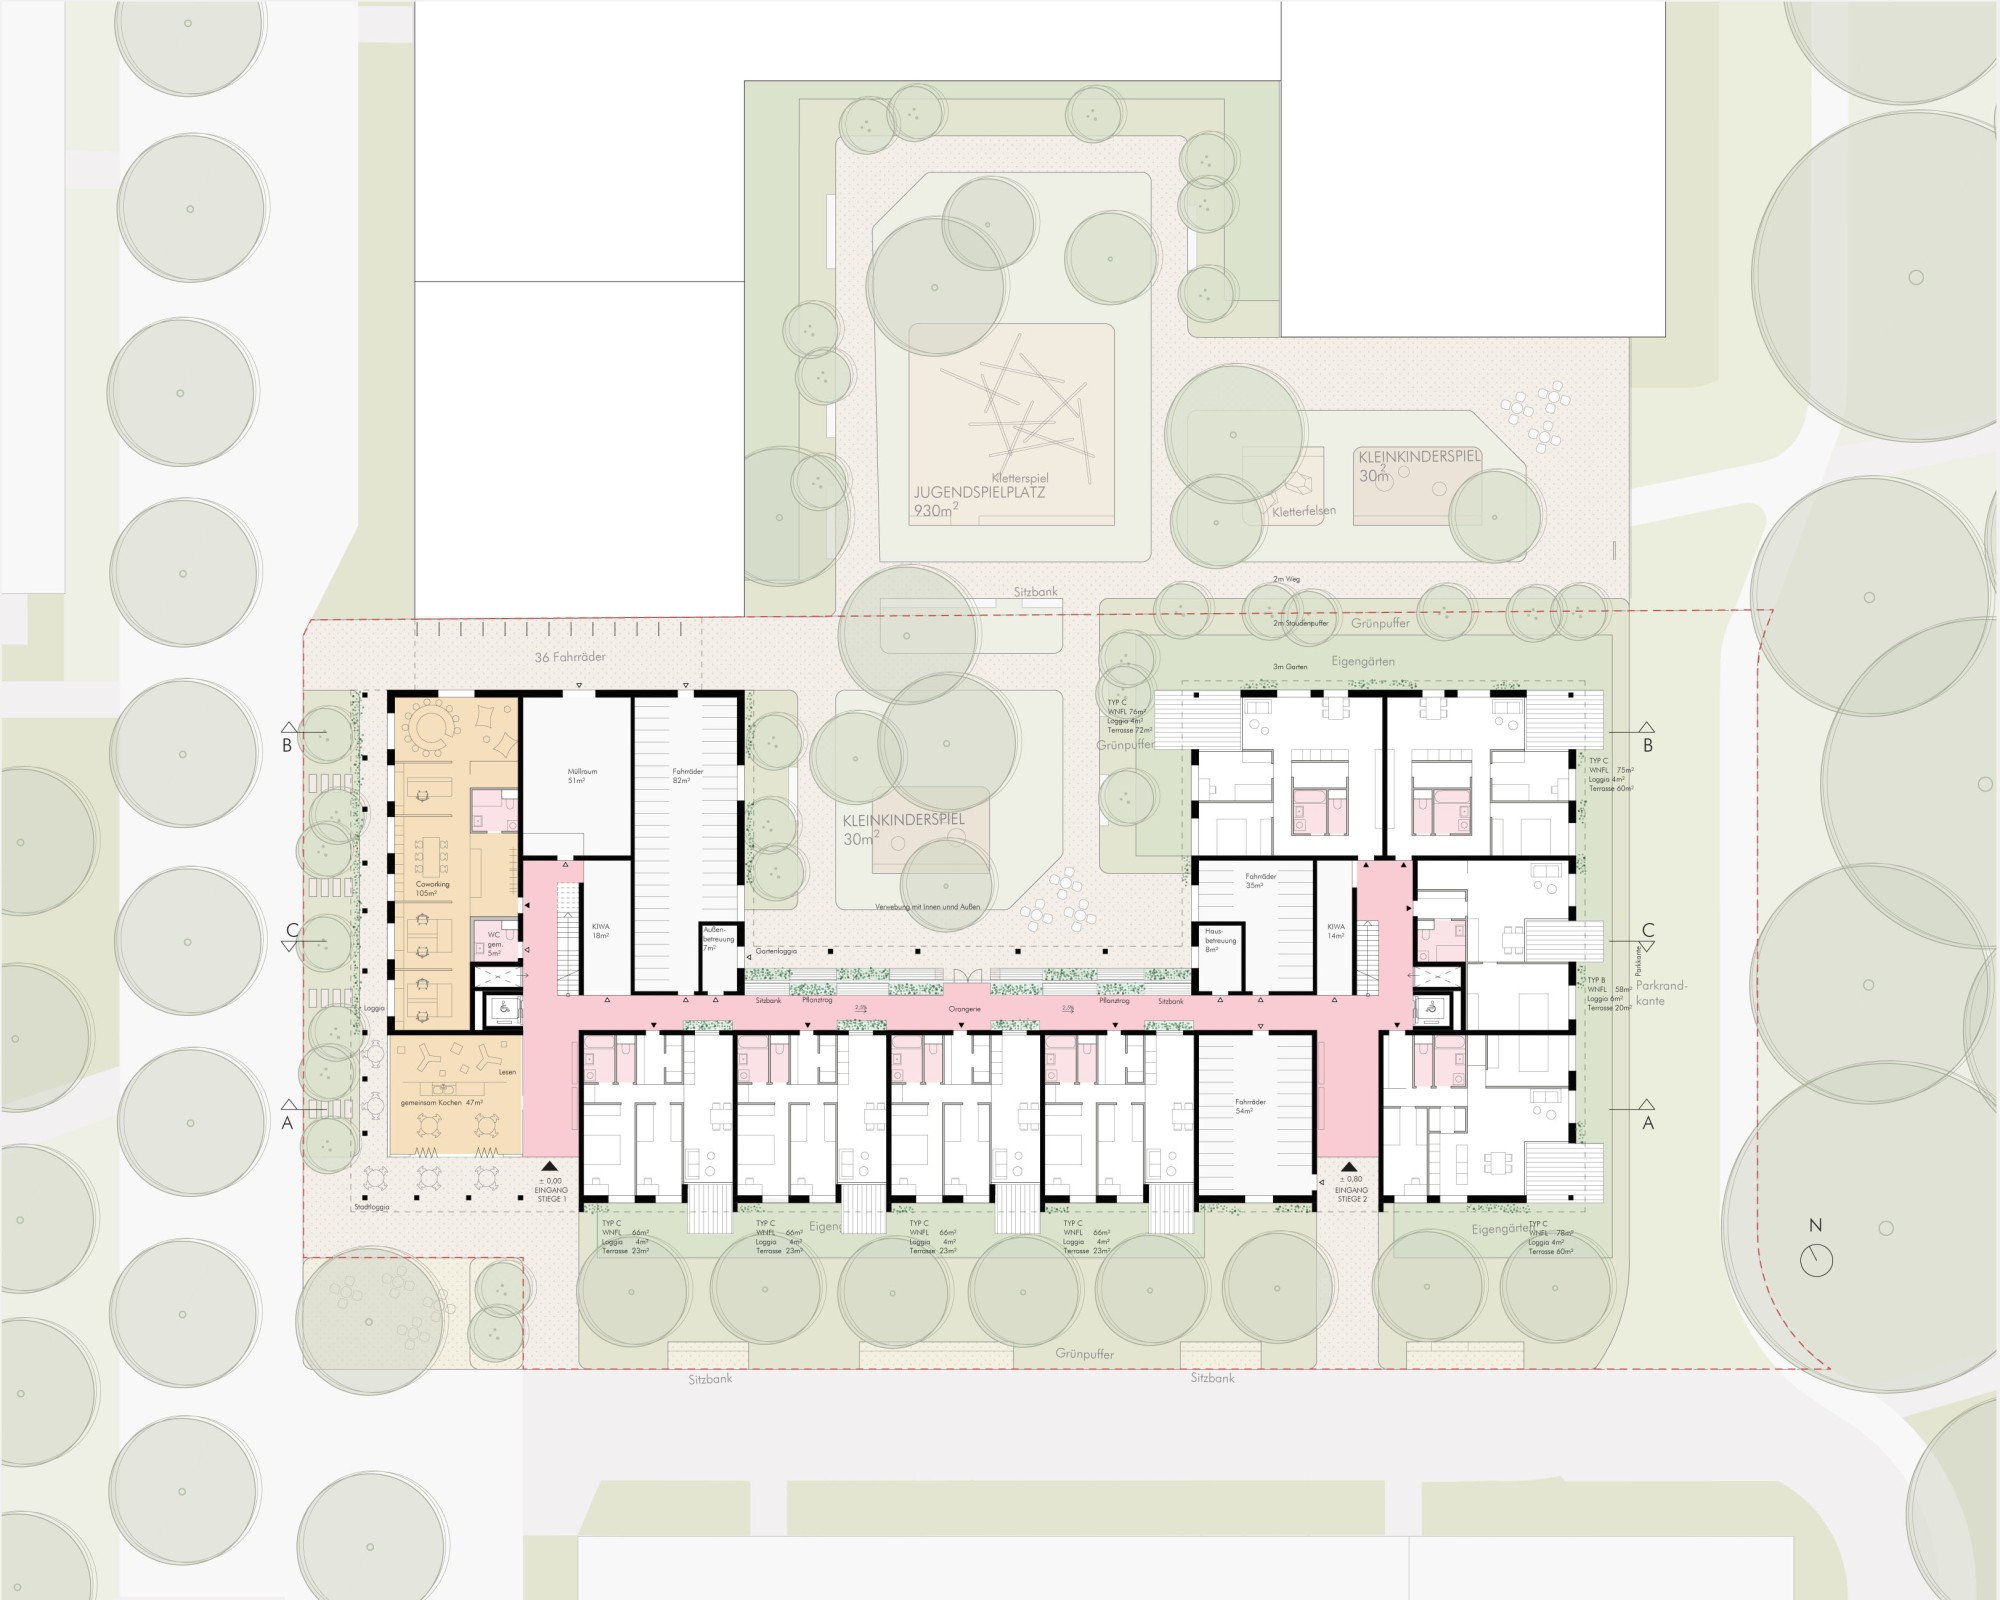
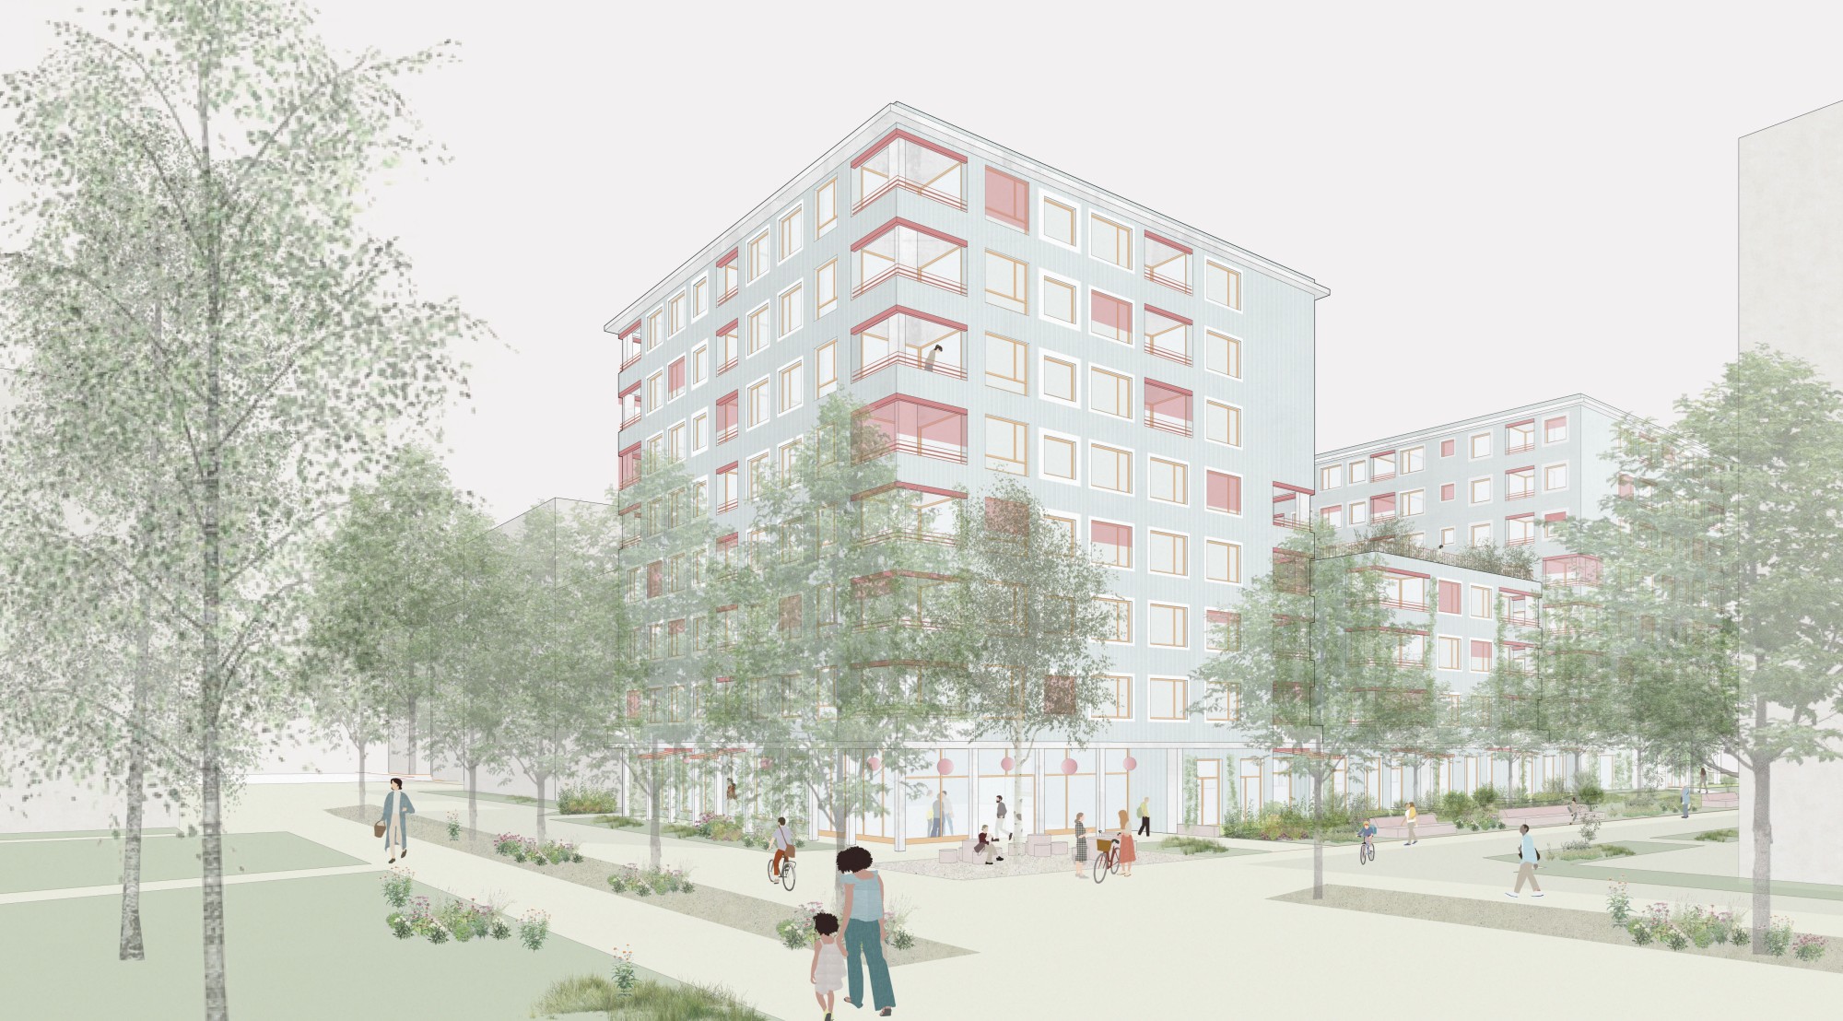
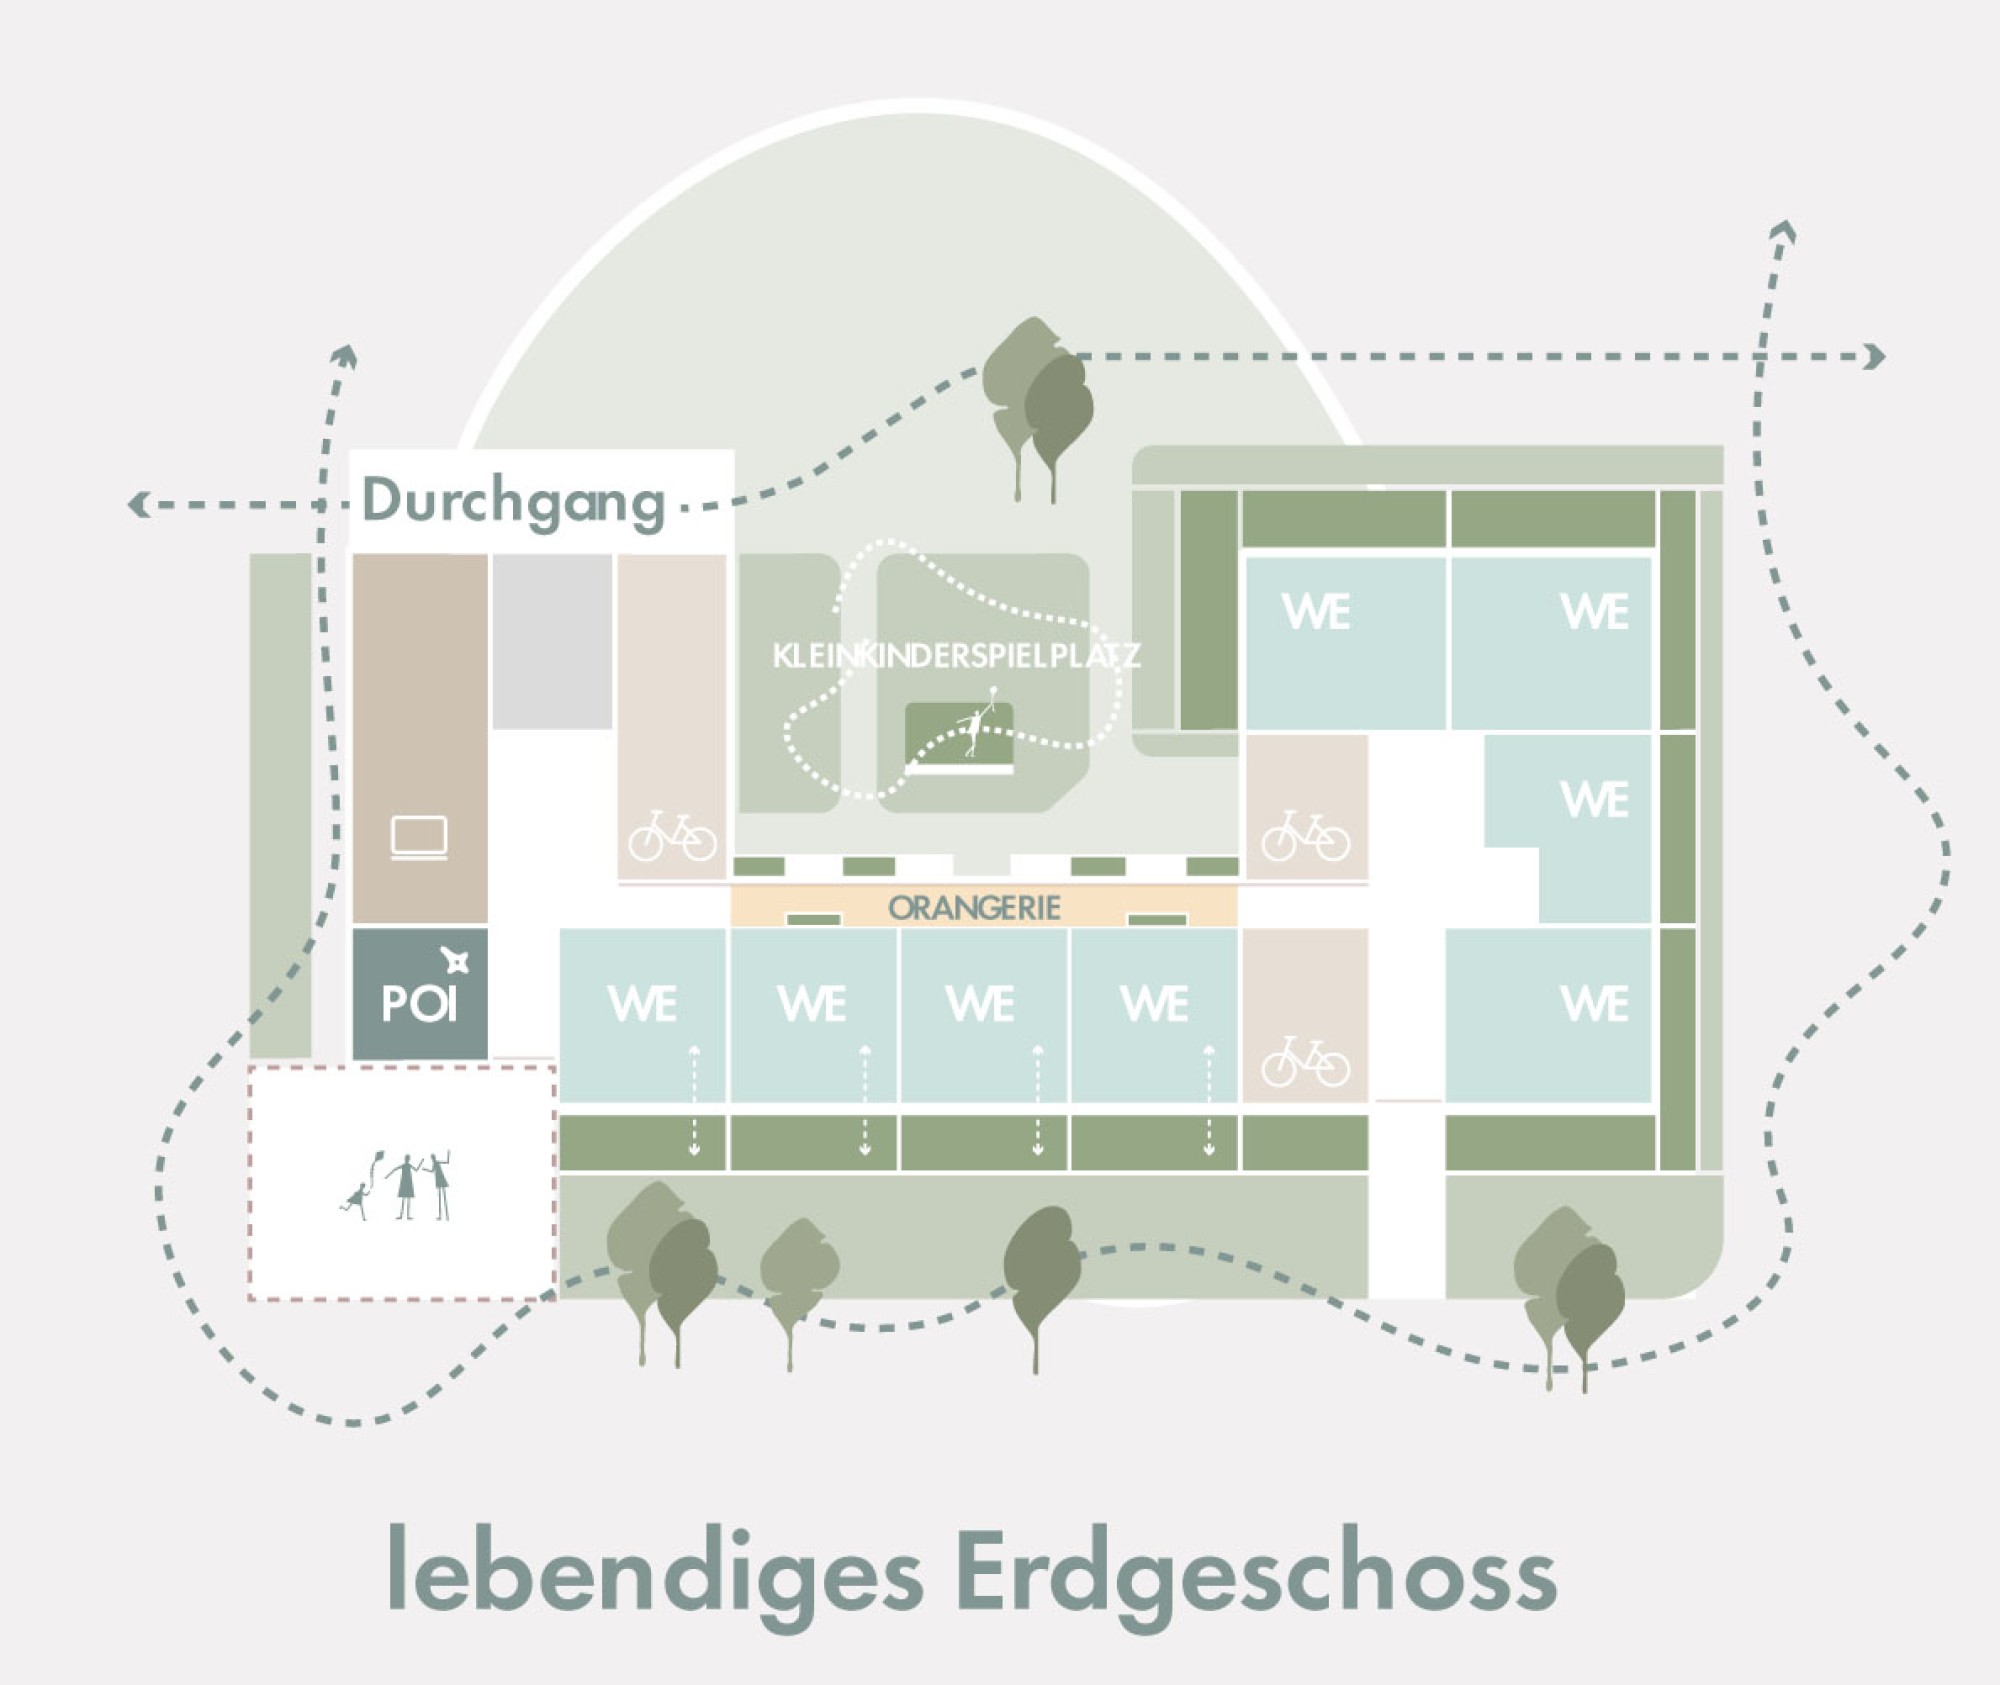
The open-space design consistently implements the requirements of the quality manual and develops a varied residential environment with a high quality of stay. Key elements are a generous residential courtyard with play and recreation areas, carefully designed transitions between public and private space, and an inviting entrance area with a point of interest and accompanying park fingers.
Adjoining the park finger, a small plaza beneath the tree canopy is created in front of the point of interest. This area serves as a meeting point and offers a pleasant place to spend time and meet.
The park fingers are characterized by species-rich perennial planting and complemented by integrated seating. This creates attractive places to spend time for residents and visitors alike.
The residential courtyard is conceived as a quiet garden for shared use. Open lawns alternate with play and seating areas, creating a varied open-space structure. A particular focus is the community terrace as a central place for communication and spending time. Multi-stemmed trees, seating and areas for urban gardening give this area a high quality of stay.
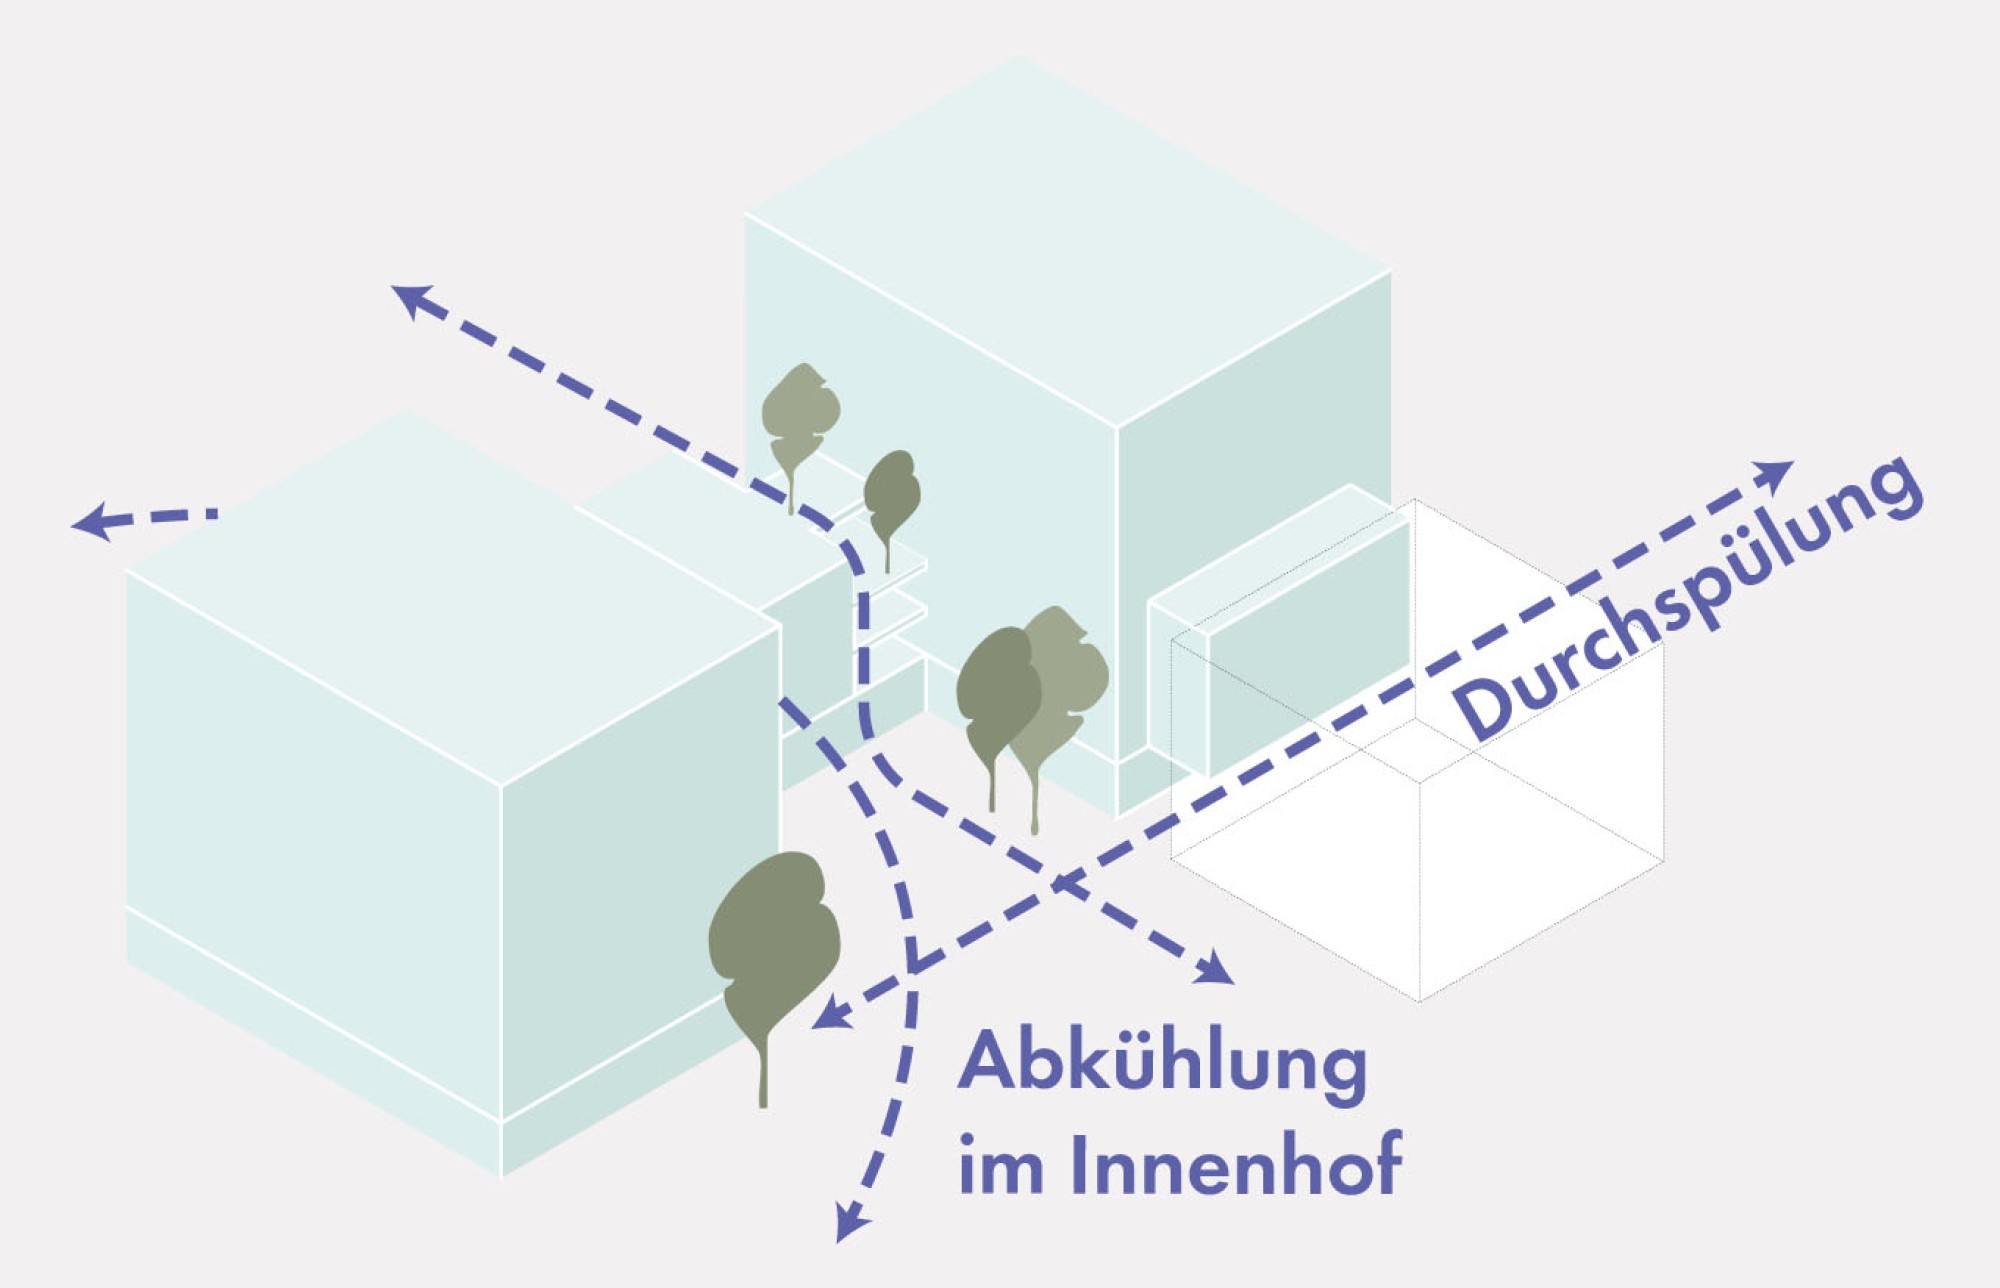
The design follows the requirements of climate-resilient open-space planning. Permeable, light-colored surfaces, site-appropriate and climate-resilient tree species and a high share of vegetation and shade help improve the microclimate. At the same time, care is taken to use the resources of soil and water responsibly.
Stormwater management is also an integral part of the overall concept. Swales provide retention, perennial areas are designed as infiltration areas and tree locations are planned according to the sponge city principle. In addition, retention roofs temporarily store rainwater and release it into the water cycle with a delay.
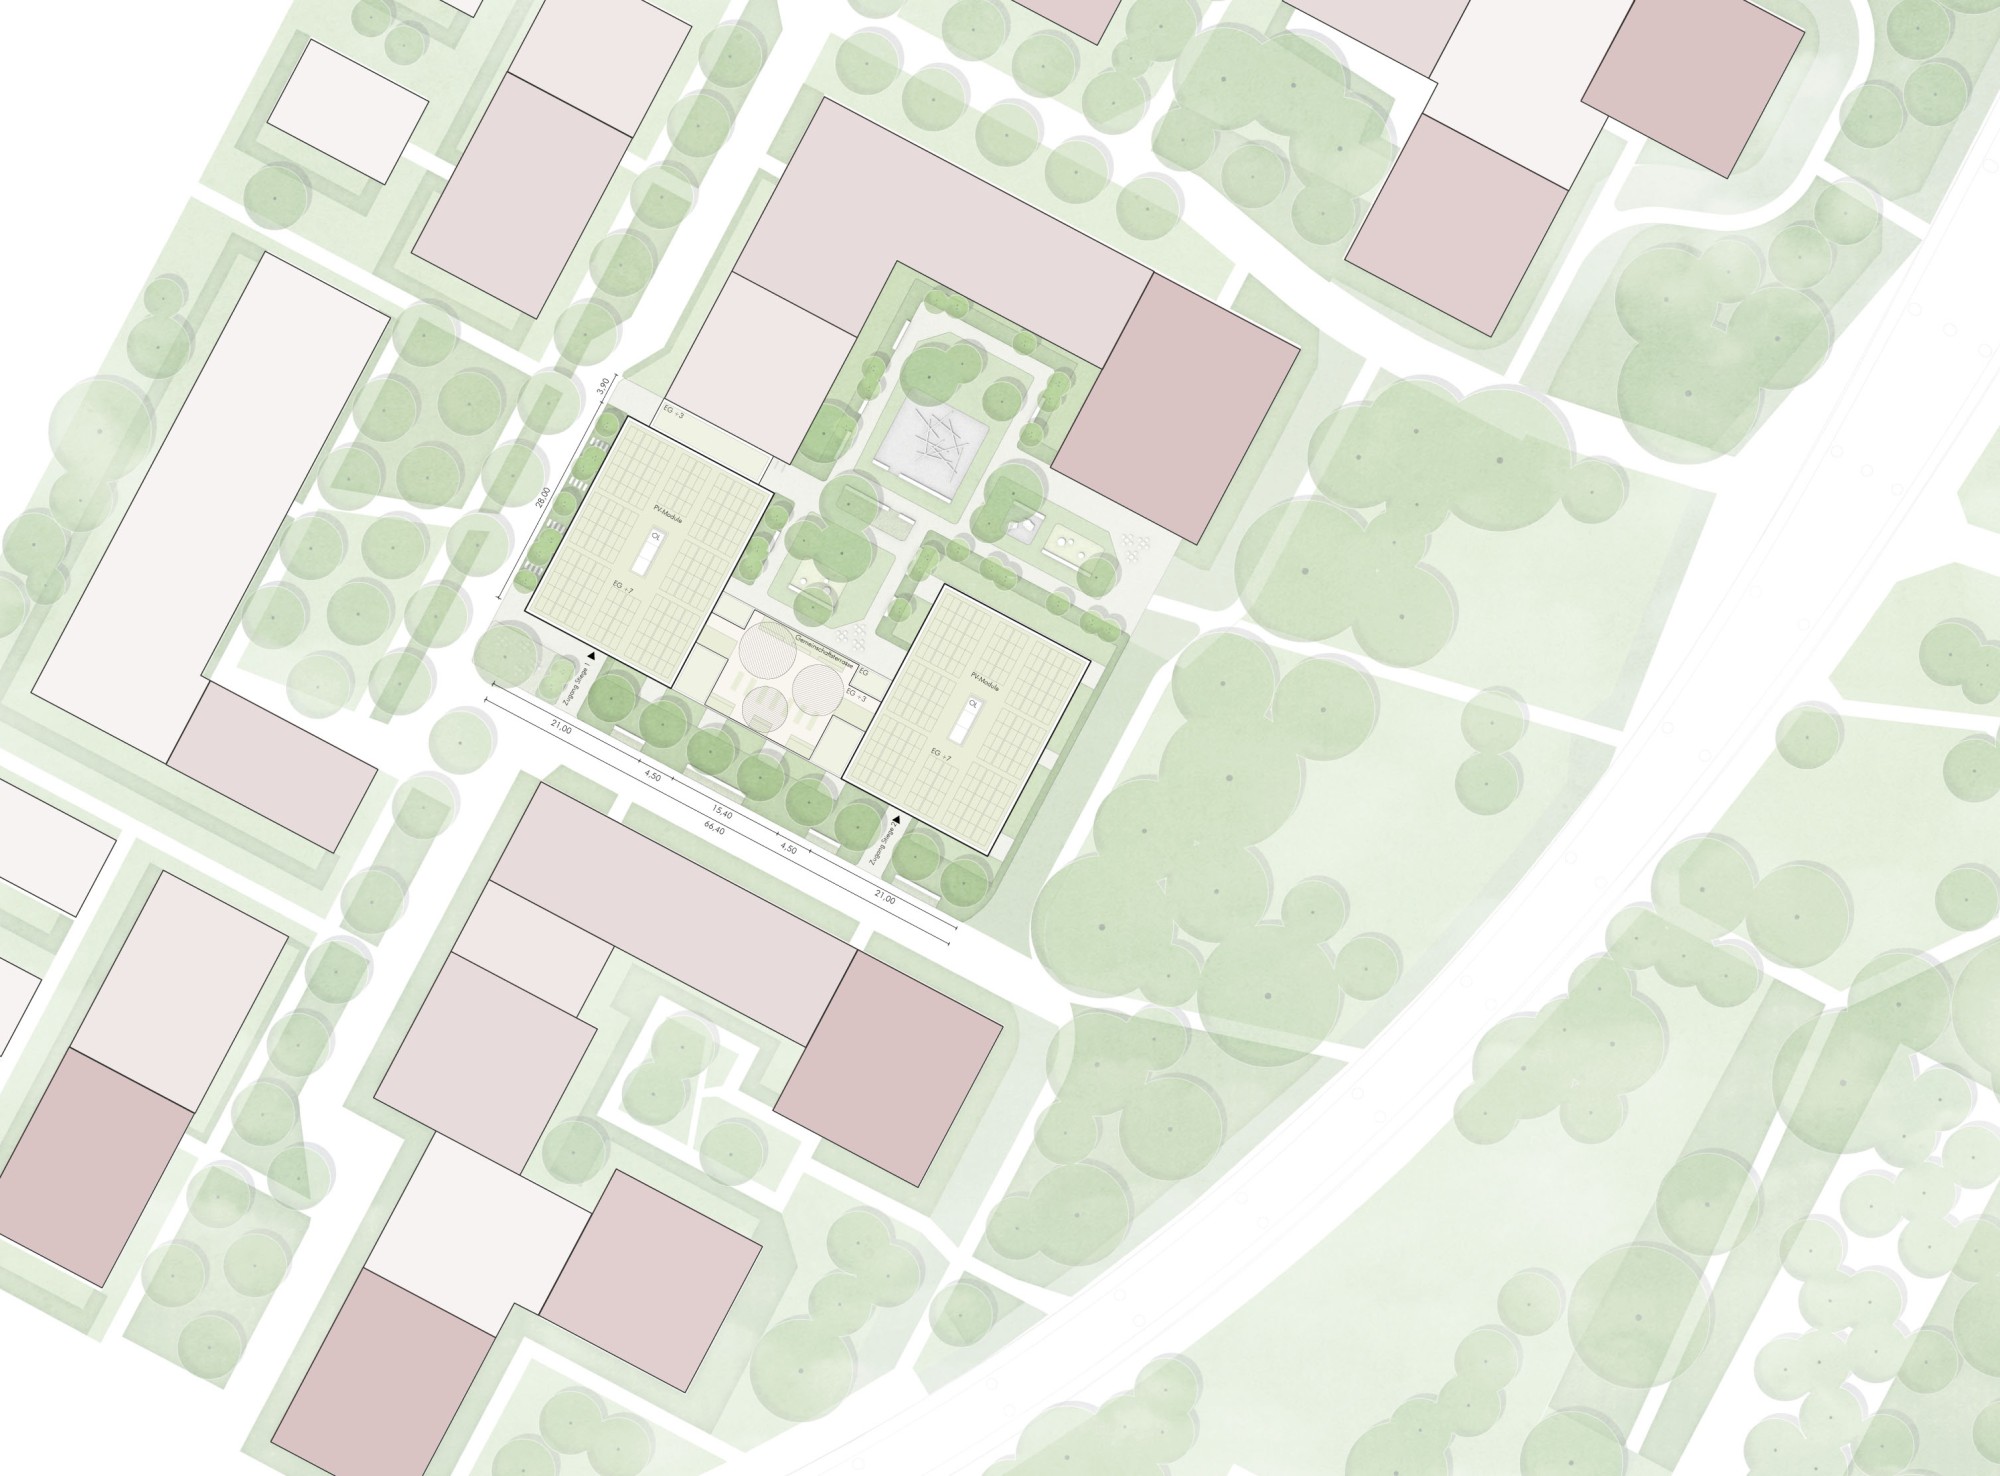
Site plan, scale 1:500