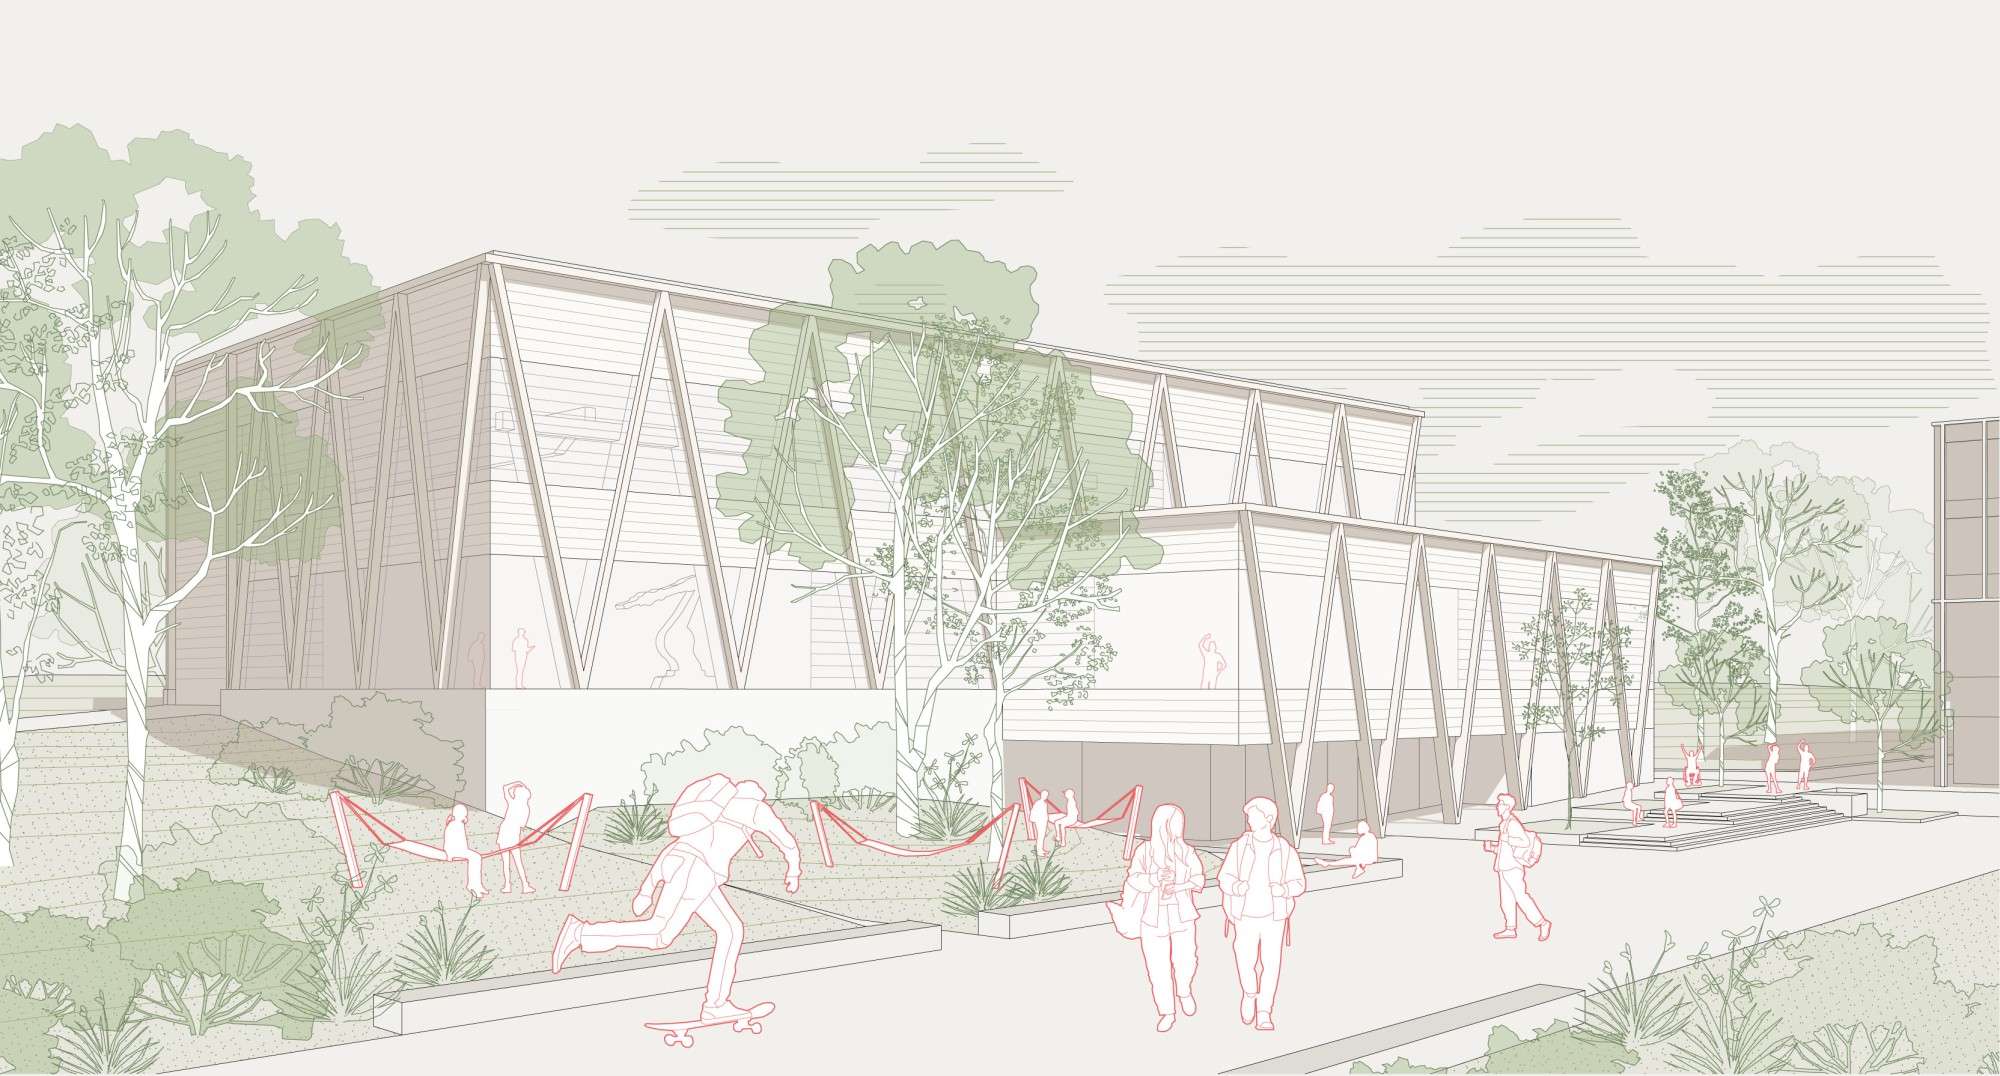
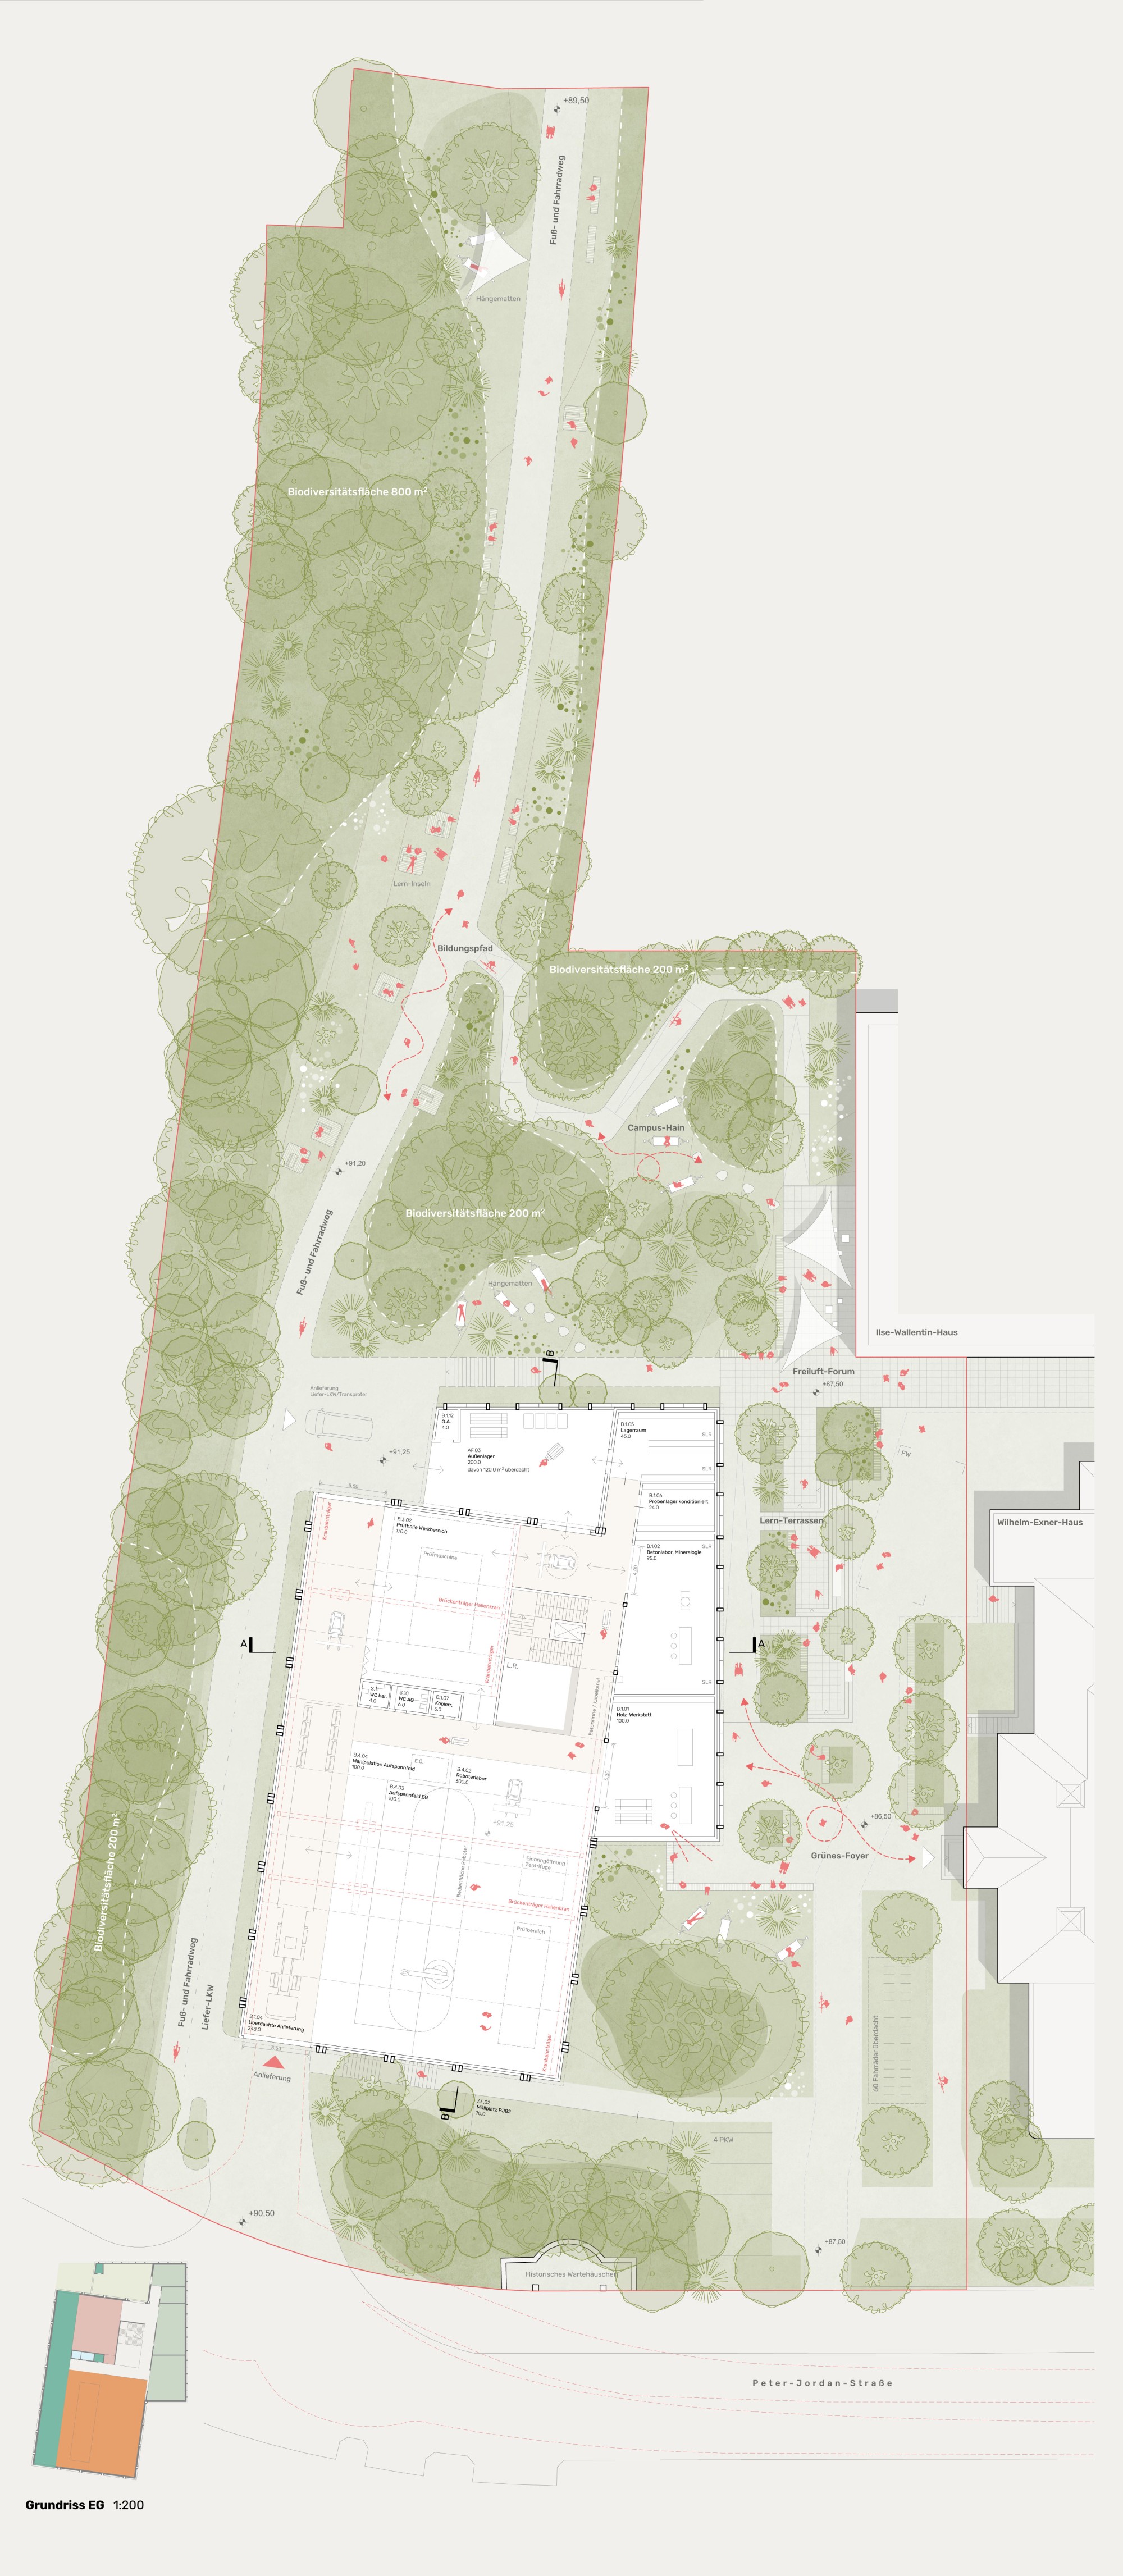
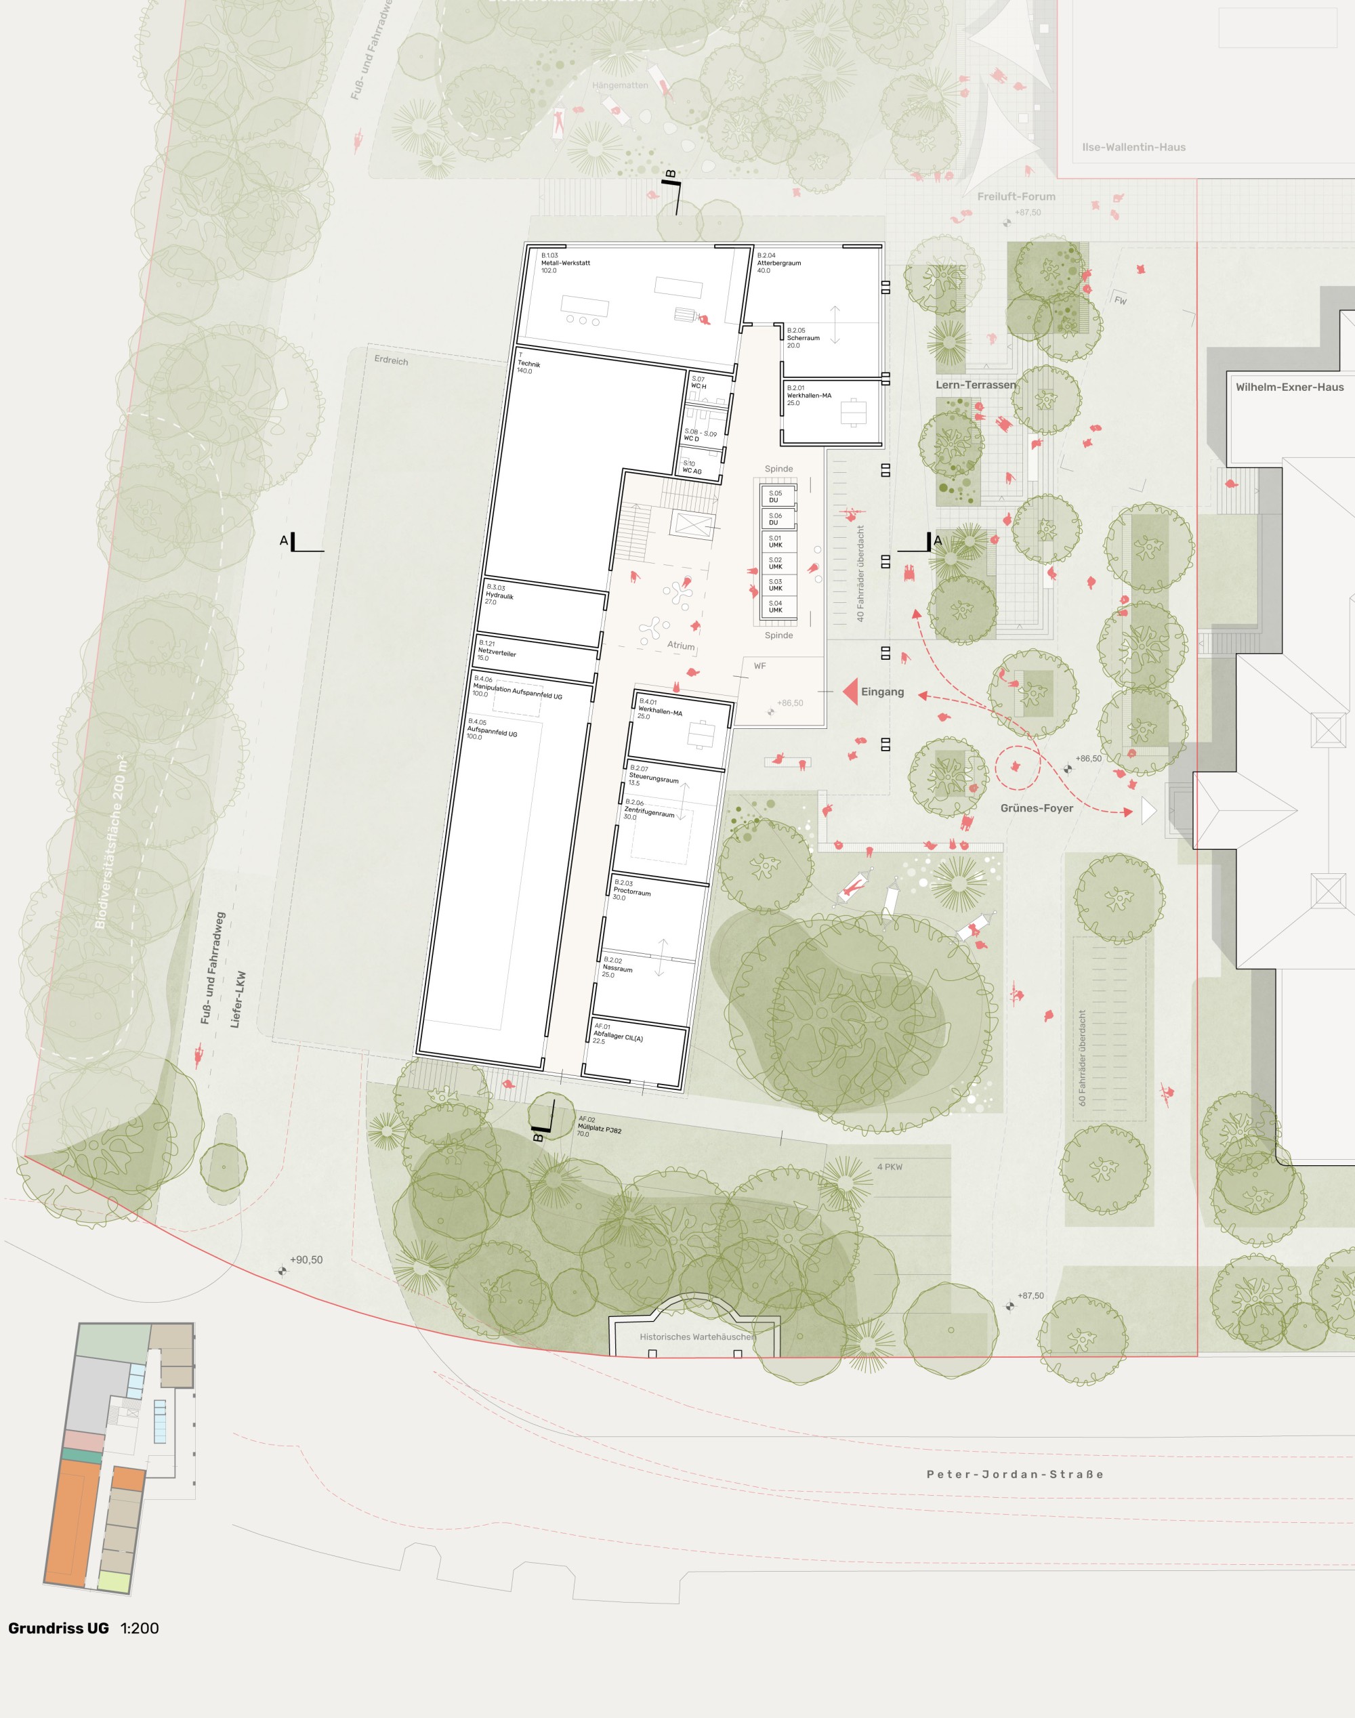
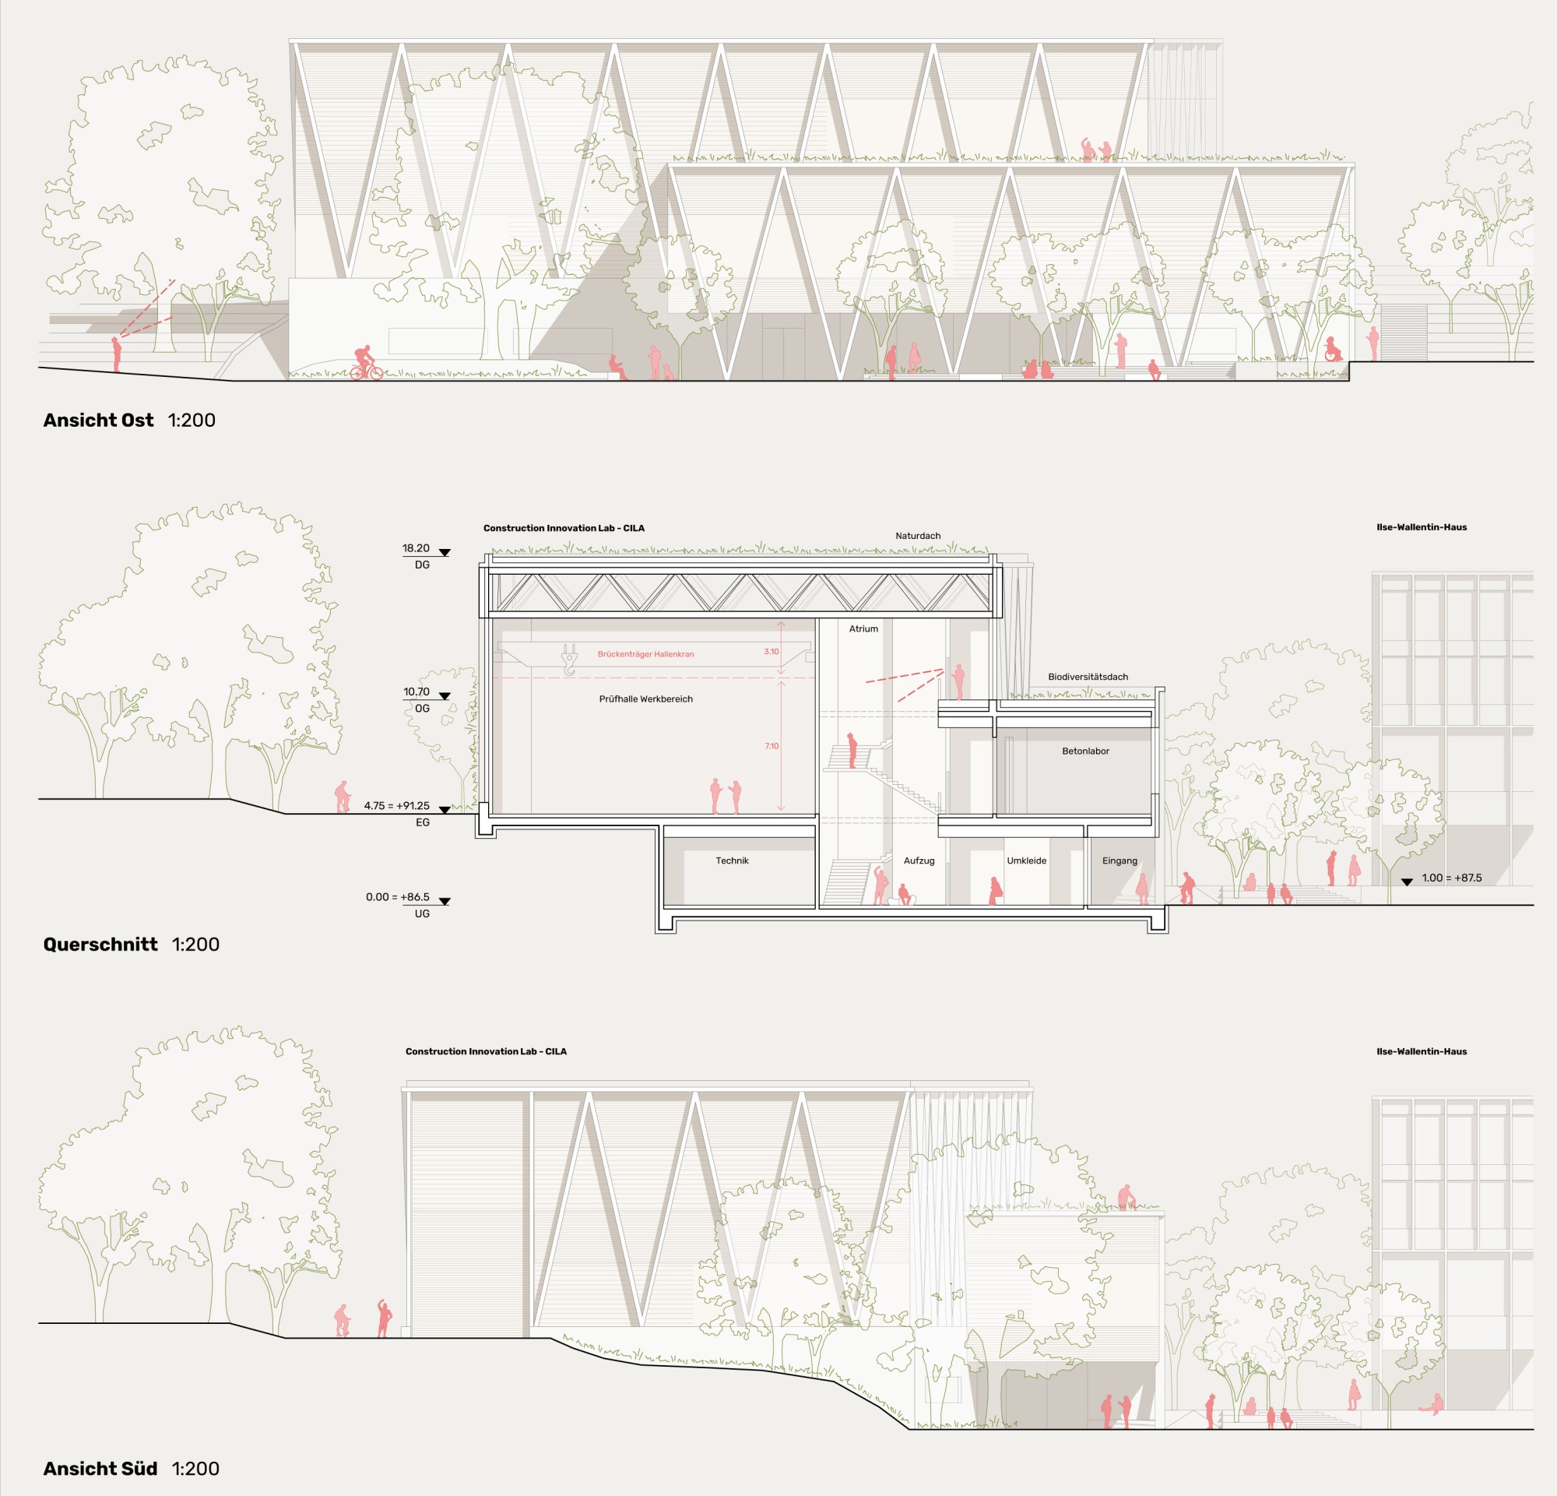
It is the placement of the CIL(A) that creates the continuous, generous open space that frees the area from its former “back-alley” character and turns it into the coherent campus park “Hilly Green” – rough and representative at the same time. A car-free, barrier-free north-south route connects Hartäckerstraße and Peter-Jordan-Straße; closing the gap to the Ilse-Wallentin-Haus and opening up the site integrate the area into the campus path network.
Along the property line facing the cemetery, the green veil is preserved as a buffer zone and enhanced with intensive ecological areas in the green strip. Climate-adapted planning, ecological open-space design and sustainable stormwater management form the foundation: light-colored, largely permeable surfaces, climate-resilient tree species, a high share of planting and shade, and a responsible approach to soil and water. Most of the rainwater is directed into the green areas on site, where it infiltrates. Plenty of different places to spend time – from study and sun terraces and seating steps along the slope to hammocks – create spaces for a short break, learning together and relaxing in the green.
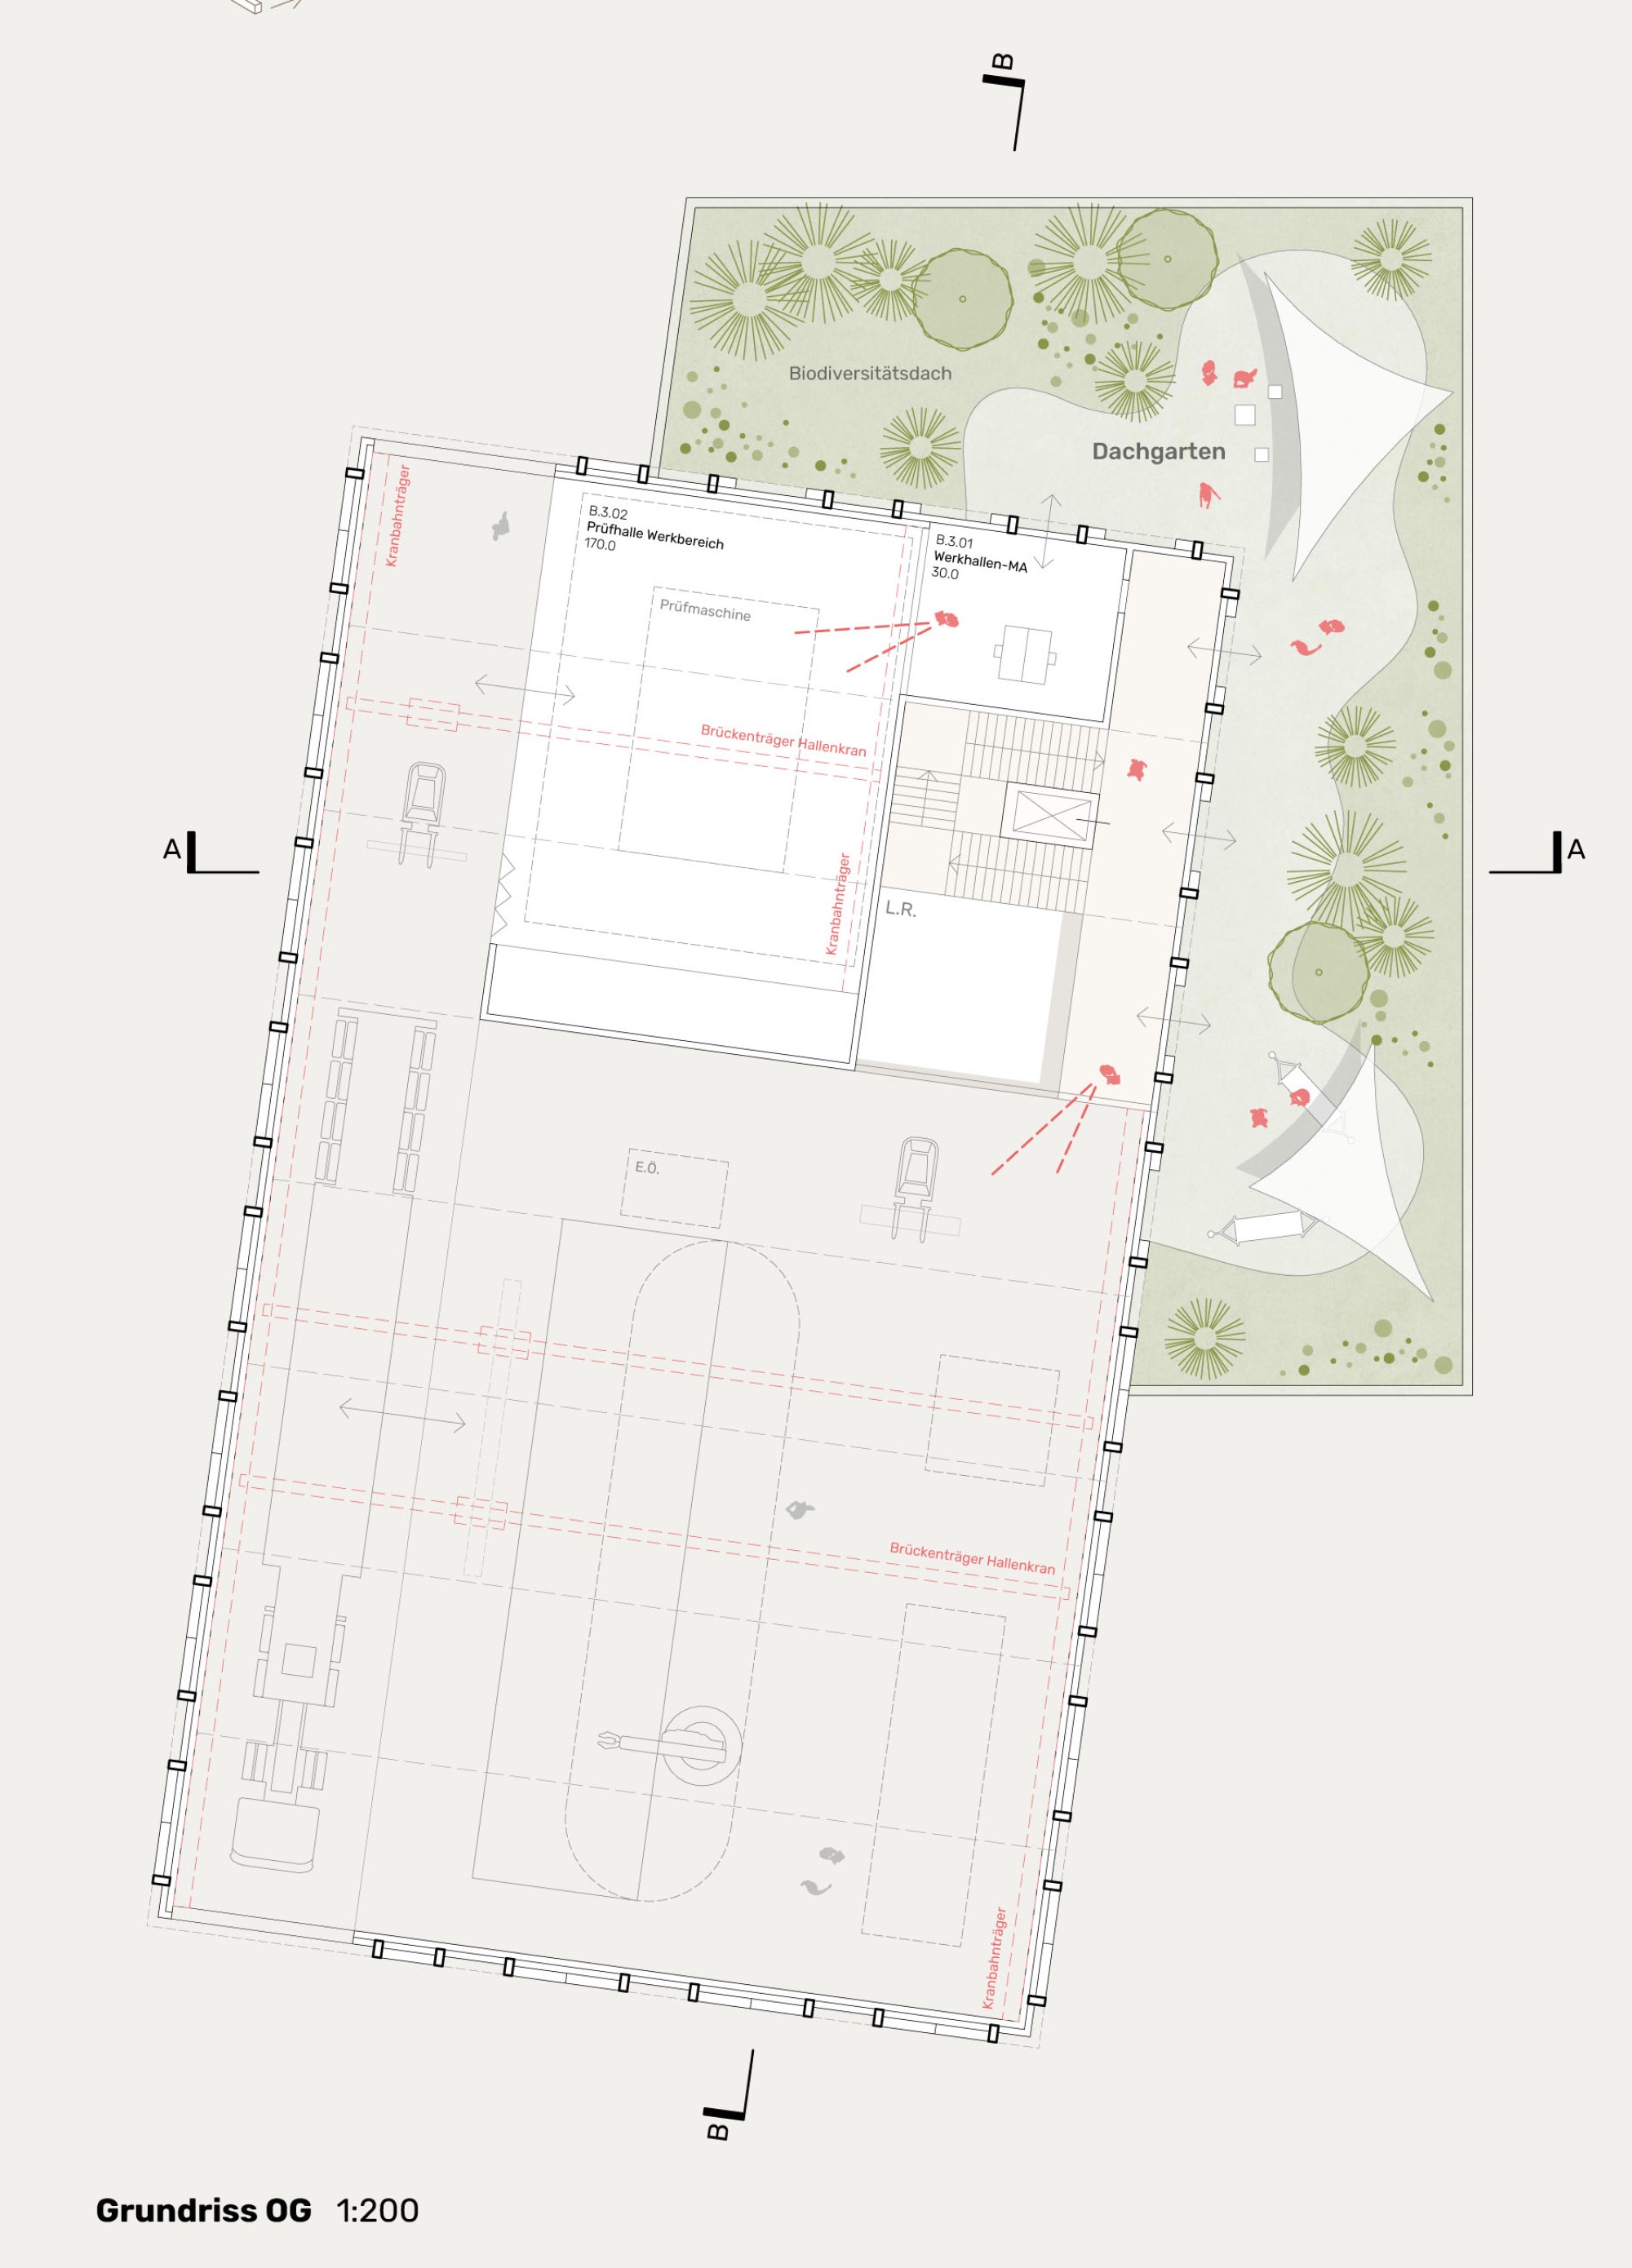
The historic waiting shelter is preserved and marks the start of the new entrance plaza. The open space continues on the roof. The roof garden is partly designed as a biodiversity roof and gives back to nature the area the building occupies on the ground – sealed surfaces are thus compensated directly. As an additional ecological area, it complements the green veil and the ground-level planting to form a continuous, vertically layered network of habitats, while also creating a quiet, elevated place to spend time at the edge of the campus.
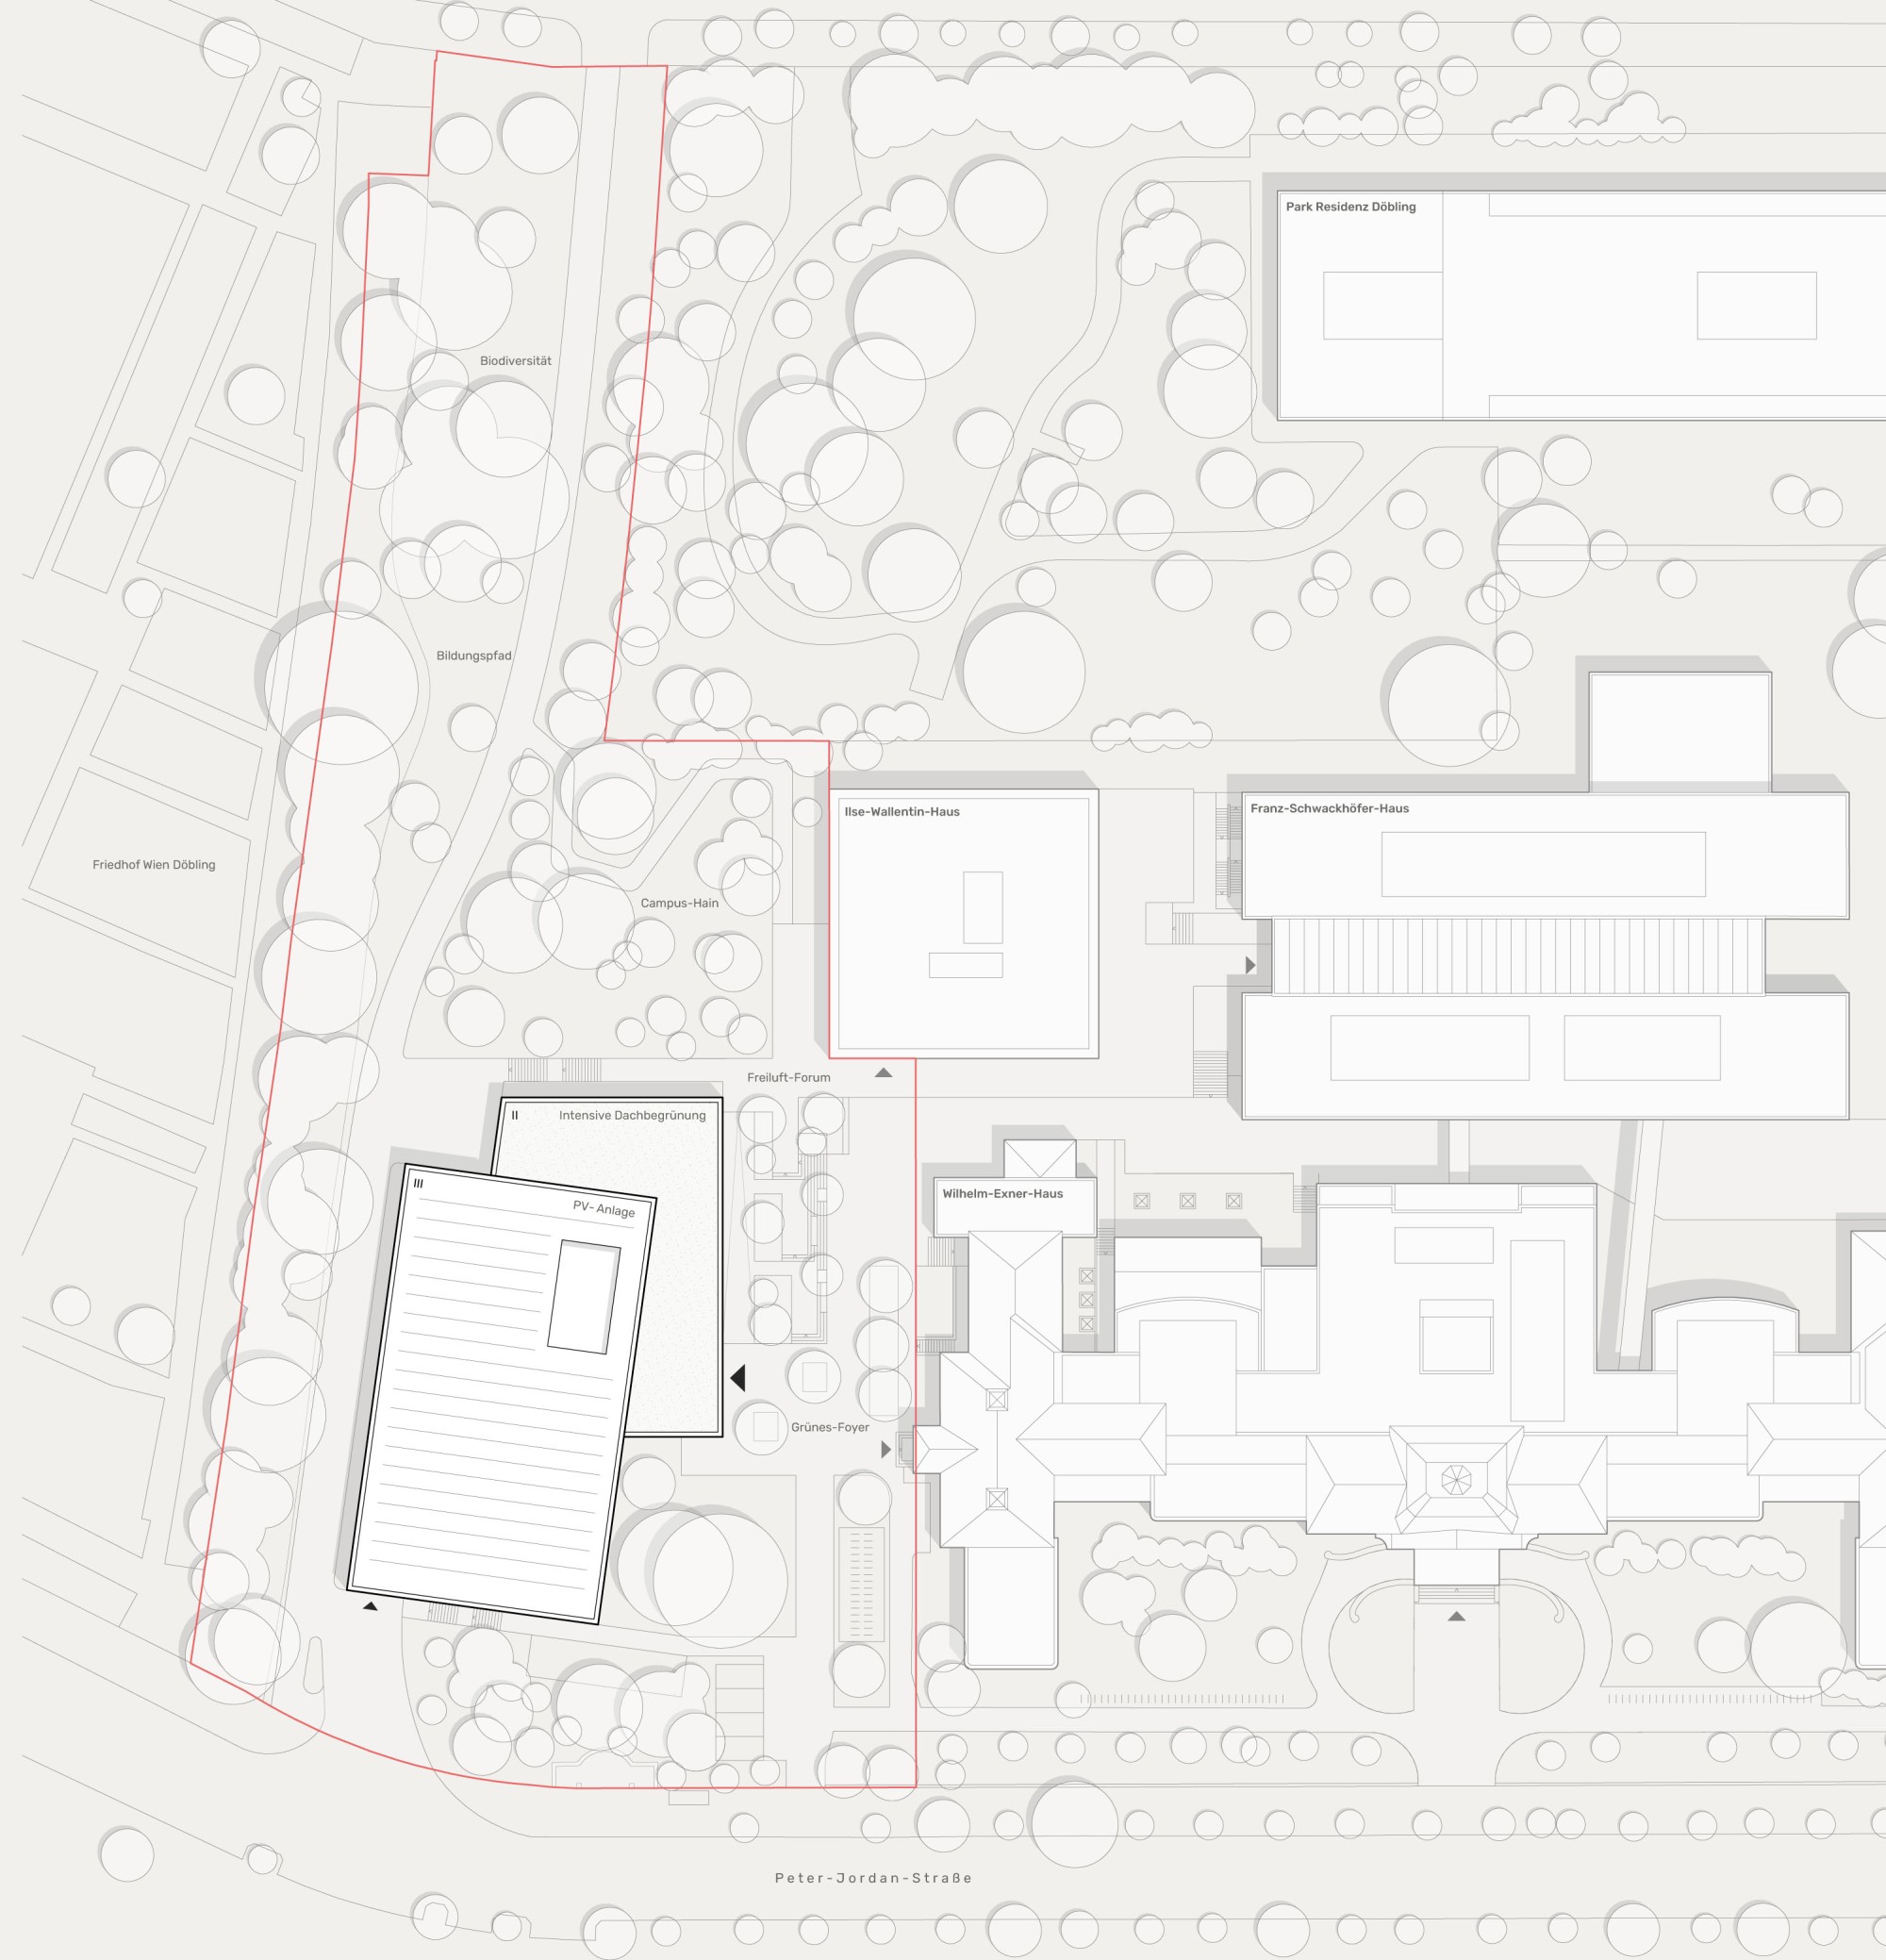
Site plan, scale 1:500