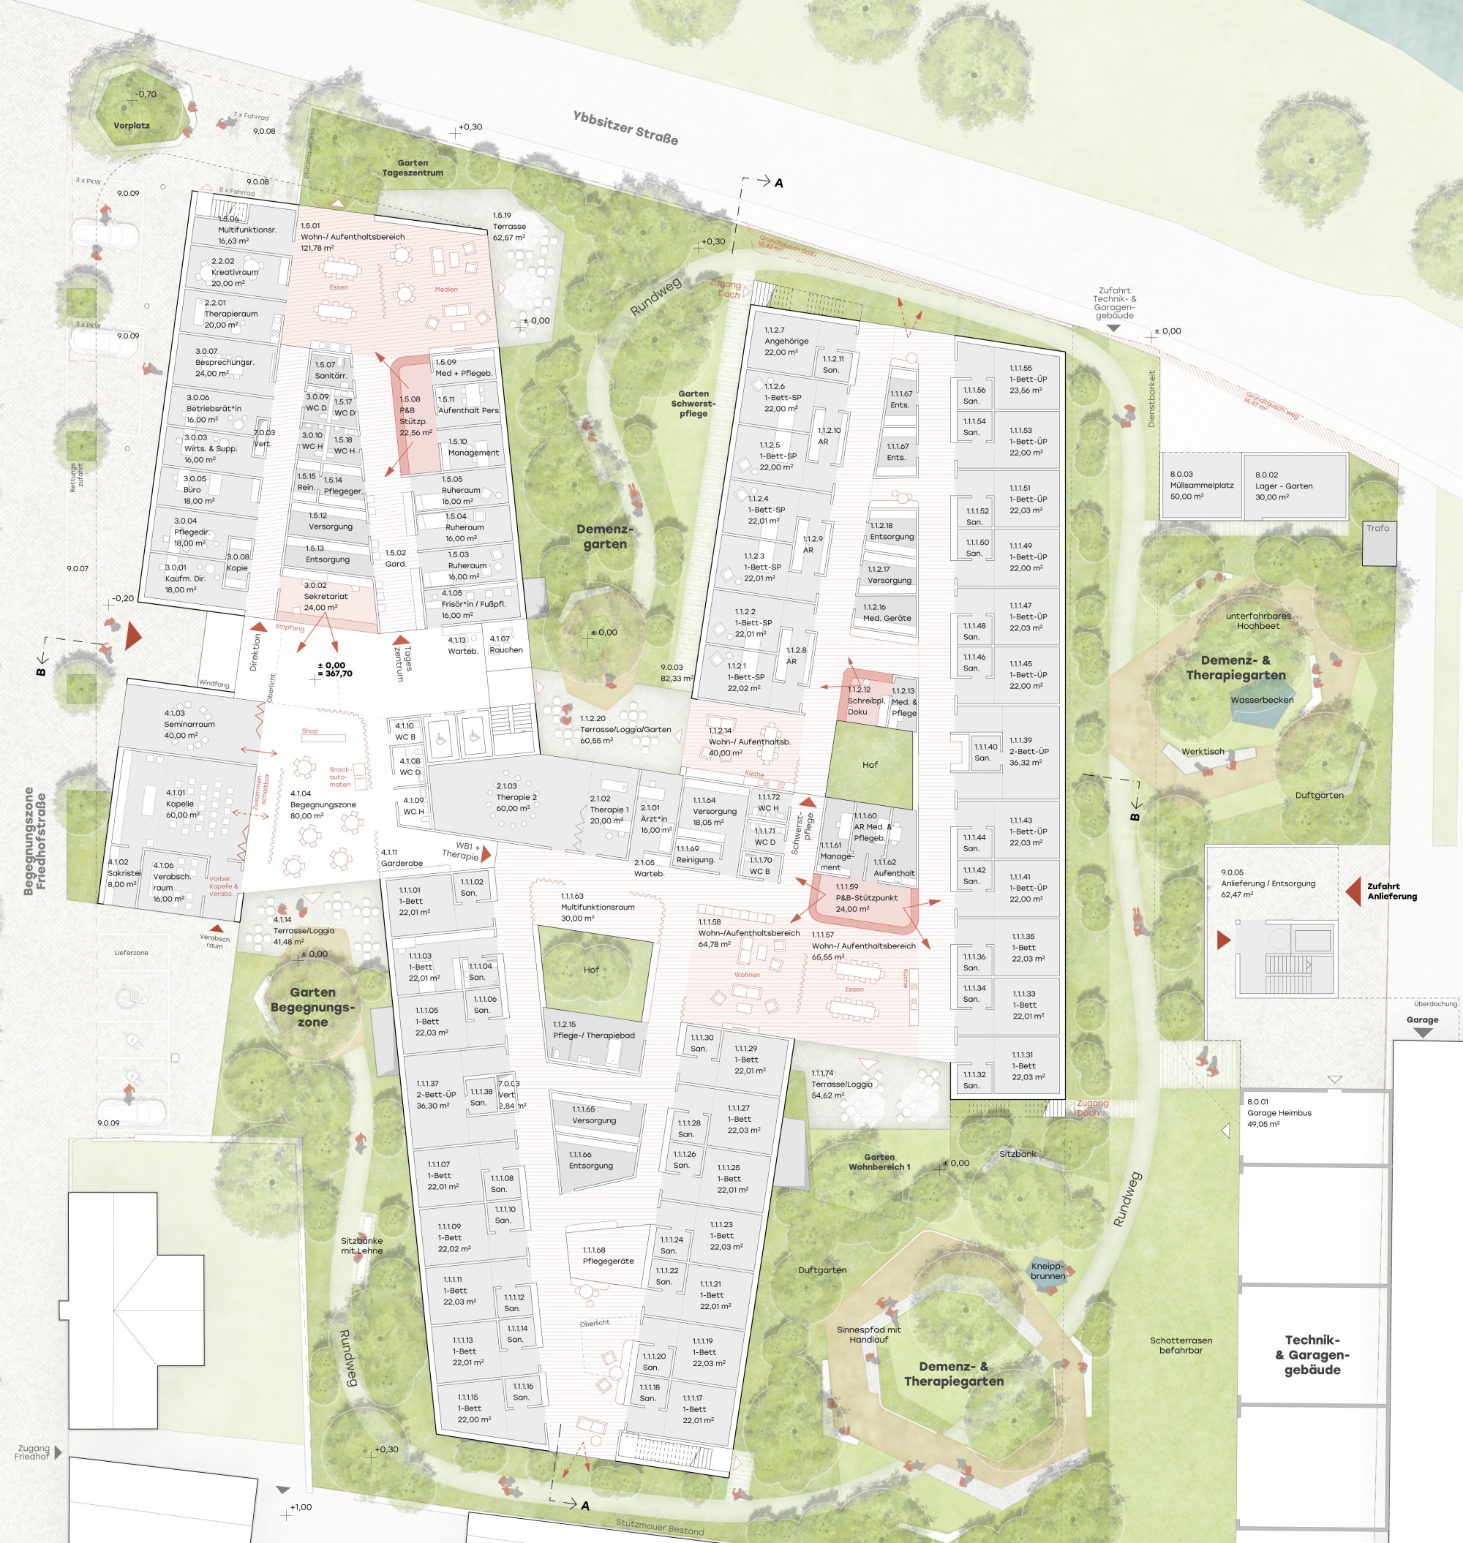
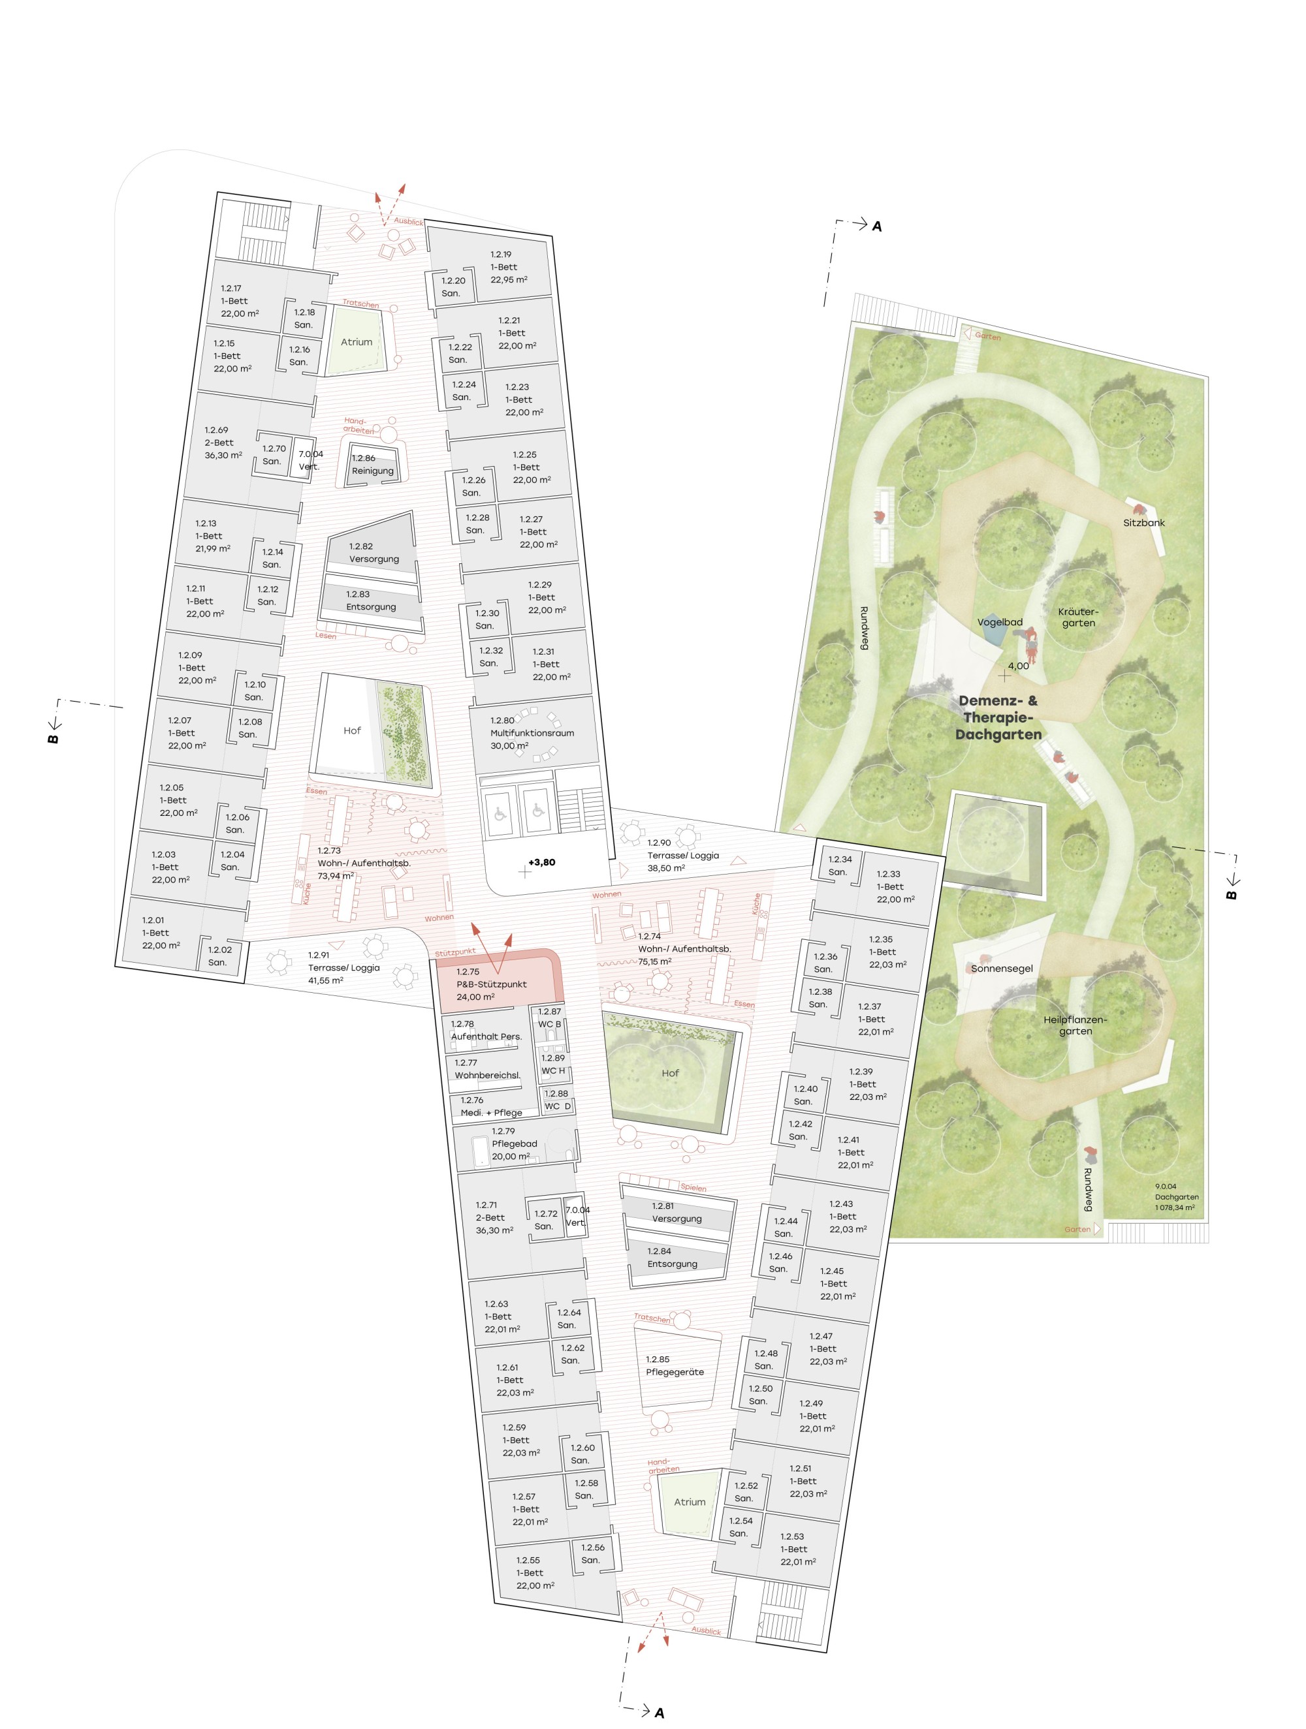
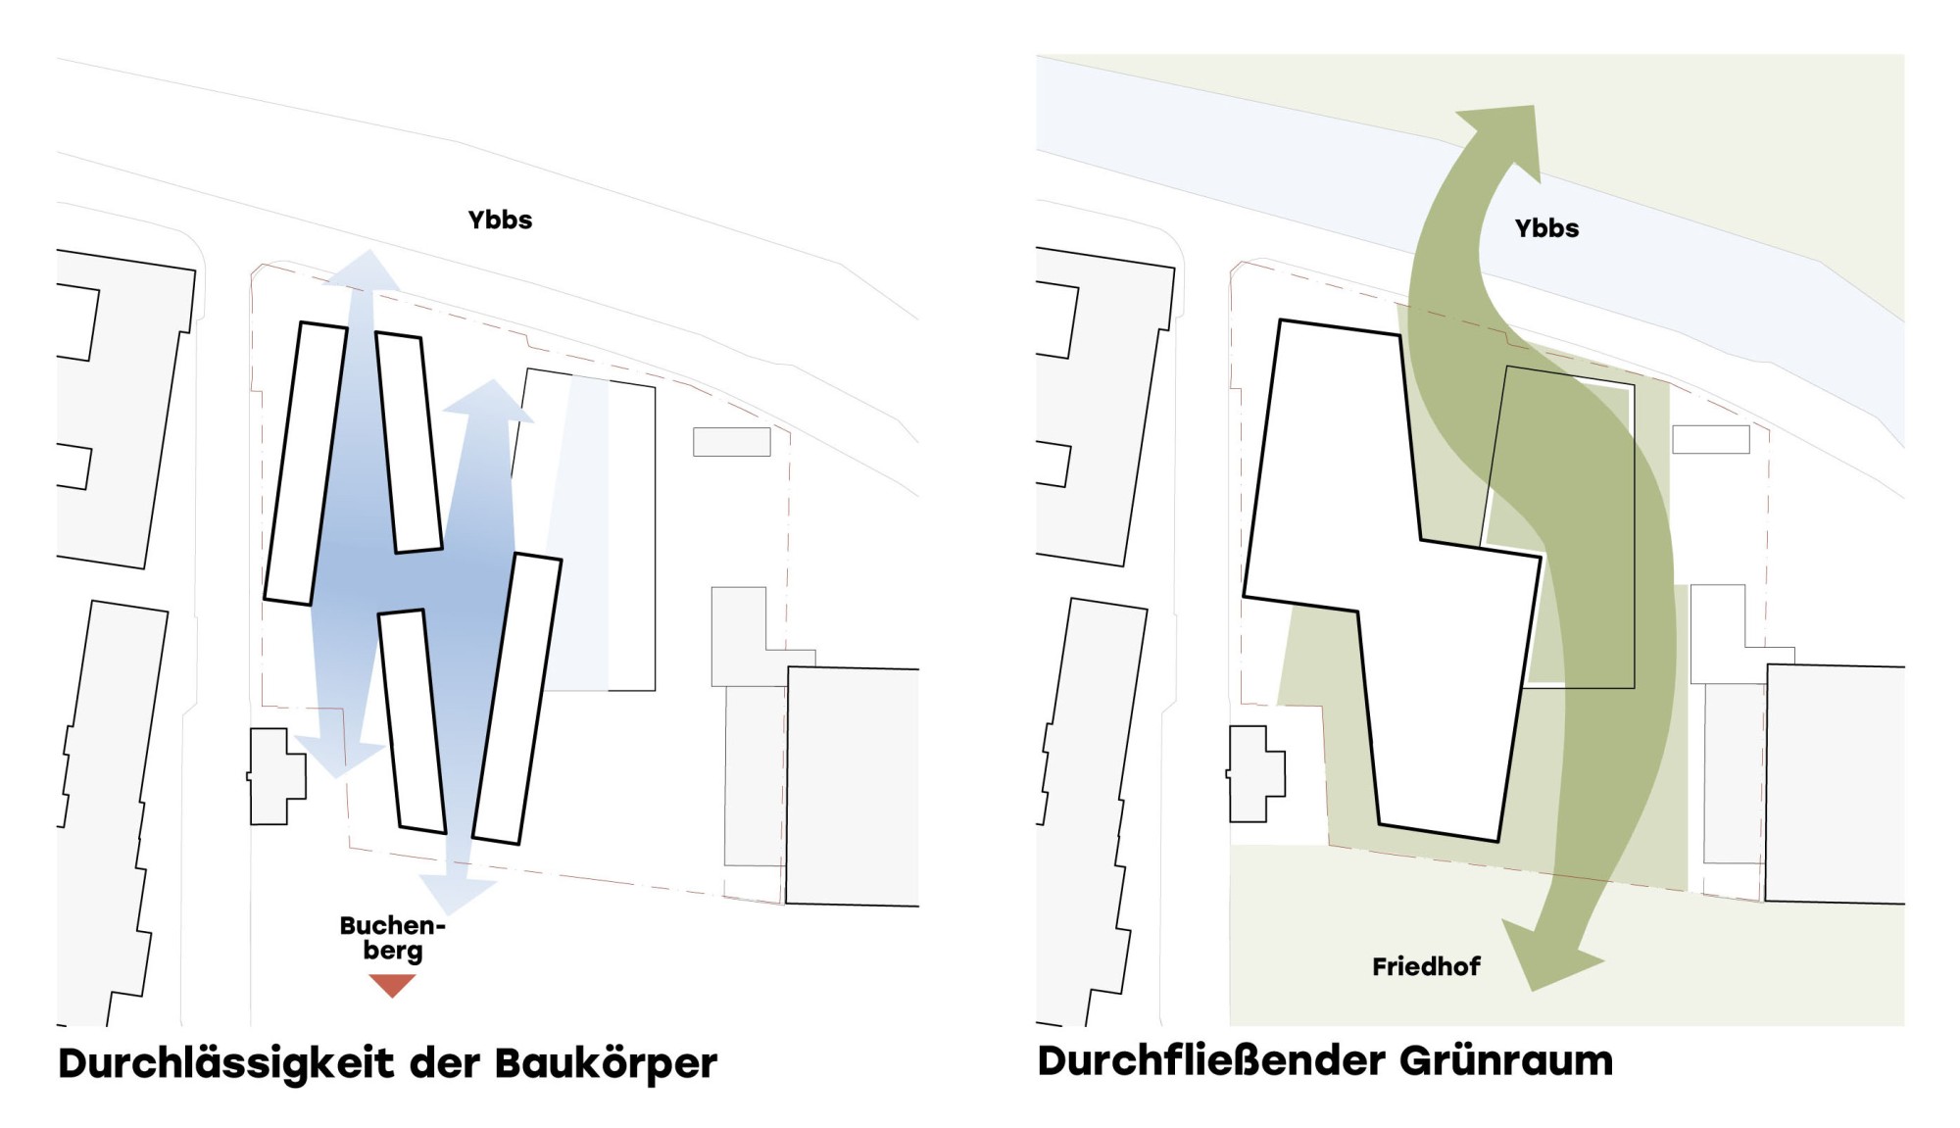
The open-space concept for the new care and assisted living center in Waidhofen combines therapeutic and social functions with one central aspect: contact with nature. It creates an extended living space for residents and their families. The garden serves more than aesthetic purposes: it makes experiences of nature and of oneself possible, even for people with limited mobility, and thus contributes significantly to quality of life and dignity in old age.
On the ground floor, a meandering path opens up the entire garden. Two generous clearings form central therapy gardens with additional loop paths and seating areas. A sensory path with different surfaces and a handrail, a Kneipp fountain for refreshment and revitalization, and planting beds and tables accessible by wheelchair are part of the functional equipment. Benches set in fragrant perennial beds beneath shade trees create quiet retreats. Separate, lushly planted areas have been designed for the residential units, for meeting zones for visitors, and for residents with high care needs.
The roof garden offers wide views of the surroundings and is intensively planted. Two seating and therapy areas are connected by paths; they serve as meeting points and at the same time offer a spatially varied experience of the roof garden. Cozily embedded, living spaces under the open sky are created here.
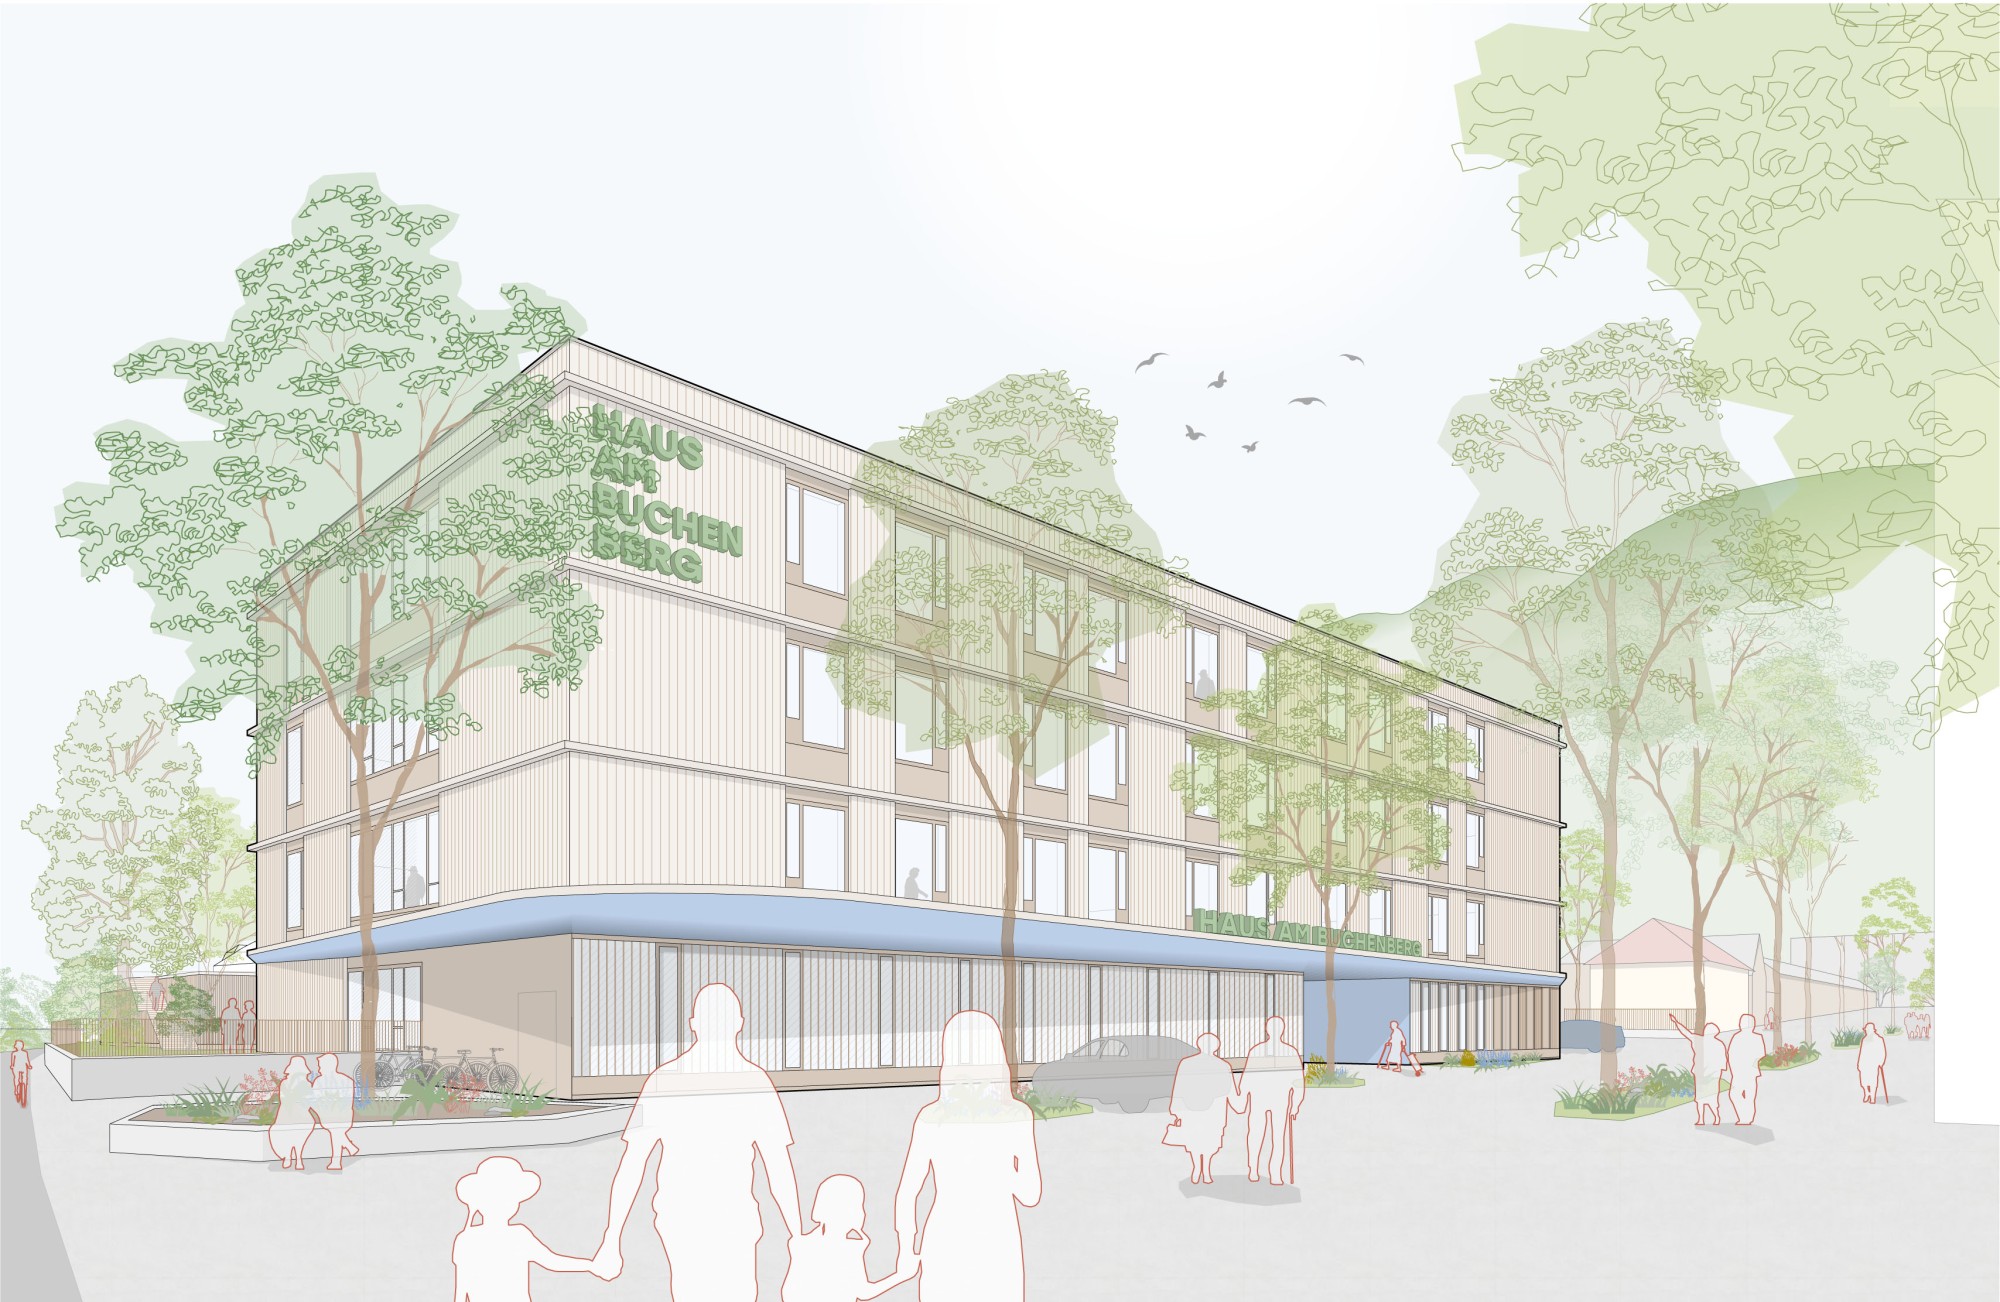
The forecourt, which slopes gently toward Ybbsitzer Straße, is designed with additional tree planting and uniform paving. A bench with integrated tree planting creates a spatial frame that formally echoes the loop paths inside.
Dense planting with trees and shrubs gives the entire site structure and atmosphere. The result is a green oasis with clearly organized areas and good orientation. The plant selection relies on native, climate-resilient trees and perennials that add ecological value, improve the microclimate and make spending time outdoors pleasant.
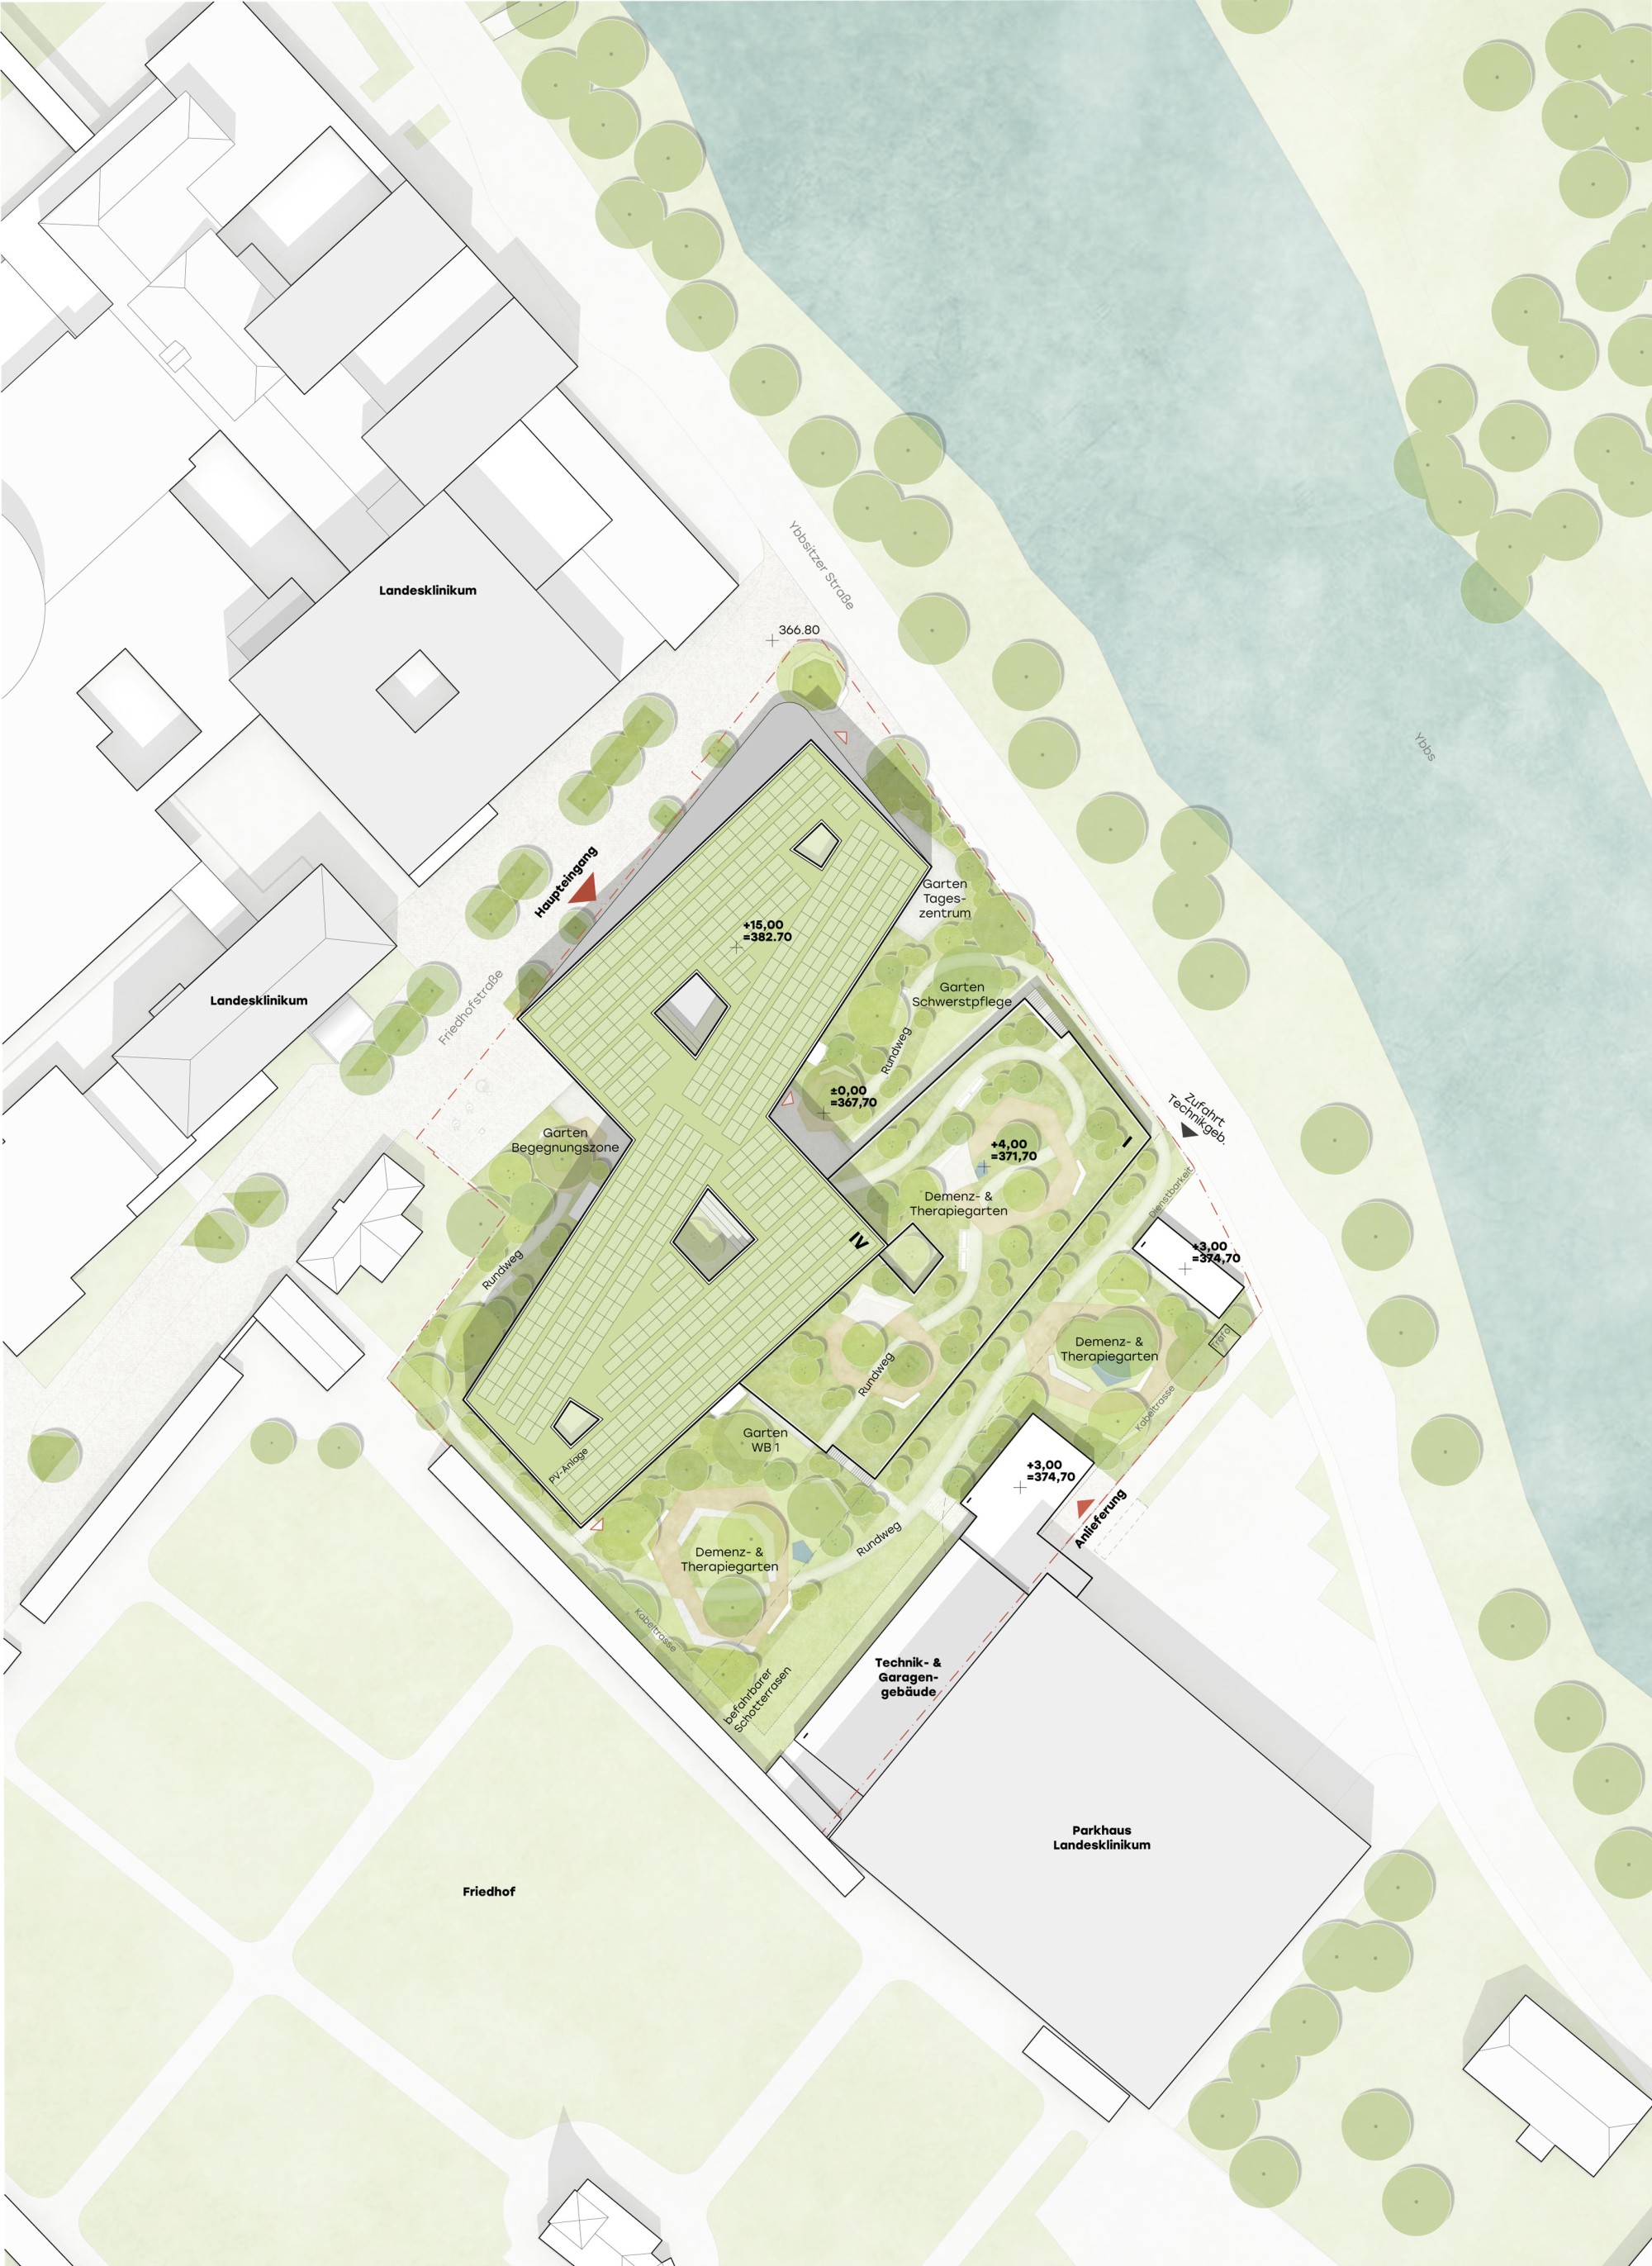
Site plan, scale 1:500