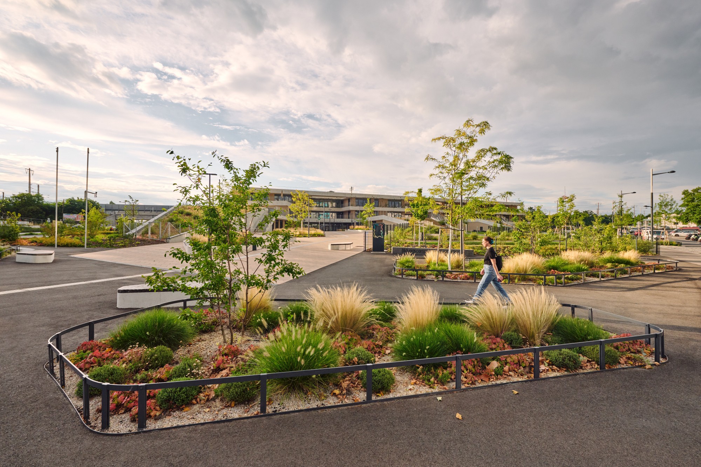
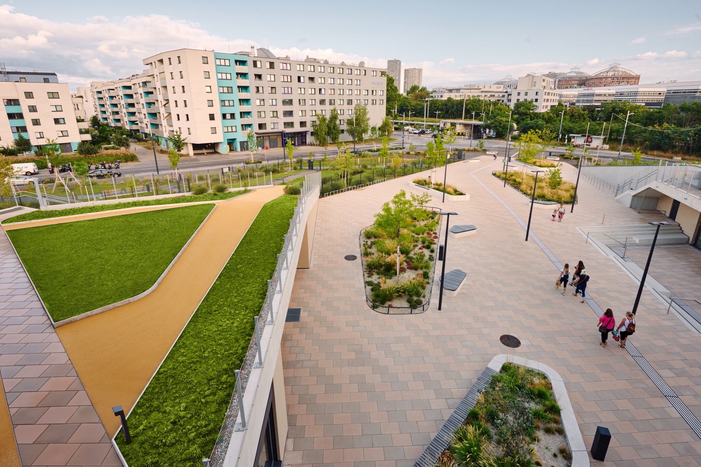
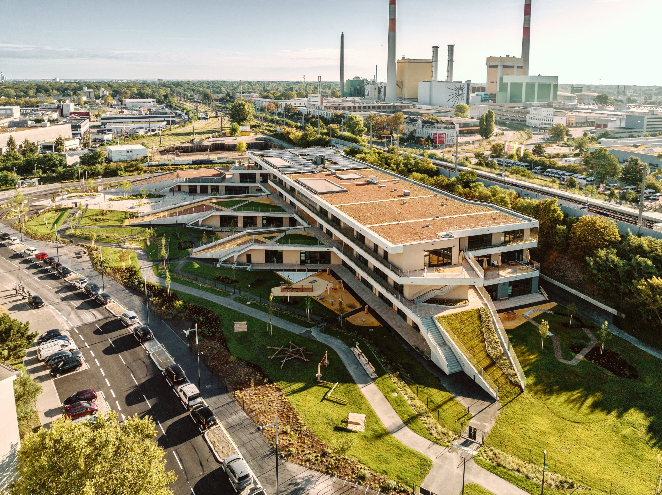
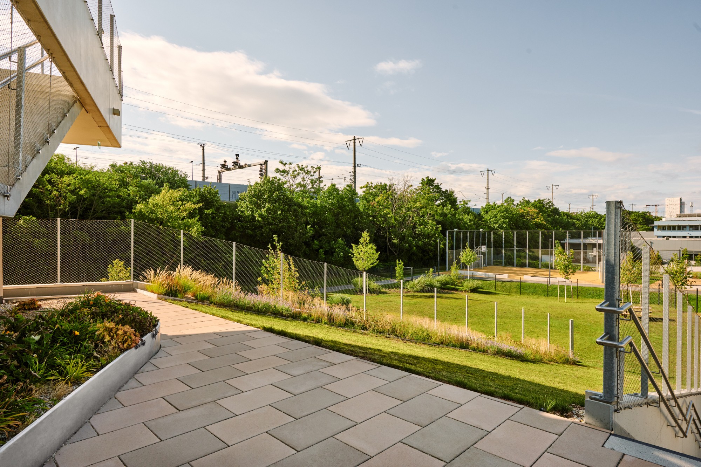
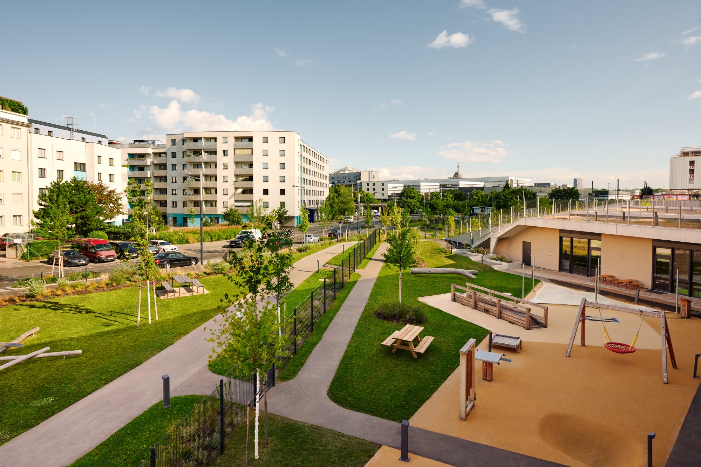
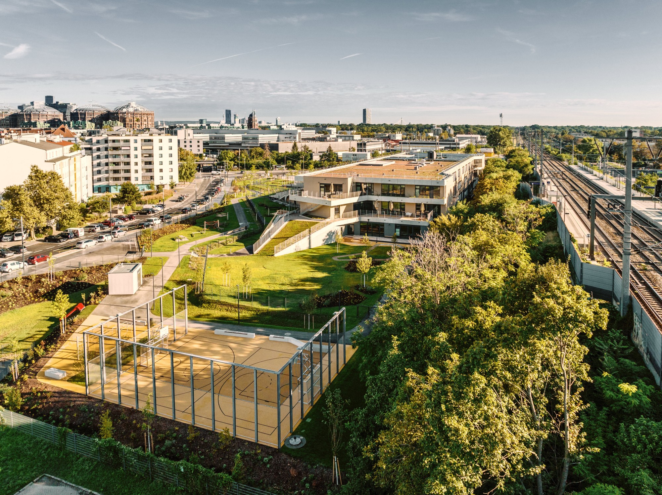
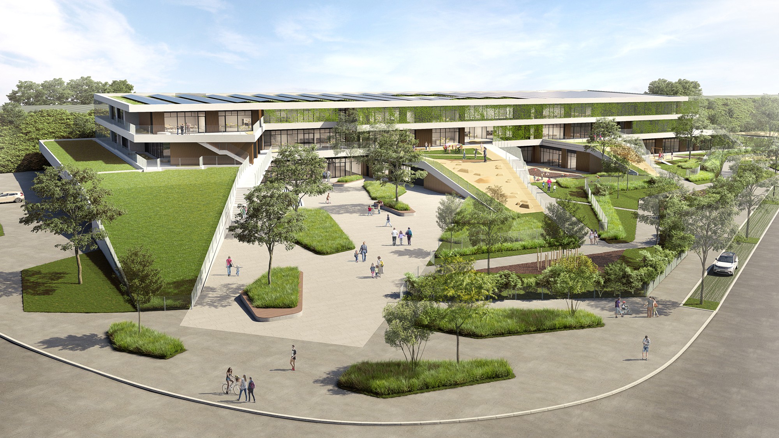
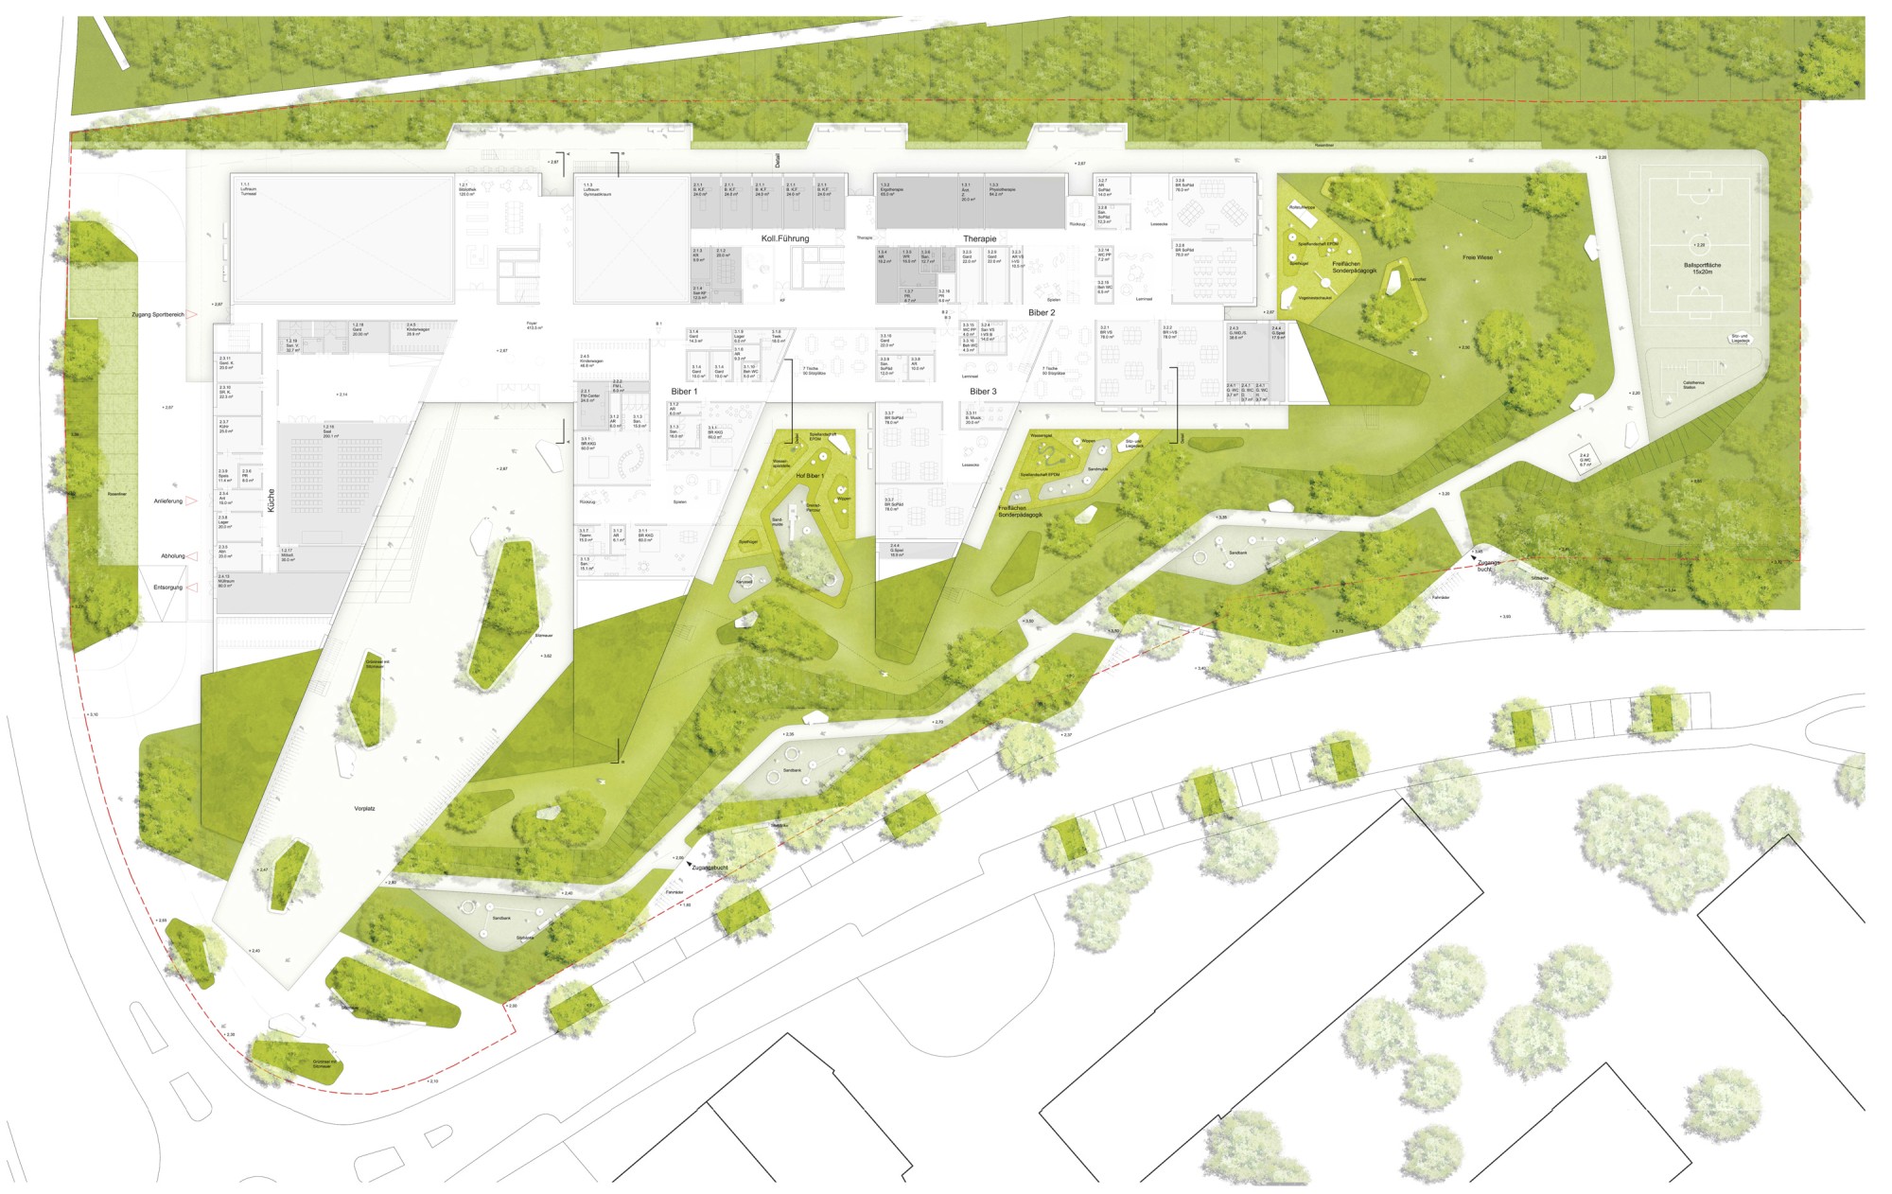
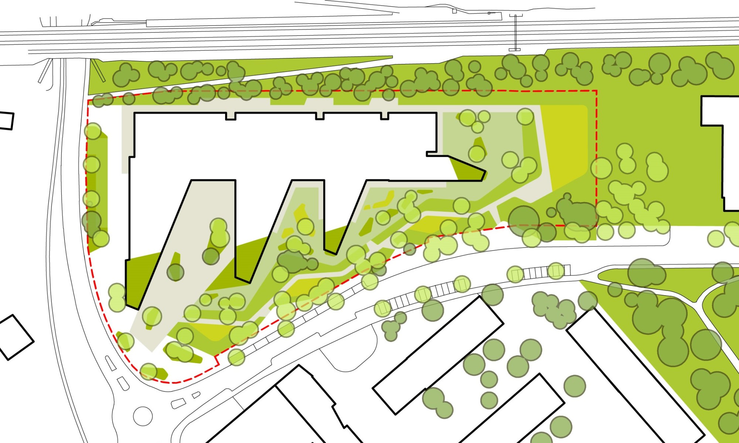
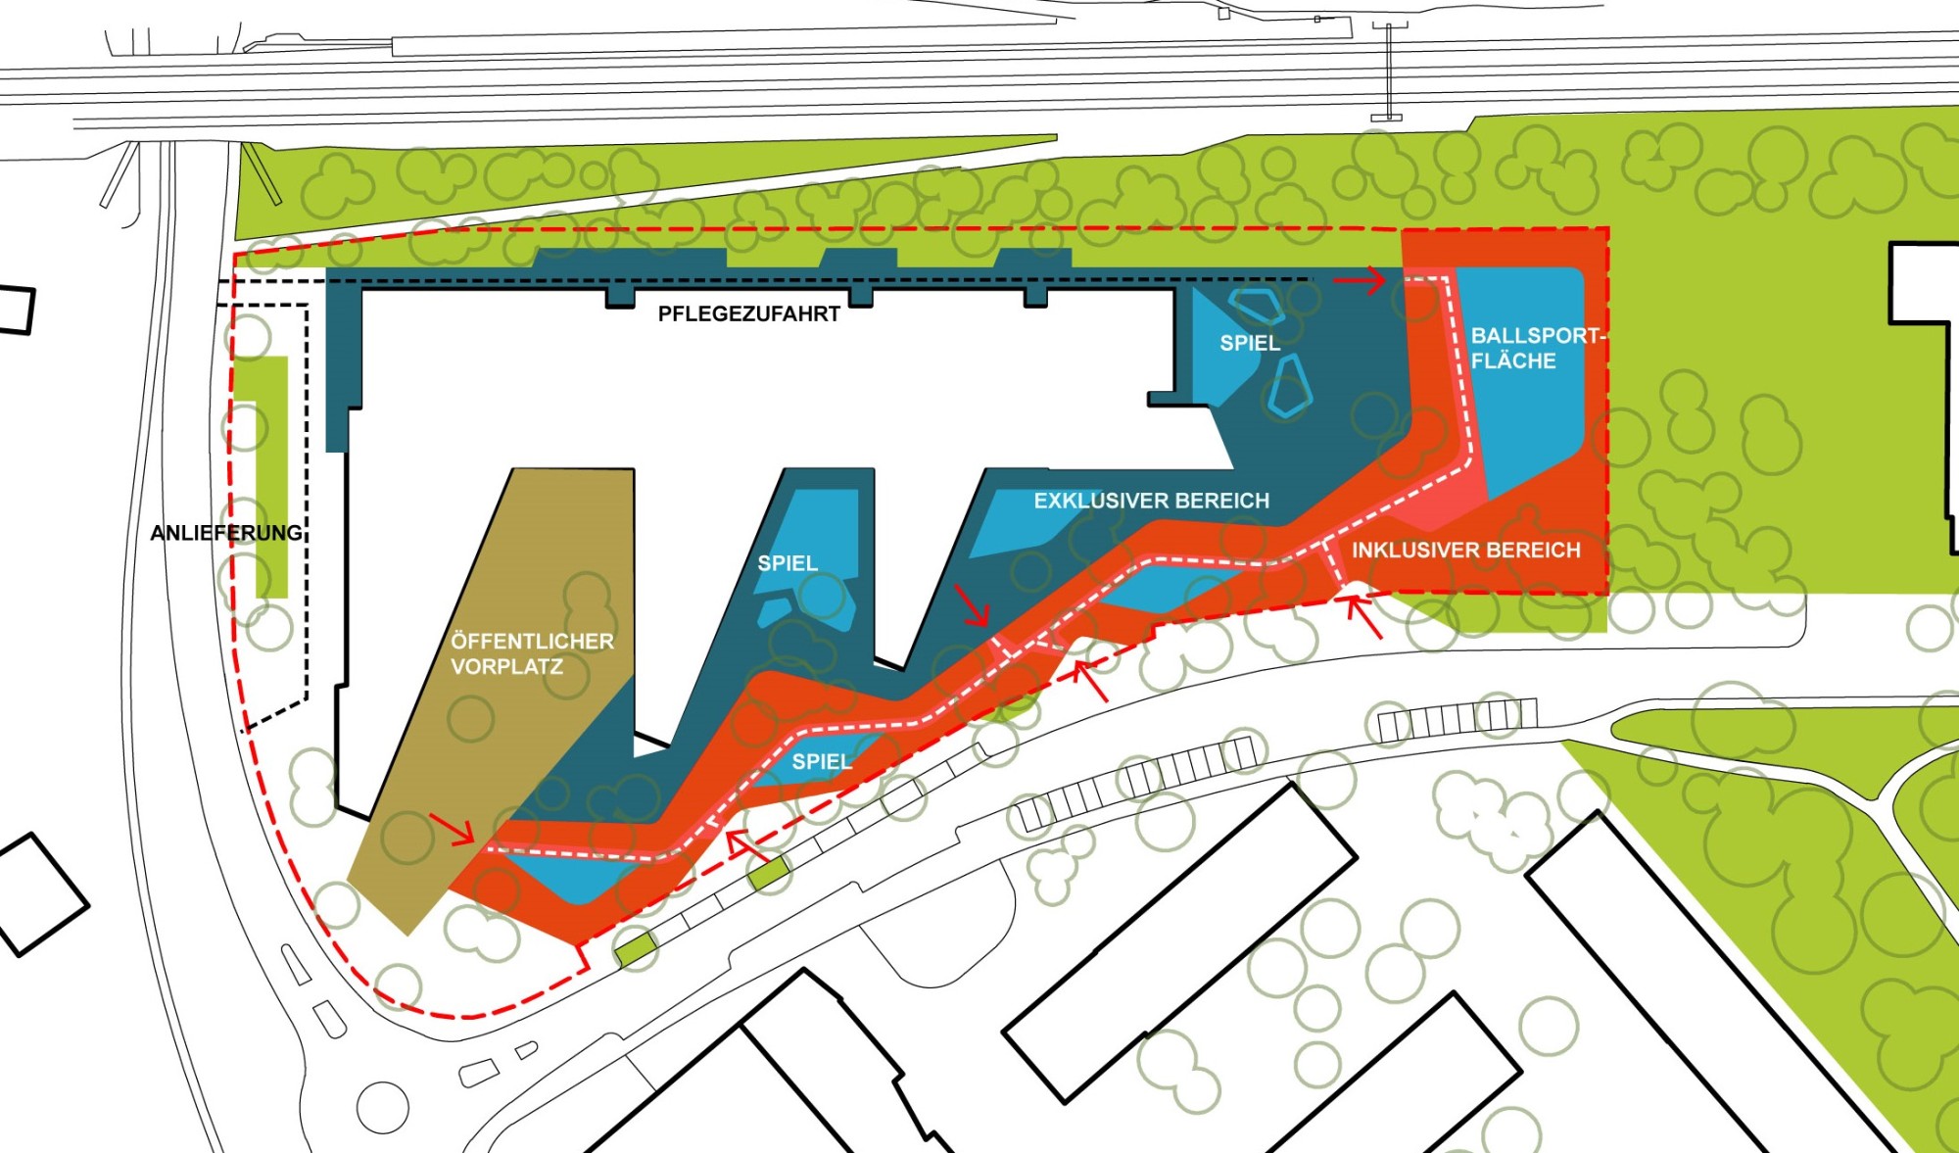
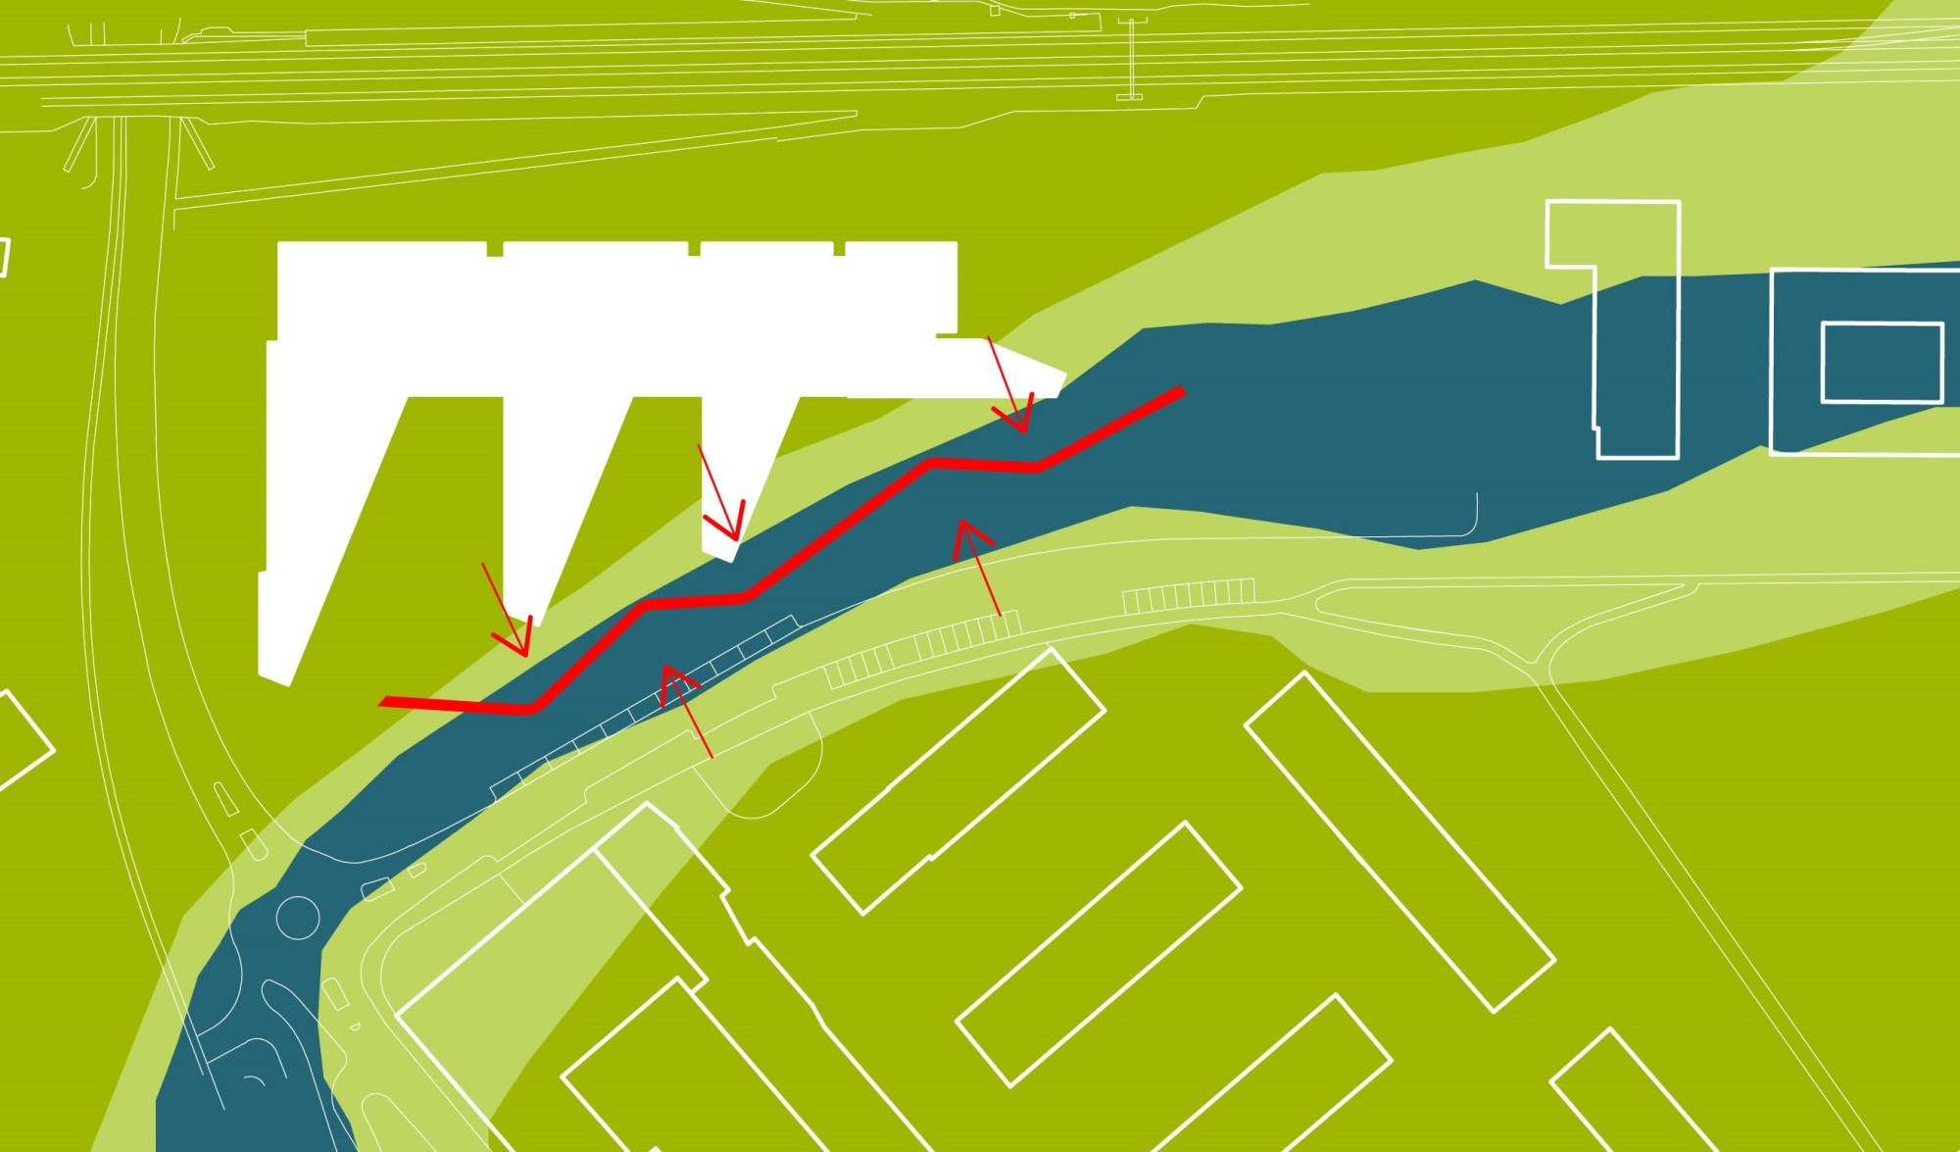
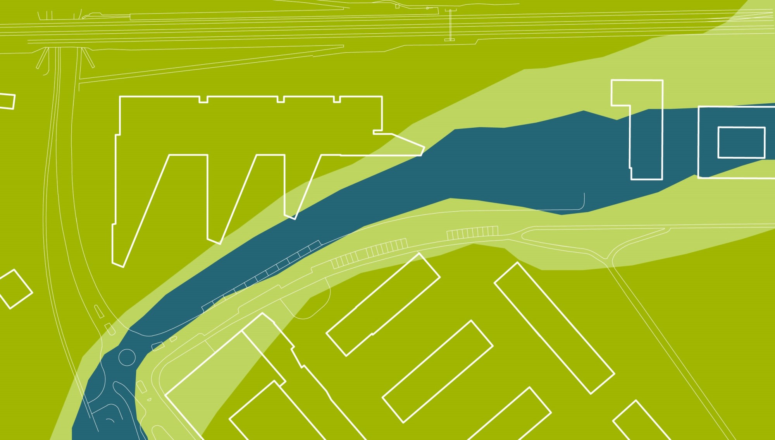
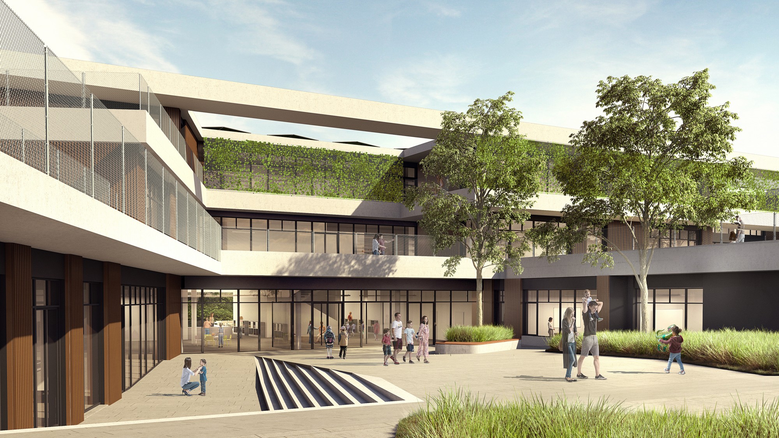
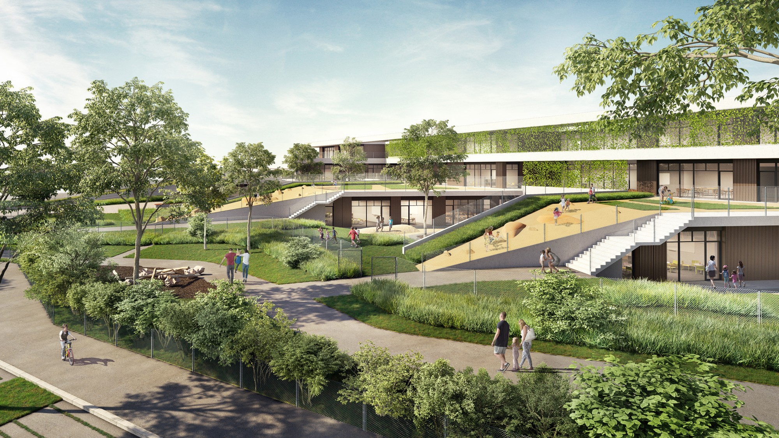
The design of the open space is derived from its historical and spatial context. Inspired by the former proximity to water, the building lies like a ship on the former shoreline of an old arm of the Danube. Landing stages, which reach from the upper floors of the low building into the open space on the ground floor, intersect with the wooded shore zone. By incorporating and interlocking with the adjacent street space, the education campus opens up to its surroundings and actively involves them. This former shoreline also frames the shared-use zone, which is open to the public outside the campus opening hours. The entrances to the site lie like bays along Rappachgasse and form sheltered places to spend time. Adjusting the property lines in some areas and narrowing a traffic lane, as we proposed, secured these qualities from our competition entry for public use. Play and sports areas are arranged along the meandering access path within the campus. The large ball court with calisthenics equipment, a public restroom and drinking fountains round off the offering for all age groups. The edges of the zone are densely planted and topographically set apart. This creates a legible spatial unit and a green buffer to the street. The forecourt is publicly accessible and stands out from the street only through its materials. As an inviting gesture, it lies in front of the building and reaches forward into the adjacent public space. Green islands with trees and seating walls structure the space and form shaded meeting points – freely accessible to all. The topographically set-apart front area of the event hall extends into the plaza, making it directly legible from the outside as well. The exclusive area, which is reserved for the campus children, offers a wide variety of spatial situations and qualities – from the sculpted play areas made of EPDM rubber granules directly next to the building, which border the surrounding paths like washed-up sandy bays, to the large, open play lawn framed by trees in the south.
Excerpt from the jury report:
“The jury particularly highlights the good organization of the open spaces. The differentiation between the shared-use area and the exclusive areas for movement and play has been developed coherently.”
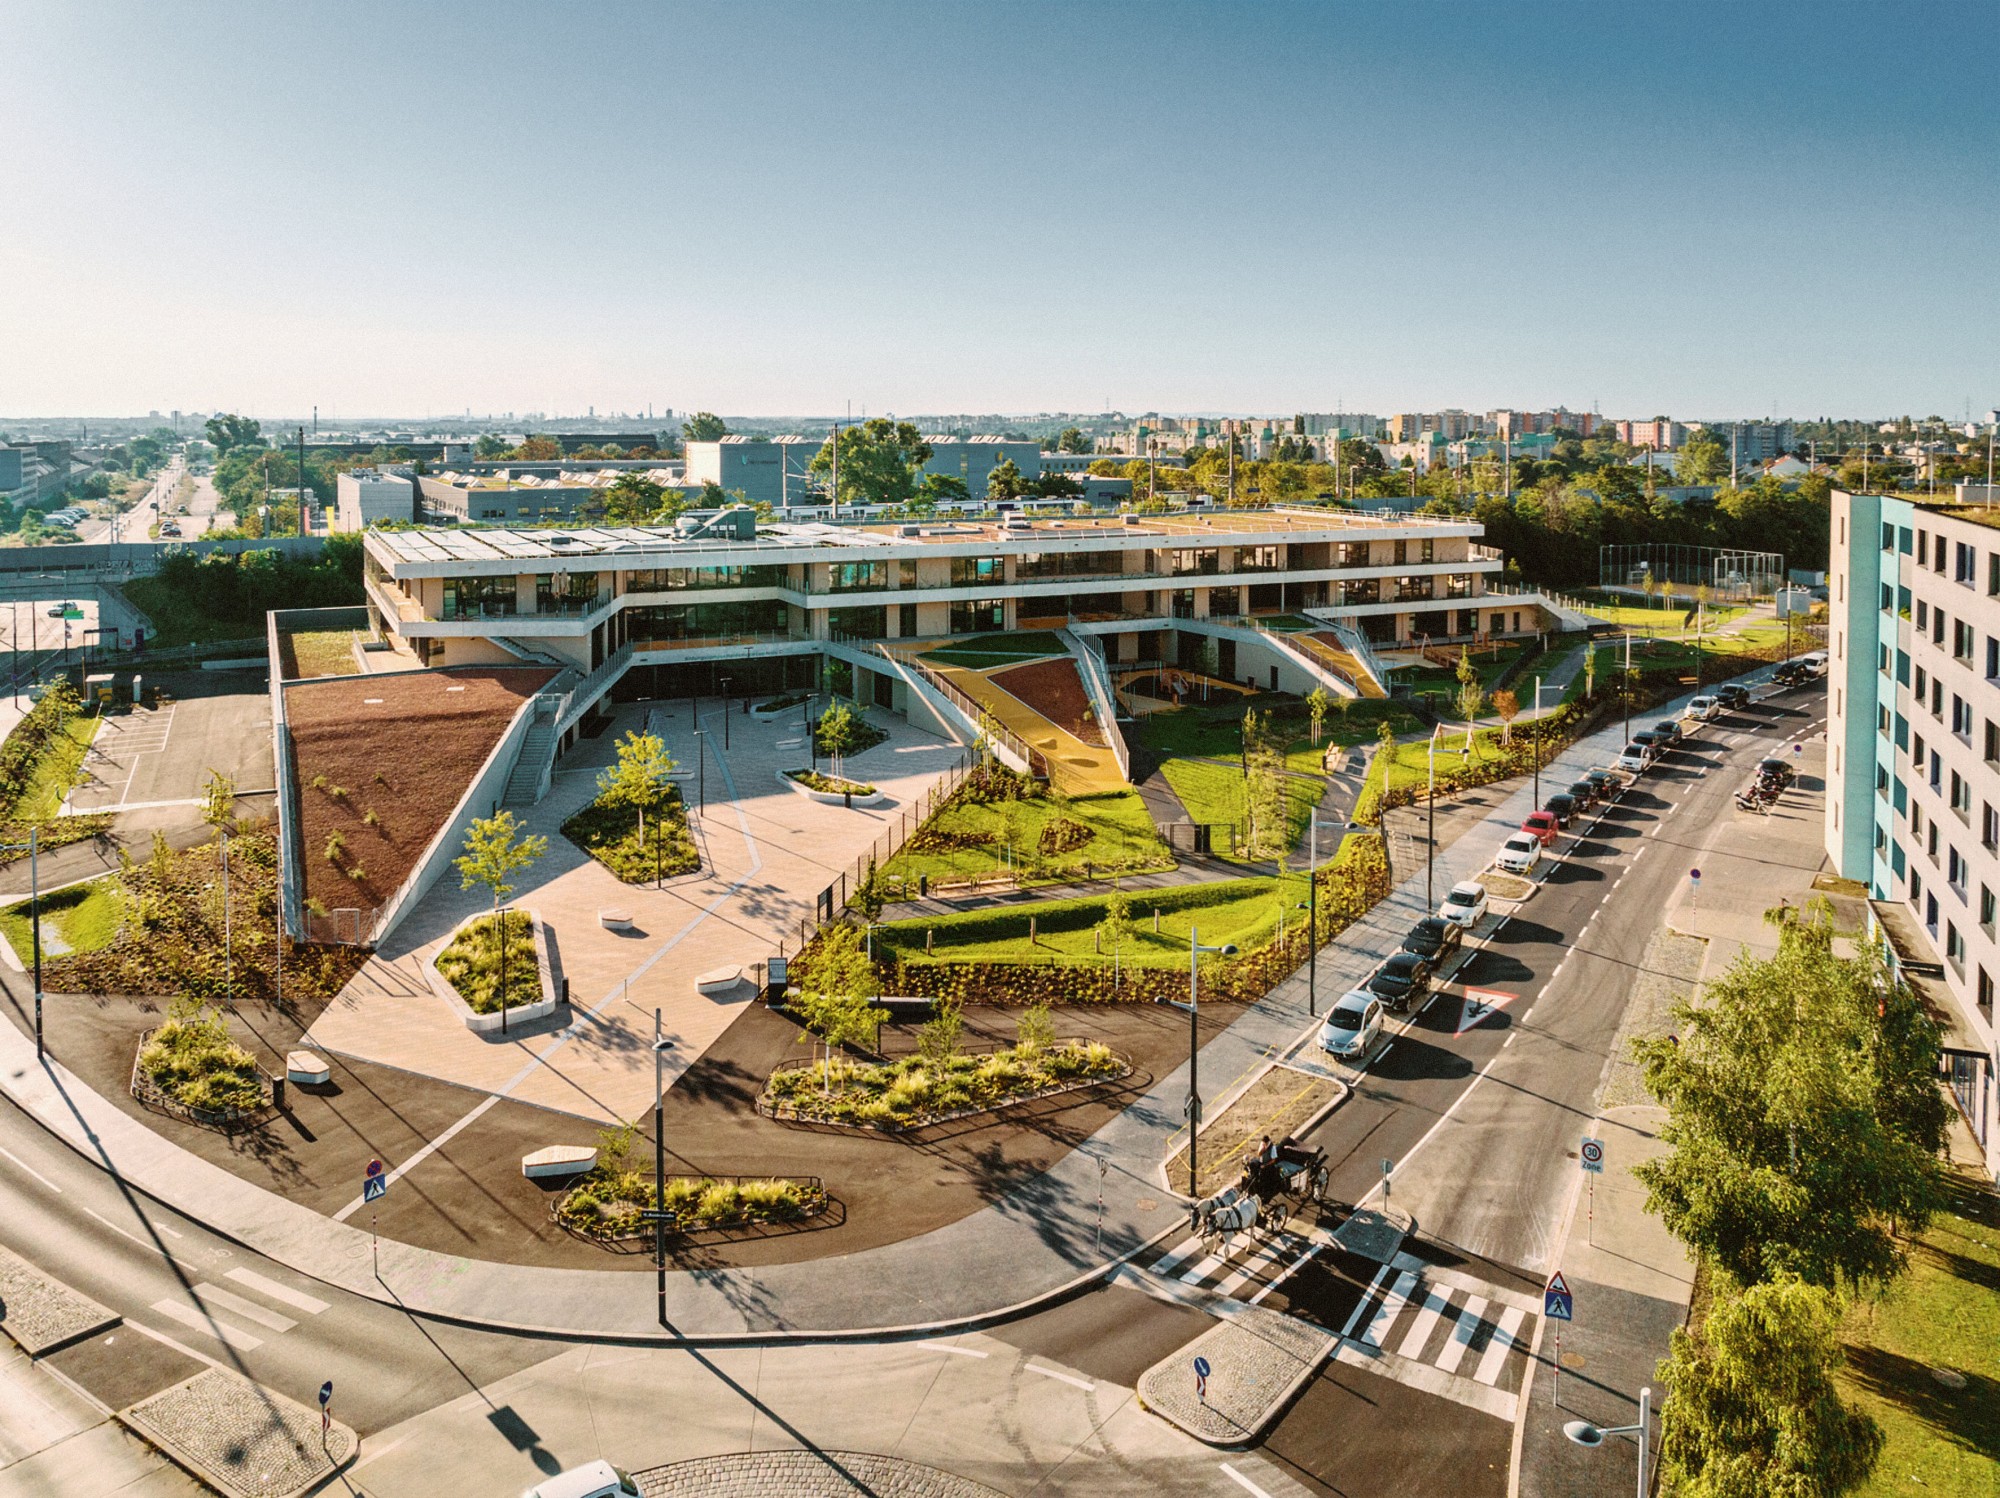
Main entrance / public plaza