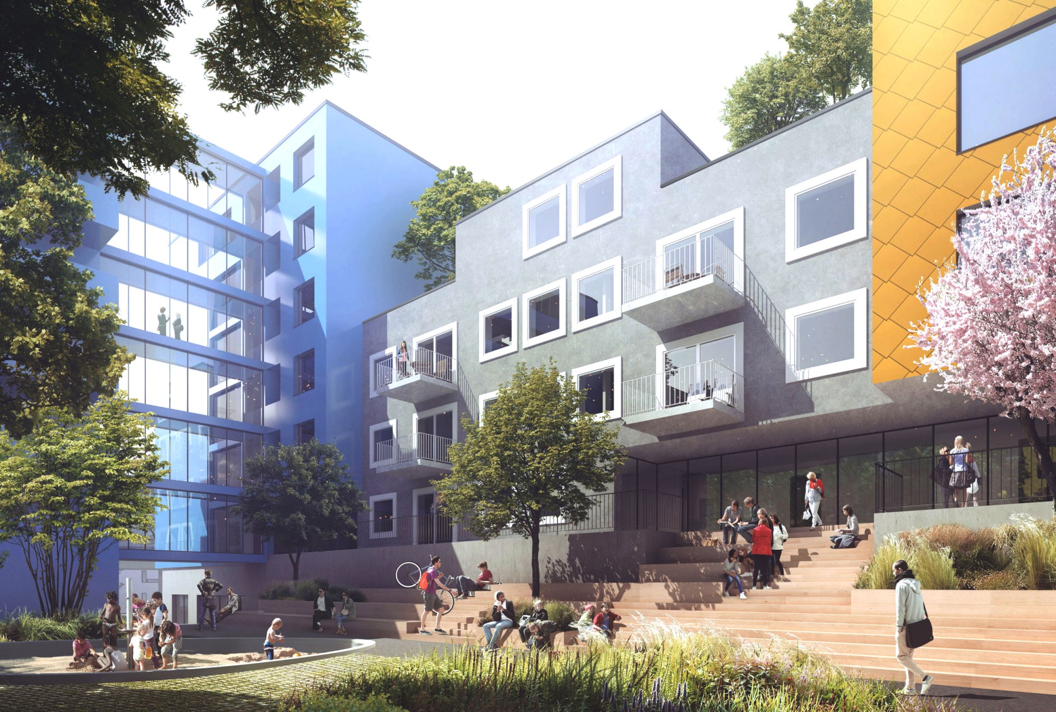
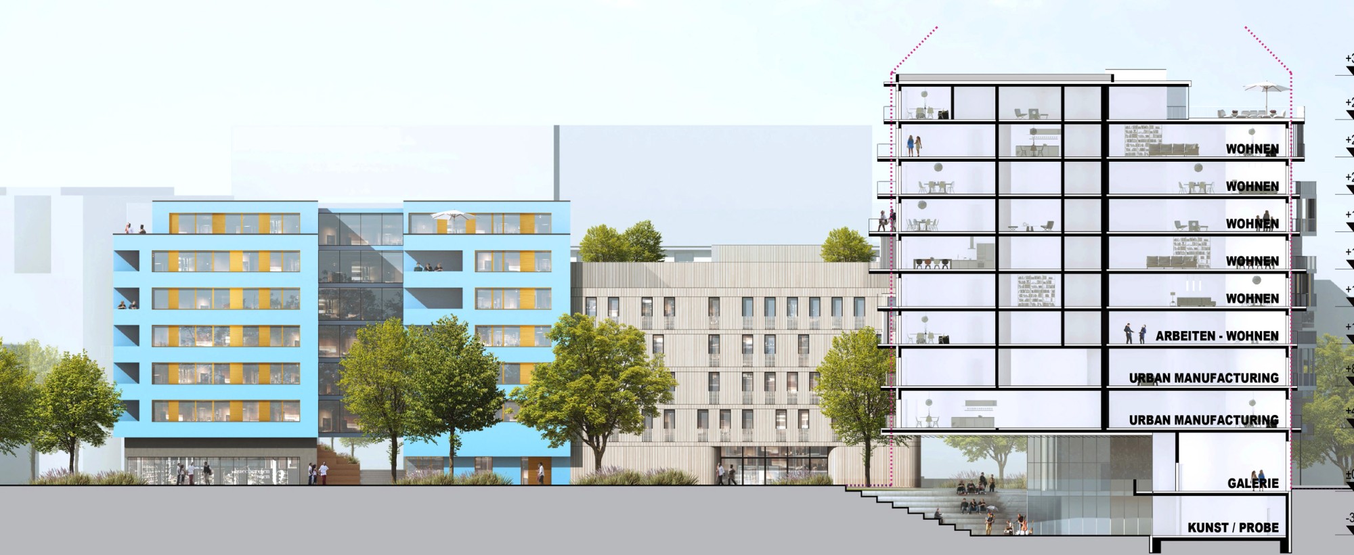
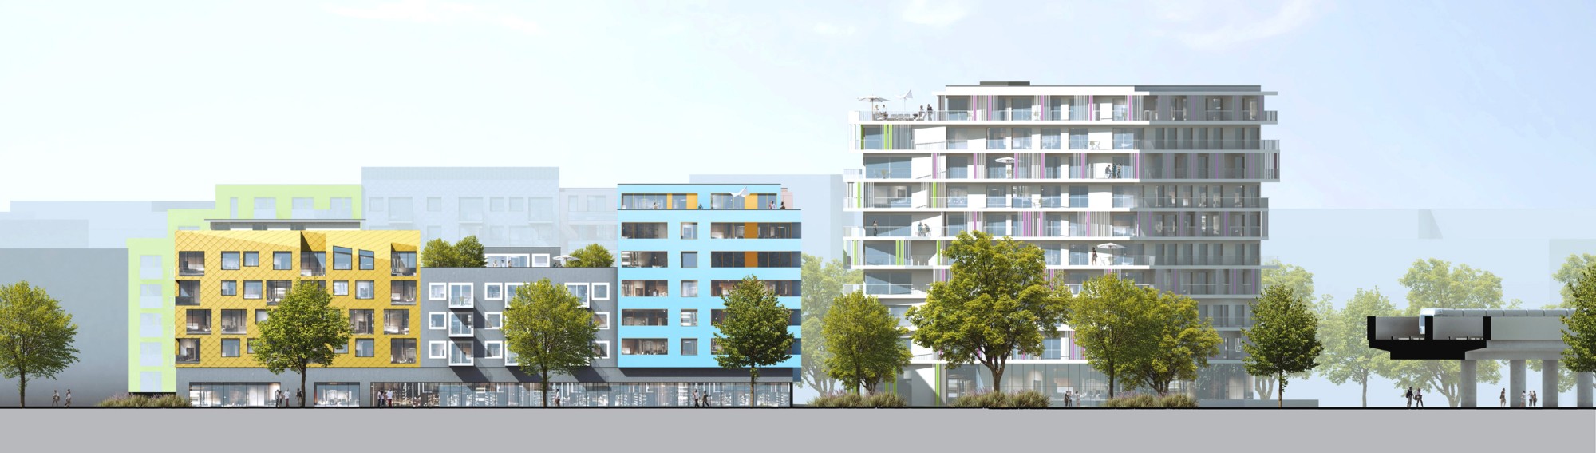
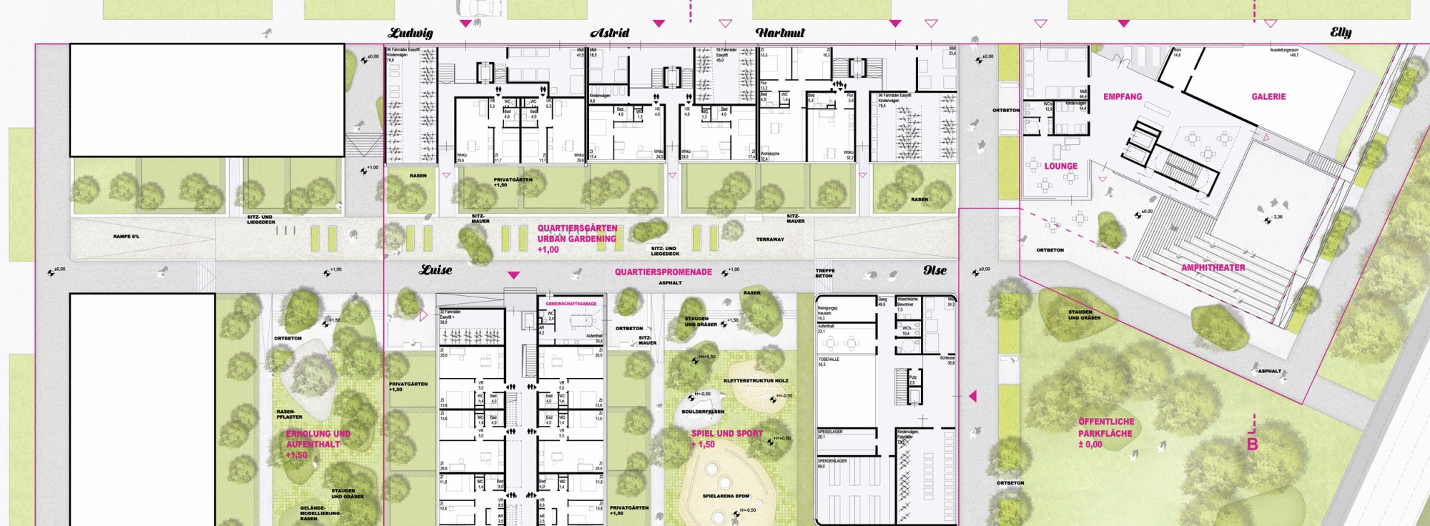
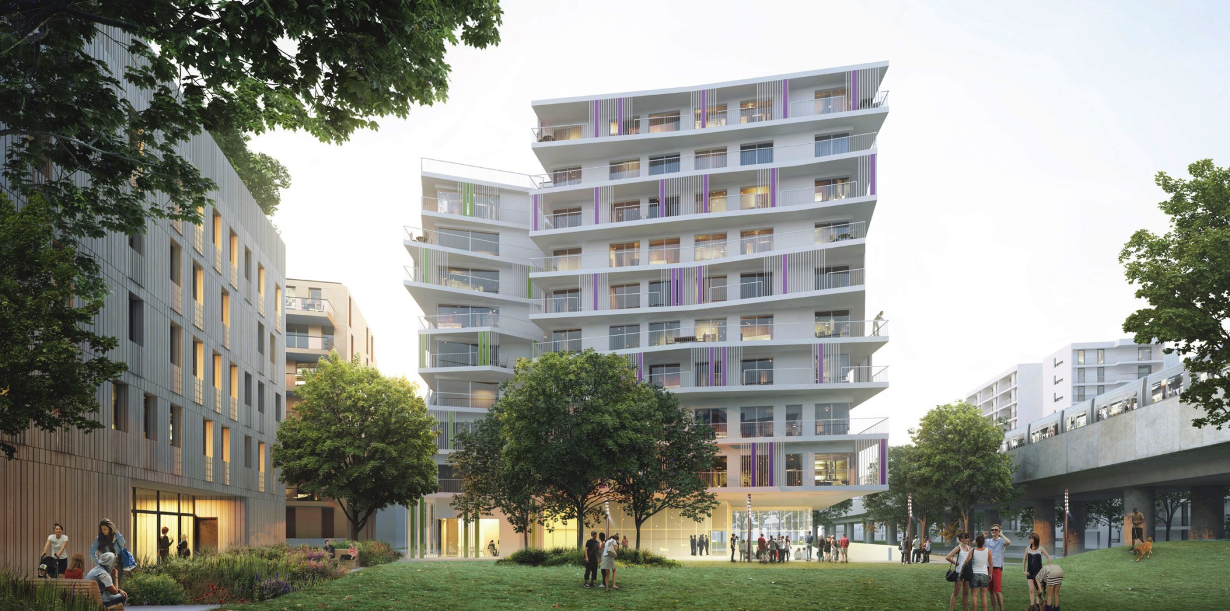
The open space is clearly divided into areas for movement and areas for spending time. The zoning from public to private open spaces is differentiated by changes in level. This creates open yet noticeable thresholds to the blocks. The pedestrian east-west connections fit seamlessly into the larger path network of the Seestadt. The generous paths in the neighborhood are lined with community areas to encourage people to live lively lives side by side and together. Casual encounters between people doing different activities are encouraged and spatially programmed. On the way through the neighborhood, you always meet someone gardening, repairing a bike or reading, and you strike up a conversation. The green courtyards, with their soft topography and landscape design, contrast with the linearity of the paths. Grass hills alternate with lowered play areas of soft EPDM surfacing and perennial beds with lush tree planting. Walking through creates differentiated and exciting spatial sequences and sight lines. The edges toward the strictly laid-out paths are fluid – green areas protrude into the paths and flow over stairs. The large garden deck in the south of the courtyard is conceived as an extended living room. Starting from the community rooms, it extends directly into the garden and is one large piece of seating furniture and a meeting point for everyone in the neighborhood.
Visualization of the outdoor stairs