URBAN DESIGN
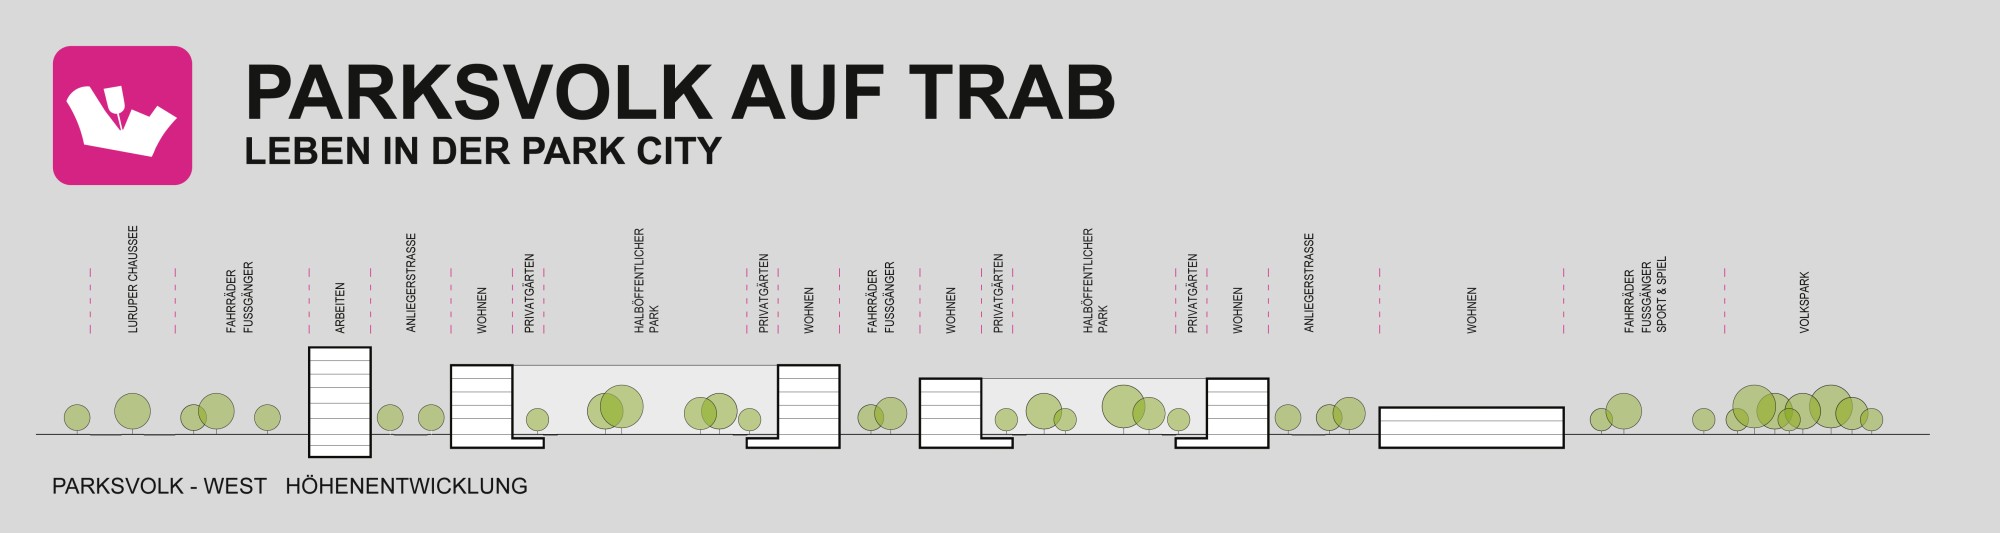
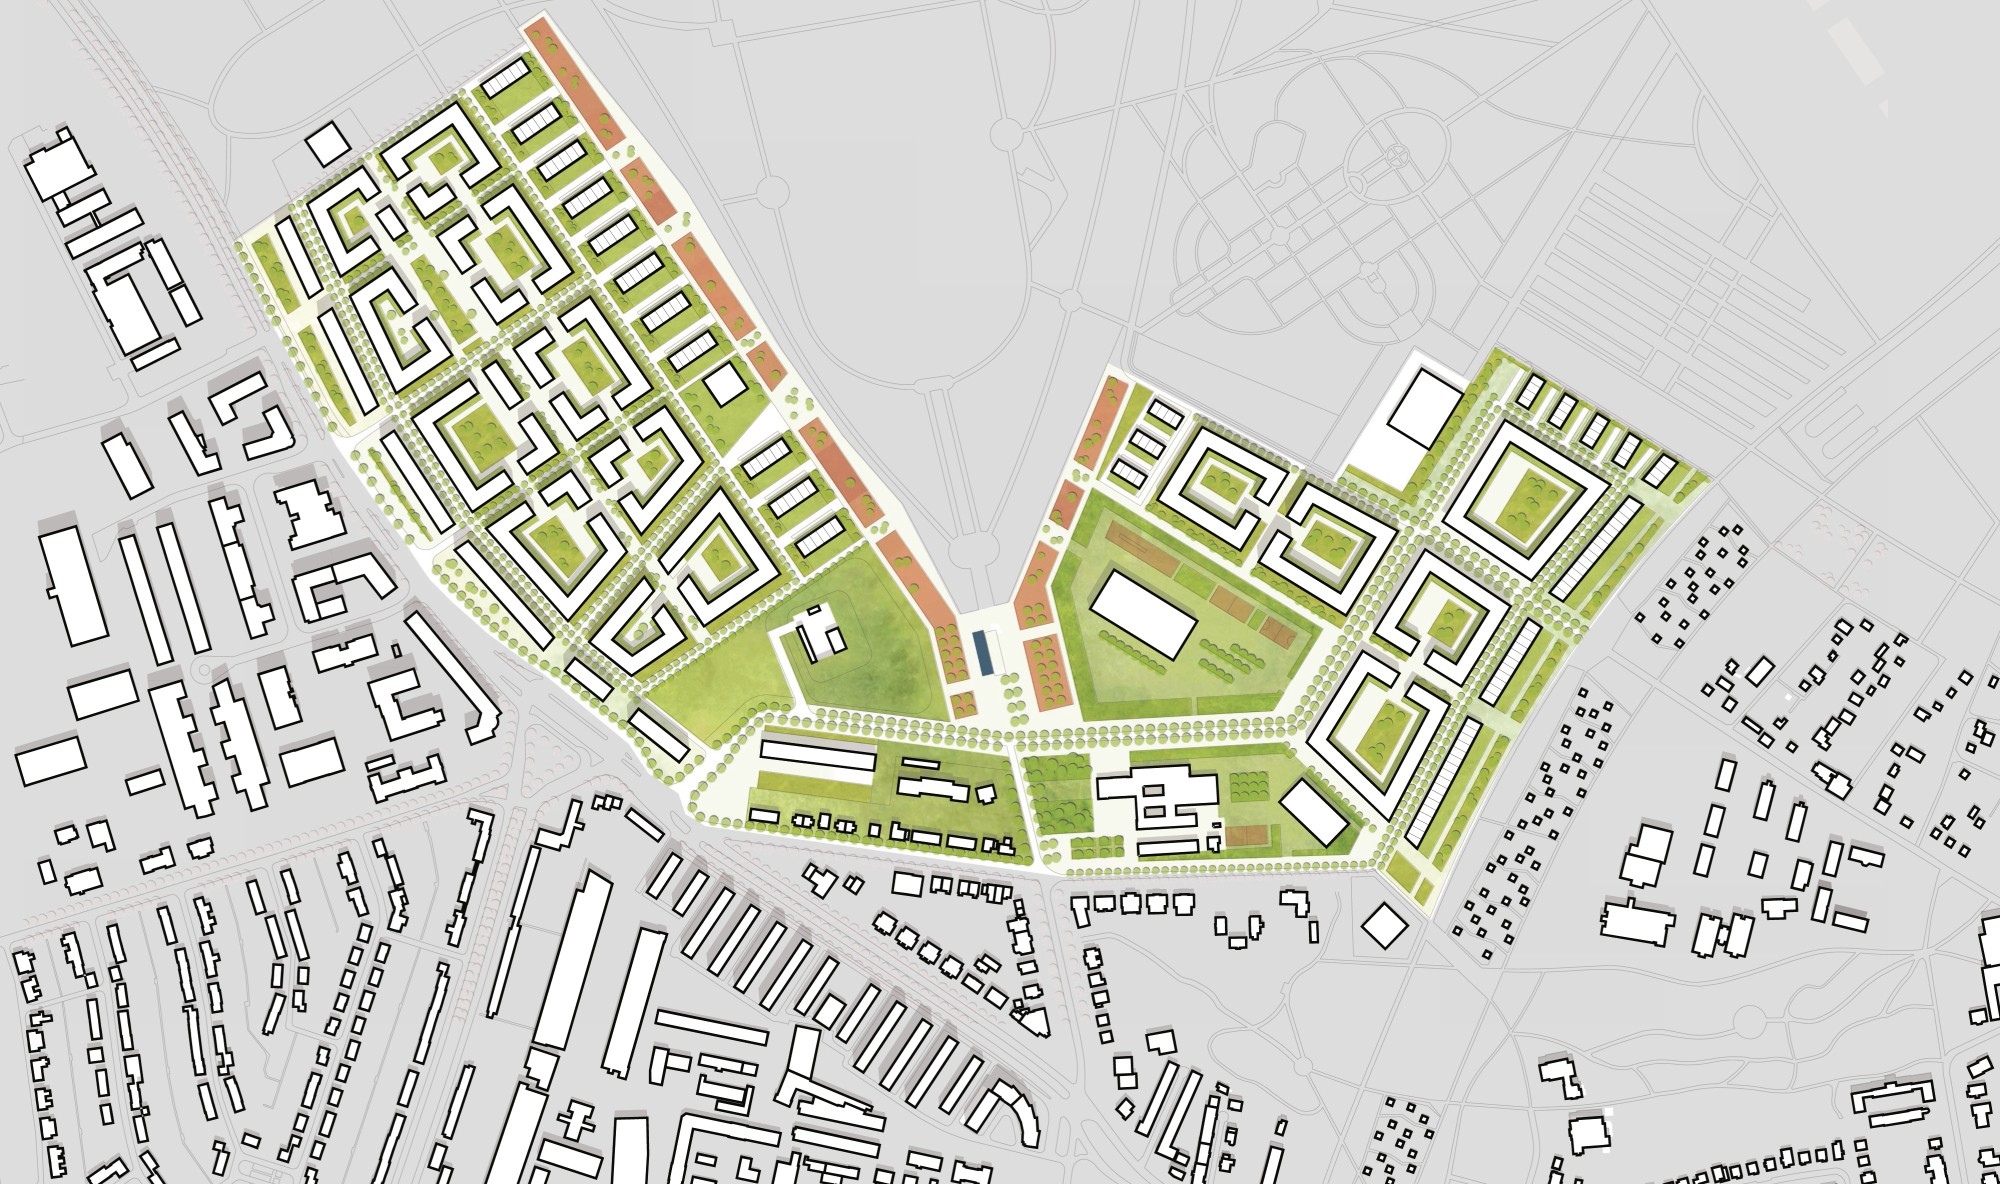
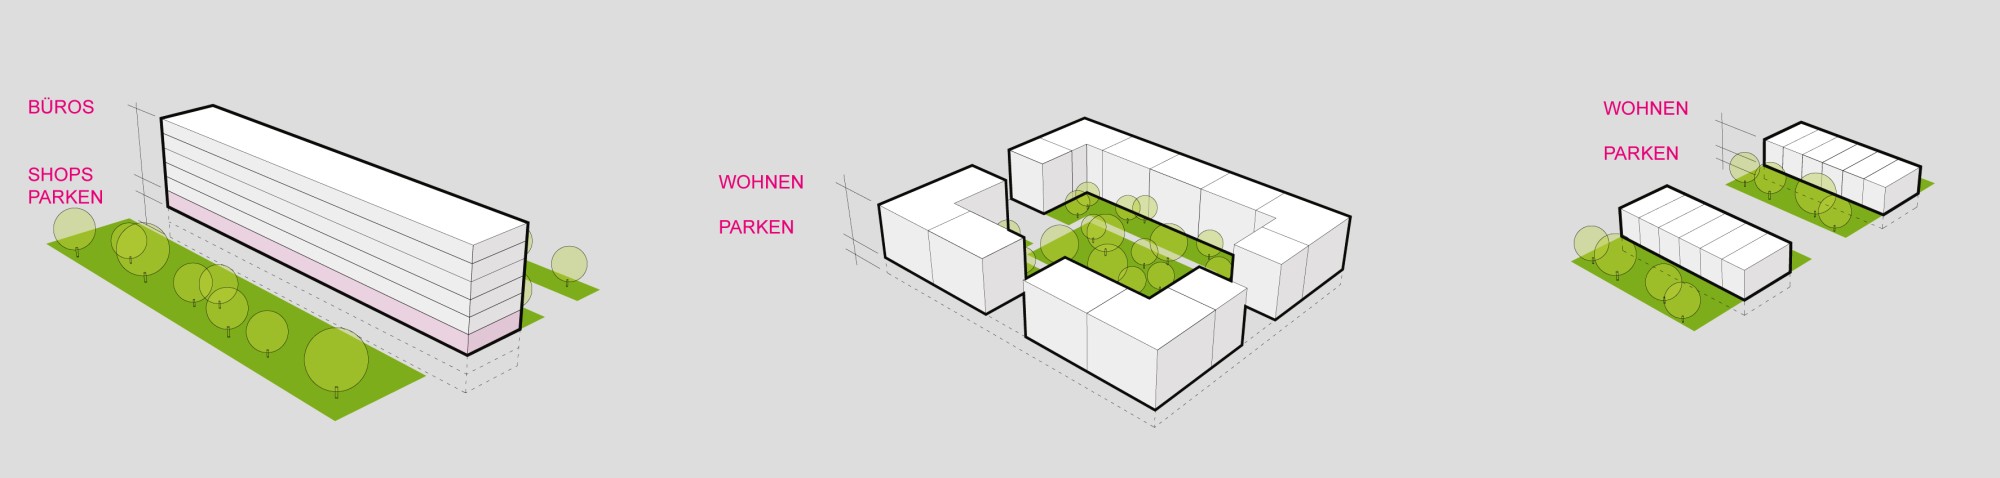
The planning area is divided into two zones connected by the newly built collector road between Luruper Chaussee and Holstenkamp: “Parksvolk West” and “Parksvolk East.” The buildings are divided into three typologies, each responding to the adjacent urban situation.
OPEN SPACE
The Volkspark in its historical dimensions is to remain recognizable in the future. A space-defining break counteracts any blurring of its contours. This new “green” space – “the park boulevard” – has a semi-public to public character and serves as a buffer zone between the park and the new neighborhoods. The boulevard is framed on both sides by dense tree planting. The uses of the park boulevard are as varied as they are adaptable: from community gardens,
playgrounds and sports areas (skate park, basketball, beach volleyball, etc.) to quieter places to spend time. At the core of the site, at the main entrance to the Volkspark where the park boulevard ends, a generous multifunctional plaza is created that, framed by rows of trees and green areas, forms a new center for Bahrenfeld. The park entrance is significantly upgraded and confidently positioned in the urban fabric. The “Green Center” offers space for temporary events such as farmers' markets, flea markets, open-air concerts and the like. The Lutherpark green axis, which previously ended at Kielkamp, is extended via open spaces around a new daycare center, an elementary school and finally a high school east of the new plaza all the way to the Volkspark. Between the row houses and the Volkspark, open spaces are designed as functional areas that extend along the planning area across the new plaza and provide space for play and sports.
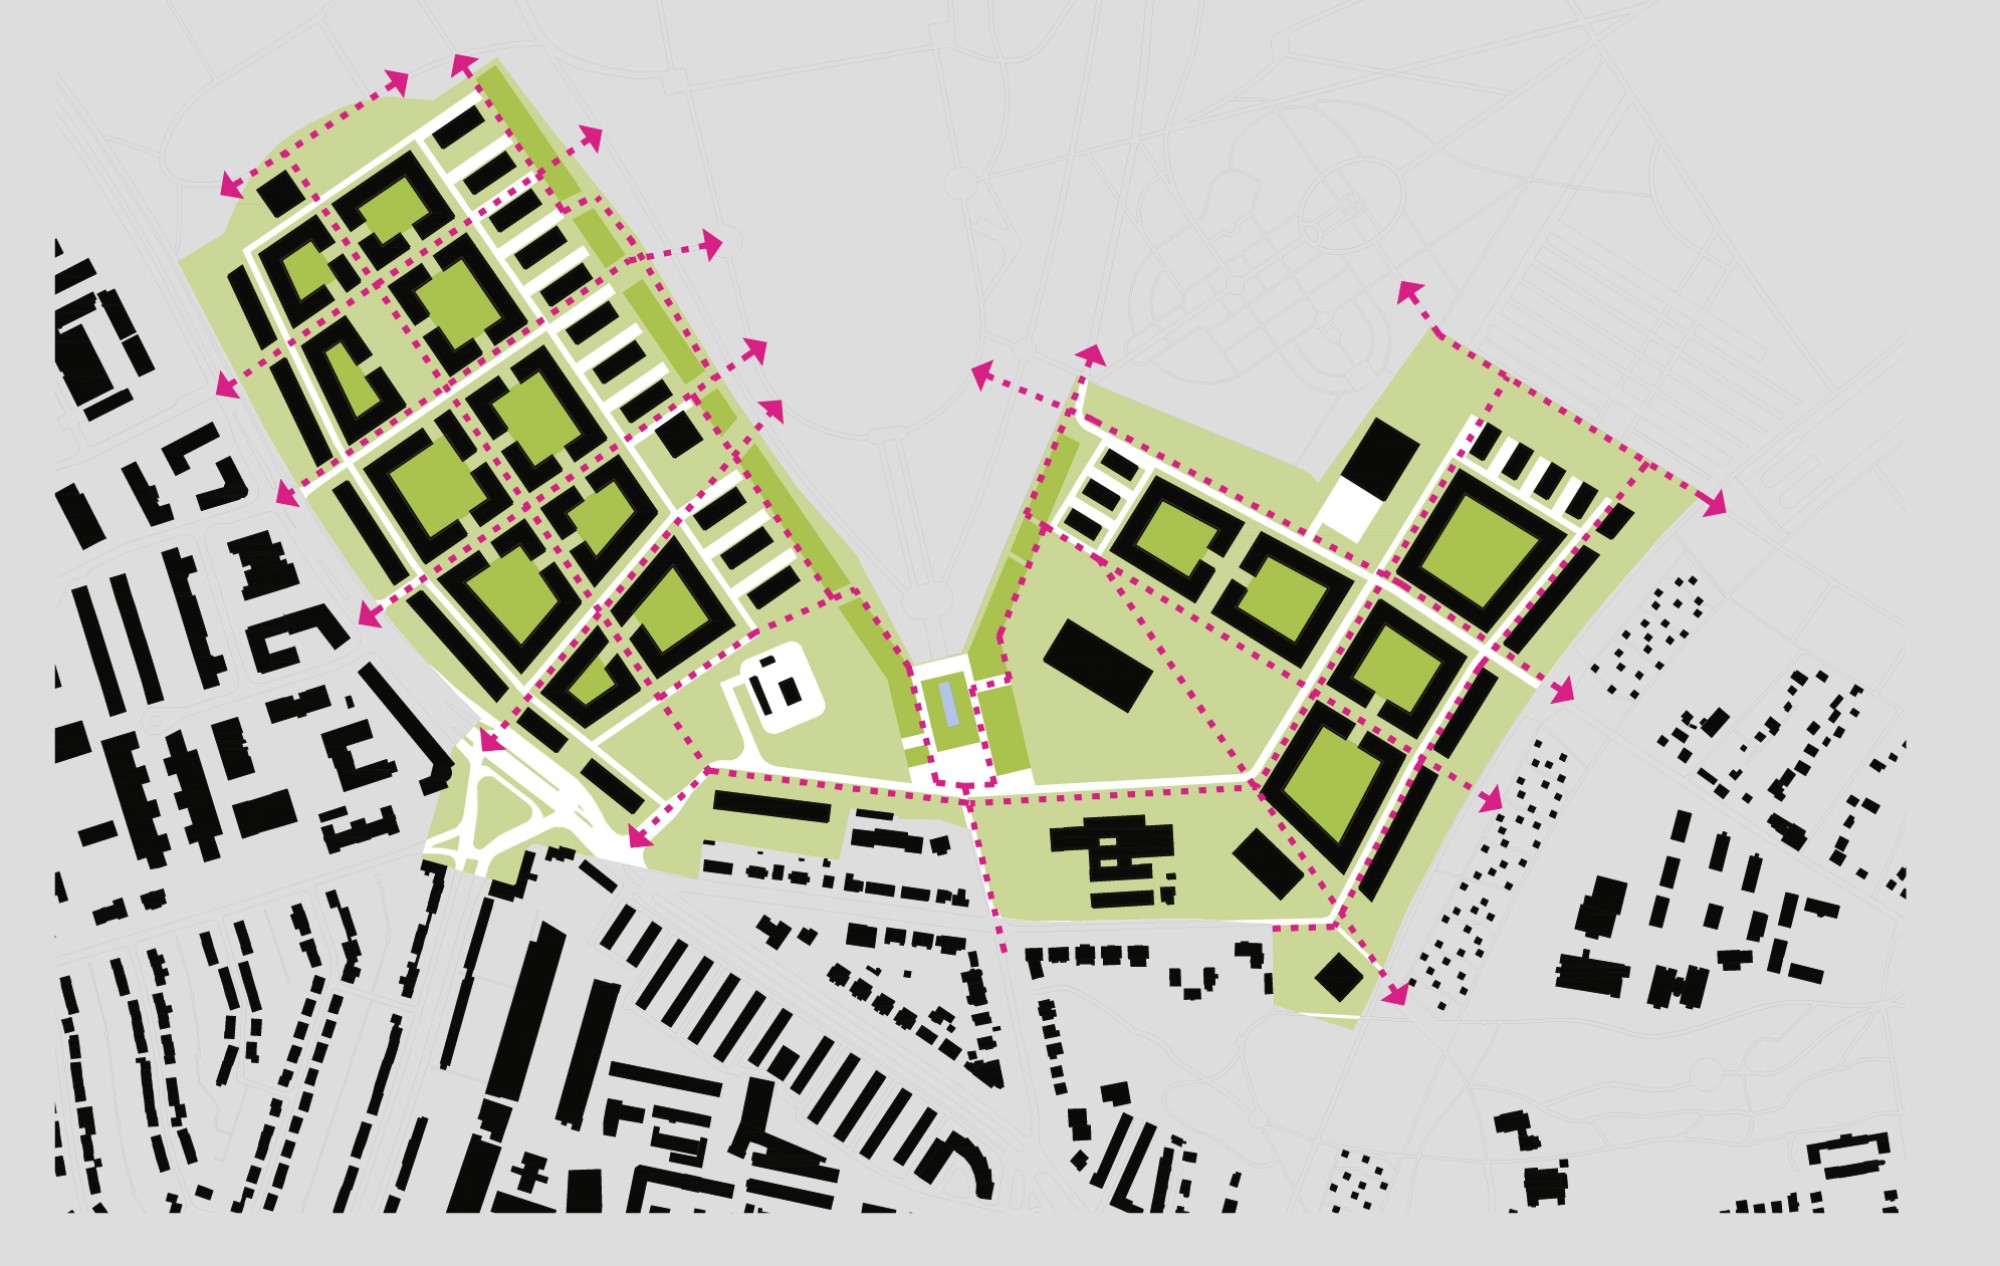
An extensive network of pedestrian and bike paths flows through the residential neighborhoods and weaves into the paths in the Volkspark.
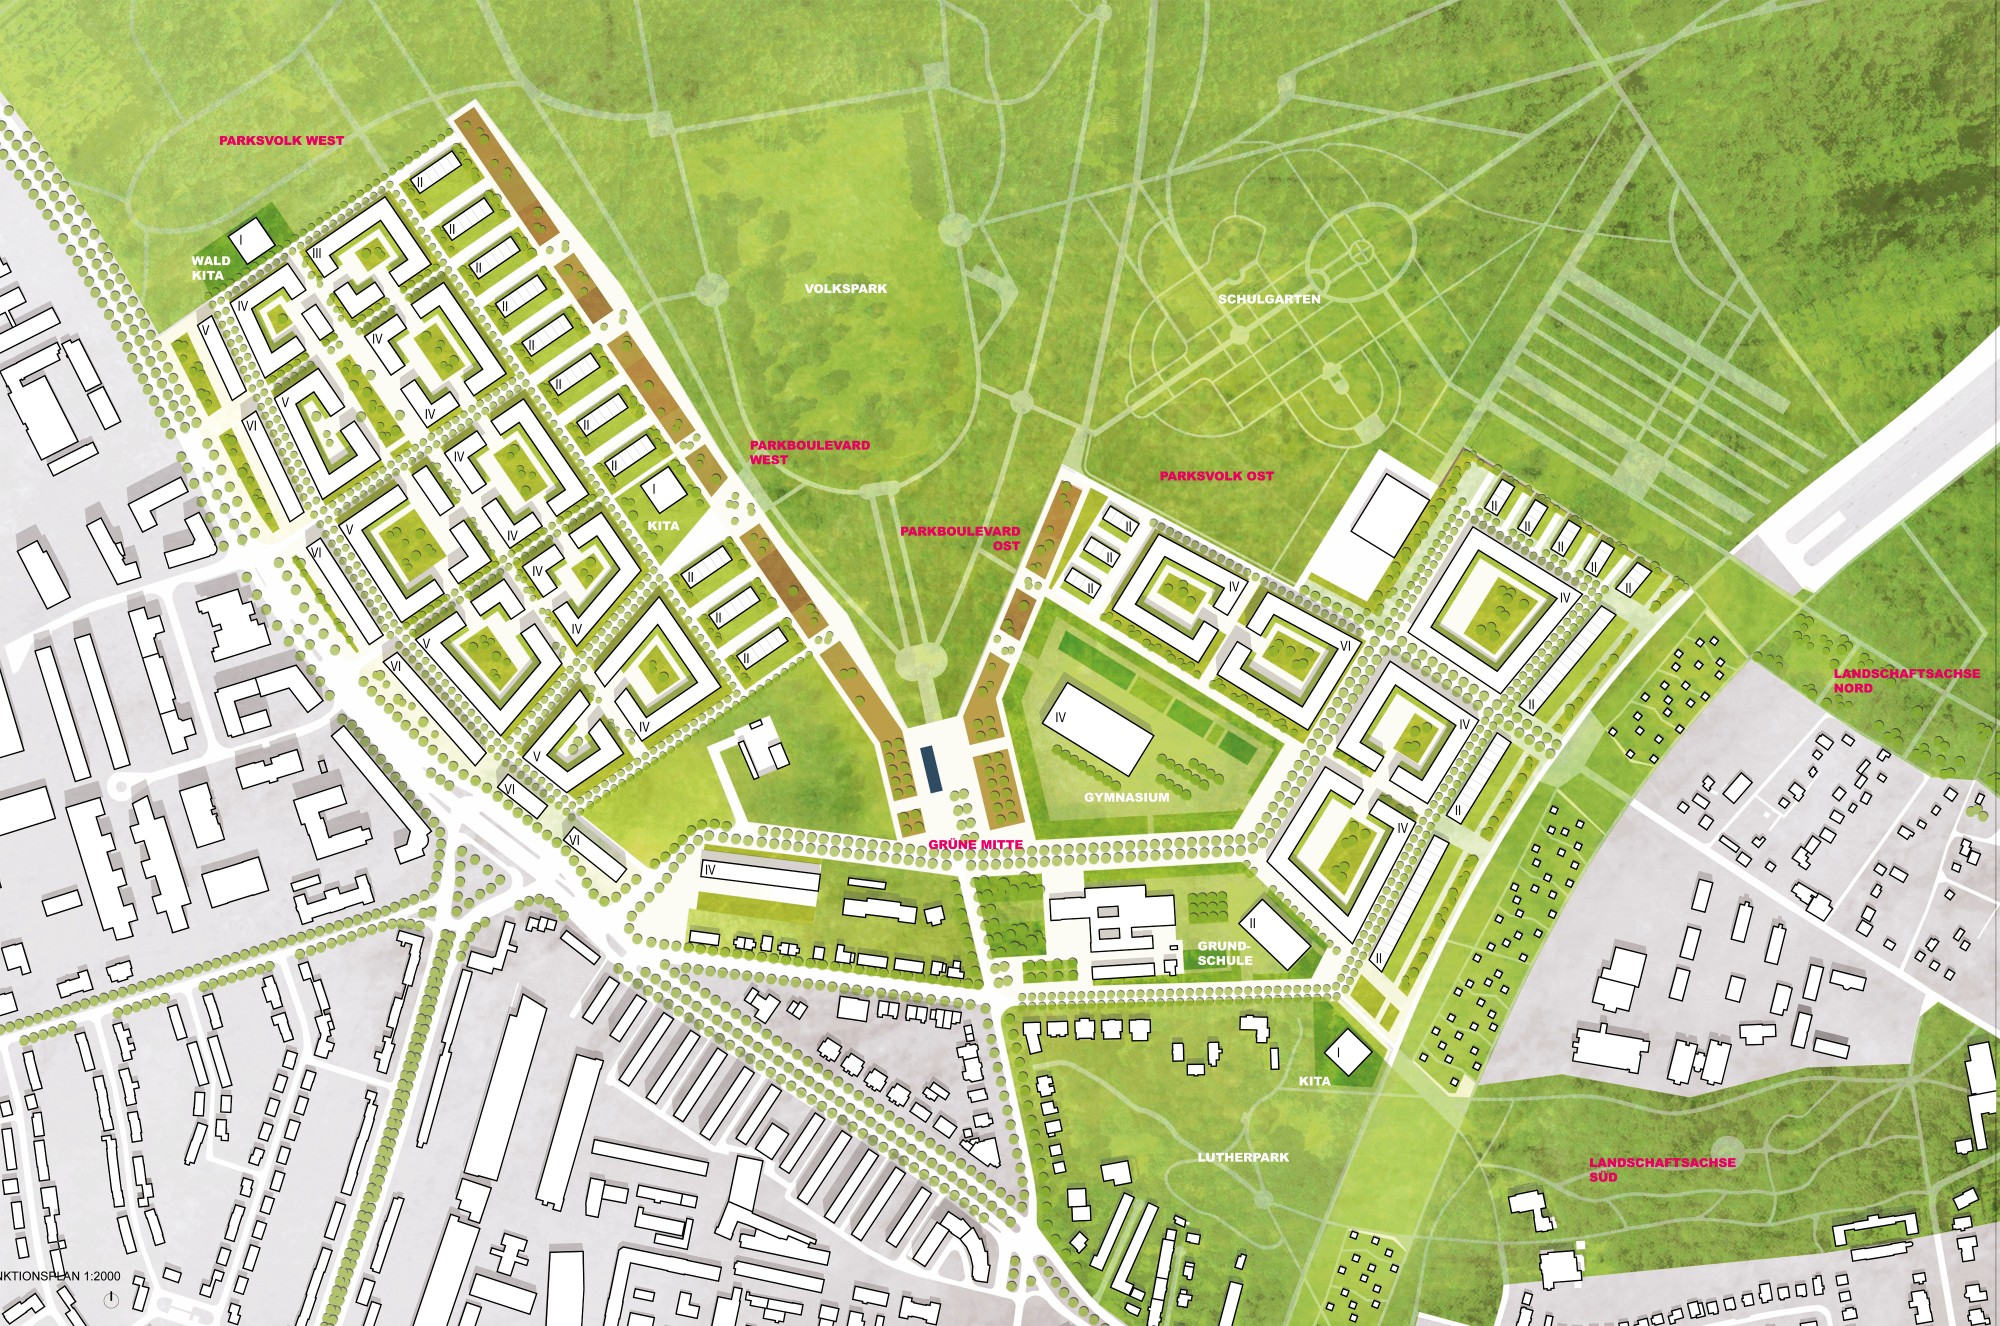
Site plan 1:1000