FROM INDUSTRY TO SMART TECHNOLOGY
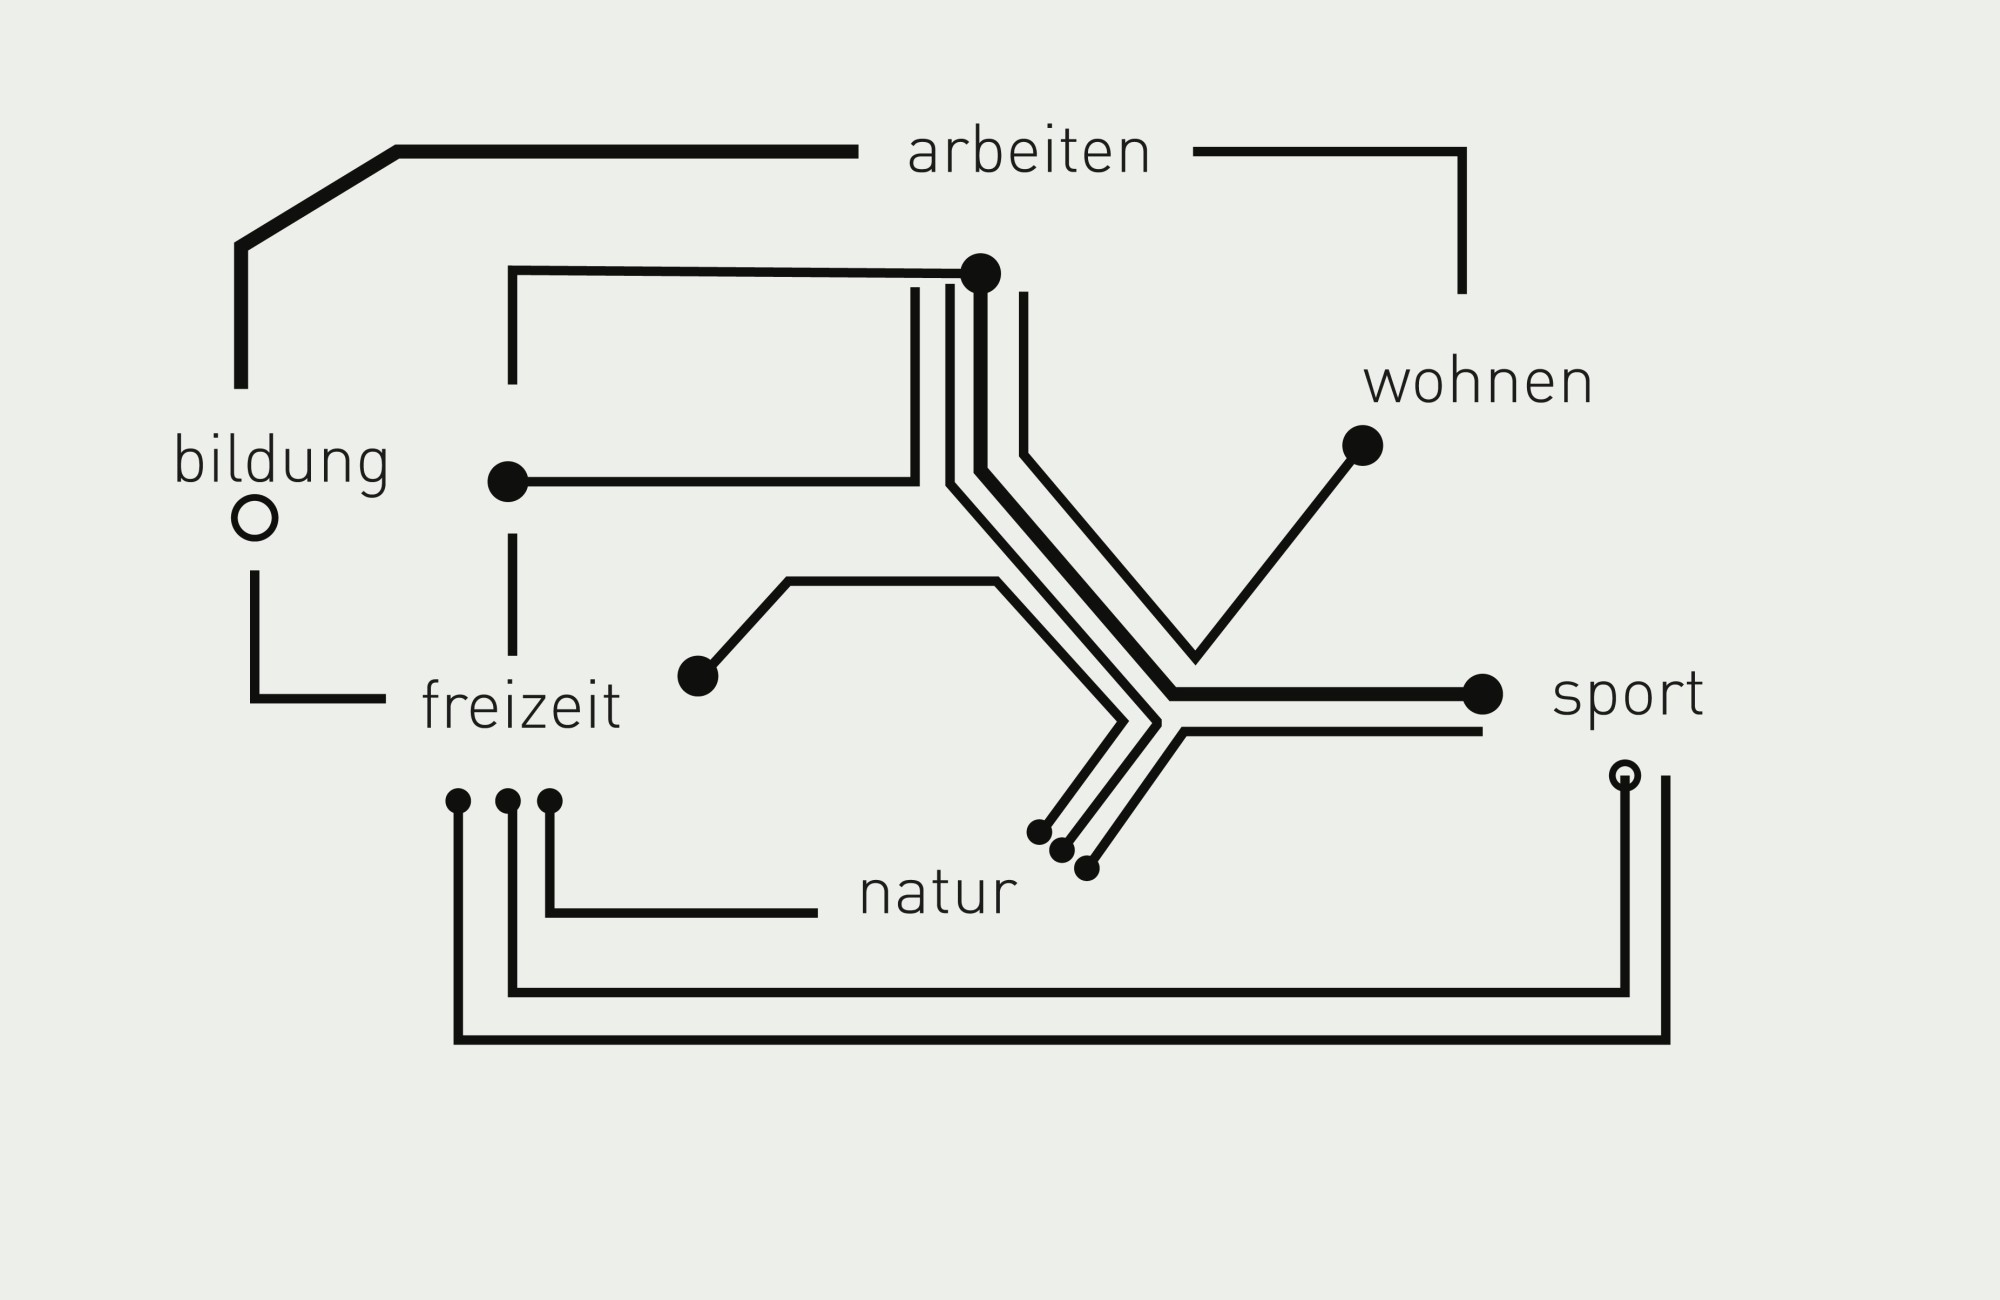
The industrial center of the new Smart City is undergoing innovative development on several levels. The open space is the engine of this development – as a spatially networked, interactive and sculptural structure, it connects points and surfaces into a spatial whole that can be sensed and experienced on different levels.
ALL IN ALL - CONNECTED
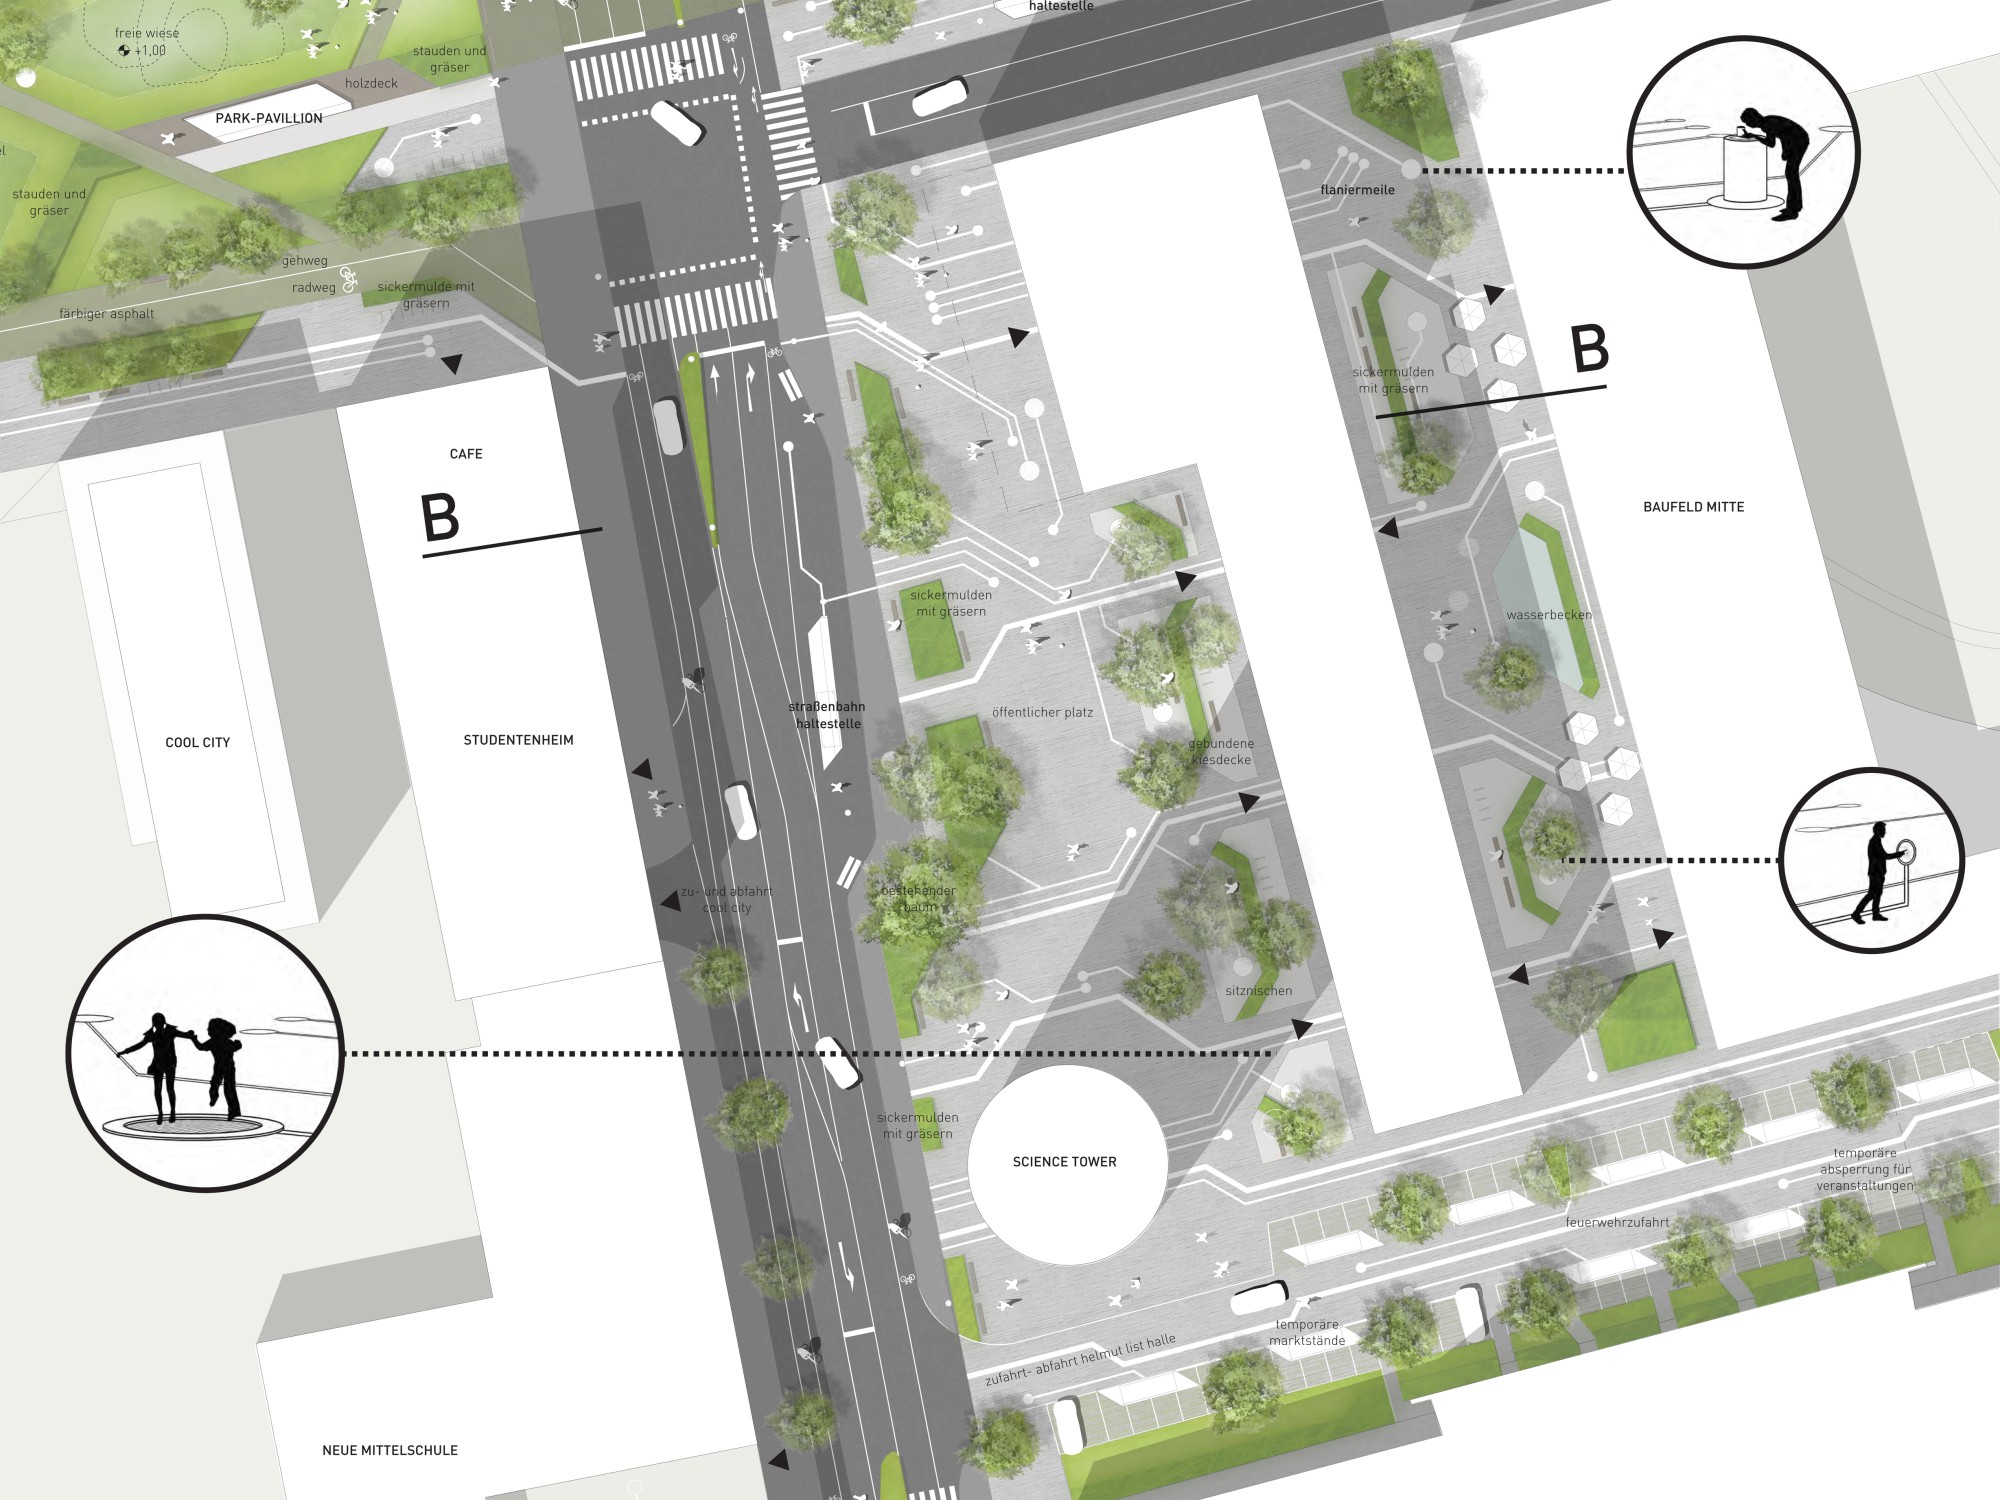
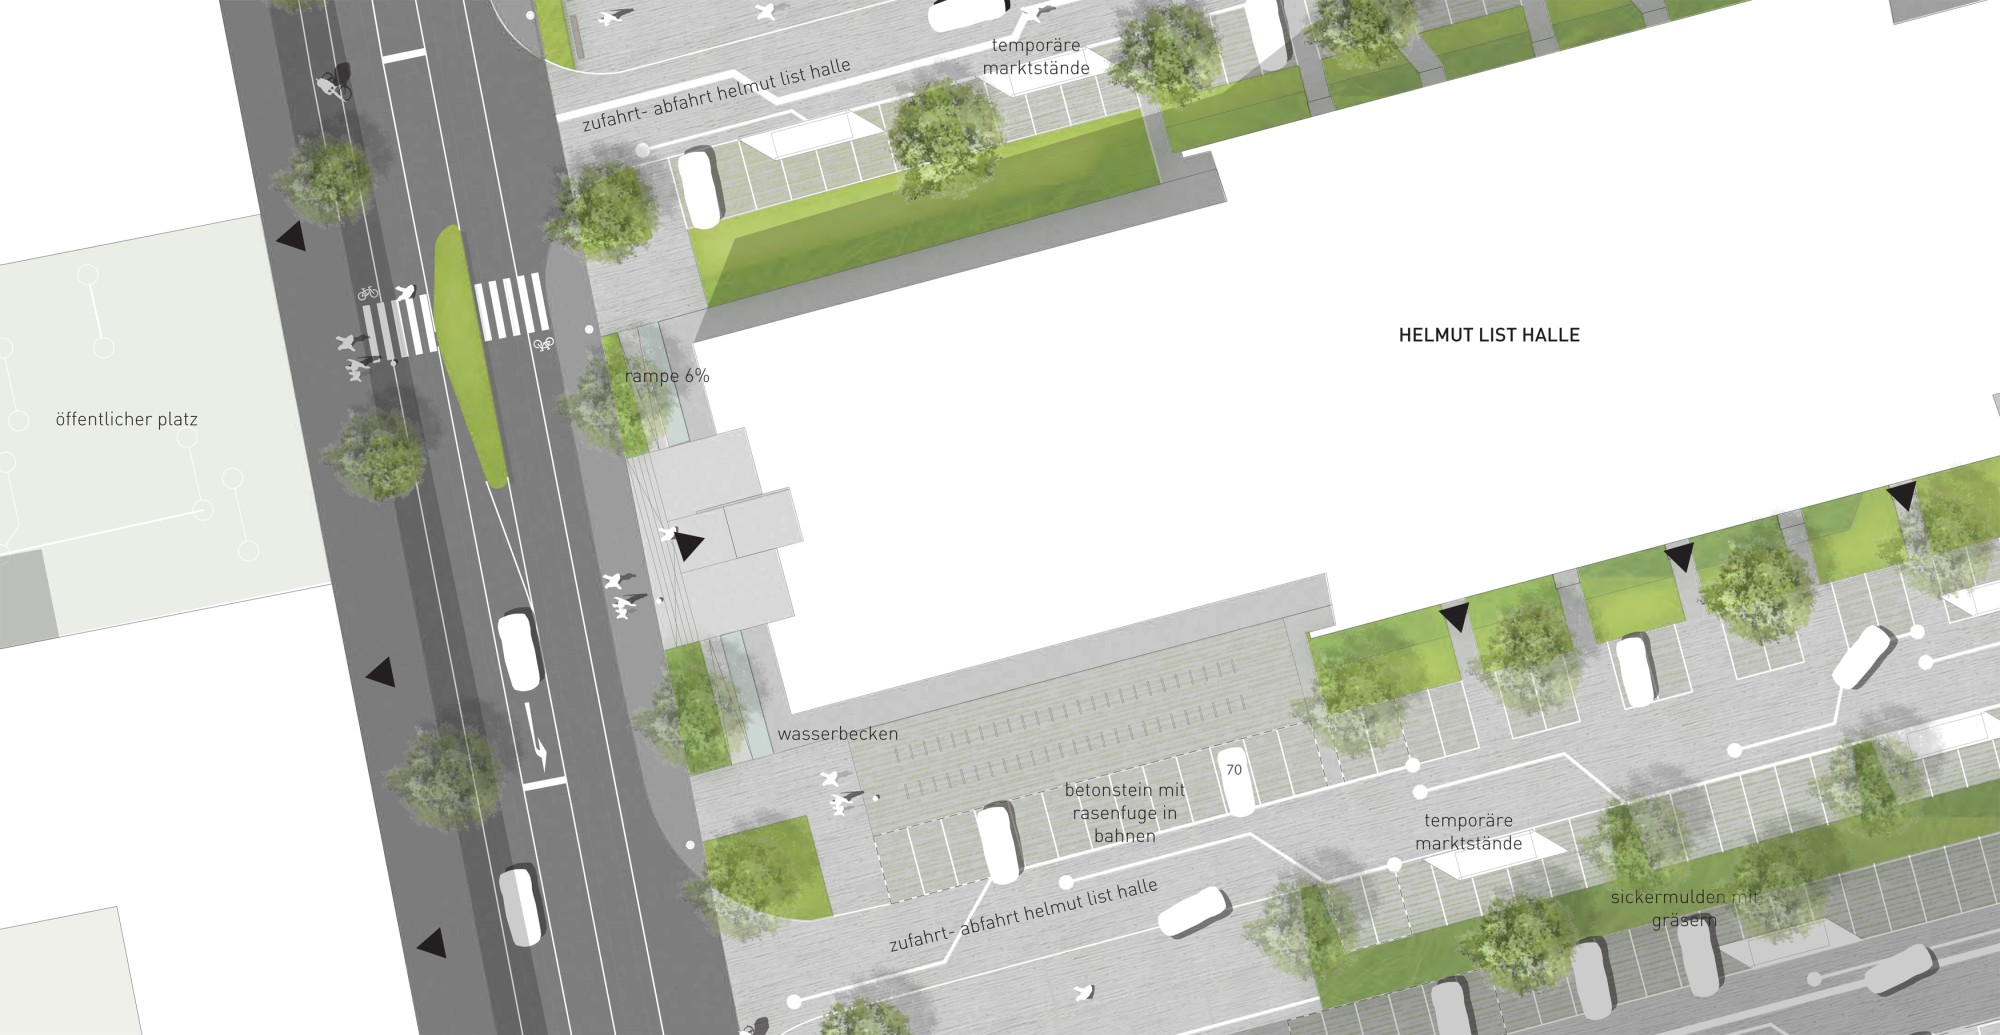
Besides the functions and fixtures woven into this network, an artistic layer also acts on the space. The open space is a connector and a carrier of information. Various combinations and variants of connections are possible. The starting point of the open-space circuit board, where the circuits become densest, is the plaza in front of the Science Tower. Via the energy center and the Helmut List Halle, the system branches out across the entire area. The structure is applied to cast-in-place concrete as if on a printed circuit board and reaches into other areas at points to connect them with one another. The park, as a large area, is connected to this structure through several connection points.
SMART ROOFS
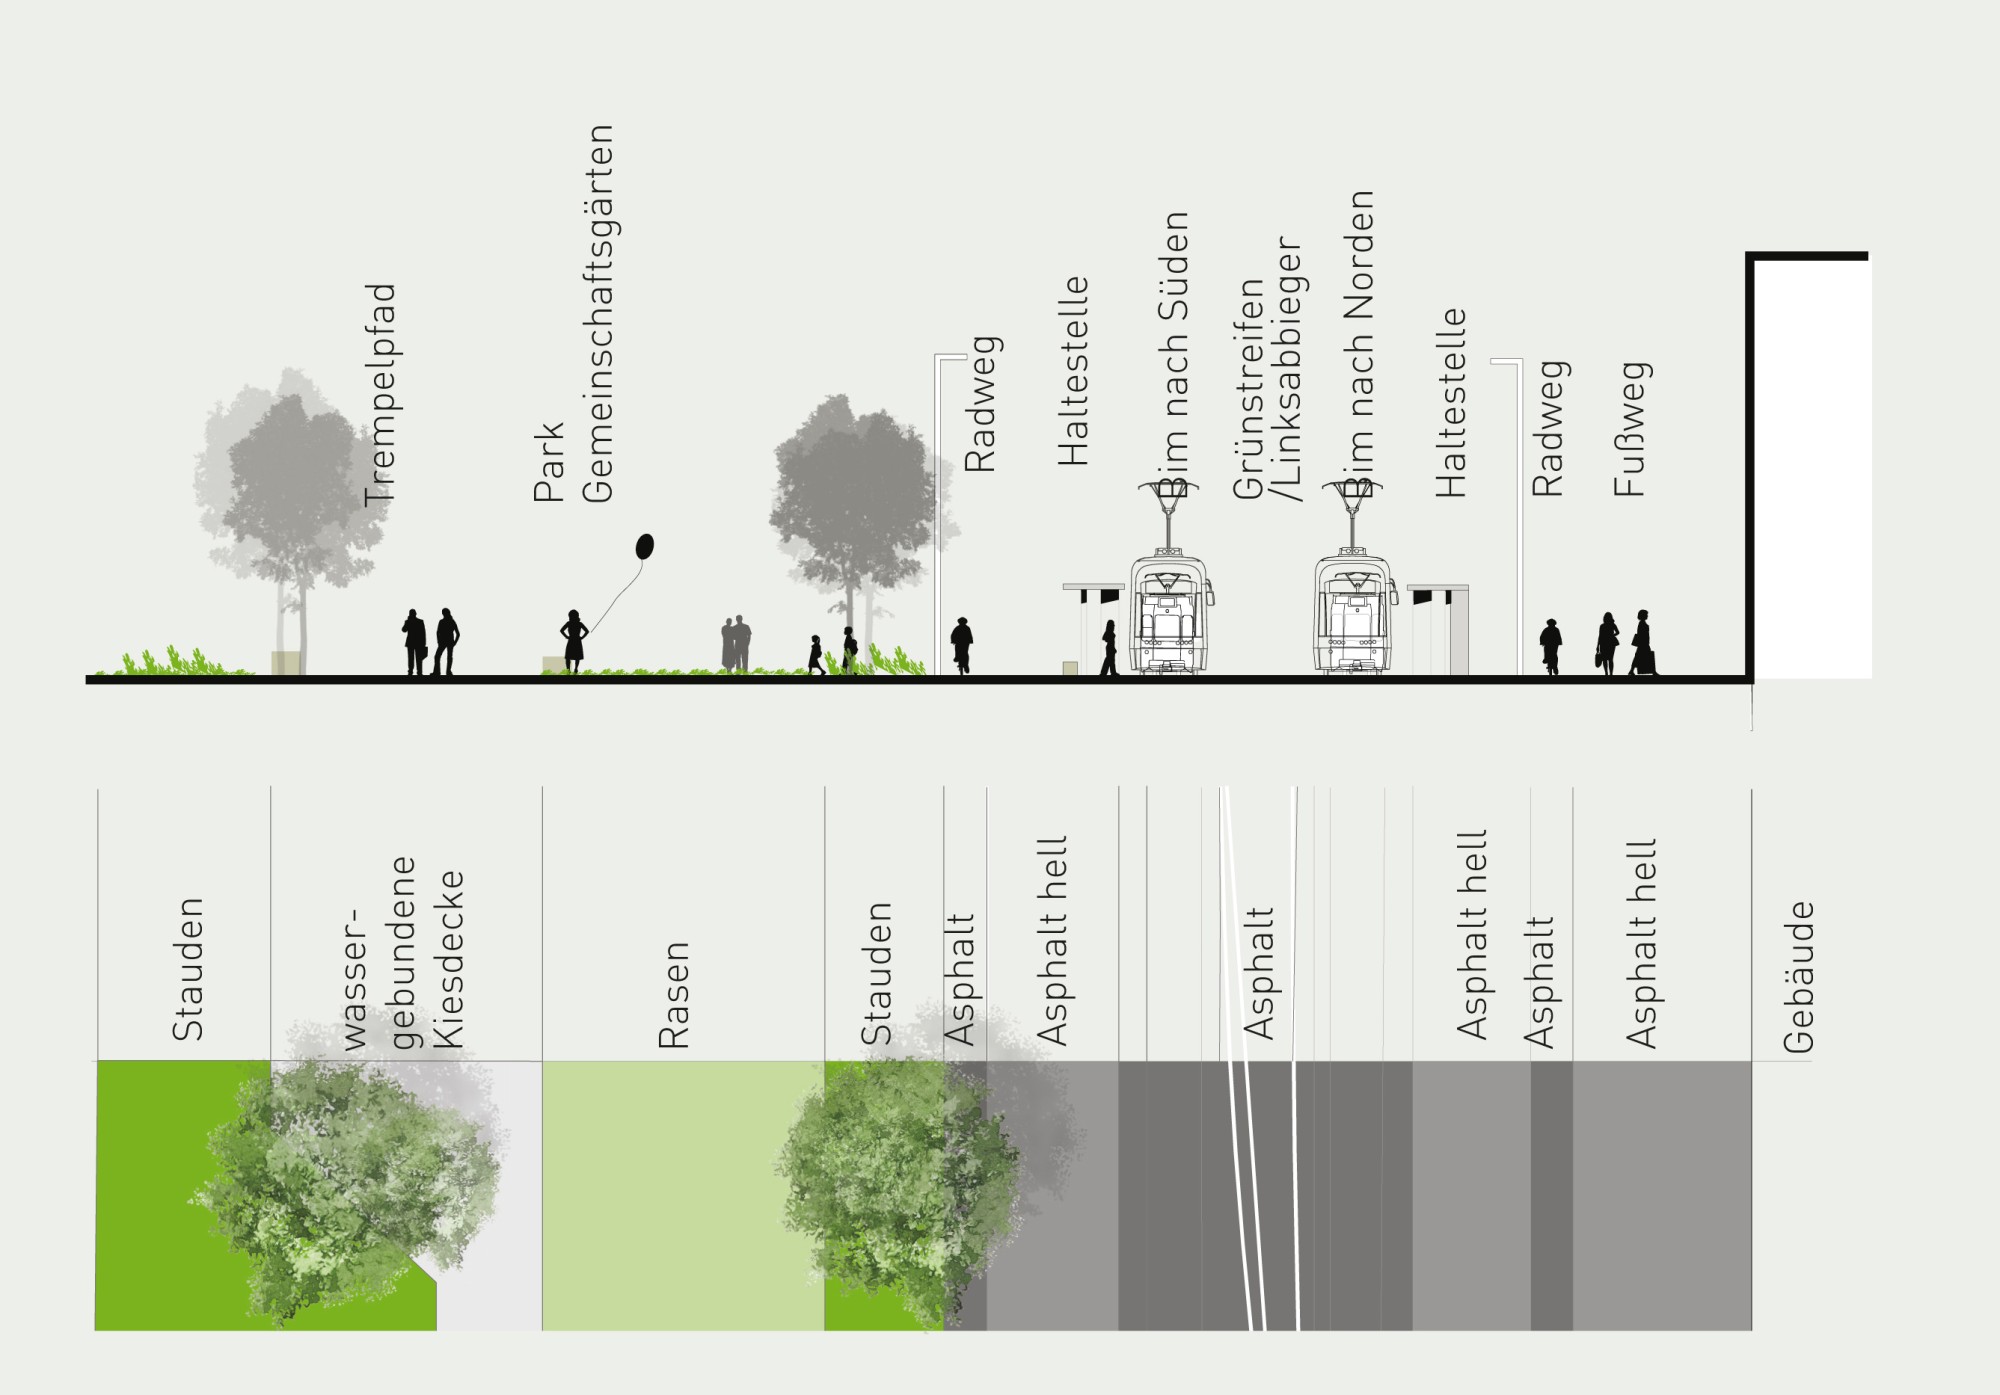
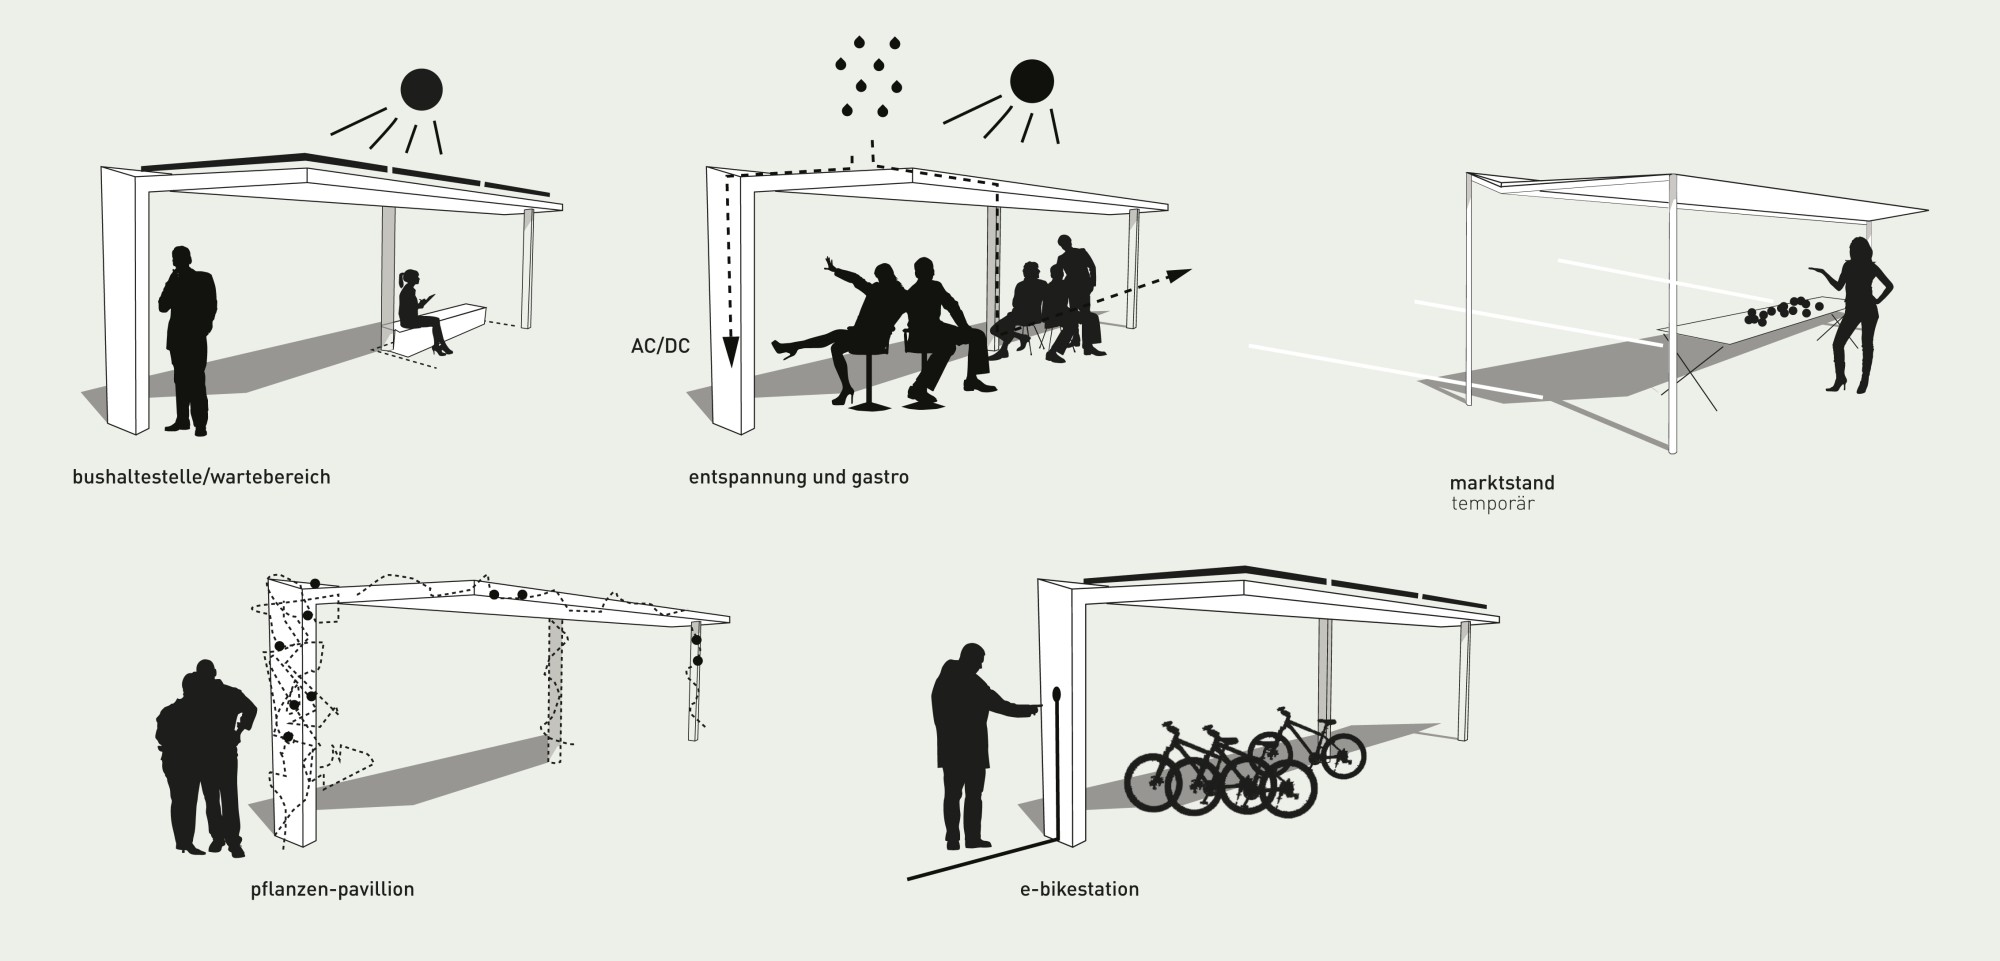
The pavilions on the site correspond to the paving in their design language and function. They serve as streetcar stops and as multifunctional pavilions in the parks. A mobile lightweight version serves as a market stall at the Helmut List Halle for flea markets and weekly markets. During events, they are stored in the energy center to save space.
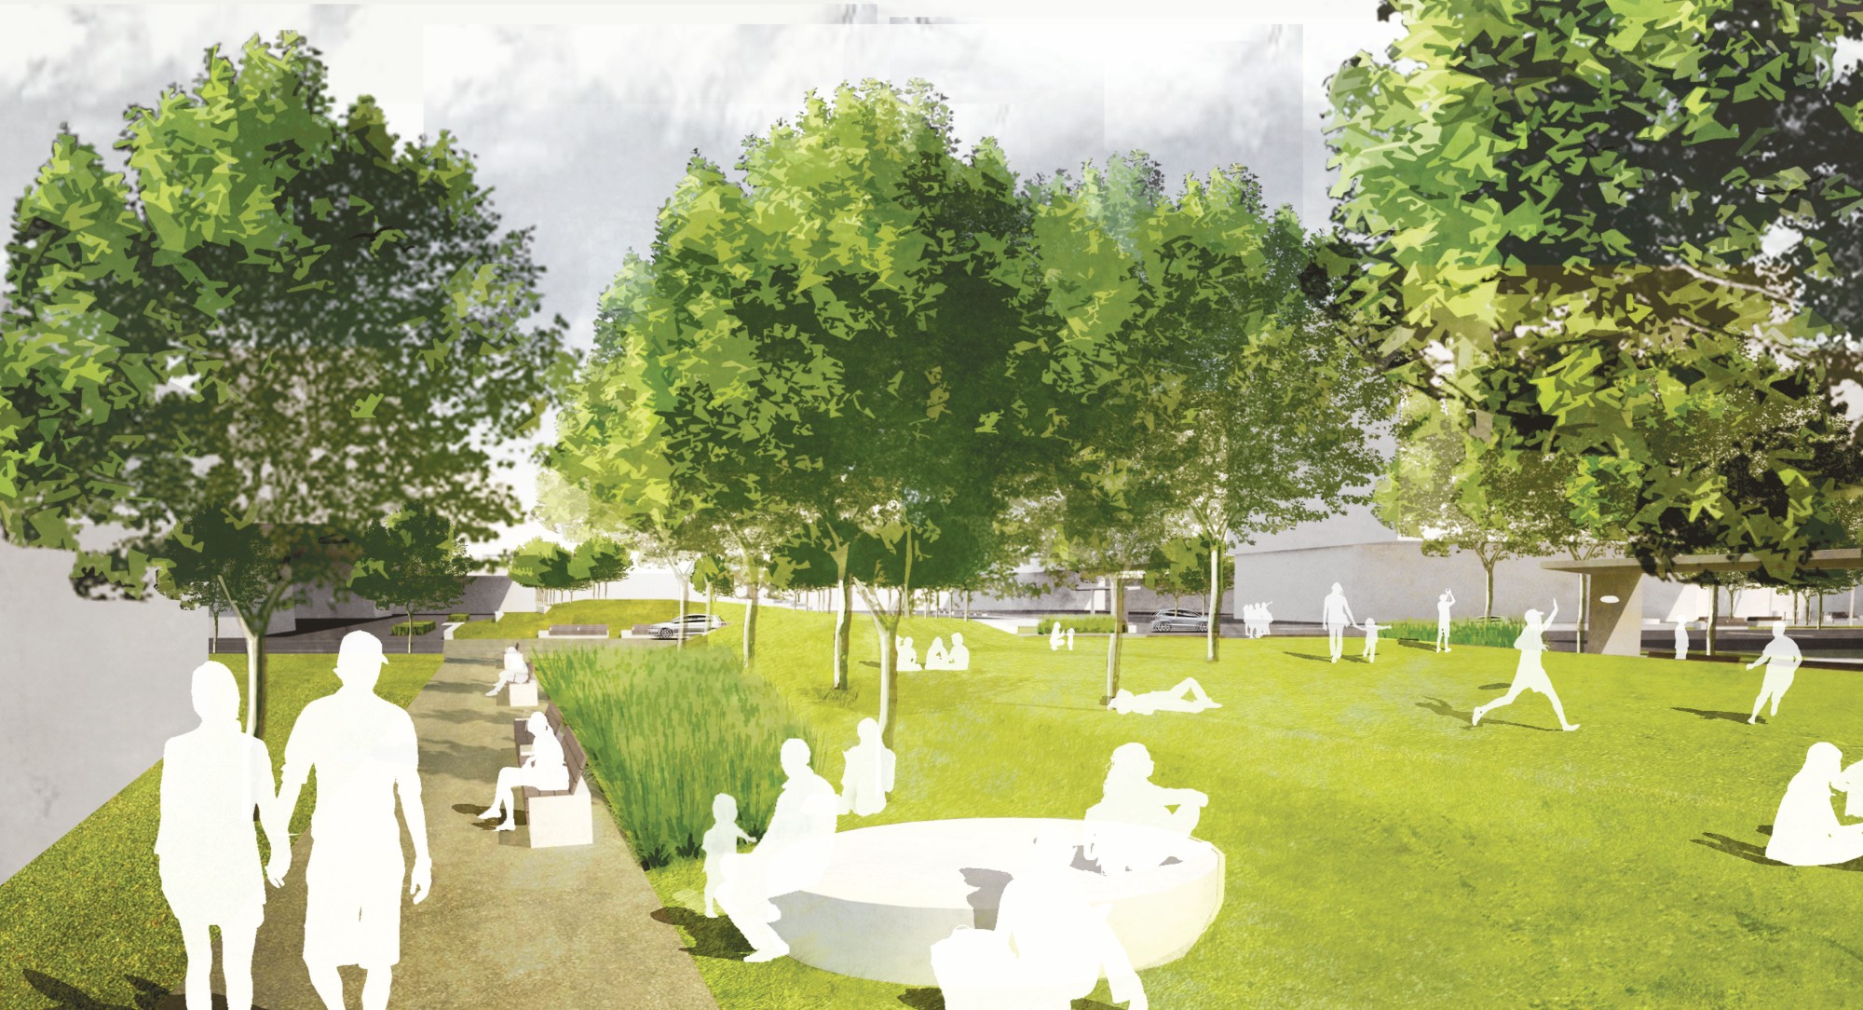
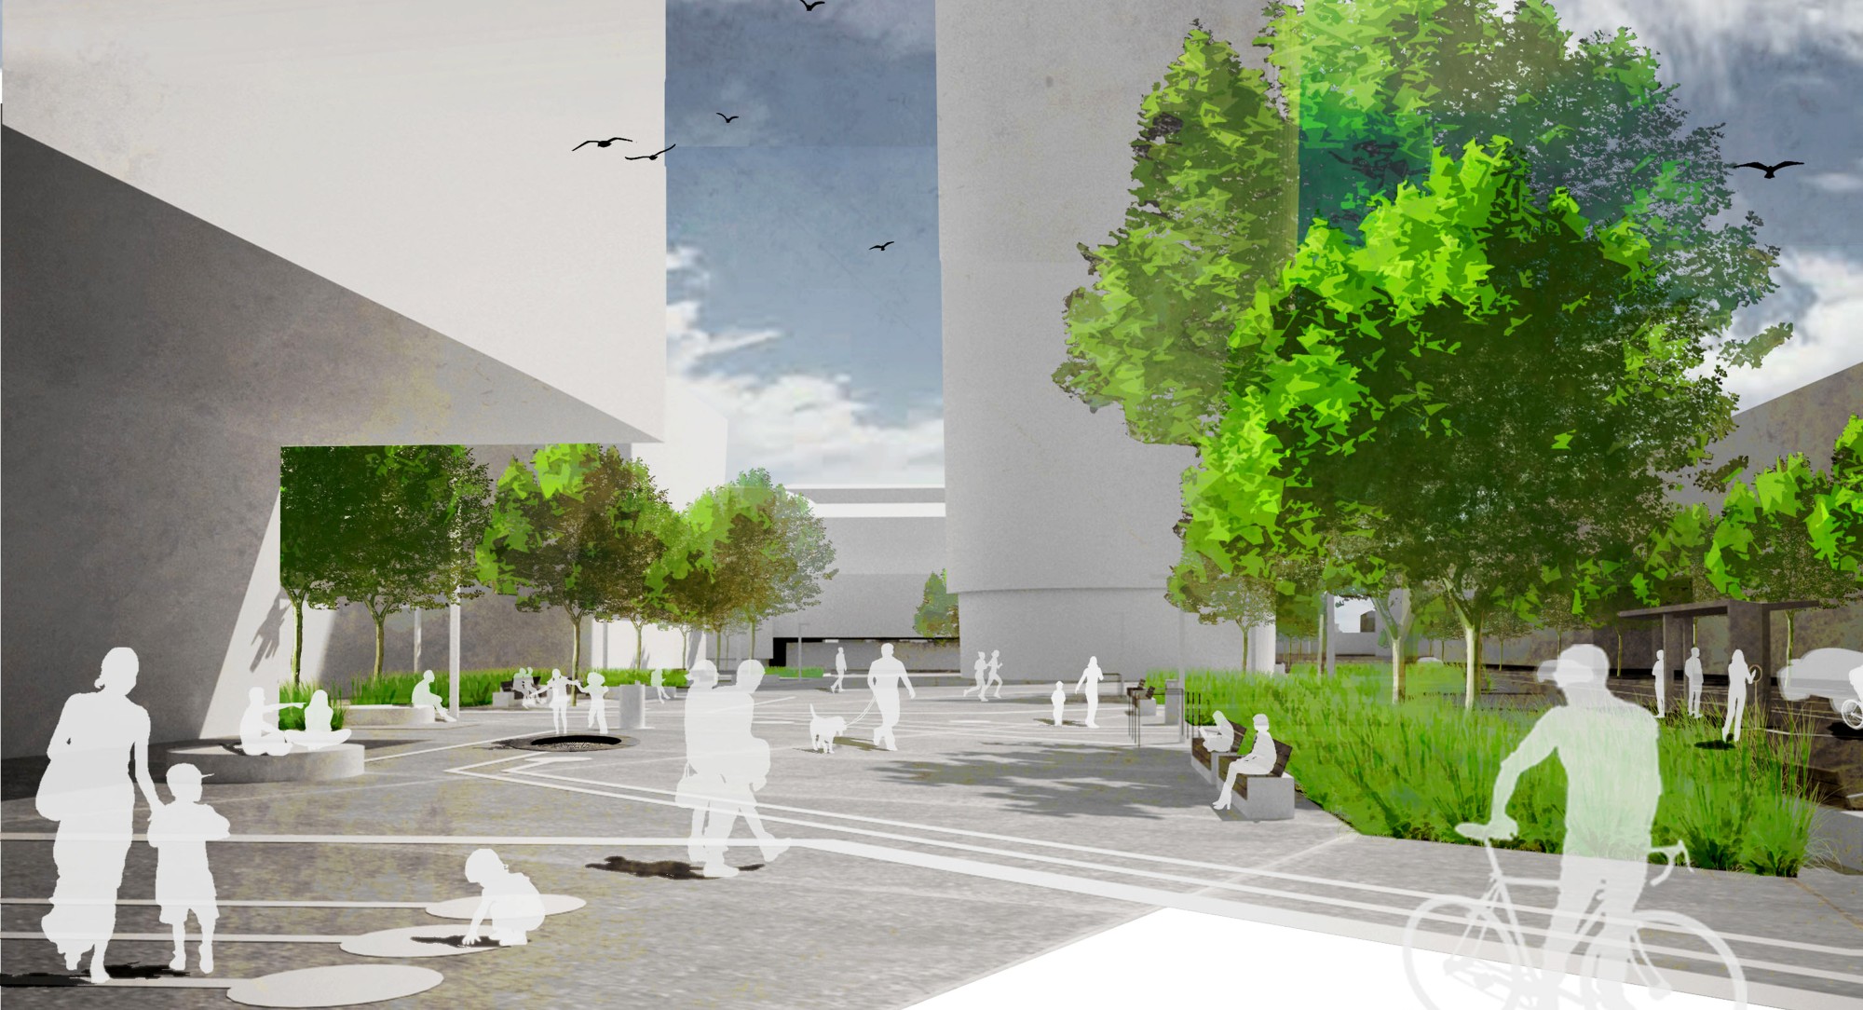
Perspective of the park area