CONCEPT
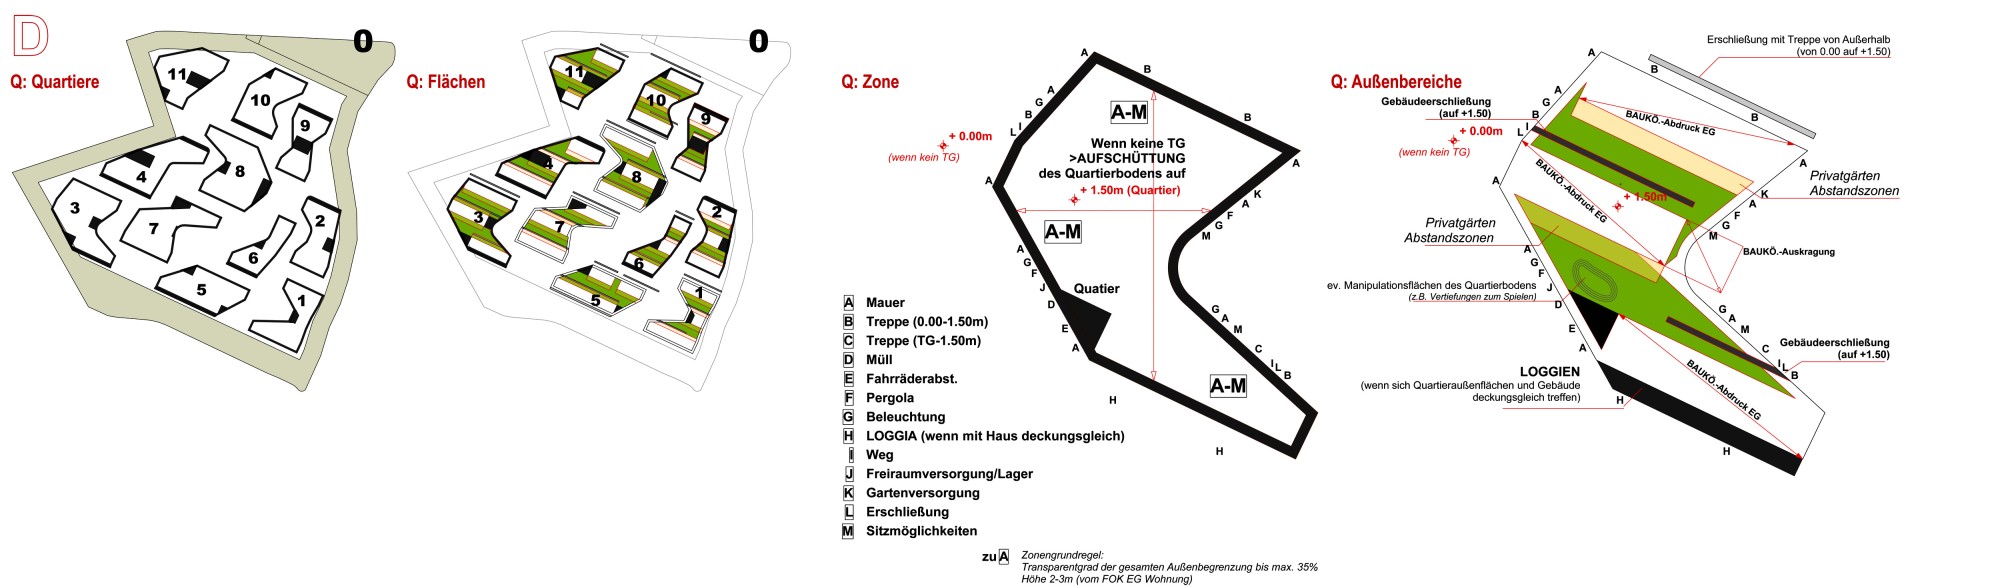
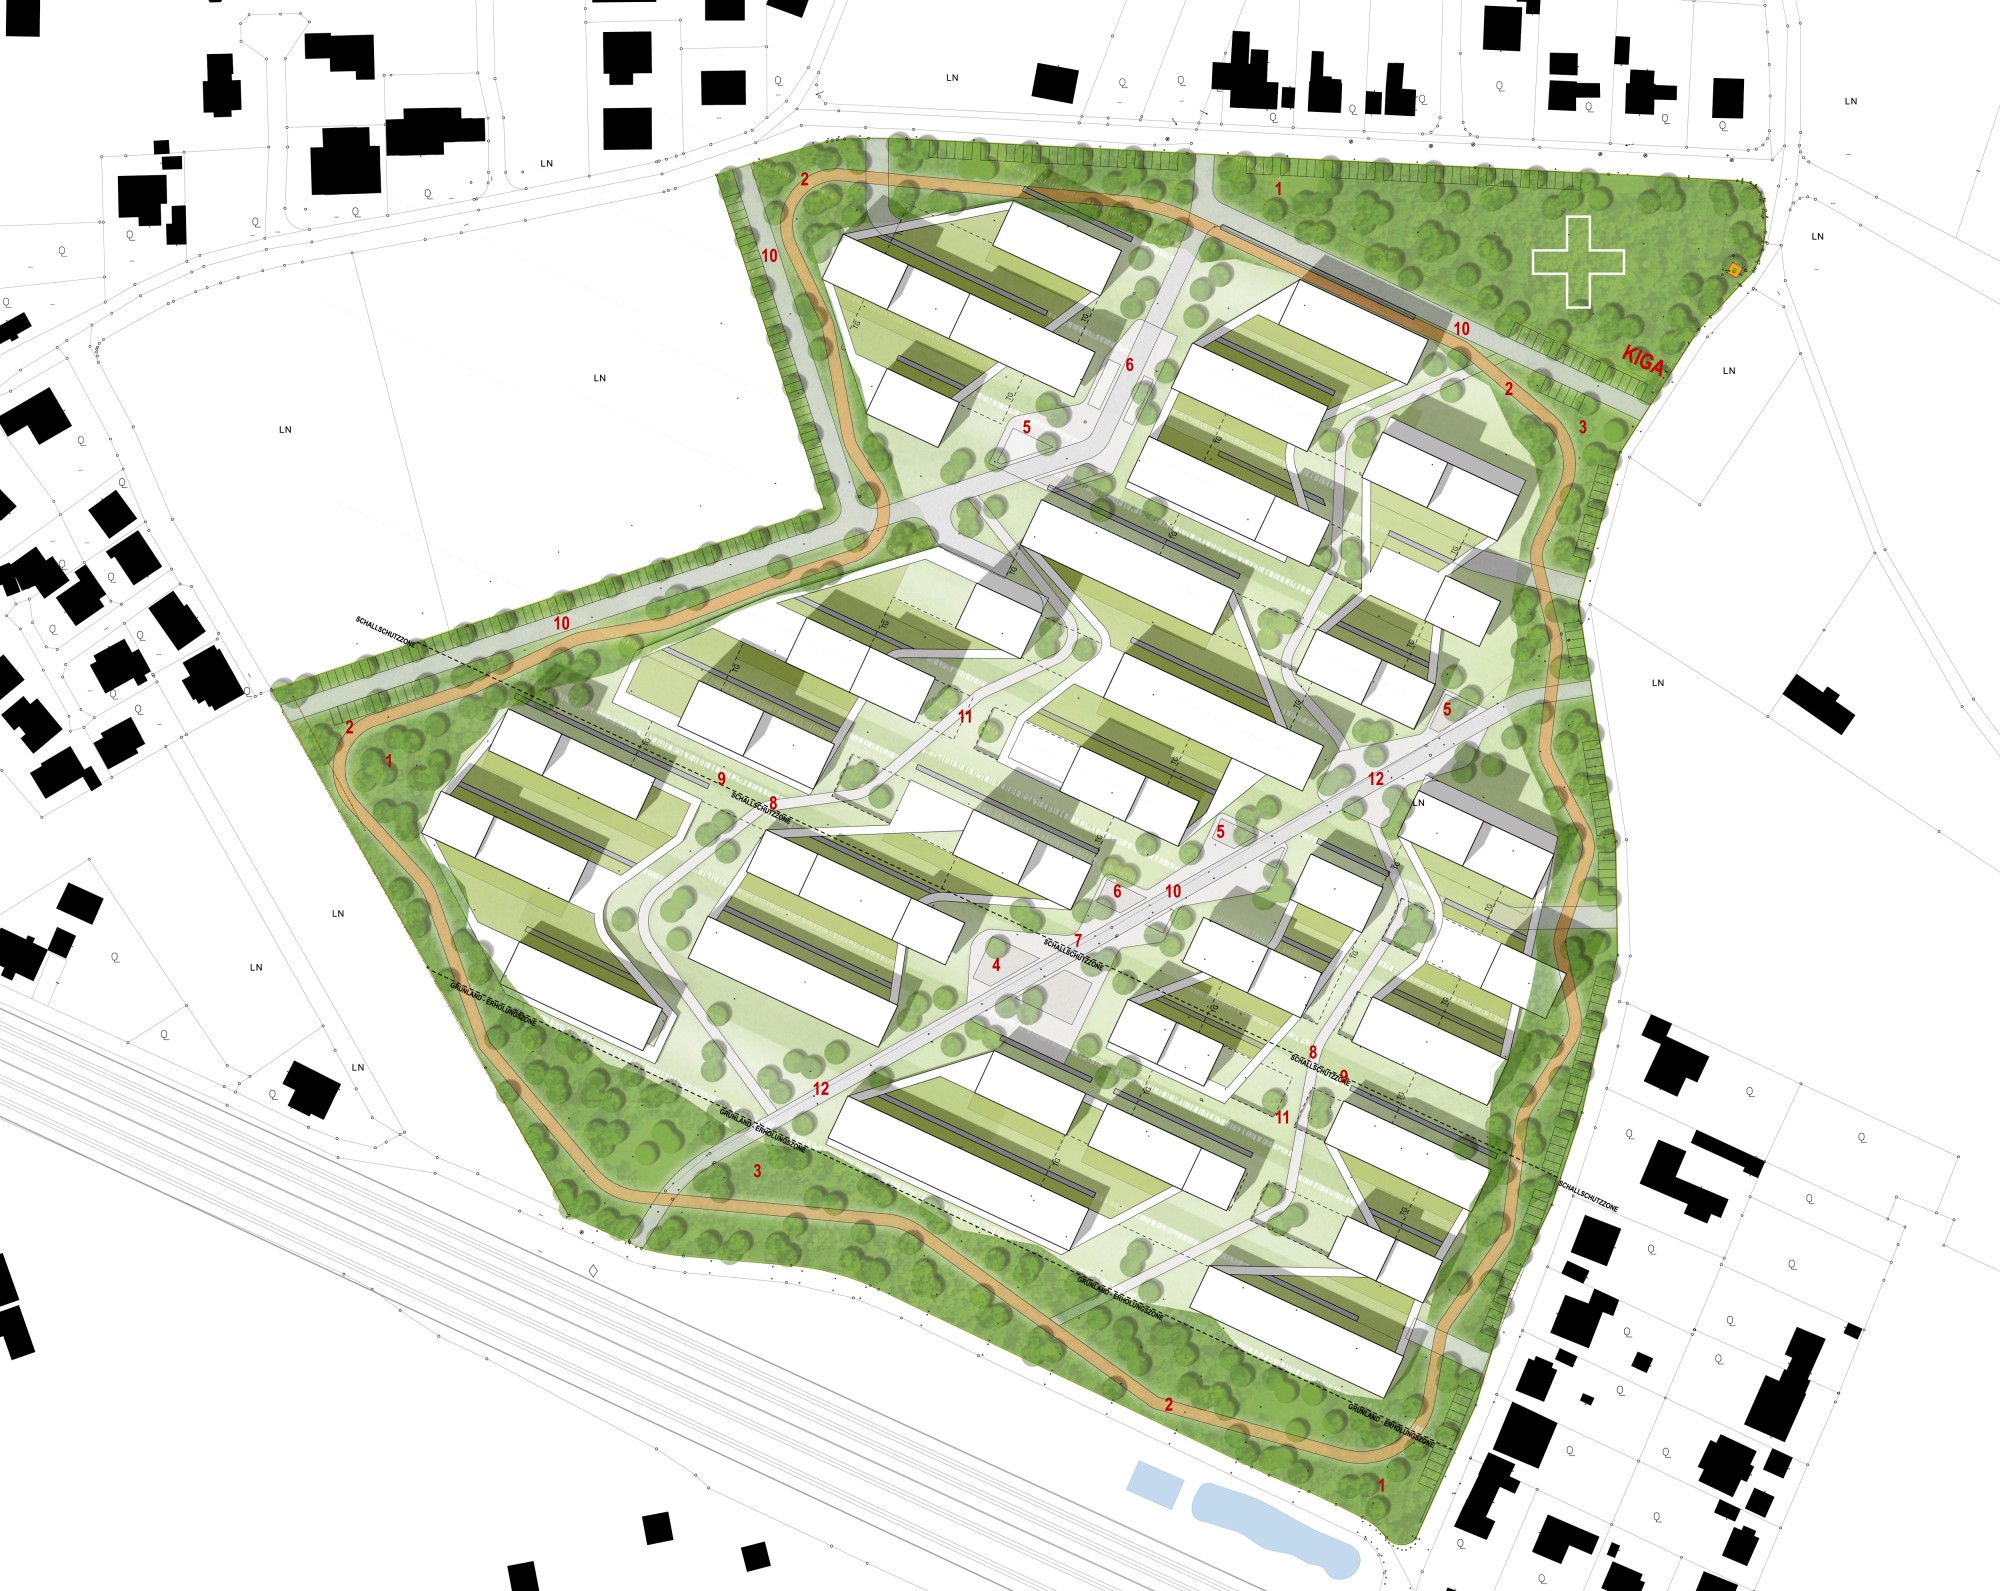
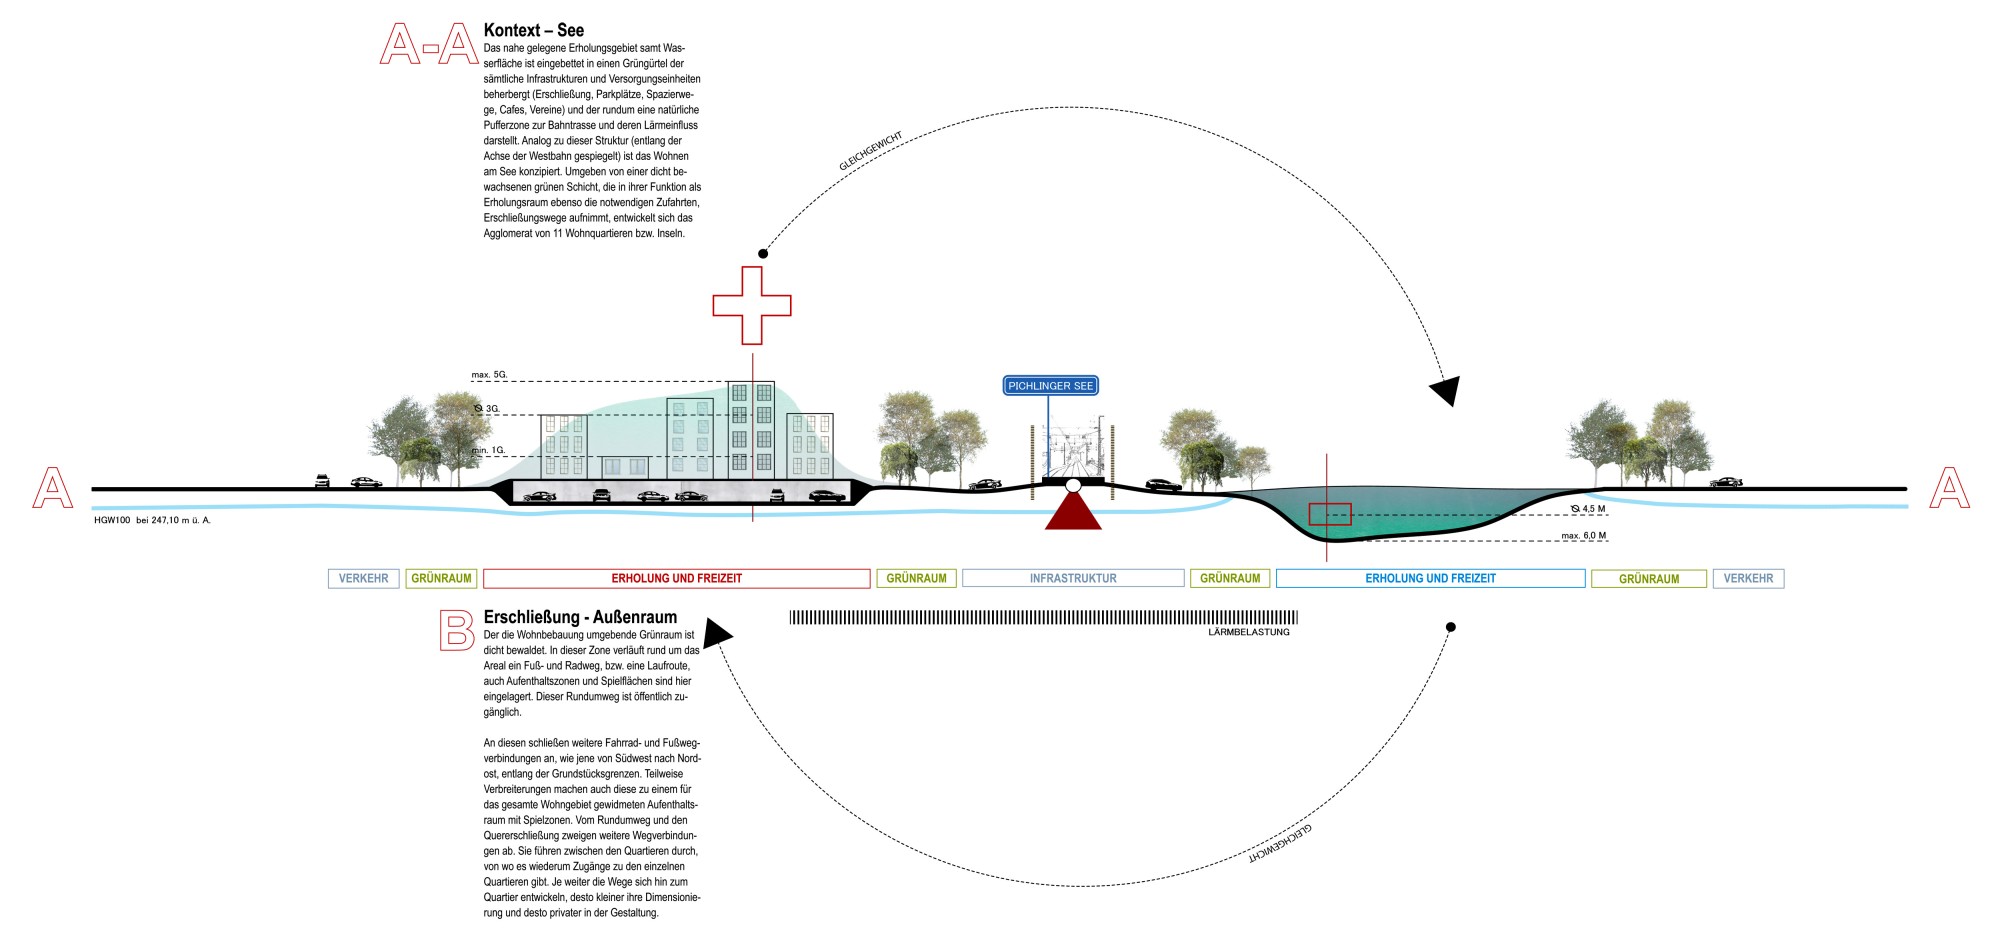
The nearby Pichlinger See recreation area, including the lake itself, is embedded in a green belt that houses all infrastructure and utilities and forms a natural buffer zone all around against the railroad line and its noise. Wohnen am See is designed along the same lines. The green space surrounding the residential buildings is densely wooded. In this zone, a pedestrian and bike path, also a running route, circles the site, with places to spend time and play areas embedded along it. This loop path is publicly accessible. Widenings in places also turn it into a place to spend time with play zones dedicated to the entire residential area. Further paths branch off from the loop path and the cross connections. They lead between the blocks, from where there is access to the individual blocks. The closer the paths come to the blocks, the smaller their dimensions and the more private their design.
Excerpt from the jury report (main jurors: Arch. DI Thomas Pucher, Arch. DI Ludwig Kofler):
The design stands out for its arrangement of highly rational buildings parallel to the railroad line with apartment layouts that receive light from both sides. Different height staggering and interruptions of the strict grid of the building structure create differentiated open spaces and blocks. The arbor-like covered walkways bordering the blocks frame the individual blocks and thus separate courtyard areas from general green areas.
The competition entry represents one of the most exciting approaches among the submitted entries!
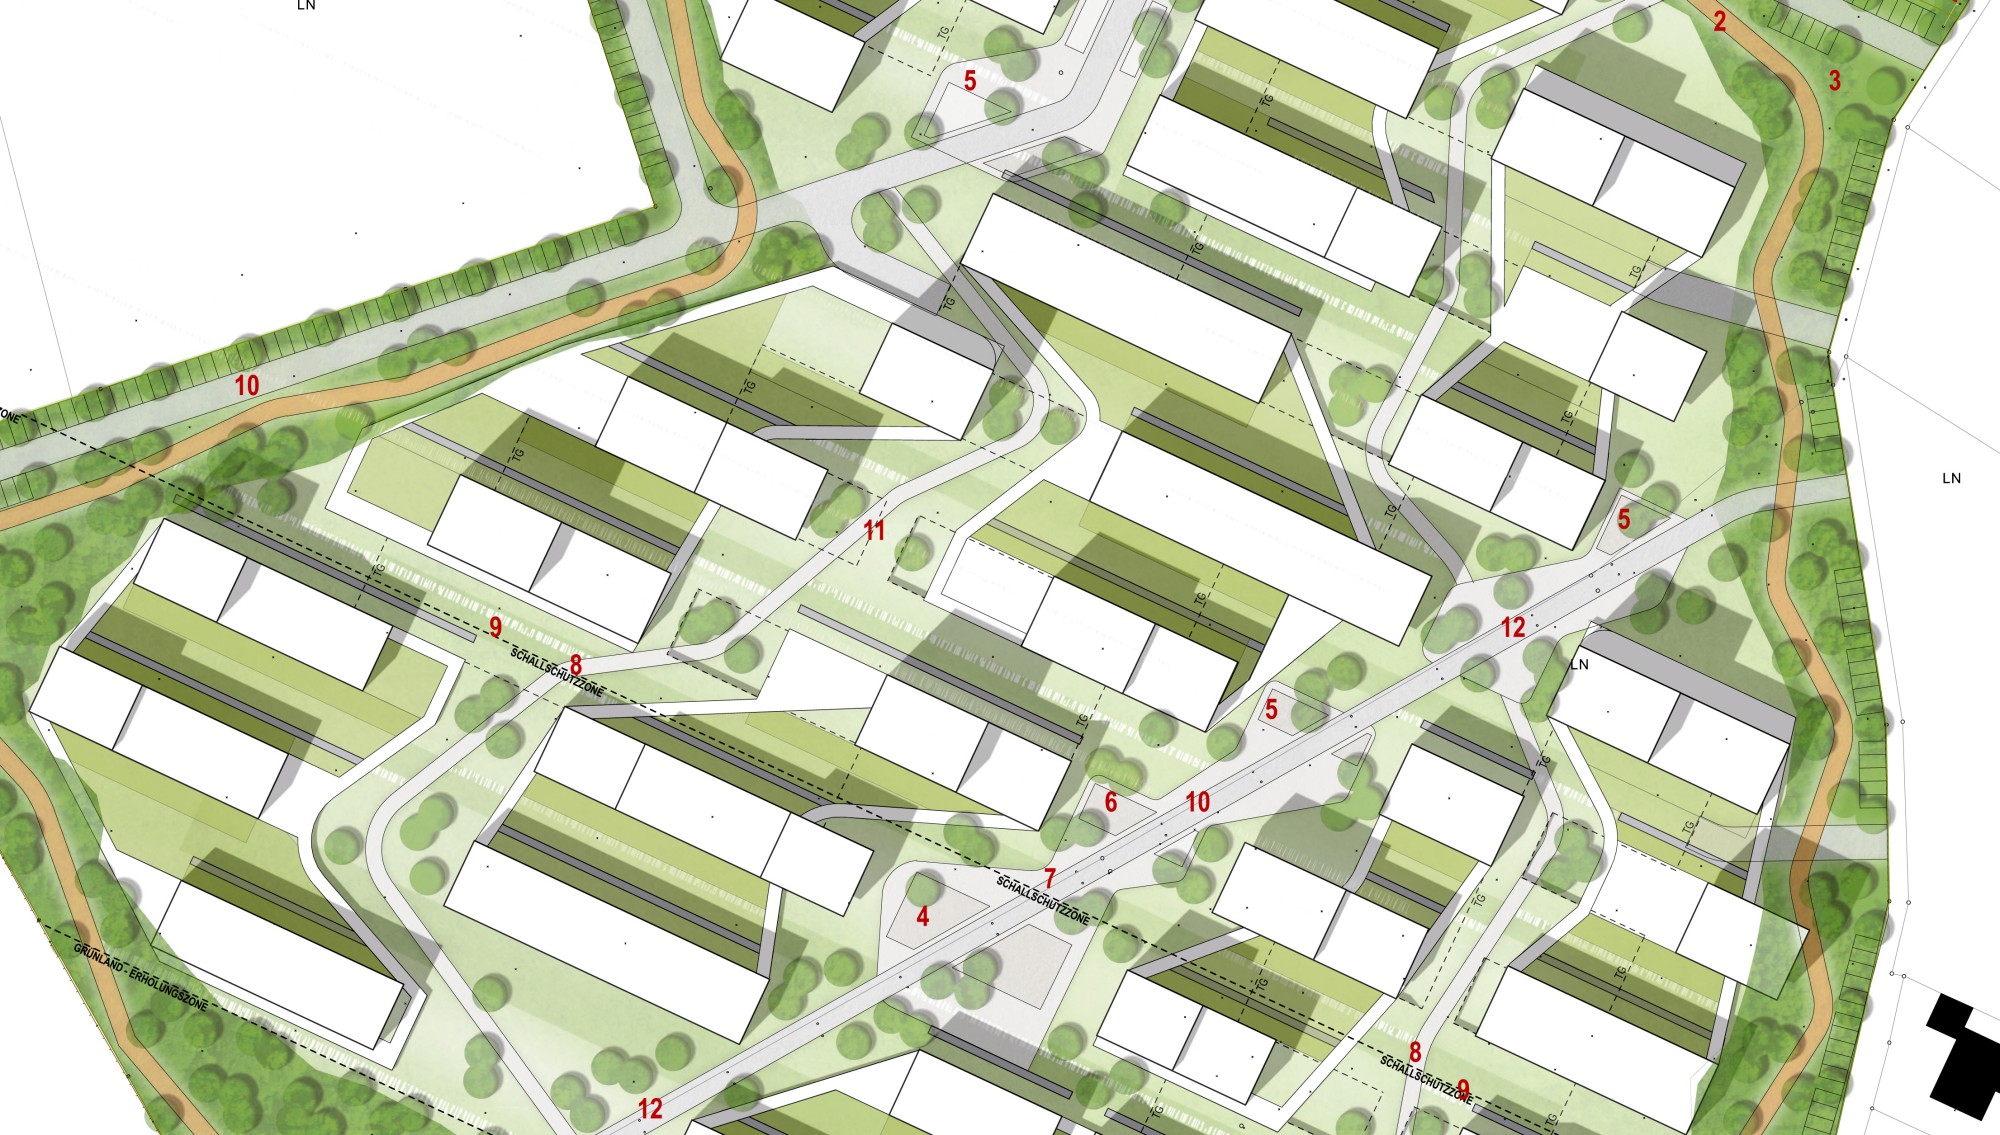
Site plan 1:1000