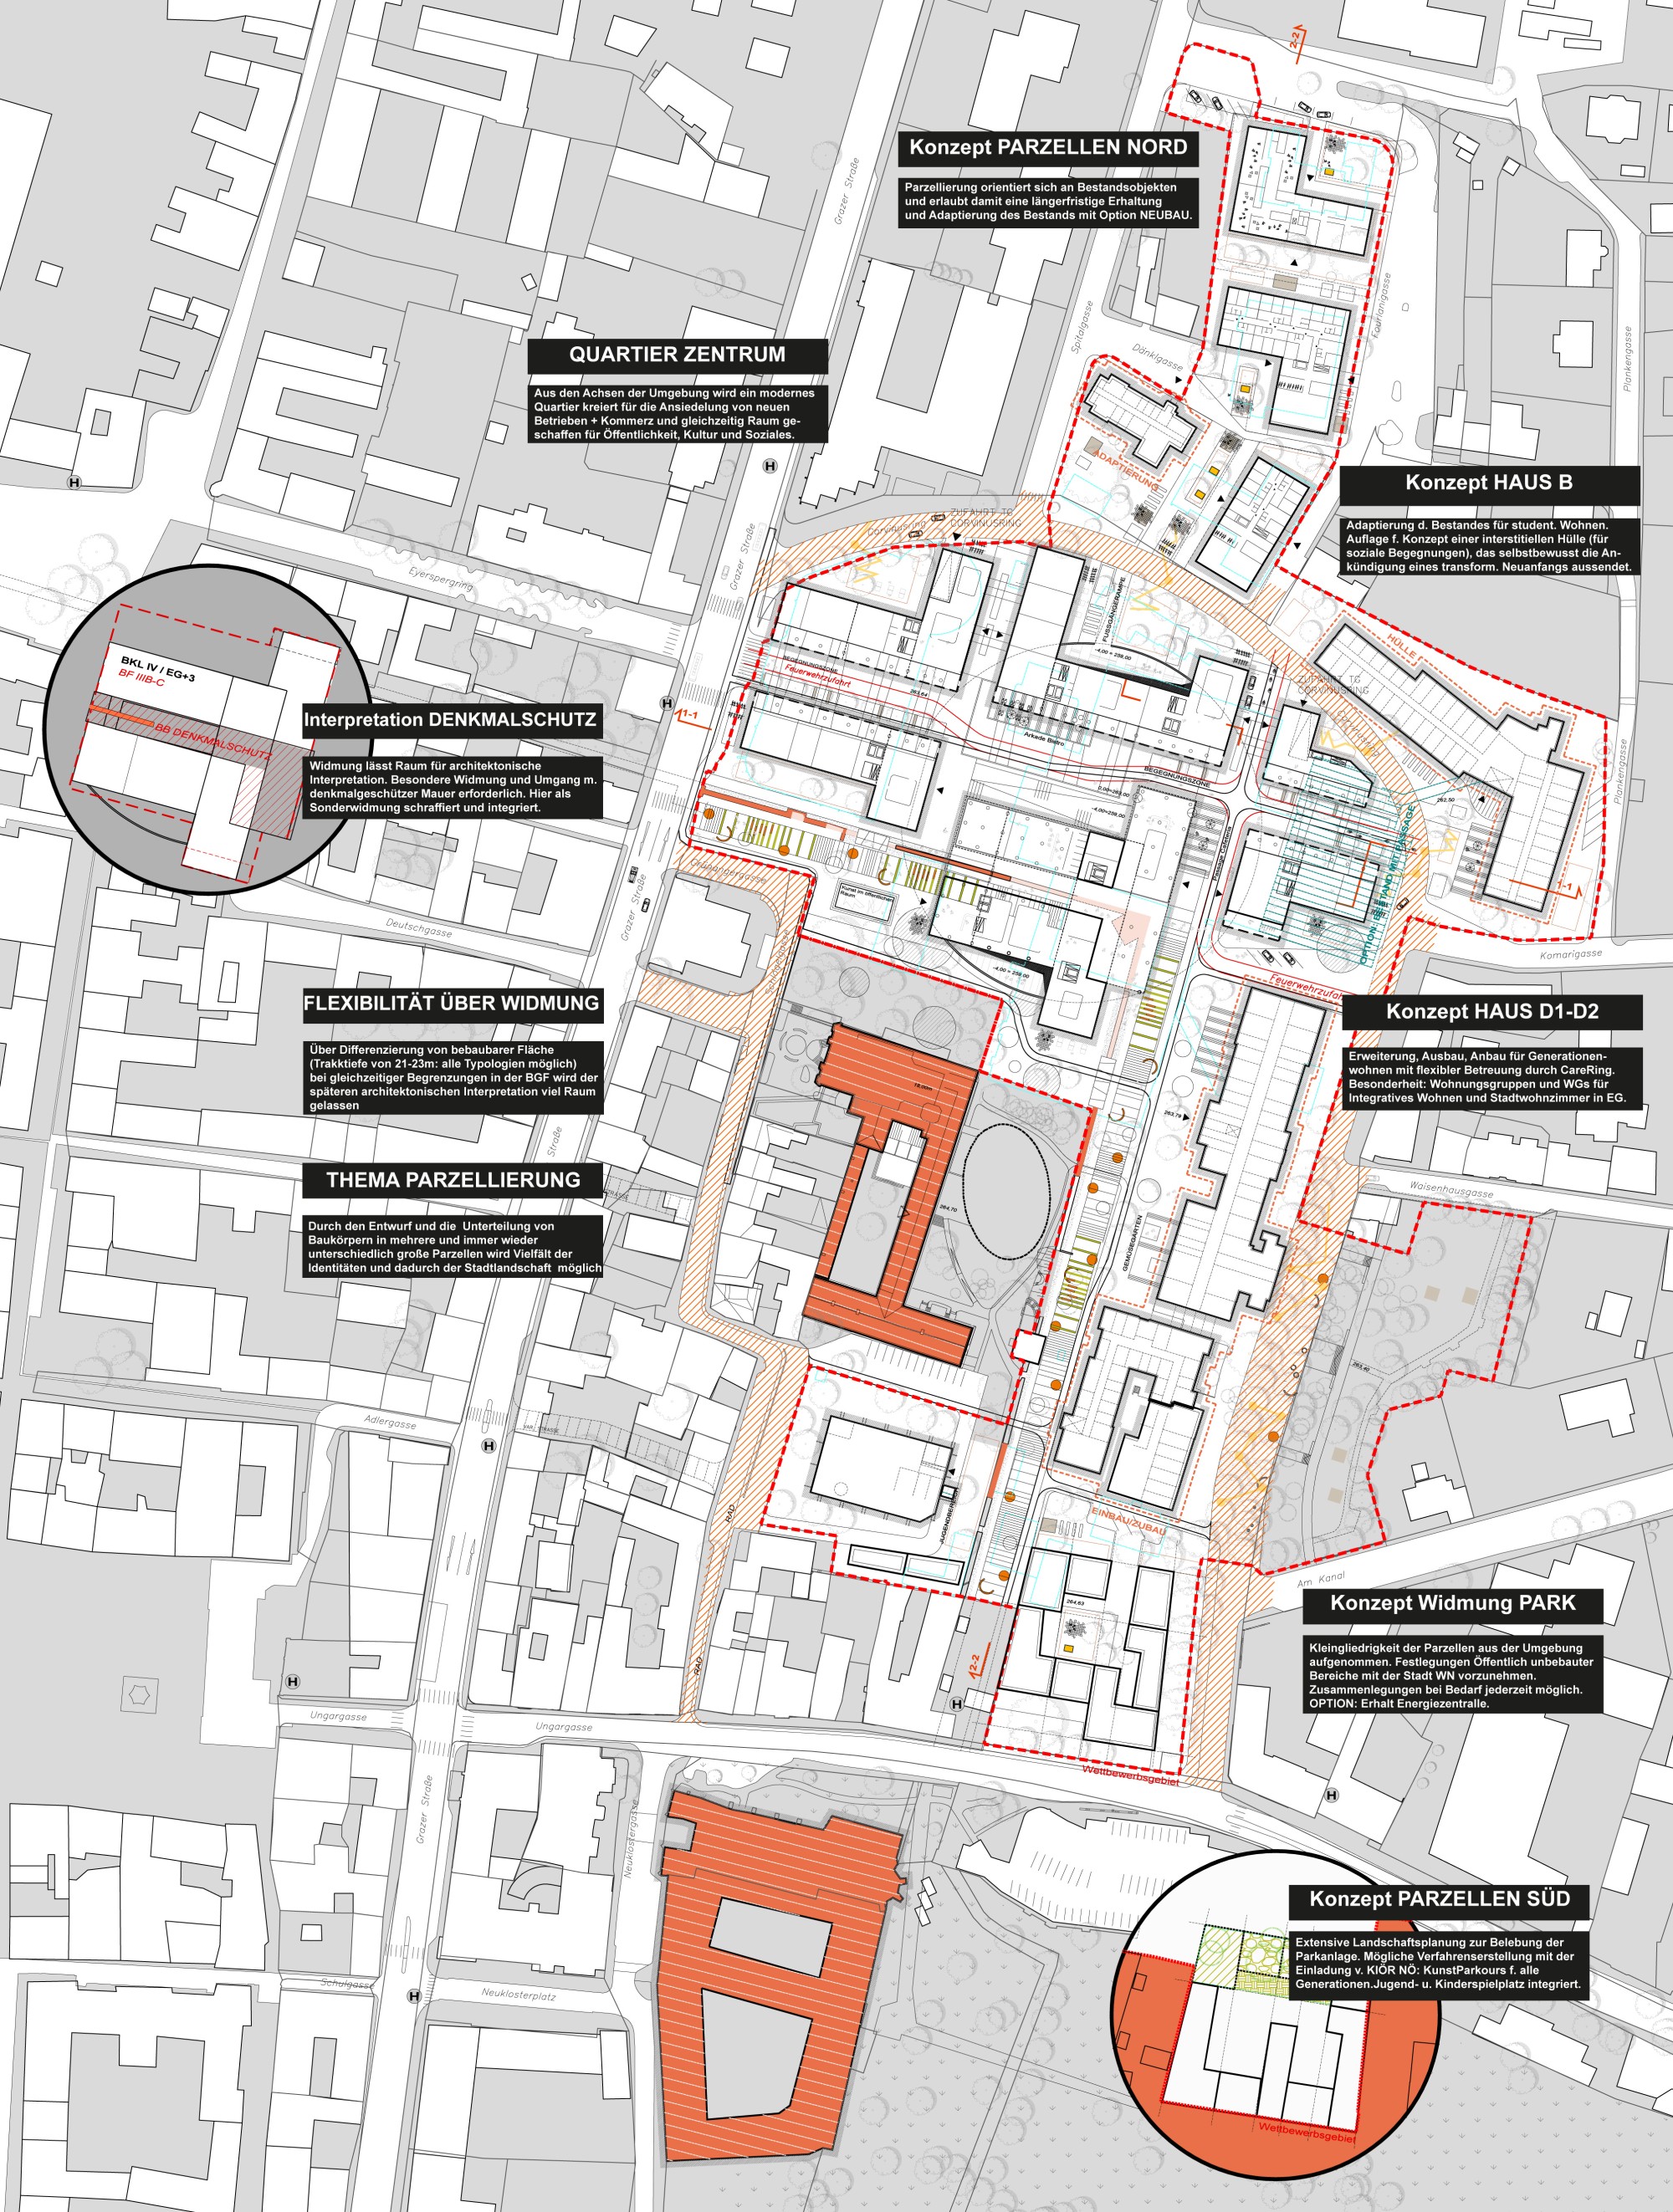
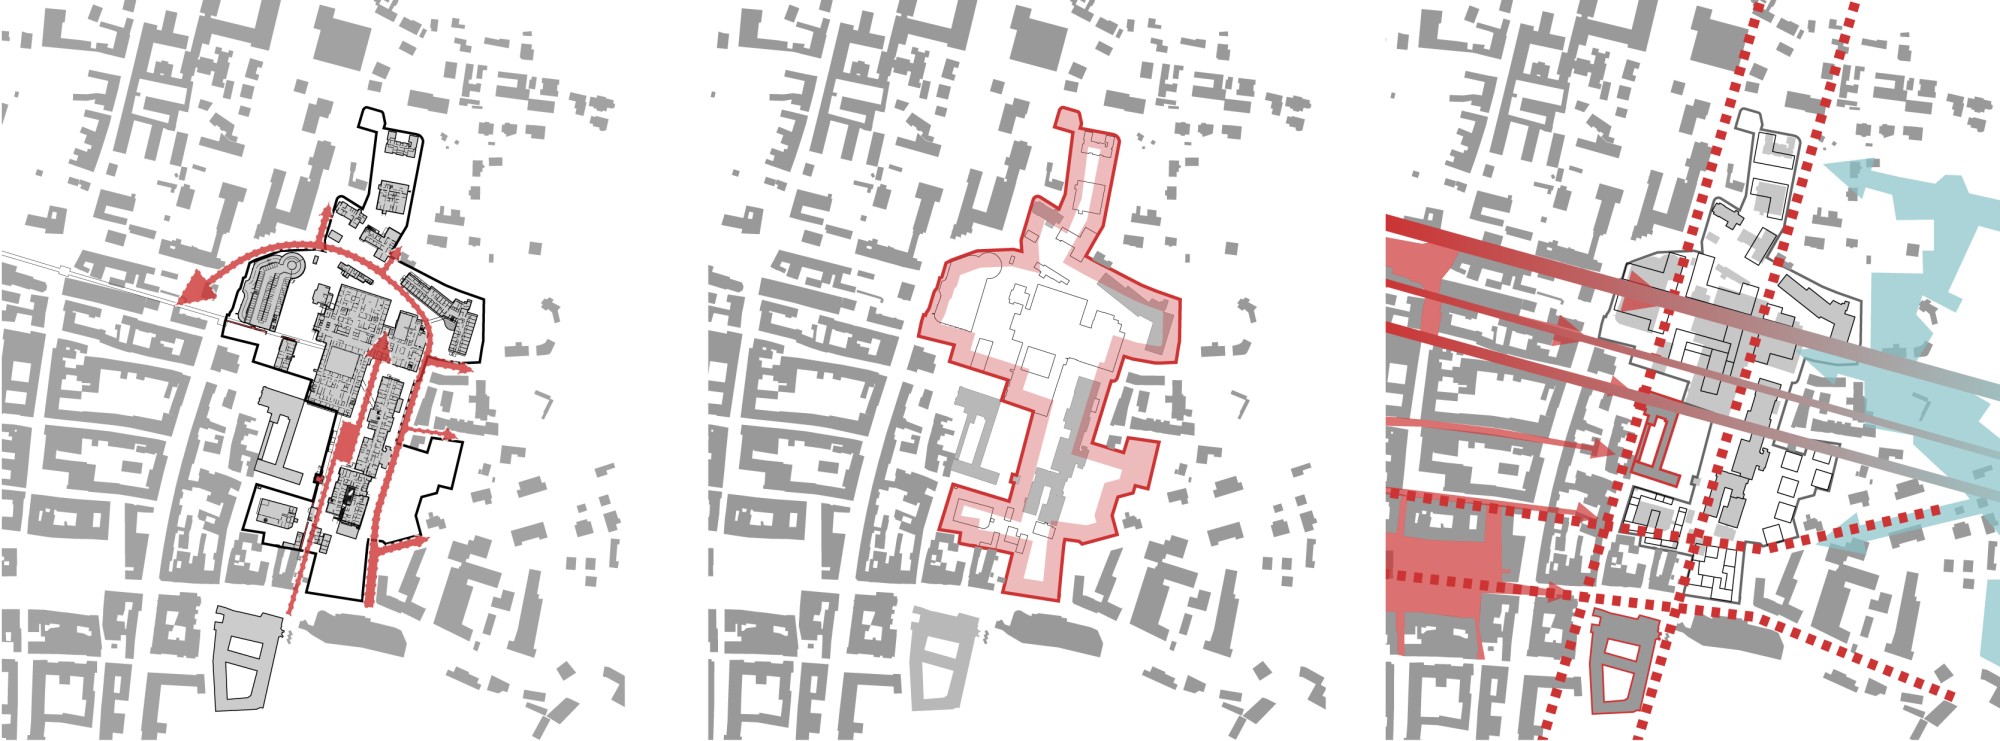
SPATIAL CONCEPT
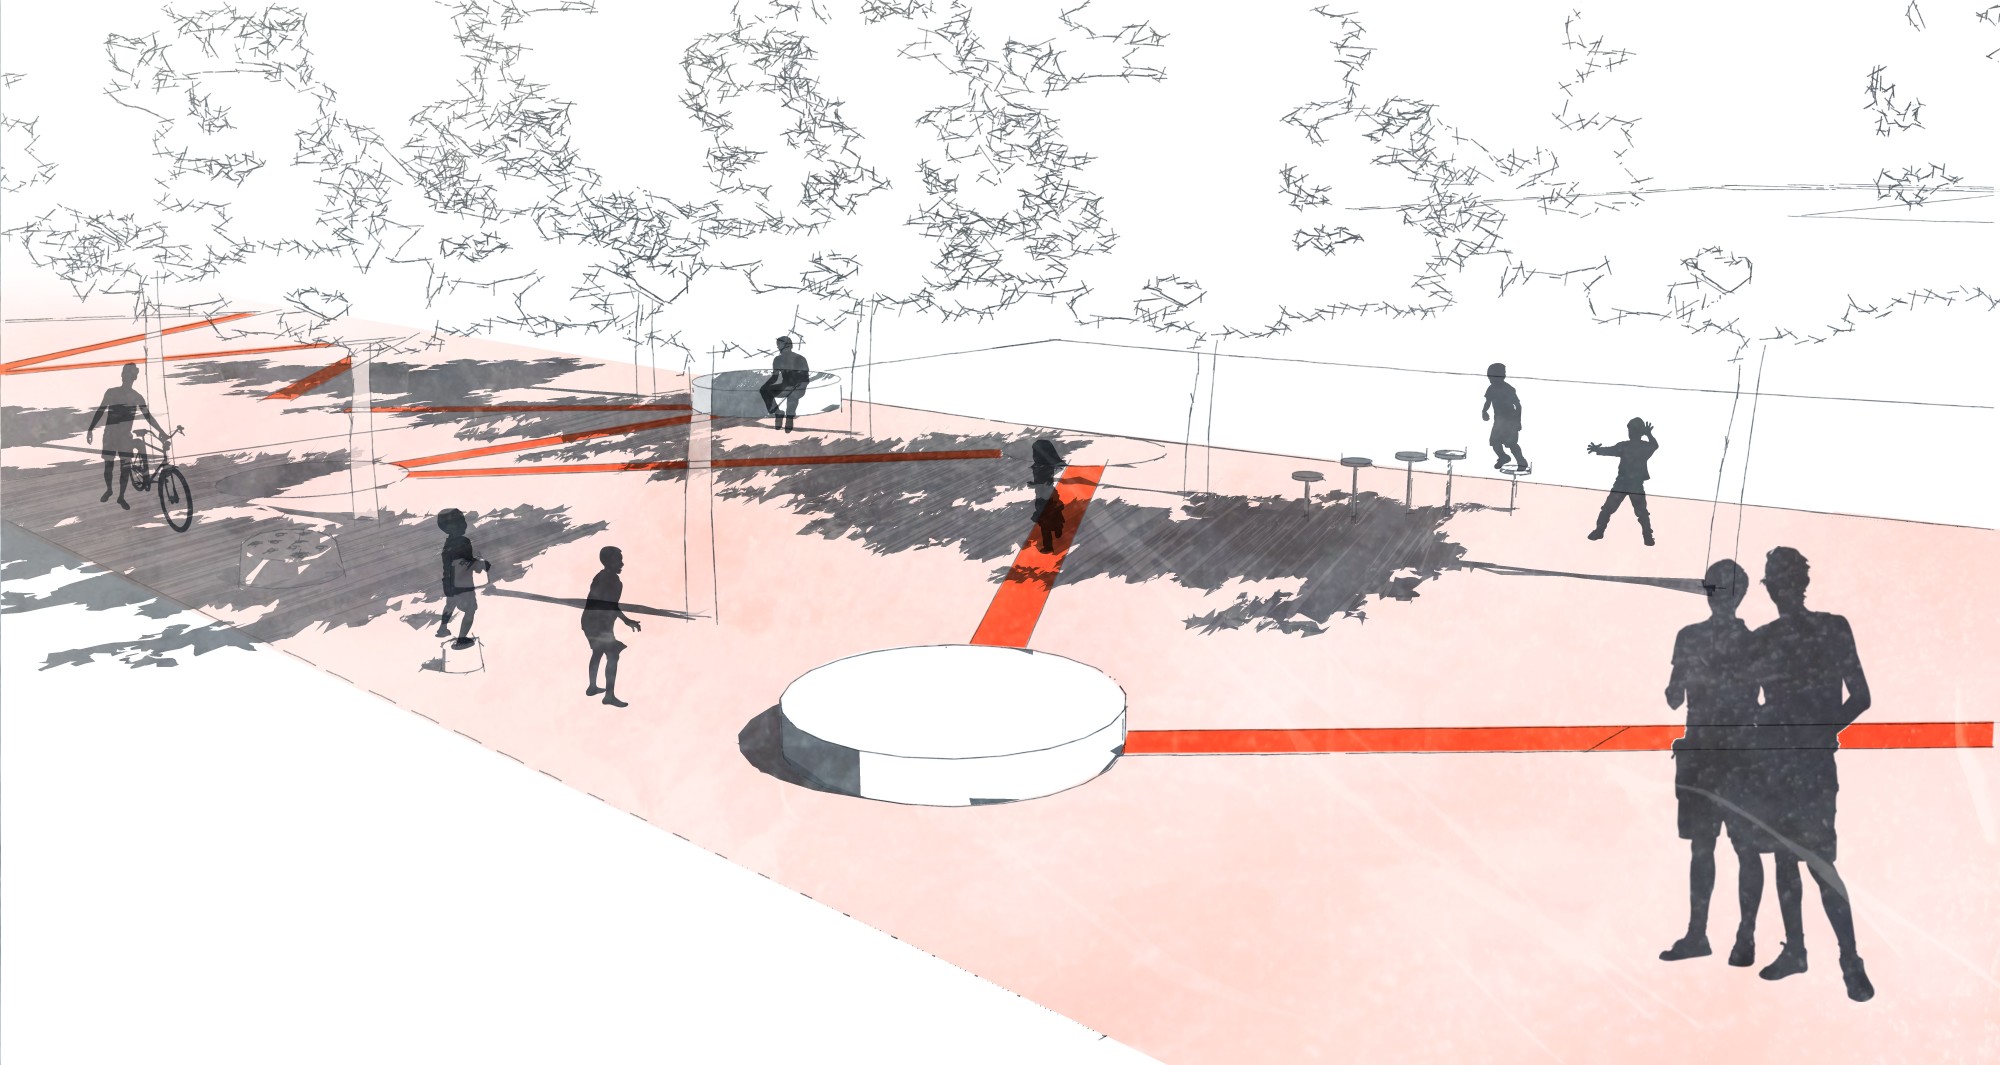
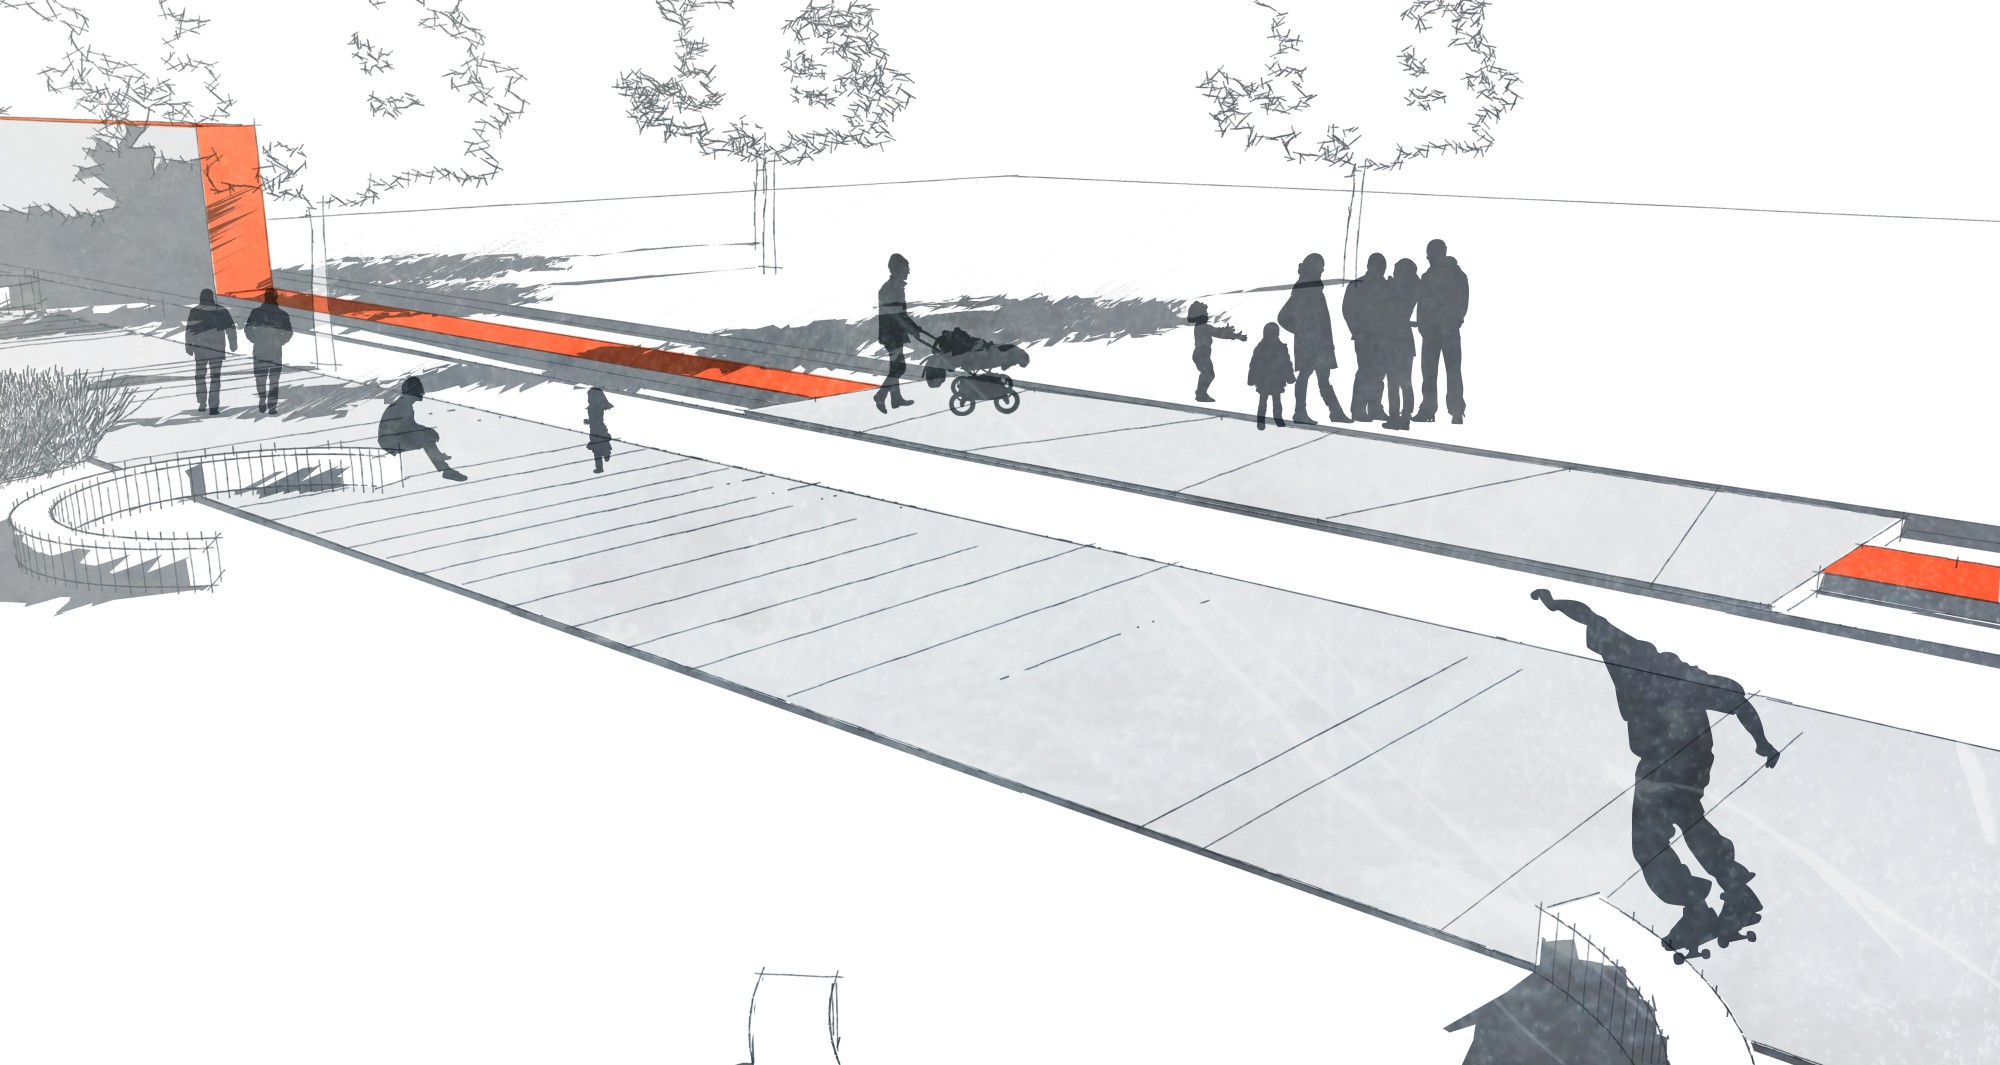
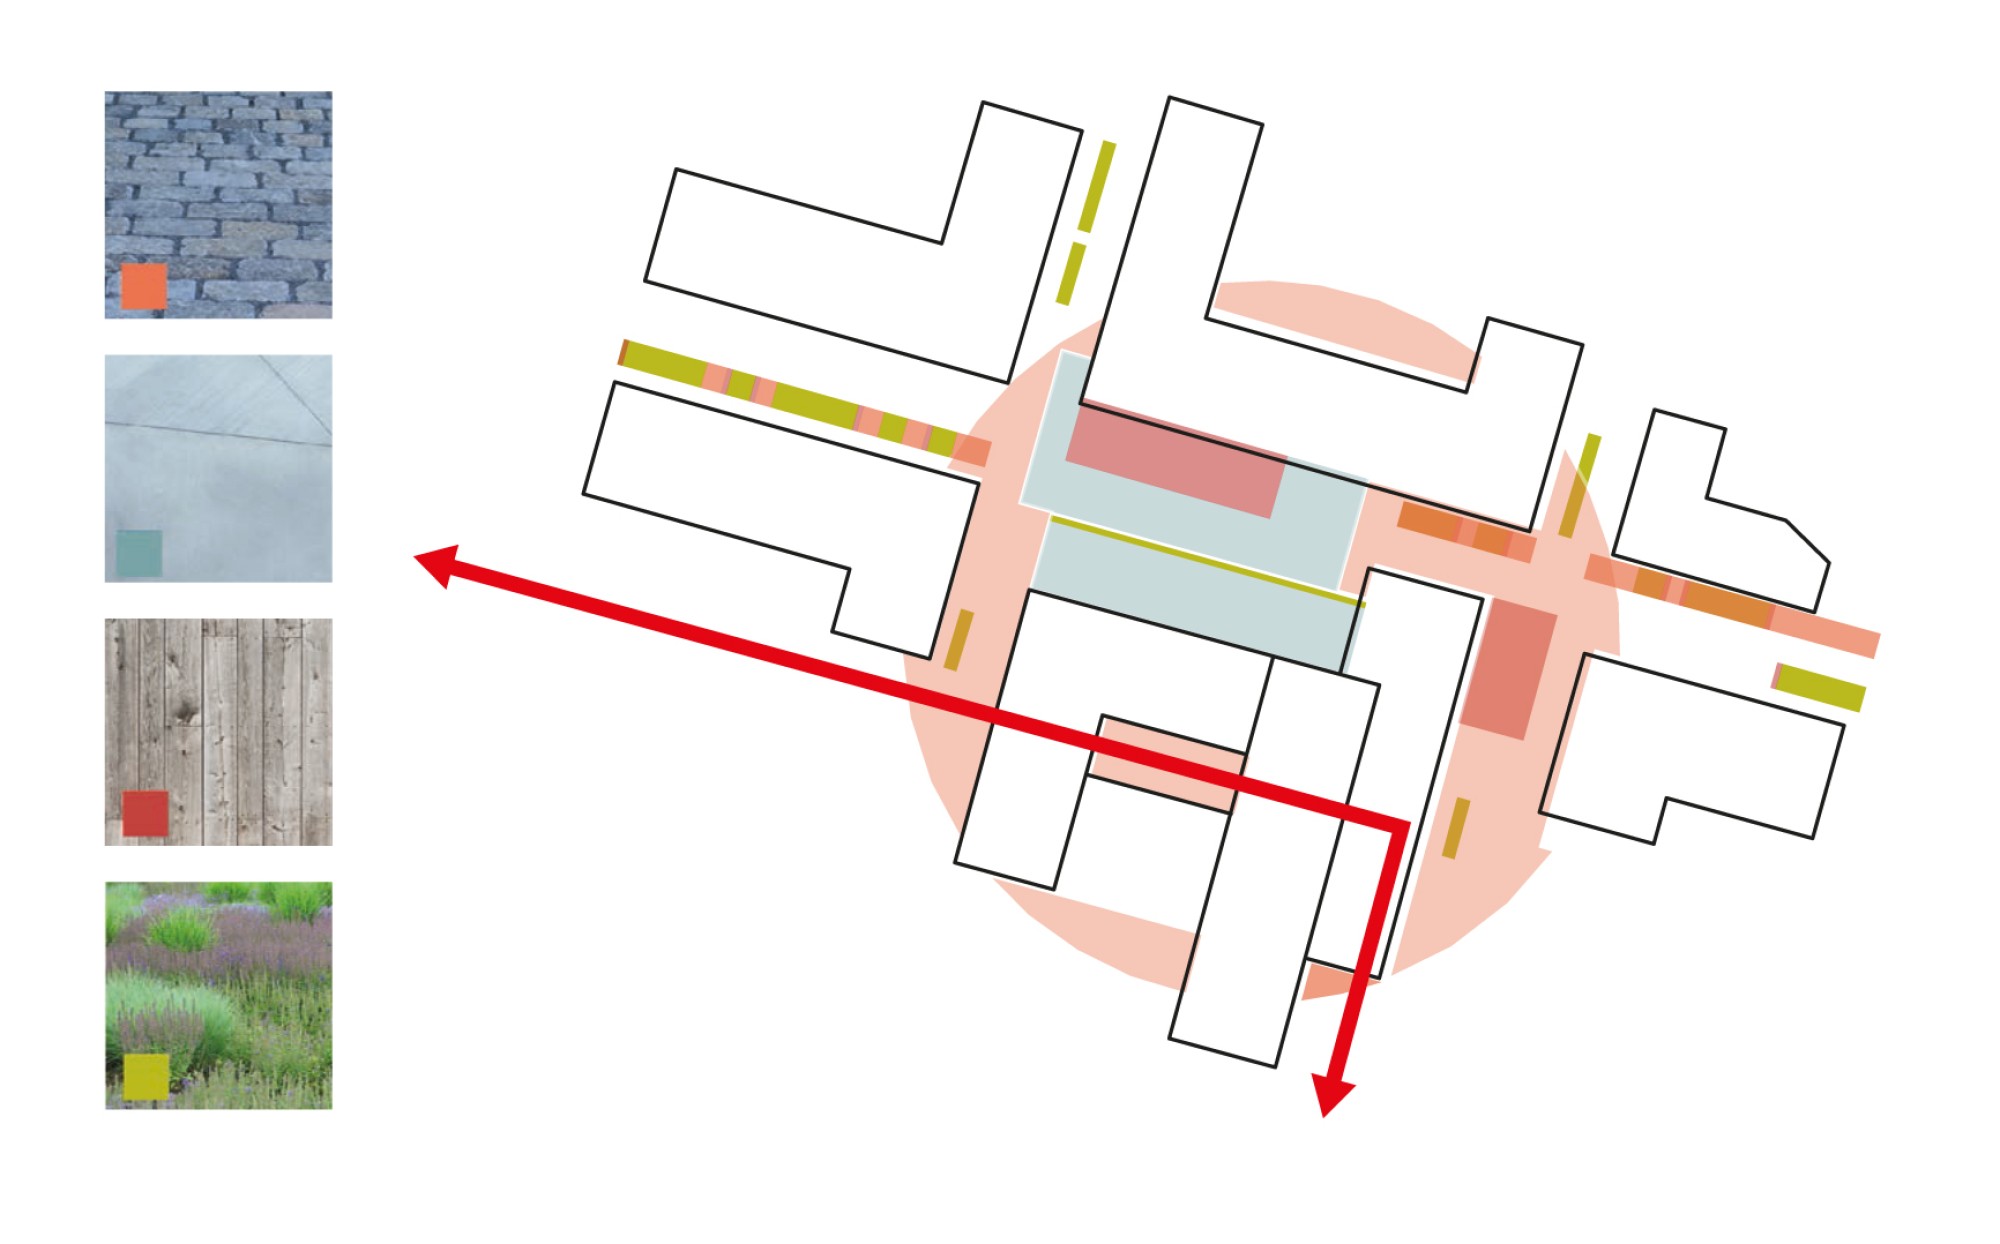
The open space is spatially differentiated and varied. Walking through the site reveals varied spatial sequences. Groups of trees further divide spaces into manageable sub-spaces without constricting them or limiting the open character of the site. Recurring design elements and materials, however, create a homogeneous, identity-creating overall picture.
THE CENTER - LIVING URBANITY
The center is strongly defined spatially and provides orientation through views of the adjacent areas. The open arcades are lined with green strips. This is where people spend time in the shade, rainwater infiltrates and children play.
THE CITY WALL - EXPERIENCING HISTORY
The historic city wall is staged spatially and artistically. It is the backbone of the site and its defining element. The remains of the wall are visually connected by a flush strip of concrete with a joint to the existing wall. At the base of the wall, the adjoining asphalt paving is lowered by 20 cm and broken. This break in the paving raises awareness of the significance of the former city wall.
THE CORVINUSRING - PARK AND PLAY
Designed as a shared space, the connecting road is a street for play, sports and leisure at the same time. Strips cross the road as ground markings and signal caution to traffic. To the south, the offering becomes denser and, together with the park, forms a large, continuous open space with a wide range of uses.
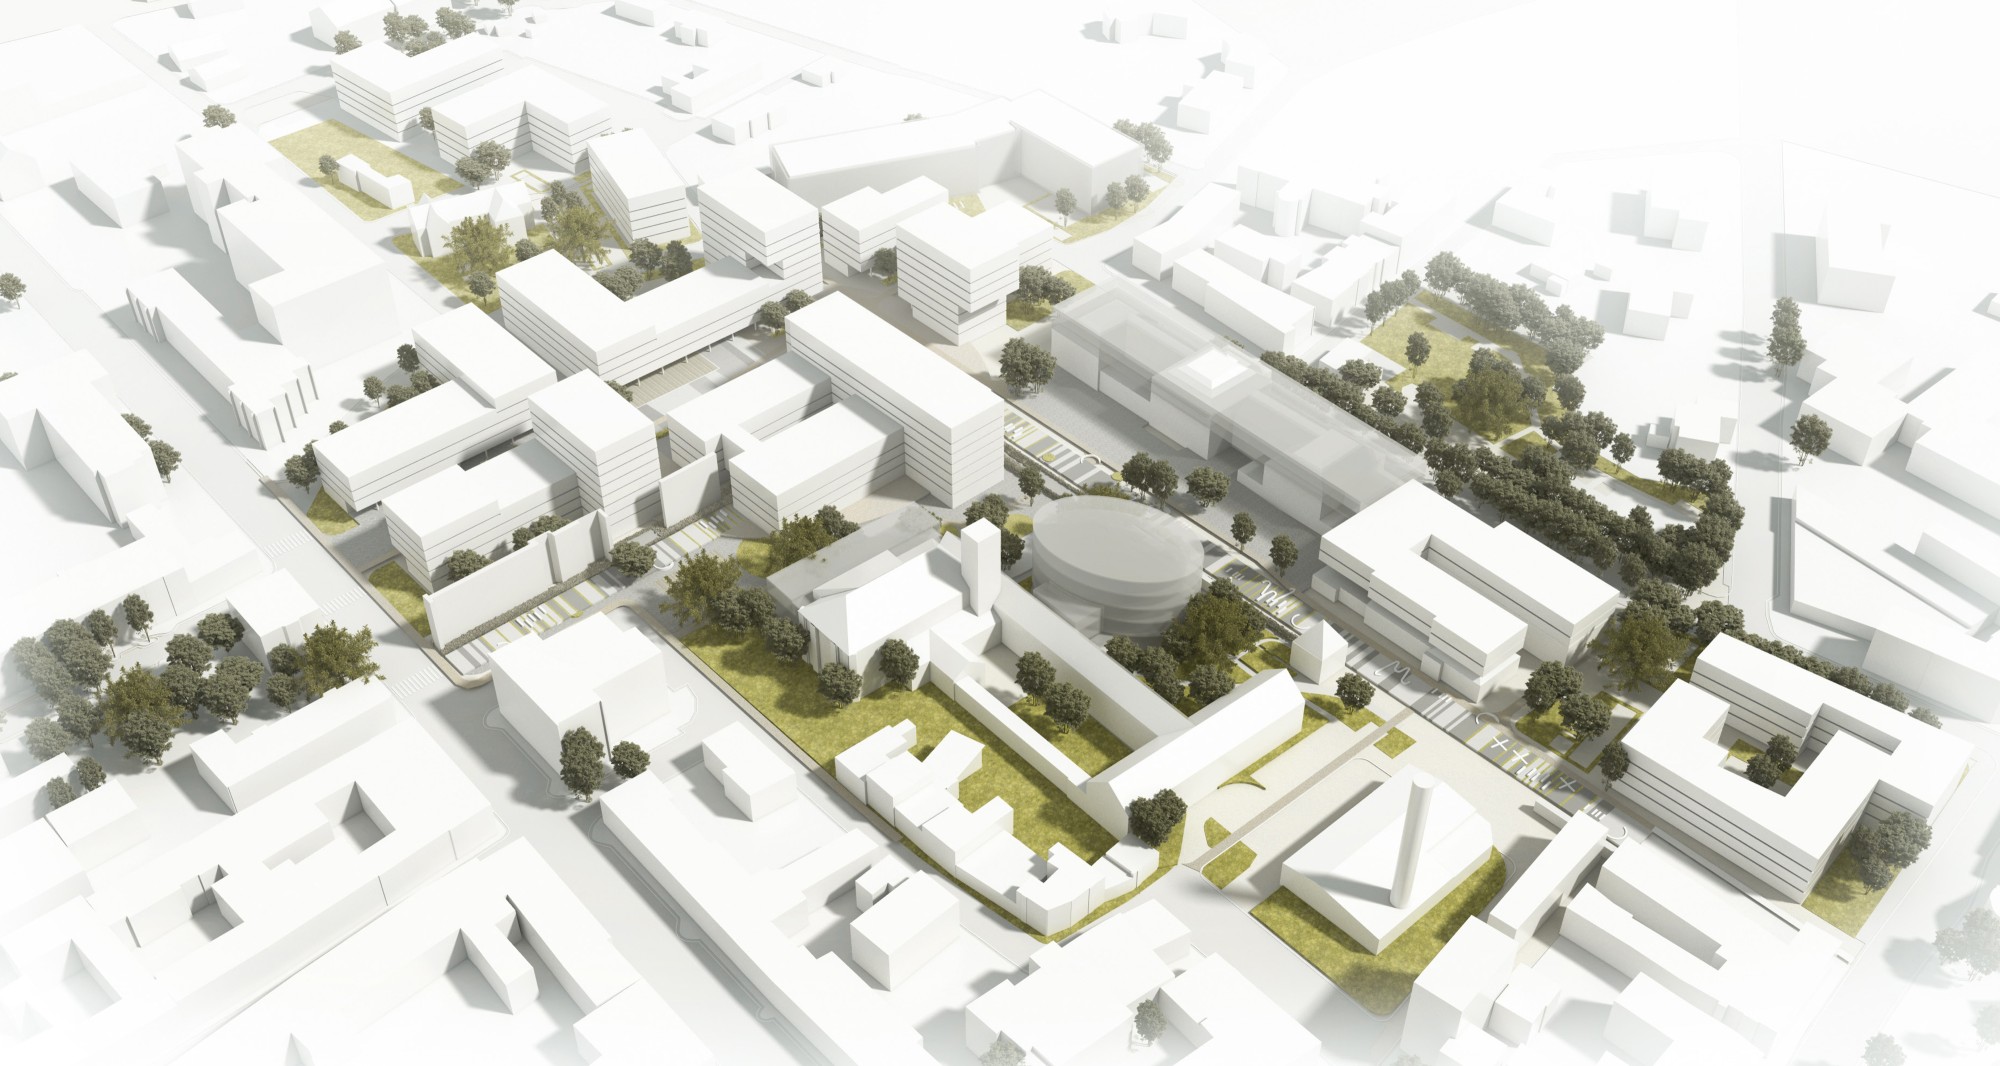
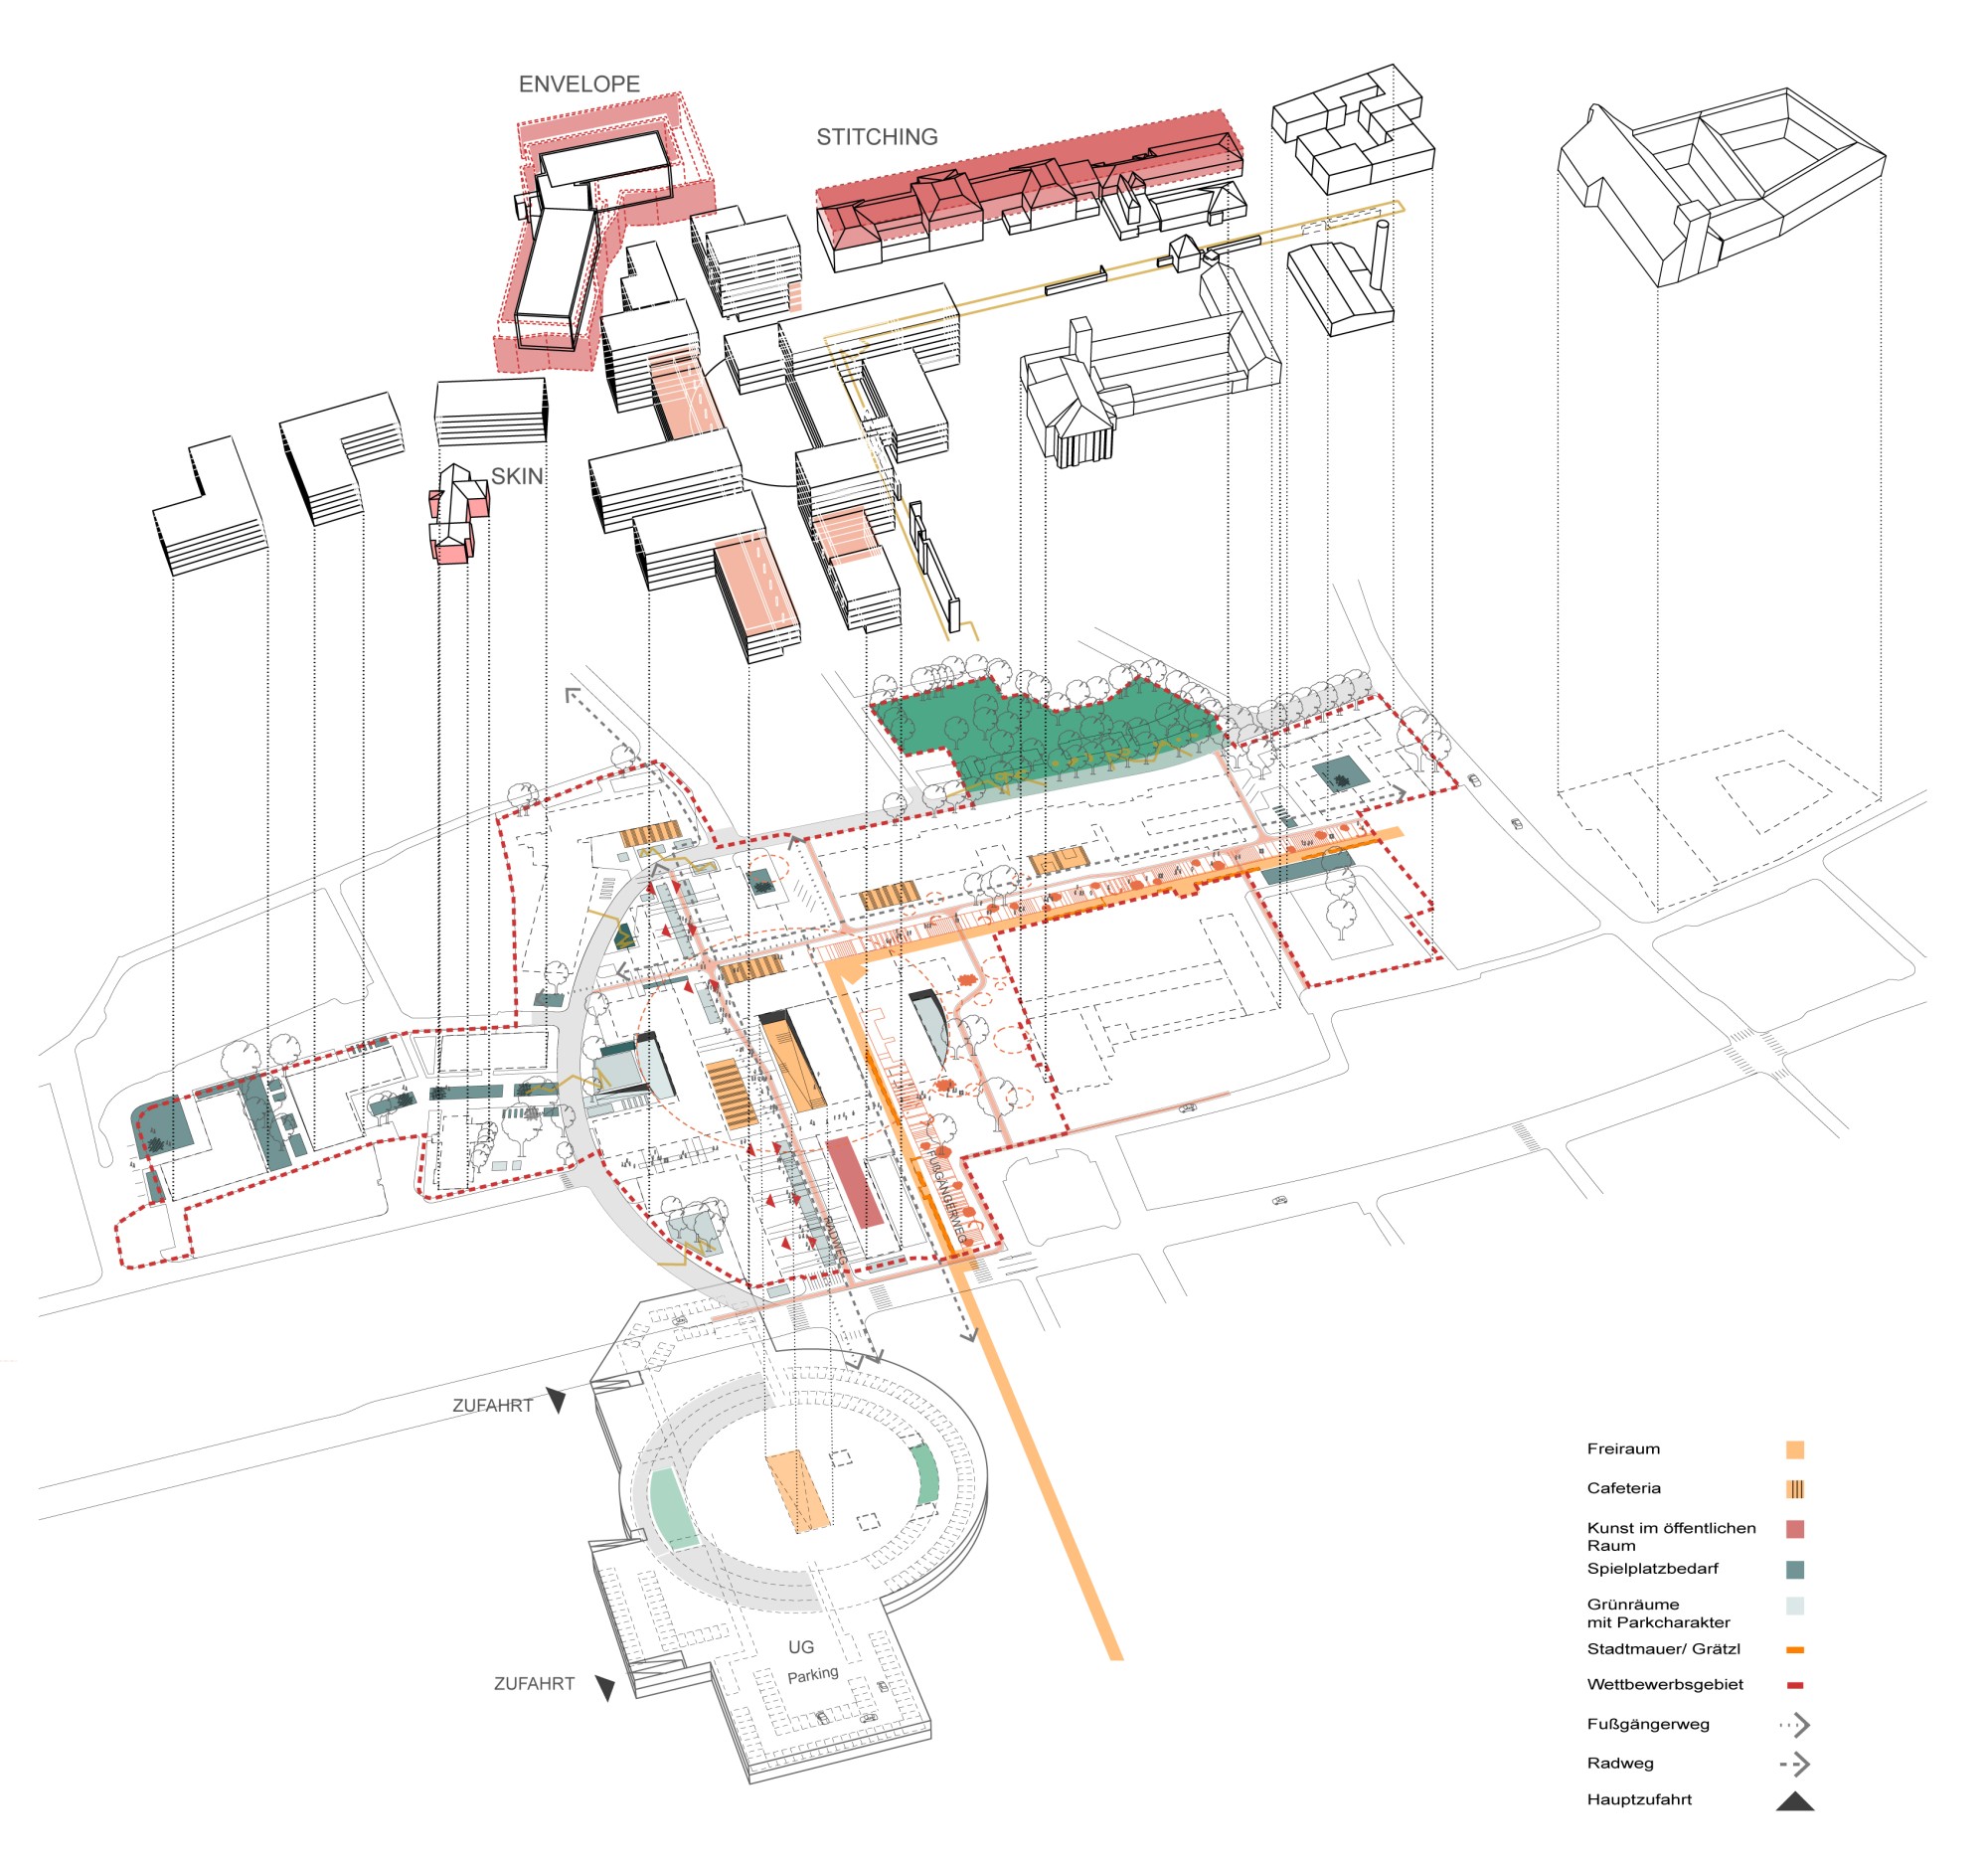
Bird's-eye view