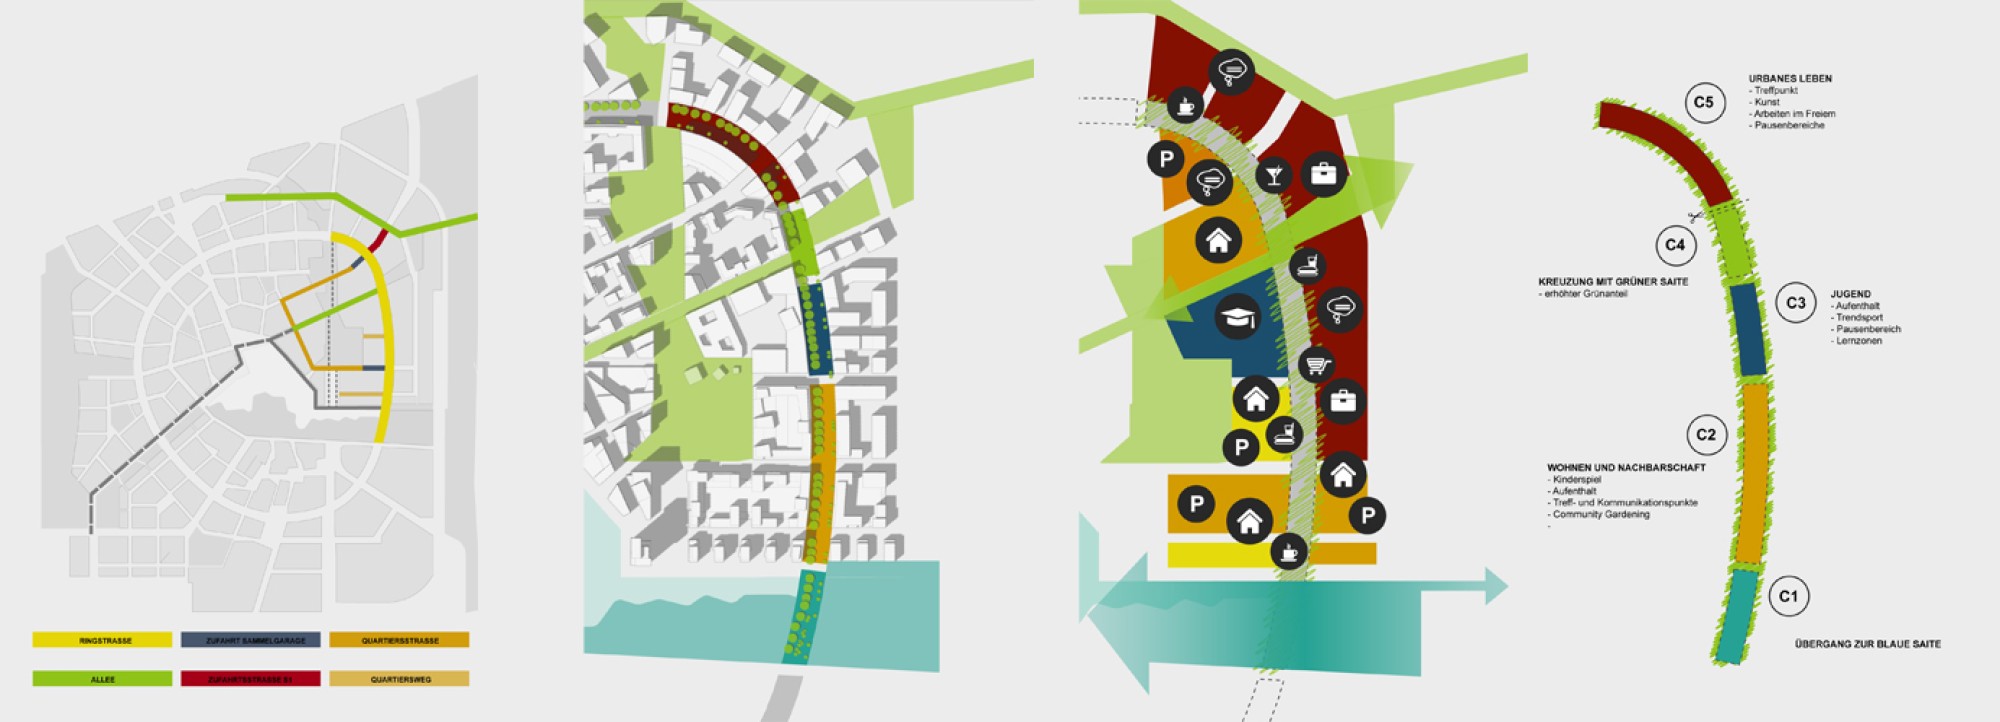
STARTING POINT
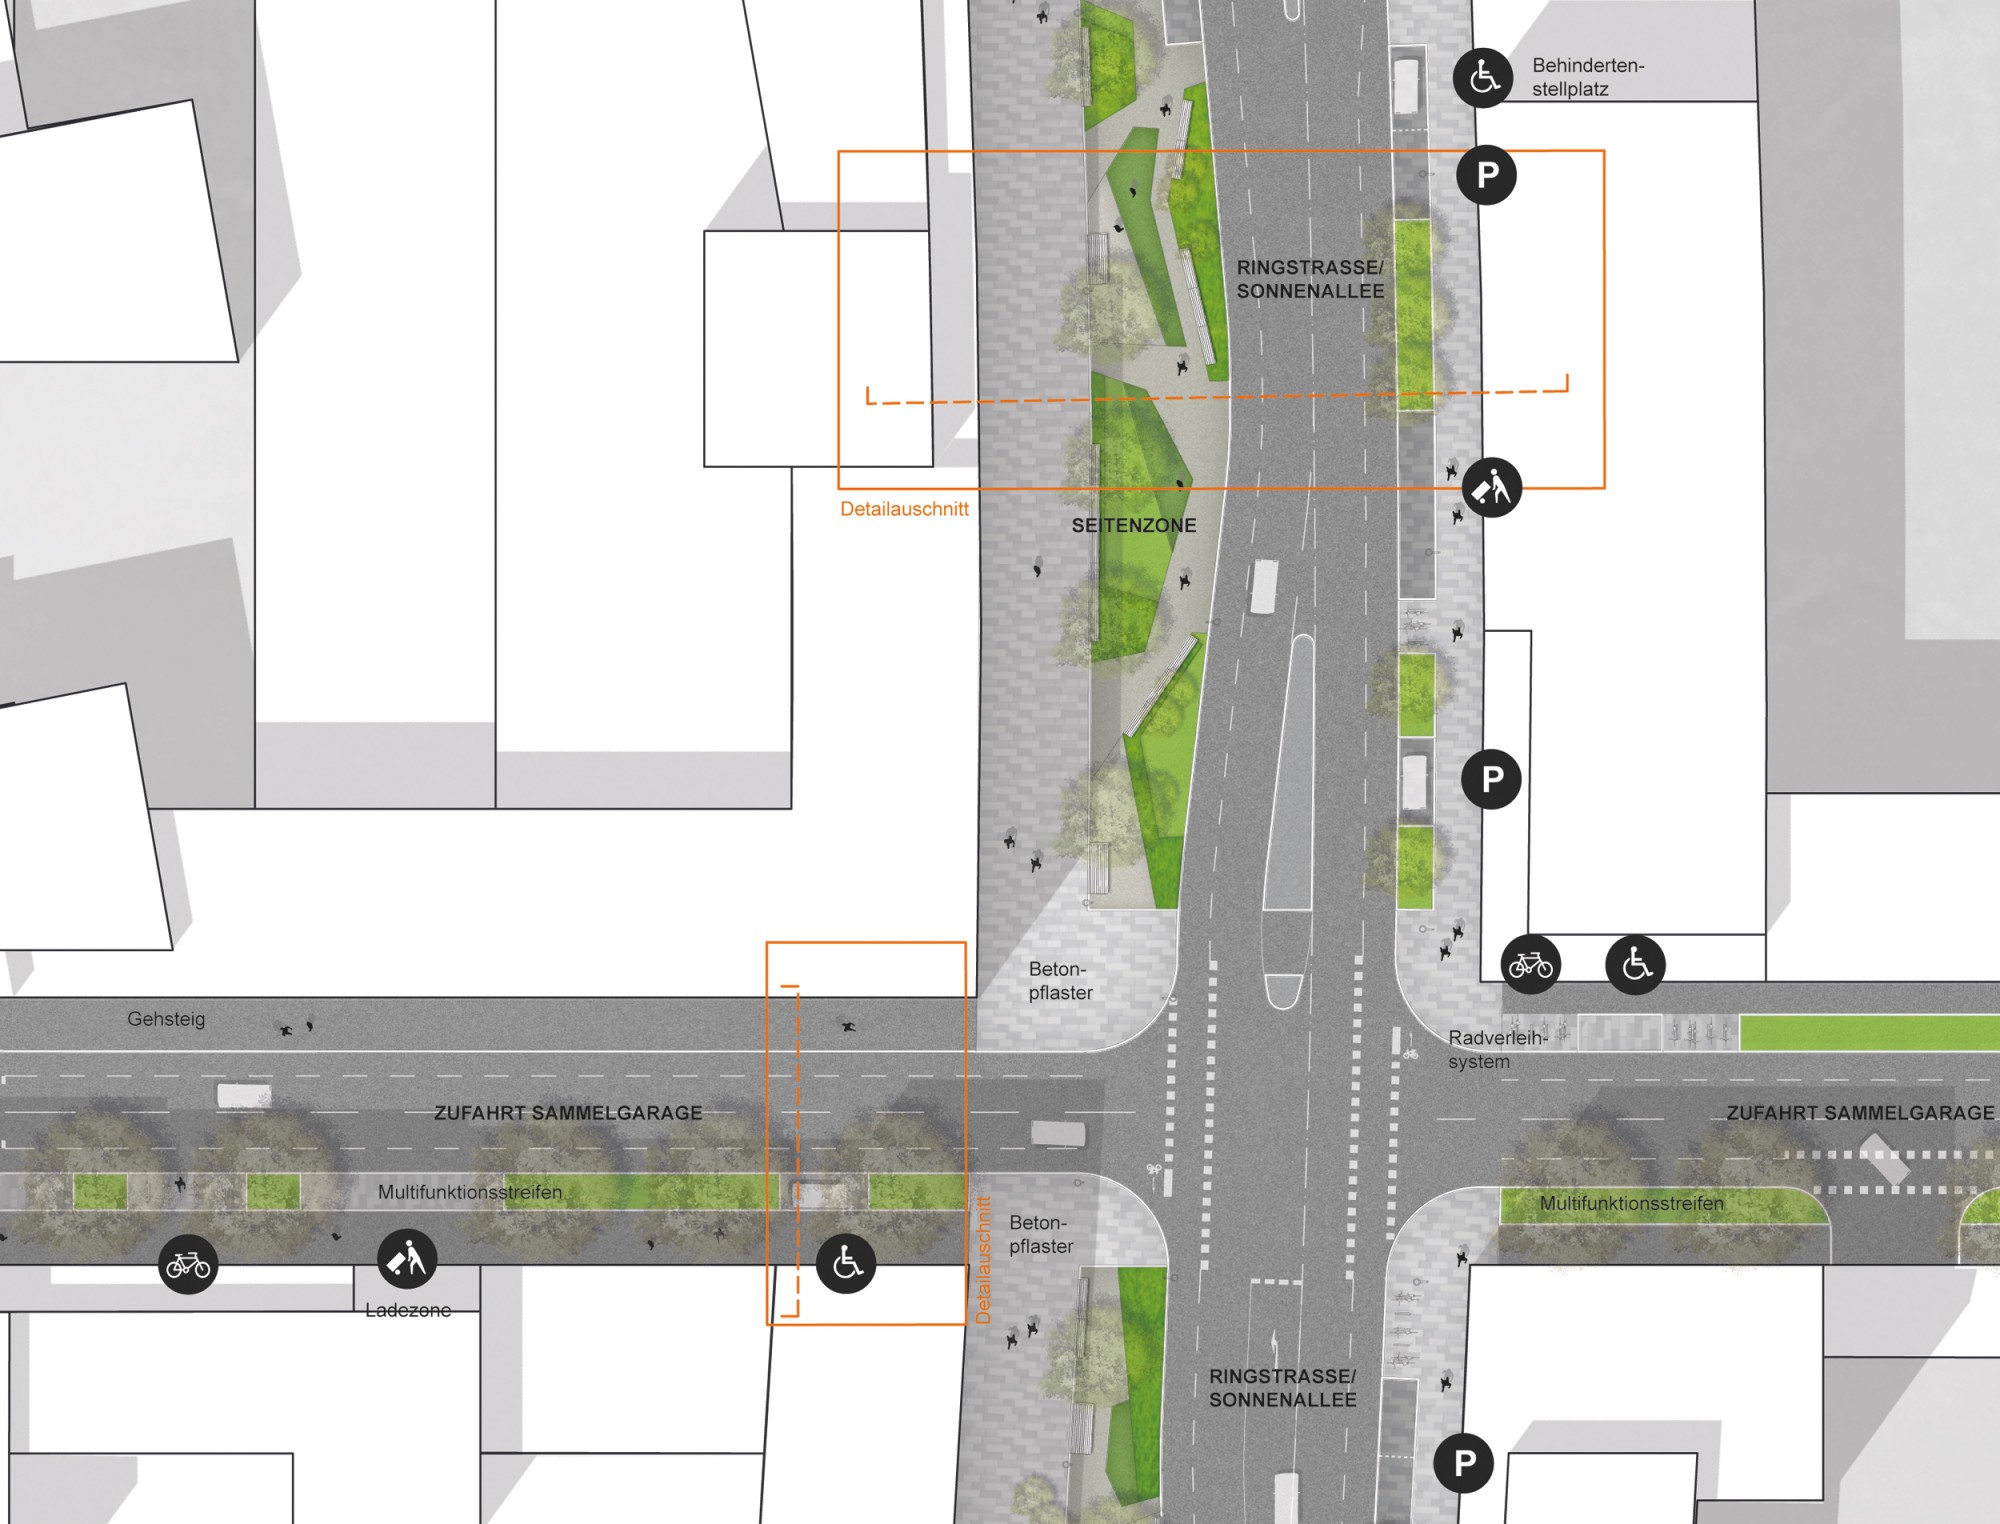
Building on the master plan by Tovatt Architects & Planners, Gehl Architects created the handbook for the open spaces of Seestadt Aspern with the Partitur des öffentlichen Raums (score for the public space). The handbook is the basis for the design considerations. The open space is conceived as an overarching, coherent whole. Implementing the score for the public space in detailed projects is an important contribution to the success of the Seestadt.
SONNENALLEE CONCEPT
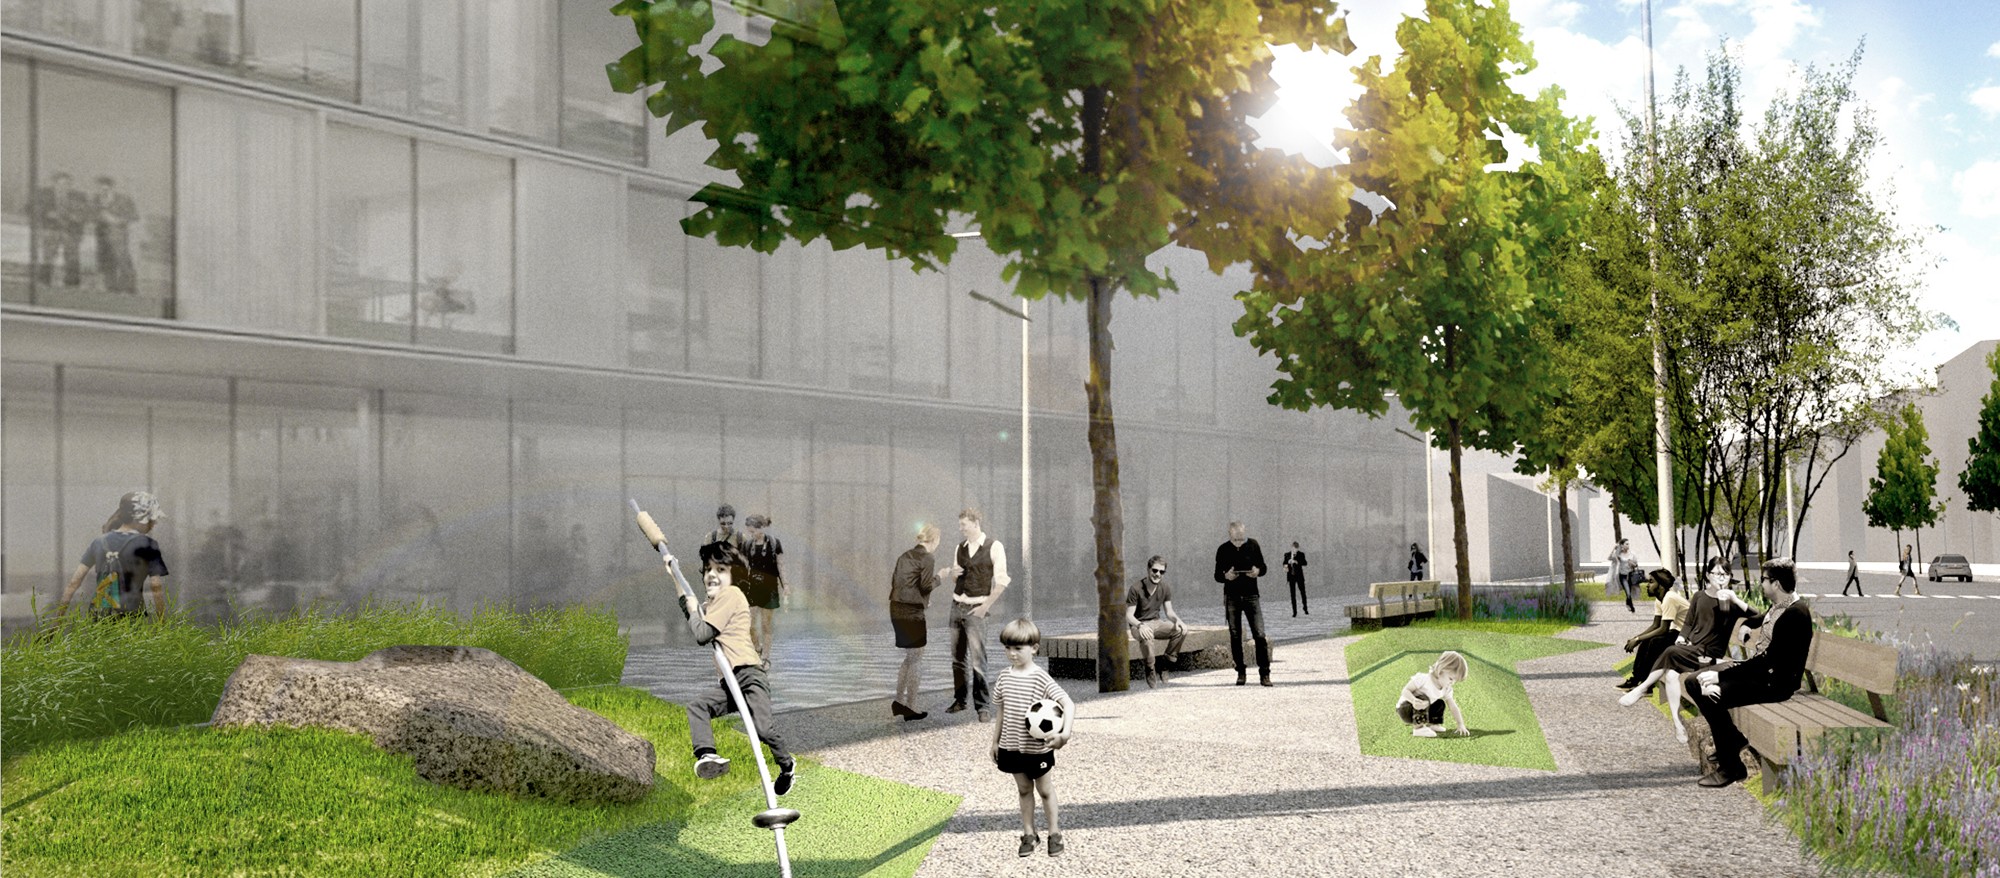
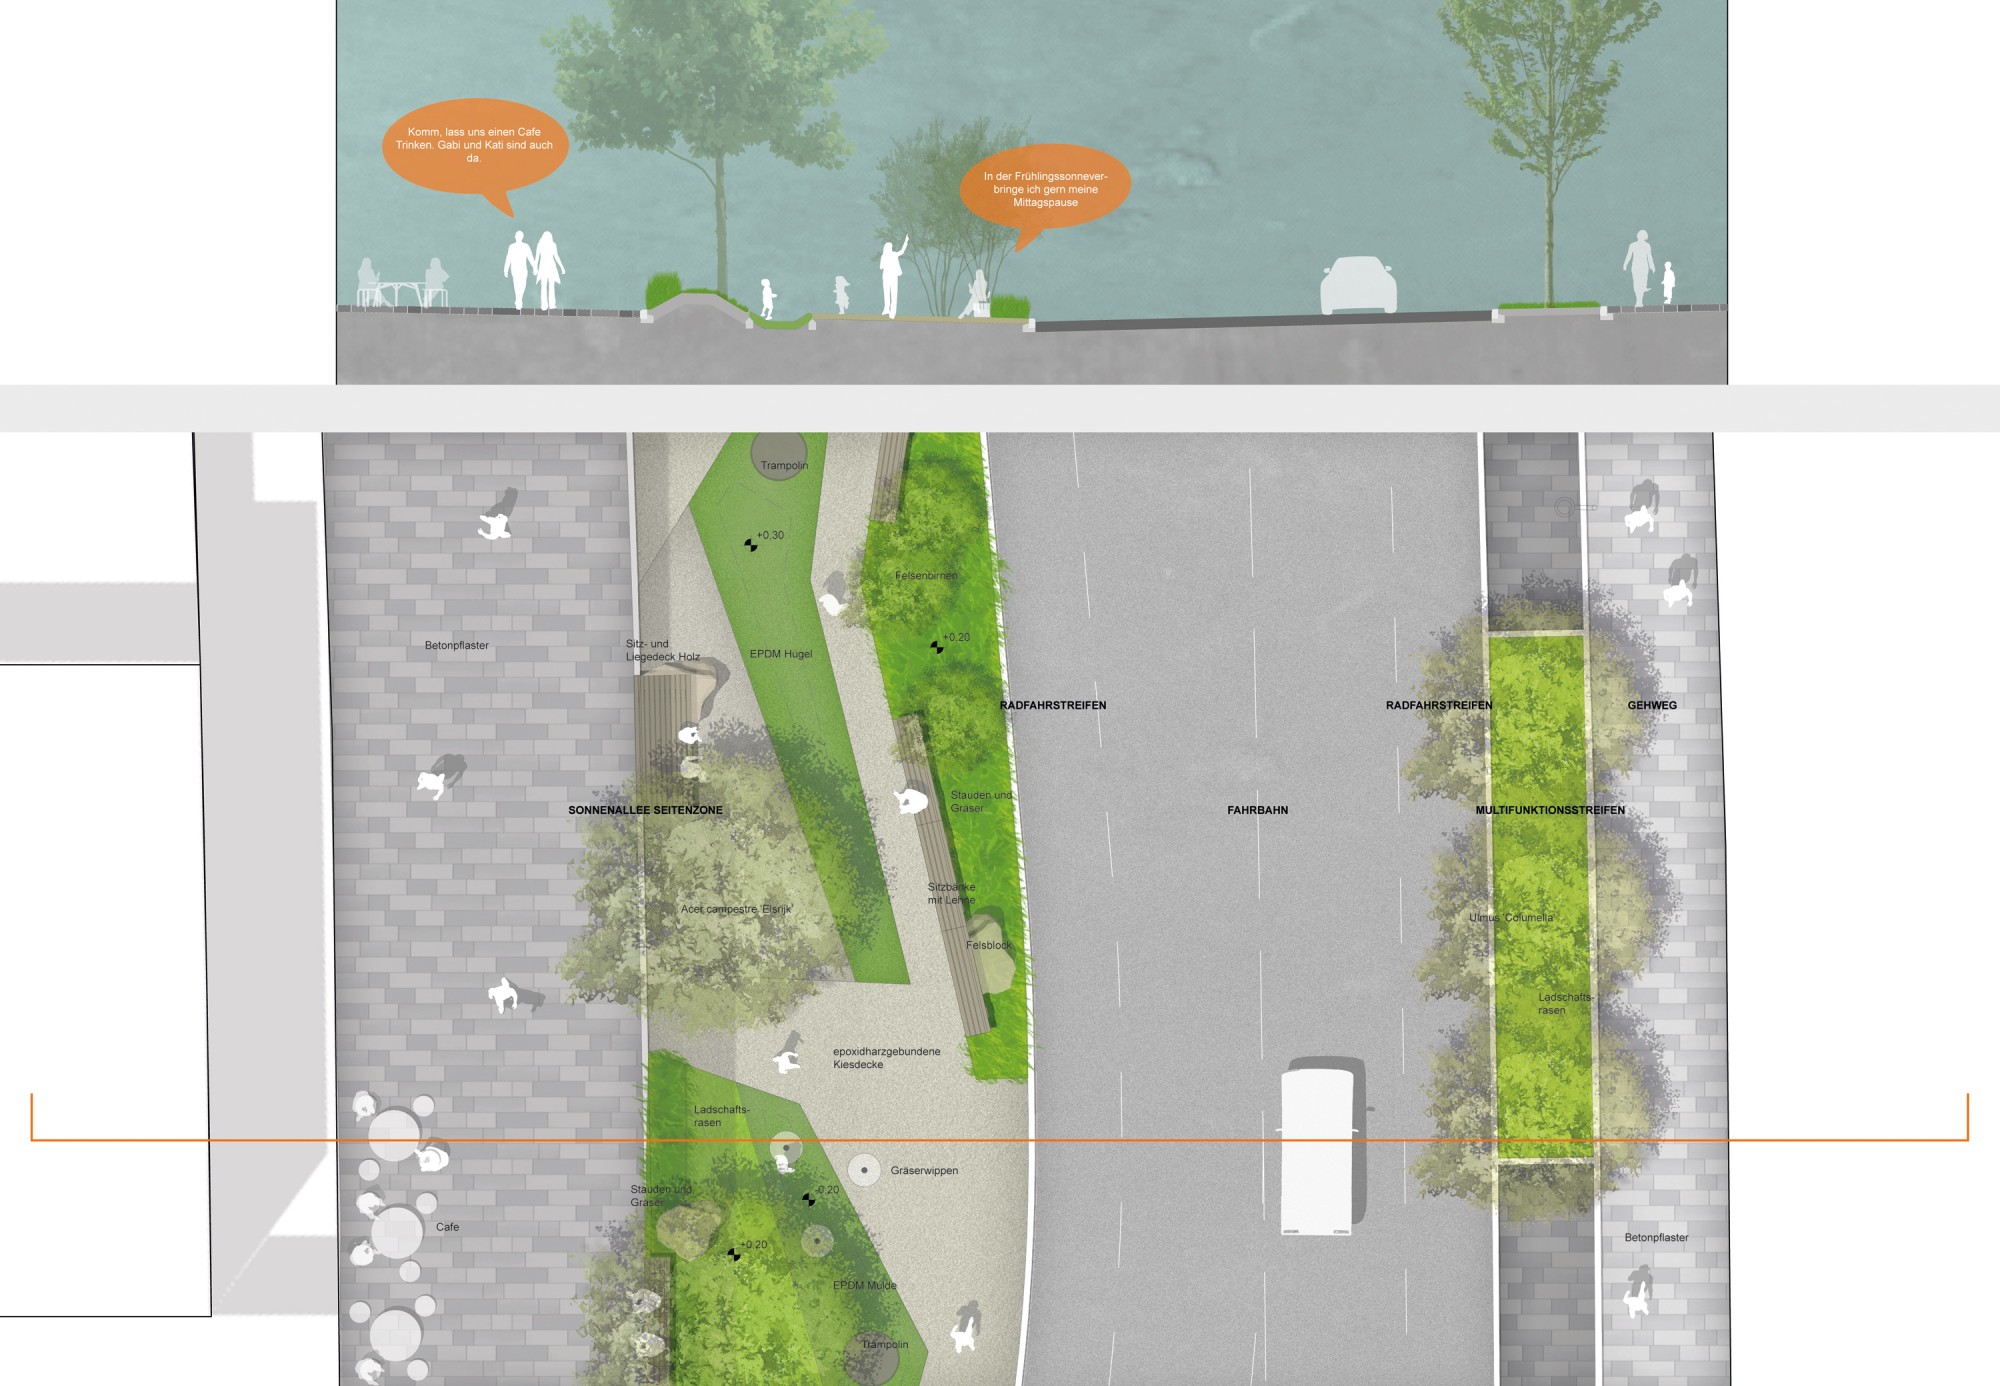
The design draws its language from landscape structures of different scales. The play with topography creates a varied overall picture with different spatial impressions. The hills and hollows of EPDM recall soft meadow landscapes. The solid-looking wooden furniture especially highlights the material. In places, the metal substructure of the benches is replaced by inserted boulders. They look as if they had been washed up and built around naturally. Near the education campus, the rocks grow into bouldering rocks. Here, too, EPDM serves as fall protection.
NEIGHBORHOOD PATH AND NEIGHBORHOOD STREET CONCEPT
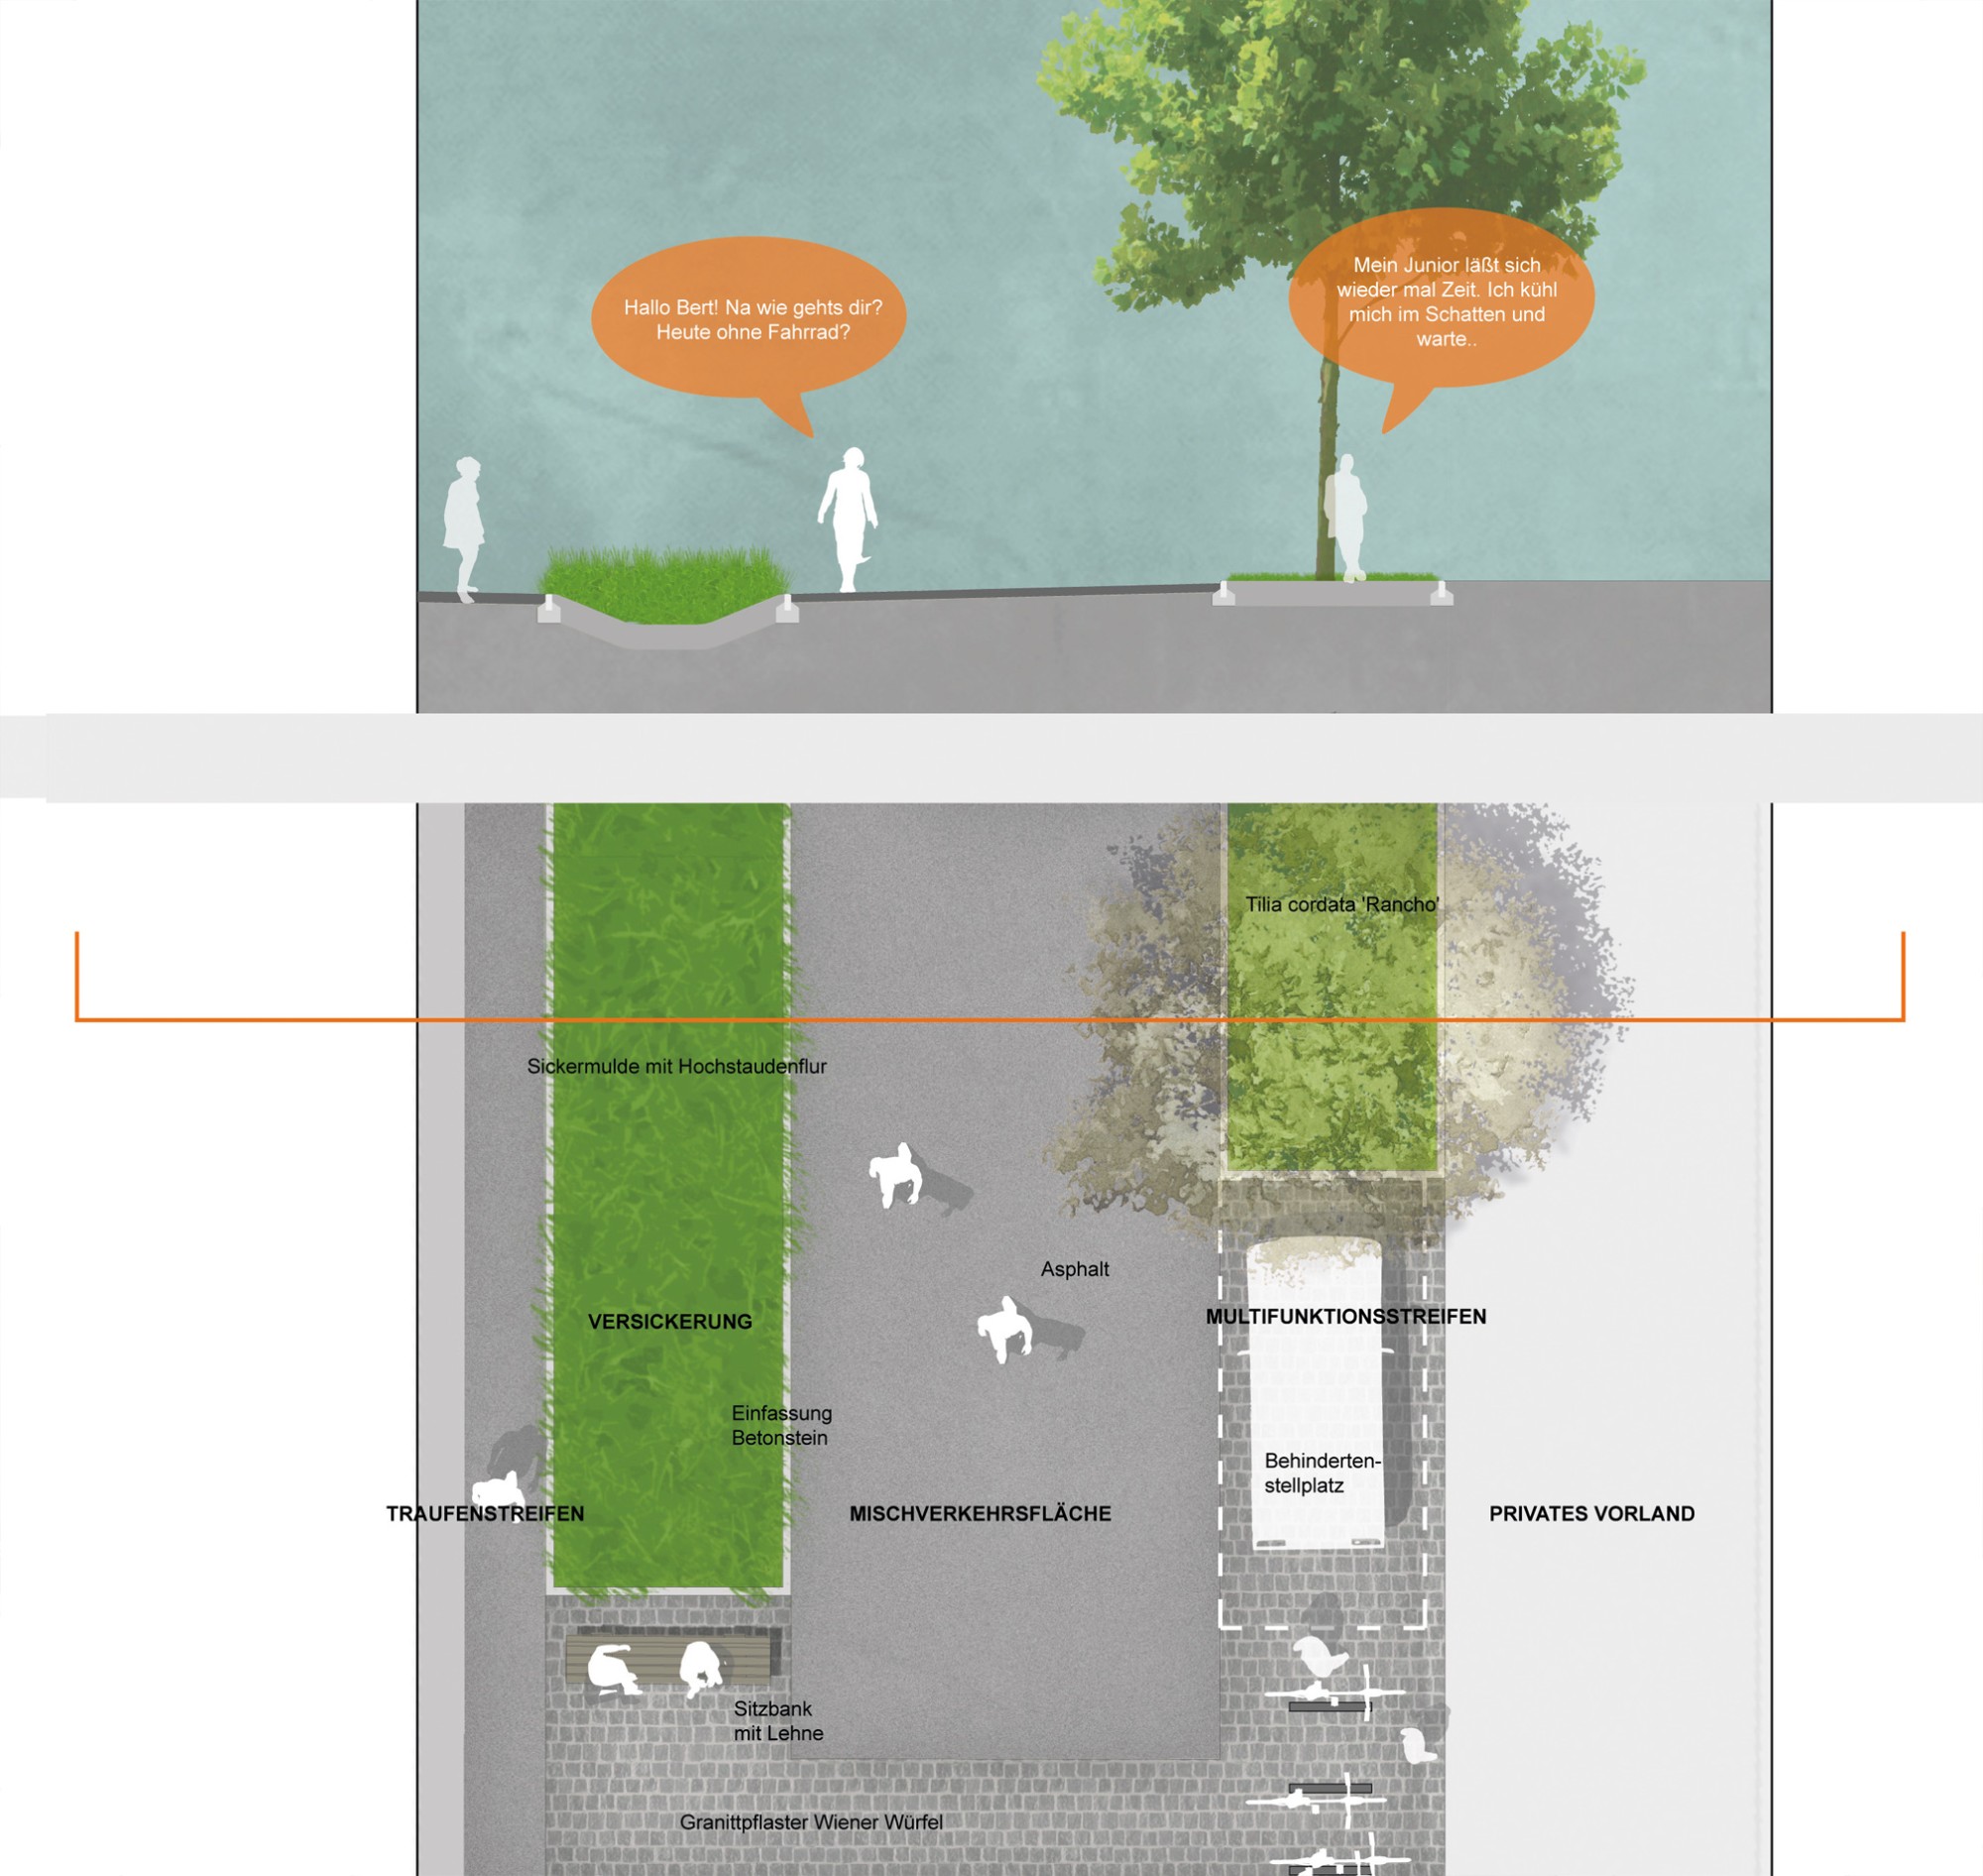
The fine-meshed network of neighborhood streets and paths is designed as a mixed-traffic area. Unlike the other streets, the multifunctional strips use reclaimed granite cobblestones (Wiener Würfel). These cobblestones, typical of Vienna, can still be found beneath many asphalt surfaces. Besides the regional connection to Vienna and the savings from not having to buy new material, the reclaimed stones also give the new Seestadt a sense of having grown over time. In sections, the cobbled areas cross the roadway and connect the multifunctional strip with the infiltration strips. This breaks up the linear effect of the asphalt surface and automatically calms traffic. The degree to which vehicles may use the space is subtly conveyed by the number and size of the cobbled crossings: on the neighborhood paths, the asphalt strips are shorter and are interrupted by longer cobbled strips. Edged with 8 mm steel strips (suitable for heavy vehicles), the surfaces look seamless and planar. The resulting edges correspond to the respective construction phases. As a strategy for broad acceptance and spatial anchoring, the cobbled areas could be built first. This would initially create the impression of individual plazas before they are connected to form the street. The infiltration swales are planted throughout with flowering perennials and grasses. The tree pits are planted with landscape lawn and raised by 3 cm with a light, flat concrete band. In the niches are benches with backrests as well as large decks for sitting and lounging for teens and children. Along the paths and assigned to the places to spend time, there are occasional play elements such as seesaws and balance beams.