BUILDING SITE AND URBAN DESIGN
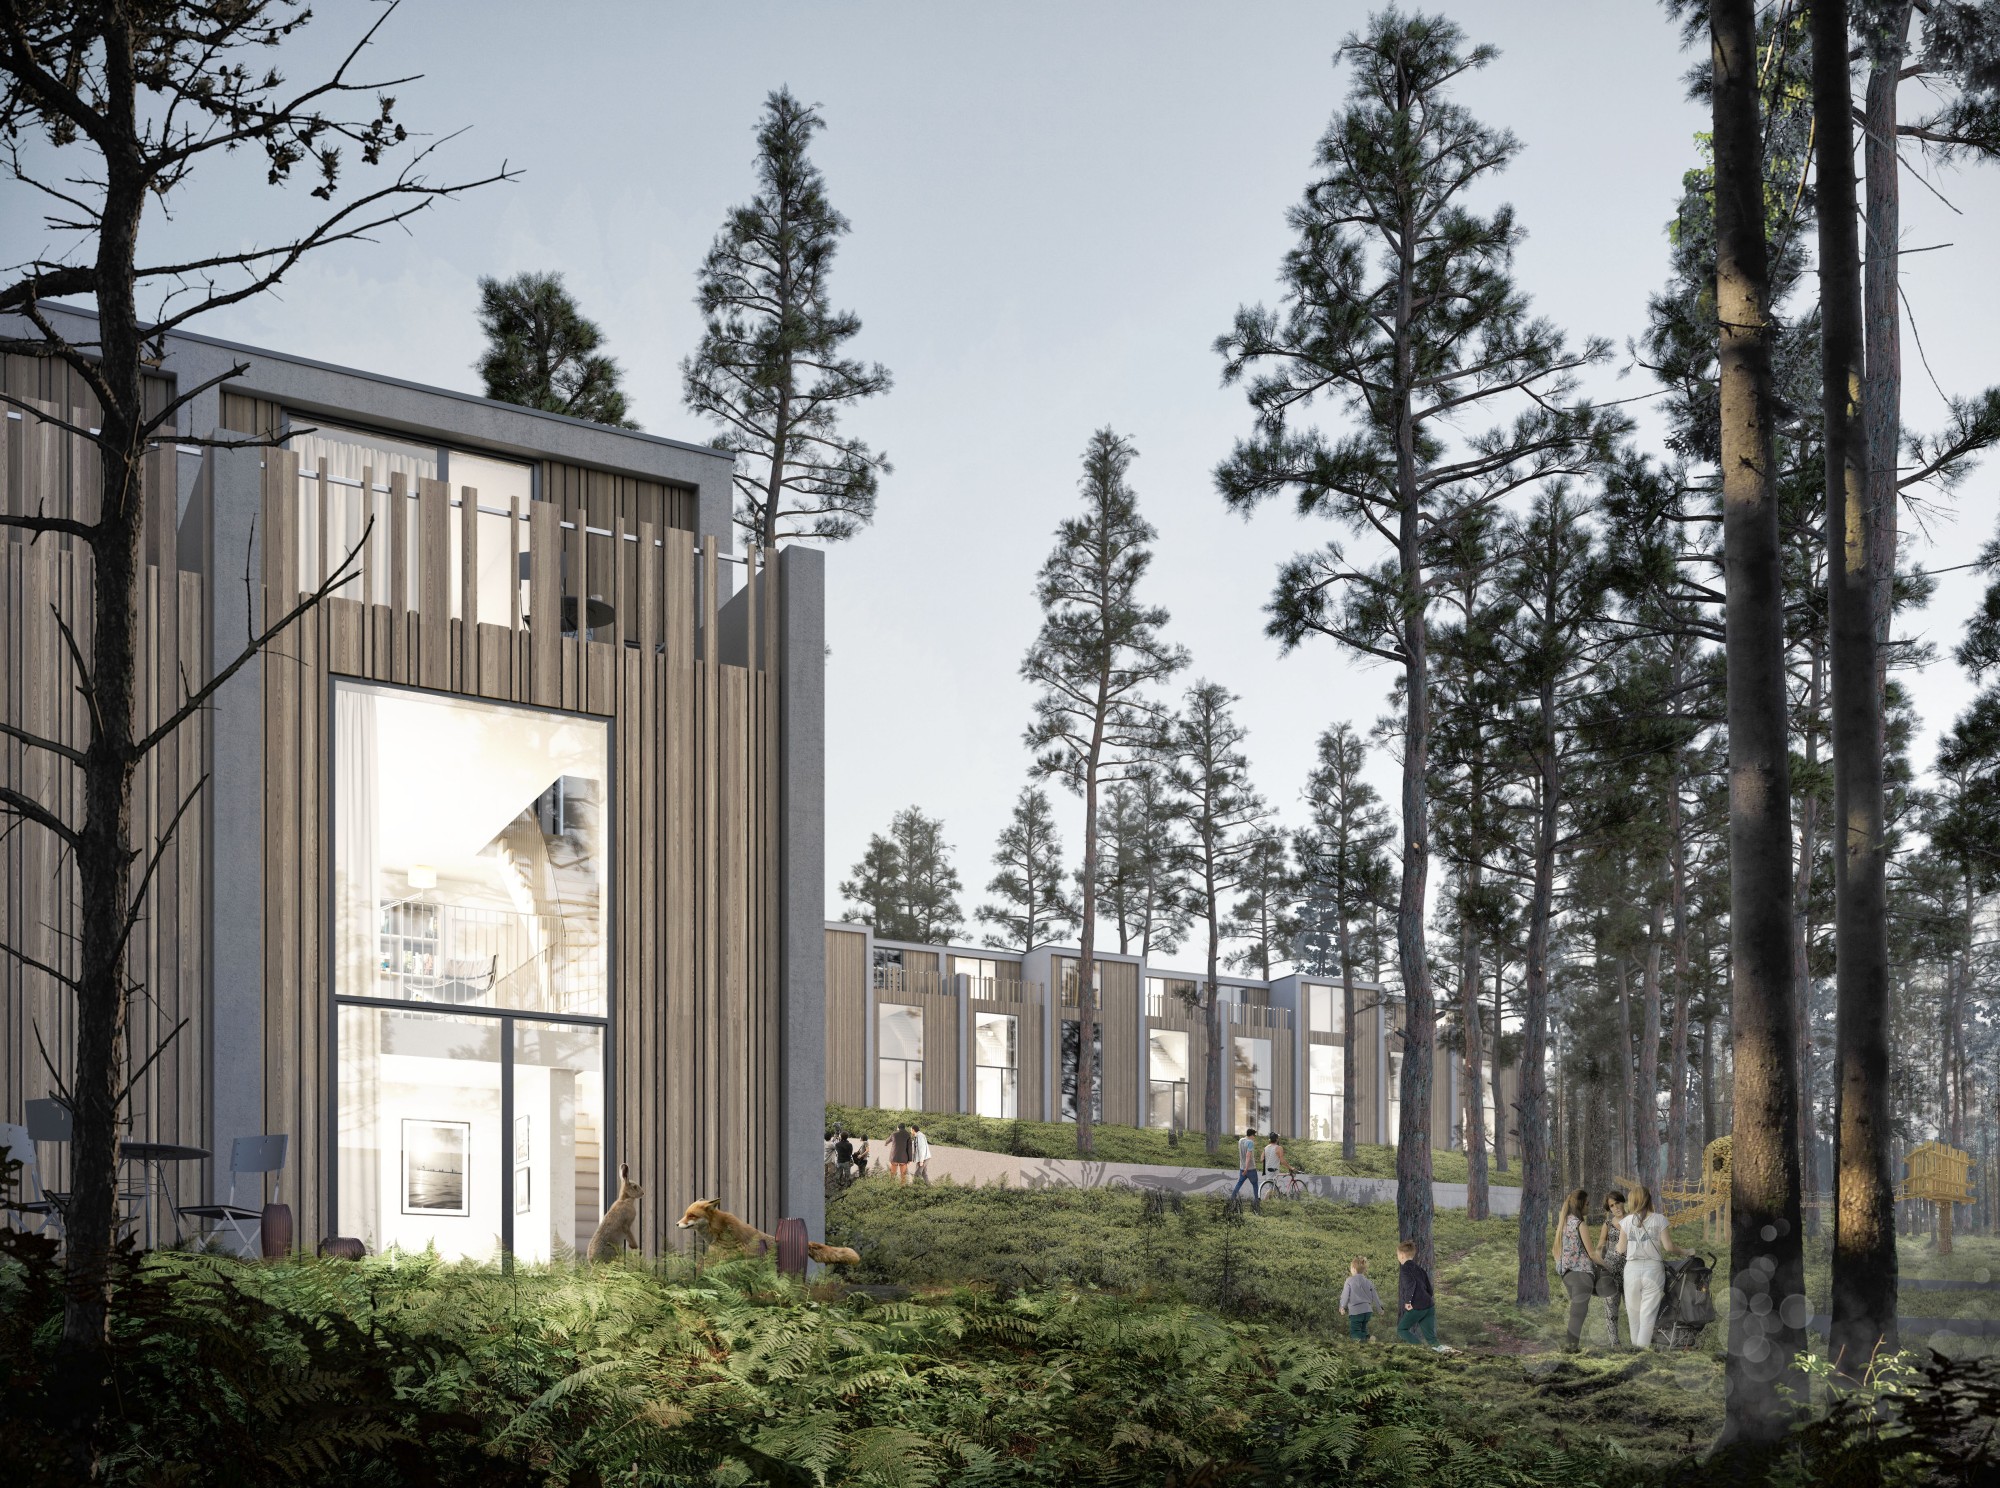
On the Schafberg, near the Schafbergbad pool, a fairytale forest property lies embedded in a neighborhood of single-family homes. New rental buildings are being built here in the same location as the existing pavilions. In scale, form and materials, they do justice to the natural conditions and offer a unique way of living in nature in the middle of the city for young and old, families and singles alike.
OPEN SPACE
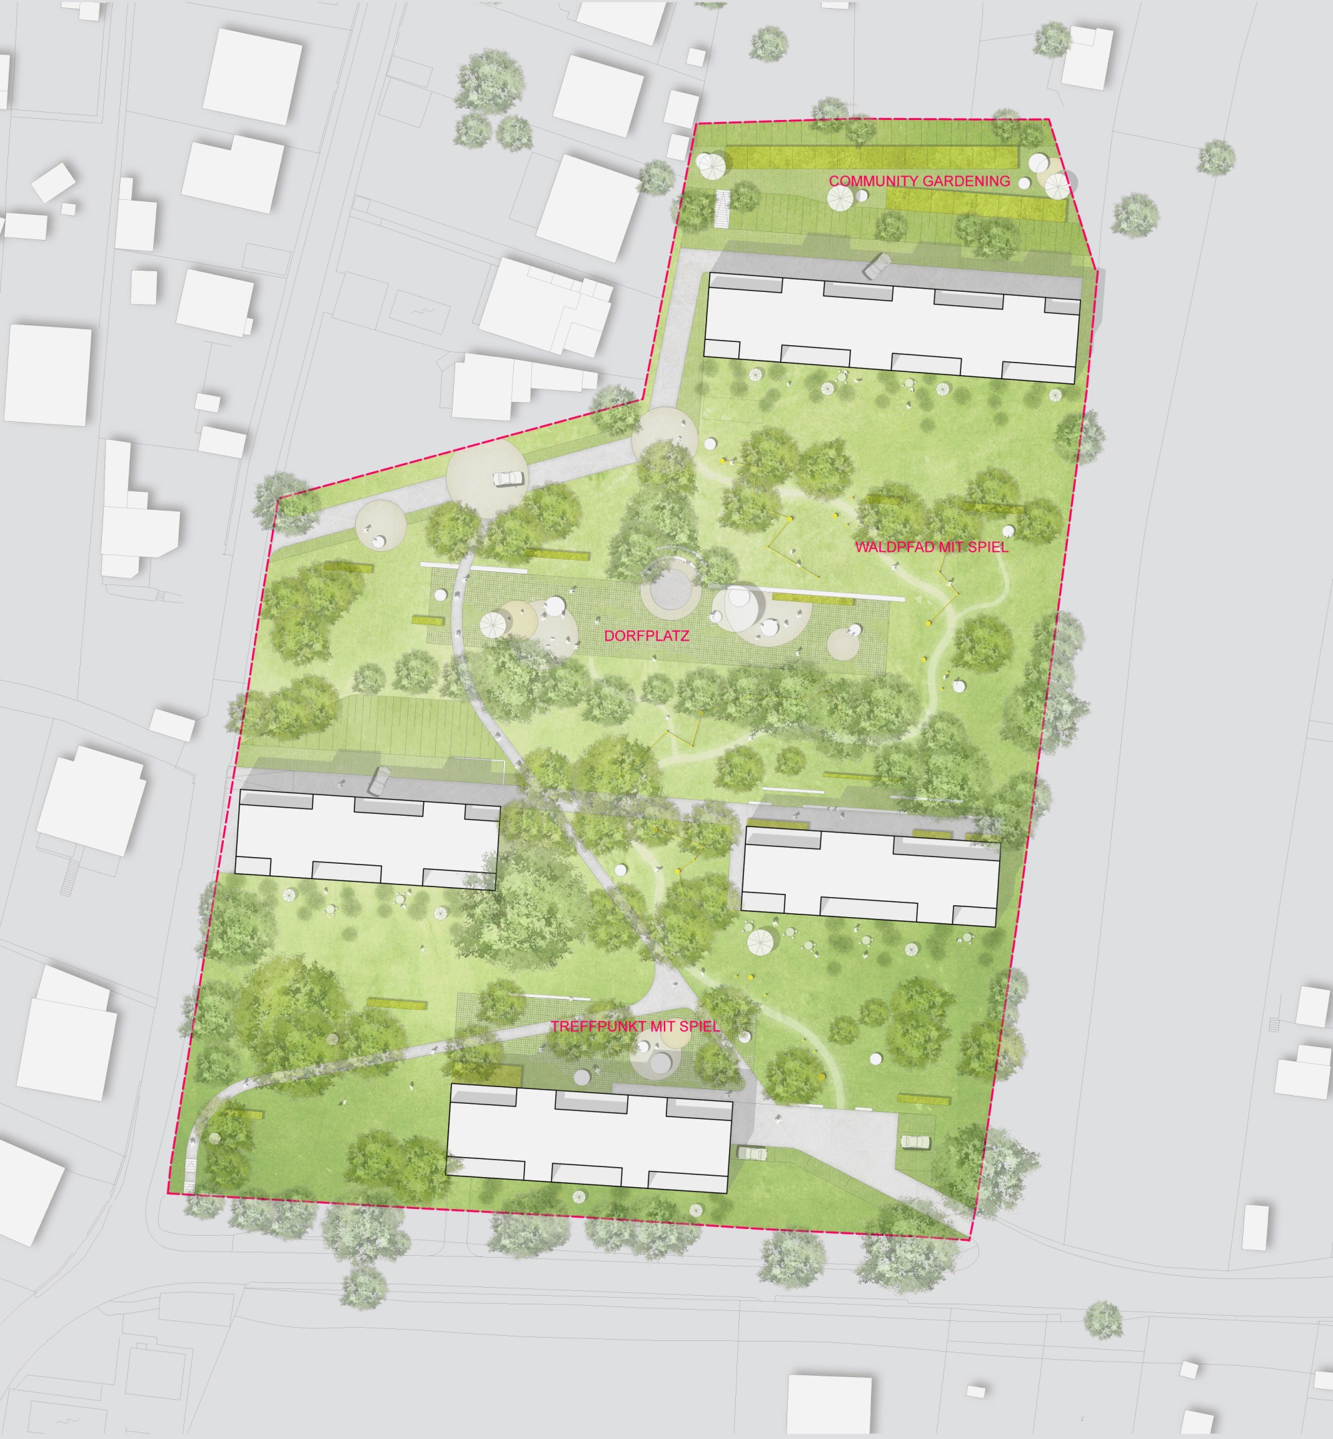
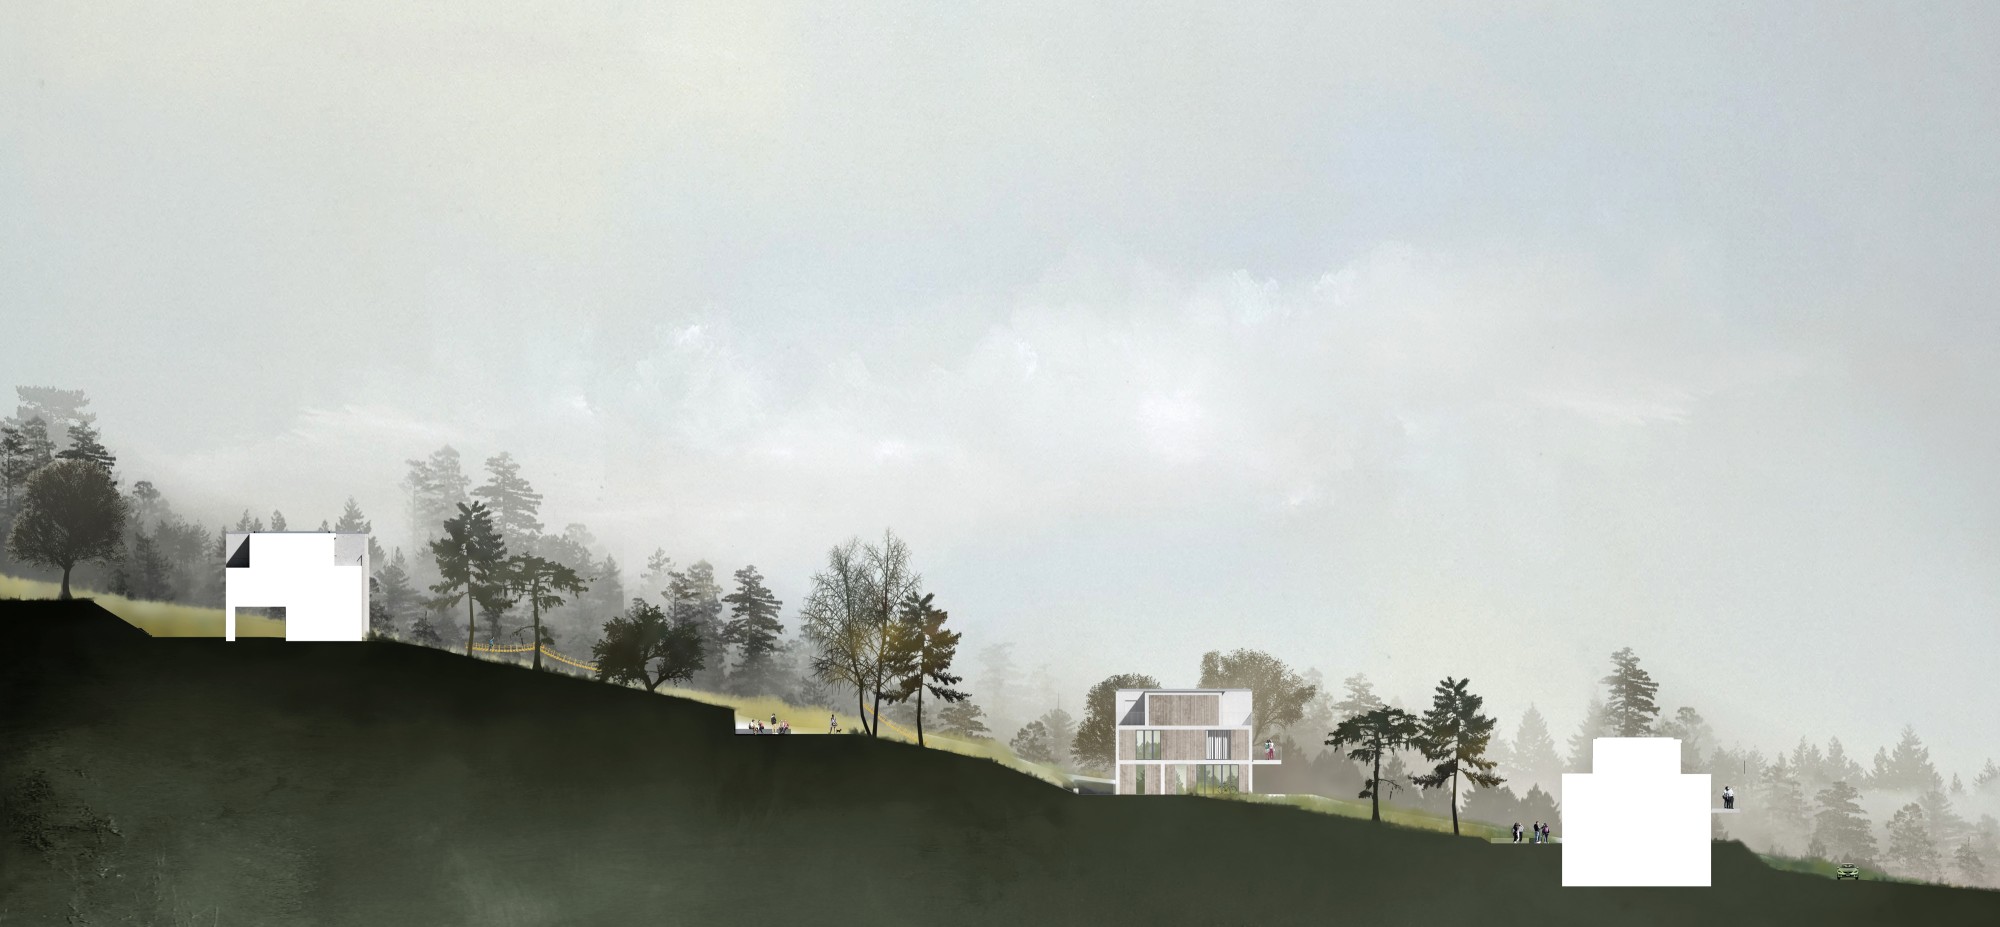
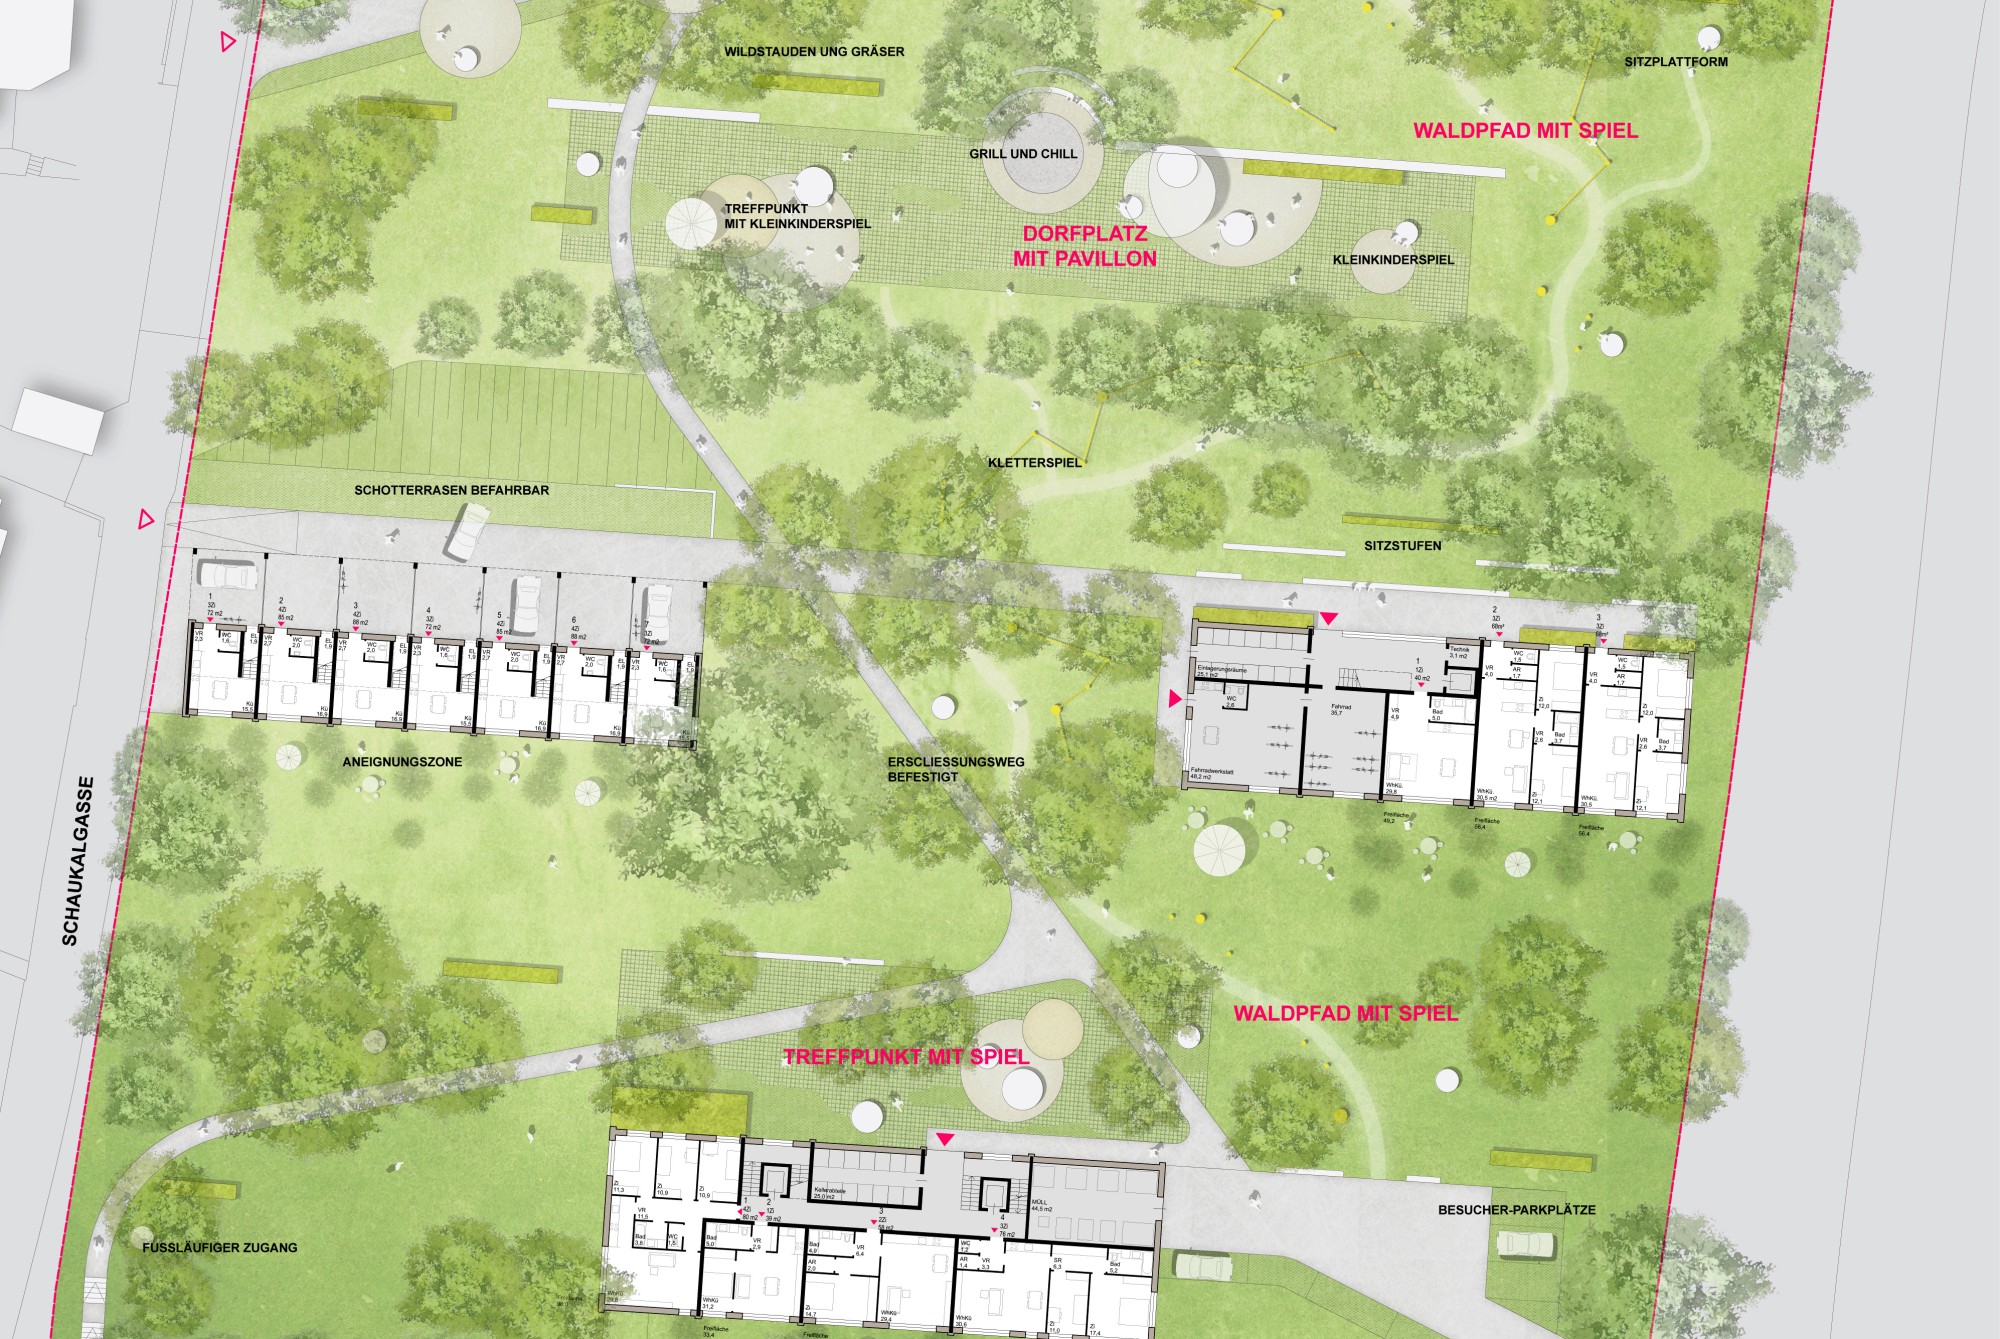
The exceptional open space right next to the apartments forms the framework of the project. The topography and the existing trees are largely preserved. Seating walls and places to spend time are pushed into the slope at points to make the terrain tangible without major intervention. The central meeting point in the neighborhood is the area at mid-height known as the “village square.” Besides a pavilion, there are several places to spend time, children's playgrounds and a seating arena with a barbecue and fire pit. The existing wall will be redesigned by residents together with a street art artist, giving it an identity-creating presence. The main path through the site is paved and provides pedestrian access to all buildings. Another unpaved path, the “forest trail,” is lined with play and rest points. Parents relax in hammocks and watch the children playing up and down the slope. In winter, it becomes a sledding and bobsled run. In the far north is a community garden with plots available to residents. Thanks to its elevation and exposure to light, the area is ideal for gardening and for ending the day together at sunset.
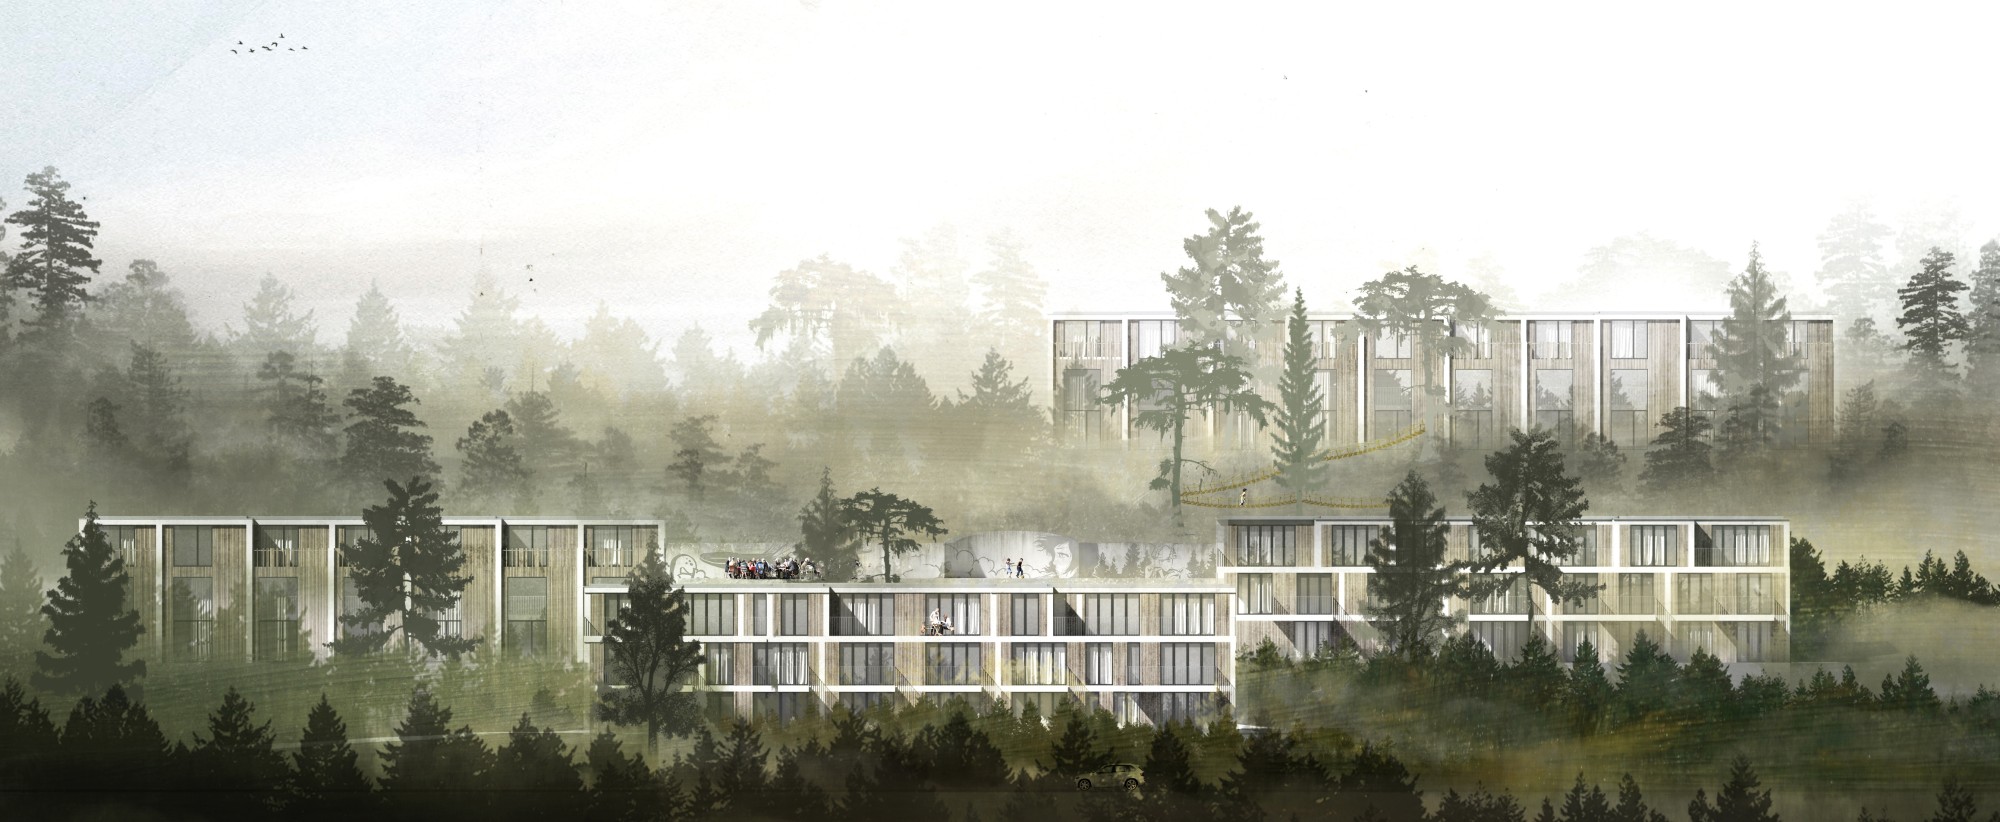
Elevation