URBAN DESIGN
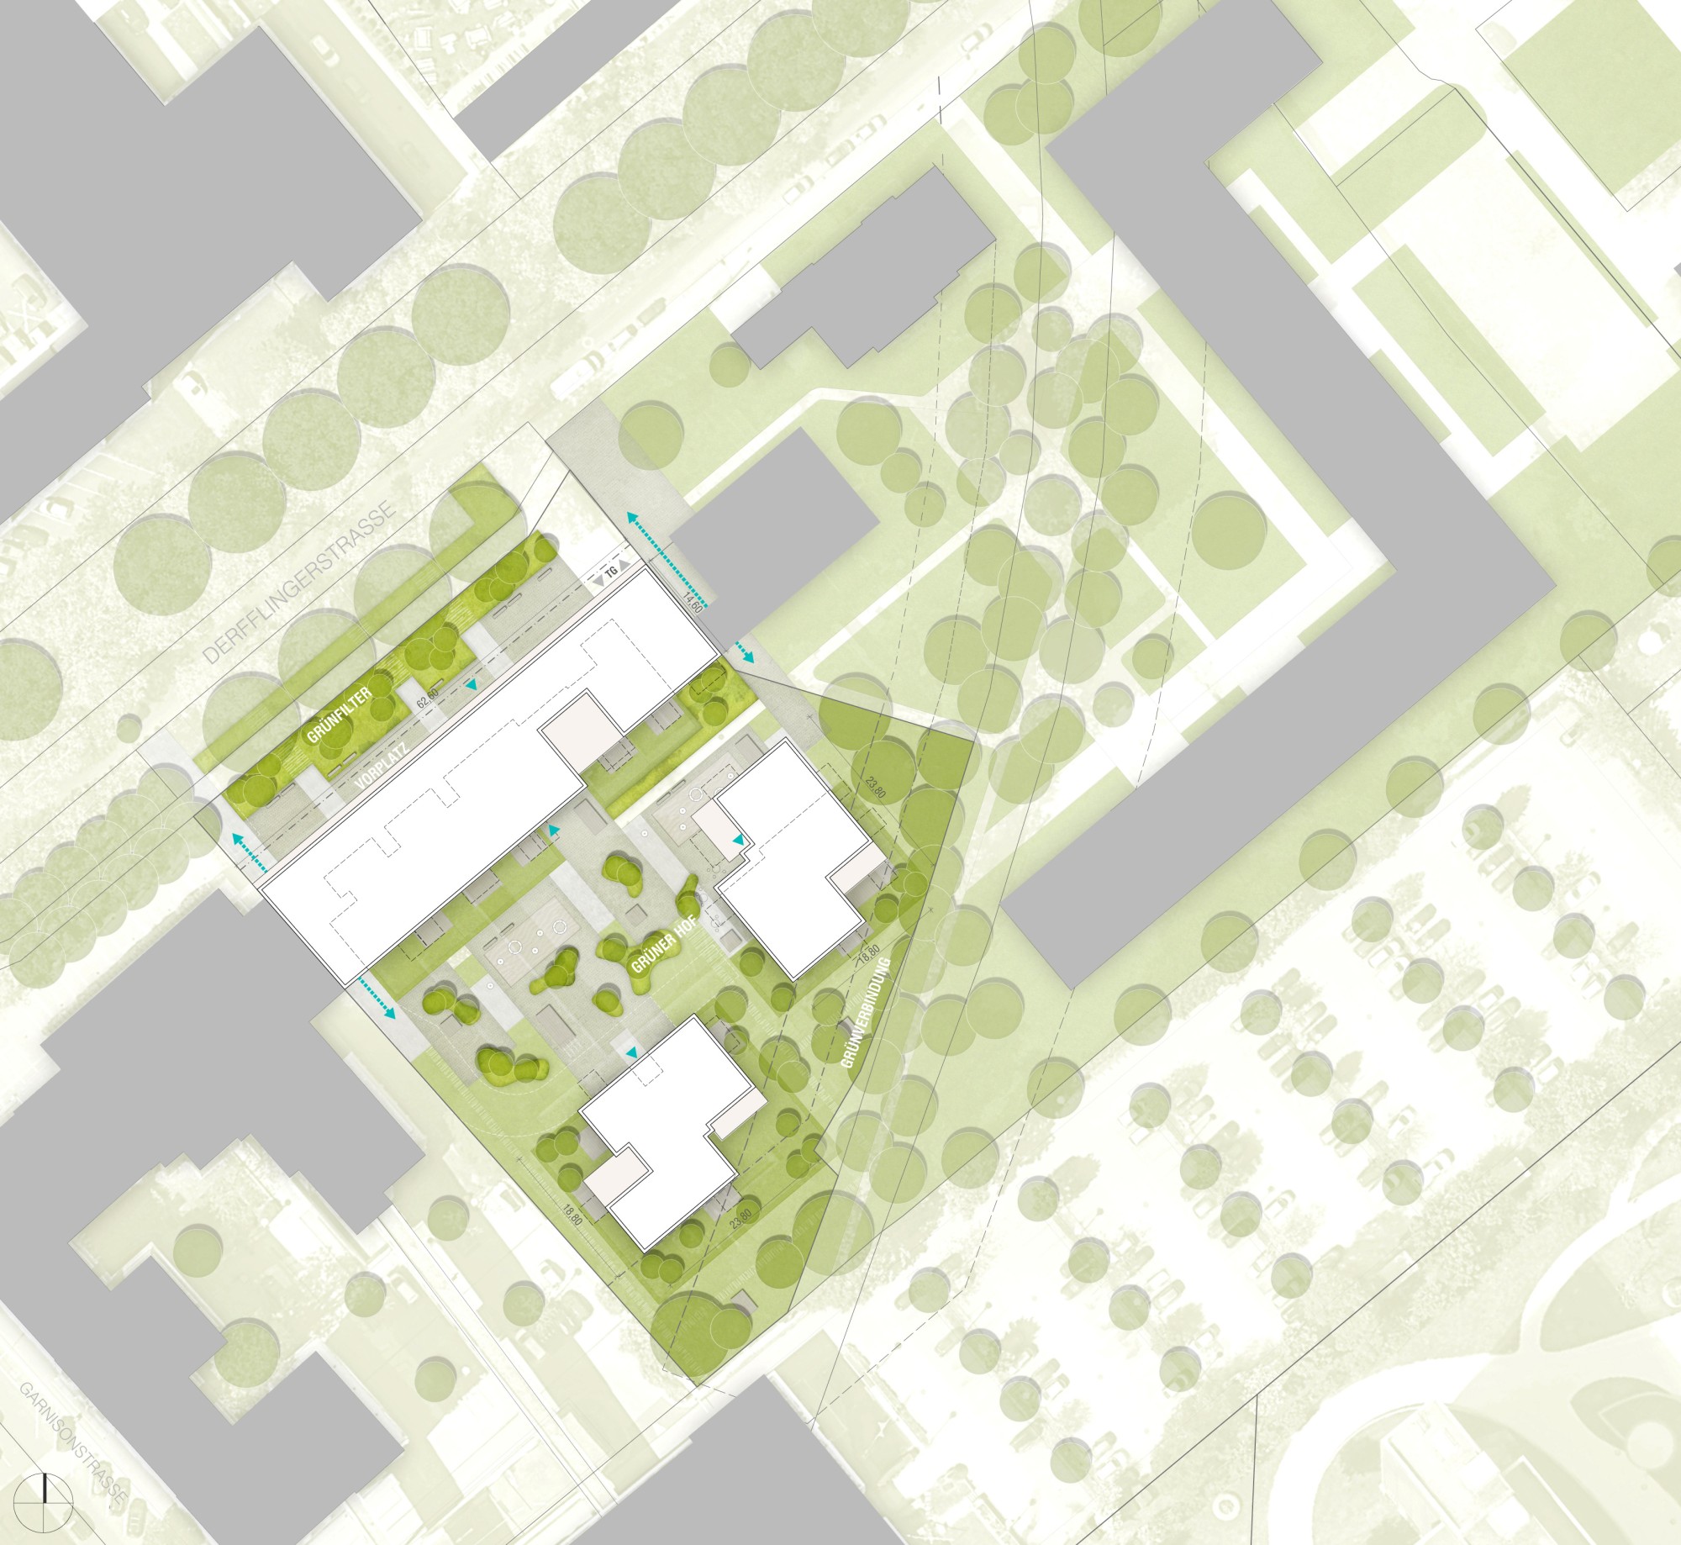
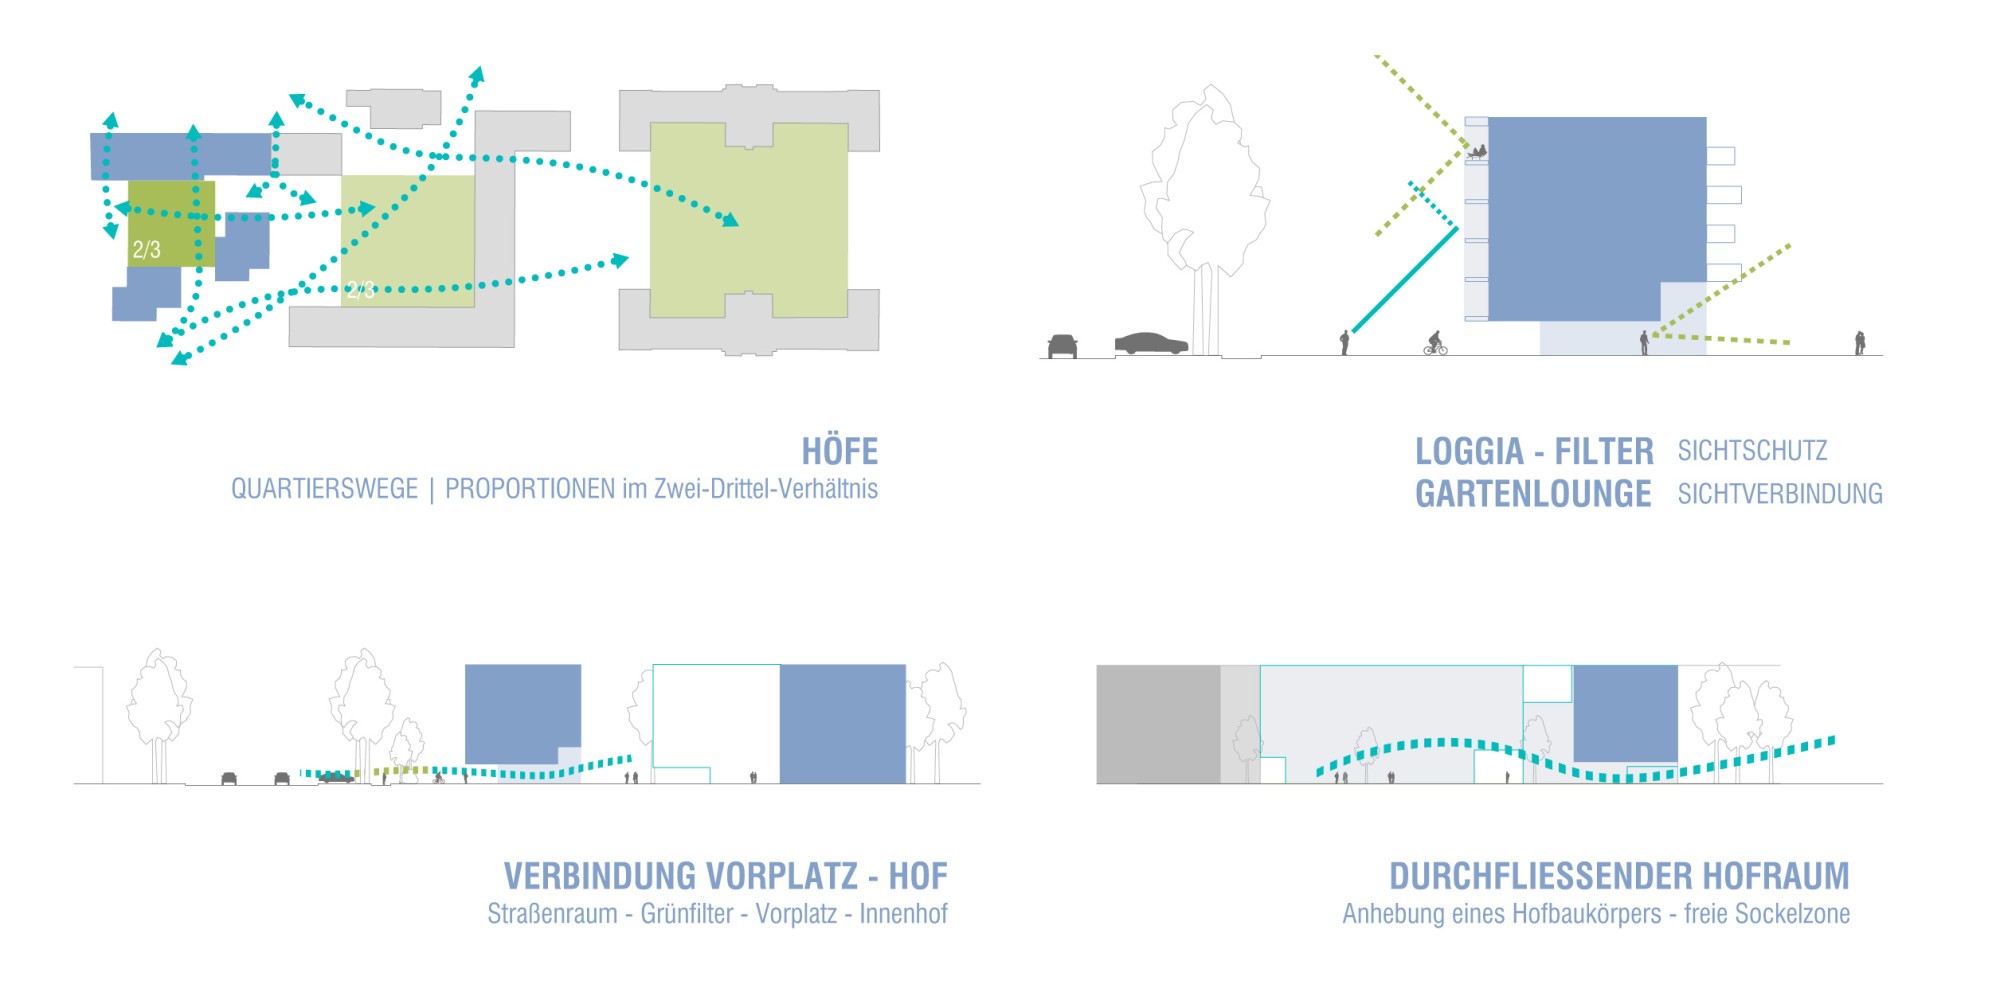
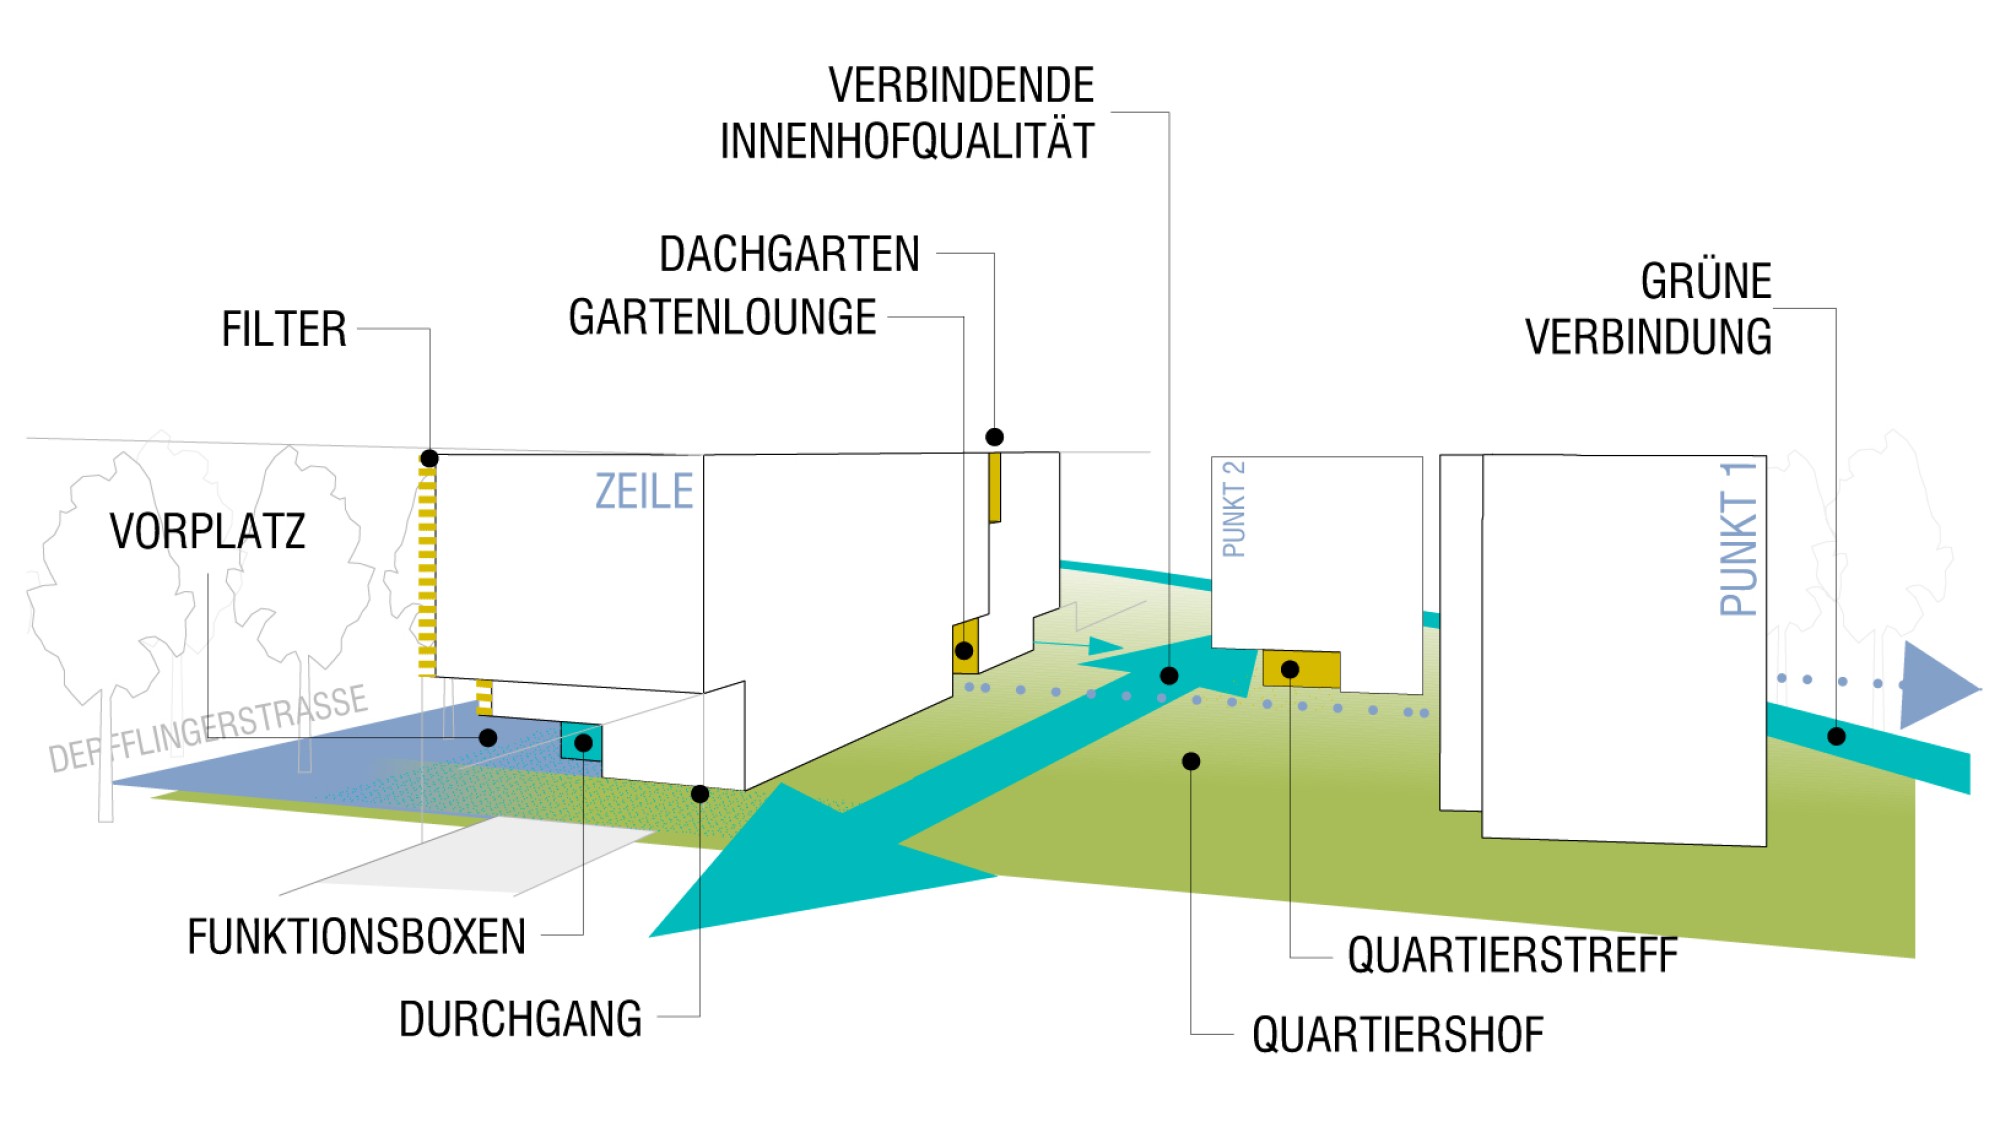
Two themes merge into one guiding urban design idea: continuing and closing the street front on Derfflingerstrasse [LINE] and creating harmonious, well-scaled buildings that are articulated, above all, on the courtyard side [POINTS] to create exciting, differentiated outdoor spaces. Together with the green space, the building structure is meant to create an architecture that offers generous spaces but structures places according to their use; one that encloses yet lets its surroundings flow in. What matters is the clear placement of buildings to define the outdoor space and its treatment in detail – this is where exciting focal points, interesting paths and a structural whole are created.
OPEN SPACE
In its sequence, scale, differentiated design features and materials, the neighborhood courtyard with its adjoining areas is a coherent continuation of the green and open-space concept of the new and existing buildings to the east [a sequence of courtyards “in the golden ratio”]. These flowing spaces also extend through the open design of the ground floor. Community rooms as a “garden lounge,” additional bike rooms and service points for mail and parcel delivery, assigned to the immediate entrance areas and structuring the entire zone, underline the concept.
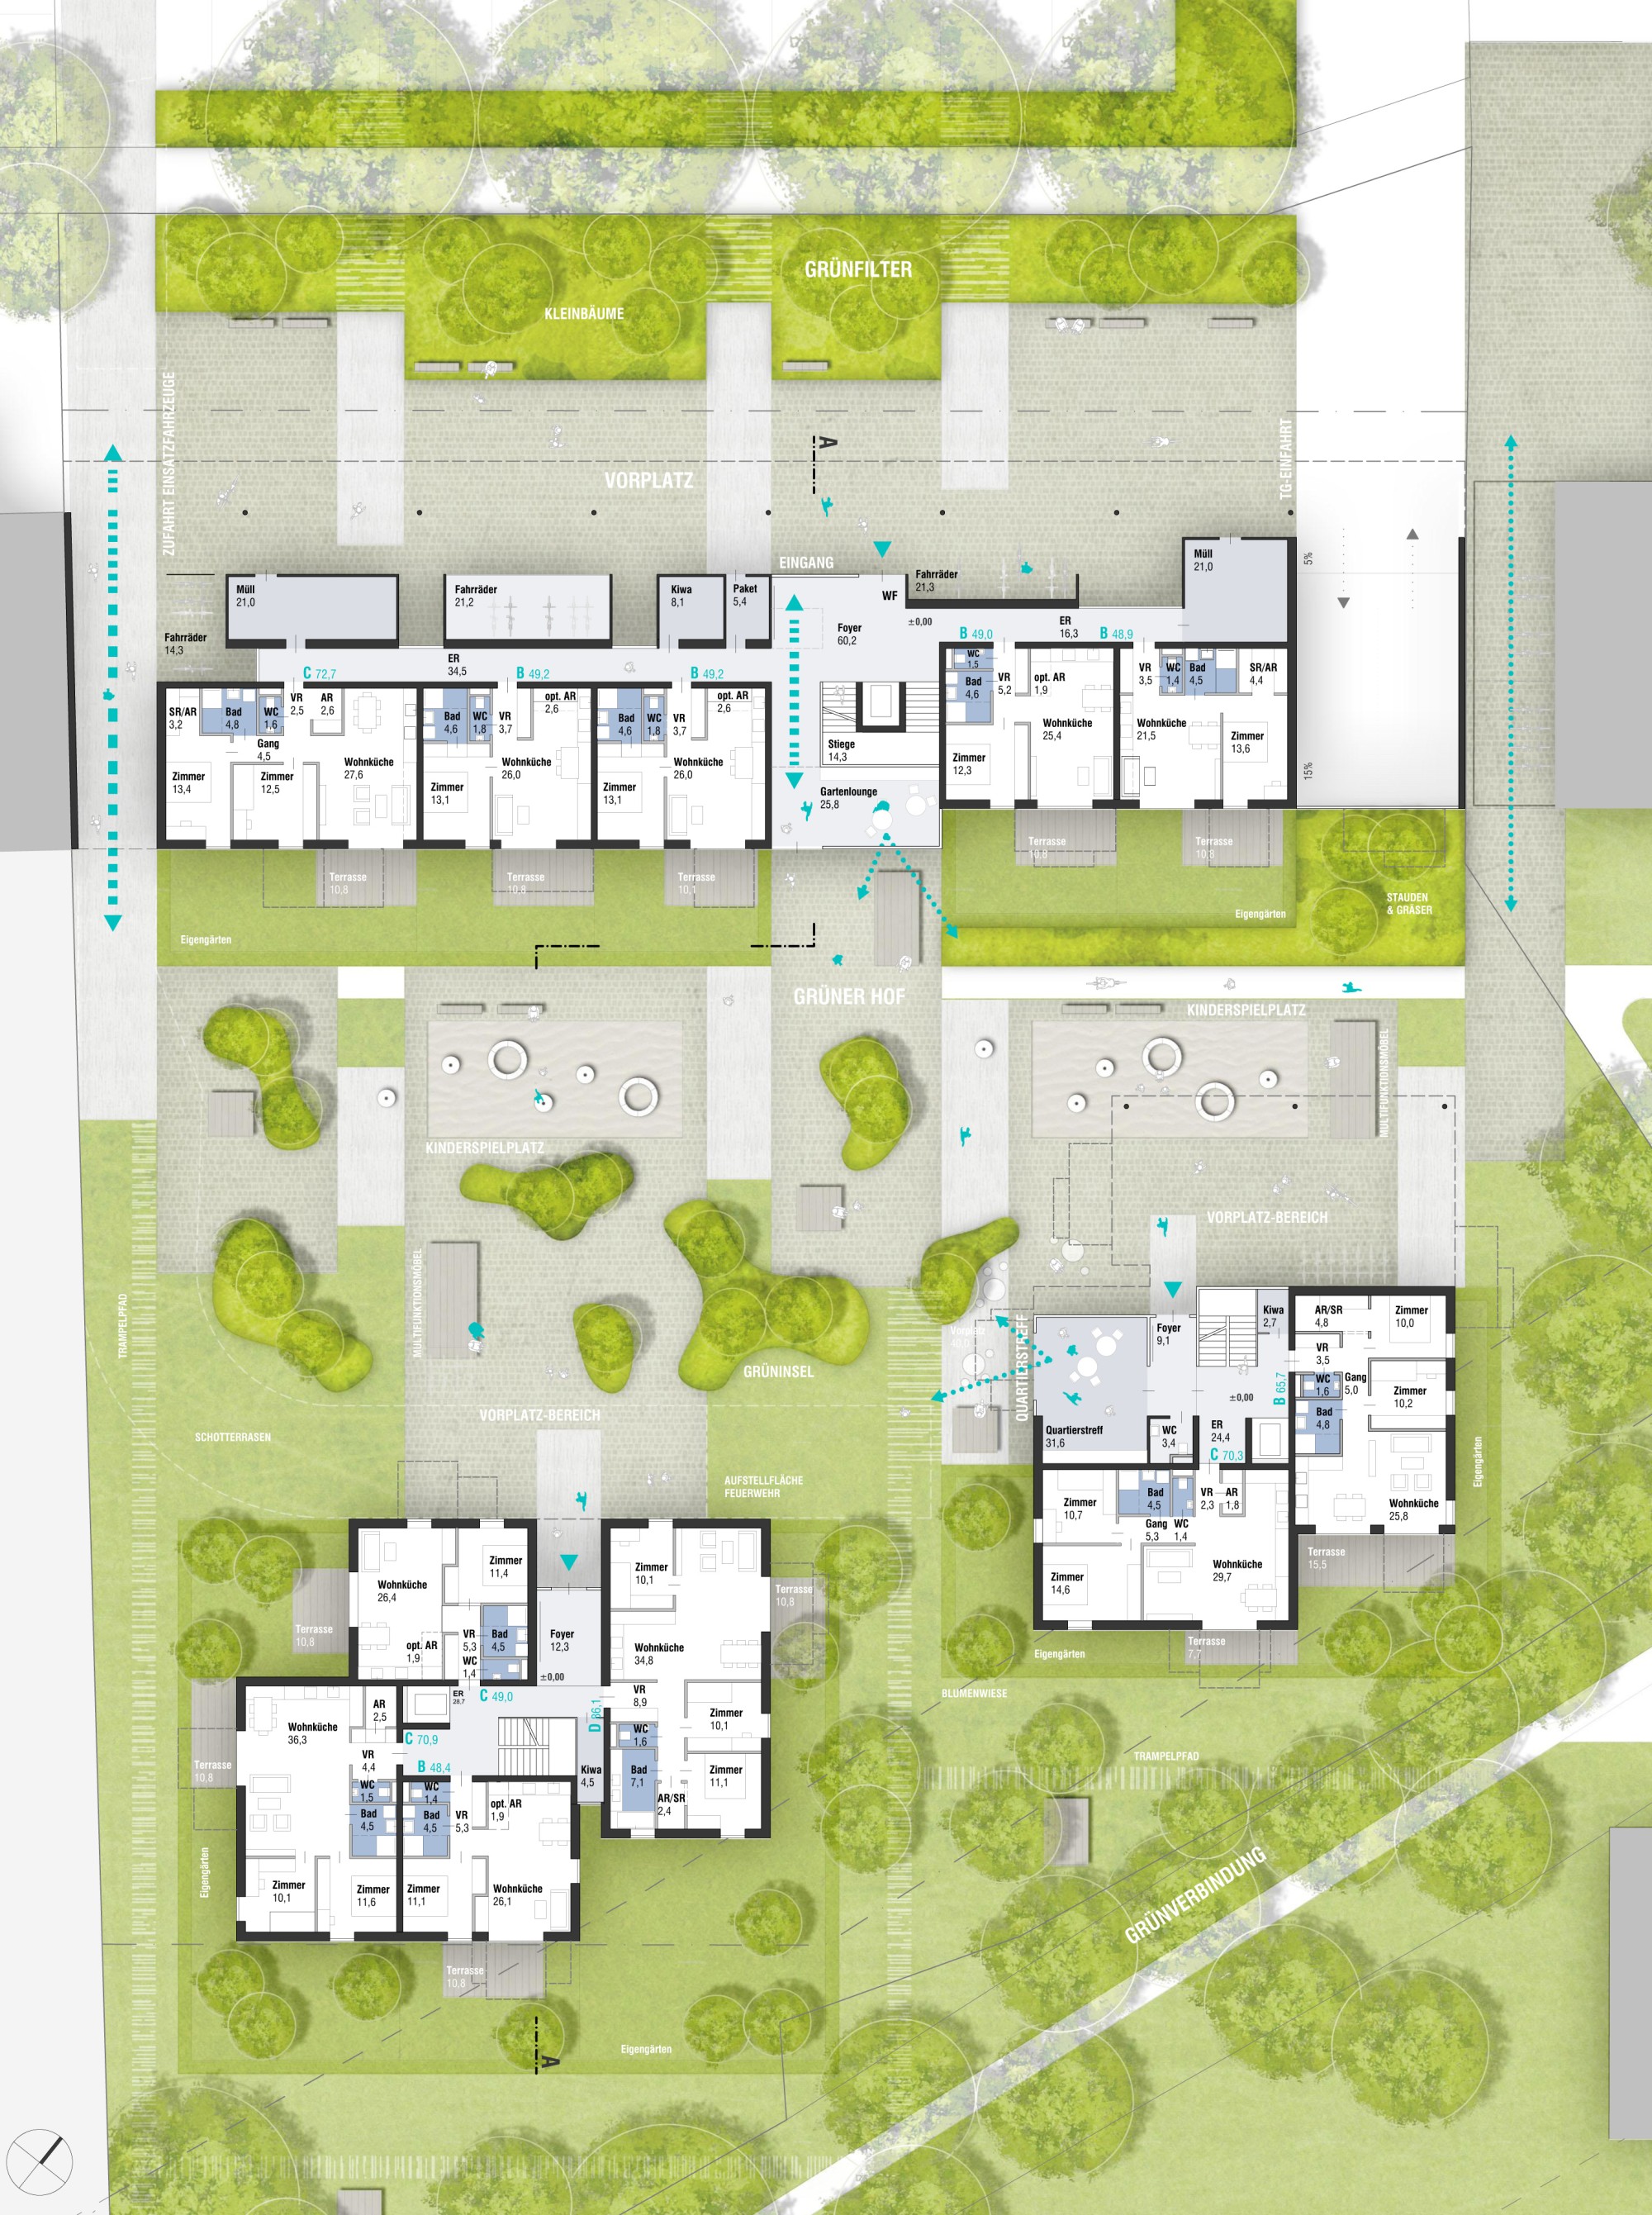
Floor plan 1:200